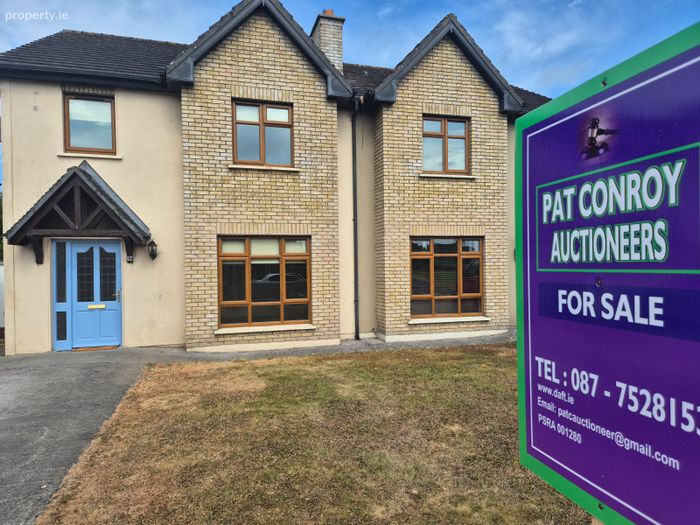
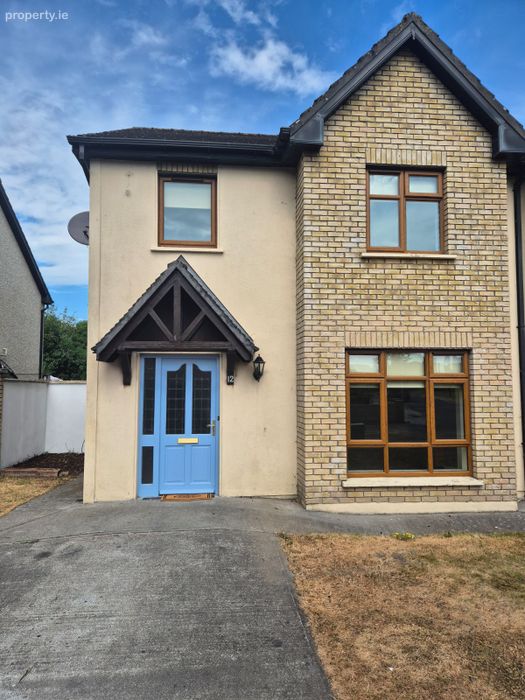
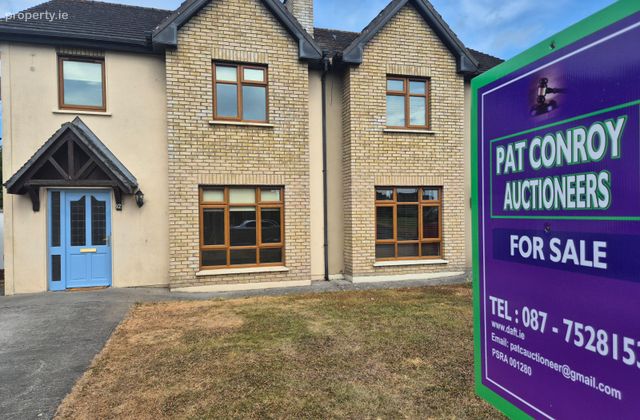
12 Grange Hall, Mountmellick, Mountmellick, Co. Laois
 See Larger Images & 25 More Photographs >>
€295,000
Semi-Detached House3 Bedrooms, 3 Bathrooms, Semi-Detached House
Rating:

Contact Name: Pat Conroy
Agent:
Pat Conroy Auctioneers
PSR Licence Number: 001280
Email Agent Show Number
Save This Ad
Key Features
A Beautiful property.A lovely location.
Exceptional condition.
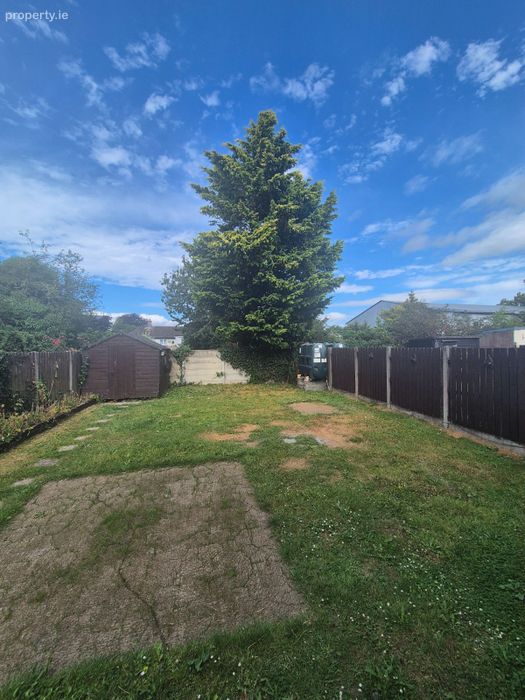
Exceptional rear garden.
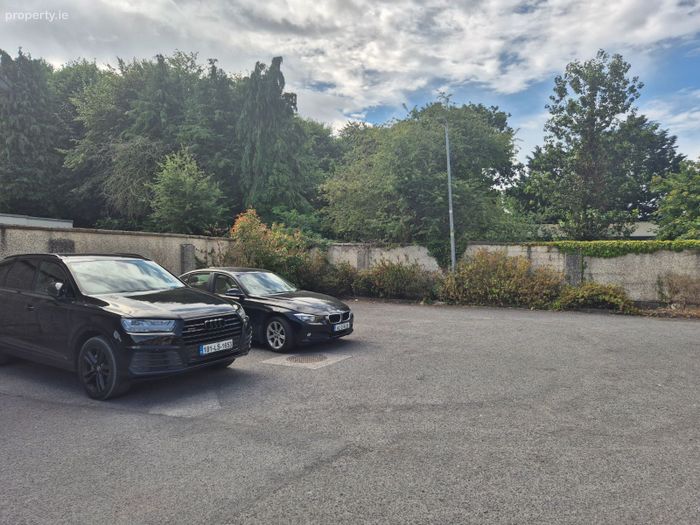
Ample parking.
Town central.
Schools right around the corner.
Easy access to many amenities.
Shopping centre a five minute walk.
Oil fired central heating.
Property Description
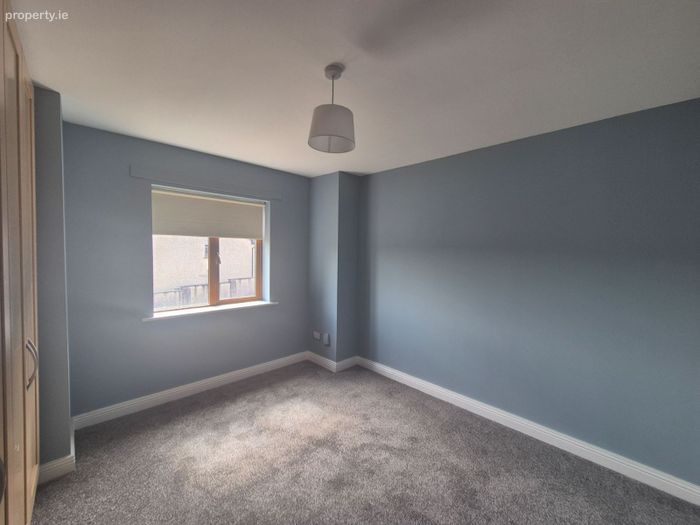
This property has been completely refurbished, a lovely bright home, fully painted, new carpets, new blinds.
An easily maintained property, internal Layout consists of an – Entrance Hall, Living Room, Kitchen Dining, Utility room, downstairs Toilet, three double bedrooms one of which is en suite and Family Bathroom.
Ample parking, front and rear gardens with gated private side access.
Lovely south west facing garden patio.
Mountmellick is a vibrant town with lots to offer with over forty various clubs and groups accommodating a wide range of sporting activities and hobbies.
Train stations are within a fifteen minute drive.
All dimensions are square feet.
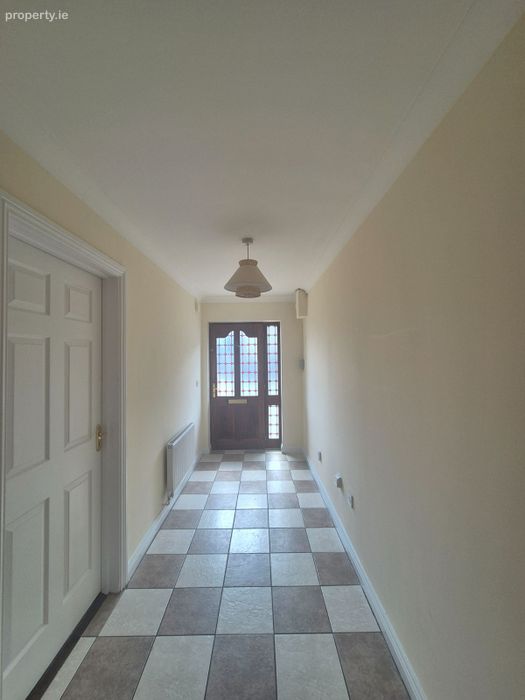
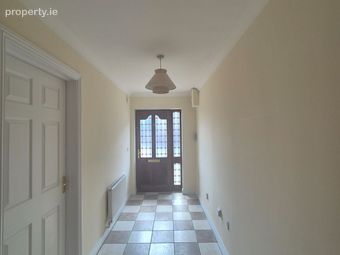
Entrance Hall 17 x 5.
Such an attractive entrance.
Solid teak door with side aspect and stained glass insert.
Corniced ceiling.
Attractively tiled flooring.
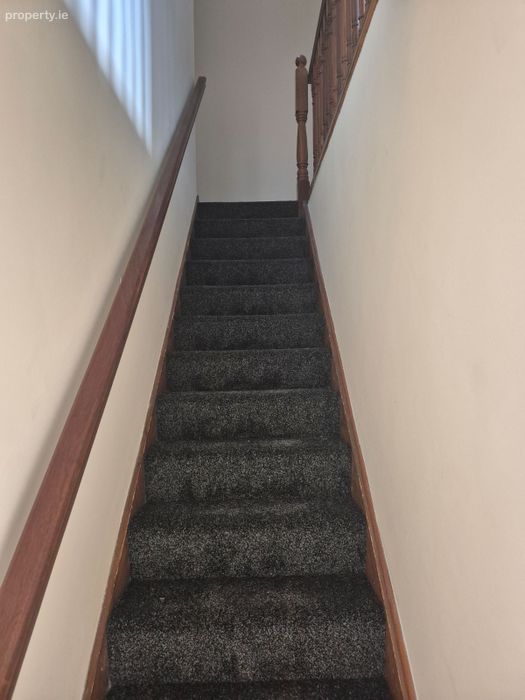
Carpeted staircase.
Phone point.
Smoke alarm.
Central heating controls.
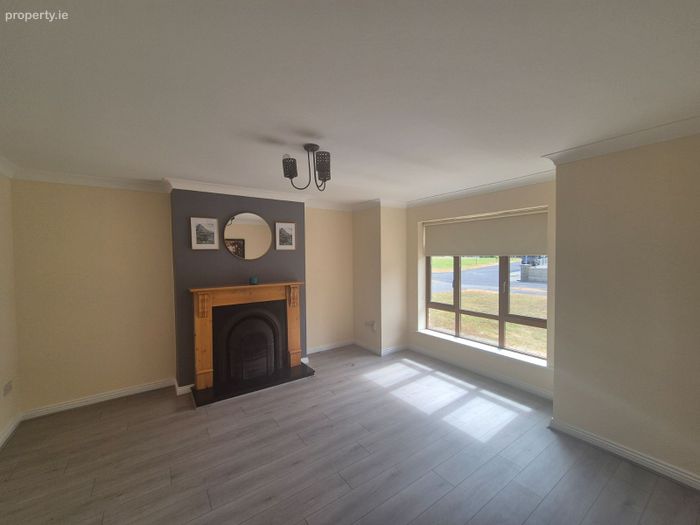
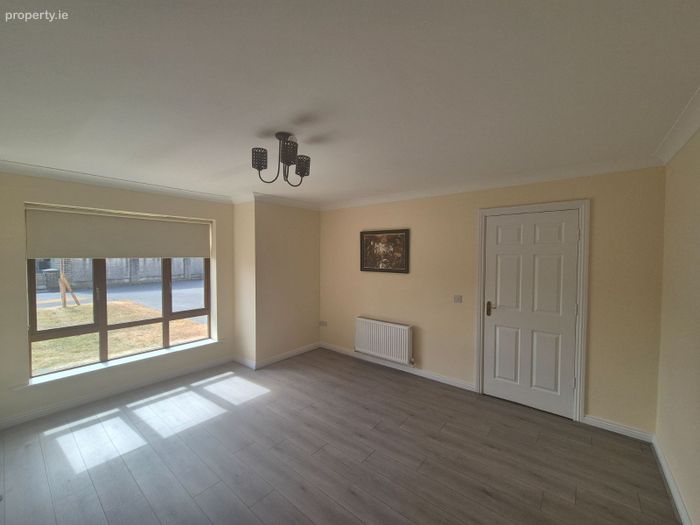
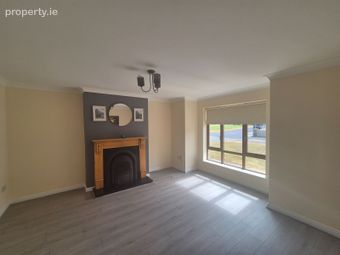
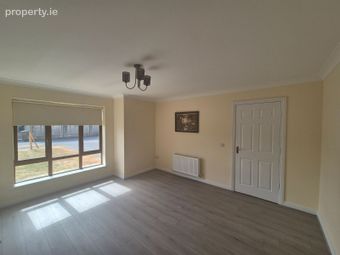
Living Room 15 x 15.
A beautiful aspect.
A highly decorative room.
Corniced ceiling.
Fabulous fireplace incorporating a marble hart, carved pine timber surround.
New flooring sea scape grey.
Alcoves.
New blind.
TV Point.
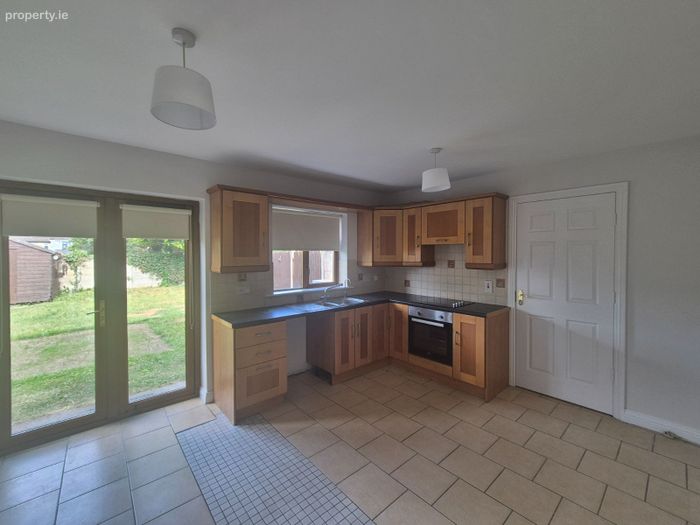
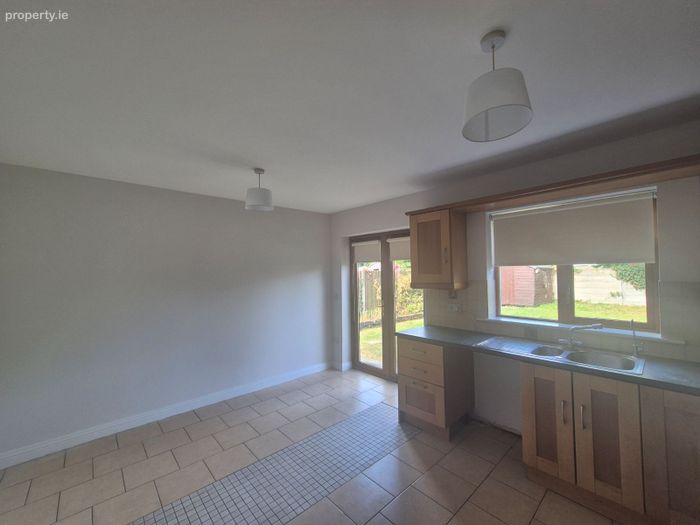
Kitchen Dining Room: 15 x 11.
Accessing a fabulous utility room.
A lovely bright dual aspect space.
Rear facing onto a generous rear garden.
Accessed through the entrance hall.
Beautifully tiled and flowing through to the utility room and ground floor toilet.
Fully fitted oak kitchen with ample units, work counter space and sockets.
Tiled splashback.
Appliances included, electric oven, hob extractor.
Central heating controls.
New blinds..
French doors to the rear garden.
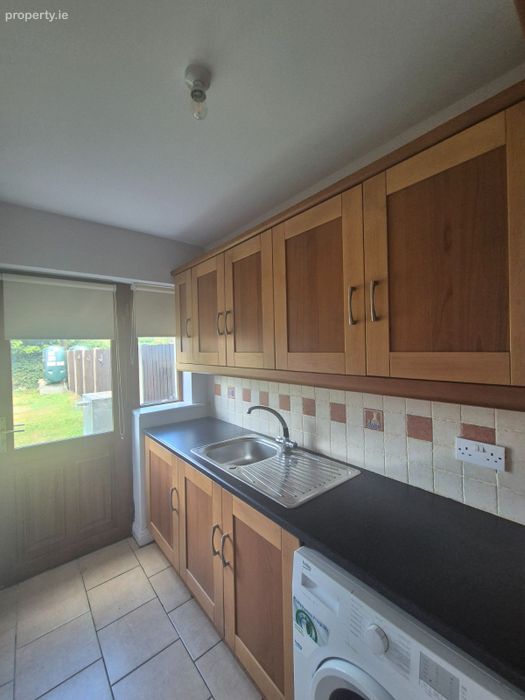
Utility Room: 10 x 6.
Accessing the ground floor toilet.
Rear facing.
Oak built in presses, work counter and sink unit.
Ample storage.
Tiled flooring as per the kitchen dining adding a sense of continuity.
Washing machine and fridge freezer.
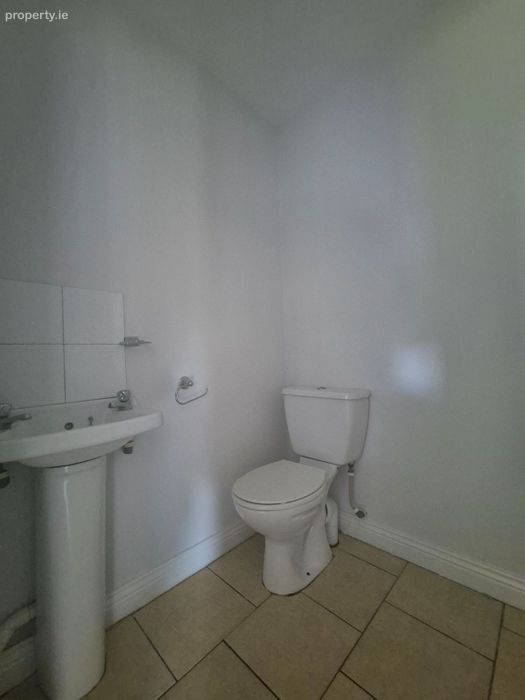
Downstairs Toilet: 6 x 6
Tiled as per the utility room.
A white suite.
Wash hand basin and toilet.
Extractor.
Mirror.
Extensive built in storage press.
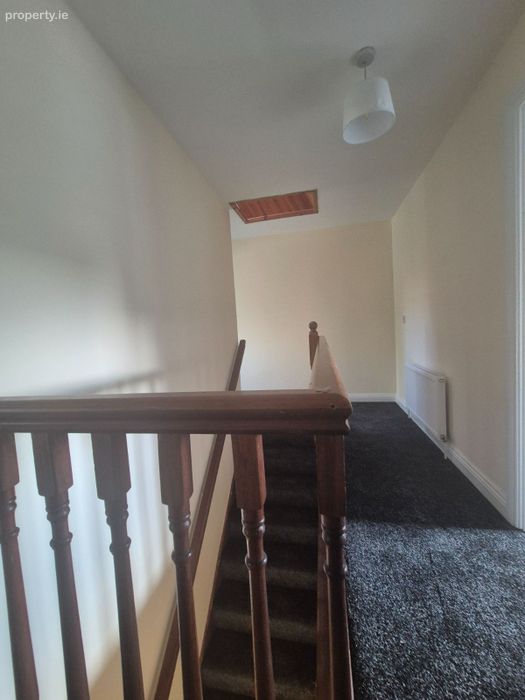
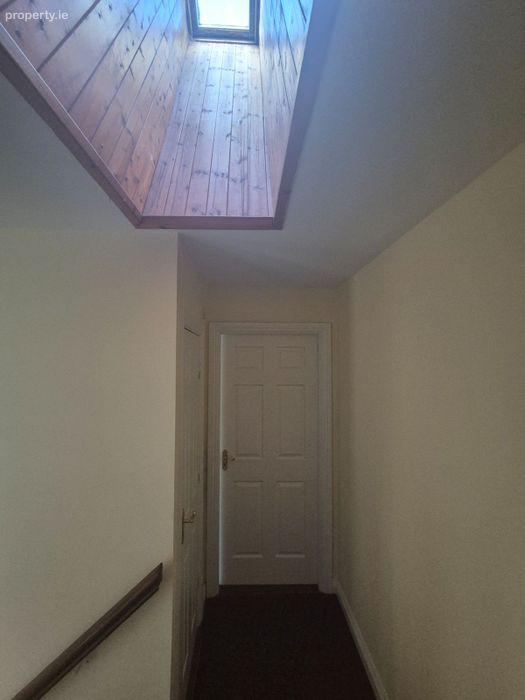
Landing - 15 x 6.
Carpeted as per the staircase.
Sky light window.
Hot press.
Styra attic access.
Smoke alarm.
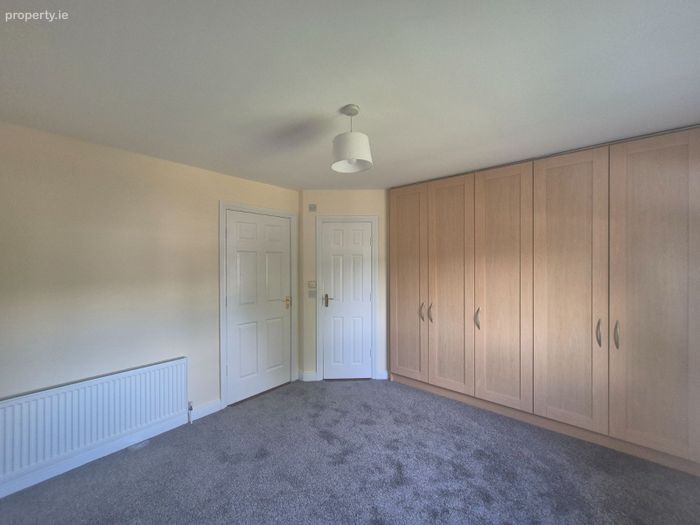
Master En Suite Double Bedroom: 12 x 11.
Front facing.
Newly carpet flooring flowing through from the landing.
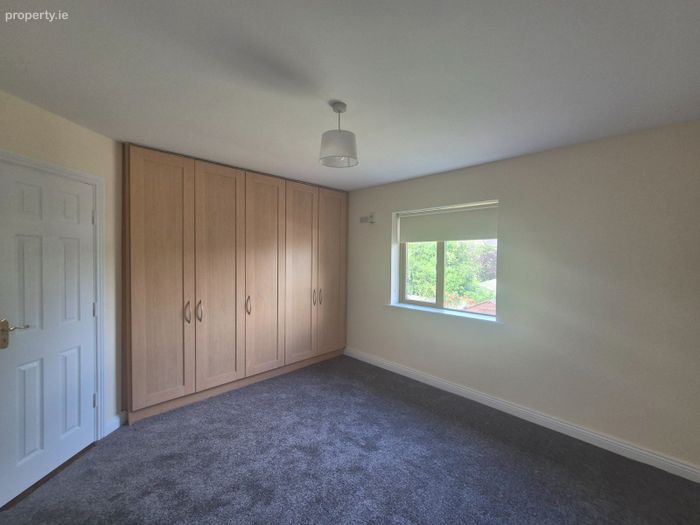
Generous floor to ceiling built in wardrobes.
TV Point.
New blinds.
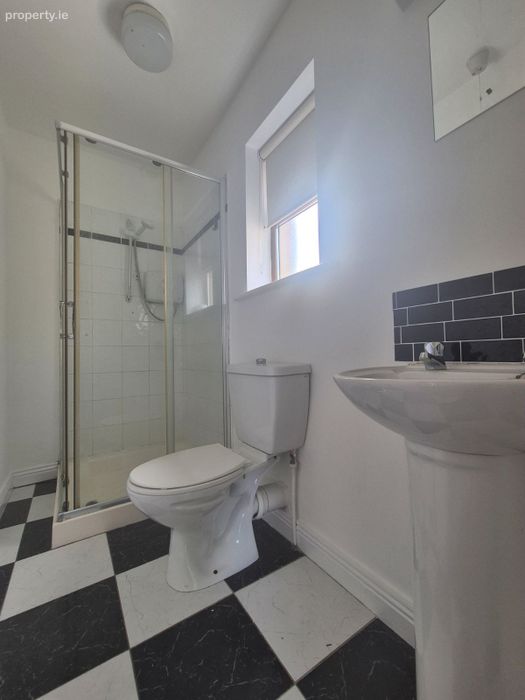
En Suite: 9 x 4.
Side facing aspect.
Beautifully tiled.
White suite.
Wash hand basin.
Toilet.
Triton T90z electric shower.
Extractor.
Mirror.
Shaver.
Wall mounts.
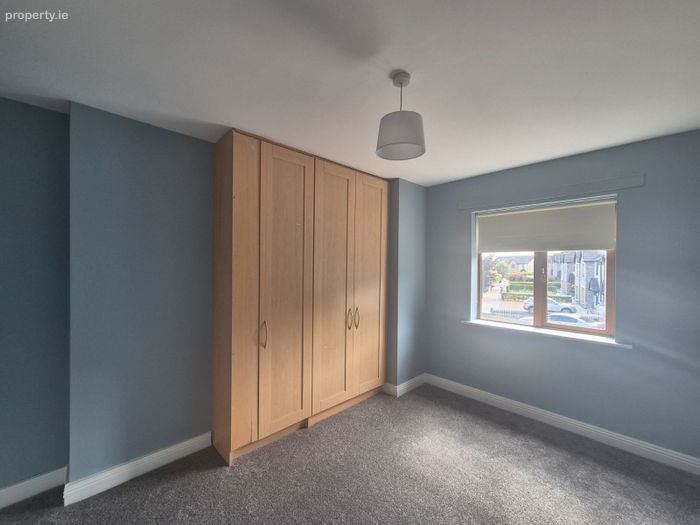
Double Bedroom – 13 x 9.
Front facing.
New carpet flooring.
Generous floor to ceiling built-in wardrobes.
Alcove.
New blind.
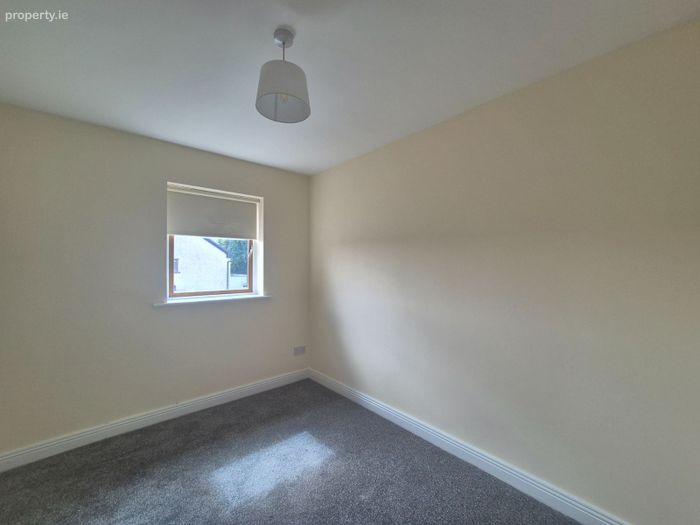
Double Bedroom: 13 x 9.
Front facing.
New carpet flooring.
New blind.
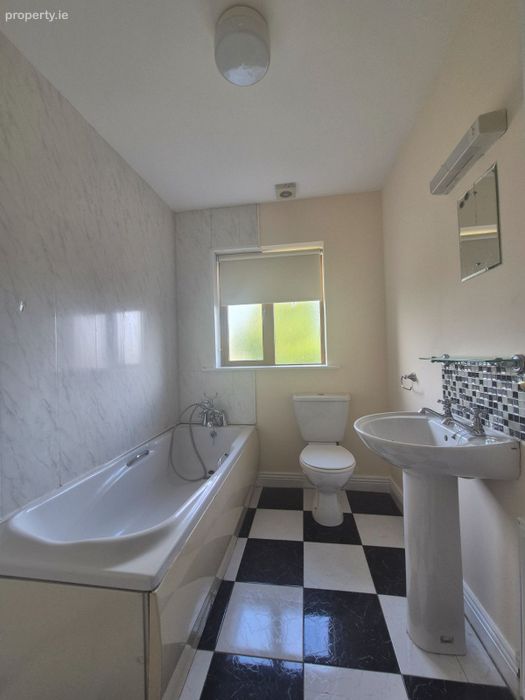
Family Bathroom 9 x 6.
Located on the first floor.
Rear facing.
So beautifully tiled.
White suite – WC and wash hand basin, bath with ornate shower taps.
Mirror, shaver and wall mountings.
FEATURES:
• A beautifully presented home.
• Elegantly styled interior.
• Three double bedrooms, two with built in wardrobes.
• Fully Double Glazed
• Oil fired central heating.
• Ample Parking.
• Only a five-minute walk to the shop.
• Exceptional south facing patio space.
• Beautiful rear garden.
• Garden shed.
BER Details
BER No. 119513398
Energy Performance Indicator: 164.89 kWh/m2/yr
This property was last updated: today, 6 hours ago