12 Cruagh Court, Stepaside, Co. Dublin, Stepaside, Dublin 18
 See Larger Images & 19 More Photographs >>
€365,000
Apartment For Sale2 Bedrooms, 1 Bathroom, Apartment For Sale
Rating:


Contact Name: Tanya McFeely-Gaby
Agent:
Mark Kelly & Associates
PSR Licence Number: 004059
Email Agent Call 01 493 8969
Save This Ad
Key Features
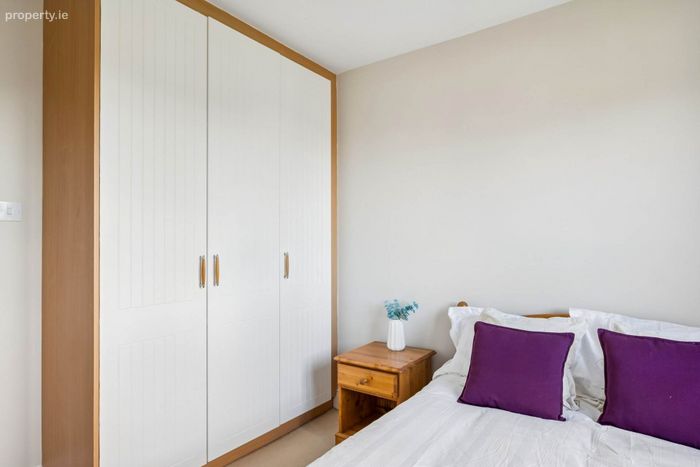
Two double bedrooms with built in wardrobesTop floor with attic space for storage
Dual aspect property
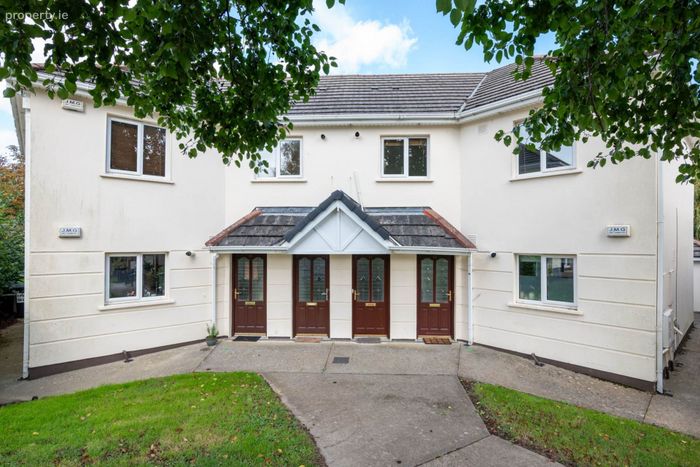
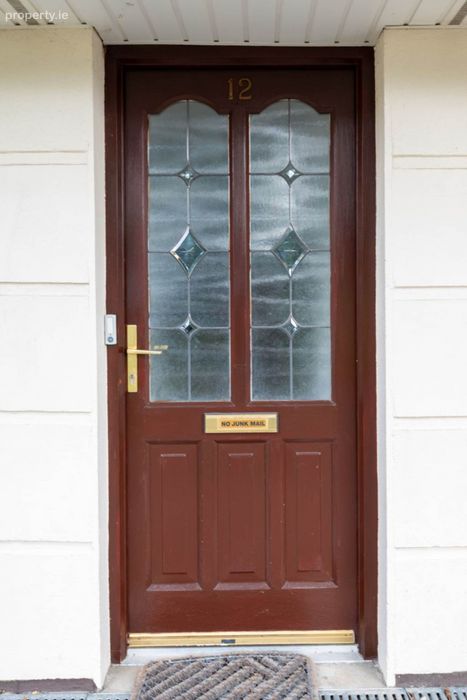
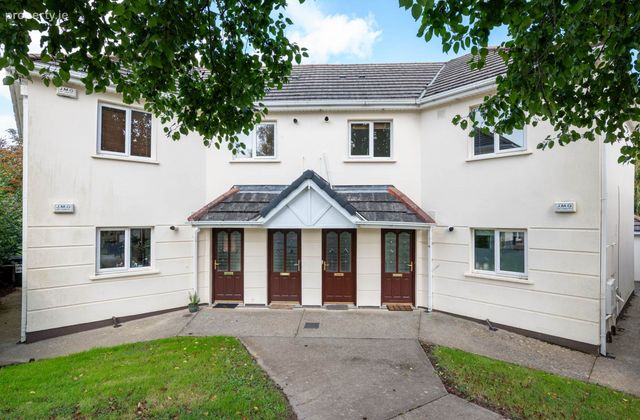
Own private entrance
Ample communal parking
Excellent location and positioning within Cruagh Manor
Not overlooked
Low service charge of approx. €950 p.a.
Chain free, ready for occupation
Built in 2003
Property Description
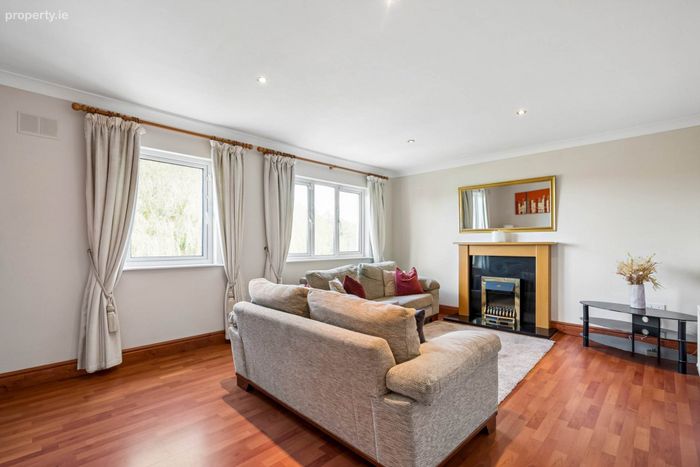
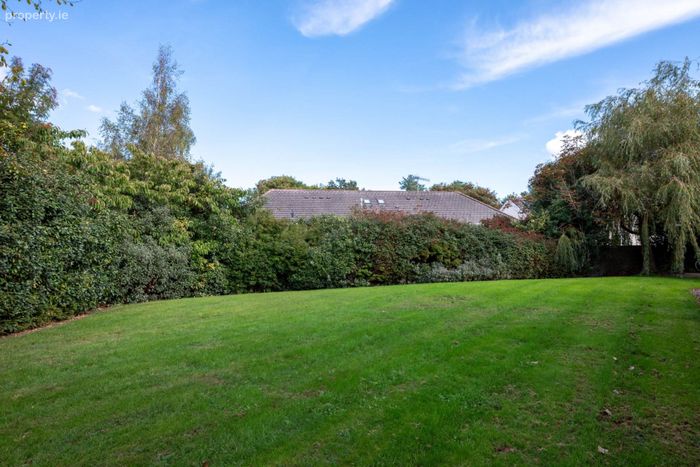
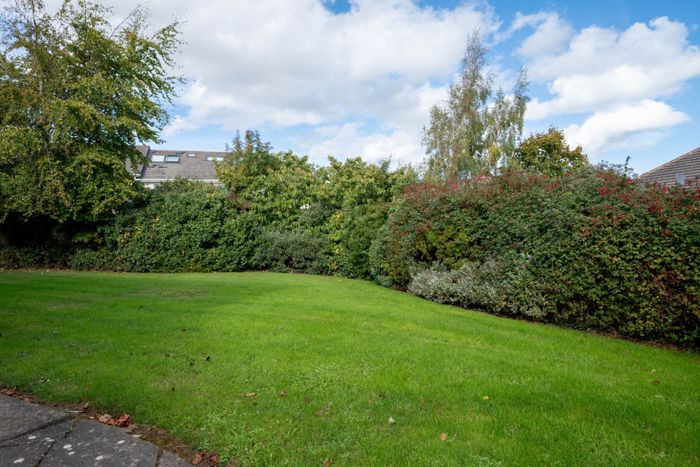
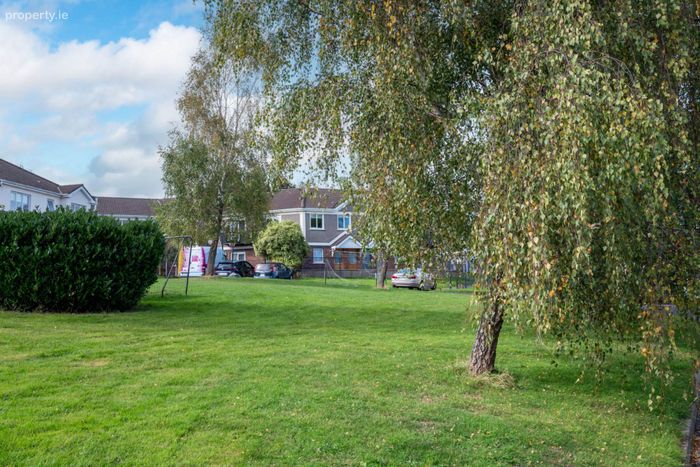
Beautifully maintained throughout, the property enjoys a wonderful dual-aspect layout, ensuring an abundance of natural light and creating a bright, airy and welcoming space. Residents also benefit from well-maintained communal gardens.
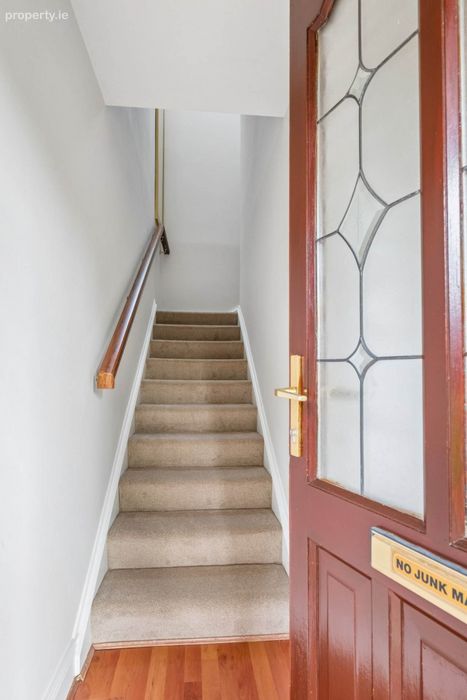
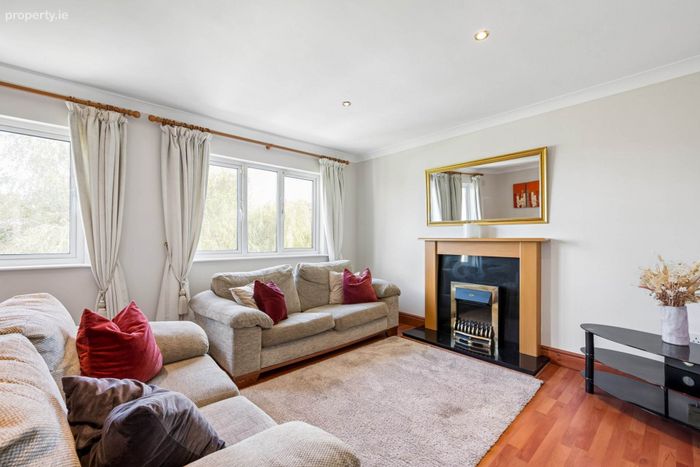
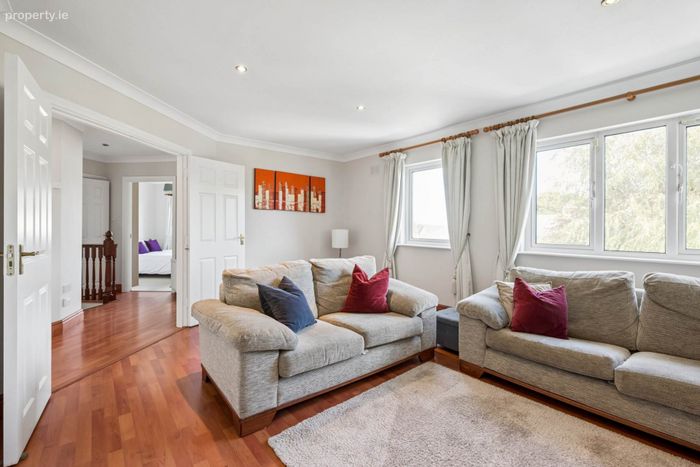
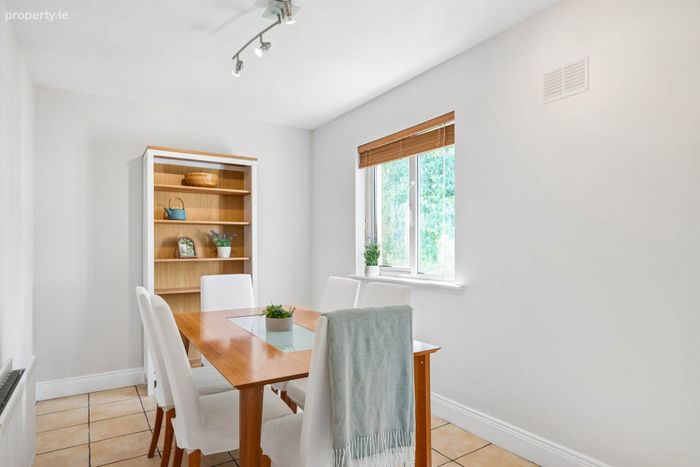
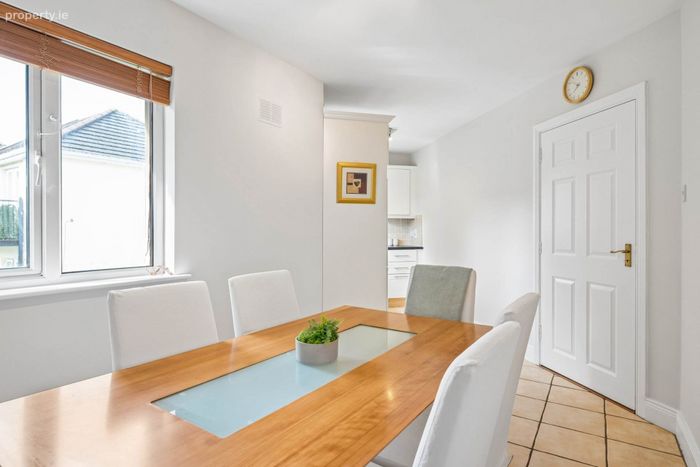
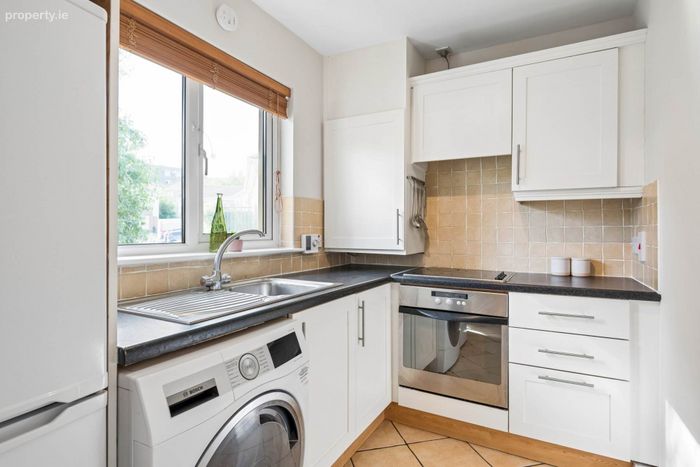
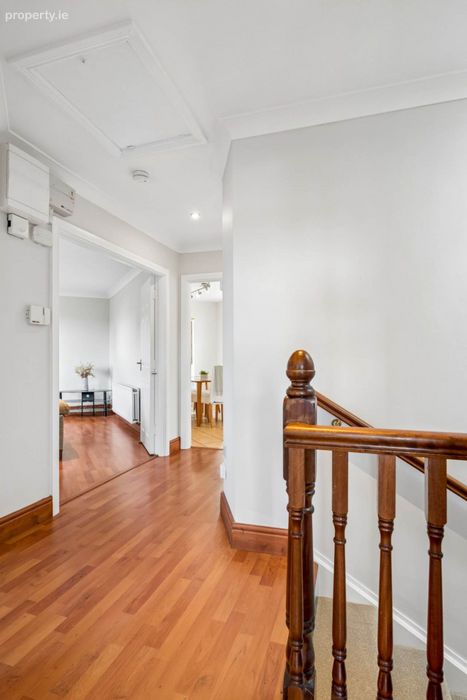
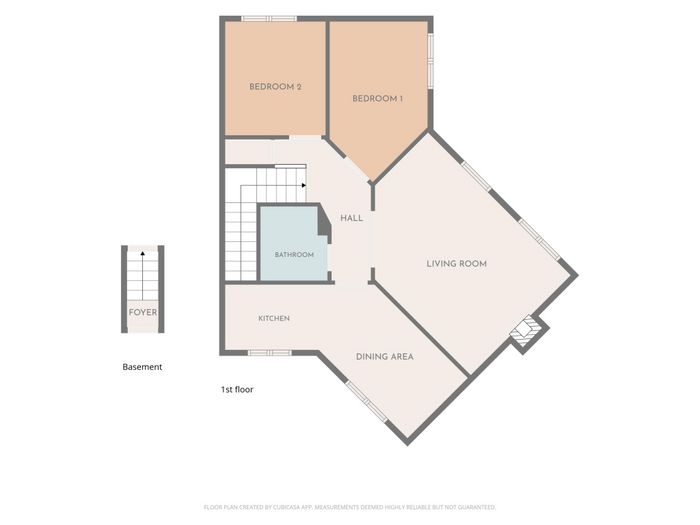
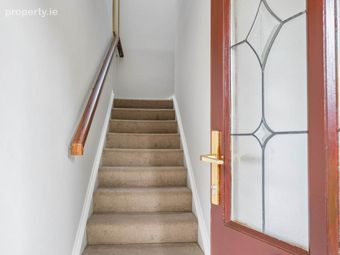
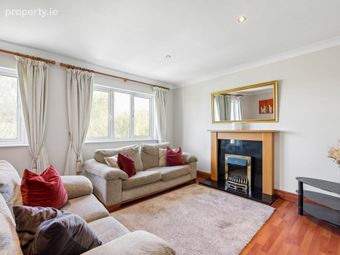
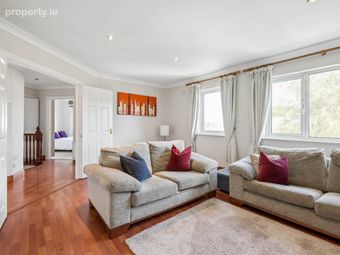
A spacious landing welcomes you at the top of the property`s private staircase and features newly laid carpets. The generous reception room provides an excellent space for both relaxing and entertaining, while the kitchen is open plan to a spacious dining area, creating a practical and sociable living space.
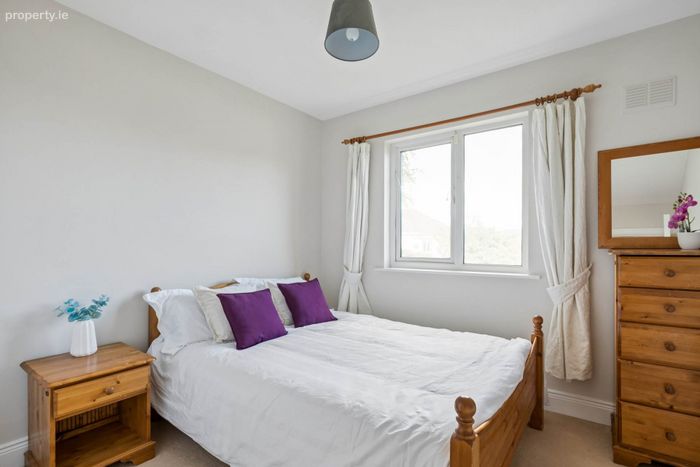
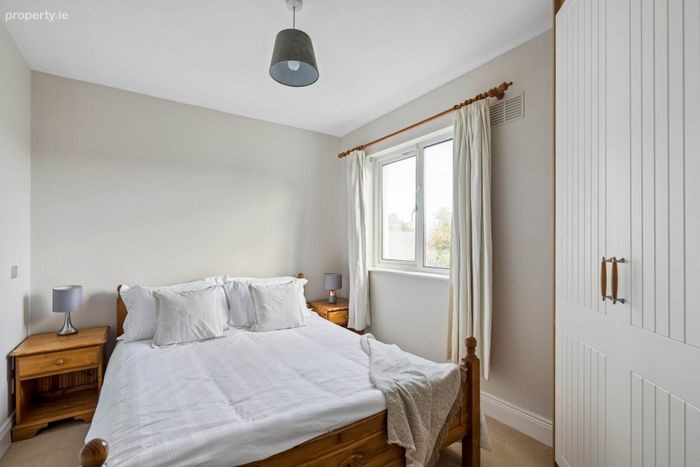
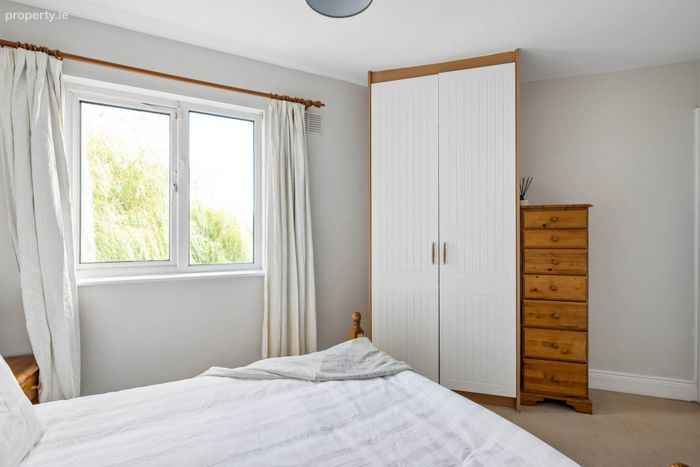
The apartment features two generously proportioned double bedrooms, both benefiting from built-in wardrobes and excellent natural light.
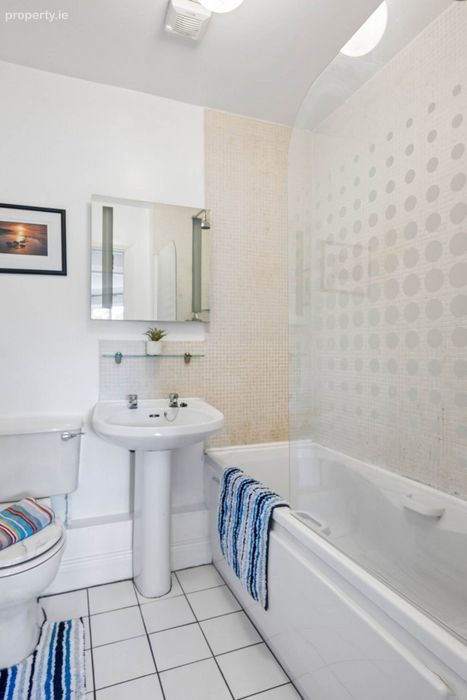
The accommodation is completed by a well-appointed family bathroom, a separate storage room and access to the private attic, which provides valuable additional storage space.
Cruagh Court enjoys a peaceful cul-de-sac setting and benefits from private, shared patio and lawned areas to the rear, along with plentiful residents` and visitors` parking to the front.
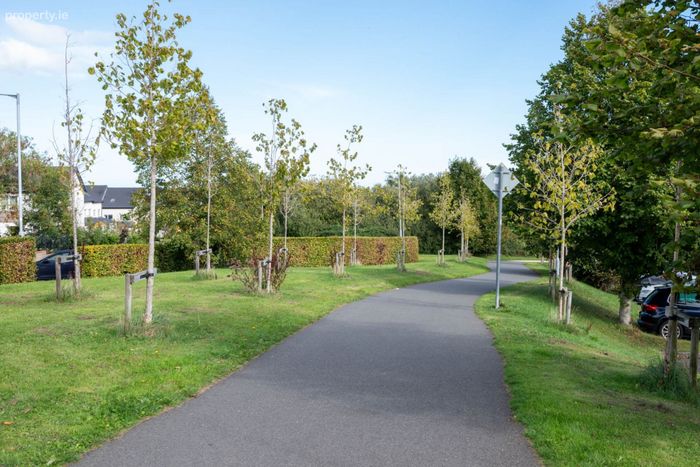
Nestled at the foothills of the Dublin Mountains, Cruagh Court enjoys a tranquil yet highly convenient location. A walkway through the neighbouring Stepaside Park development provides easy access to Stepaside village in approximately 10 minutes, while the Cruagh Greenway offers a convenient route linking the development to the Luas in approximately 10 minutes.
The location is ideally positioned for access to a wide range of amenities and employment hubs, including Dundrum Town Centre, Sandyford Business Park, Beacon South Quarter and Leopardstown Racecourse. Families are well catered for with an excellent selection of primary and secondary schools in the surrounding area, including Our Lady of the Wayside, Gaelscoil Thaobh na Coille, Kilternan Church of Ireland National School, Stepaside Educate Together and Rosemont School. For those who enjoy an active outdoor lifestyle, the surrounding area offers an excellent choice of recreational amenities, including hill walking and mountain biking trails, Fernhill Gardens, De La Salle Rugby Club and Wayside Celtic Football Club. With its peaceful setting, excellent transport links, nearby amenities and easy access to the Dublin Mountains, Cruagh Court offers an appealing combination of tranquillity and convenience.
Disclaimer
The above particulars are issued by Mark Kelly & Associates (MKA) on the understanding that all negotiations are conducted through them. Information contained in the brochure does not form any part of any offer or contract and is provided in good faith, for guidance only. MKA have not tested any apparatus, fixtures, fittings, or services. Interested parties must undertake their own investigation into the working order of these items. Maps and plans are not to scale and measurements are approximate, photographs provided for guidance only. The particulars, descriptions, dimensions, references to condition, permissions or licenses for use or occupation, access and any other details, such as prices, rents or any other outgoings are for guidance only and may be subject to change. Intending purchasers / tenants must satisfy themselves as to the accuracy of details provided to them either verbally or as part of this brochure. Neither MKA or any of its employees have any authority to make or give any representation or warranty in respect of this property.
Entrance Hall
Kitchen/Dining Area - 8'4" (2.54m) x 5'10" (1.78m)
Living Room - 18'0" (5.49m) x 12'7" (3.84m)
Bedroom 1 - 14'4" (4.37m) x 8'9" (2.67m)
Bedroom 2 - 10'2" (3.1m) x 8'11" (2.72m)
Bathroom
Hot press
Shared Garden
Notice
These particulars are issued by Mark Kelly & Associates (MKA) on the understanding that all negotiations are conducted through us. They are provided in good faith for guidance only and do not form part of any offer or contract. MKA has not tested any apparatus, fixtures, fittings, services or equipment, and purchasers must satisfy themselves as to their condition and working order. All descriptions, measurements, dimensions, maps, plans, photographs, condition, permissions, licences, access, prices, rents, outgoings and other information are approximate, for guidance only and may be subject to change without notice. Maps and plans are not to scale. Photographs are provided for presentation and guidance purposes. Where appropriate, AI-assisted enhancement, refinement or virtual furnishing may be used to improve presentation or assist purchasers in visualising layout, scale or potential. Such imagery is not intended to materially alter or misrepresent the structure, layout, condition or features of the property. Neither MKA nor its staff or representatives have authority to make or give any representation or warranty in relation to the property.
BER Details
BER No. 108674516
Energy Performance Indicator: 158.59 kWh/m2/yr
This property was last updated: yesterday morning