12 Clements Court, Lough Rynn, Mohill, Co. Leitrim, Mohill, Co. Leitrim
 See Larger Images & 32 More Photographs >>
€189,950
Terraced House3 Bedrooms, 2 Bathrooms, Terraced House
Rating:


Contact Name: Justin Farrell
Agent:
Sherry FitzGerald Farrell
PSR Licence Number: 003400
Email Agent Call 071 9620976
Save This Ad
Property Description

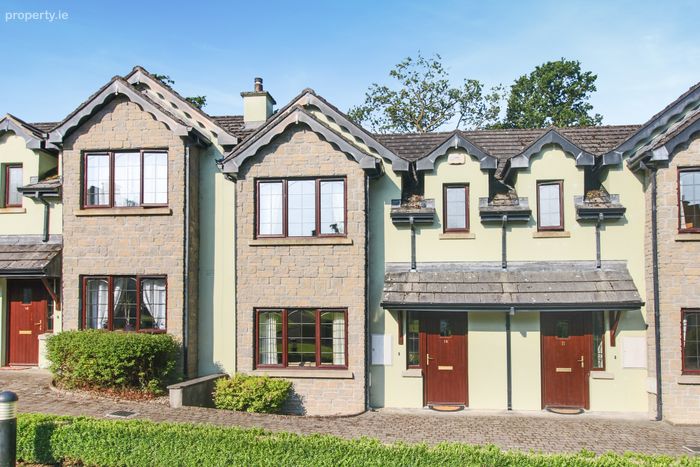
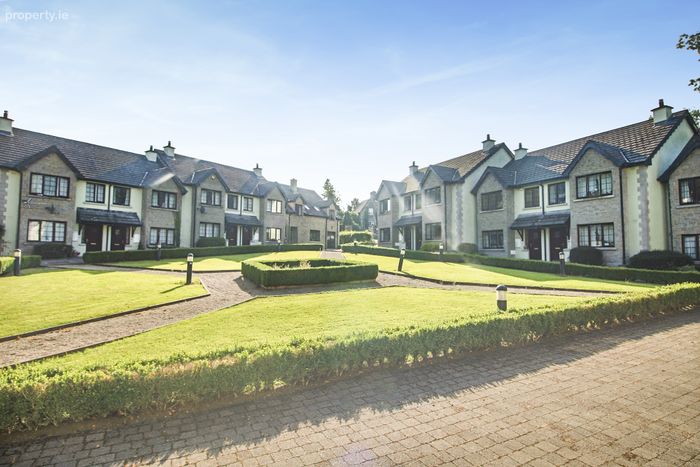
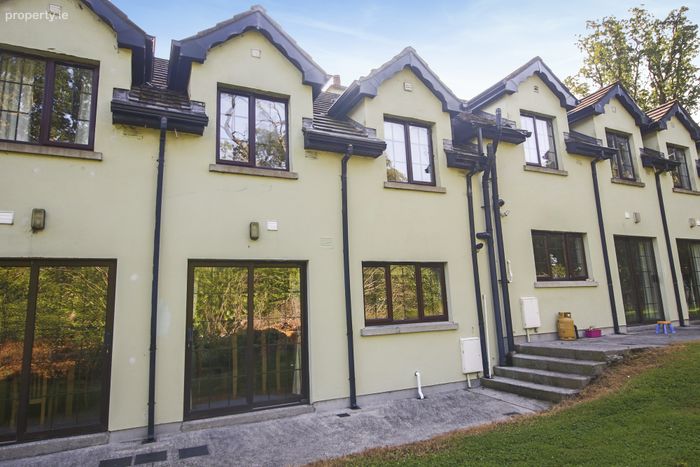
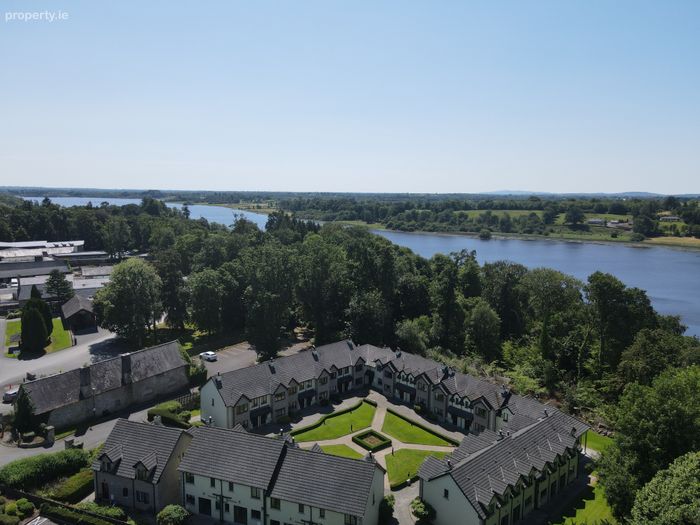
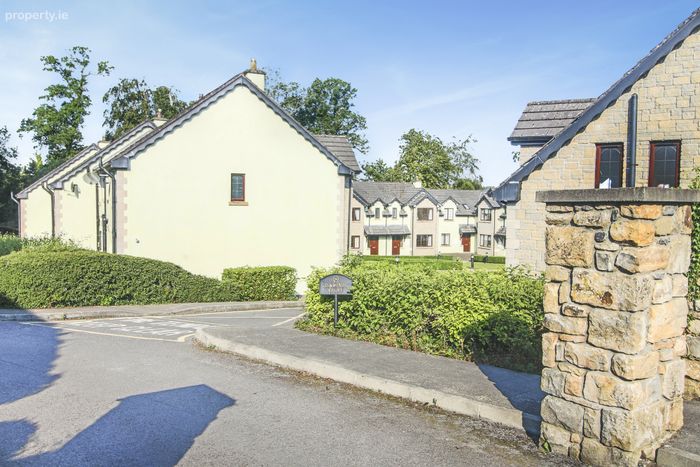
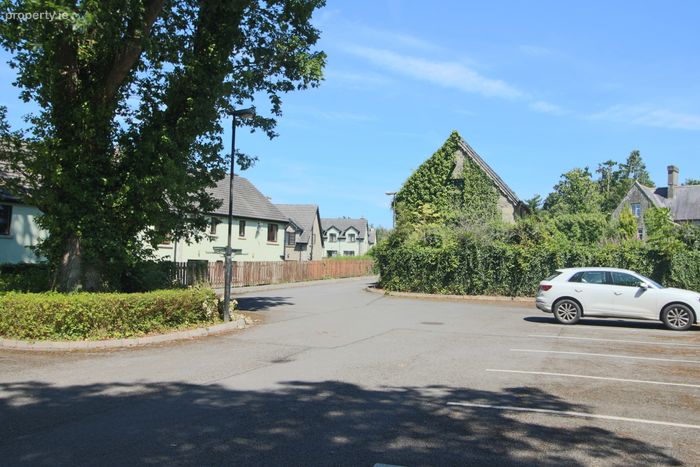
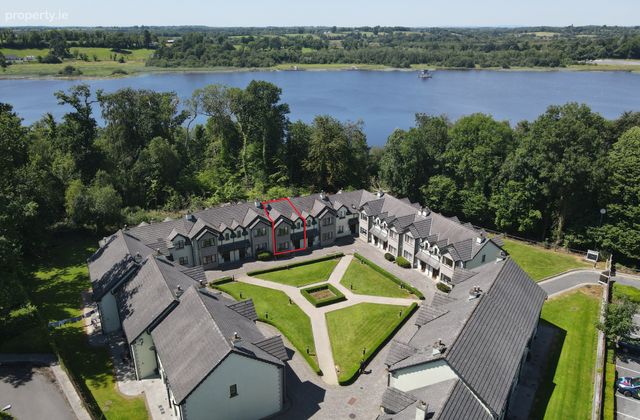
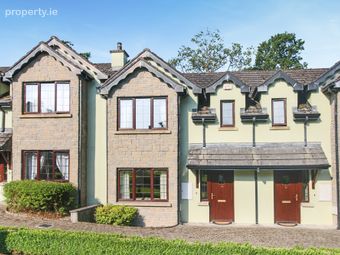
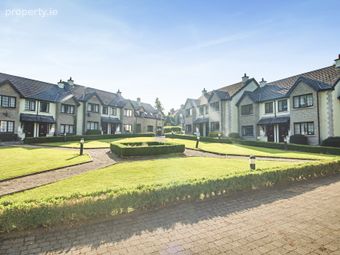
Sherry FitzGerald Farrell are delighted to present 12 Clement's Court, a well maintained three-bedroom terraced residence located within the exclusive and picturesque Lough Rynn development.
Extending to approximately 94m2, this attractive home is presented in good decorative order throughout and offers bright, spacious accommodation finished to a high standard. Tastefully decorated with modern finishes and a warm, inviting interior, this is a turnkey property ready for immediate occupation.
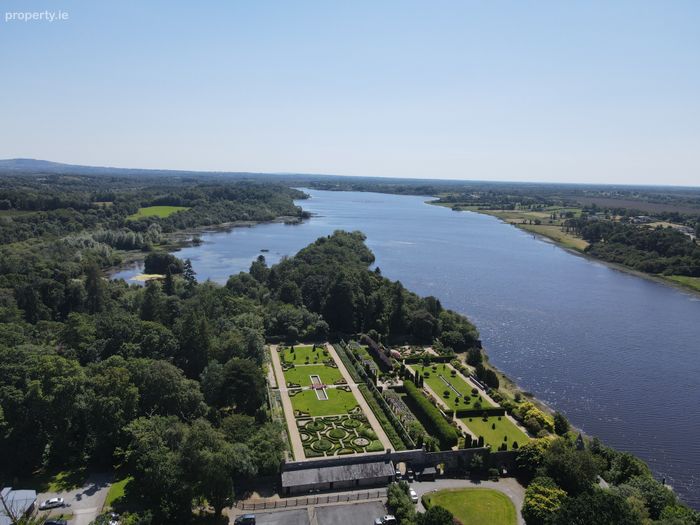
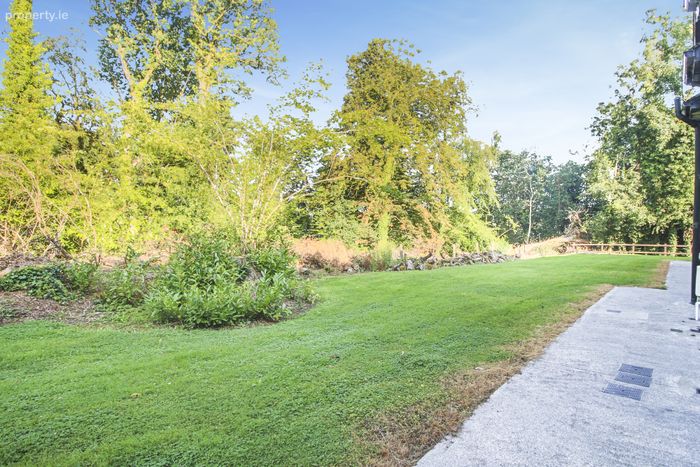
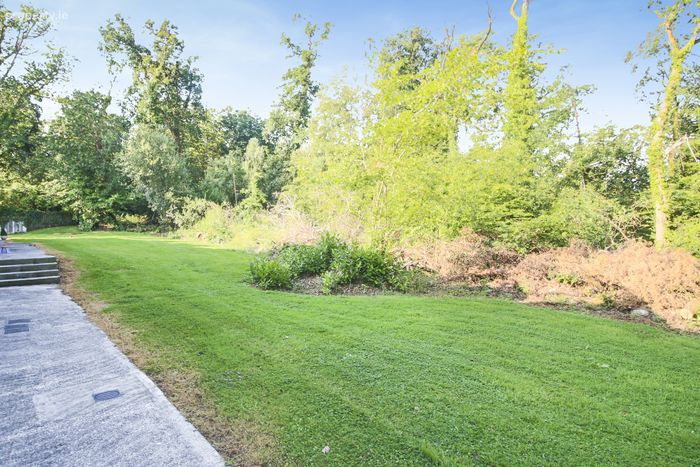
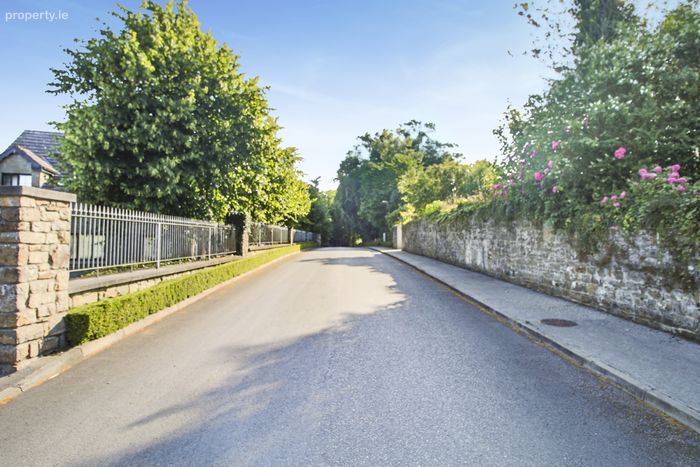
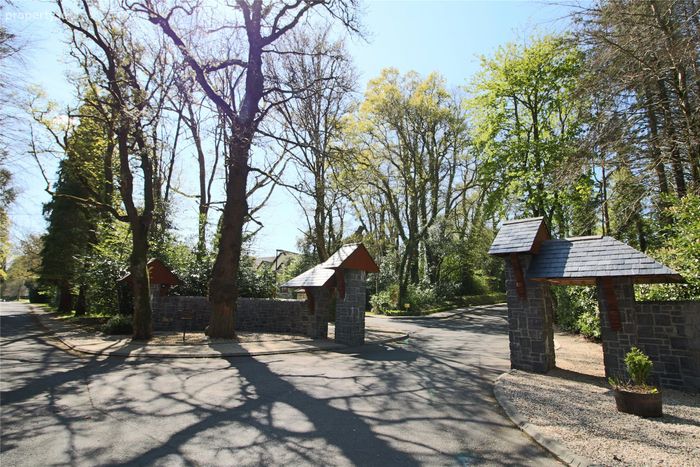
One of the standout features of this property is its exceptional location. Set beside the magnificent Lough Rynn Castle Estate, the area is renowned for its scenery, mature woodland walks, tranquil lakeside setting and beautifully landscaped grounds. The nearby Lough Rynn Castle Hotel offers an outstanding dining and hospitality experience, while the exciting addition of new leisure facilities currently being developed will further enhance this already highly desirable destination.
Mohill town is just minutes away, providing a full range of shops, schools, cafés and everyday amenities. The award winning village of Dromod is also within easy reach and benefits from the Dublin–Sligo rail line, offering a convenient commuting option. The nearby N4 provides straightforward access to Longford, Carrick-on-Shannon, Sligo and Dublin.
This "B" energy efficent home has recently had its gas boiler upgraded.
Service Charge: €1740.38
Please contact Sherry FitzGerald Farrell on 071 96 20976 to arrange your appointment.
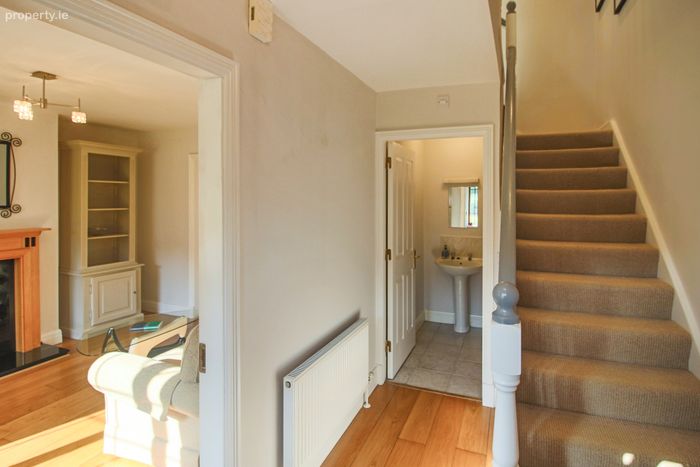
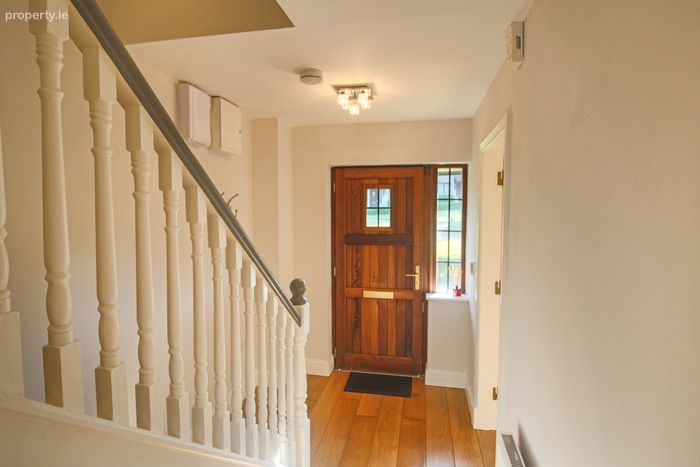
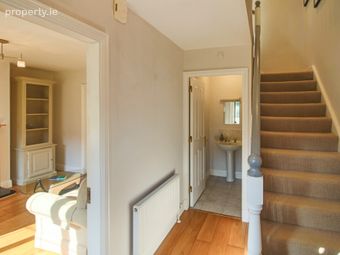
Entrance Hall 5.02m x 1.94m. Wood flooring, alarm, radiator, cloaks hangers, feature ceiling light, carpeted stairwell to first floor.
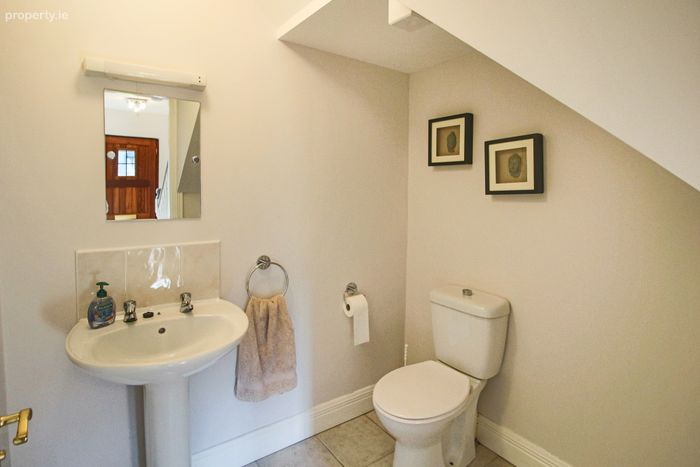
Guest WC - tiled, radiator, extractor fan, chrome fittings, shaver point & light, wc&whb.
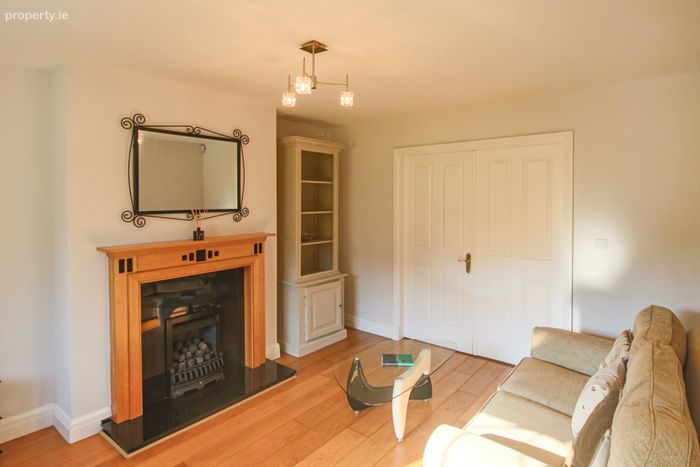
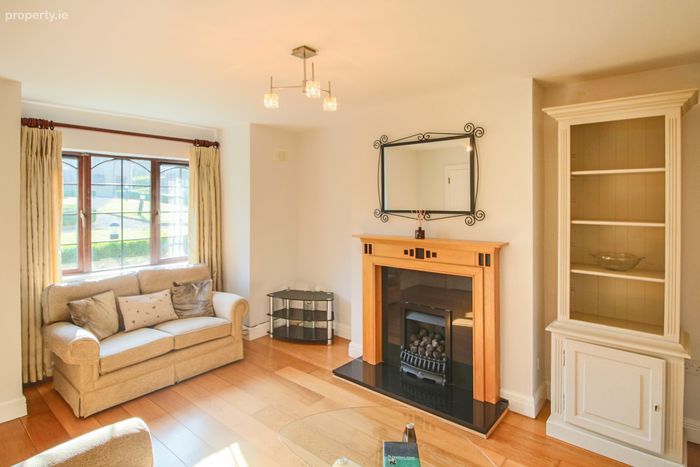
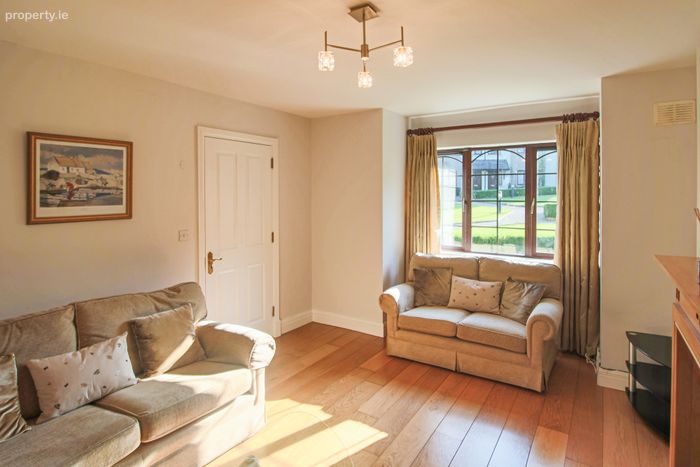
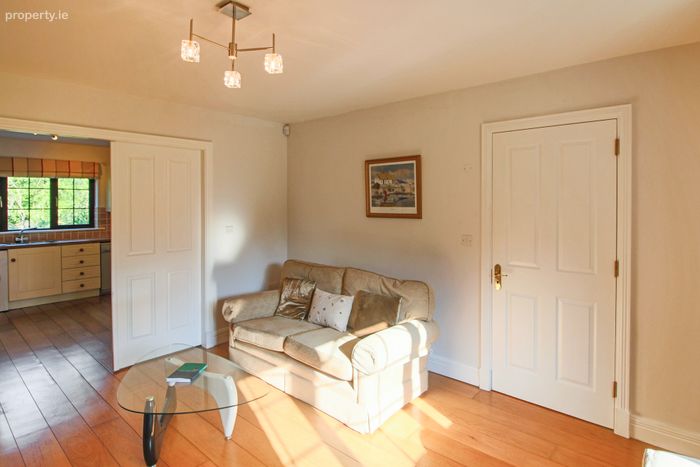
Living Room 4.11m x 3.74m. Light filled room with pleasant aspect onto courtyard.
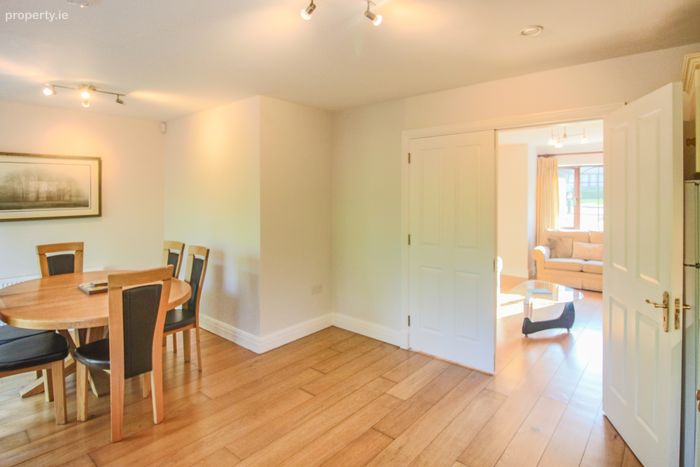
Wood flooring, fireplace with “coal effect" gas fire, radiator, curtain pole & drapes, double doors to
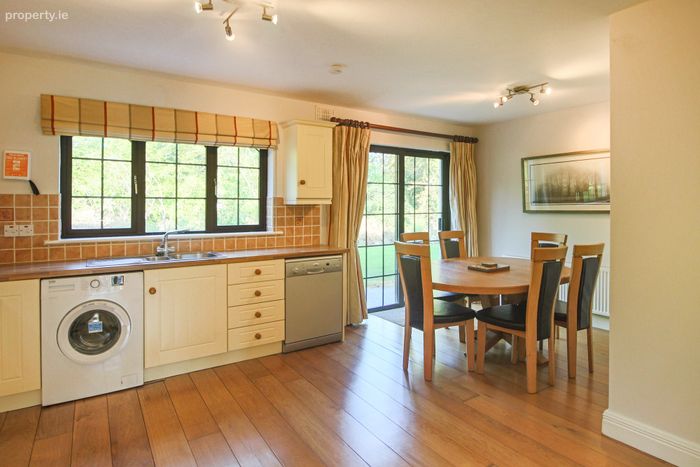
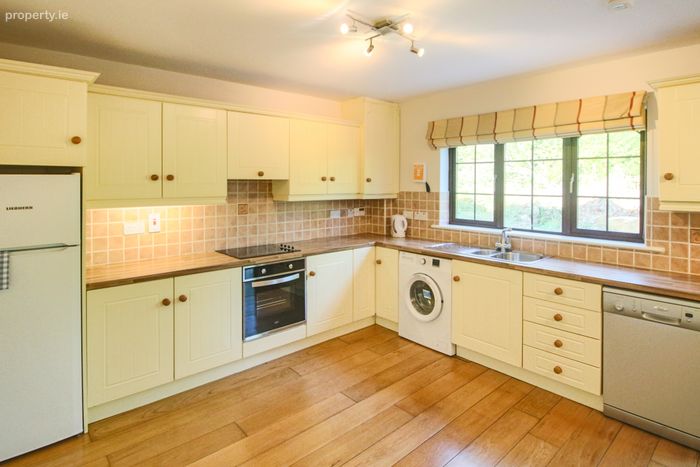
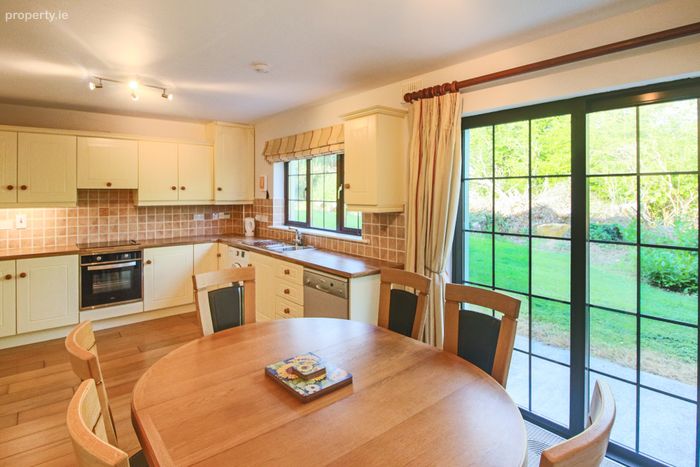
Kitchen / Dining Room 20.38m2. Wood flooring, fitted kitchen units, window blind, curtain pole & drapes, sliding door to external area, radiator.
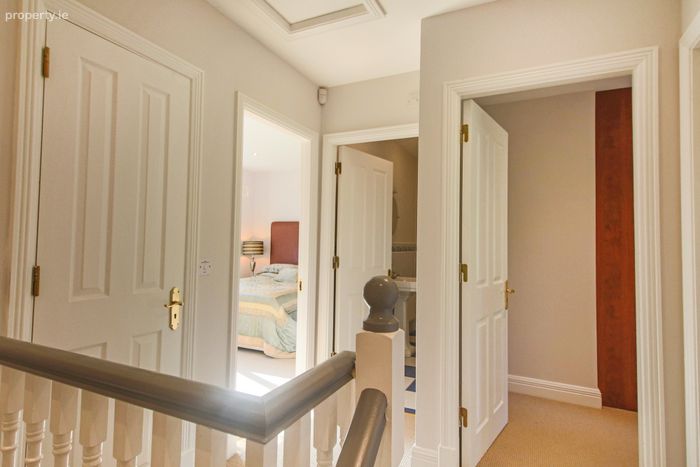
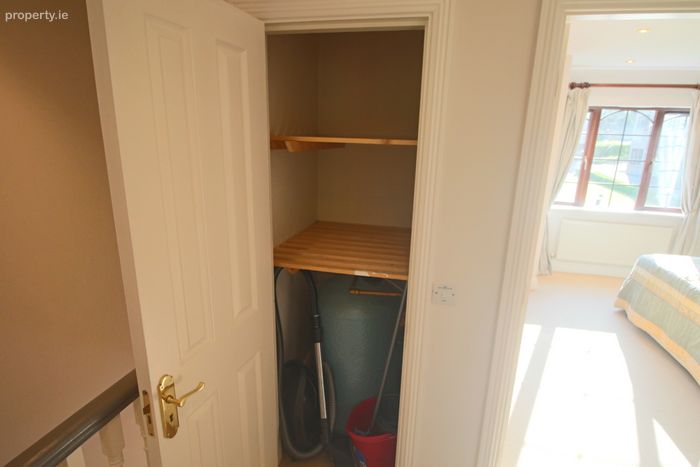
First Floor 2.69m x 2.14m. Carpet, airing cupboard, access to roof space, recessed down lights.
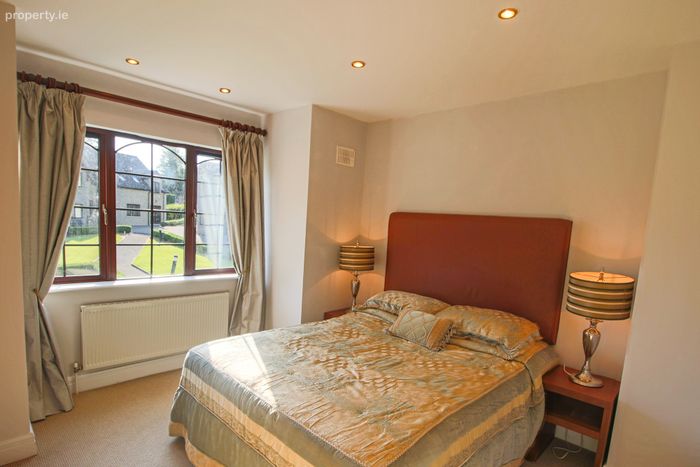
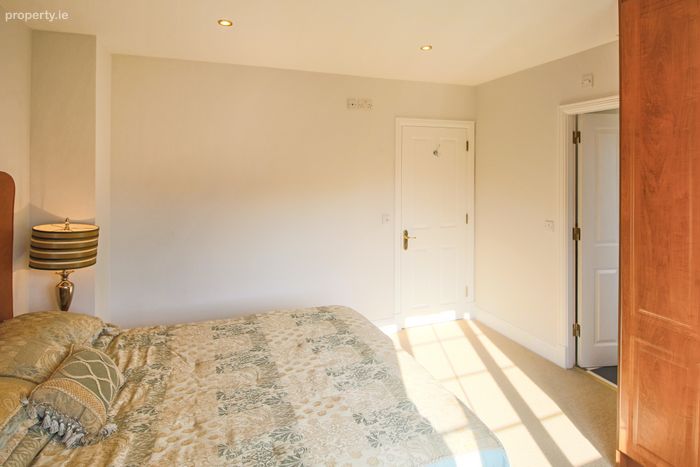
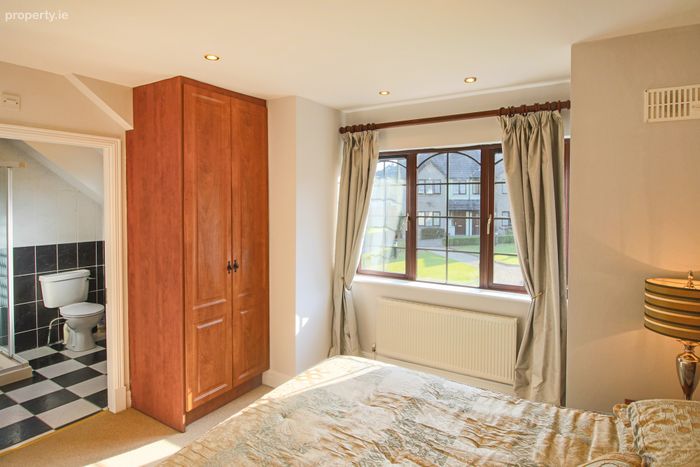
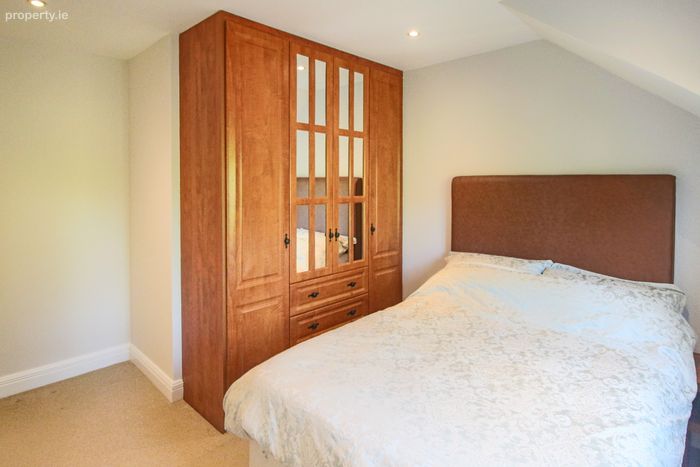
Master Bedroom 3.69m x 3.59m. Carpet, built in wardrobe, curtain pole & drapes, recessed down lights.
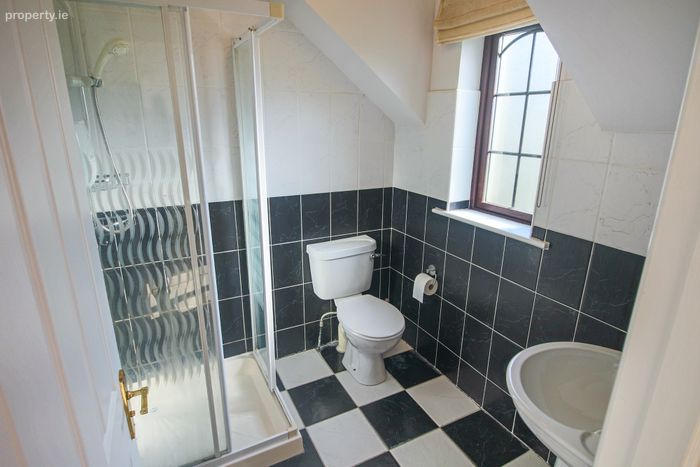
En-Suite 1.94m x 1.78m. Fully tiled, shower enclosure with Triton electric shower, window blind, radiator, shaver point & light, chrome fittings.
Bedroom 2 3.20m x 2.93m. Carpet, built-in wardrobes, window blind, radiator, recessed down lights.
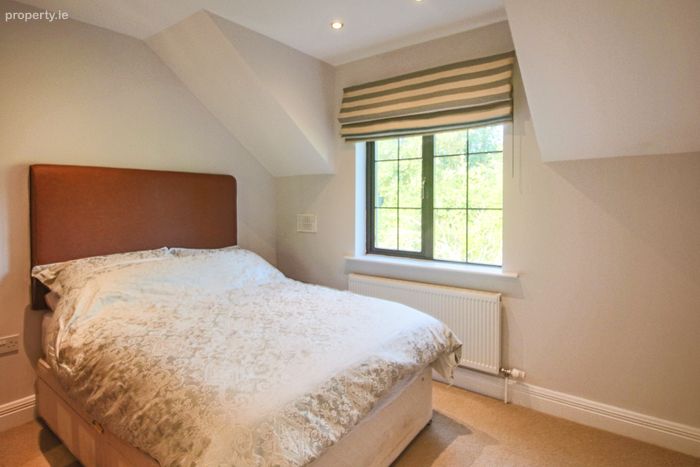
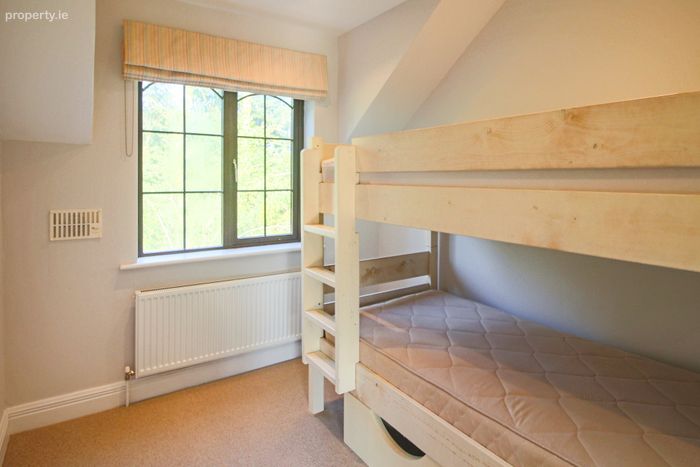
Bedroom 3 2.76m x 2.45m. Carpet, window blind, radiator, recessed down lights.
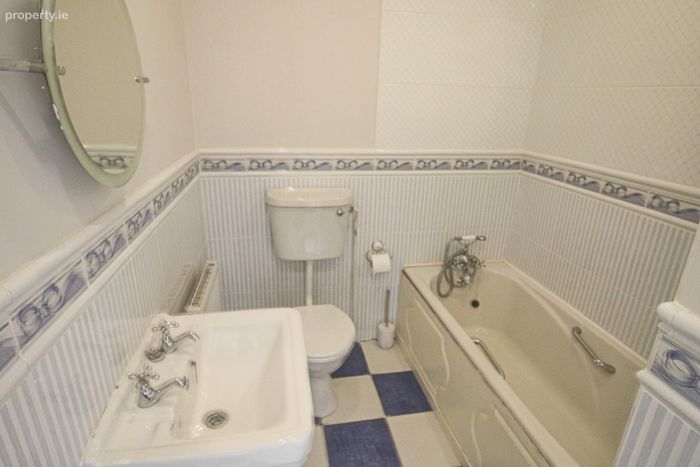
Bathroom 2.08m x 1.87m. Tiled, bath with mixer tape & hand spray, radiator, chrome fittings, shaver point & light, recessed down lights, wc&whb.
BER Details
BER No. 119642890
Energy Performance Indicator: 0.00 kWh/m2/yr
This property was last updated: today, 4 hours 24 minutes ago