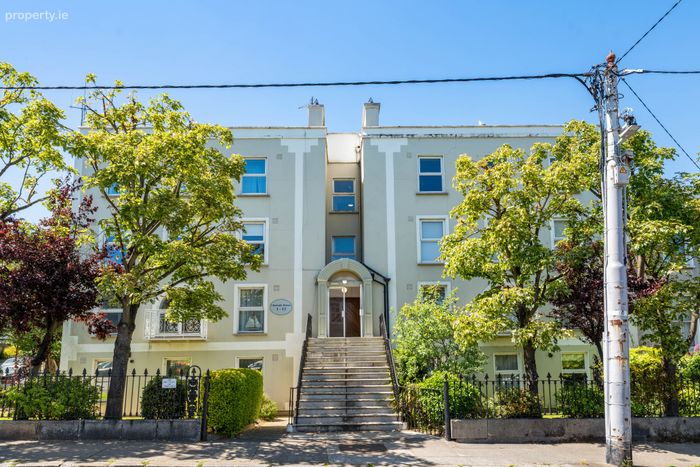
12 Clarinda House, Clarinda Park West, Dun Laoghaire, Co. Dublin, Dun Laoghaire, Co. Dublin
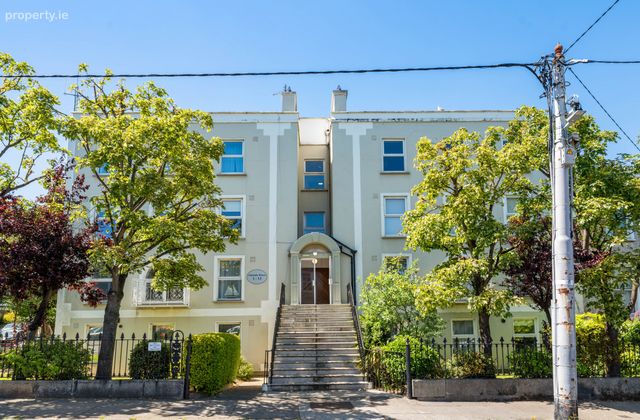 See Larger Images & 11 More Photographs >>
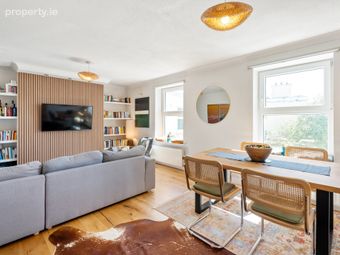
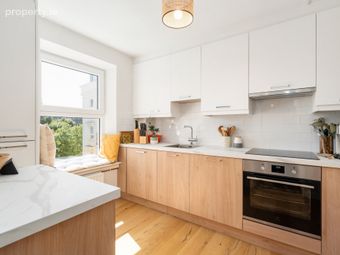
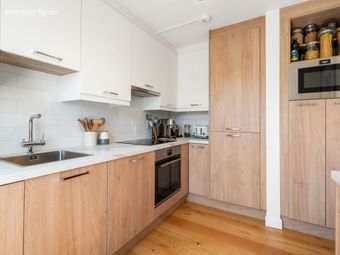
€550,000
Apartment For Sale2 Bedrooms, 1 Bathroom, Apartment For Sale
Rating:


Contact Name: Pippy Proger
Agent:
Sherry FitzGerald Dun Laoghaire
PSR Licence Number: 002183
Email Agent Call 01 284 4422
Save This Ad
Key Features
Communal groundsPermit parking for one car (€12 per year)
Separate storage unit
Property Description
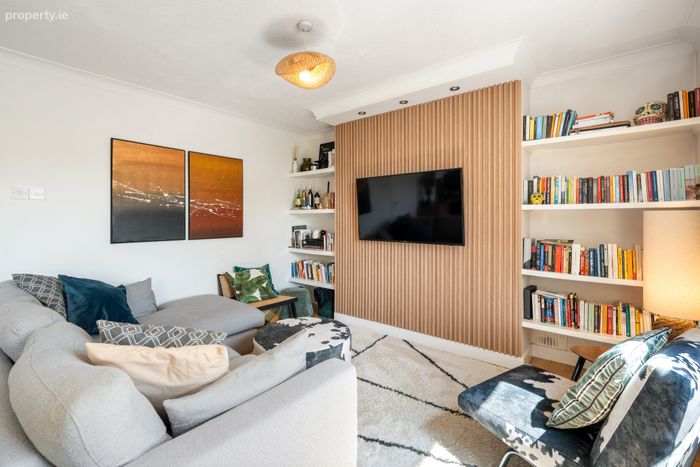
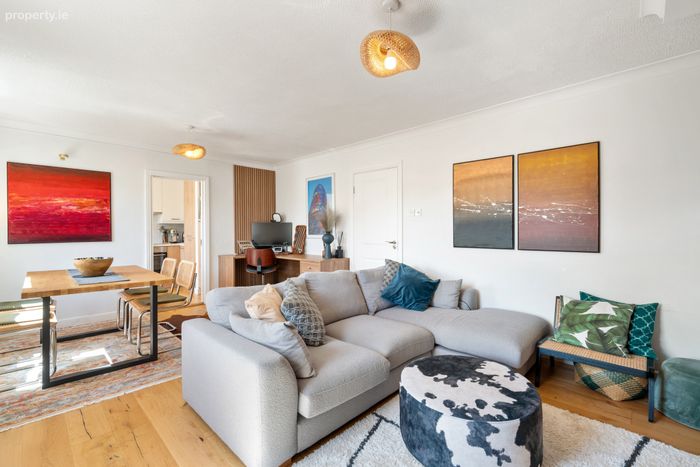
This inviting residence enjoys a bright, functional layout, enhanced by a sunny southerly orientation that fills the living spaces with an abundance of natural light, creating a warm and uplifting atmosphere throughout.
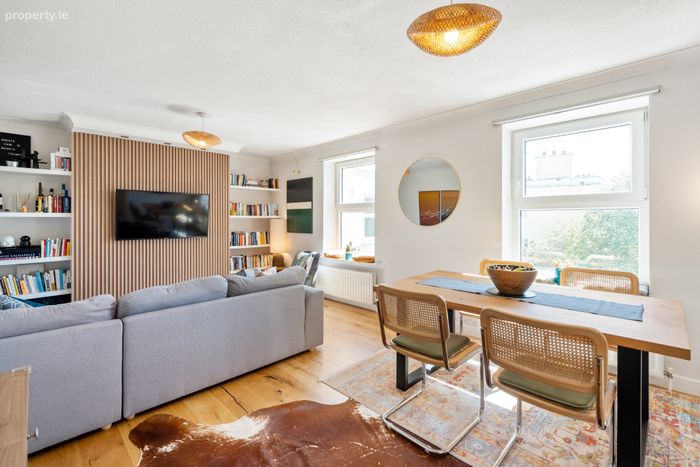
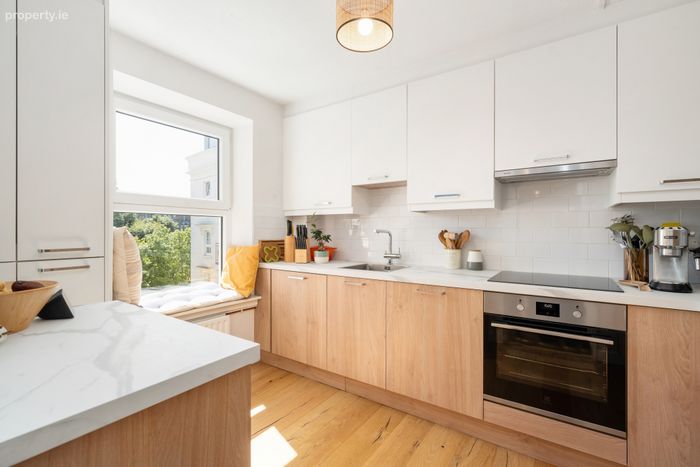
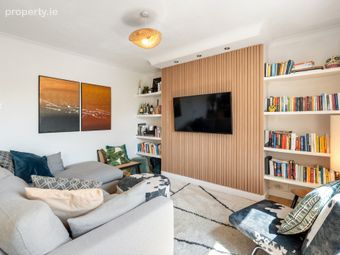
Presented in excellent, walk-in condition, the property offers a well-appointed fitted kitchen with generous storage and a pleasant outlook over the communal grounds. The spacious living room is particularly appealing, with two large windows that allow light to flood the interior, further enhancing the sense of space and comfort. This fine apartment will appeal to a wide range of purchasers, including first-time buyers and those seeking to downsize.
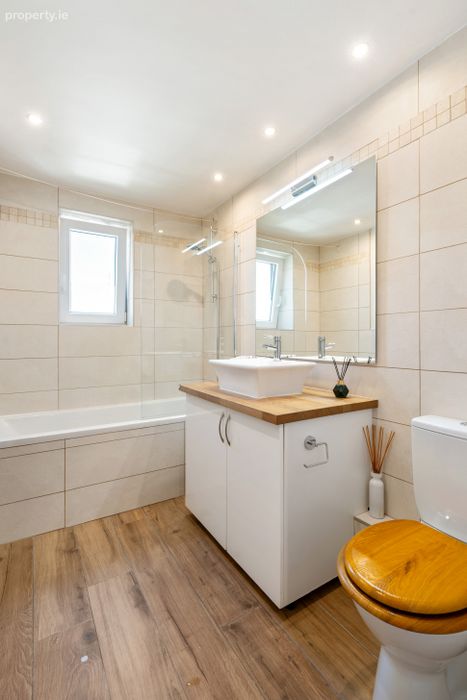
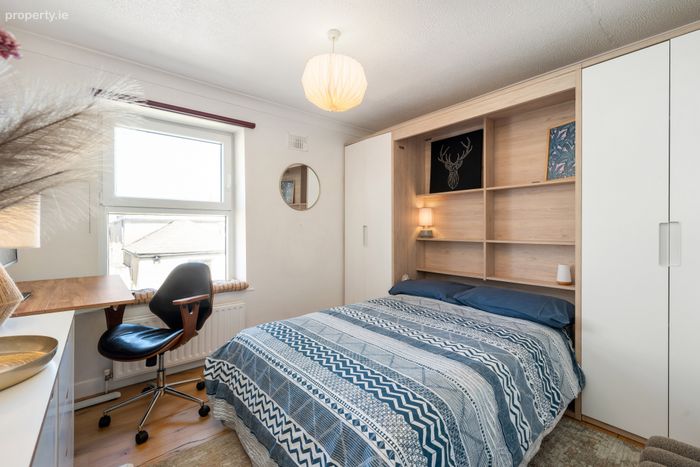
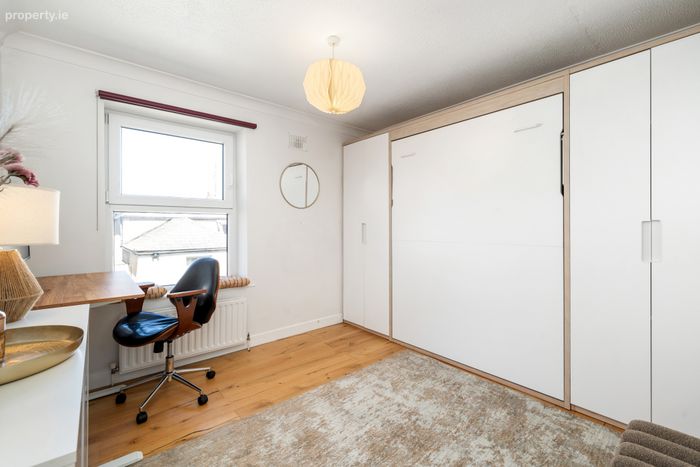
Internally, the accommodation is thoughtfully arranged, comprising a welcoming entrance hall with video intercom, a bright living and separate kitchen area, and two well-proportioned bedrooms, both of which benefits from fitted wardrobes. Bedroom two has a unique Murphy folding bed to give the flexible living/working from home space. A stylish main bathroom completes the accommodation.
There is also an outside storage unit unique to this apartment.
The location is truly exceptional, set within a mature and established neighbourhood of unrivalled convenience. A wide array of local shops, cafés, and amenities are within easy walking distance, while Dun Laoghaire town centre offers an excellent selection of restaurants, boutiques, and leisure facilities, along with its picturesque seafront and DART services. Clarinda Park, with its public tennis courts and green open spaces, is situated directly across the road, adding to the appeal of this superb setting.
Viewing is highly recommended to fully appreciate the quality, light, and enviable location offered by this attractive home.
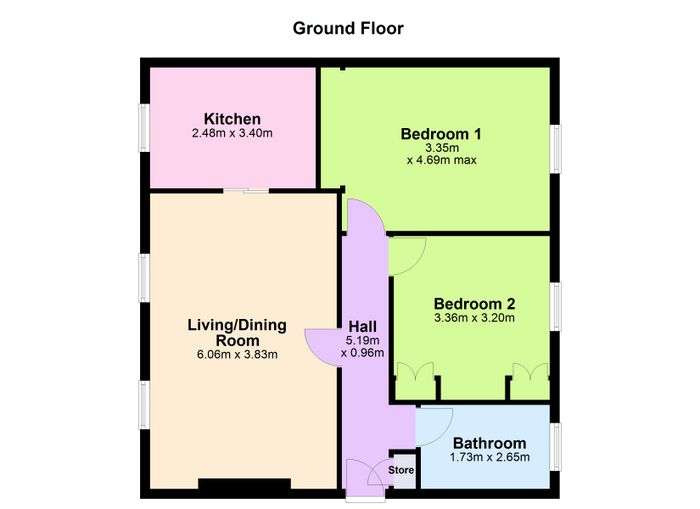
Entrance hall: 5.19m x 0.96m. wood flooring, central light, storage, intercom
Living room: 6.06m x 3.83m. wood flooring, central light door to:-
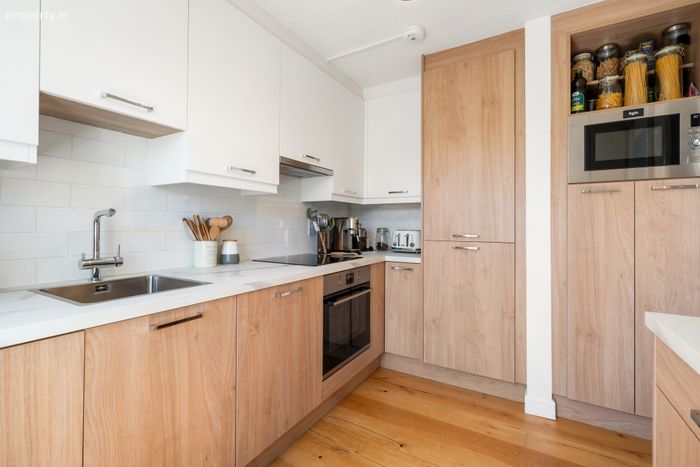
Kitchen: 2.48m x 3.40m. wood flooring, floor and eye-level cabinets, integrated fridge freezer, electric hob and cooker, plumbed for washing machine, extractor fan, integrated dishwasher
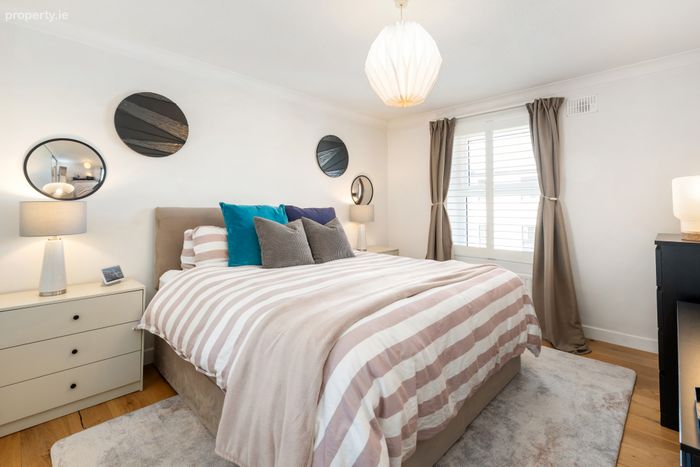
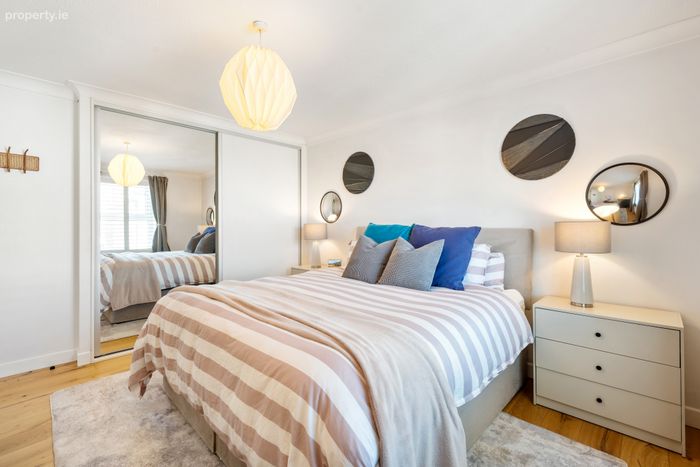
Bedroom one: 3.35m x 4.69m max. wood flooring, central light, plantation shutters on windows, built in wardrobe, double room
Bedroom 2/office: 3.36m x 3.20m. pulldown Murphy double bed, central light, window, wooden flooring, built-in storage
Bathroom: 1.73m x 2.65m. tiled floors and part tiled walls, bath suite with shower, wash handbasin, storage
BER Details
BER No. 102410842
Energy Performance Indicator: 213.12 kWh/m2/yr
This property was last updated: today, 12 hours ago