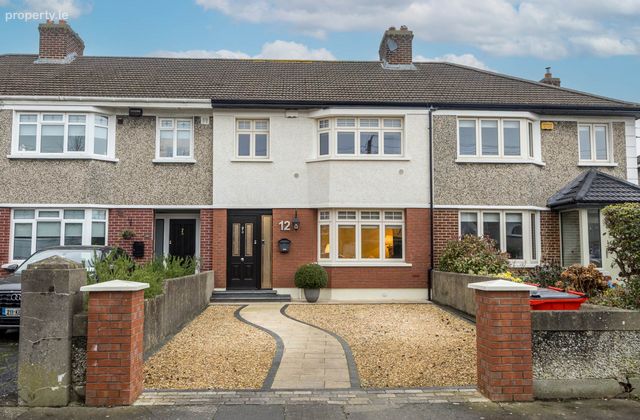
12 Brookwood Heights, Artane, Dublin 5, Artane, Dublin 5
 See Larger Images & 23 More Photographs >>
€685,000
Terraced House3 Bedrooms, 2 Bathrooms, Terraced House
Rating:


Contact Name: Carla Murnane
Agent:
Flynn Estate Agents
PSR Licence Number: 002558
Email Agent Show Number
Save This Ad
Key Features
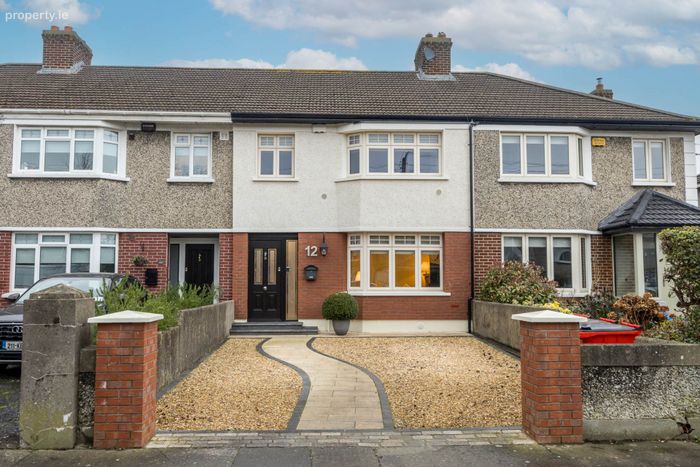
PVC double glazed windows and doorsEnergy efficient `B` rated home
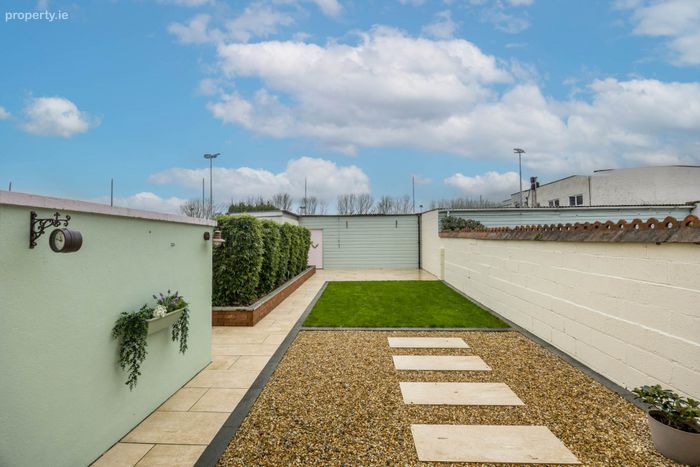
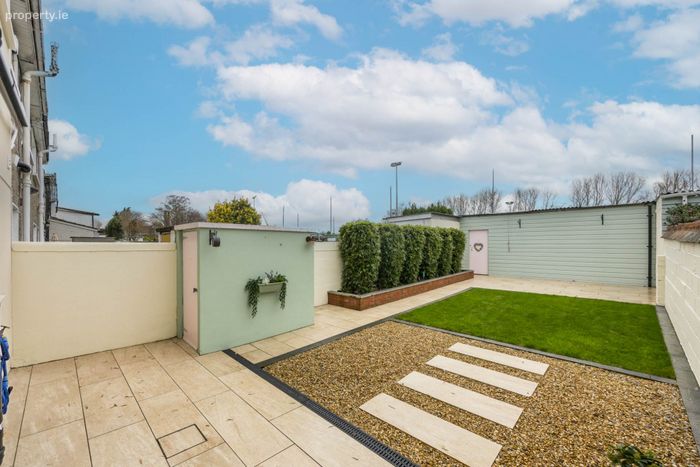
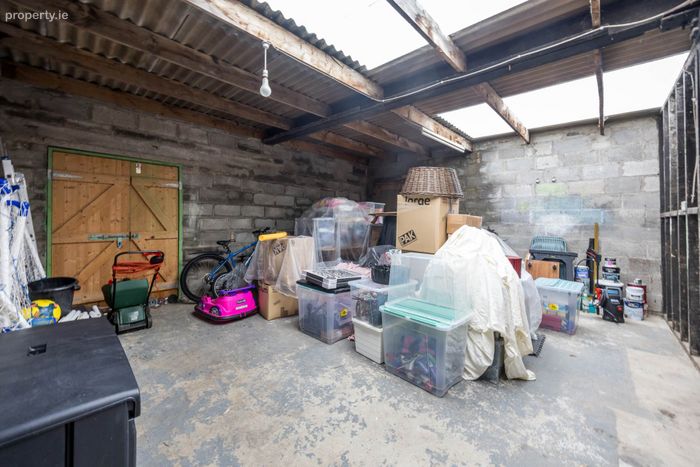
Garage to rear with power accessed from a gated rear laneway
Outside utility room
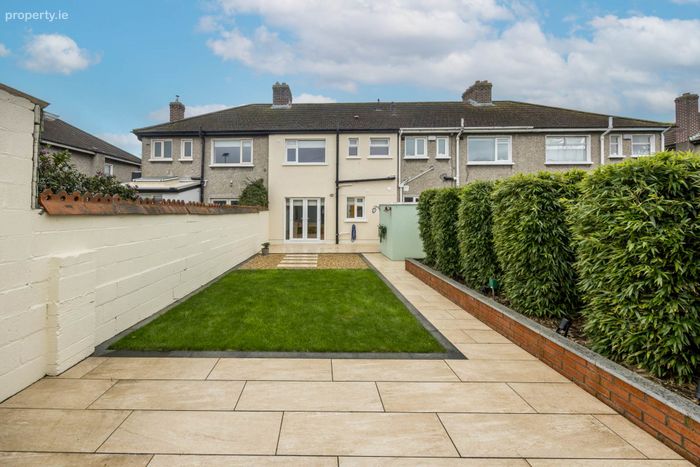
Walled manicured gardens front and rear
Gravel driveway
Off street parking
Property Description
No. 12 will be a popular choice for house hunters refurbished to an exceptionally high standard with immense attention to detail. Some of it's stand out features are energy efficient B' rated home external wrap insulation, upgraded kitchen and sanitary ware. Viewing of this wonderful home with its stylish decor is highly recommended to appreciate all that this fine home has to offer.
Situated in this quiet enclave off Brookwood Avenue and adjacent to the Malahide Road the location and convenience of this property cannot be overstated. There are a wealth of established amenities available on your doorstep, choice of schools and child care facilities, walking distance to nearby DART station and bus links. St. Annes Park is only a 10 minute stroll from the house with a choice of sports clubs close by the house is easily accessible for M50/M1 motorways, Dublin International Airport, Dollymount Beach and Cycle Track.
Accommodation
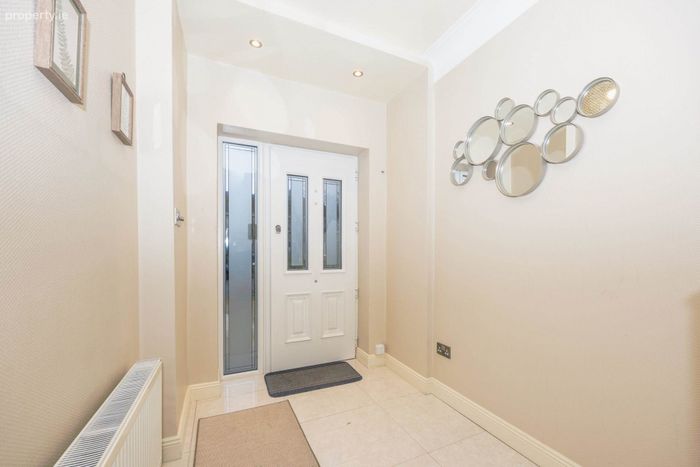
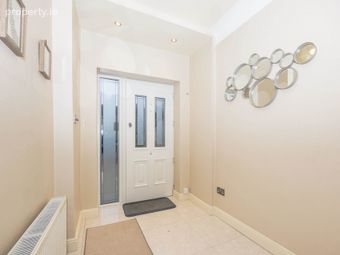
Porch Entrance
Composite front door (double glazed).
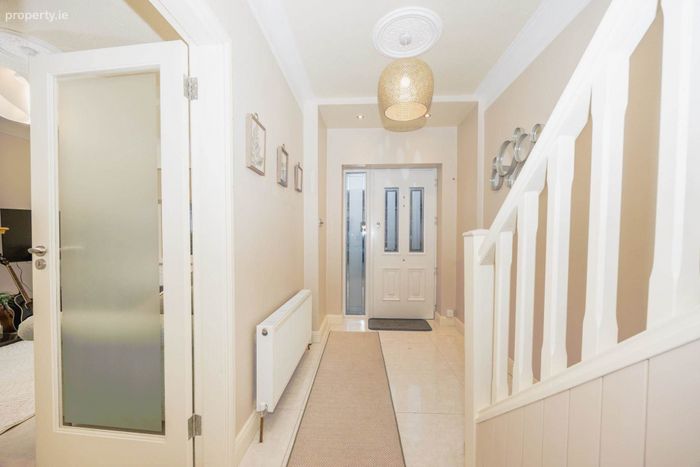
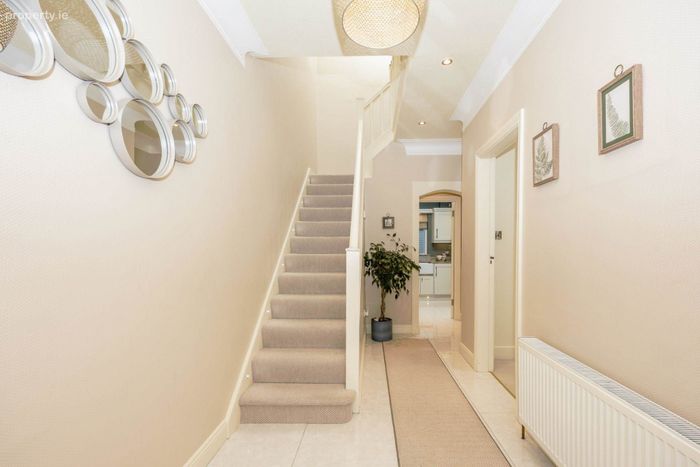
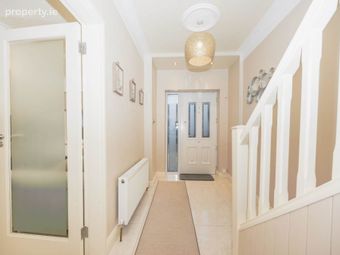
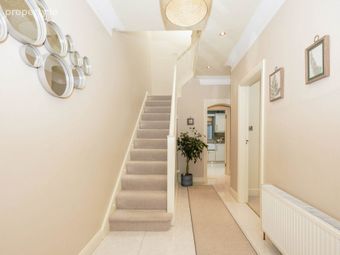
Reception Hall
Understairs storage. Porcelain floor tiles
Downstairs whb & wc
Tiled floor.
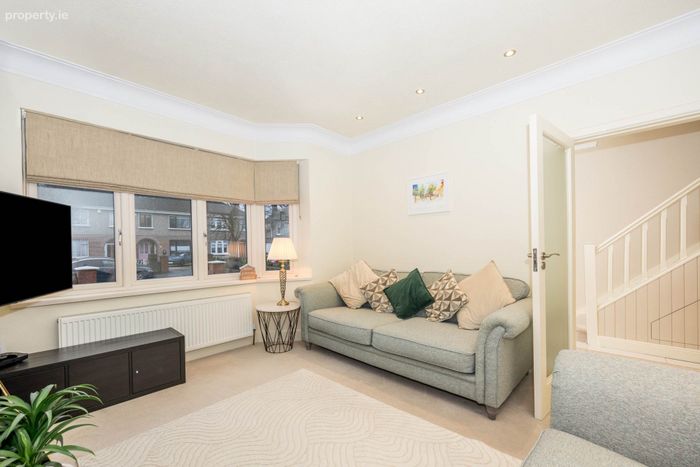
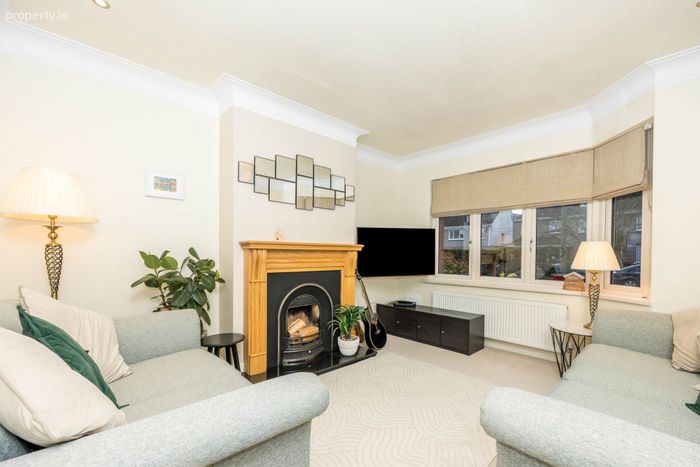
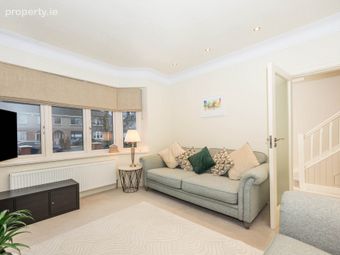
Lounge - 4.15m (13'7") x 3.8m (12'6")
Feature bay window.Fireplace with cast iron inset and timber surround. Recessed lighting and coving.
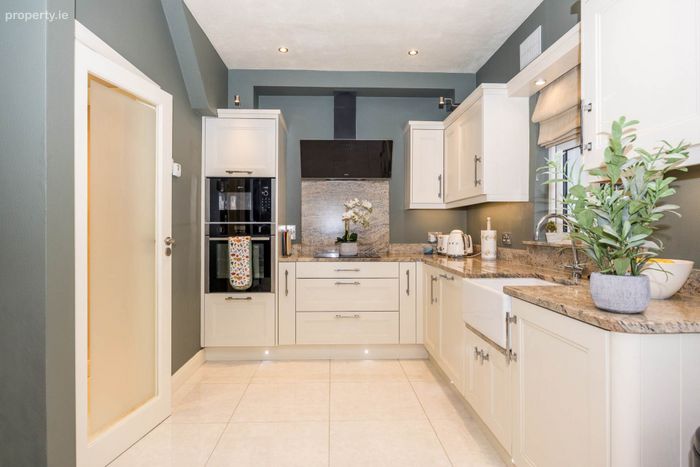
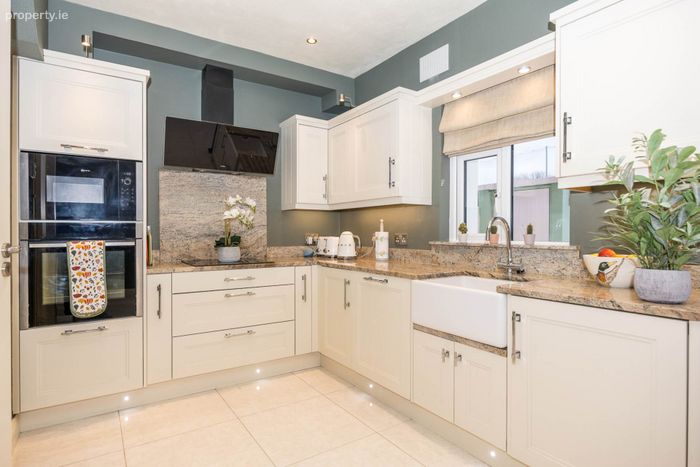
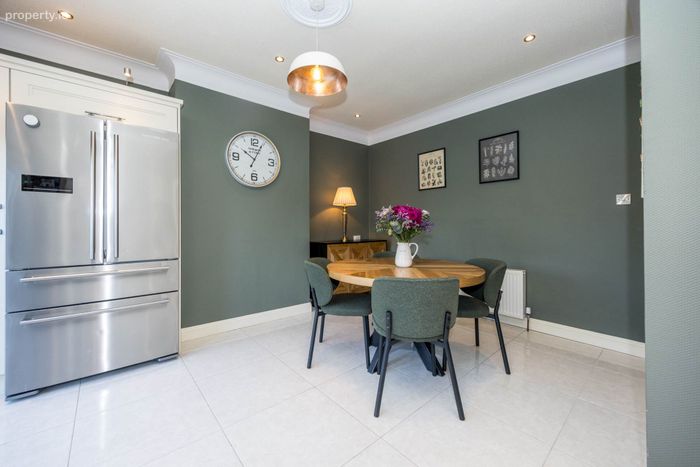
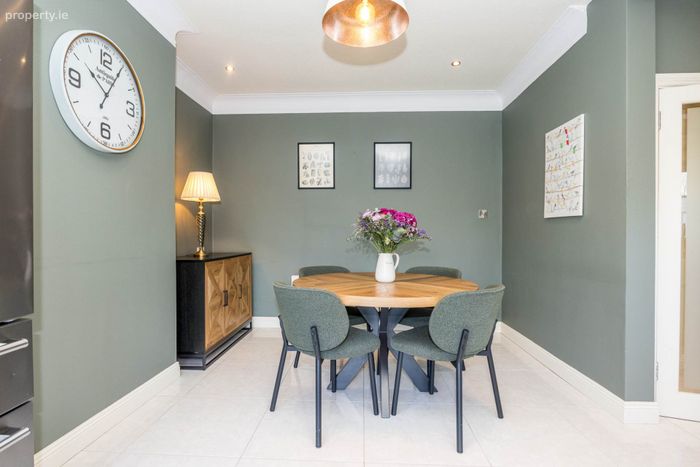
Kitchen/Diningroom - 5.87m (19'3") x 4.47m (14'8")
Extensive range of fitted press units. Granite splash back and worktops. Belfast sink. Larder press, Plumbed for dishwasher. Lighting in pelmet and kickboard. PVC double glazed doors to rear. Integrated appliances included in sale.
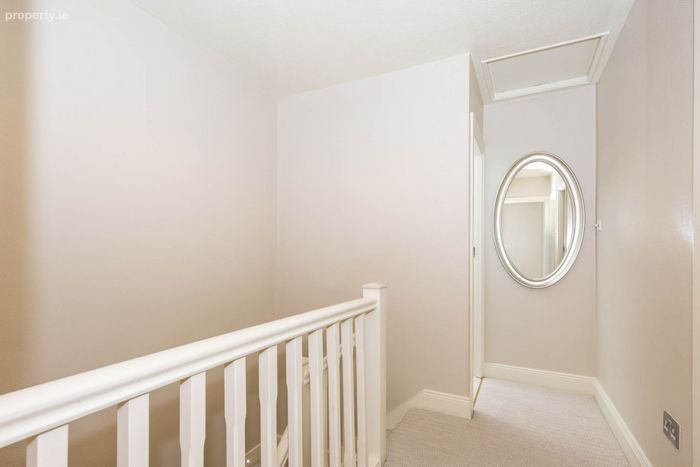
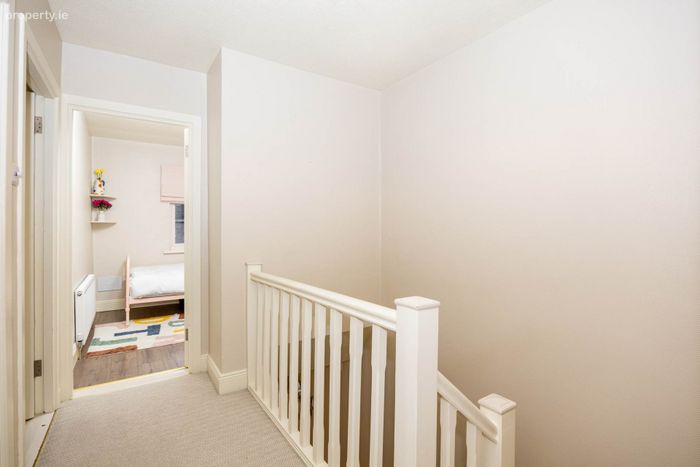
Landing
Attic insulated, pull down attic ladder.
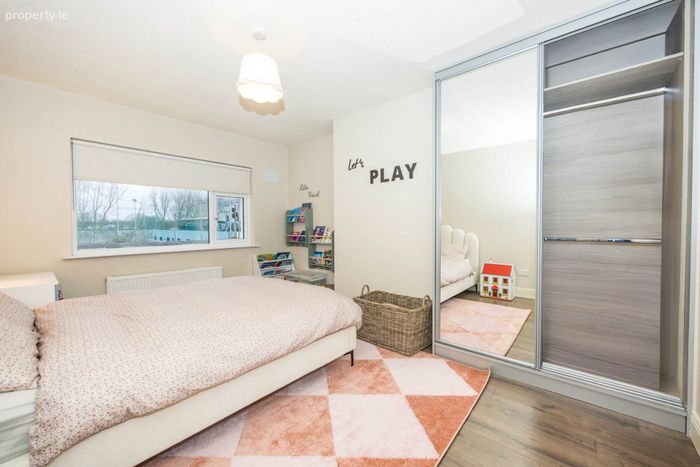
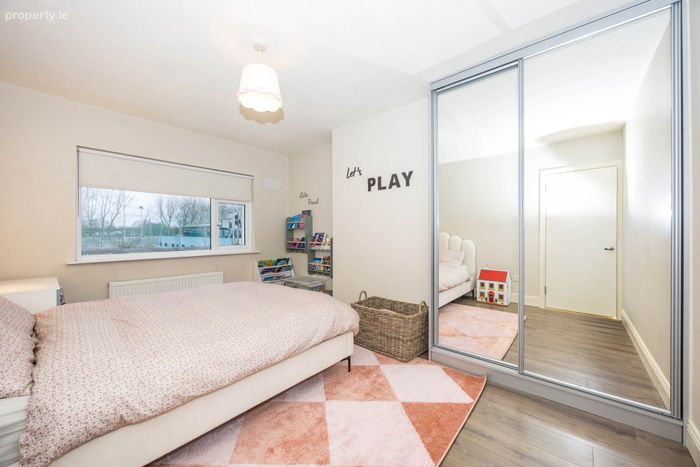
Bedroom 1 - 4.32m (14'2") x 3.33m (10'11")
Slidedoors. Laminate flooring.
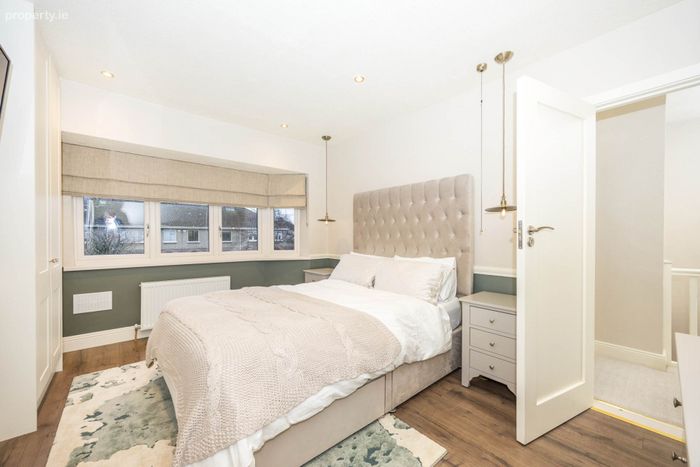
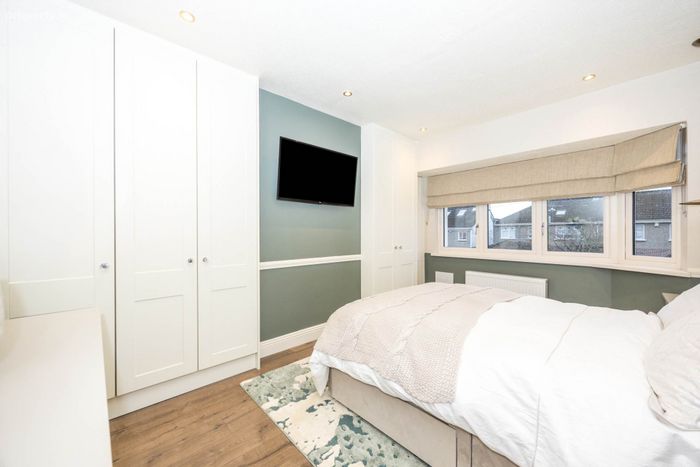
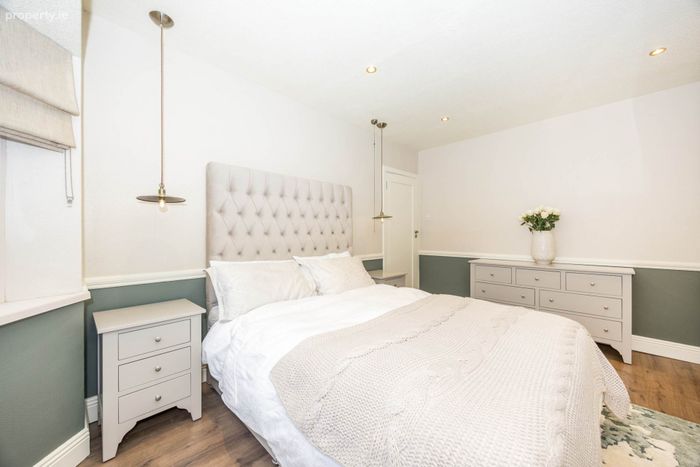
Bedroom 2 - 4.24m (13'11") x 2.9m (9'6")
Feature bay window. Built-in-wardrobes. Laminate flooring. Recessed lighting.
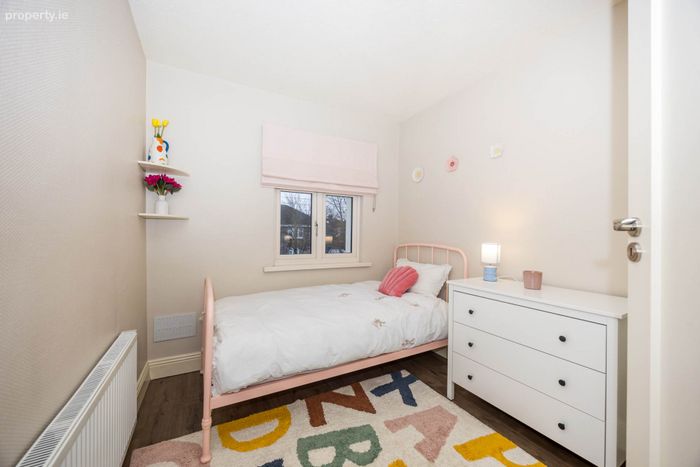
Bedroom 3 - 2.93m (9'7") x 2.41m (7'11")
Sliderobes. Laminate flooring.
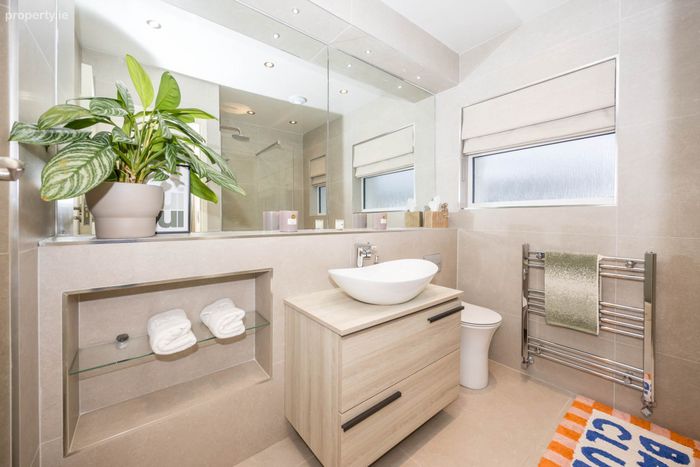
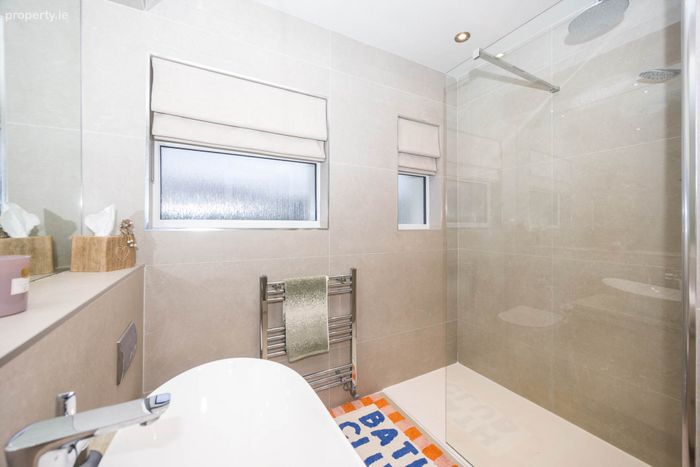
Showerroom
Double Shower tray (screen) with rain fall shower head, whb and wc. Fully tiled floor and walls. Recessed lighting. Heated towel rail.
BER Details
BER No. 112611322
Energy Performance Indicator: 148.88 kWh/m2/yr
This property was last updated: yesterday morning