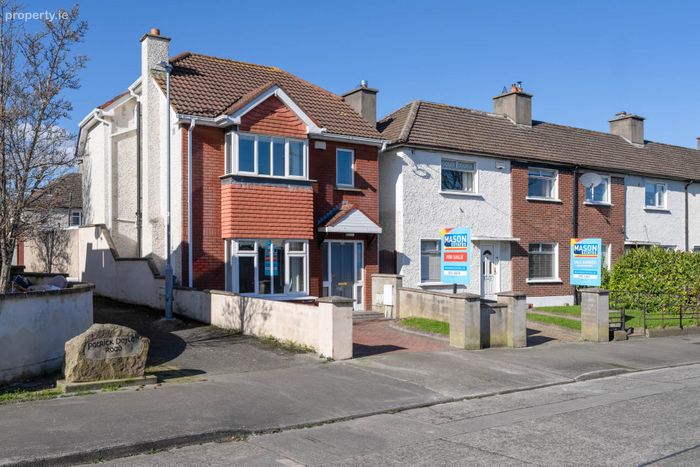
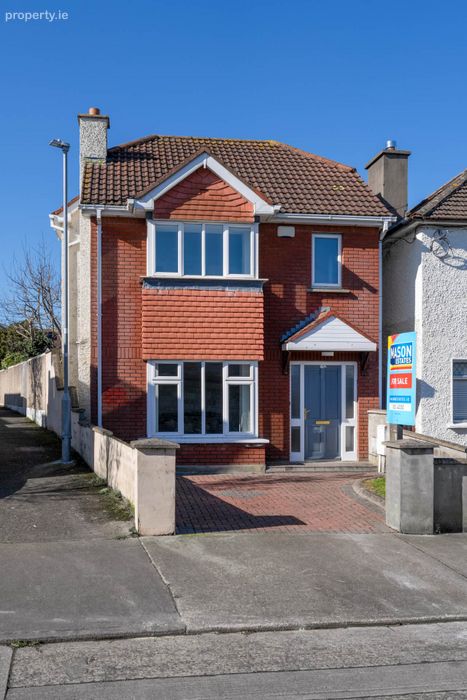
11a Patrick Doyle Road, Dundrum, Dublin 14, Co. Dublin, Dundrum, Dublin 14
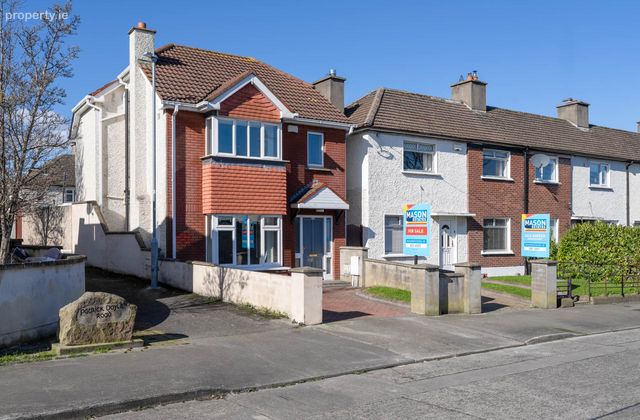 See Larger Images & 28 More Photographs >>
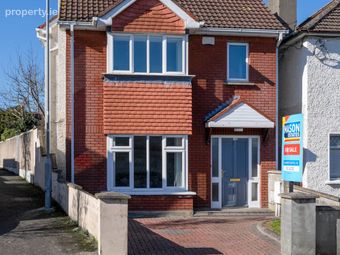
€725,000
Detached House3 Bedrooms, 3 Bathrooms, Detached House
Rating:


Contact Name: Dara O`Sullivan
Agent:
Mason Estates Dundrum
PSR Licence Number: 001459
Email Agent Show Number
Save This Ad
Key Features
Minutes` walk to Windy Arbour Luas Stop3 bathrooms and guest WC
Converted attic room
West-facing rear garden
Close to the Dodder Walkway
Close to Dundrum, Clonskeagh and Milltown villages
Wide choice of some of Dublin`s Top performing schools
Property Description
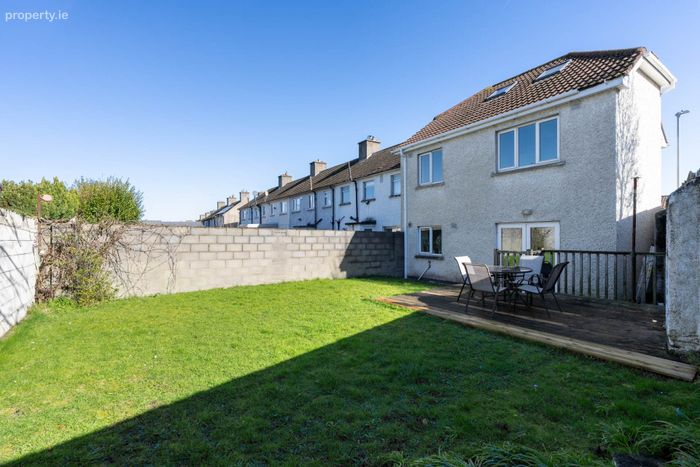
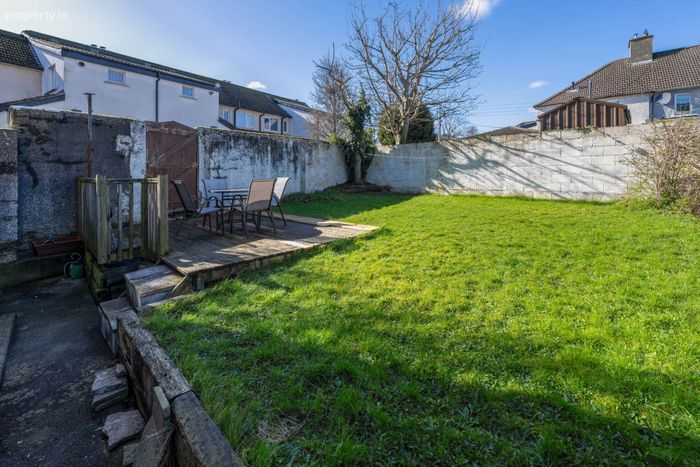
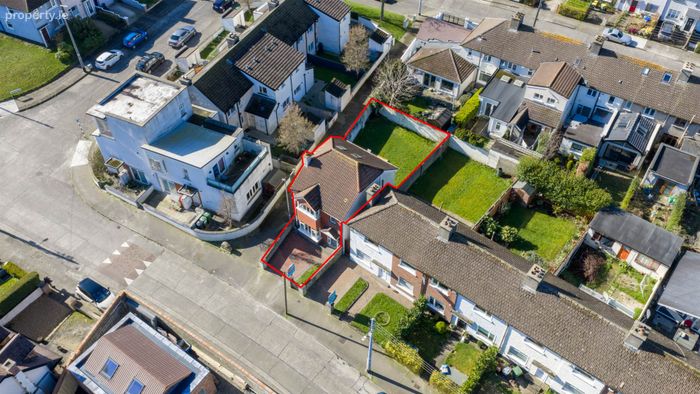
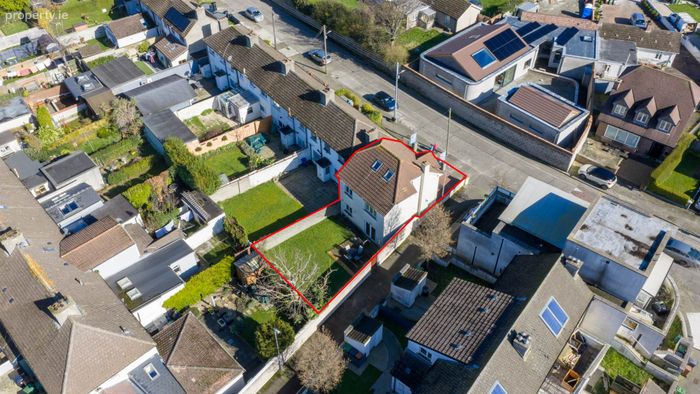
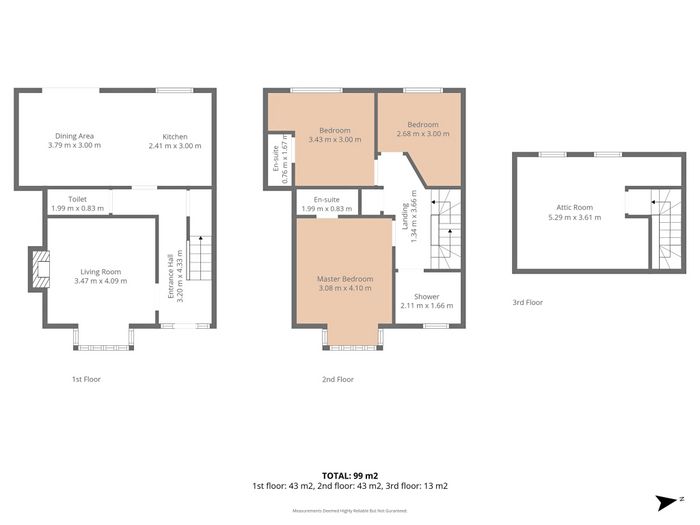
Measuring approximately 106 sq.m. / 1,140 sq.ft., the accommodation briefly comprises an entrance hall, a bright and spacious living room with feature fireplace, guest WC, modern kitchen with direct access to the rear garden. Upstairs, there are two double bedrooms, both ensuite, one single bedroom and a family bathroom. To the rear, the garden offers a low-maintenance outdoor space with a sunny west-facing aspect perfect for evening relaxation or entertaining. Driveway parking is available to the front.
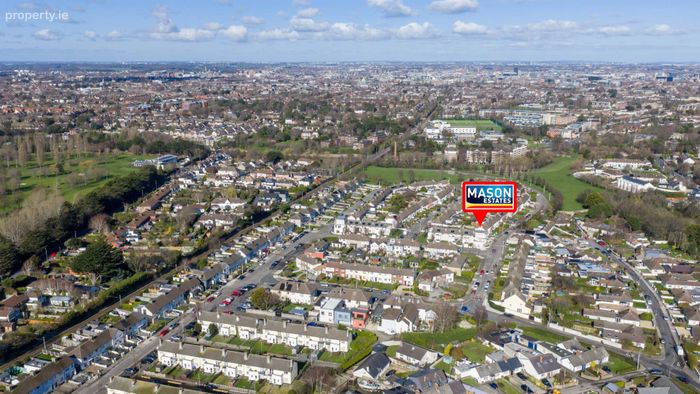
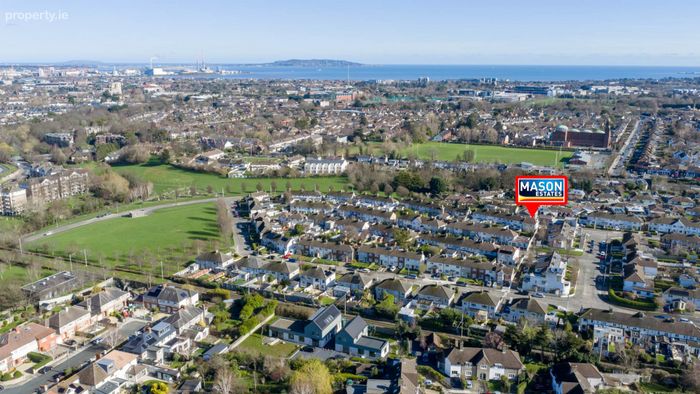
Located within a stone`s throw to Milltown Luas Stop, the location is highly sought-after due to its convenience to numerous facilities and amenities such as Dundrum Village & Town Centre, UCD, The Dodder Greenway River Walk, Dartry Park and Milltown Village. There is a wide choice of primary and secondary schools within easy reach. There is good public transport with the Luas on the doorstep and easy access to the N11 and to the M50 road network.
ACCOMMODATION:
Total Floor Area: 106m2/ 1,140 sq. ft. Approximately
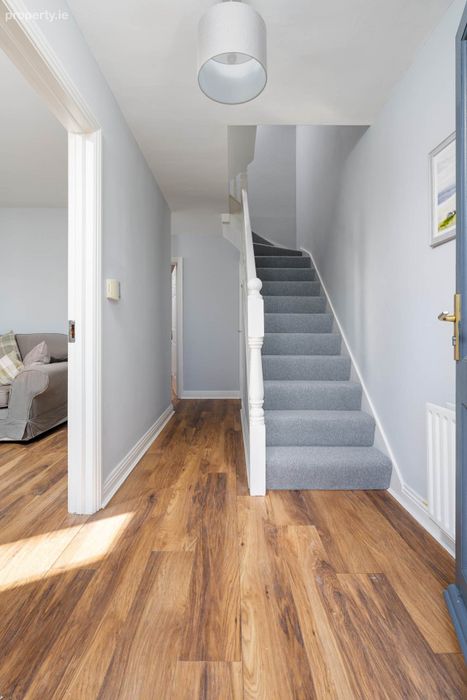
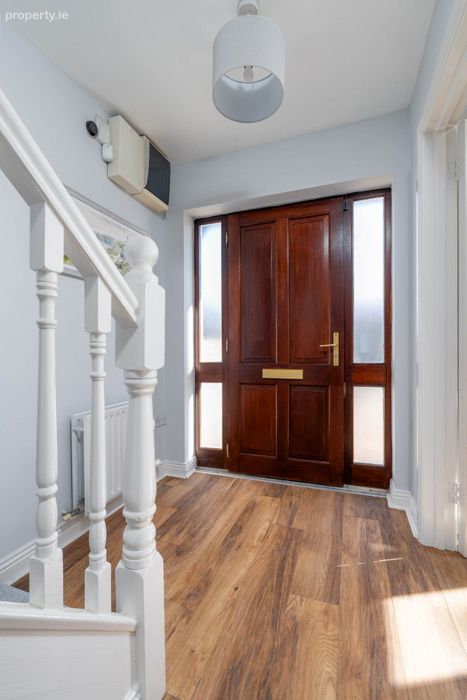
ENTRANCE HALLWAY: 4.33m x 3.20m
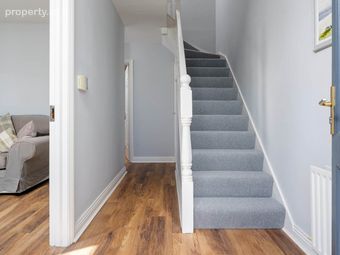
Generous hallway with laminate wood flooring and under stairs storage.
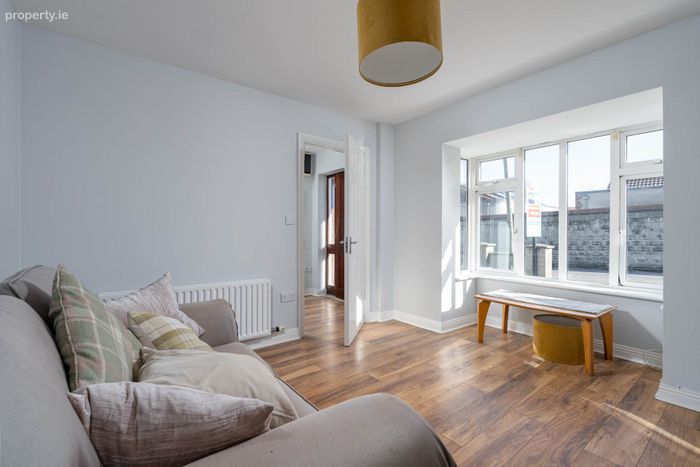
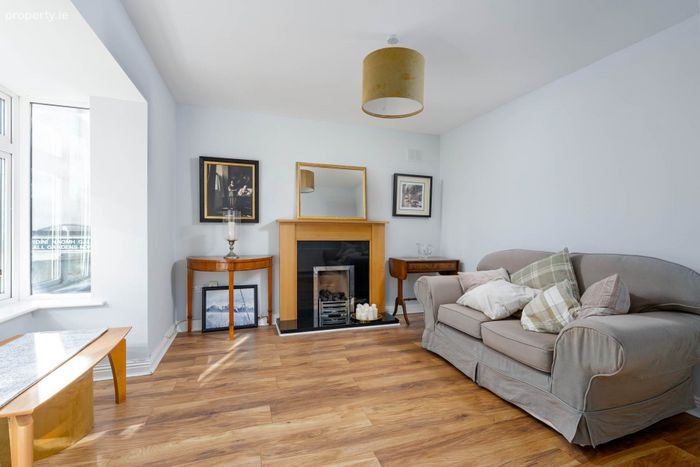
LIVING-ROOM: 4.09m x 3.47m
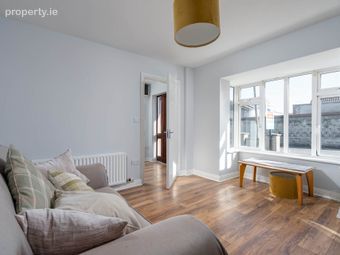
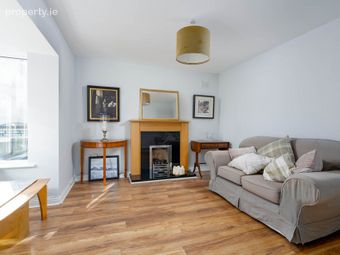
Excellently proportioned living-room with a feature fireplace, bay window, and laminate wood flooring.
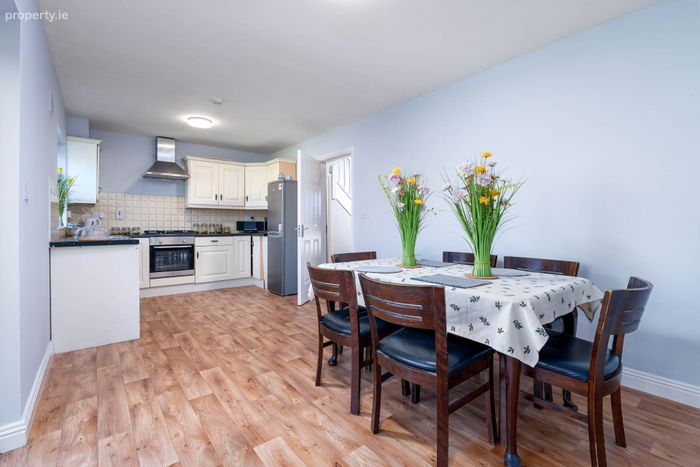
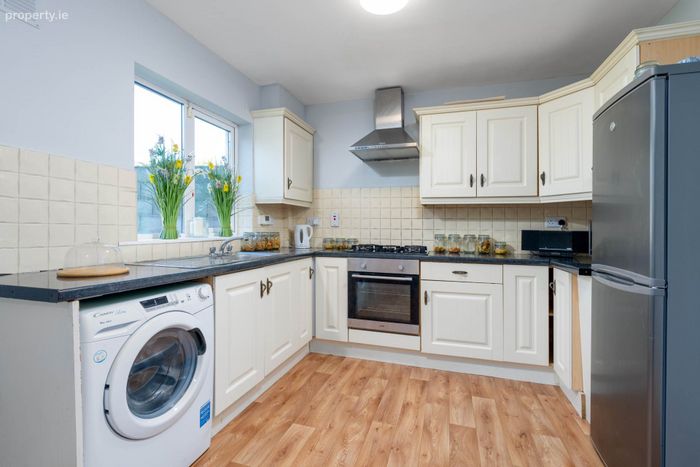
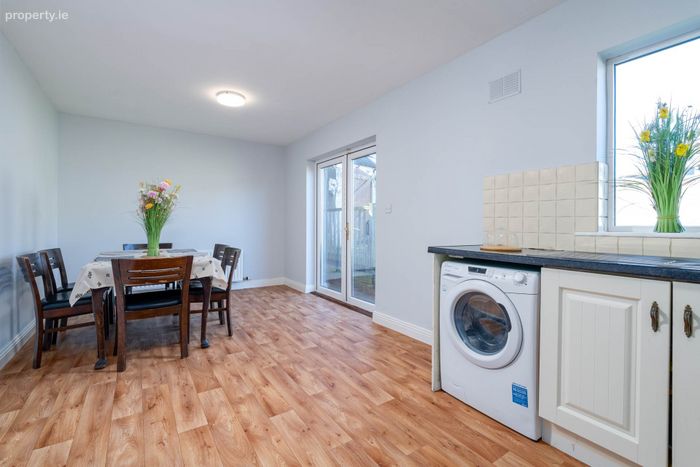
KITCHEN/DINING-ROOM: 3.0m x 6.20m
Bright kitchen with laminate floor and tiled splashback, ample wall and floor units, drawer space, large window and double doors to the garden.
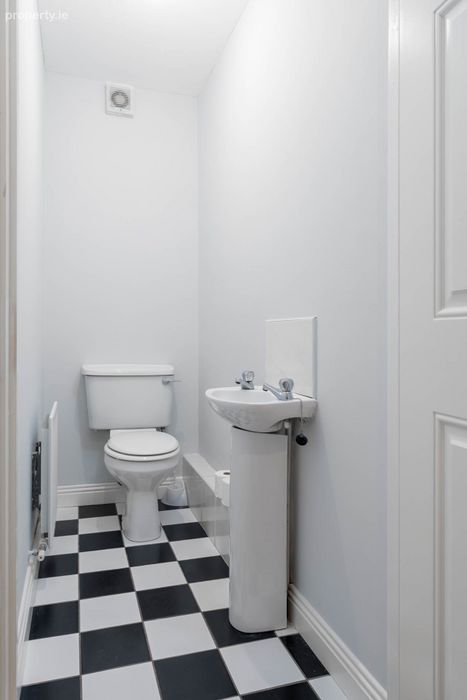
GUEST WC: 0.83m x 1.99m
With tiled floor and slashback, WC and wash-hand-basin.
UPSTAIRS
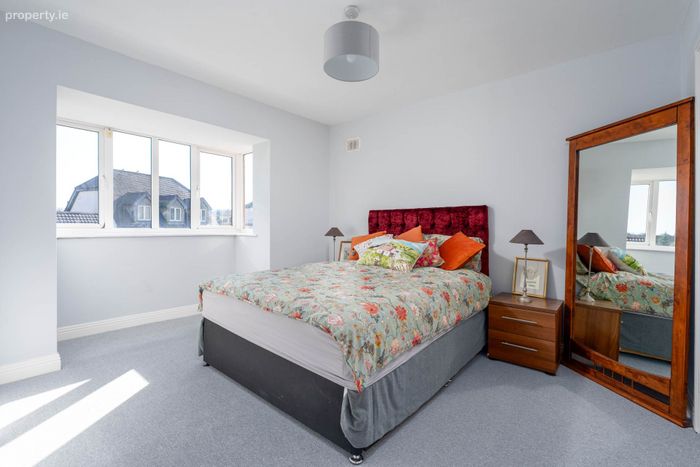
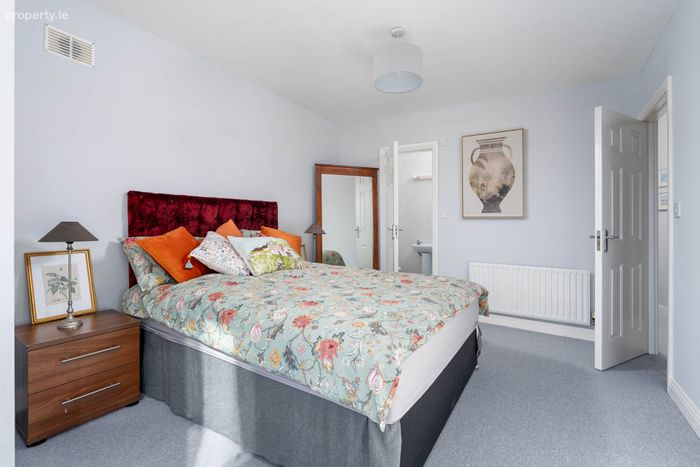
BEDROOM 1: 4.10m x 3.08m
Double bedroom to the front with carpet flooring and a large bay-window overlooking the front garden.
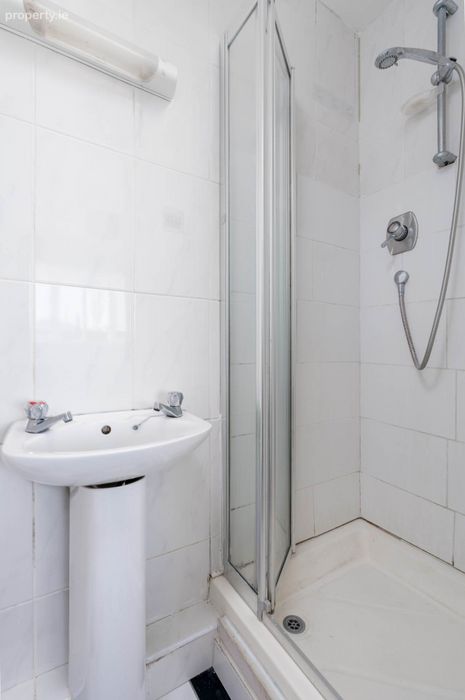
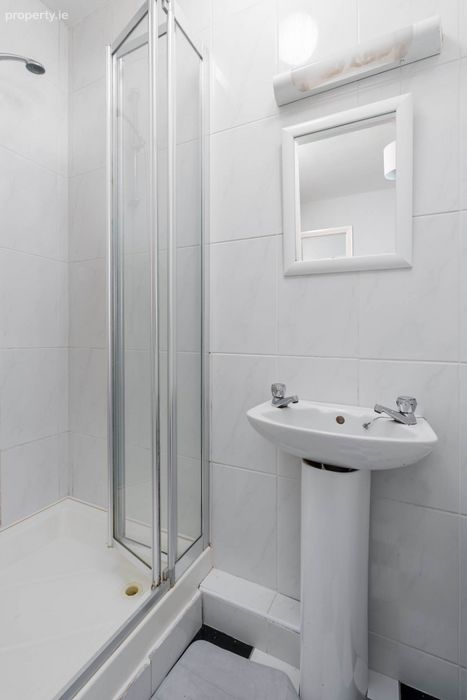
ENSUITE: 0.83m x 1.99m
Fully tiled shower-room, overhead shower, w.c, and wash-hand-basin.
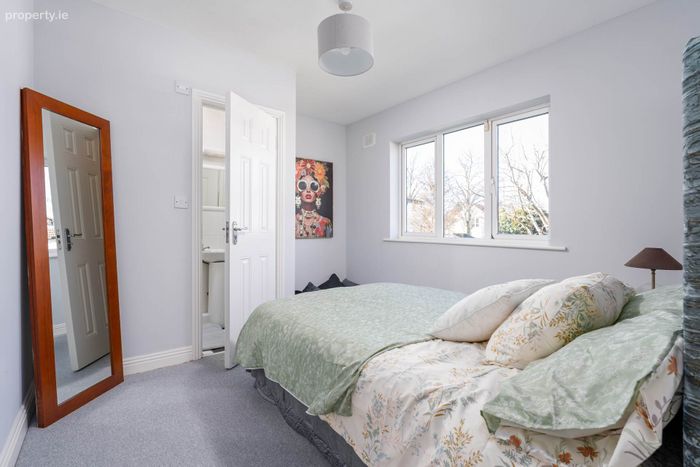
BEDROOM 2: 3.00m x 3.43m
Double bedroom to the rear with carpet flooring and a window overlooking the rear garden.
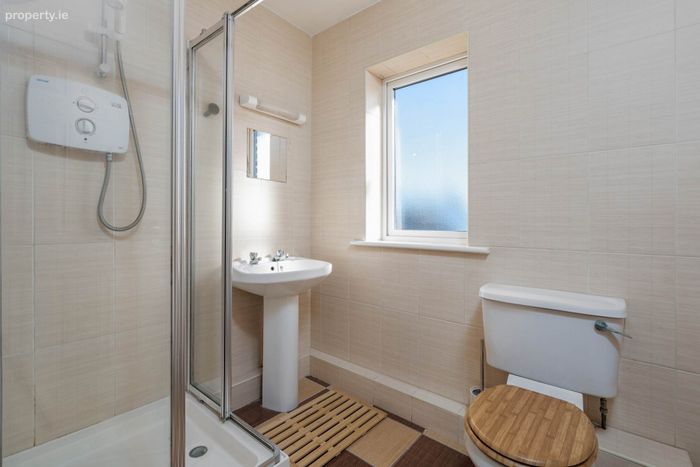
ENSUITE: 1.67m x 0.76m
Fully tiled with shower and wash-hand-basin.
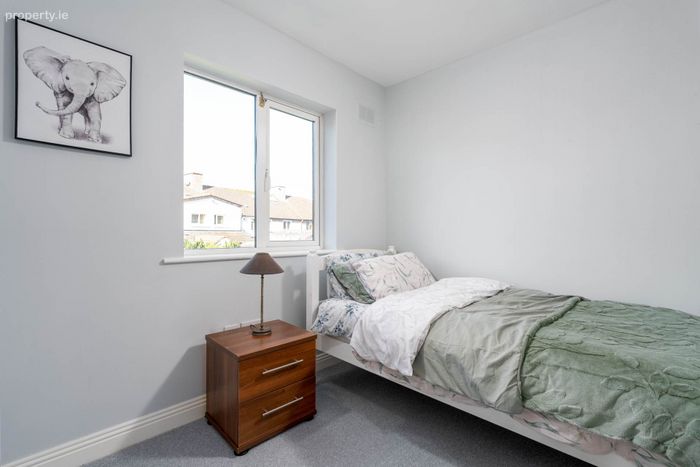
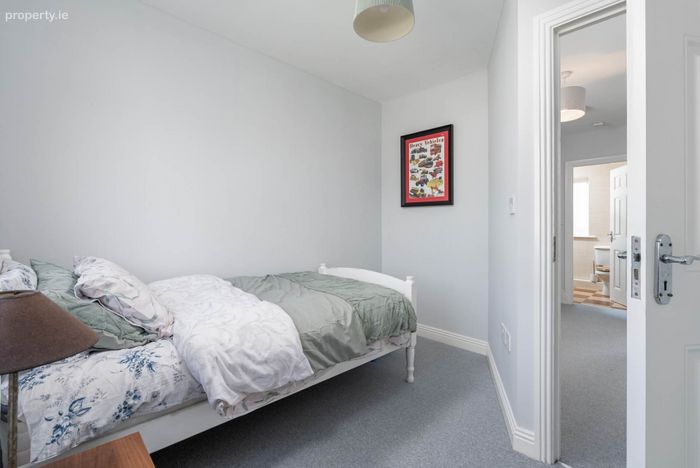
BEDROOM 3: 3.0m x 2.68m
Single bedroom to the rear with carpet flooring and a window overlooking the garden.
BATHROOM: 1.66m x 2.11m
Fully tiled bathroom, electric shower, w.c, and wash-hand-basin.
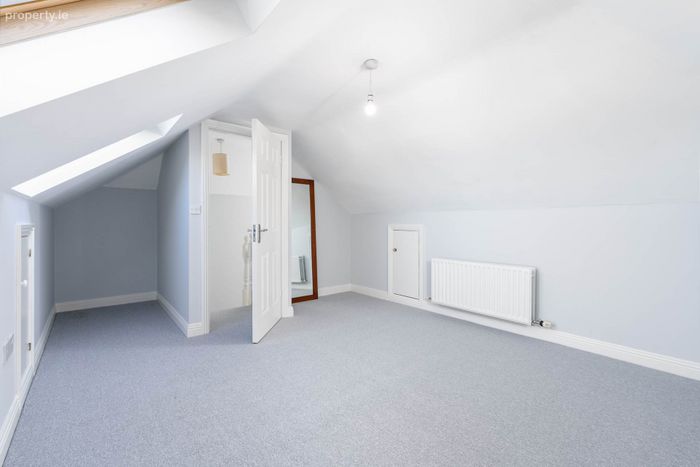
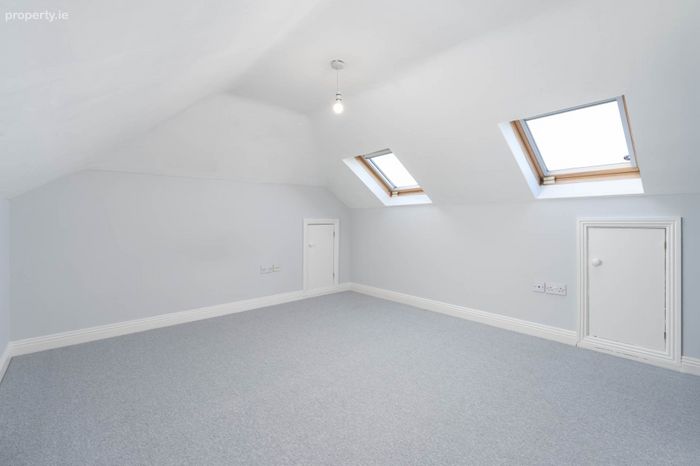
ATTIC-ROOM: 3.61m x 5.29m
With carpet flooring and 2 velux windows.
GARDENS:
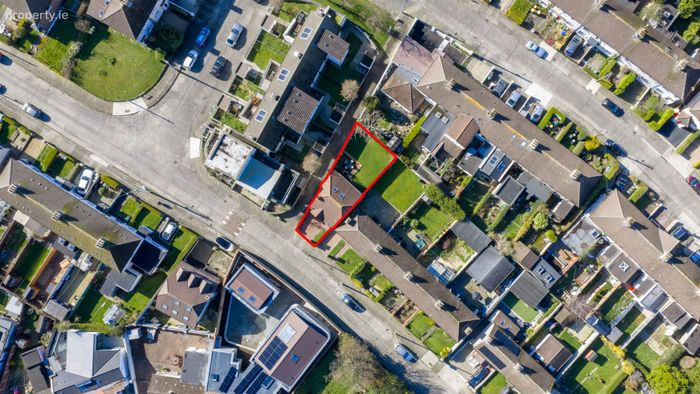
Front garden with driveway parking for 1 car. Generous c.10m/33ft long walled rear garden with west-facing aspect
GENERAL POINTS: SERVICES: UTILITIES:
BER is C3 and the number is 119032225
Gas-fired central heating
VIEWING DETAILS
By Appointment with Mason Estates Dundrum. [email protected]
Negotiators: Dara O`Sullivan [email protected]
Notice
Please note we have not tested any apparatus, fixtures, fittings, or services. Interested parties must undertake their own investigation into the working order of these items. All measurements are approximate and photographs provided for guidance only.
BER Details
BER No. 119032225
Energy Performance Indicator: 201.12 kWh/m2/yr
This property was last updated: 27 days ago