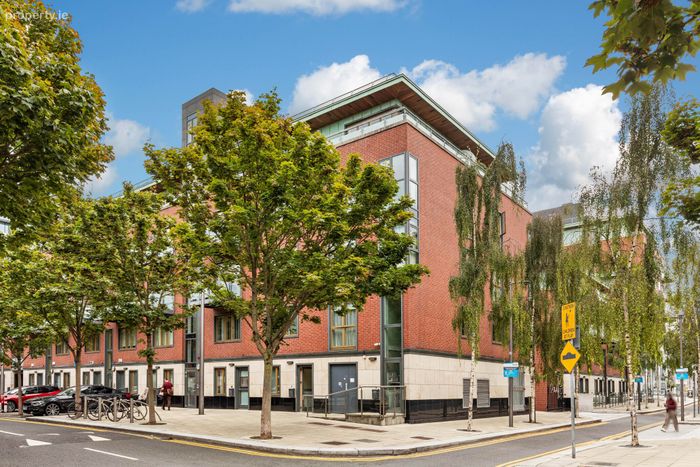
119 Longboat Quay South, Grand Canal Dock, Dublin 2, Grand Canal Dock, Dublin 2
 See Larger Images & 11 More Photographs >>
€475,000
Apartment For Sale2 Bedrooms, 1 Bathroom, Apartment For Sale
Rating:


Contact Name: Michael O'Neill
Agent:
Sherry FitzGerald Dublin City Centre
PSR Licence Number: 002183
Email Agent Call 01 643 1400
Save This Ad
Key Features
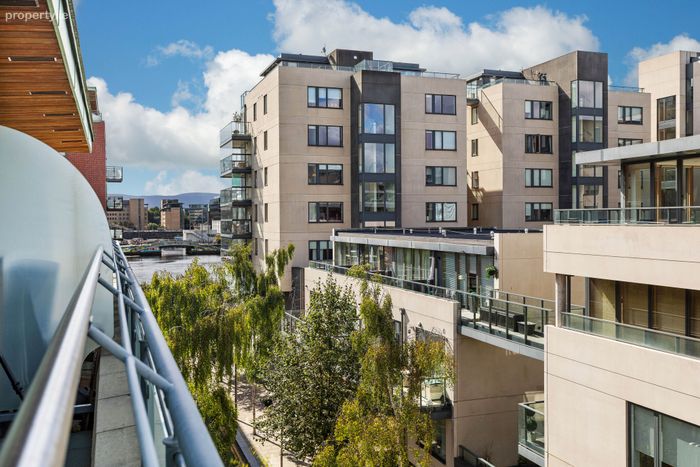
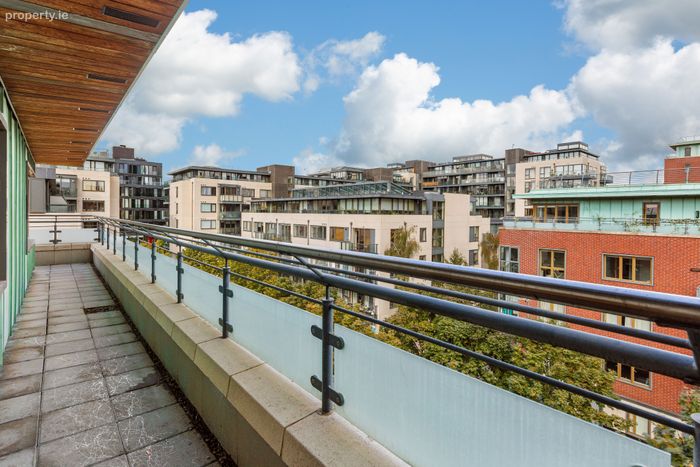
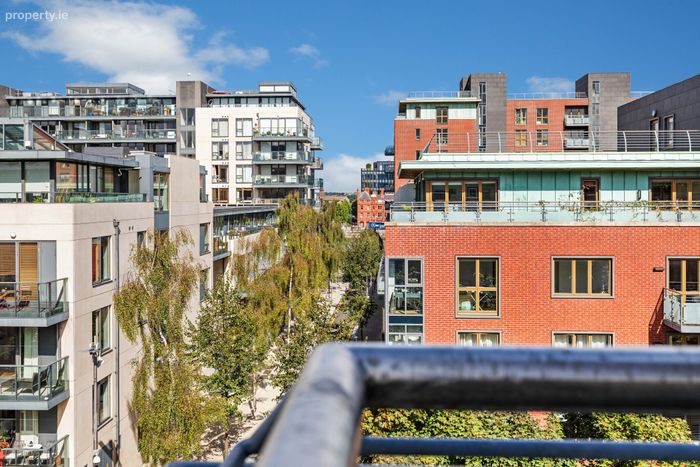
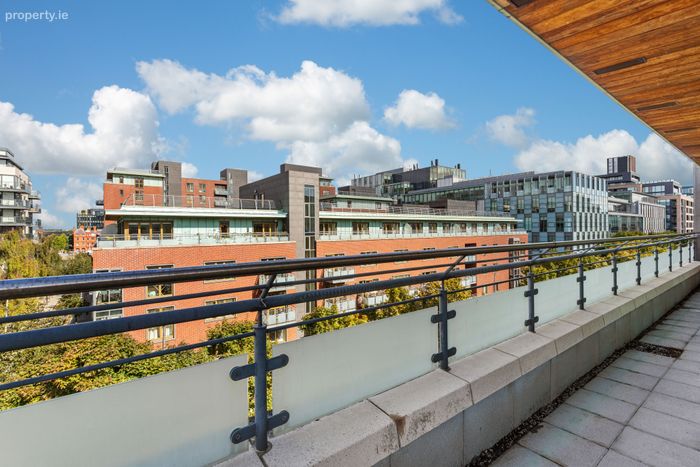
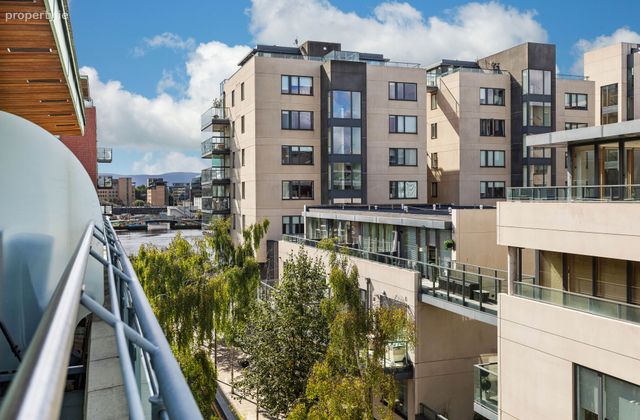
Top Floor Two Bed ApartmentGenerous wrap-around private balcony
Quiet, central location
Walking distance from City Centre & IFSC
Close to train, bus, and Luas services
Property Description
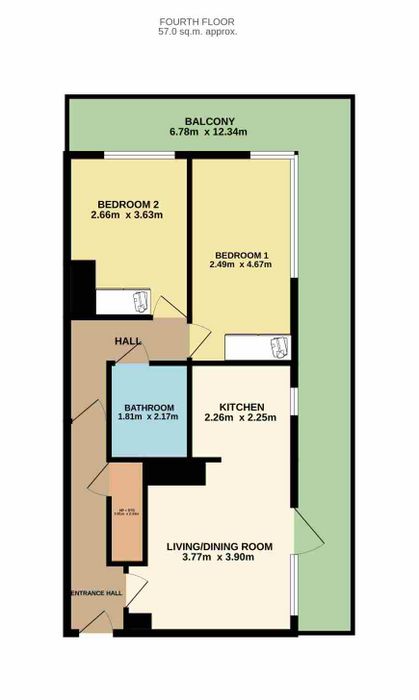
The accommodation of apartment 119 comprises; a warm and welcoming entrance hall with access to a generous hot press and storage room, a bright and spacious open plan living/dining room, with the well-appointed kitchen positioned to the rear. The large wraparound balcony is accessible from the living/dining room, benefiting from the westerly aspect taking in the evening sun. There are two generously proportioned bedrooms conveniently separated from the living accommodation, with the bathroom completing the accommodation.
The location of this apartment is second to none., surrounded by beautiful quayside bars, restaurants and shops, every conceivable amenity is on your doorstep, and the city is just a few minutes on foot. Google is just a short stroll away, as well as the IFSC, which is just across the Samuel Beckett Bridge. Should you wish to go further afield, a great public transport network of DART and Dublin Bus serve the area. In a nutshell, this property would serve as an attractive and comfortable city pad for the owner occupier or as a lucrative investment opportunity for the discerning investor.
Entrance Hall 1.318m x 4.763m. Warm and welcoming entrance hall with wood flooring, and access to hot press & storage room, leading to the inner hallway that separates the bedroom accommodation from the living accommodation.
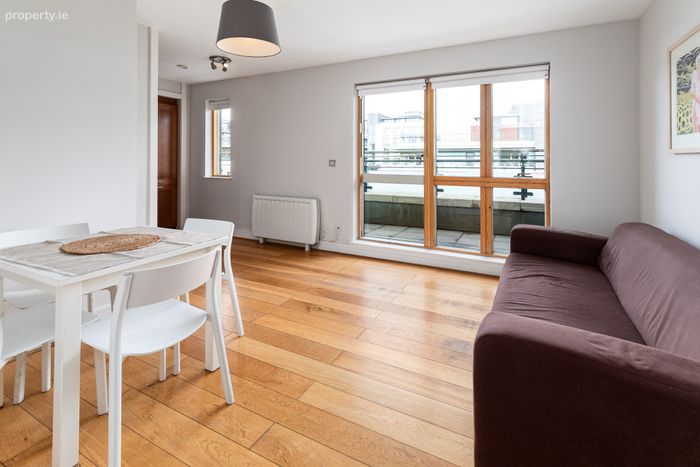
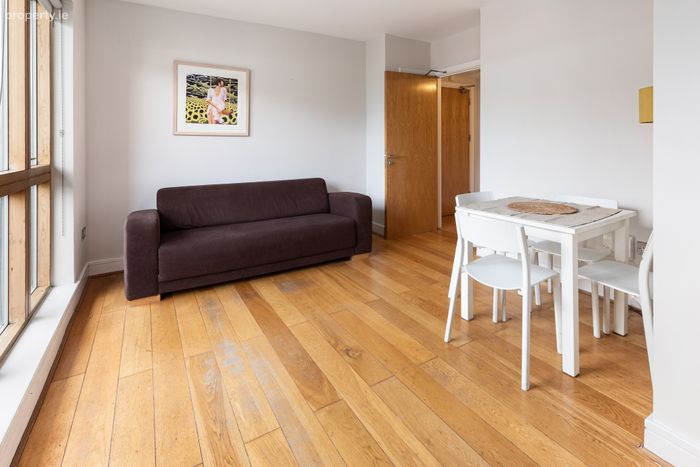
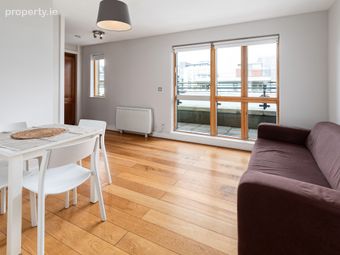
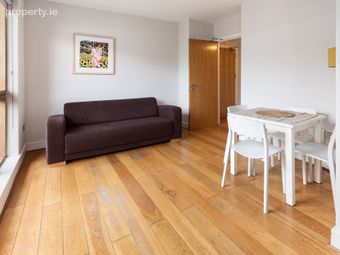
Living/Dining Room 3.771m x 3.898m. Bright and spacious open-plan living/dining room featuring wood flooring and impressive floor-to-ceiling windows that flood the space with natural light. The room opens onto a private wrap-around balcony, providing an ideal setting for both relaxing and entertaining.
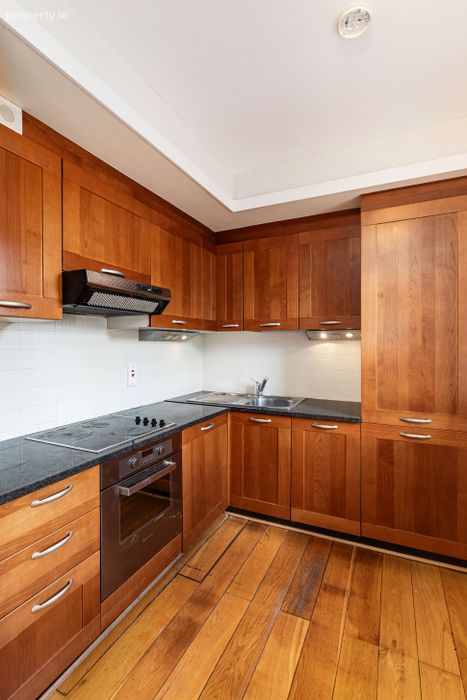
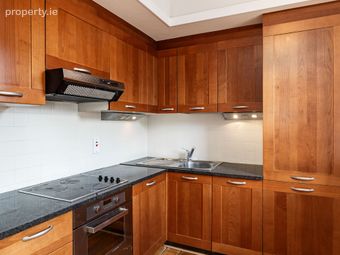
Kitchen 2.261m x 2.252m. Well-appointed modern style kitchen positioned off the living/dining room, featuring ample storage in the floor and wall-mounted cupboards, fitted with tiled splashback, fridge-freezer, oven, four ring hob, and dishwasher.
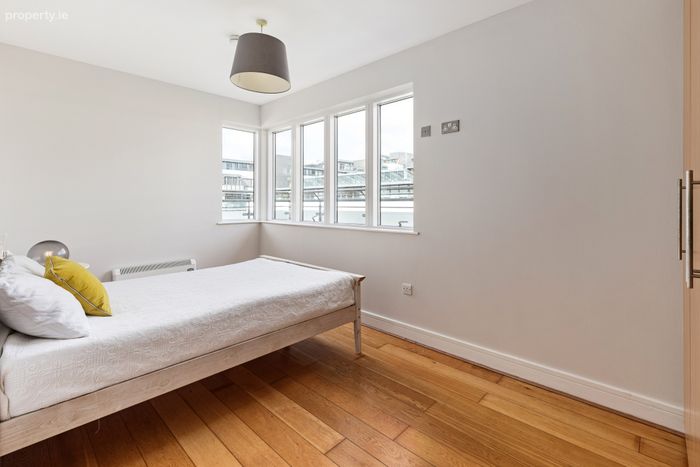
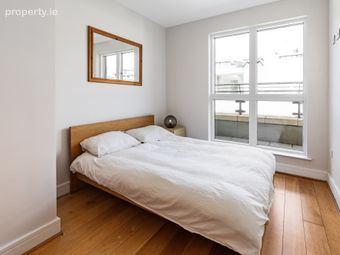
Bedroom 1 2.493m x 4.670m. Generous main double bedroom featuring a built-in wardrobe, a wooden floor, and wrap-around windows that fill the room with natural light.
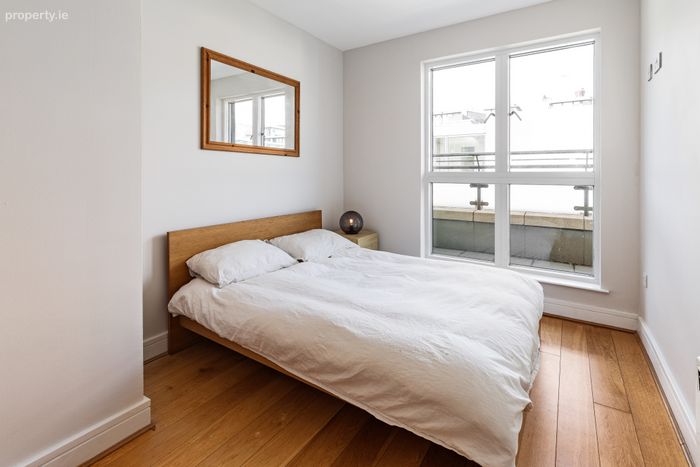
Bedroom 2 2.658m x 2.679m. Equally spacious second double bedroom also with a wooden floor and built-in wardrobes.
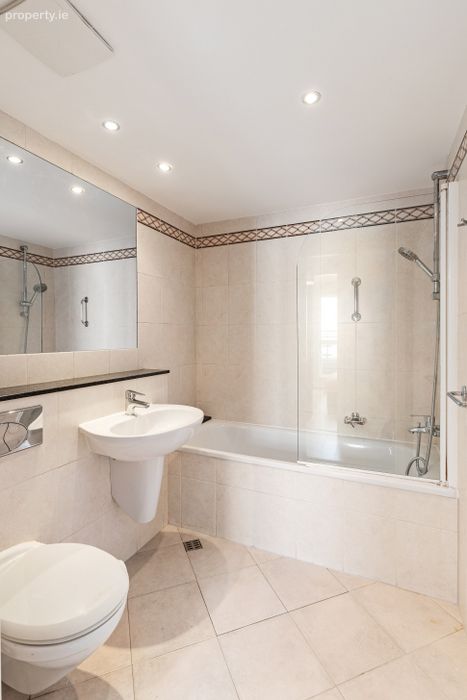
Bathroom 1.810m x 2.174m. Fully tiled family bathroom fitted with wc, whb, wall mounted mirror, bath & shower attachment.
BER Details
BER No. 103501441
Energy Performance Indicator: 156.91 kWh/m2/yr
This property was last updated: 2 days ago