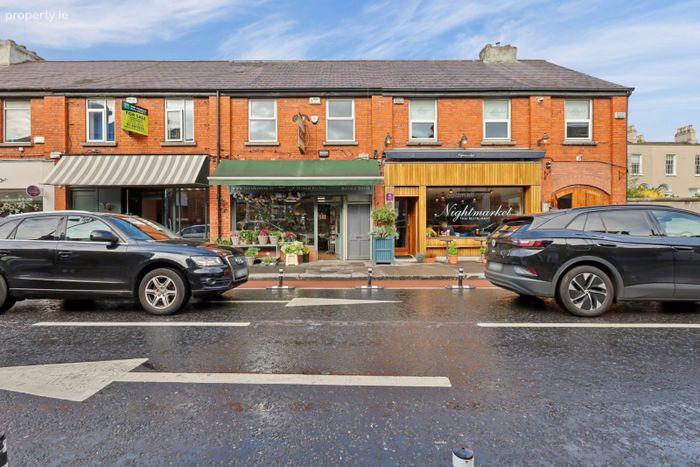
118a Ranelagh, Ranelagh, Dublin 6
 See Larger Images & 10 More Photographs >>
€350,000
Apartment For Sale2 Bedrooms, 1 Bathroom, Apartment For Sale
Rating:

Contact Name: Janet Micks
Agent:
Howley Souhan Estate Agents
PSR Licence Number: 003057
Email Agent Show Number
Save This Ad
Key Features
Approx. 47 sq.m.Electric heating
Double glazed windows
No onward chain
BER Cert: E
BER No: 119811214
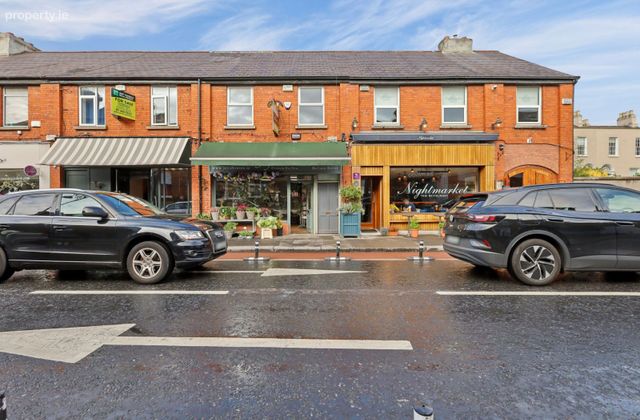
Located in the centre of Rathmines Village close to all local amenities and within easy access of the city centre
Ranelagh Green
Property Description
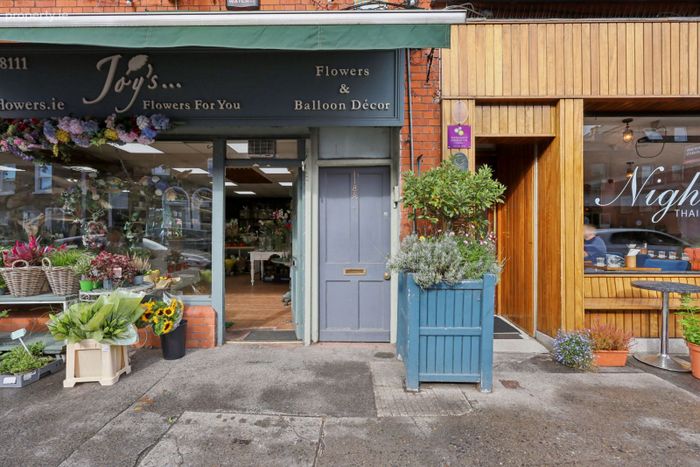
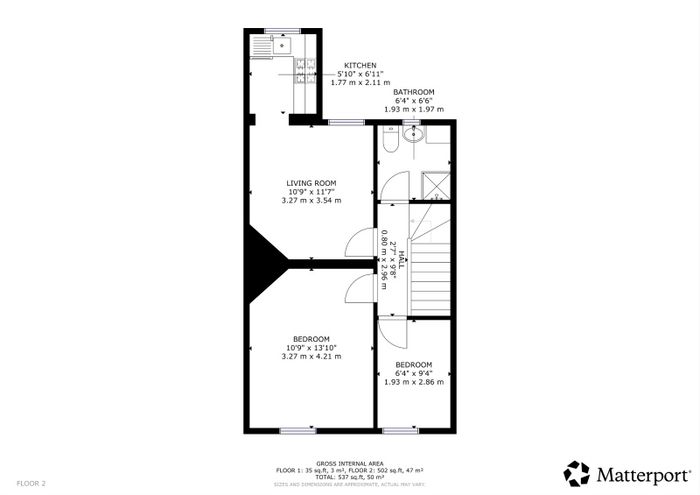
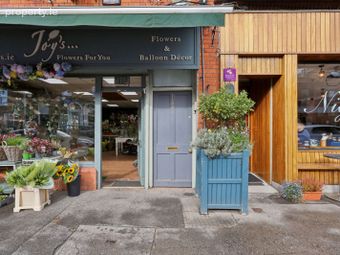
Accessed via a separate entrance to the right of the retail unit, the apartment benefits from a wide entrance hallway with generous landing space and access to the attic. The accommodation comprises a spacious master bedroom, a second bedroom, a bright living room with a feature fireplace and an archway leading through to a compact kitchen. A fully tiled shower room completes the accommodation.
The property retains a sense of character and charm, with impressive ceiling heights of approximately 2.75 metres adding to the feeling of space. Extending to approximately 47 sq. m., the apartment presents an opportunity for a discerning purchaser to create a comfortable home in a highly convenient village-centre setting.
Ranelagh Village offers an excellent selection of cafés, restaurants, bars, boutiques and everyday amenities, all within easy reach. The area is also well served by public transport, including the Luas Green Line less than a 5 minute walk away, providing convenient access to Dublin city centre and beyond.
The property is offered to the market with vacant possession and no onward chain, making it an attractive proposition for both owner-occupiers and investors.
ACCOMMODATION
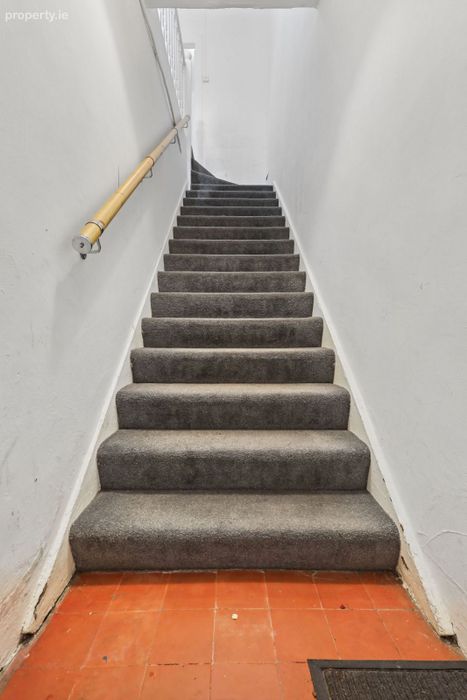
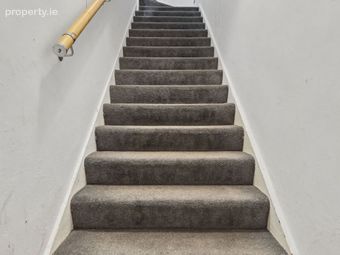
Entrance Hall: Wide staircase leading to the apartment.
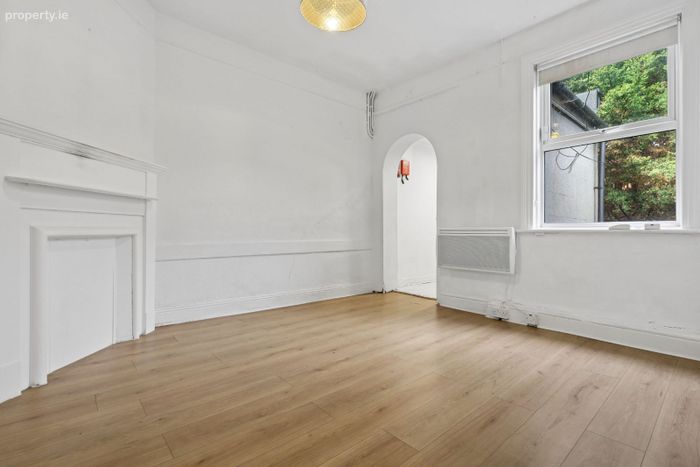
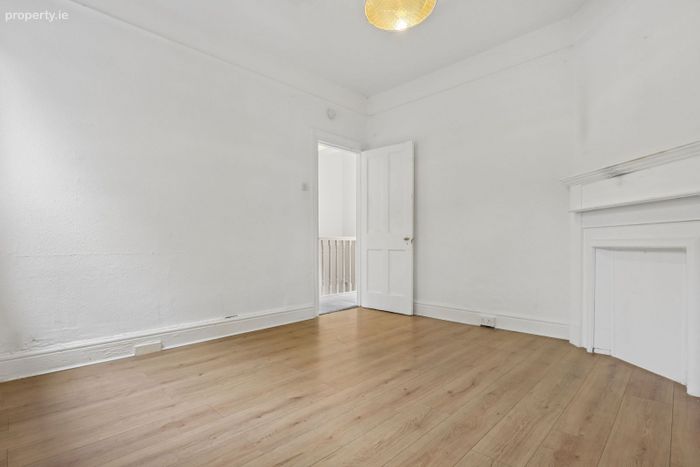
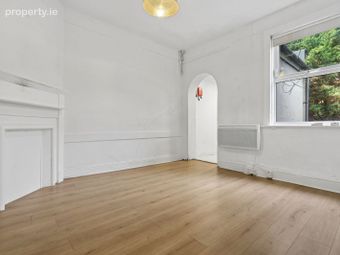
Living Room: 3.6m x 3.29m With laminate timber floor and feature corner fireplace.
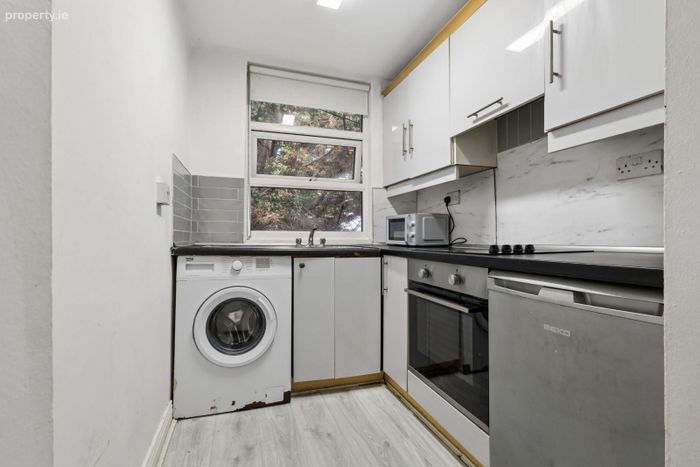
Kitchen: 2.11m x 1.76m Eye and floor level kitchen units with under the counter fridge, washing machine and oven and hob. Window for natural light and ventilation.
Landing: Spacious landing with access to the attic.
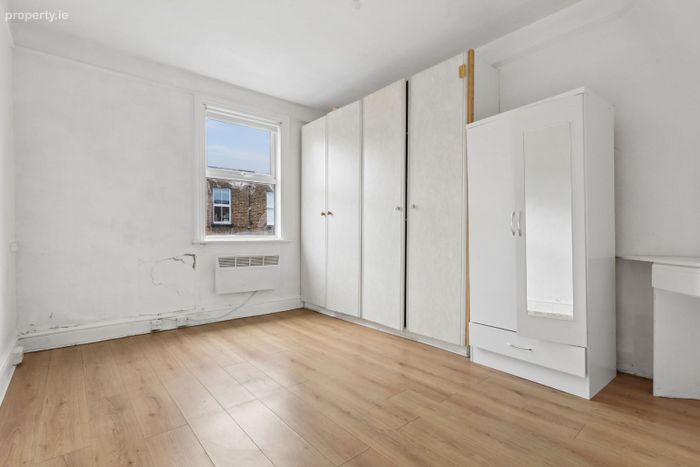
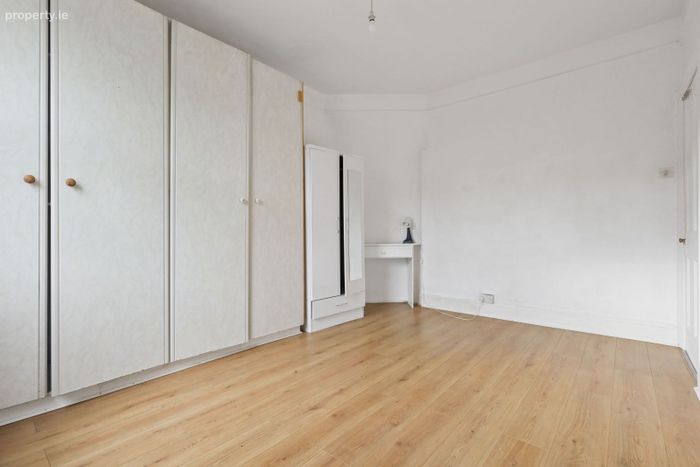
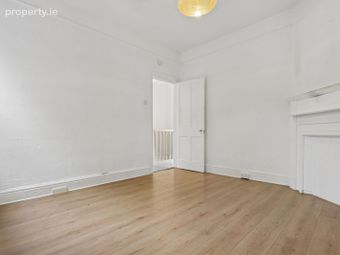
Bedroom One: 4.23m x 3.2m With laminate timber floor and built in wardrobes.
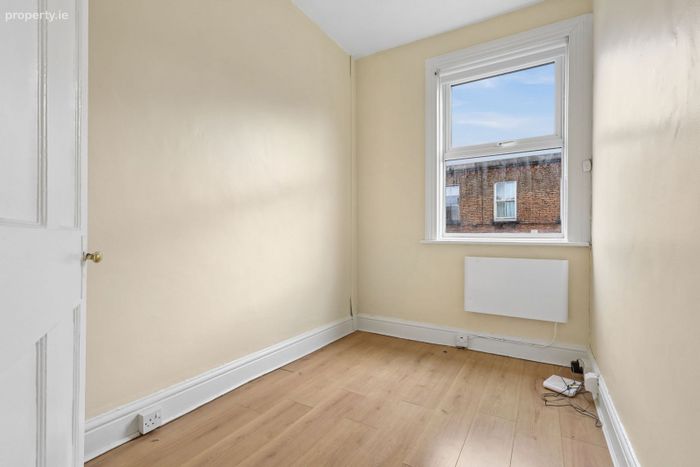
Bedroom Two: 2.85m x 1.94m With laminate timber floor.
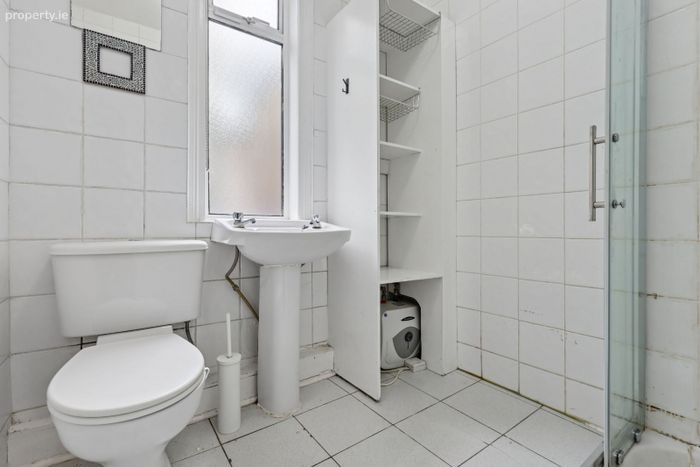
Shower Room: 1.97m x 1.91m. With two piece white suite with shower unit. Fully tiled walls and floor. Window for natural light and ventilation.
BER Details
BER No. 119811214
Energy Performance Indicator: 0.00 kWh/m2/yr
This property was last updated: yesterday morning