117 Bishopswater, Wexford Town, Co. Wexford
 See Larger Images & 14 More Photographs >>
€175,000
Terraced House2 Bedrooms, 1 Bathroom, Terraced House
Rating:


Contact Name: Catriona Murphy
Agent:
Kehoe & Associates
PSR Licence Number: 002141
Email Agent Show Number
Save This Ad
Key Features
Built in 1950'sExtending to 72 sq.m. / 775 sq.ft.
2 bedrooms, 1 bathroom.
Wexford Town central location.
Property Description
A Wonderful Opportunity in a Convenient Wexford Town Location
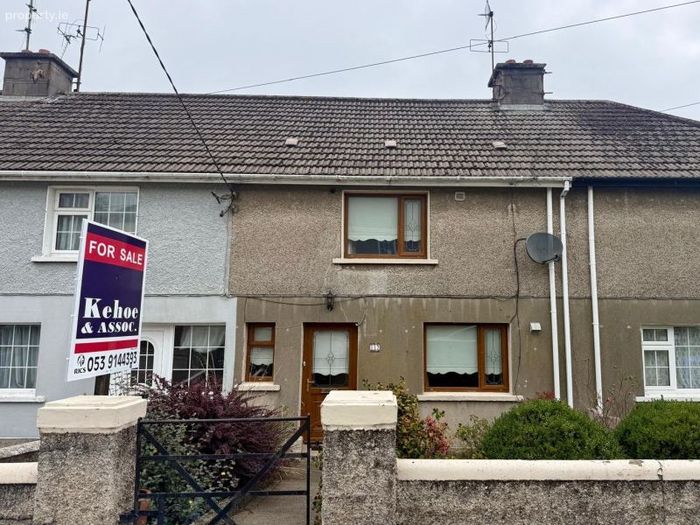
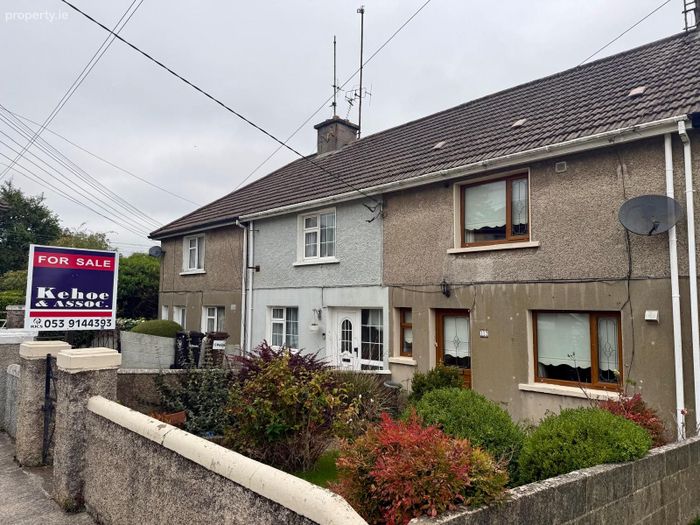
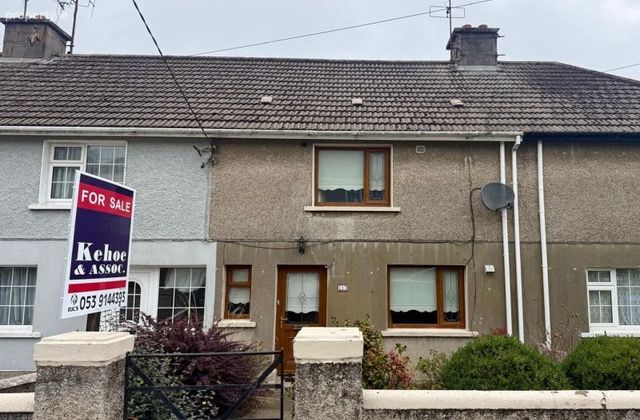
Kehoe & Assoc. are delighted to present No. 117 Bishopswater to the market. This two-bedroom mid-terrace residence is ideally positioned in an established residential neighbourhood within easy reach of Wexford Town Centre. Originally constructed in the 1950s and extending to approximately 72 sq. m. (775 sq. ft.), the property offers comfortable accommodation with excellent potential for modernisation and personalisation. Its central location, enclosed rear garden and practical layout make it an attractive proposition for first-time buyers, those seeking to downsize or investors alike.
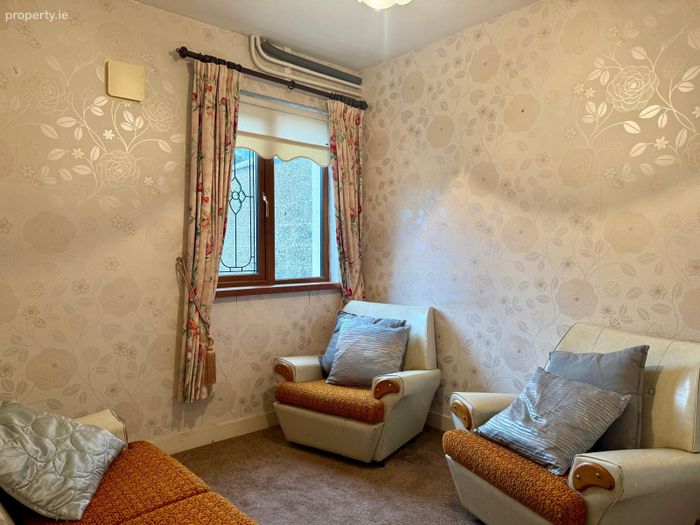
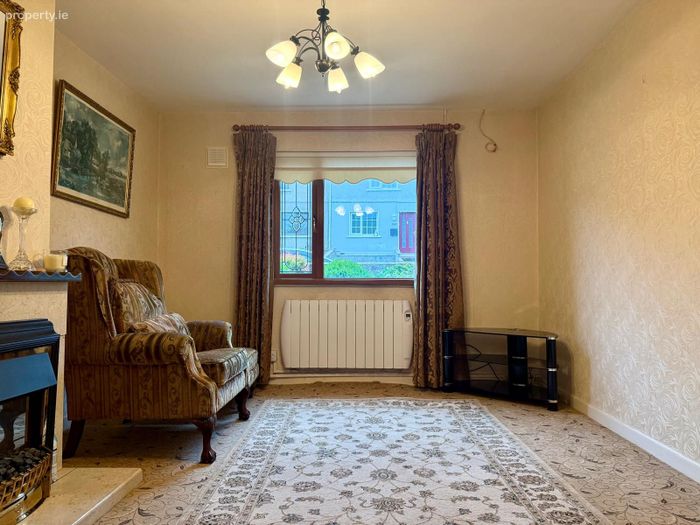
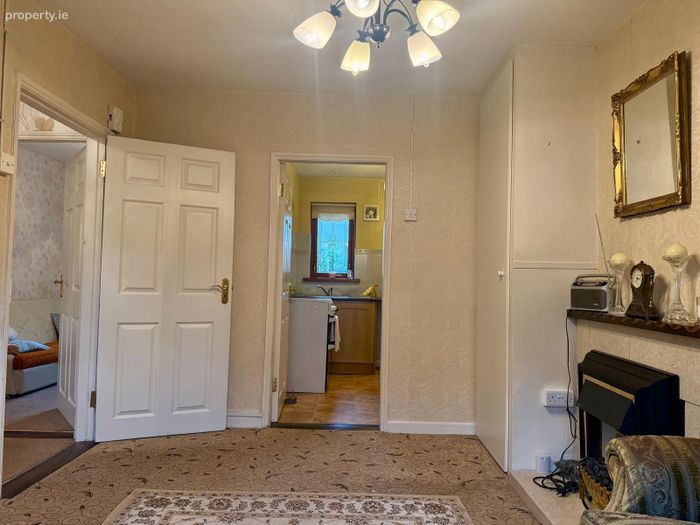
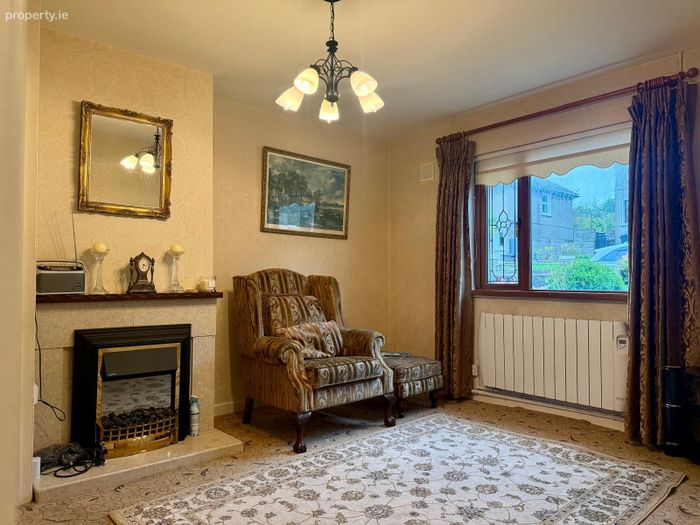
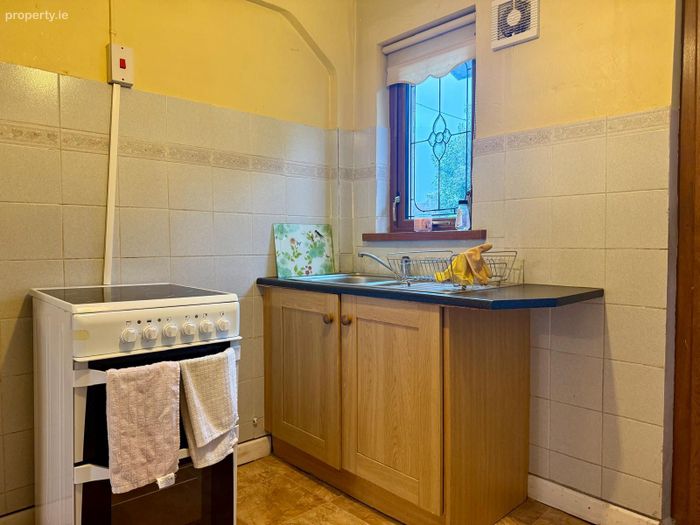
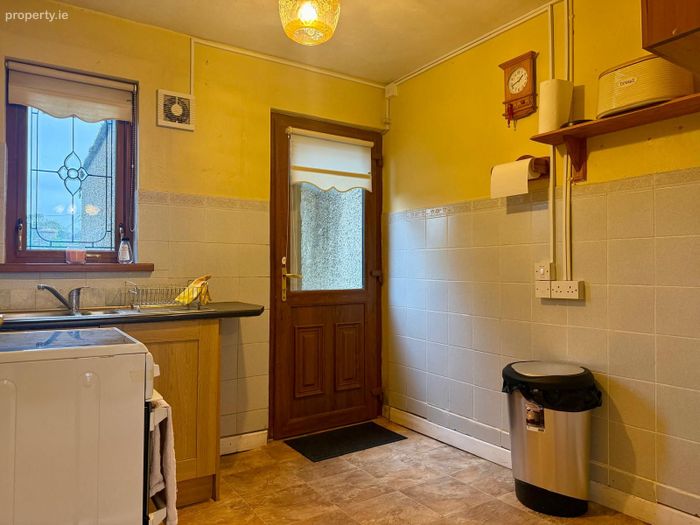
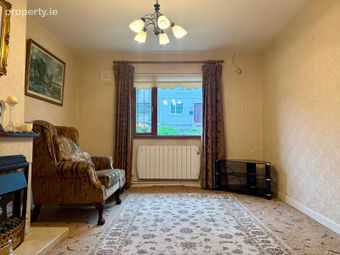
The accommodation is arranged over two floors and comprises an entrance hallway leading to two separate reception rooms. The main sitting room overlooks the front garden and features an open fireplace with a marble-tiled surround and timber mantelpiece, creating a welcoming focal point. A second sitting room overlooks the rear garden and benefits from convenient understairs storage. The kitchen is fitted with wall and floor cabinetry, open shelving, a stainless-steel sink and a freestanding electric cooker, with direct pedestrian access to the rear garden.
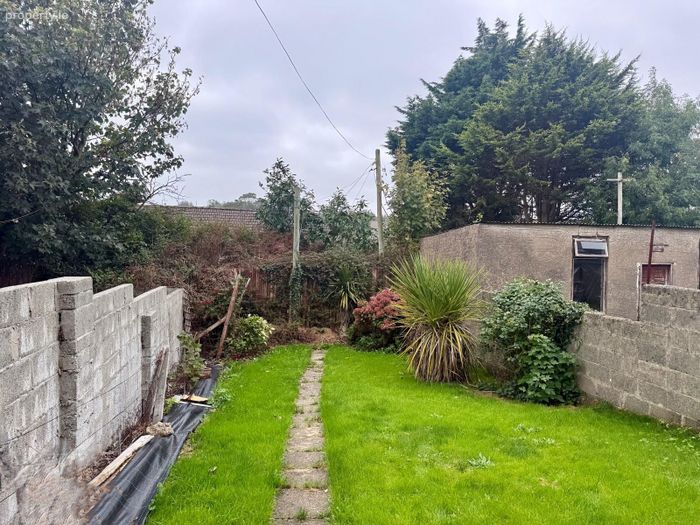
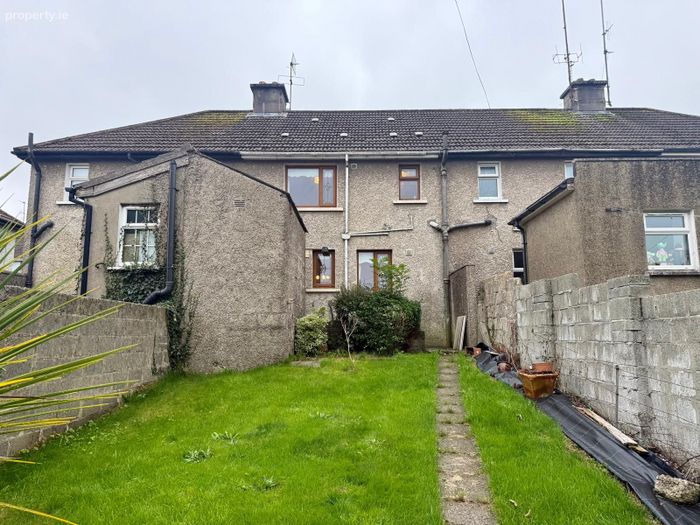
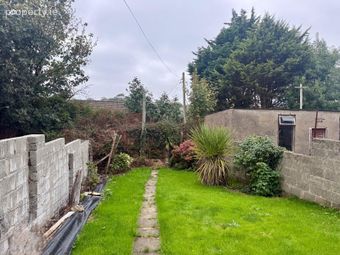
Externally, No. 117 enjoys a traditional front garden laid in lawn with mature planting and a pedestrian entrance. To the rear is a generously proportioned, enclosed garden, predominantly laid in lawn with established planting, a central pathway and an outside storage shed. This outdoor space presents excellent scope for landscaping and creating an attractive private garden retreat.
The location is particularly convenient, with Wexford Town Centre and its extensive selection of shops, supermarkets, cafés, restaurants, schools and everyday amenities within easy reach. The property is also well positioned for access to Wexford’s transport links and surrounding road network, offering the convenience of town living in an established residential setting.
No. 117 Bishopswater represents an excellent opportunity to acquire a traditional town residence with considerable potential to create a comfortable home tailored to individual tastes and requirements. Early viewing is highly recommended.
It is highly recommended, to arrange a suitable viewing time, please contact the sole selling agents, Kehoe & Assoc., at 053 9144393.
ACCOMMODATION
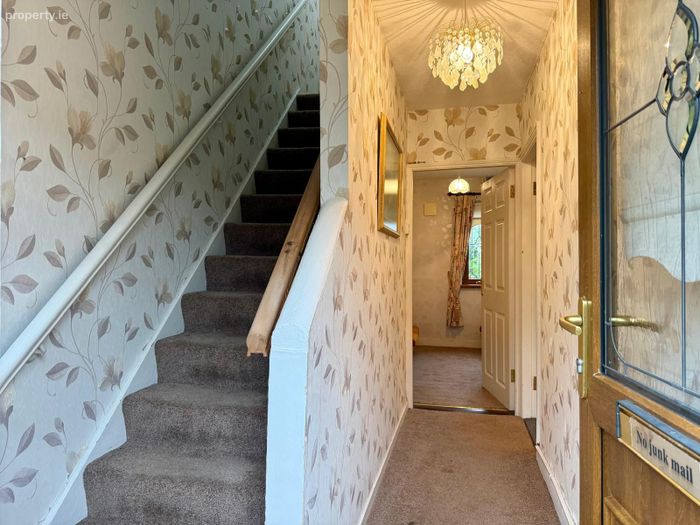
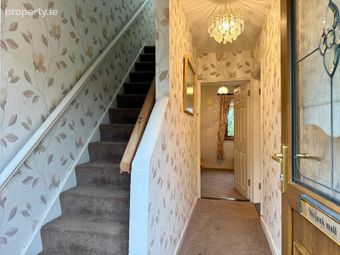
Entrance Hall 3.58m x 1.87m Part tile entrance with carpeted throughout hallway. Electric storage heater.
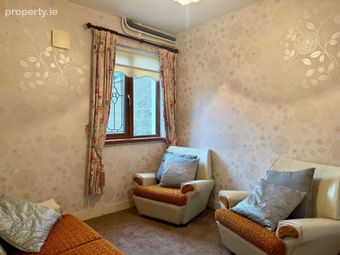
Sitting Room 3.03m x 2.63m Carpeted flooring, double glazed pvc windows overlooking rear garden. Door to under stairs storage.
From Central Hallway, door to:
Main Sitting Room 3.88m x 3.33m Carpeted flooring throughout, electric heater, large double glazed pvc window overlooking from garden, open fire with marble tile surround and timber mantelpiece, door to hot-press with open shelves and copper cylinder wrapped in lagging jacket.
Door leading through to:
Kitchen 2.67m x 2.54m Lino flooring, half wall tiled surround, wall mounted cabinetry and open shelves, double stainless-steel sink and drainer with splashback and counter surround and under cabinetry. Free standing electric Indesit cooker, electric storage heater. Pedestrian door leading to rear garden.
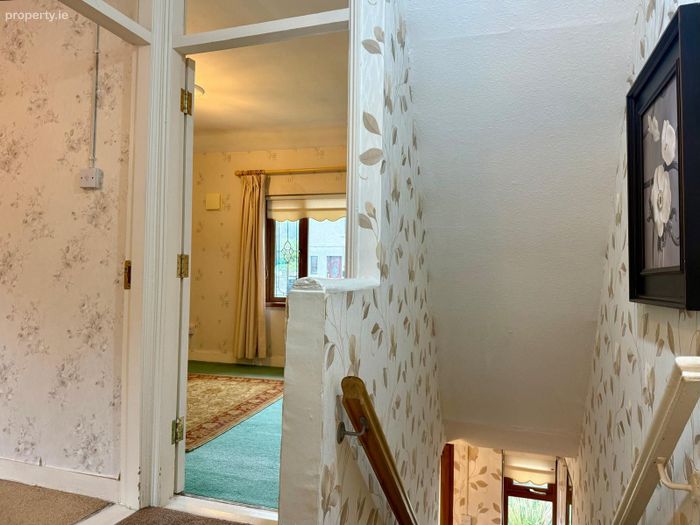
From Entrance Hallway, timber carpeted staircase leading to:
First Floor:
Landing Area 1.89m (max) x 1.51m (max) Carpeted flooring, hatch to attic overhead.
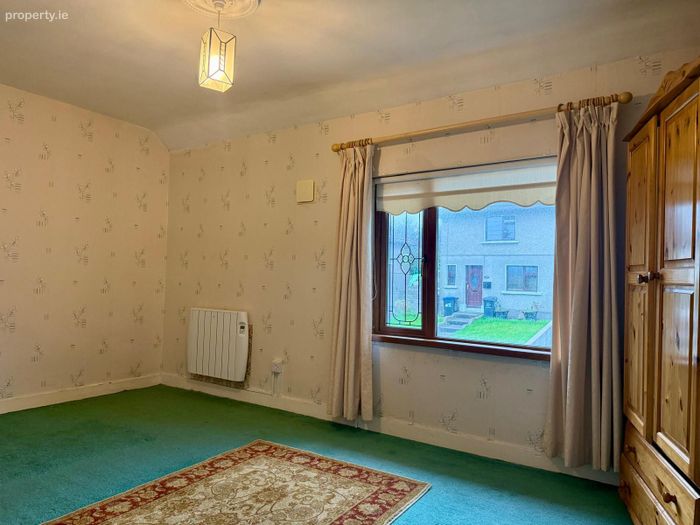
Bedroom 1 5.33m (max) x 2.94m Carpeted flooring throughout, electric heaters, ceiling rose, double glazed pvc window overlooking front garden.
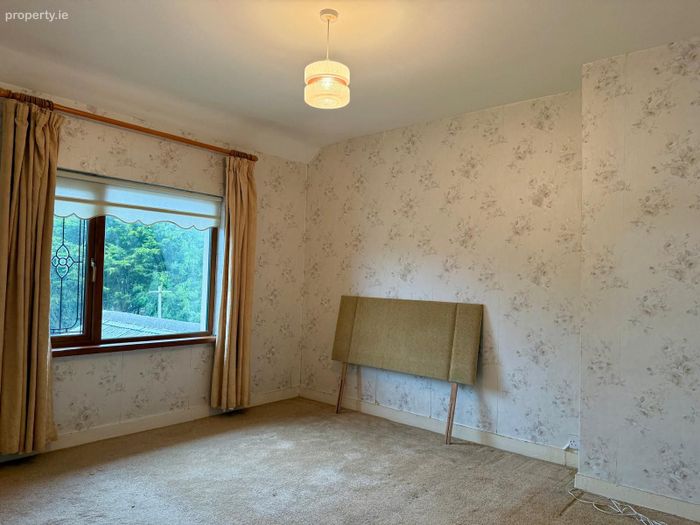
Bedroom 2 3.64m x 3.29m Carpeted flooring throughout, electric heater, large double glazed pvc window overlooking rear garden.
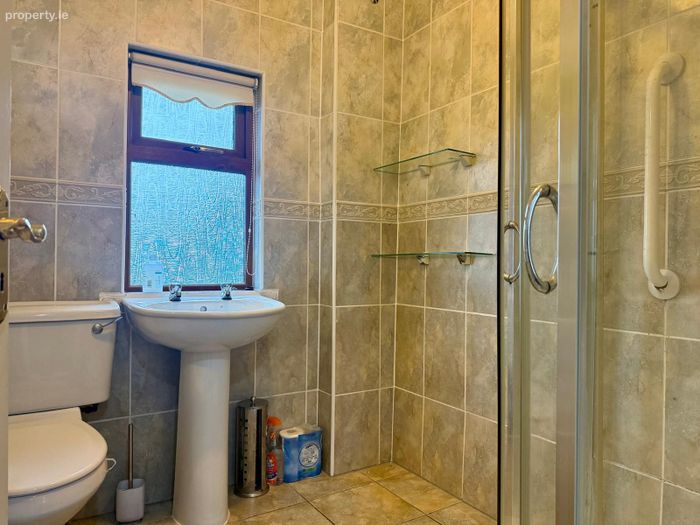
Shower Room 2.02m x 1.86m Tiled flooring, floor to ceiling tile surround, enclosed shower with Triton T90 xr electric shower, w.h.b., w.c., floating glass shelves, mirror and wall mounted Dimplex heater.
Total Floor Area: c. 72 sq.m / 775 sq.ft.
Outside
• Street side parking.
• Front garden in lawn with mature planting.
• Enclosed rear gardens in lawn.
• Outside storage shed.
Services
• Mains water
• Mains drainage.
• Electric storage heating.
• Fibre broadband available.
BER Details
BER No. 110388832
Energy Performance Indicator: 262.38 kWh/m2/yr
This property was last updated: today, 7 hours ago