116 Oldbridge Station, Osberstown, Naas, Co. Kildare, Sallins, Co. Kildare
 See Larger Images & 28 More Photographs >>
€465,000
Semi-Detached House3 Bedrooms, 3 Bathrooms, Semi-Detached House
Rating:


Contact Name: Cathal O'Reilly
Agent:
Sherry FitzGerald O'Reilly
PSR Licence Number: 001057
Email Agent Call 045 866466
Save This Ad
Key Features
Built 2017.Extends to 111m2 approximately.
UPVC double glazed windows.
Composite front door (2021).
UPvc soffit and fascia.
Natural gas zoned central heating with Climote controls.
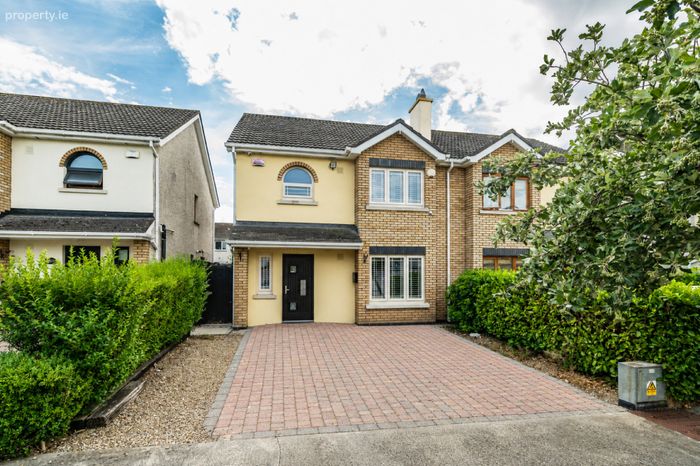
Low maintenance exterior of brick and dash.
Listed kitchen appliances included.
All blinds, curtains and light fittings included.
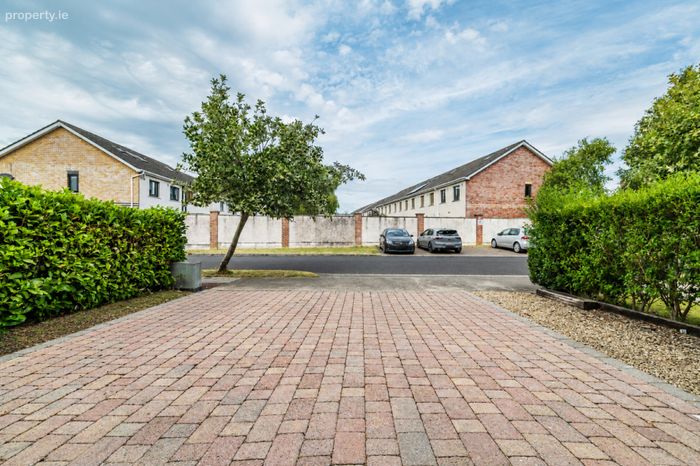
Cobble lock driveway with off street parking for 2 cars.
Fitted alarm system.
Gas piping to Sitting room for a gas fire.
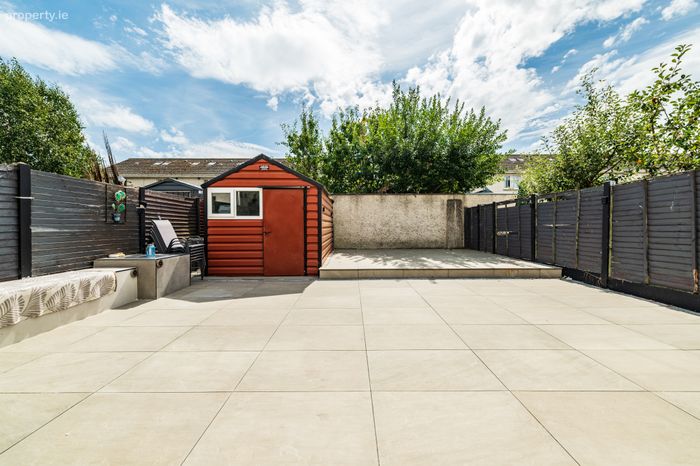
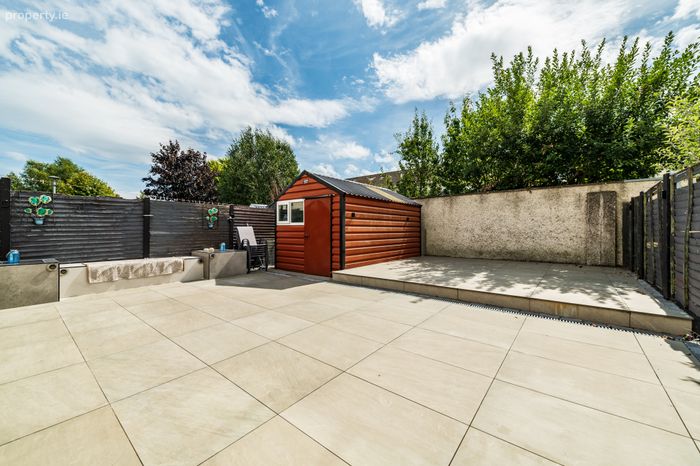
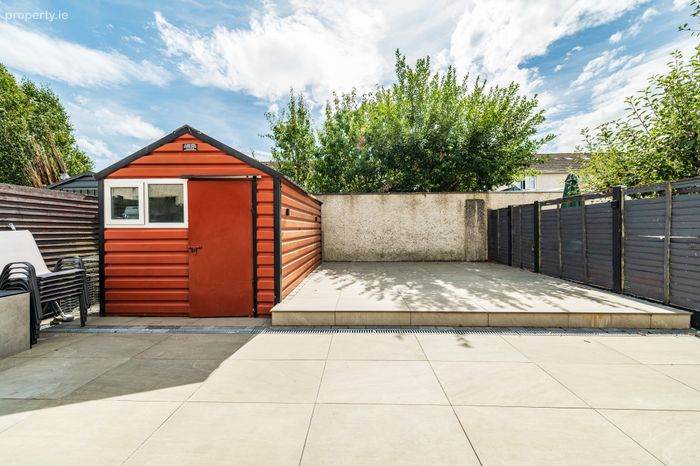
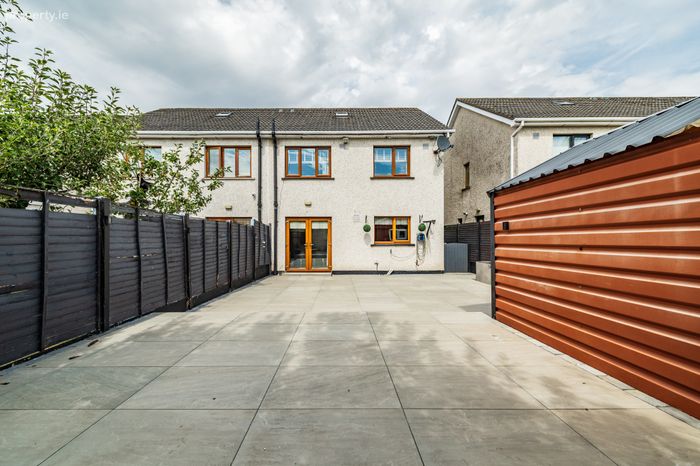
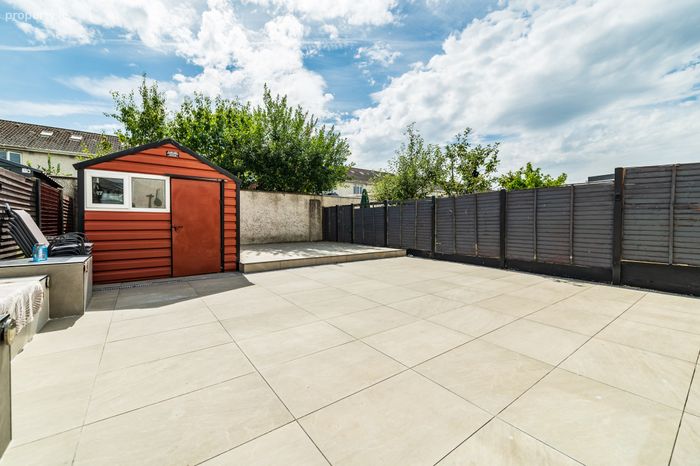
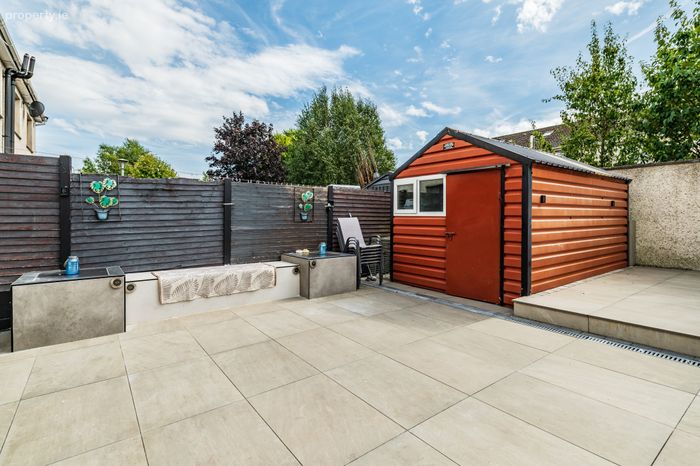
Spacious south facing rear garden- paved and with inbuilt seating.
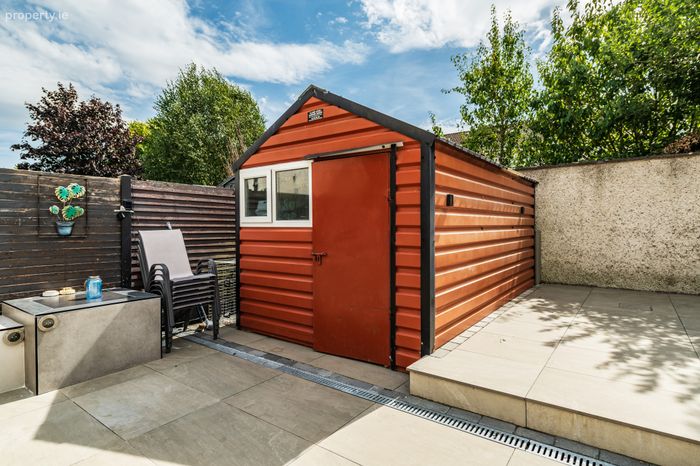
Large metal garden shed with electricity.
Suitable for attic conversion.
Within short walking distance of local school, restaurants, church, shops, bars, bus stop, GAA Club and the Grand Canal
Short drive to M7/N7 interchange at Junctions 9 or 9A.
Bus service to Maynooth and Blanchardstown nearby.
5-minute walk to the train station with links to Heuston station and the Docklands.
Property Description
Perfectly positioned in the sought-after Oldbridge estate, this lovely home offers village living surrounded by generous green spaces and easy access to the towpaths of the Grand Canal. It offers excellent convenience, with local shops, bars, restaurants, schools, crèche, playground, community centre and GAA club close by and the Monread shopping centre just a 15-minute walk away. For an even wider array of boutiques, secondary schools, retail parks, and leisure amenities, vibrant Naas town is just a few minutes’ drive.
Commuters will appreciate the prime location of Number 116. The Sallins Rail Station is just a five-minute walk, with trains to the city and beyond. In addition, Junctions 9 and 9A are only a few minutes' drive, offering quick access to the M7/N7.
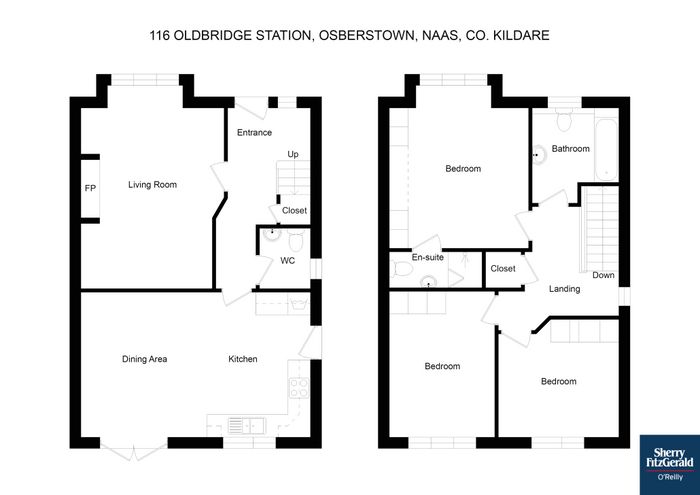
The accommodation briefly comprises - entrance hallway, guest wc, sitting room, kitchen/dining room. Upstairs – 3 bedrooms (1 en-suite), family bathroom.
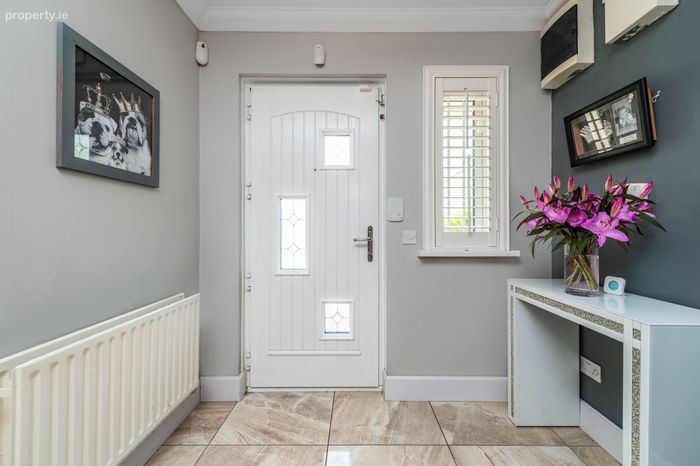
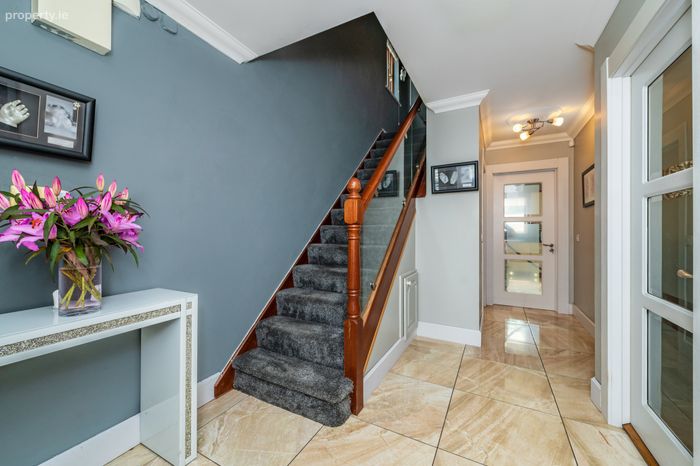
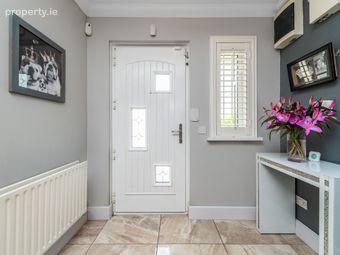
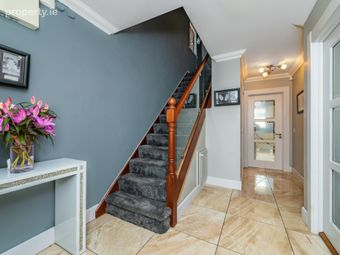
Entrance Hallway 4.85m x 2.25m. The welcoming hallway is floored in porcelain tile, with carpet to stairs.
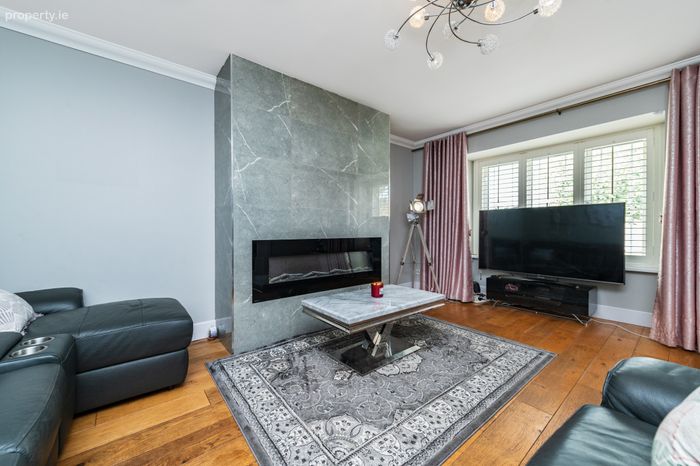
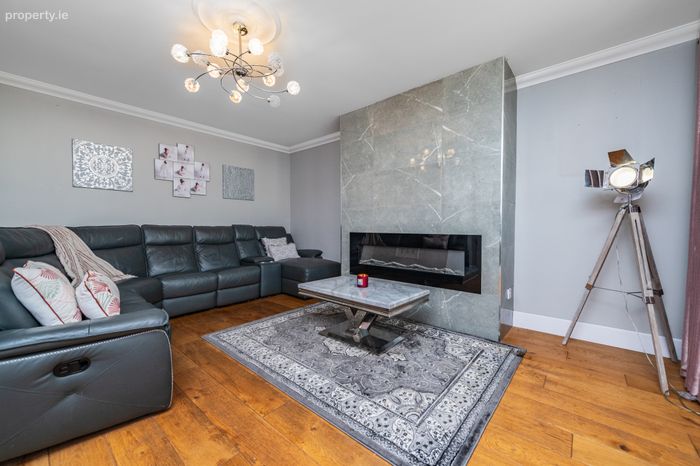
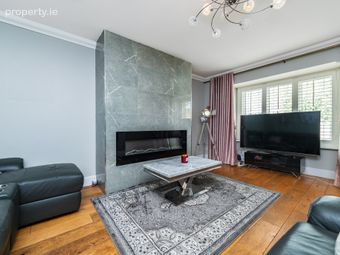
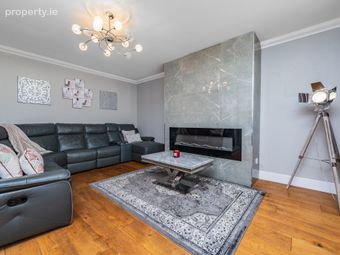
Sitting Room 5.3m x 3.85m. The spacious sitting room features a tiled chimney breast with a sleek Ezeeglow electric fire. The floor is laid in solid American white oak and is complemented by stylish window shutters.
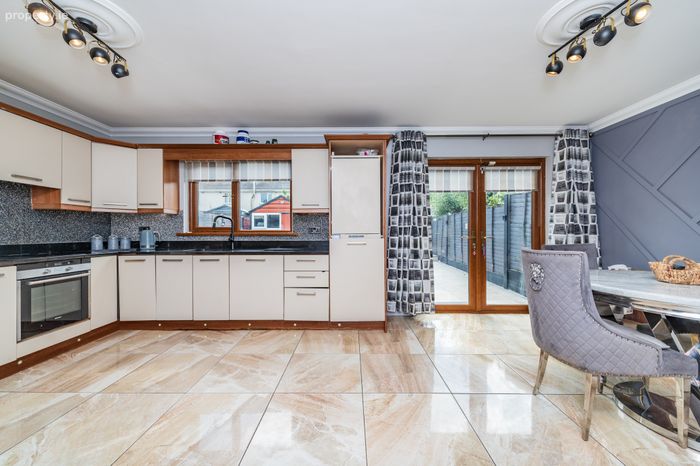
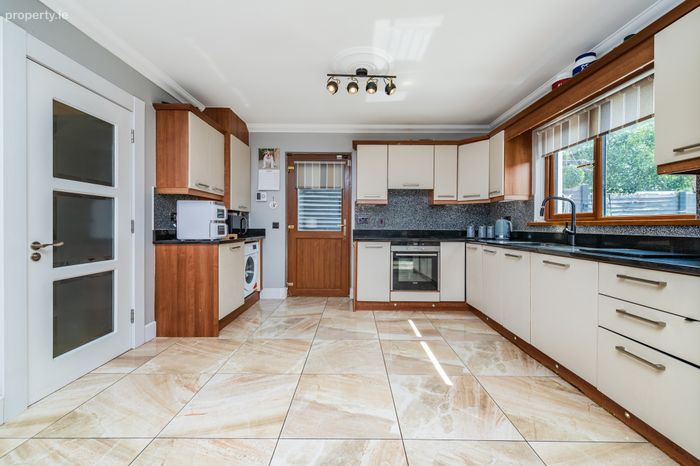
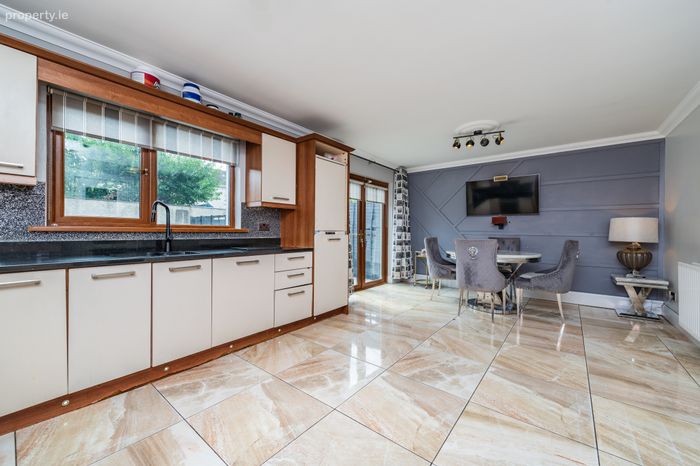
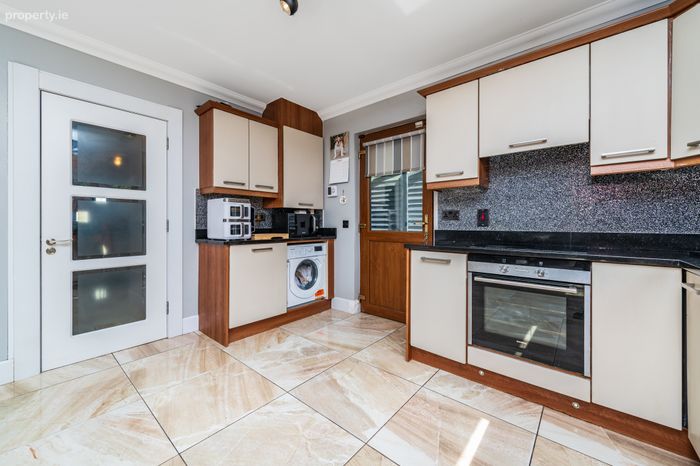
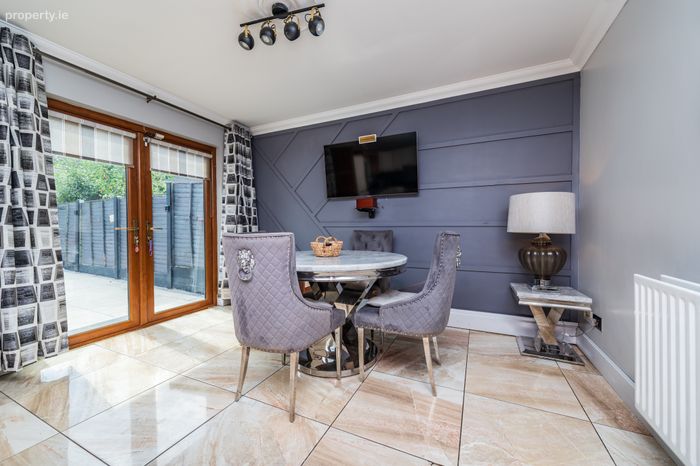
Kitchen/Diining Room 6.21m x 3.8m. This is a bright, light filled space, fitted with a range of cabinets and drawers, all topped with a granite worktop. It incorporates an oven, ceramic hob, integrated dishwasher, washing machine and fridge freezer. In the dining area there is attractive panelling to the wall, and French doors bring you to the garden.
Guest WC 1.57m x 1.37m. The guest wc includes wc and vanity unit, with tiling to floor and walls.
Upstairs
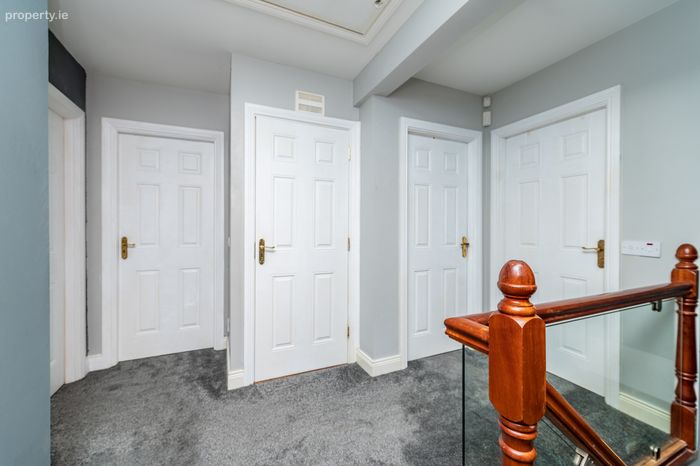
Landing 3.44m x 3.32m. The stairs has been modernised with glass panels. It is floored in carpet as is the landing, which has a hotpress off and ladder access to the attic.
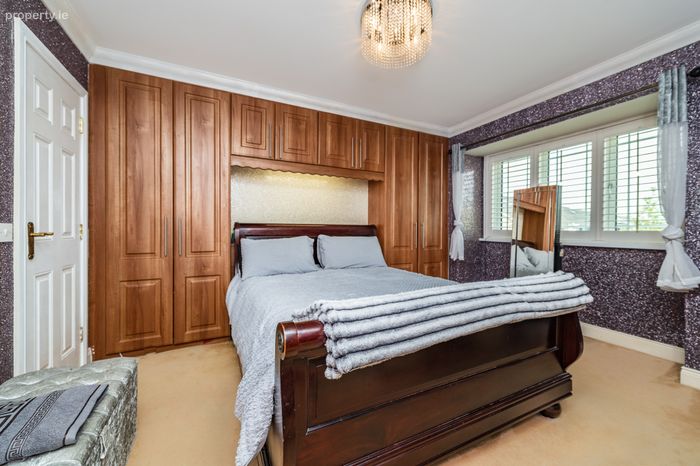
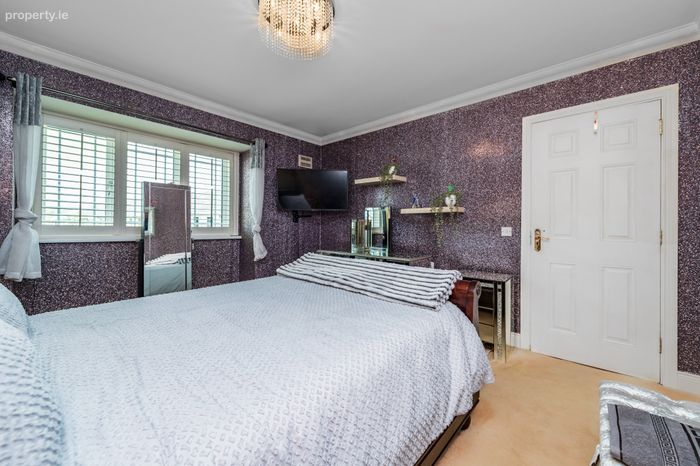
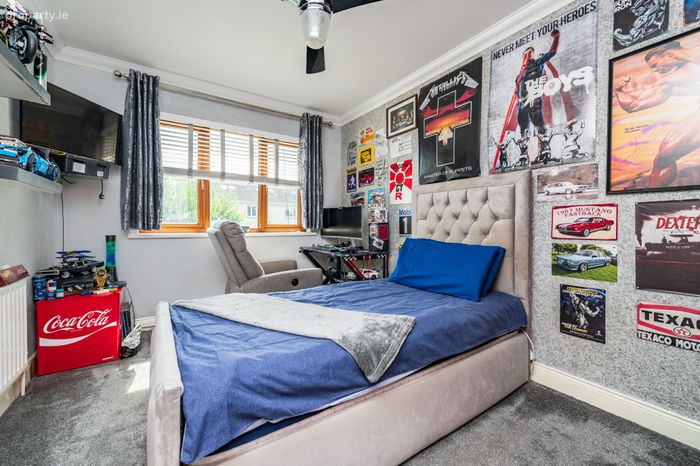
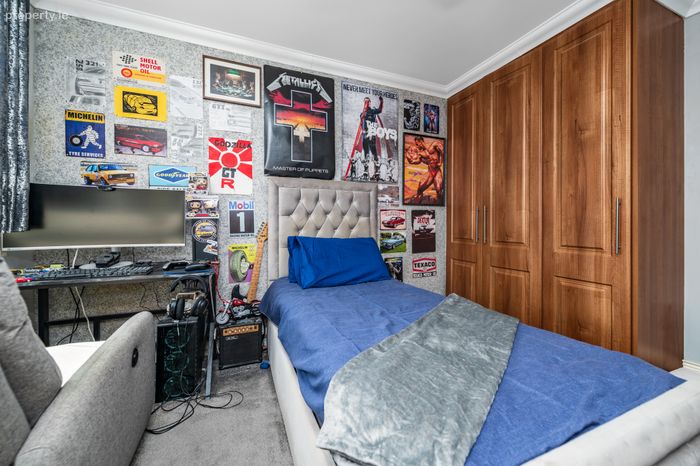
Bedroom 1 4.25m x 3.58m. This generous double bedroom with front aspect features window shutters, built- in wardrobes, tv point, modern chandelier and a carpet floor.
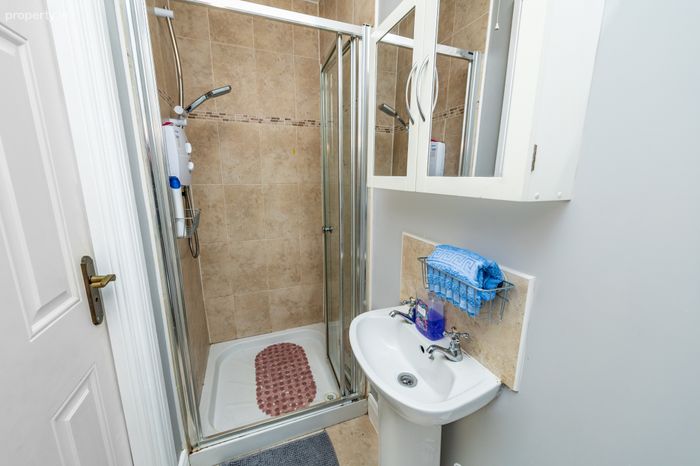
En-Suite 2.48m x 0.9m. With wc, wash basin and shower cabinet with pumped electric shower, and tiling to floor and surrounds.
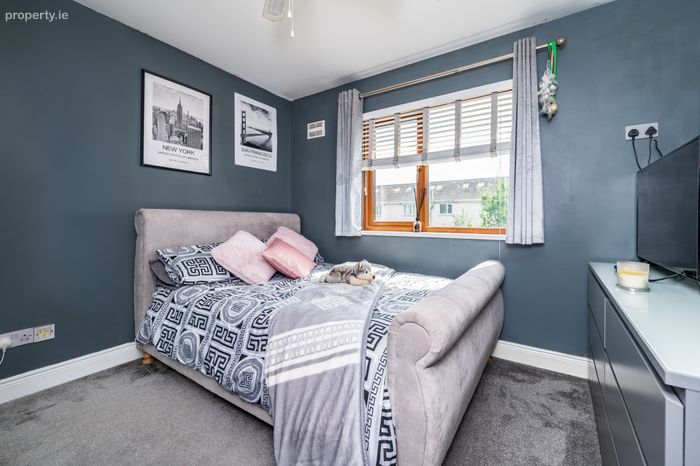
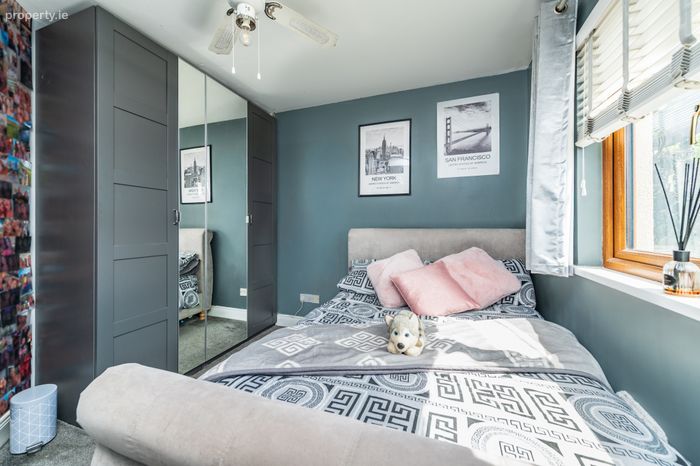
Bedroom 2 3.32m x 3m. Bedroom 2 is a spacious double with a carpet floor and a selection of fitted wardrobes.
Bedroom 3 3.8m x 2.8m. This is a double bedroom to rear. It has a carpet floor and fitted wardrobes.
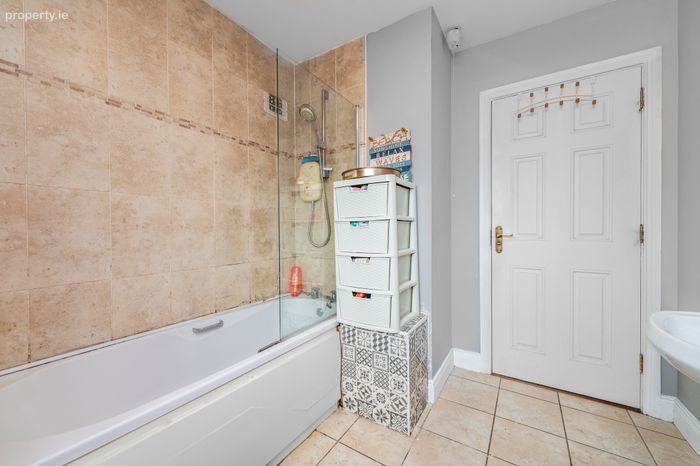
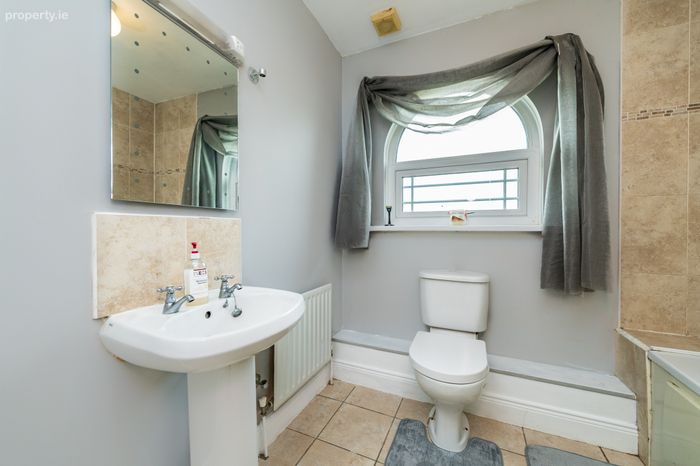
Bathroom 2.53m x 2.31m. The family bathroom is tiled to floor and surrounds. It includes wc, wash basin, and bath with thermostatic shower.
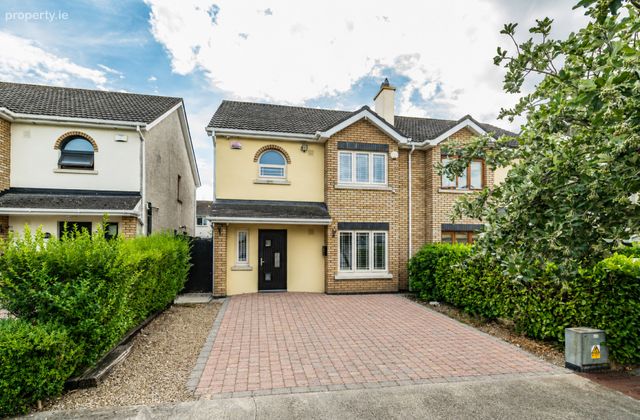
Outside The driveway is laid with cobble-lock with off street parking for two cars and is lined with hedging on both sides. The exterior has a low maintenance attractive ochre brick and cream render finish. A side gate brings you to the rear garden. The rear garden is paved throughout and features built in seating. It includes a metal shed (4m x 2.5m) which houses the tumble dryer and freezer.
BER Details
BER No. 119820447
Energy Performance Indicator: 145.26 kWh/m2/yr
This property was last updated: today, 3 hours 47 minutes ago