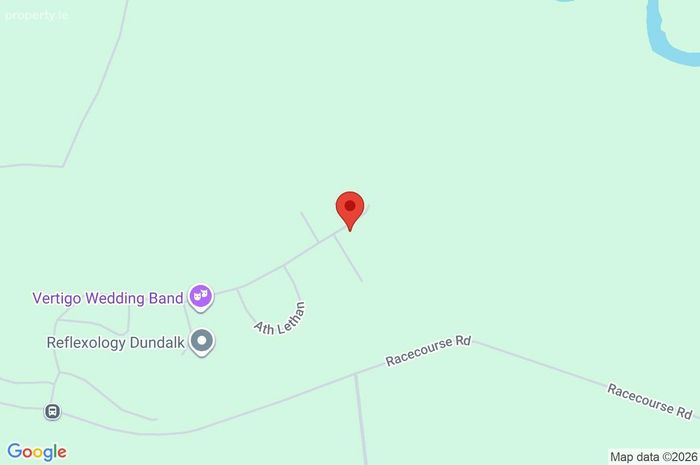
116 Ath Lethan, Racecourse Road, Dundalk, Co. Louth, Dundalk, Co. Louth
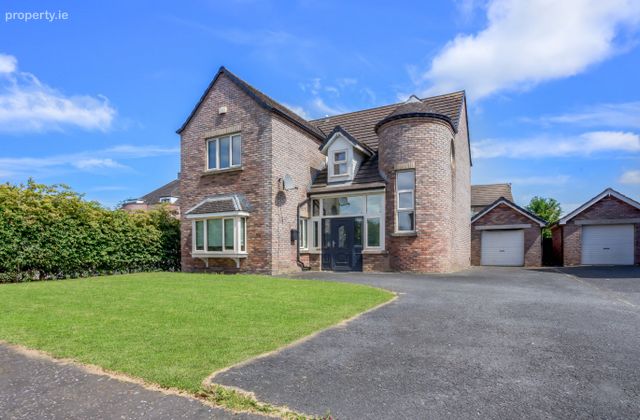 See Larger Images & 24 More Photographs >>
€425,000
Detached House4 Bedrooms, 3 Bathrooms, Detached House
Rating:


Contact Name: Keith Duffy MIPAV REV MMCEPI
Agent:
DNG Duffy
PSR Licence Number: 002108
Email Agent Show Number
Save This Ad
Key Features
Gas fired central heatingGas fire in the living room
Triple glazed windows and doors
Wooden flooring
On site car parking
Close to the racetrack, shops, public transport, bars, take aways etc
M2 only 1.2 miles away
Property Description
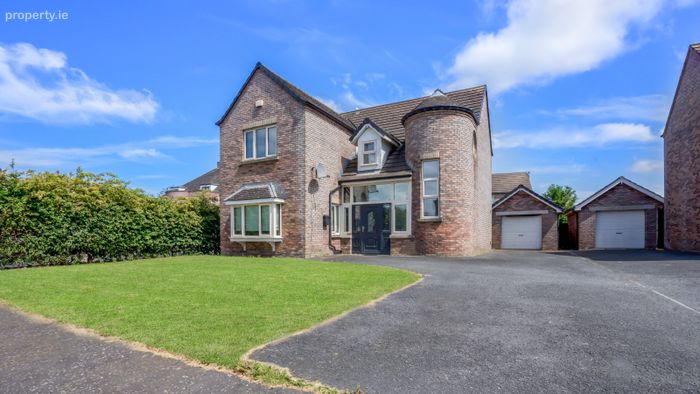
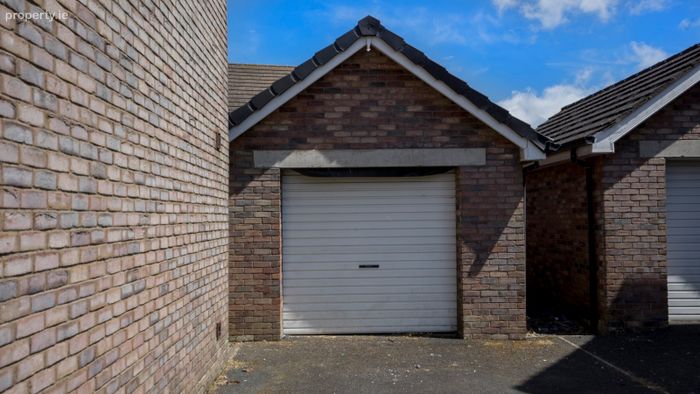
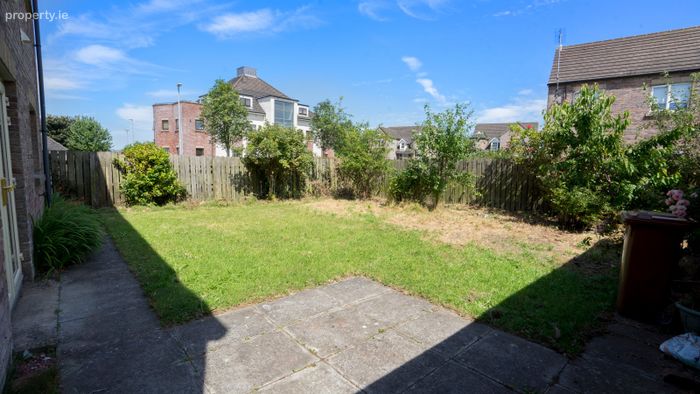
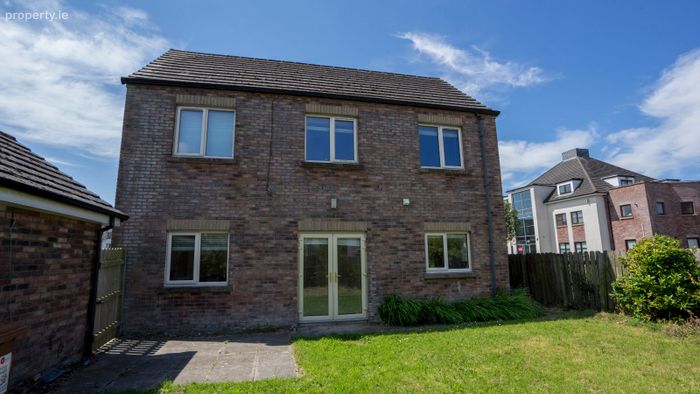
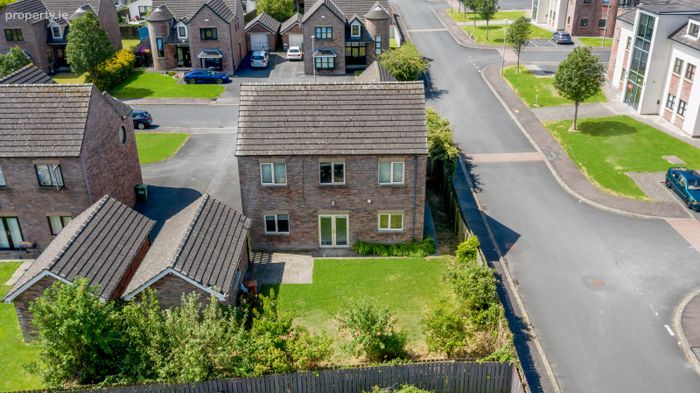
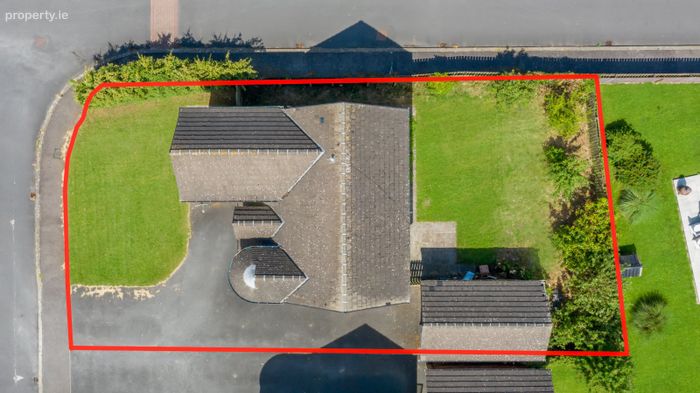
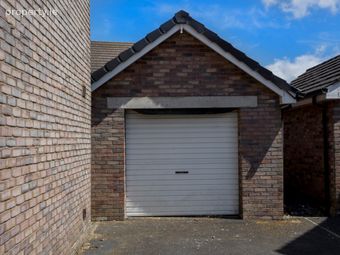
Constructed with striking red brick, this attractive property has plenty to offer, including the added bonus of a matching, standalone garage complete with a roller door.
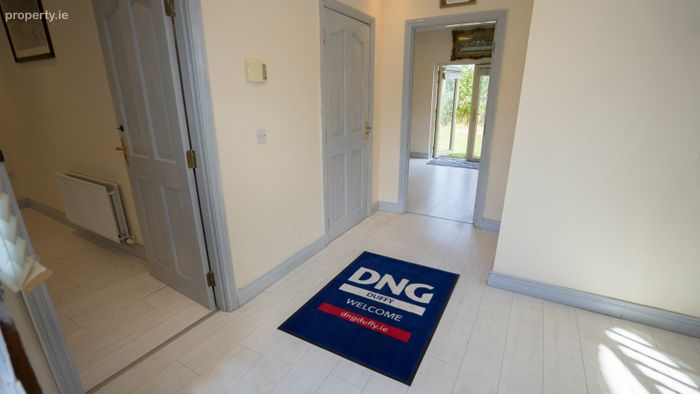
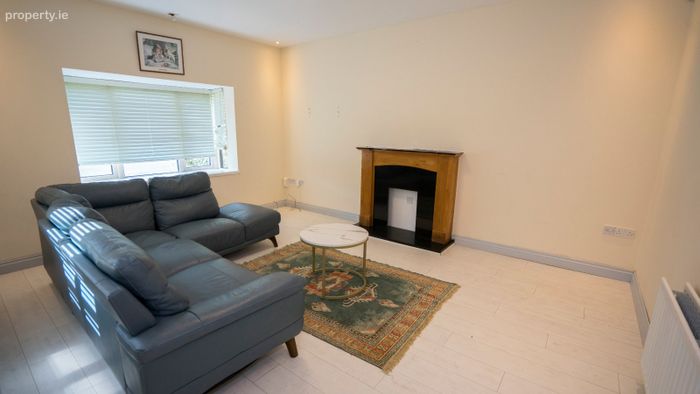
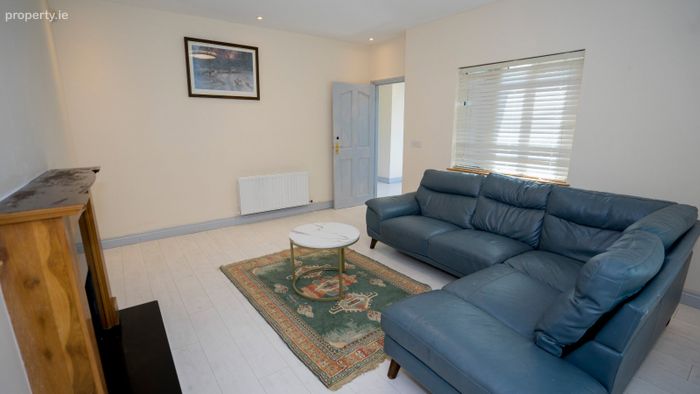
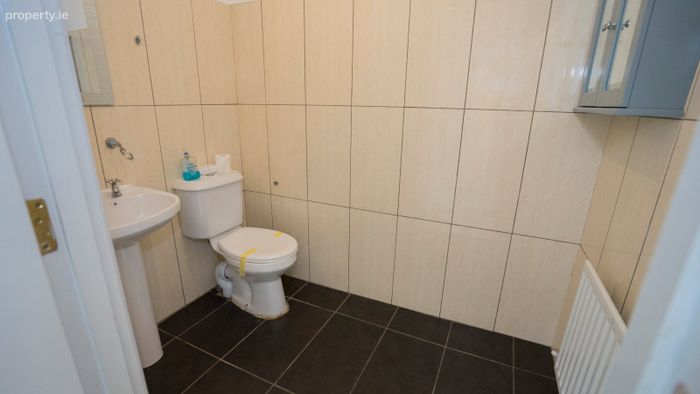
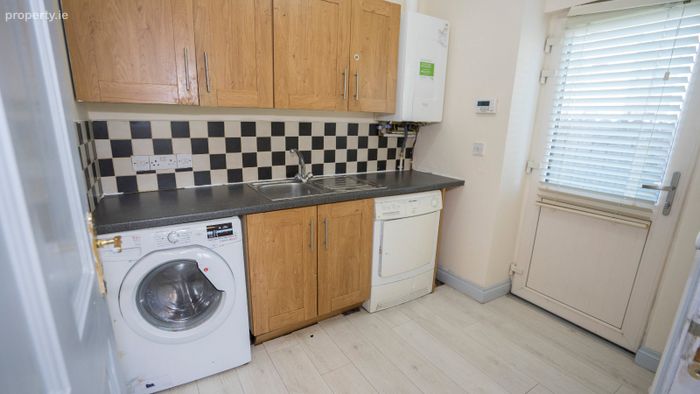
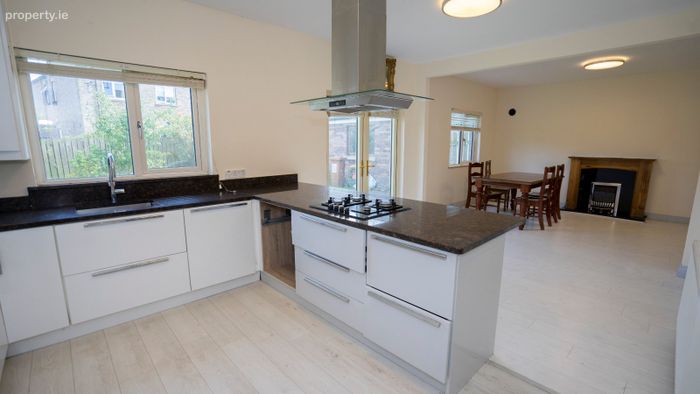
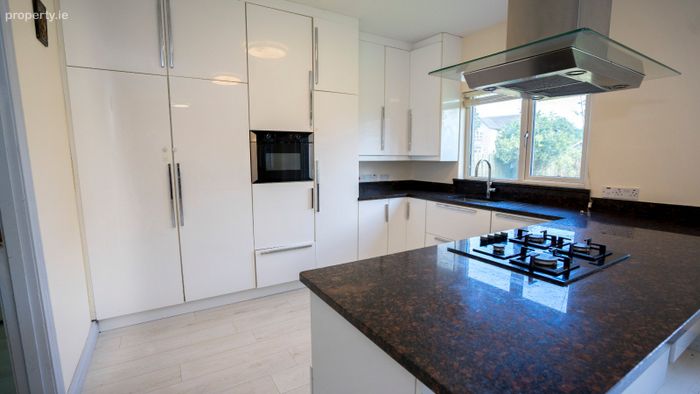
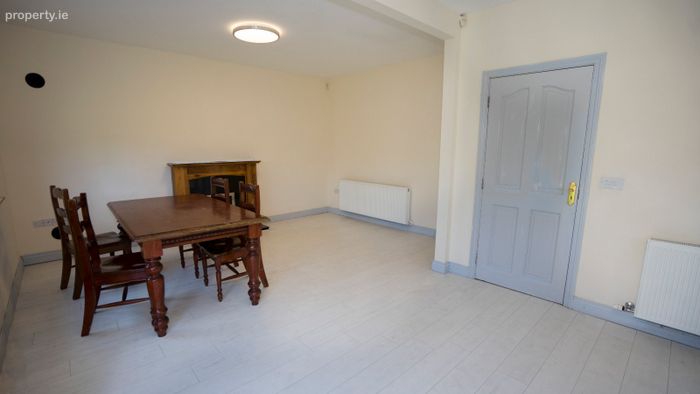
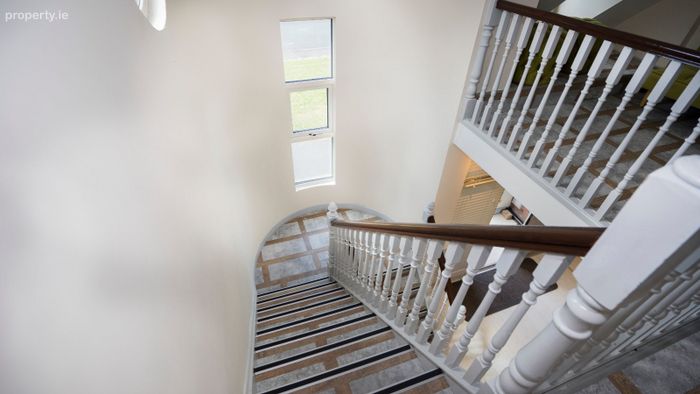
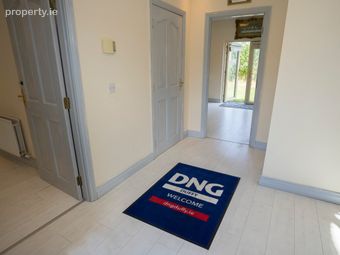
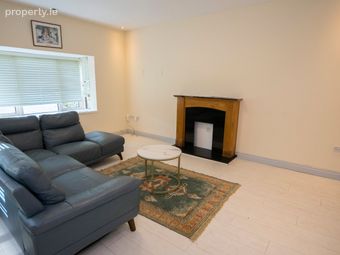
Upon entering the home, you are greeted by a spacious entrance hallway featuring a double height ceiling. Just off to the left is a bright living room, which includes a fireplace with a fitted provision for an electric fire feature. To the rear of the hallway is an expansive, open plan kitchen and dining area. This space includes a fully integrated kitchen with a breakfast bar, alongside a dining and family area with double french doors that lead directly into the fully enclosed rear garden. The ground floor is completed by a separate utility room offering direct access to the rear of the property, as well as a guest WC.
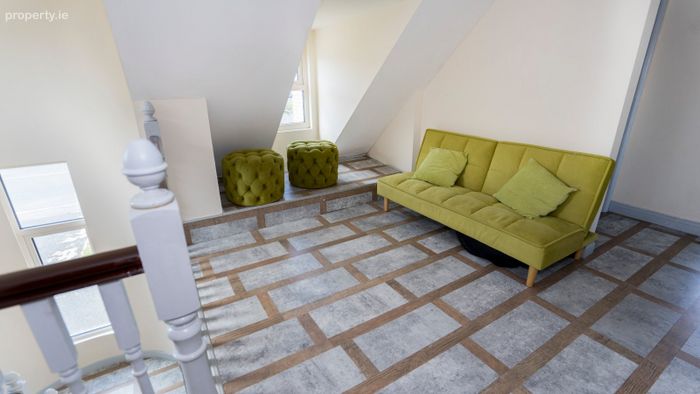
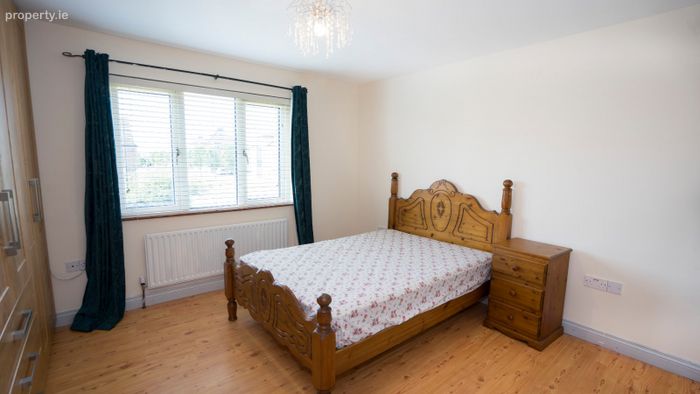
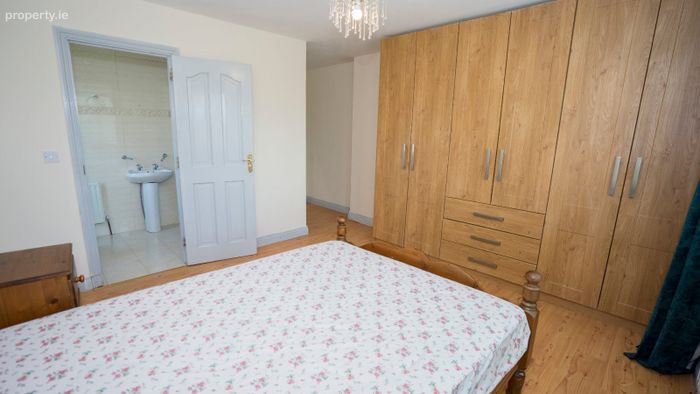
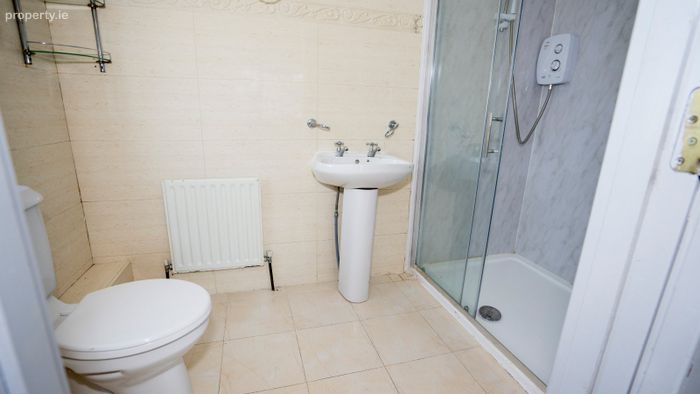
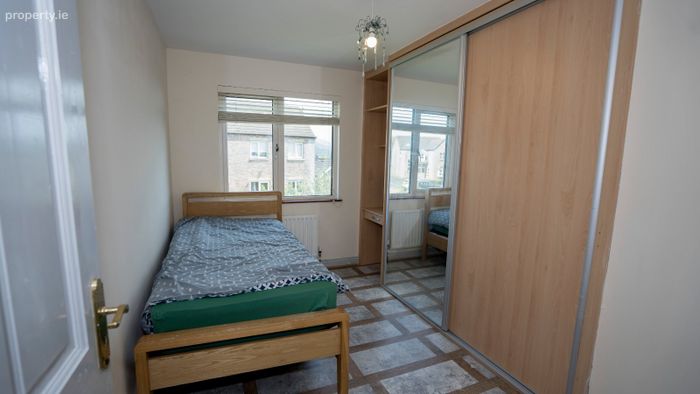
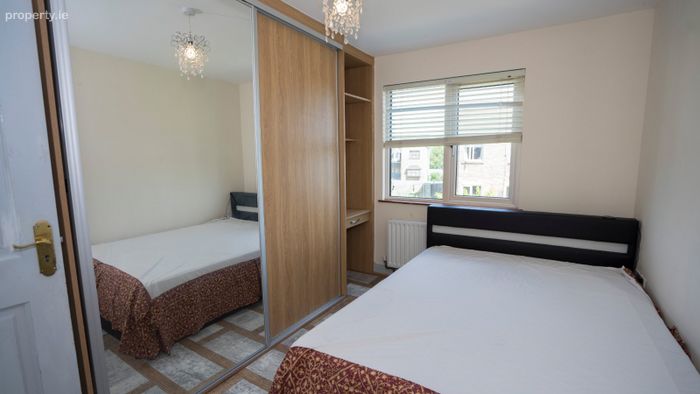
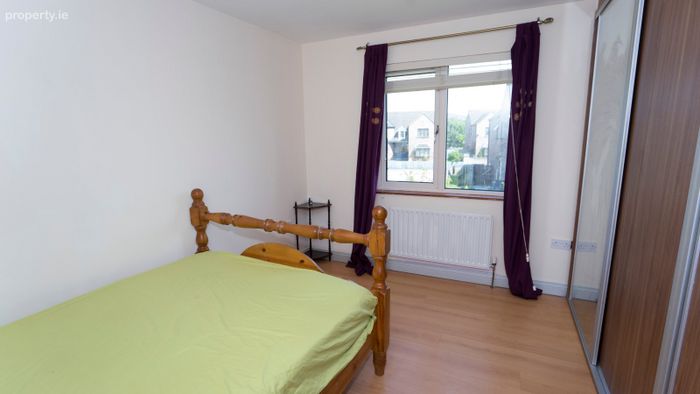
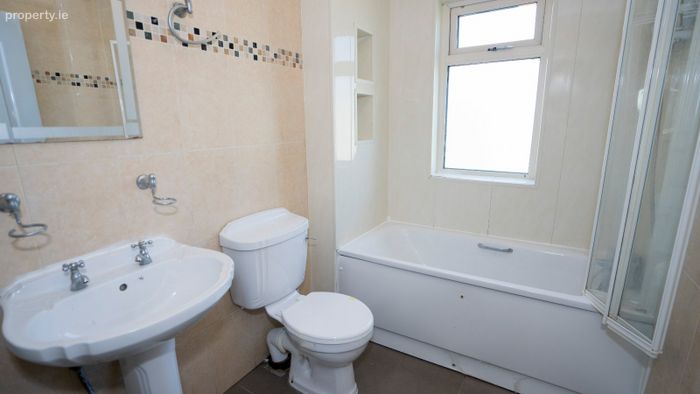
Upstairs, the expansive landing creates a cosy corner and seating area. The master bedroom boasts its own ensuite bathroom, while the three additional bedrooms each feature a sliderobe offering ample storage space. A main family bathroom serves this level, offering added comfort and convenience.
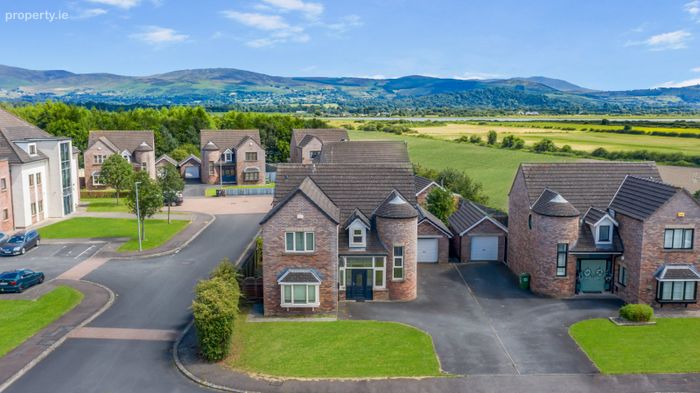
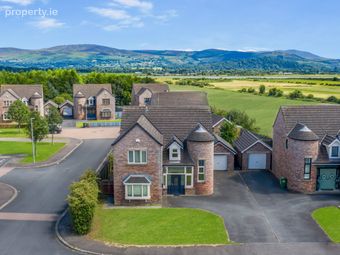
Situated on a quiet cul-de-sac, this property offers a peaceful and private retreat while keeping every convenience close at hand. Dundalk town centre is just a short drive away, offering easy access to local shopping, dining, and entertainment. The home also benefits from excellent connectivity, situated within easy reach of DKIT and Junction 18 of the M1 motorway, with Dundalk Stadium just minutes away. Combining modern family living with an ideal, well-connected location, this remarkable residence is not to be missed.
Contact DNG Duffy to arrange a viewing.
Disclaimer:
These particulars do not form part of any offer or contract. All statements are provided for informational purposes only and should not be relied upon as representations of fact. Intending purchasers must independently verify the accuracy of each statement through inspection or other means. Configurations of kitchens, bathrooms, wardrobes, and other features may be subject to change without prior notice. Purchasers are advised to confirm the current specification at the time of booking. Neither the Vendor, Selling Agent, nor any of their employees or representatives have the authority to make or give any representation or warranty in relation to any property. Images and artist’s impressions are for illustrative purposes only. Floor plans are not to scale, and all dimensions are approximate.
Ground Floor
Hall 3.5m x 1.5m
WC 2.0m x 1.5m
Living Room 5.0m x 4.0m
Kitchen/Diner Room 9.0m x 4.9m
Utility Room 2.1m x 2.5m
Second Floor
Landing 6.9m x 4.3m
Bed Room 1 3.9m x 3.7m. En Suite 2.8m x 1.5m
Bedroom 2 3.3m x 3.6m
Bedroom 3 2.7m x 3.7m
Bedroom 4 3.0m x 3.7m
Main Bathroom 2.m x 1.8m
Hotpress 1.0m x 1.2m
BER Details
BER No. 111689543
Energy Performance Indicator: 99.70 kWh/m2/yr
This property was last updated: yesterday morning