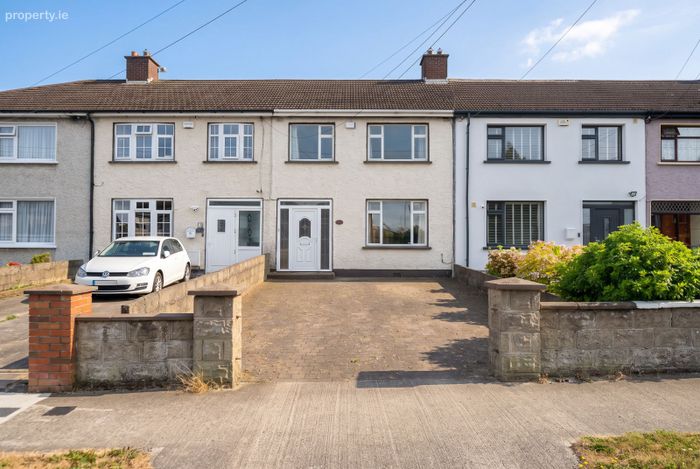
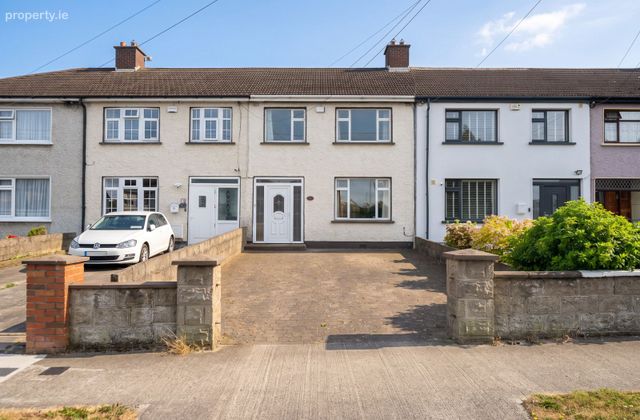
115 Wheatfield Road, Dublin 20, Palmerstown, Dublin 20
 See Larger Images & 22 More Photographs >>
€465,000
Terraced House3 Bedrooms, 2 Bathrooms, Terraced House
Rating:


Contact Name: Berkeley & Associates
Agent:
Berkeley & Associates
PSR Licence Number: 003599
Email Agent Show Number
Save This Ad
Key Features
South-Facing Rear GardenOff-Street Parking
Attic Conversion
Sought-After Location
Property Description
Wheatfield Road is a well-established address renowned for its convenience and family-friendly surroundings. A host of local amenities are within easy reach, including Liffey Valley Shopping Centre, local shops, cafés, restaurants and excellent recreational facilities. The area is also well served by a selection of highly regarded primary and secondary schools, while the N4 and M50 road networks provide swift access to Dublin City Centre and beyond.
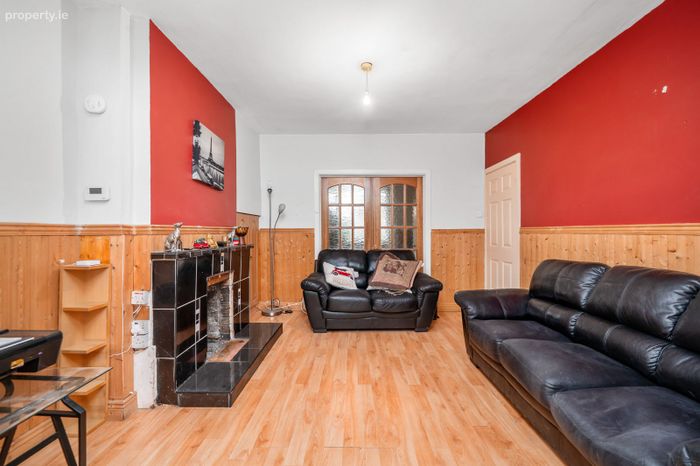
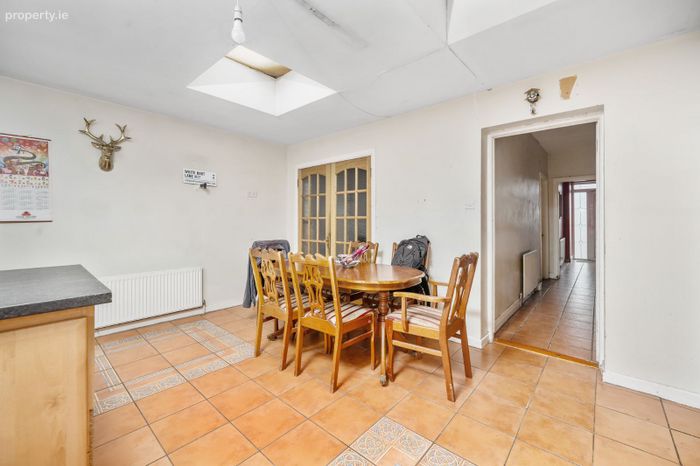
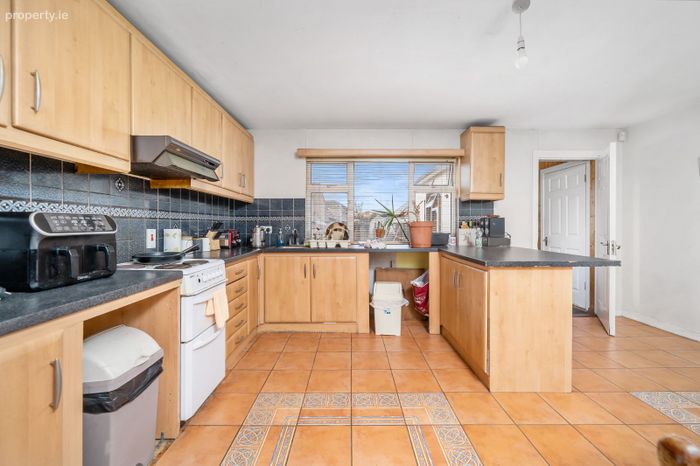
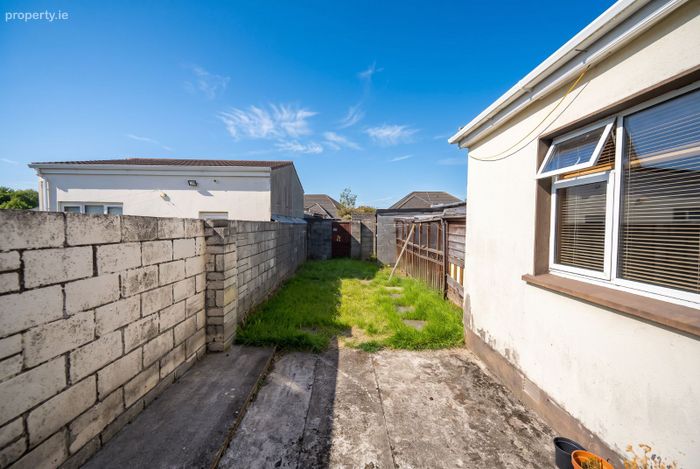
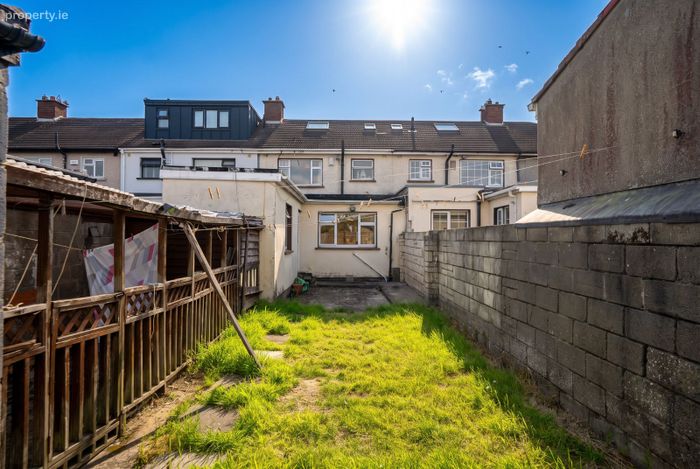
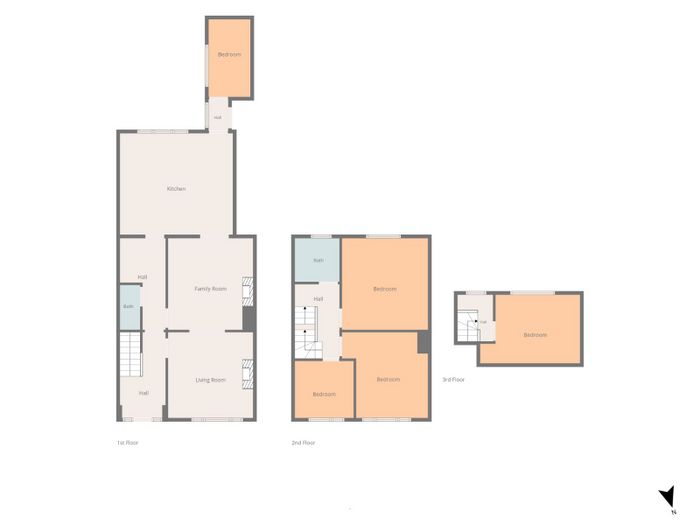
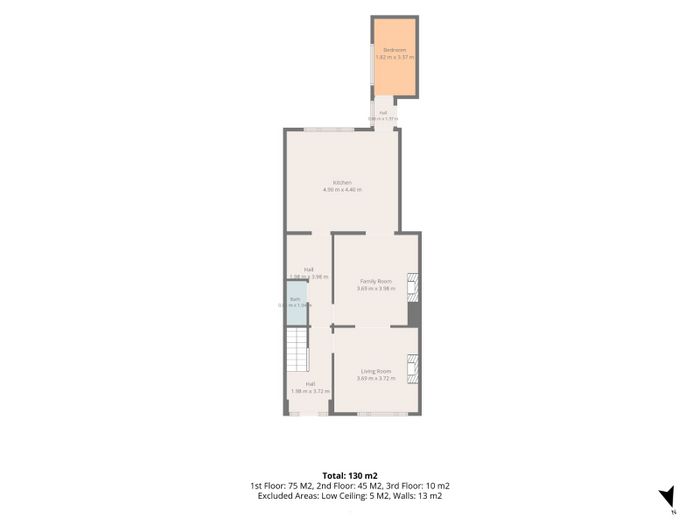
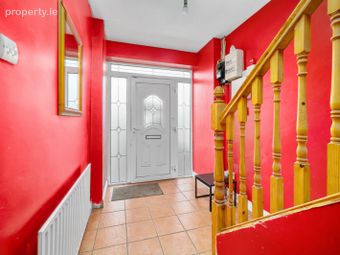
Bright and spacious internal accommodation comprises an inviting entrance hallway, a comfortable sitting room, a separate living room, and a large open-plan kitchen/dining room, providing the perfect space for everyday family living and entertaining. A door from the kitchen leads to a covered side passage with a Perspex roof, offering practical side access through to the sunny rear garden.
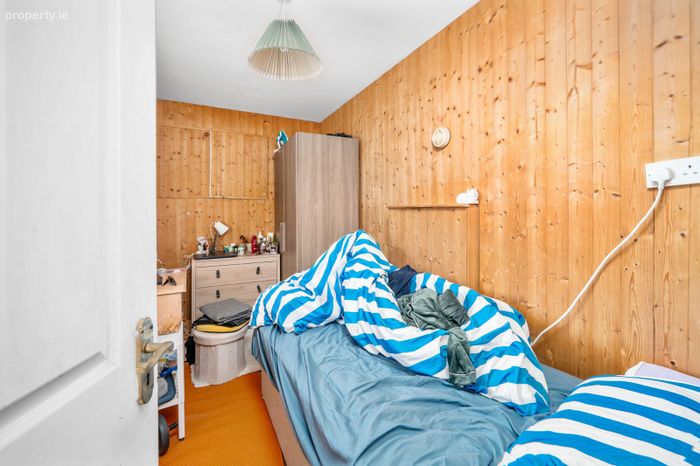
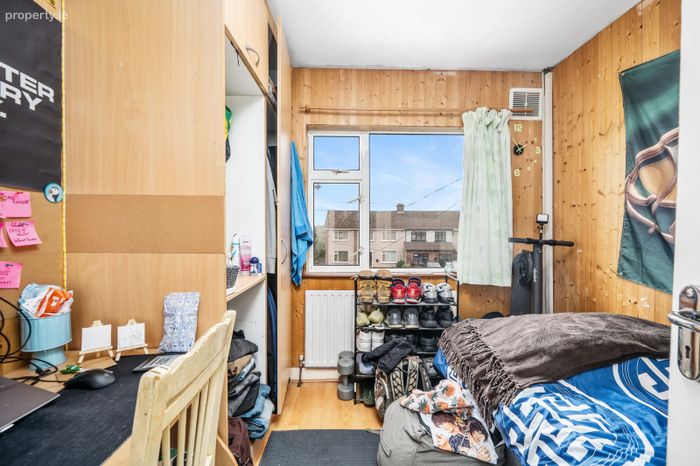
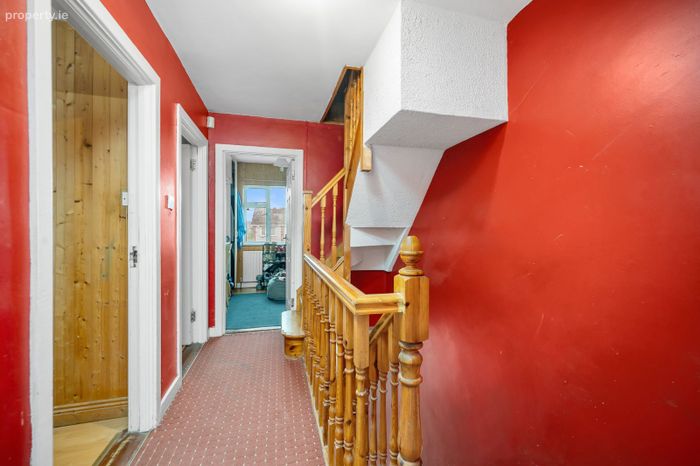
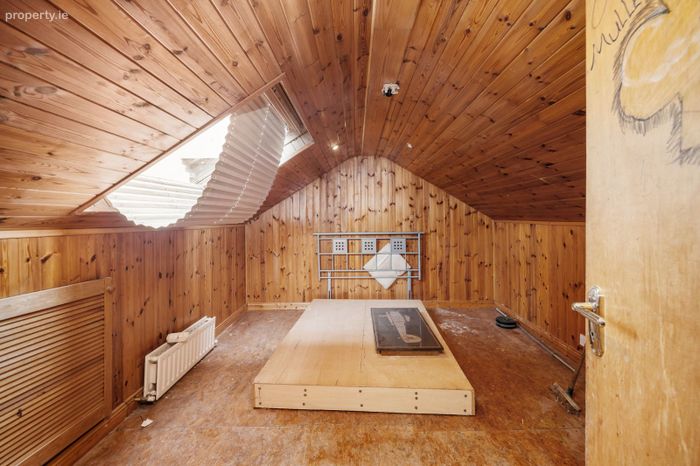
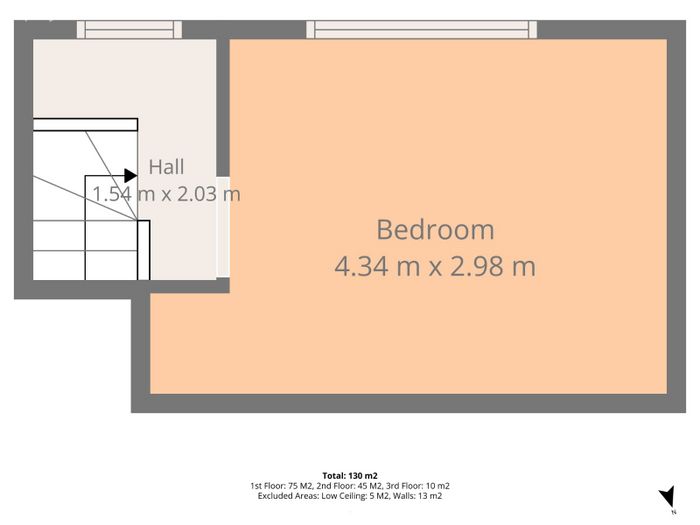
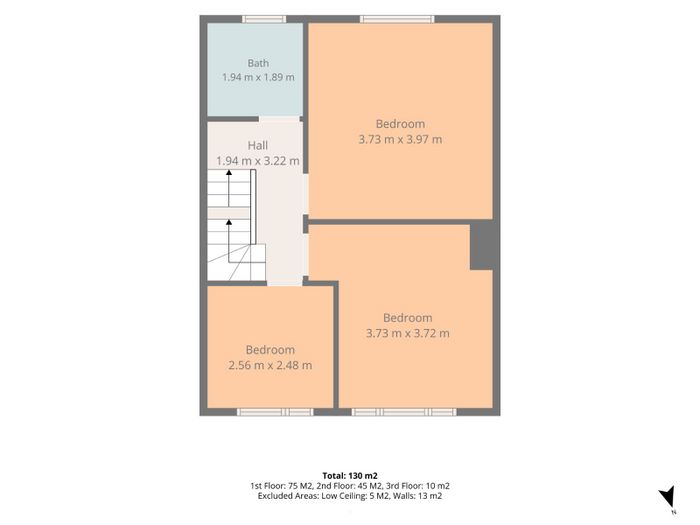
Upstairs, the property hosts three well-proportioned bedrooms and a family bathroom, while the converted attic provides valuable additional accommodation, ideal for use as a home office, playroom or guest space. The home also benefits from a second bathroom, adding to its practicality for modern family living.
Externally, the property boasts a private south-facing rear garden, perfect for enjoying sunshine throughout the day, outdoor dining and family gatherings. Ample on-street parking is available to the front.
Situated within one of Palmerstown's most established and desirable residential locations, this fantastic home is sure to appeal to first-time buyers, growing families and those seeking a spacious property with versatile accommodation.
Early viewing is highly recommended. Contact Berkley & Associates today to arrange your viewing.
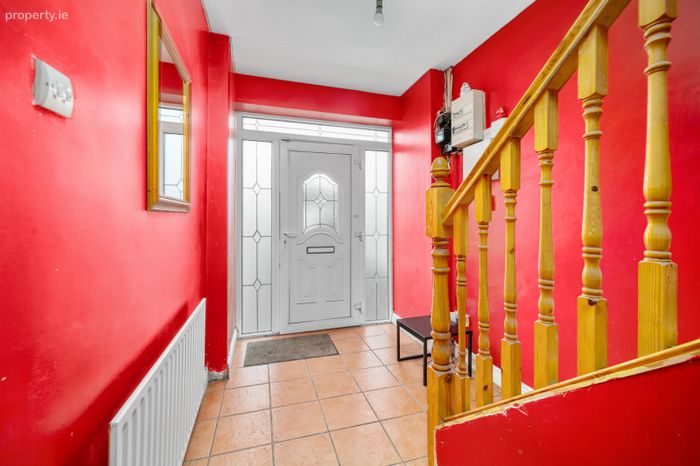
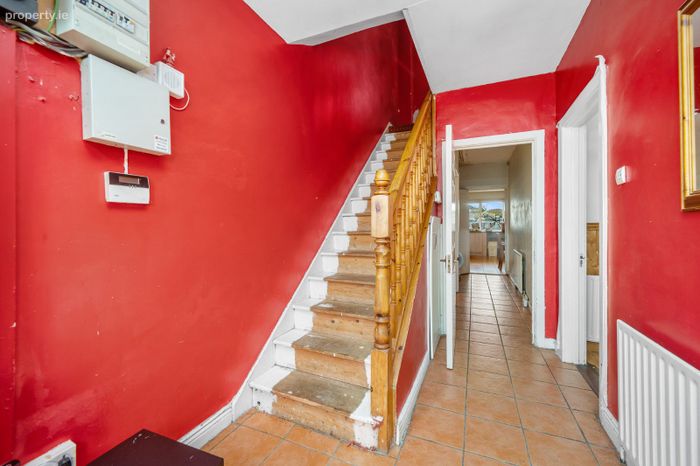
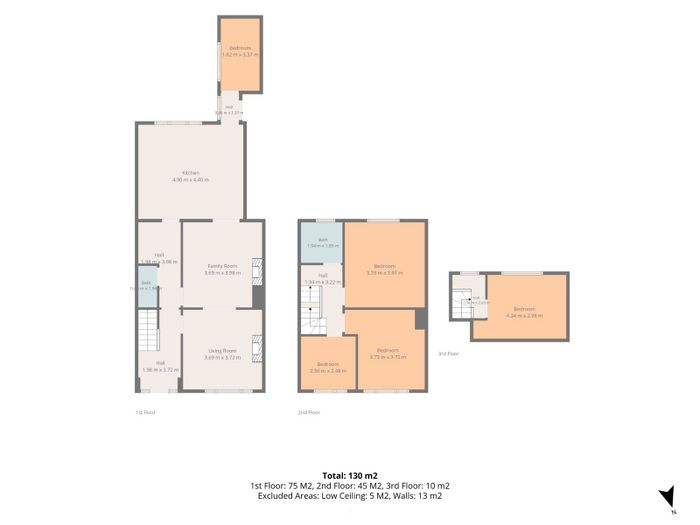
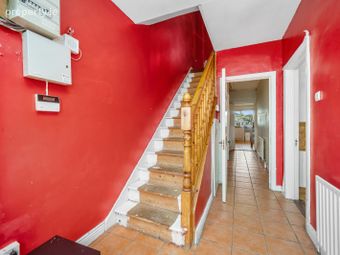
Entrance hallway
3.895 x 2.042
With tiled flooring, pendant lighting & a under stairs storage unit .
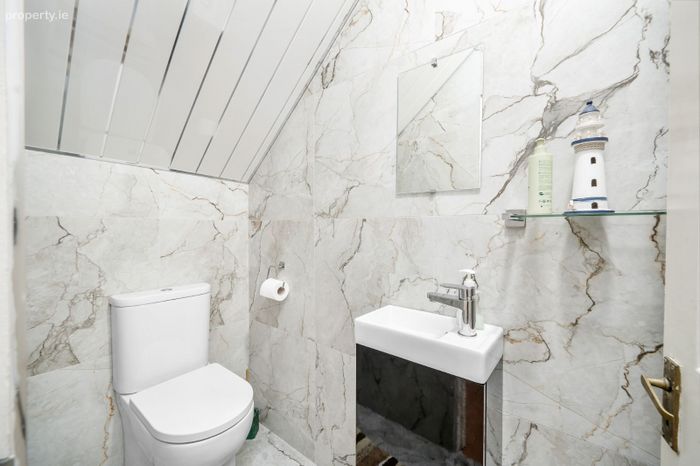
Bathroom
1.885 x 0.936
With tiled flooring/walls, WC, WHB, towel rack
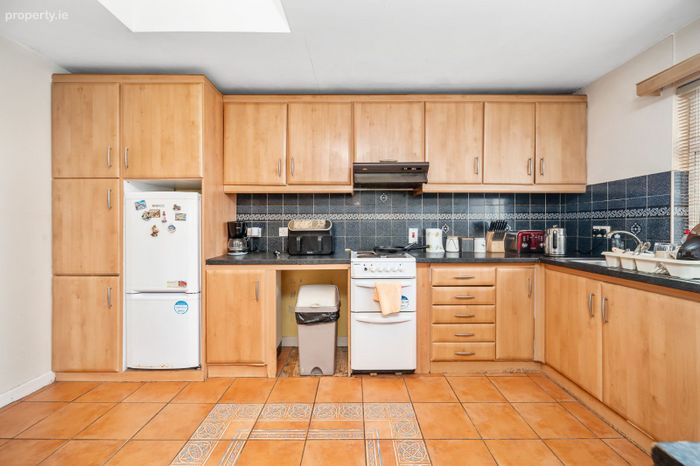
Kitchen / dining
4.726 x 5.007
With tiled flooring , range of floor and eye level fitted presses , fridge, freezer, oven, hob. Extractor fan ,
Study/Play Room
3.469 x 2.084
With wooden surroundings, pendant lighting .
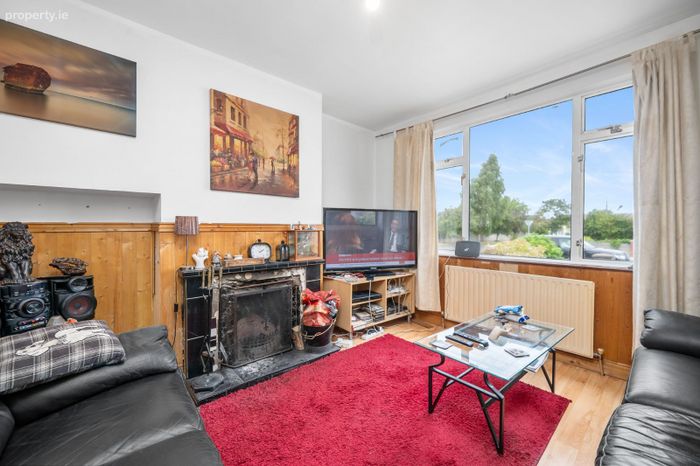
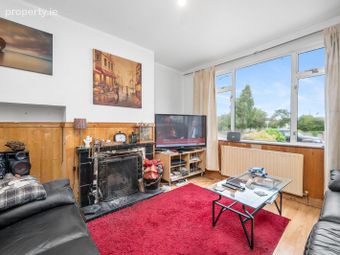
Sitting room
3.873 x 3.649
With laminate wood flooring , pendant lighting , fireplace with tiled surroundings .
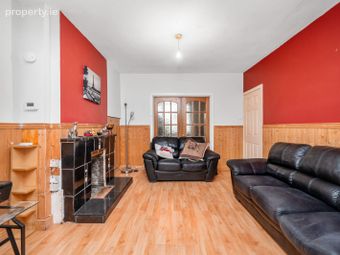
Family room
4.258 x 3.6599
With laminate wood flooring , pendant lighting fireplace with tiled surrounding
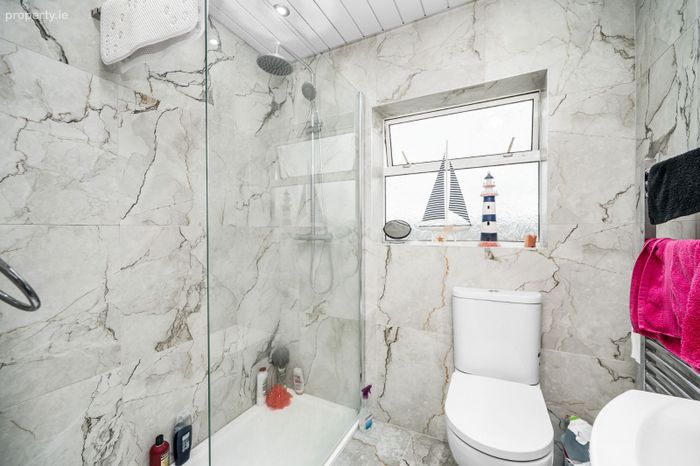
Bathroom
1.959 x 1.981
With tiled flooring/ walls, heated towel rack , WC,WHB, shower .
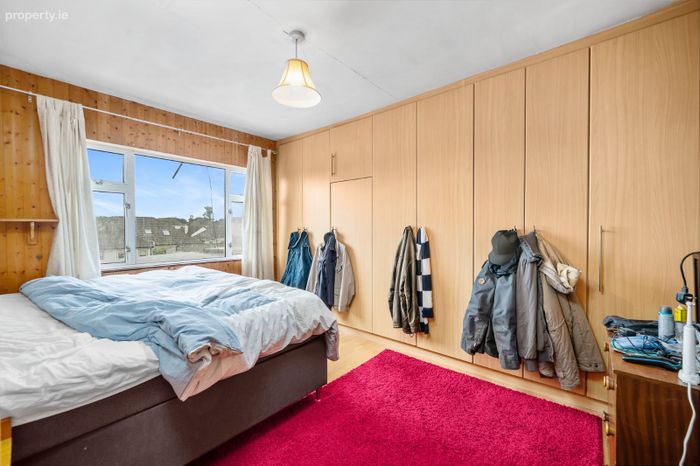
Bedroom 1
3.570 x 4.075
With laminate wood flooring , built in wardrobes & pendant lighting .
Bedroom 2
4.377 x 3.838
With laminate wood flooring , built in wardrobes & pendant lighting
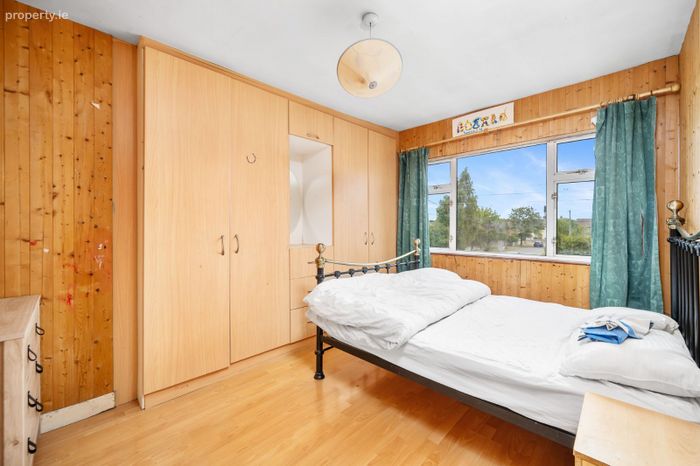
Bedroom 3
2.826 x 2.733
With laminate wood flooring, built in wardrobe & pendant lighting
Article conversion room
3.845 x 3.101
With wooden surroundings
BER Details
BER No. 104438569
Energy Performance Indicator: 0.00 kWh/m2/yr
This property was last updated: today, 7 hours ago