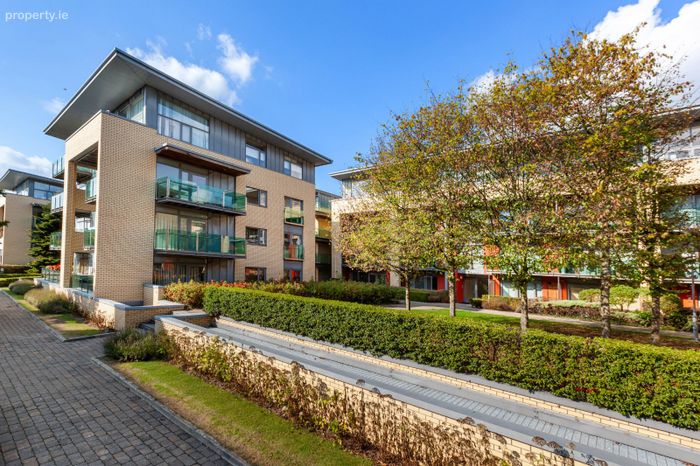
114 Millrace Road, Phoenix Park Racecourse, Castleknock, Dublin 15, Castleknock, Dublin 15
 See Larger Images & 12 More Photographs >>
€450,000
Apartment For Sale2 Bedrooms, 2 Bathrooms, Apartment For Sale
Rating:


Contact Name: James McKeon
Agent:
DNG Castleknock
PSR Licence Number: 004017
Email Agent Show Number
Save This Ad
Key Features
Fantastic two-bedroom, top-floor (third-floor) apartment measuring approximately 82sq. m / 883sq. ftReady for immediate occupany
Unencumbered sale
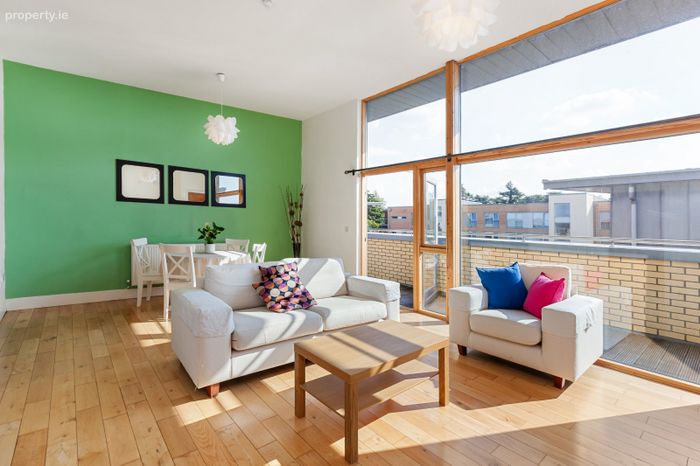
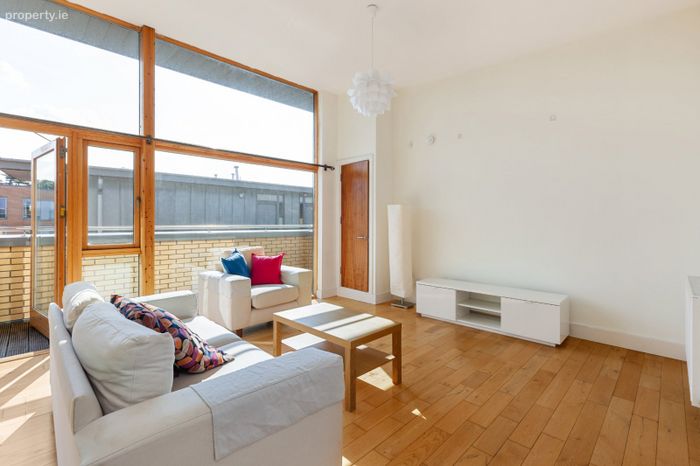
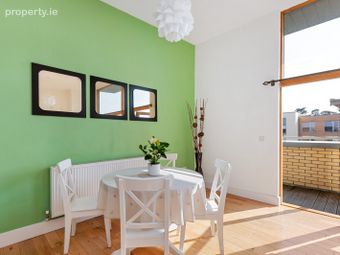
Living room with feature double height ceiling
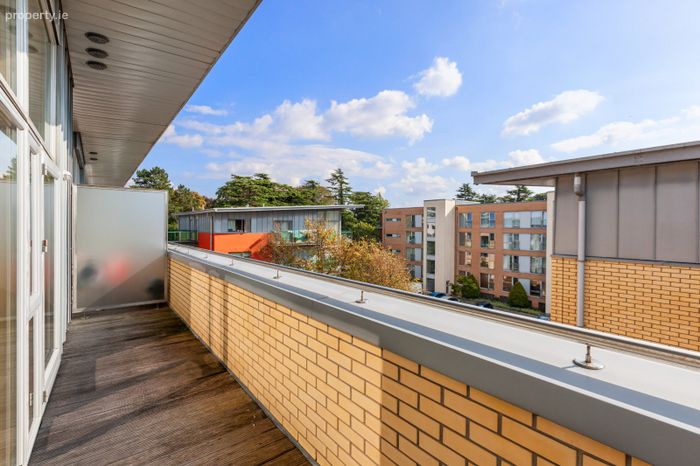
Large balcony (approx. 6.5sq m / 70sq ft) which benefits from an southerly orientation
Bright & spacious accommodation throughout
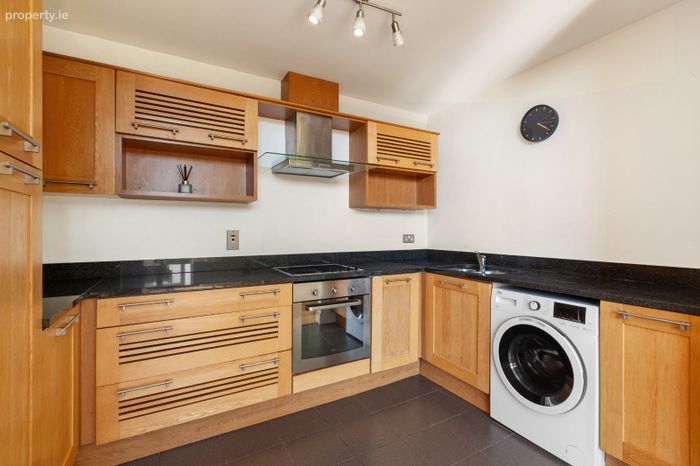
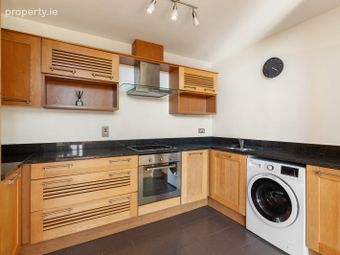
Kitchen with ntegrated appliances & Granite countertops
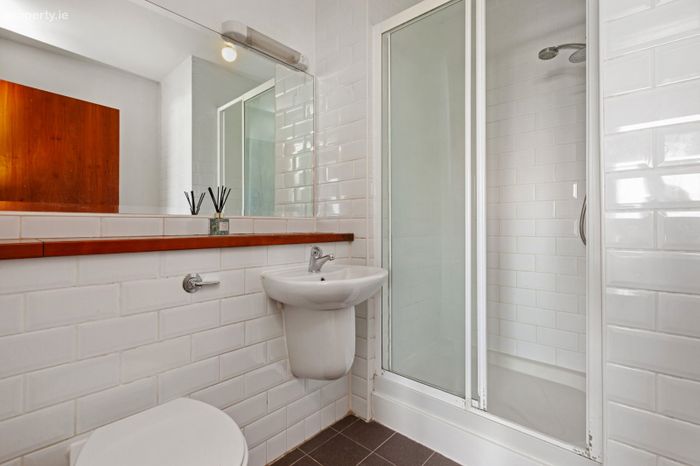
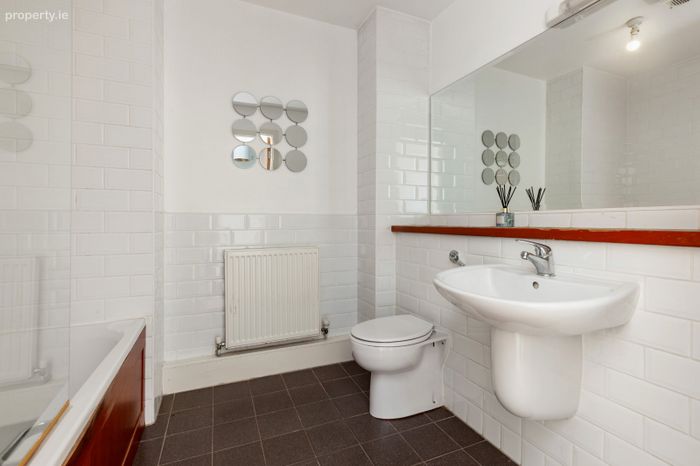
Extensively tiled bathroom suites
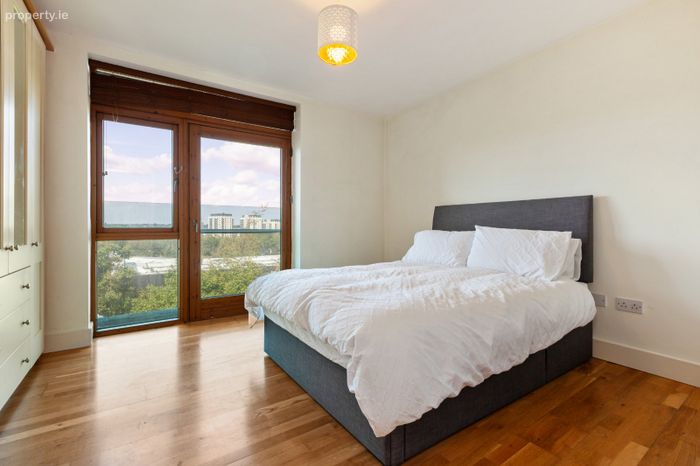
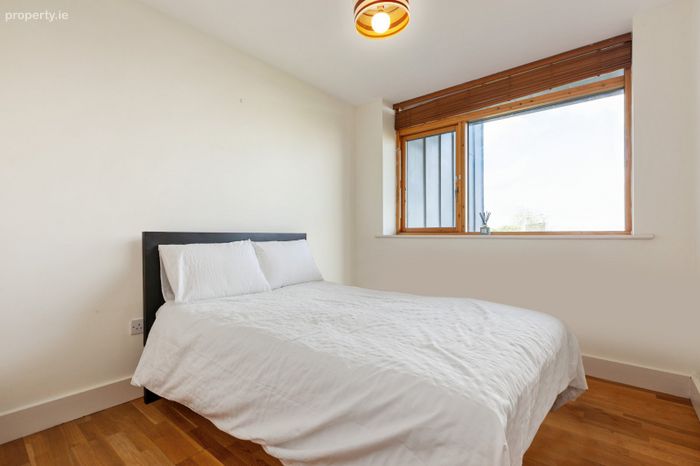
Oak wood flooring laid extensively throughout
Generous wardrobe space in bedrooms
Hardwood double glazed windows
Gas central heating
Designated underground parking space with ample visitor spaces dispersed throughout the development
6km to Dublin City Centre
5 minutes walk to Phoenix Park
5 minutes walk to the Royal Canal Way
5 minutes walk to Ashtown Train Station
Within close proximity of a host of amenities & well serviced public transport links
MANAGEMENT COMPANY : Wyse Property Management
MANAGEMENT SERVICE CHARGE: c. €2,302.00per annum
Property Description
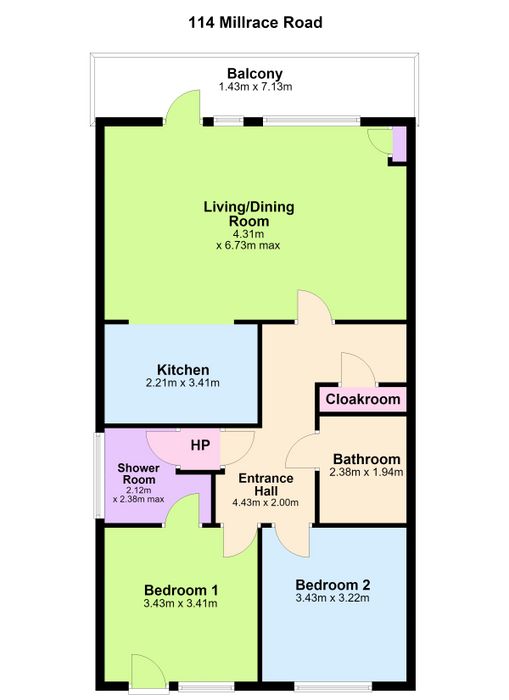
The layout comprises an entrance hall, a large open-plan living and dining room, a kitchen, two bedrooms with a master en-suite, and a main bathroom.
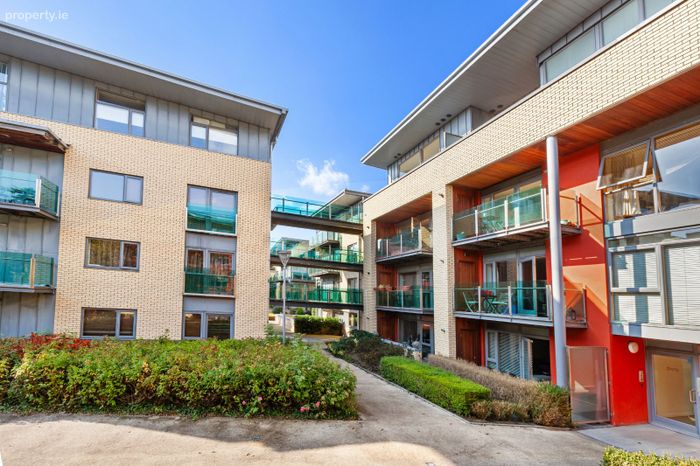
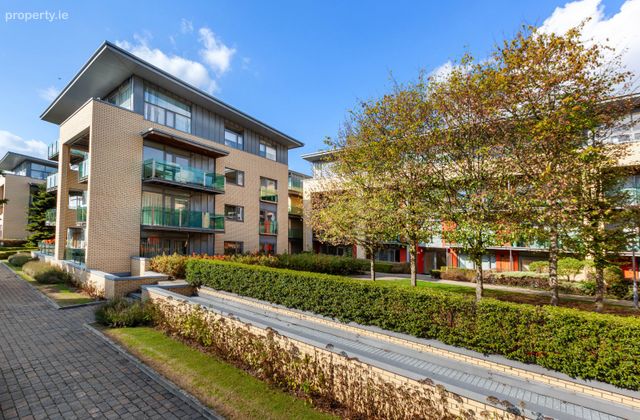
A key feature is the south-facing balcony which enjoys views over meticulously maintained communal grounds and gardens. The property includes a designated underground parking space accessed via fob-controlled gates, and ample surface-level visitor parking is also available.
The Phoenix Park Racecourse is an exceptional "Lifestyle Development", ideally located just a 5 minute walk from the Phoenix Park and its 1,750 acres of enclosed recreational spaces and a 5 minute walk from the Royal Canal Way, where a host of dining, sporting and recreational pursuits can be enjoyed. On-site facilities include a convenience store, coffee shop and gym. This apartment is on the doorstep of both Castleknock and Ashtown Villages, with an array of amenities to enjoy including restaurants, shops, cafes and a variety of atmospheric pubs. The area also hosts a range of other excellent amenities including schools, creches, supermarkets, GAA clubs, rugby clubs, tennis courts, golf courses. Ashtown Train Station is just a 5 minute walk and an excellent bus service to the City Centre runs just outside the development. There is also immediate access to the N3, M3 and M50, making this an ideal location for any commuter.
Viewing is highly recommended.
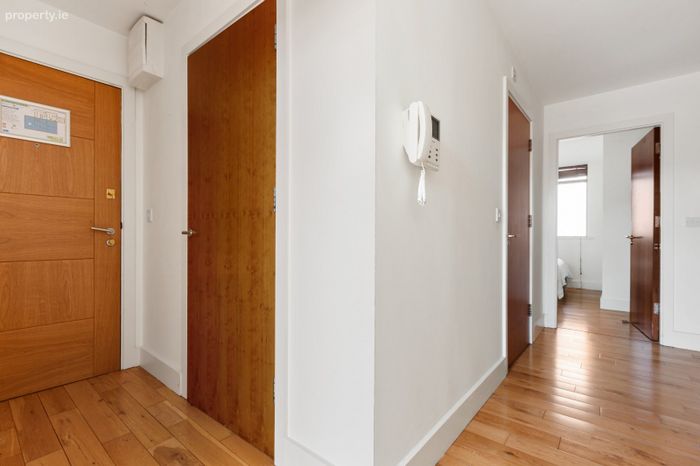
Entrance Hallway Spacious entrance hall with wood flooring. Access to a large storage closet and a separate hot press.
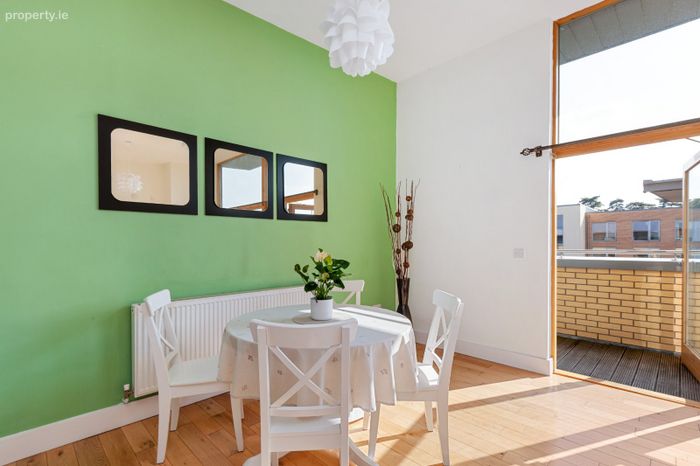
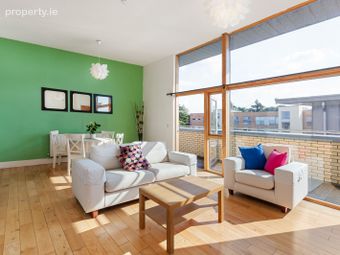
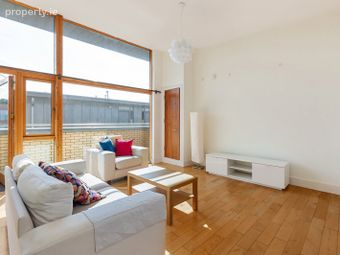
Living / Dining Room Light-filled room with a double-height ceiling, wood flooring and recessed ceiling lighting. A patio door leads to a large south-facing balcony.
Kitchen Solid wood fitted kitchen with Granite countertops, incorporating a range of quality integrated appliances, including a fridge/freezer, dishwasher, washing machine, oven, hob and extractor hood. Floor tiles & recessed ceiling lighting.
Bedroom 1 With wood flooring and a fitted quadruple wardrobe.
En-Suite Extensively tiled suite consisting of a toilet, a wash hand basin with a fully mirrored vanity area, and a pump shower.
Bedroom 2 With wood flooring and a fitted triple wardrobe.
Bathroom Extensively tiled suite consisting of a toilet, a wash hand basin with a fully mirrored vanity area, and a bath with a shower.
BER Details
BER No. 106191158
Energy Performance Indicator: 0.00 kWh/m2/yr
This property was last updated: yesterday morning