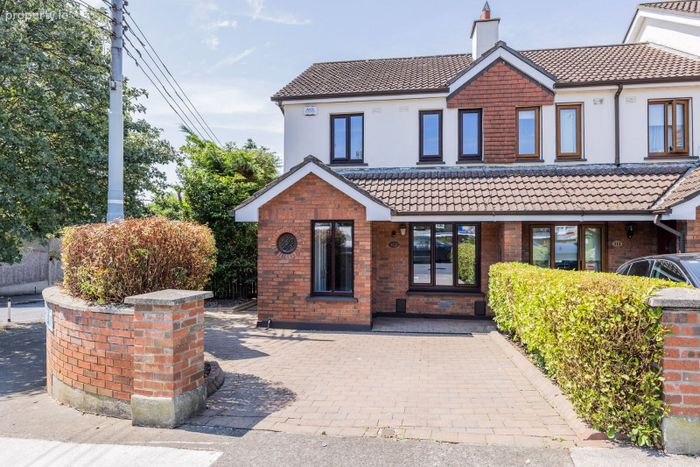
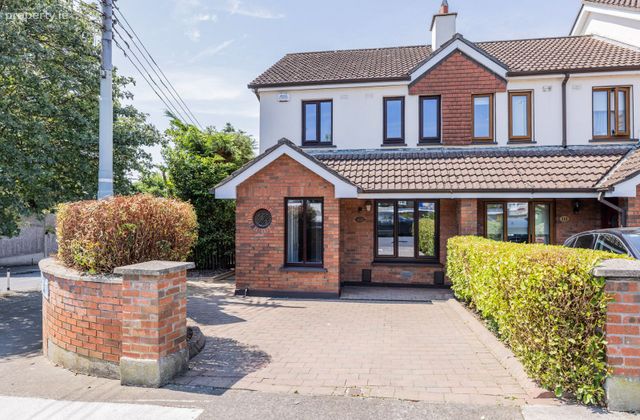
112 Glasnevin Downs, Dublin 11, Glasnevin, Dublin 11
 See Larger Images & 19 More Photographs >>
€490,000
End of Terrace House3 Bedrooms, 2 Bathrooms, End of Terrace House
Rating:

Contact Name: Frank Fleming MIPAV
Agent:
Frank Fleming Estate Agent
PSR Licence Number: 004217-005139
Email Agent Show Number
Save This Ad
Key Features
BER: C3 - BER No: 119449445 - 215.01 kWh/m2/yrWell maintained 3 bedroom home
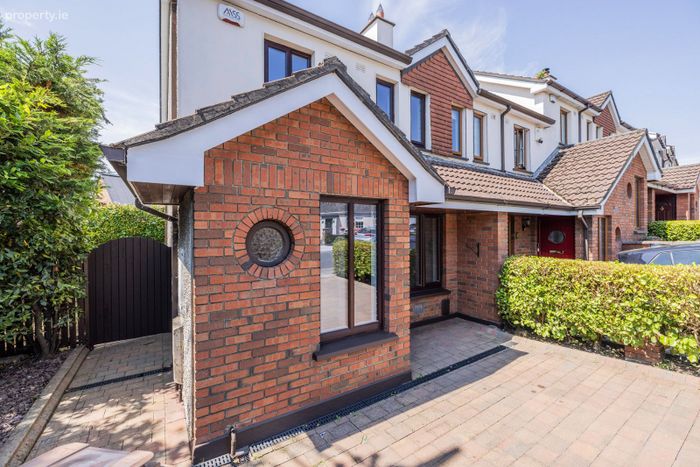
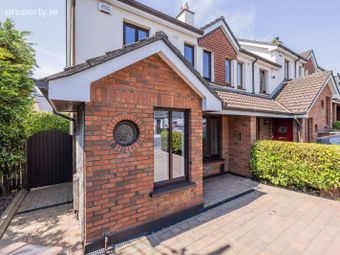
End Terrace
Side pedestrian access
Off-street parking
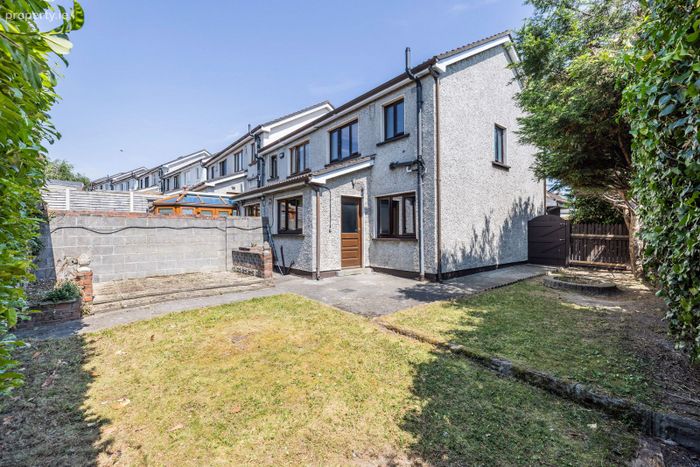
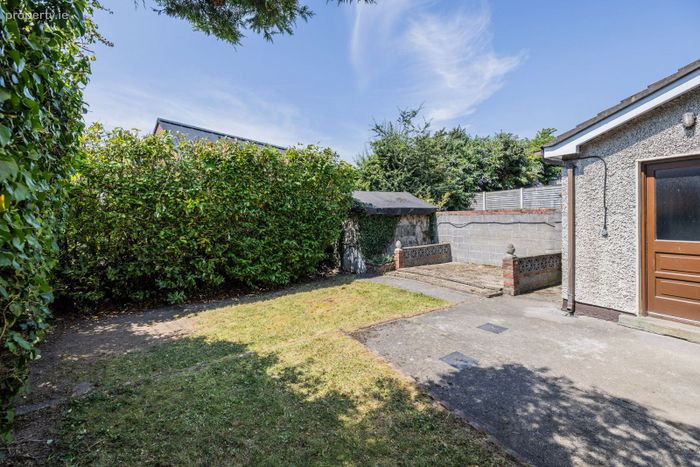
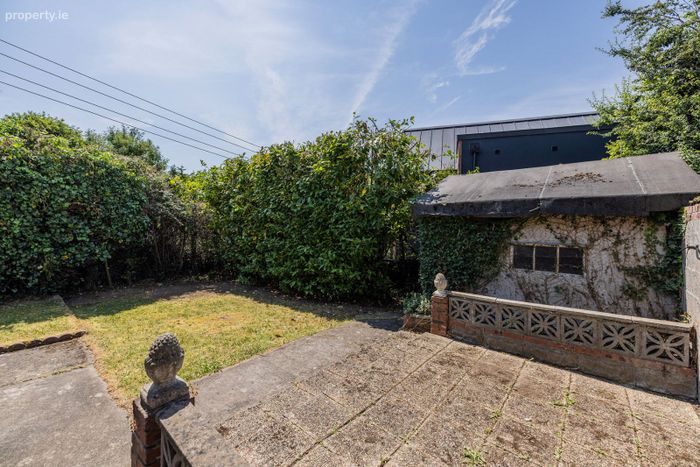
South-west facing rear garden
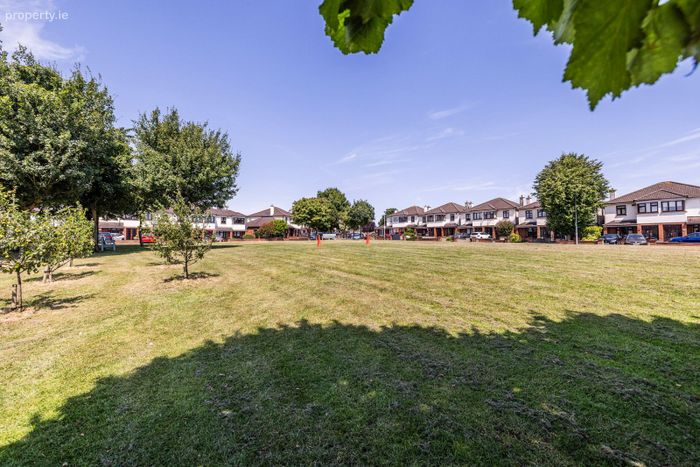
Cul-de-sac location
Great access to local amenities
Property Description
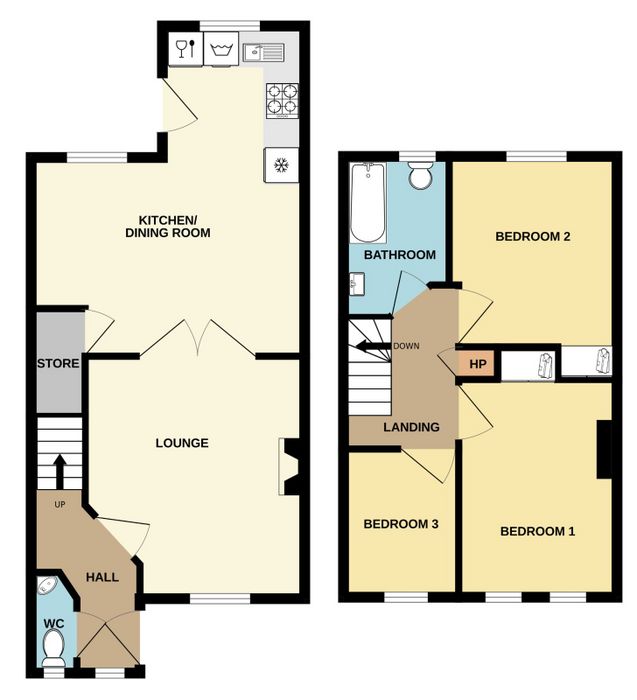
The accommodation comprises a hallway with guest wc, spacious living room to the front and large kitchen/dining room to the rear. Upstairs, there are three bedrooms, two doubles and a single room. A bathroom completes the accommodation. To the front there is off-street parking, while the south/west facing rear garden is laid mainly to lawn with a block built storage shed. The property also benefits from side pedestrian access.
The location is second to none with a plethora of amenities within walking distance of the property that include local shops, cafés, bars and restaurants. There is a good selection of primary and secondary schools in the vicinity. Also walking distance to an array of recreational amenities within the immediate area including Na Fianna, Griffith Park and the Botanic Gardens to name a few. Dublin Airport is within a 15-minute drive of the property, as is the M50 motorway which provides easy access to the national road network.
ACCOMMODATION
Hall - 15'9" (4.8m) x 6'0" (1.83m)
With timber laminate floor and guest wc
Guest WC - 2'6" (0.76m) x 5'4" (1.63m)
With wash hand basin and wc
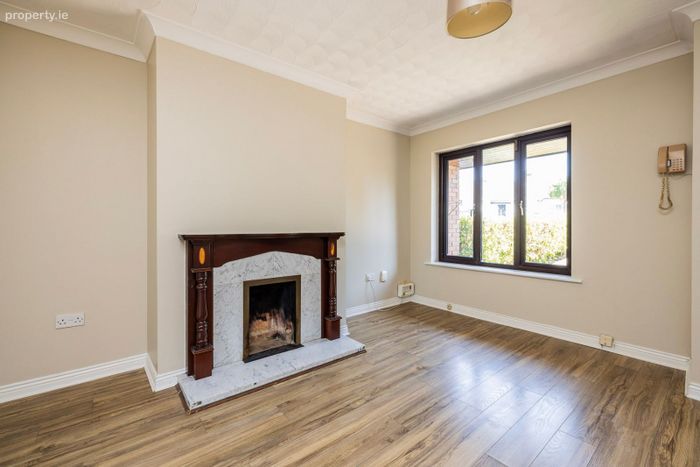
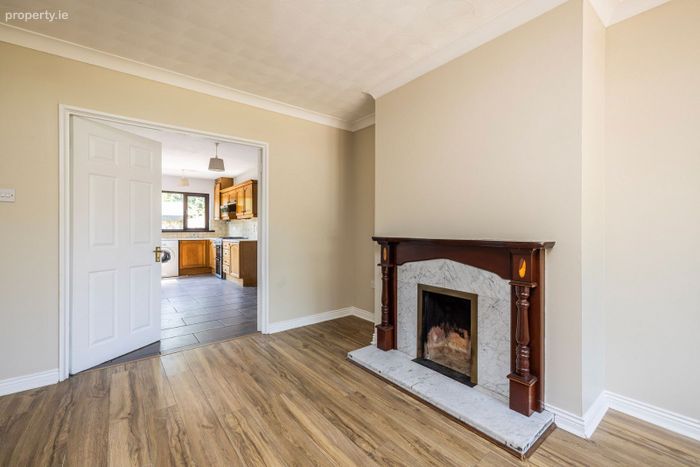
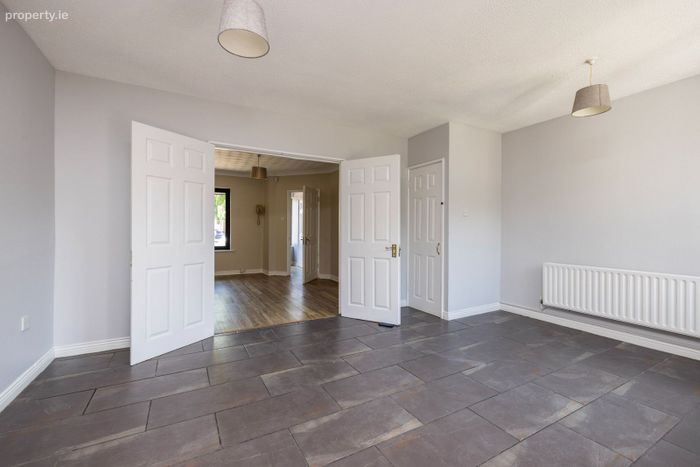
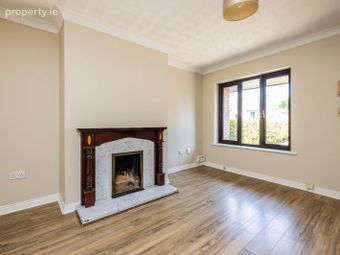
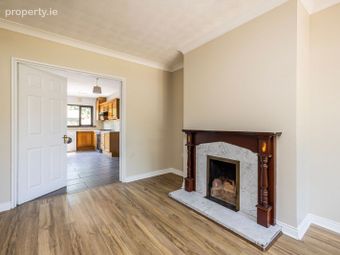
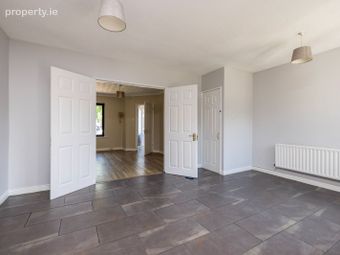
Family Room - 12'4" (3.76m) x 13'4" (4.06m)
With timber laminate floor, open fire and TV point
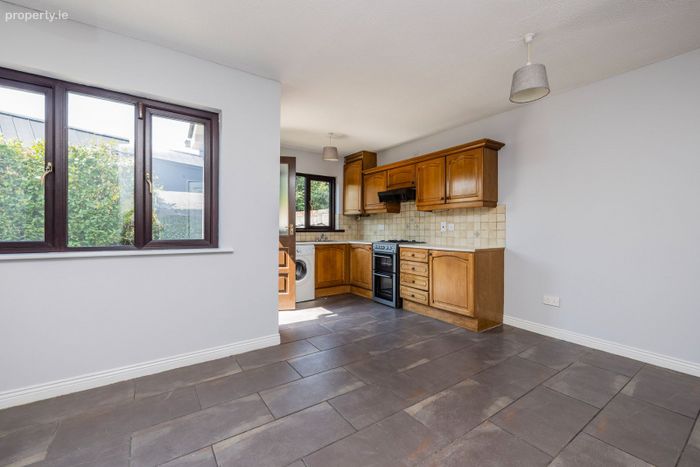
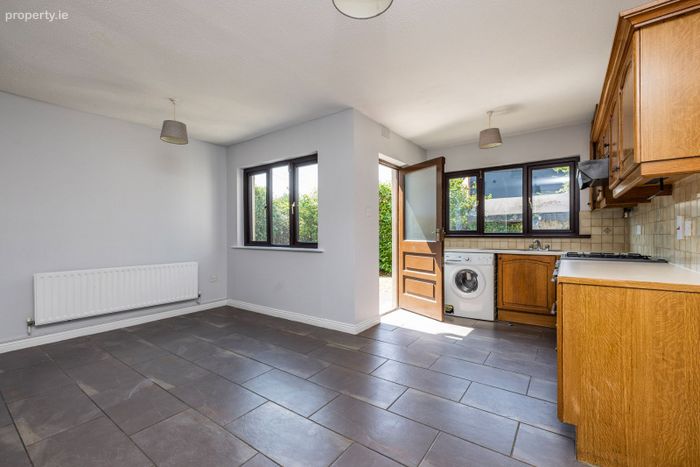
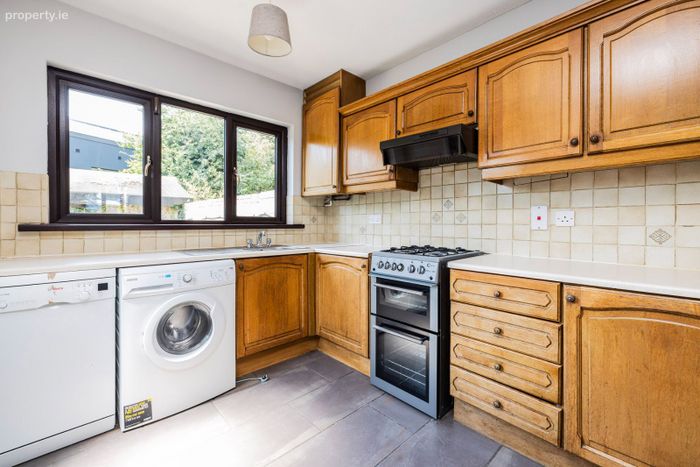
Kitchen/Dining - 15'7" (4.75m) x 18'1" (5.51m)
Large bright room to the rear of the property. The kitchen has an ample array of storage presses, is plumbed for a dishwasher and washing machine and has a large under stair storage press. Door to rear garden
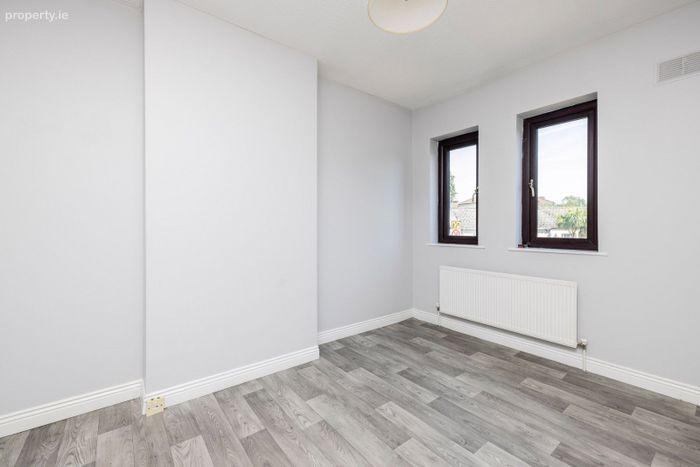
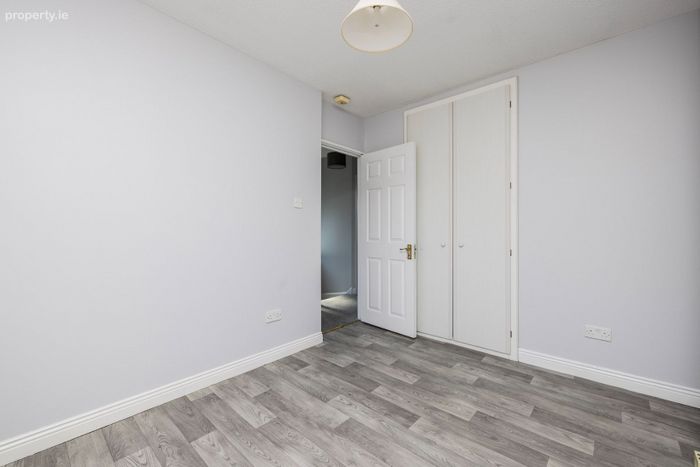
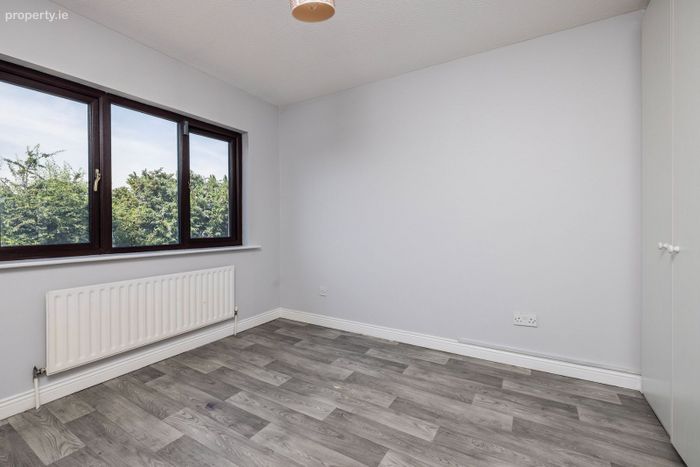
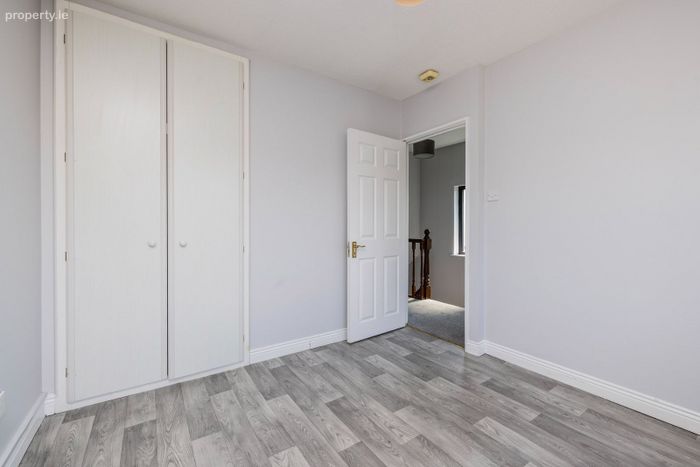
Bedroom 1 - 8'9" (2.67m) x 11'1" (3.38m)
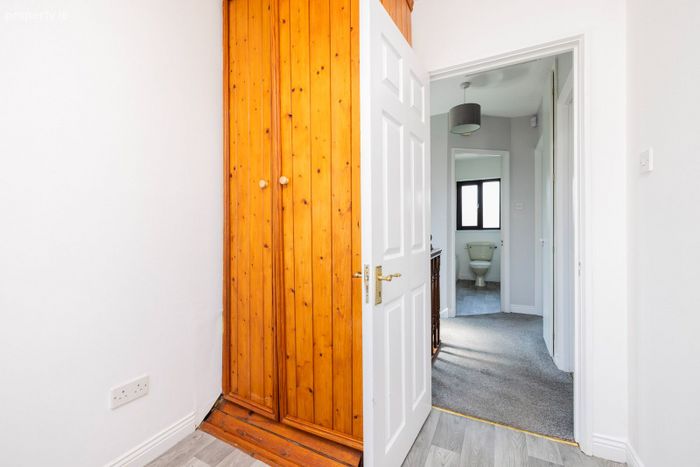
Located to the front of the property with built in wardrobes
Bedroom 2 - 9'8" (2.95m) x 9'11" (3.02m)
Located to the rear of the property with built in wardrobes
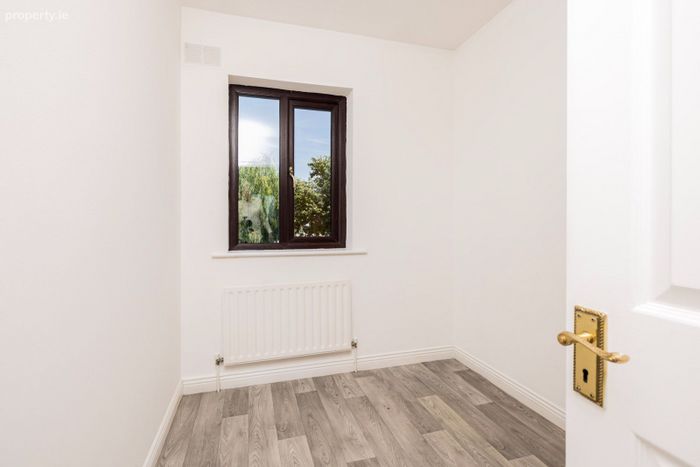
Bedroom 3 - 6'7" (2.01m) x 8'0" (2.44m)
Located to the front of the property with built in wardrobes
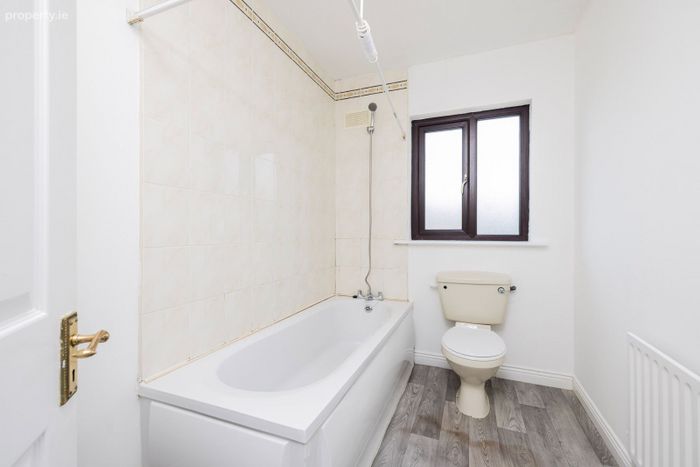
Bathroom - 5'9" (1.75m) x 8'9" (2.67m)
With wash hand basin, wc and bath with overhead shower
***All information provided is to the best of our knowledge. The utmost of care and attention has been placed on providing factual and correct information. In certain cases, some information may have been provided by the vendor to ourselves. While every care is taken in preparing particulars, the firm do not hold themselves responsible for mistakes, errors or inaccuracies in our online advertising and give each and every viewer the right to get a professional opinion on any concern they may have***
BER Details
BER No. 119449445
Energy Performance Indicator: 215.01 kWh/m2/yr
This property was last updated: today, 6 hours ago