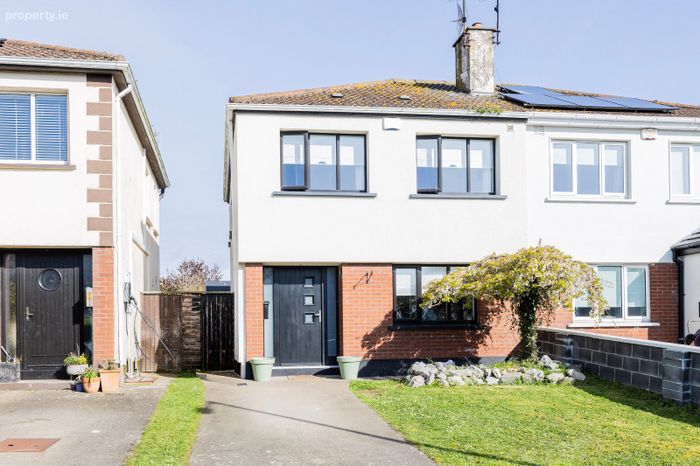
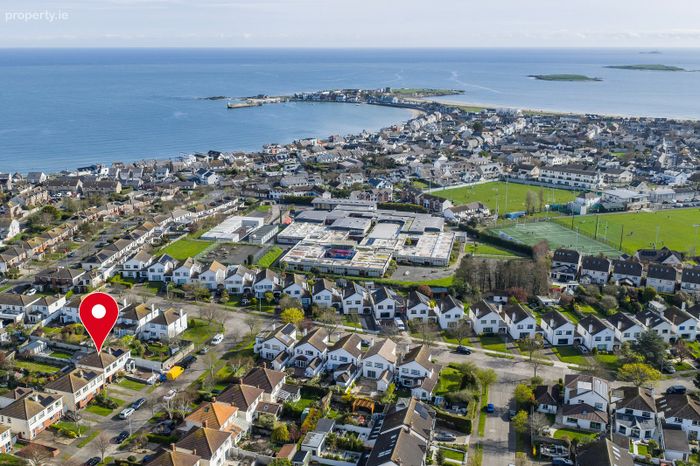
110a Townparks, Skerries, Co. Dublin, Skerries, Co. Dublin
 See Larger Images & 25 More Photographs >>
€630,000
Semi-Detached House3 Bedrooms, 1 Bathroom, Semi-Detached House
Rating:

Contact Name: Grainne McKenna
Agent:
DNG McKenna Healy
PSR Licence Number: 002128
Email Agent Show Number
Save This Ad
Key Features
Cul-de-Sac LocationSide Entrance
Double Glazed Windows Throughout
Spacious Living Accommodation
O.F.C.H.
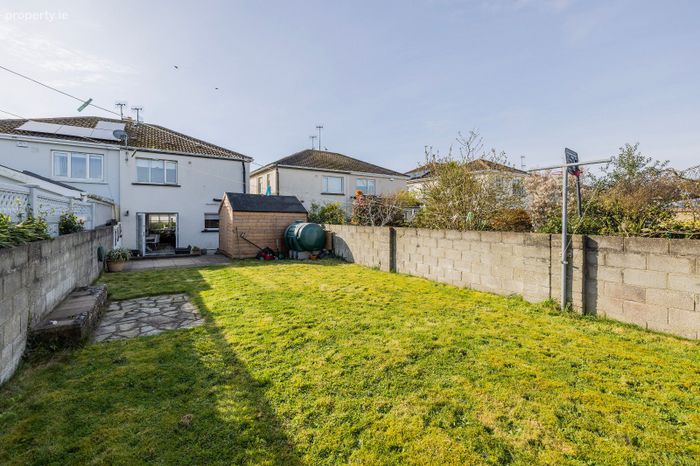
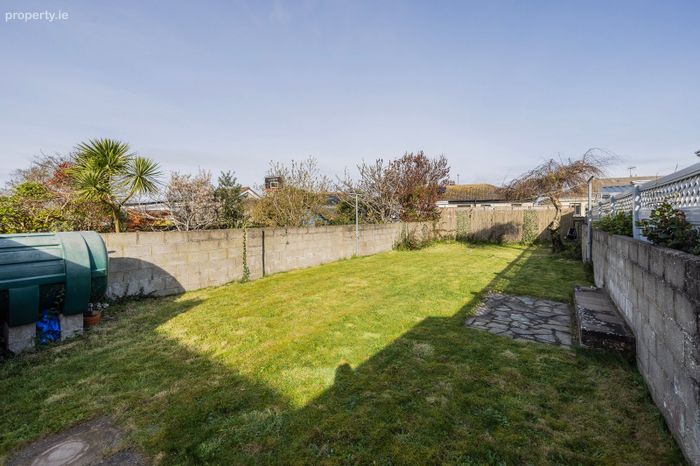
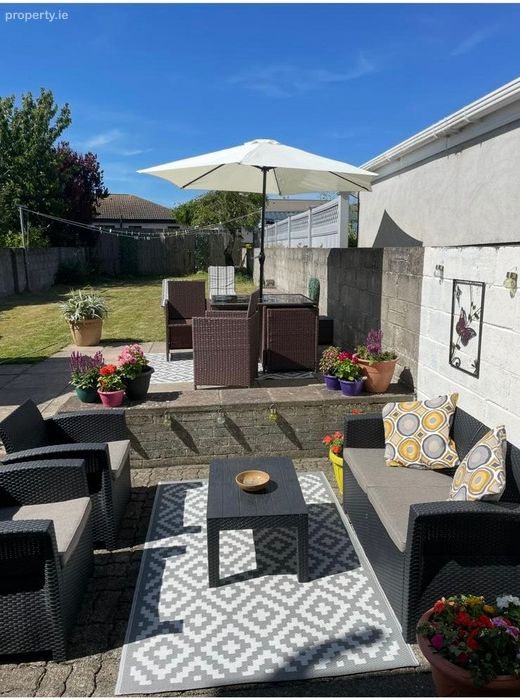
Sunny North West Facing Garden
Off Street Parking
Property Description
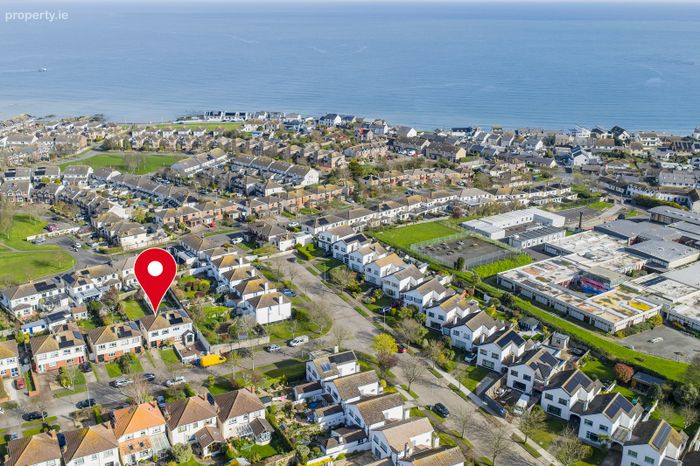
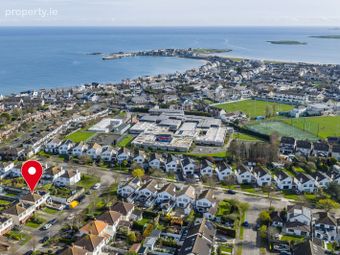
Conveniently located within walking distance of an excellent selection of schools, shops, stunning beaches, and the train station, the home combines coastal living with everyday convenience.
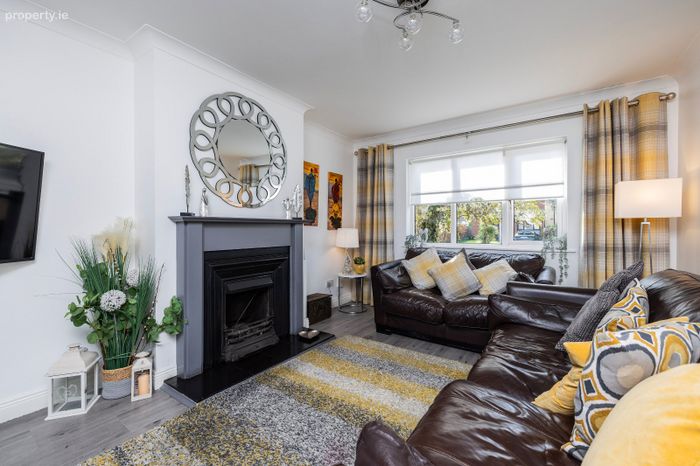
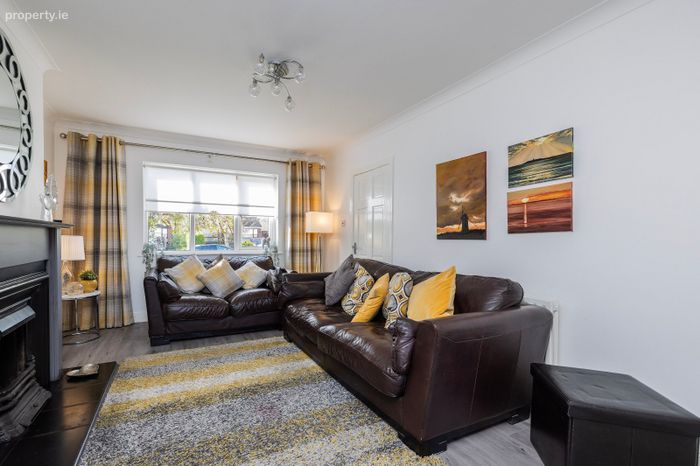
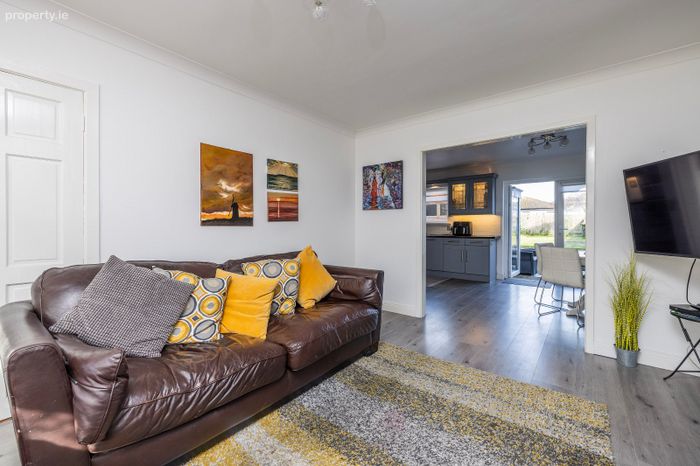
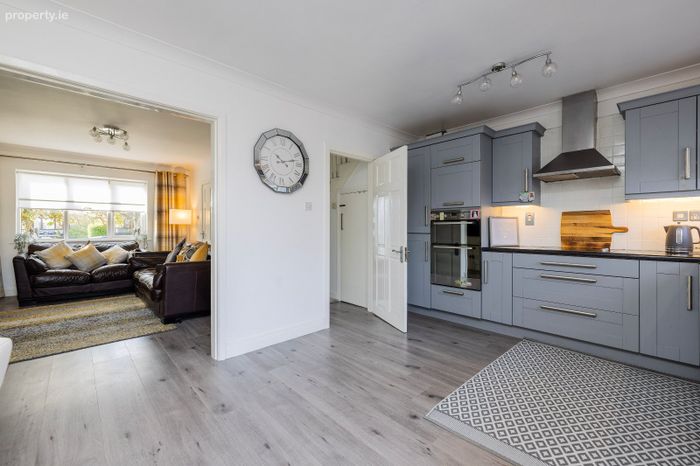
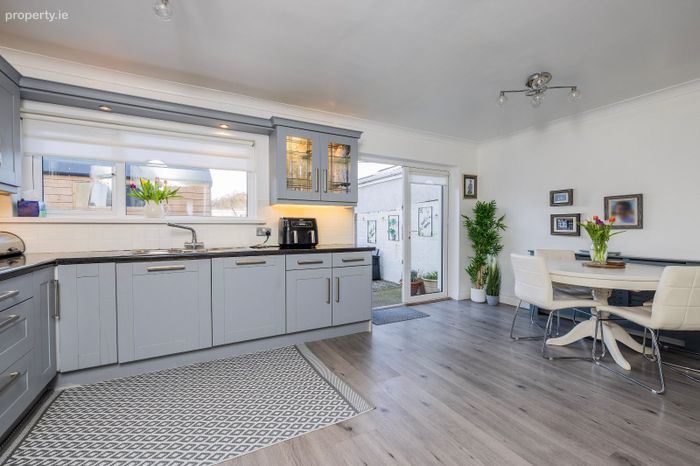
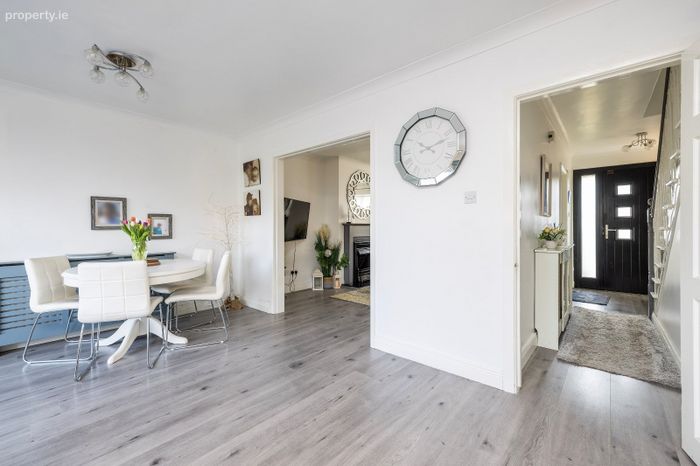
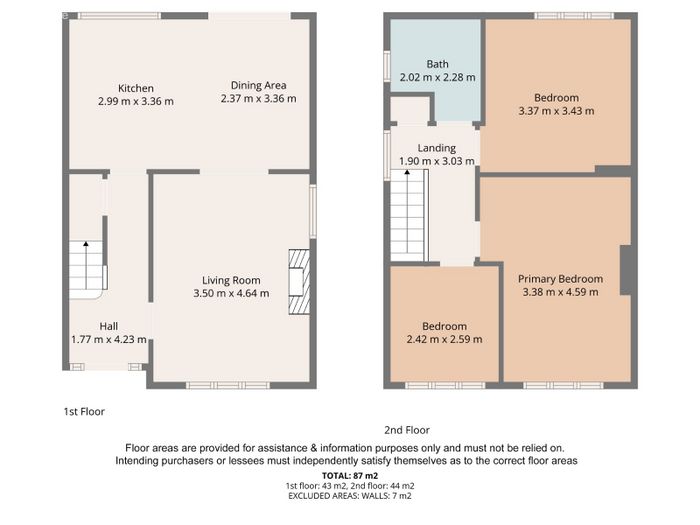
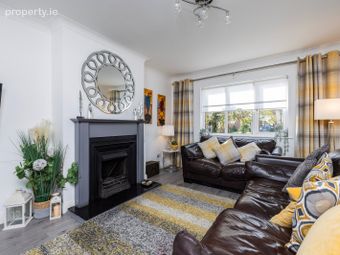
Internally, the accommodation is bright, spacious, and well laid out. The welcoming living room overlooks the front garden, while to the rear, an open-plan kitchen and dining area provides direct access to the sunny, north-west facing garden—perfect for both everyday living and entertaining.
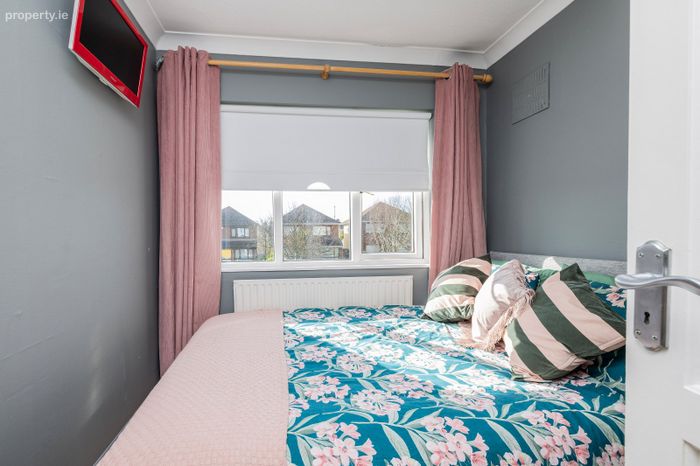
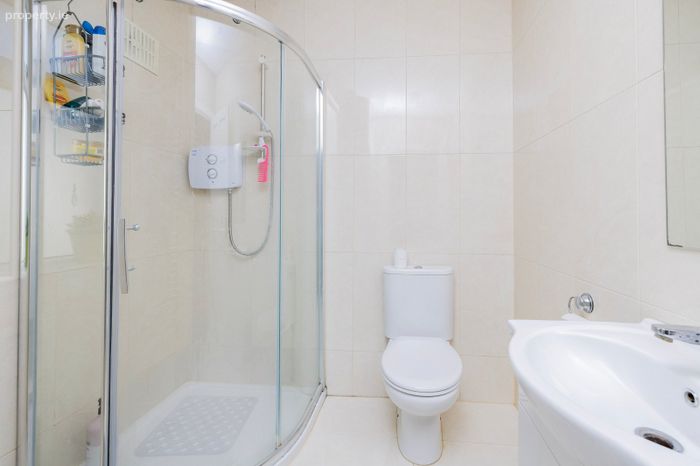
Upstairs, there are three generously proportioned bedrooms along with a well-appointed family bathroom.
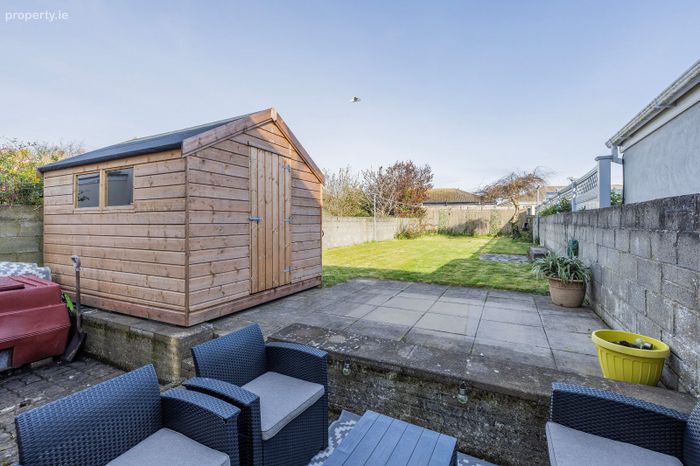
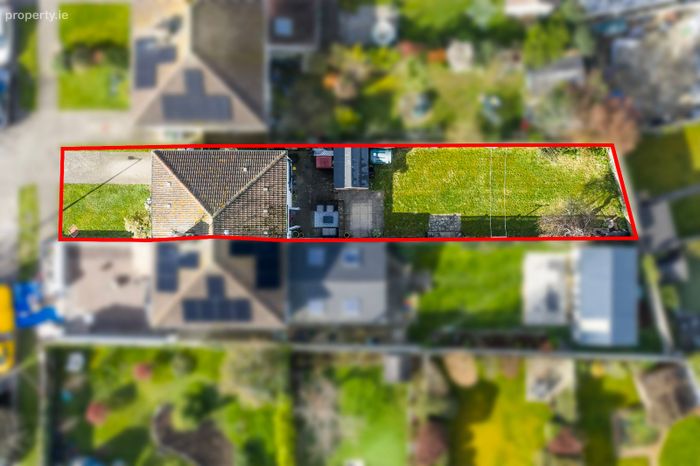
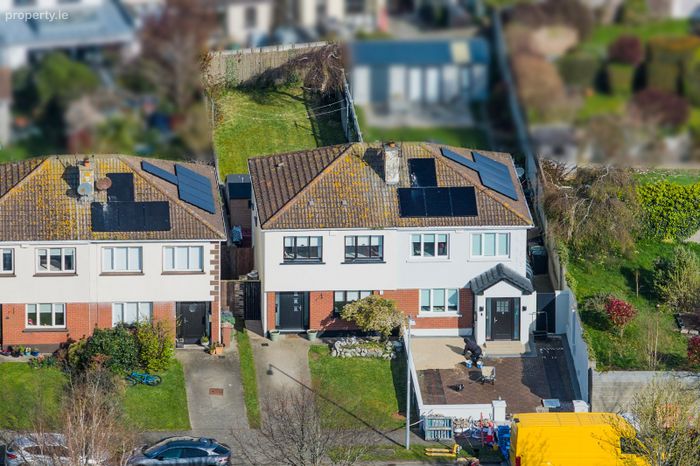
The rear garden is a standout feature of this home. Larger than average, it offers a spacious lawn, mature planting, and a patio area perfectly positioned to enjoy the evening sun. A convenient side entrance enhances everyday practicality, while the exceptional garden depth provides superb potential for significant extension, subject to the necessary planning permission.
Located in the heart of Skerries, a thriving and picturesque seaside town renowned for its sandy beaches and vibrant community, the property benefits from an abundance of nearby amenities. A wide range of sporting facilities are close at hand, including golf, sailing, rugby, GAA, and tennis clubs.
The area is well serviced by public transport, with both Dublin rail and bus routes easily accessible, and the train station just a short stroll away. Dublin Airport and the M1 motorway are approximately 12 miles away, ensuring a straightforward commute to the city centre and beyond.
Early viewing is highly recommended to fully appreciate all that this exceptional home has to offer.
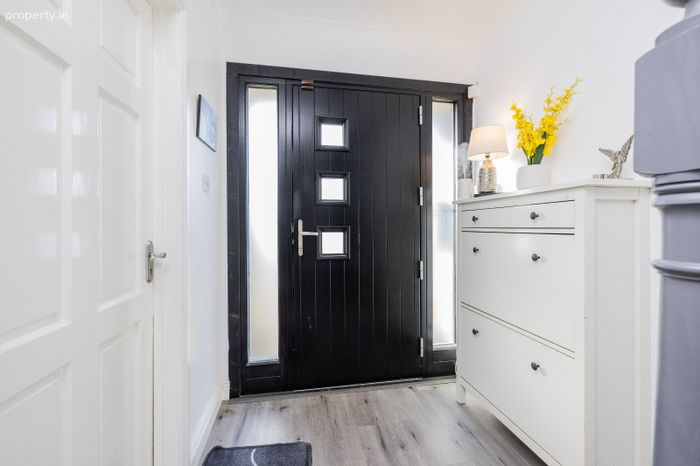
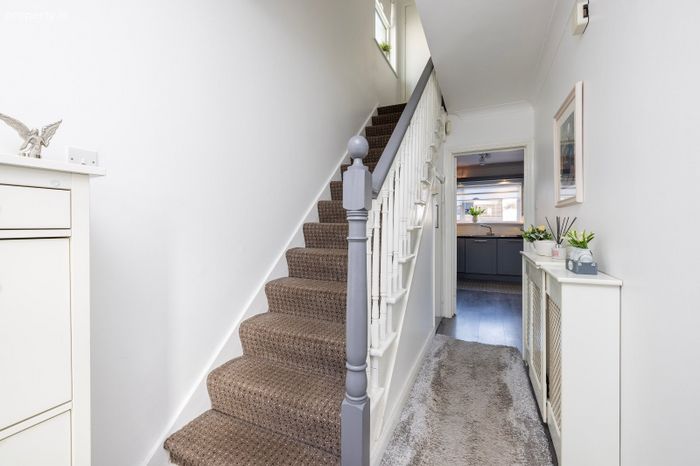
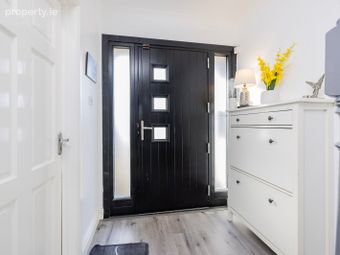
Entrance Hall Wood floor, under stairs storage
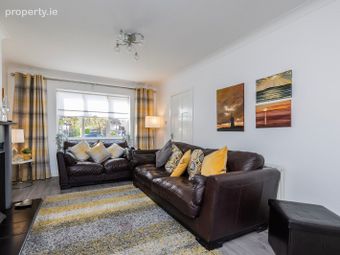
Living Room Wood floor, coving, feature fireplace with open insert, open to dining room
Kitchen Dining Room Wood floor, fitted kitchen with wall and floor mounted units, tiled splashback, integrated oven, hob & dishwasher, coving, French doors to garden
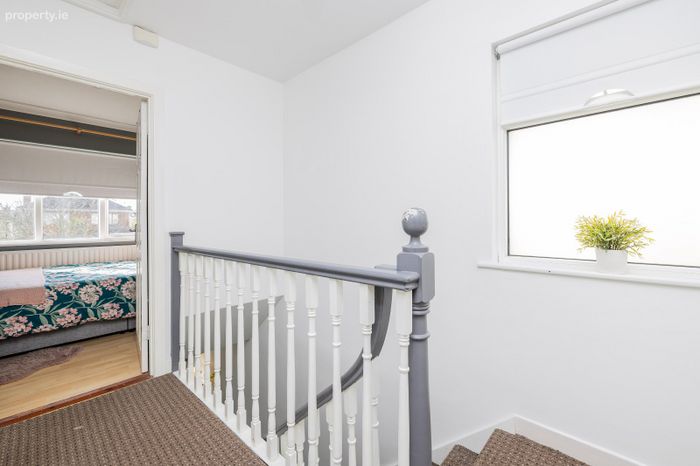
Landing Carpet to stairs & landing, window, access to attic, hotpress
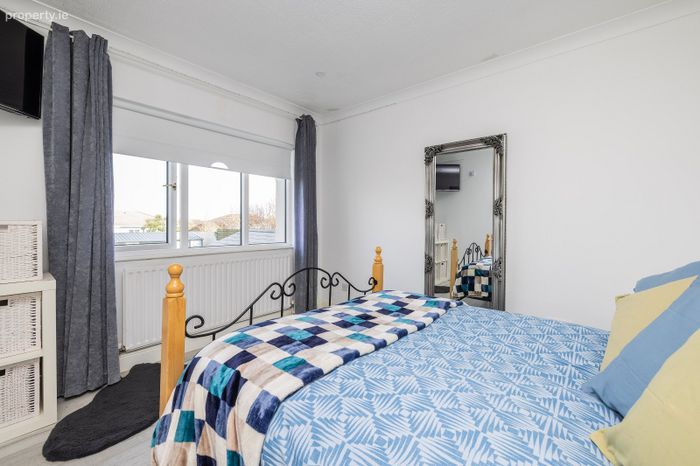
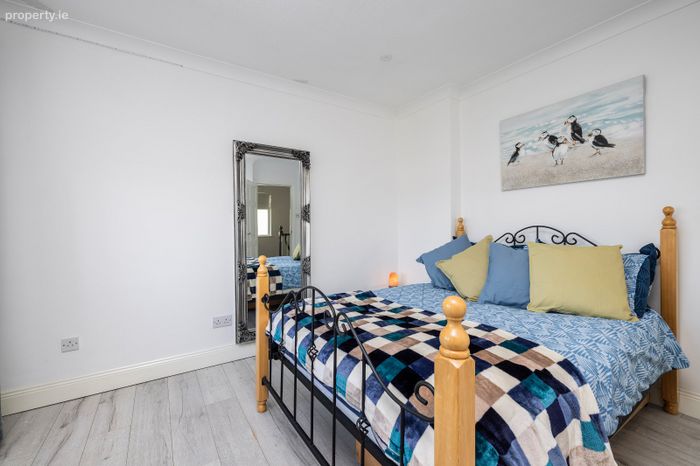
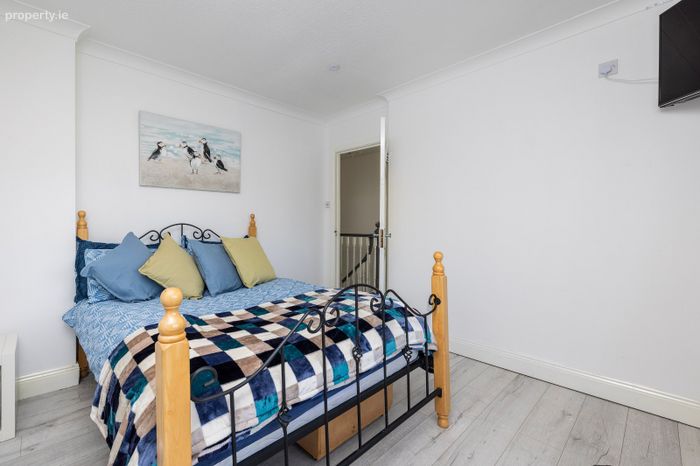
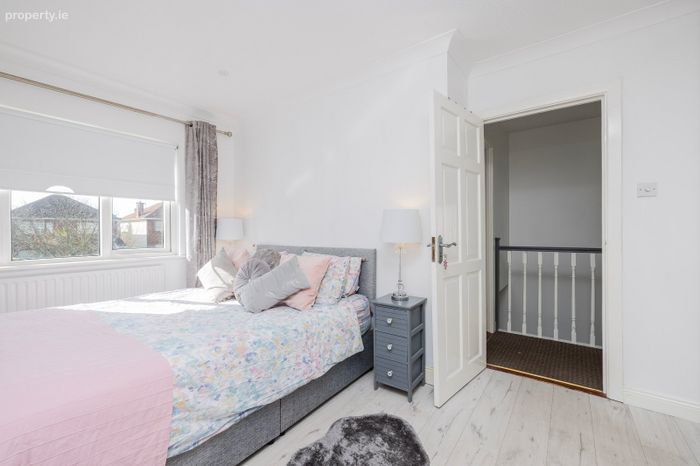
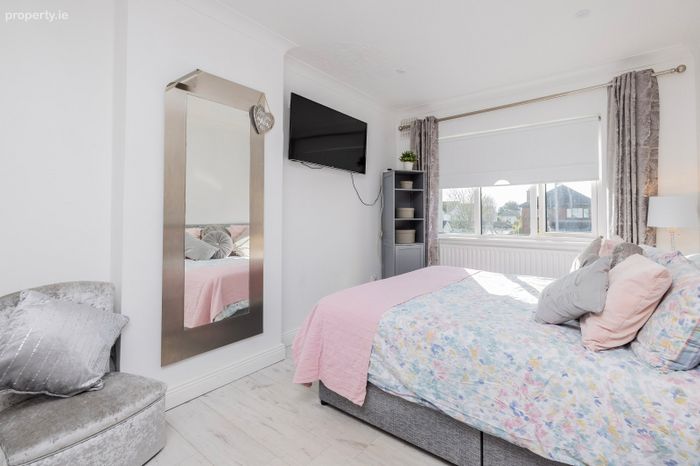
Main Bedroom Wood floor, spacious double room, built in wardrobes, coving, recessed lights
Bedroom 2 Wood floor, spacious double room, coving, recessed lights, over looking rear garden
Bedroom 3 Wood floor, spacious single room
Bathroom Fully tiled walls and floor, WC, WHB vanity unit, double shower unit
Rear Garden Spacious rear garden, large lawn, patio areas, side entrance
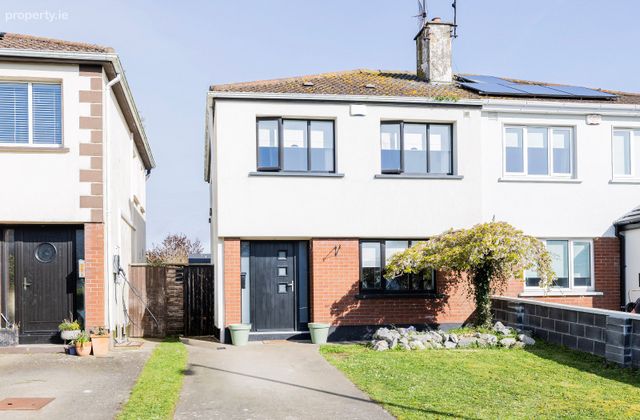
Front Garden Private front garden, side entrance, off street parking, lawn
BER Details
BER No. 111825204
Energy Performance Indicator: 203.57 kWh/m2/yr
This property was last updated: yesterday morning