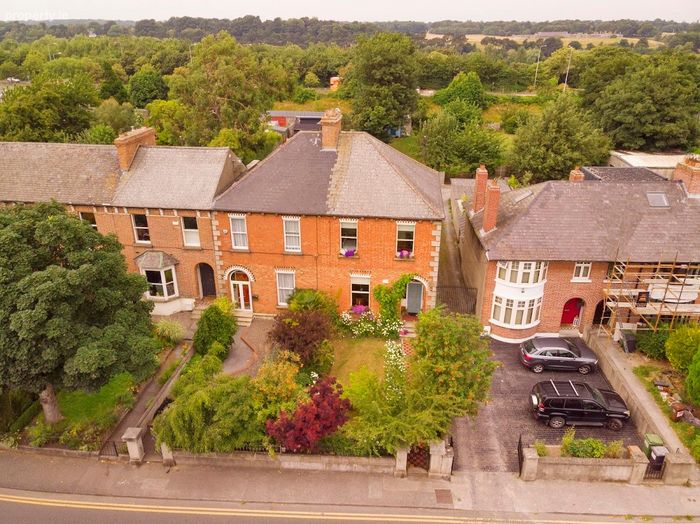
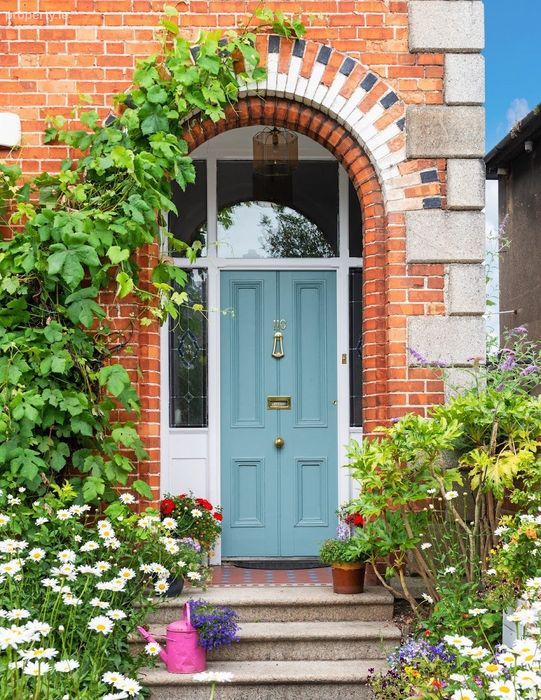
110 Inchicore Road, Inchicore, Dublin 8, Inchicore, Dublin 8
 See Larger Images & 29 More Photographs >>
€995,000
End of Terrace House4 Bedrooms, 2 Bathrooms, End of Terrace House
Rating:


Contact Name: Mary Doran
Agent:
DNG Central
PSR Licence Number: 004017
Email Agent Show Number
Save This Ad
Property Description
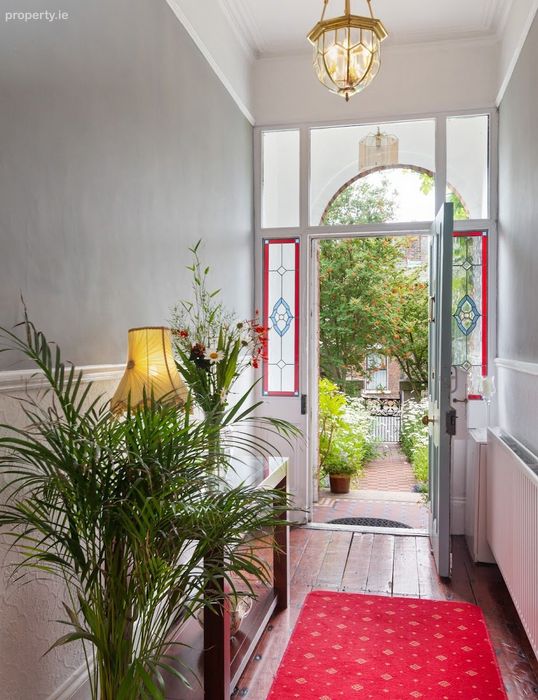
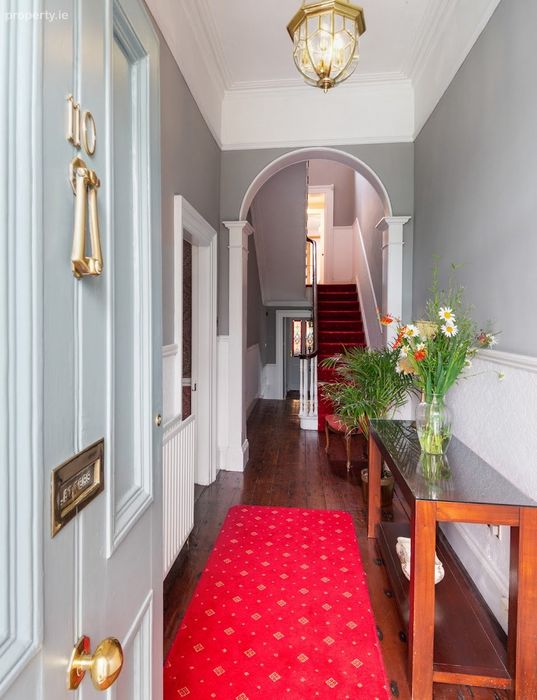
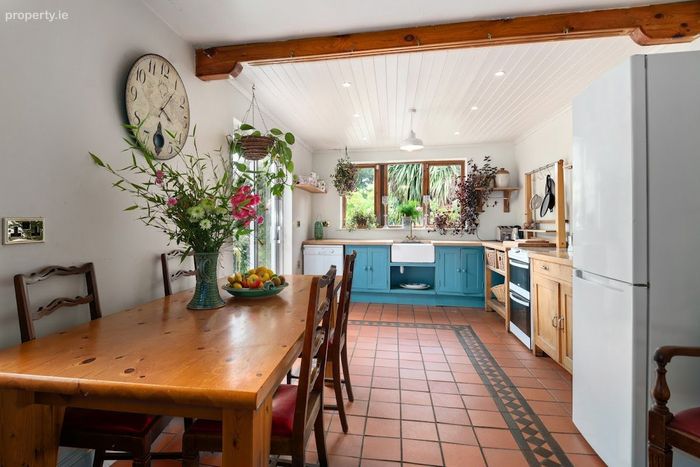
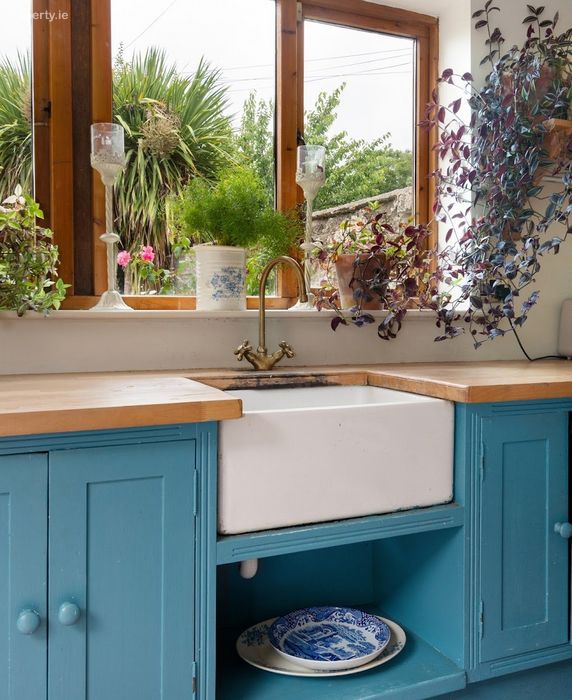
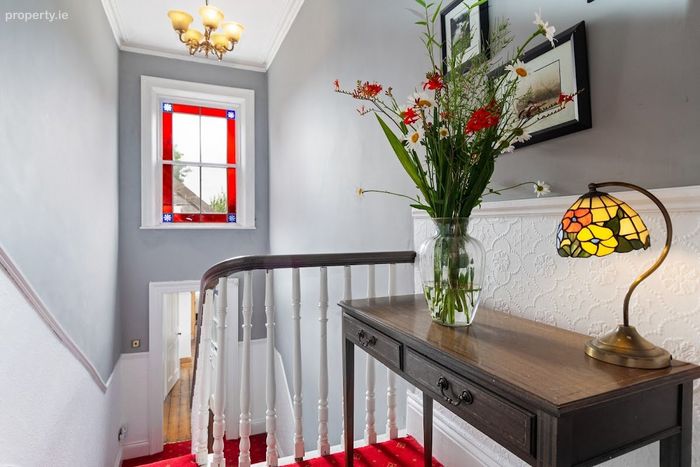
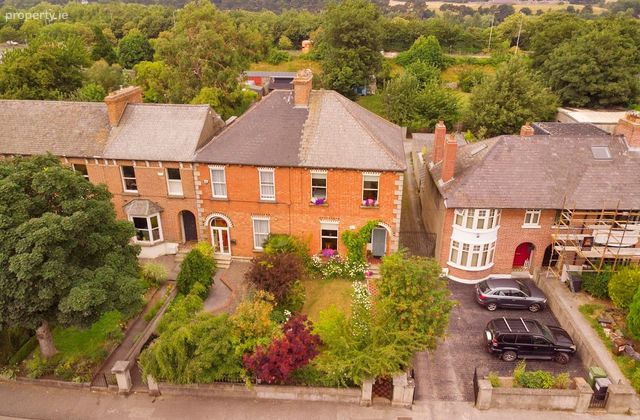
This impressive four-bedroom, two-bathroom home retains many of its original features, including high ceilings, large sash windows, working window shutters, original floor boards, stair case and ornate detailing, all of which enhance its timeless character. The accommodation is both spacious and versatile, offering well-proportioned reception rooms ideal for family living and entertaining, alongside a bright, functional kitchen area. The kitchen is a country style with shaker style units painted in avalon teal with beech wood counters and belfast sink with breataking views over the expansive garden.
Upstairs, the property comprises four substantial bedrooms, including a well-appointed primary suite, along with two additional bathrooms, ensuring comfort and convenience for modern family life.
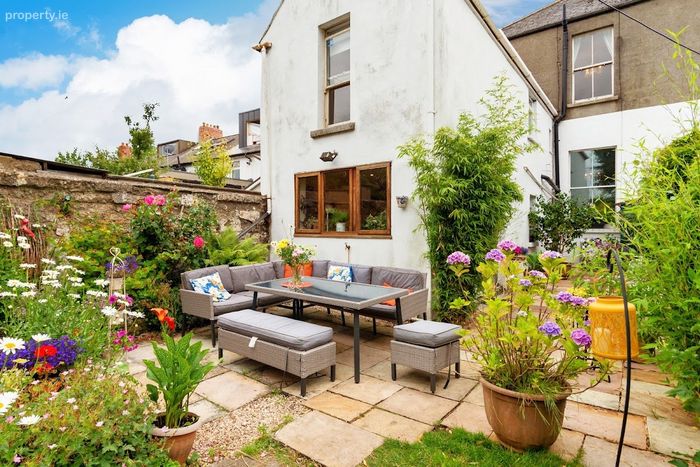
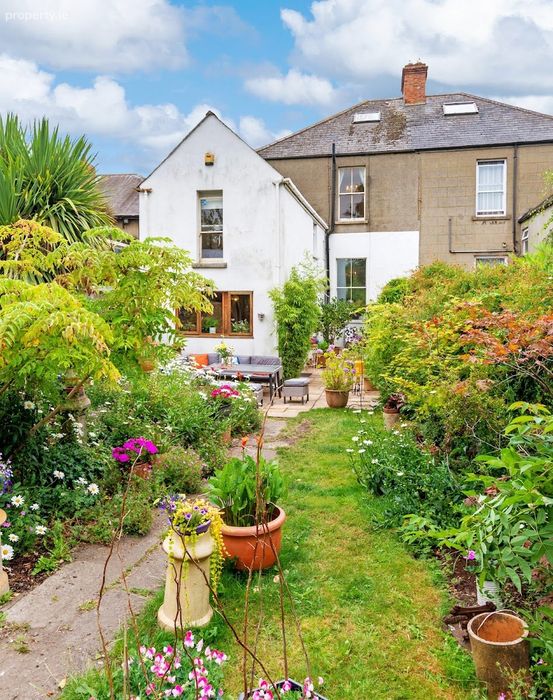
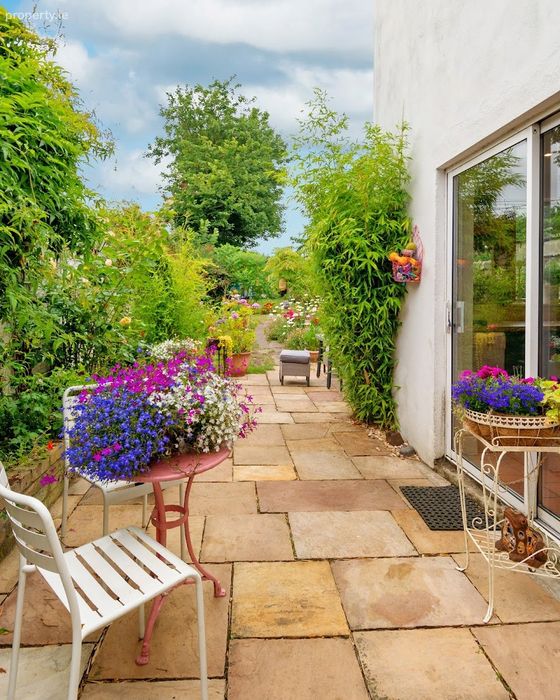
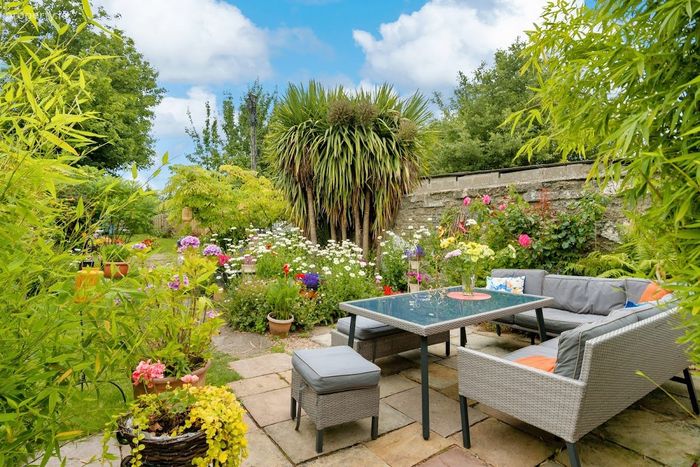
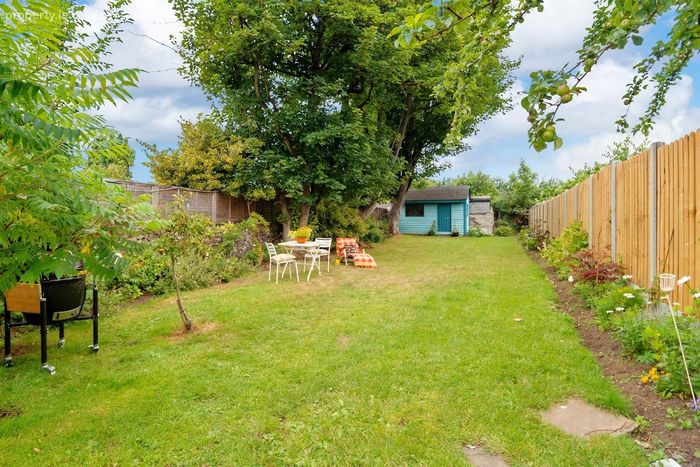
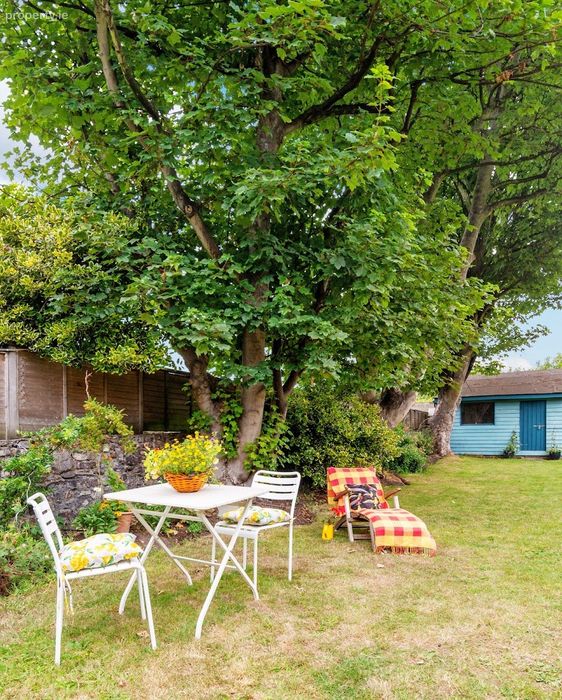
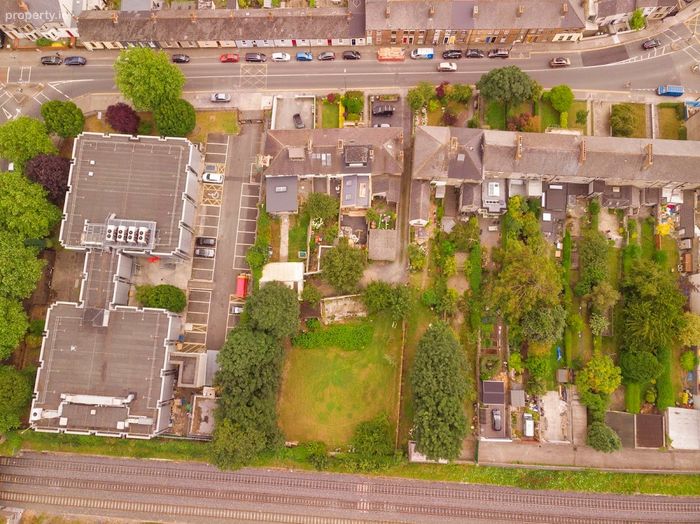
To the rear, the extraordinary 180 ft garden is a rare find in such a central location—providing a private oasis with landscaped patio area for alfresco dining and large private and enclosed garden, perfect for entertaining or young children playing safely. There is also a large generous attic with exposed stone 2Archer Wall" currenly used for storage however has the potential to convert.
The property has been impeccably maintained by its current owners and comes to the market in excellent condition throughout.
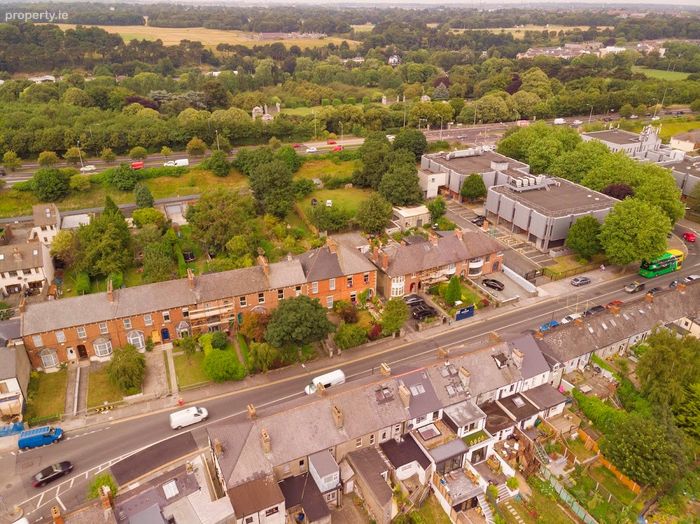
Situated on Inchicore Road, the property enjoys a highly convenient location with a wealth of local amenities, transport links and green spaces nearby, making it an ideal choice for those seeking a character-filled home with exceptional outdoor space.
The location of No. 110 Inchicore Road is exceptionally well-served by a wide range of amenities, making it a highly convenient and attractive setting for modern living.
Inchicore is a vibrant and increasingly popular residential area situated just approximately 5 kilometres from Dublin city centre, offering an ideal balance between urban convenience and a strong sense of local community. The area benefits from excellent transport connectivity, with numerous Dublin Bus routes servicing the locality, as well as the nearby Luas Red Line at Goldenbridge and Suir Road providing quick and direct access to the city centre and beyond.
There is an excellent selection of local amenities within walking distance, including shops, cafés, supermarkets, and everyday services, ensuring all essential needs are easily met. Educational facilities are well catered for, with a range of primary and secondary schools nearby, including Inchicore National School, while further education is available at Inchicore College of Further Education.
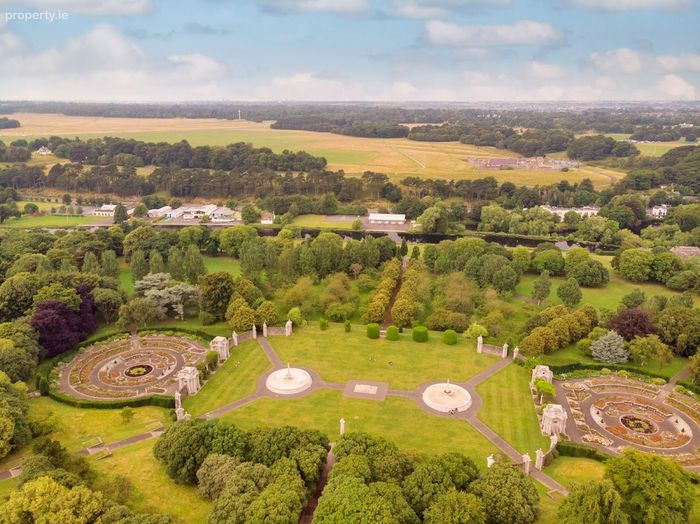
The area is also rich in culture and recreation. Residents can enjoy close proximity to some of Dublin’s most notable landmarks, including Kilmainham Gaol and the Irish Museum of Modern Art, both within a short stroll. The expansive Phoenix Park is also within easy reach.
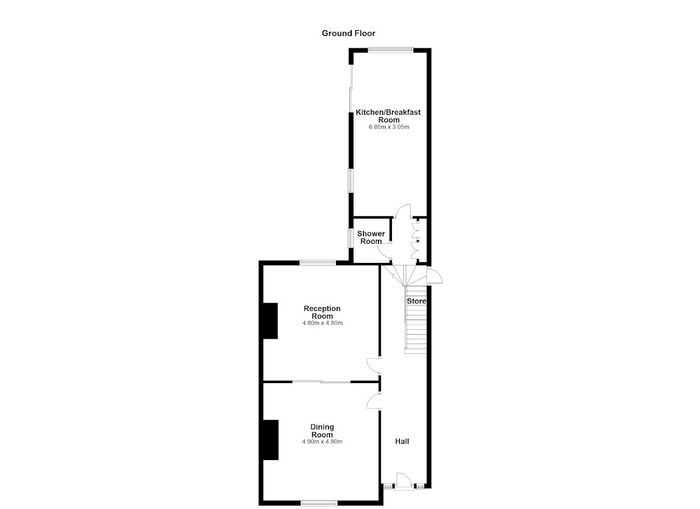
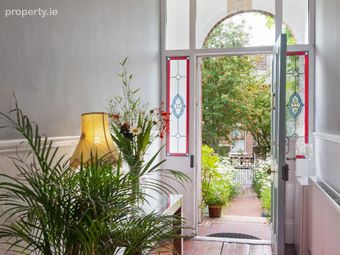
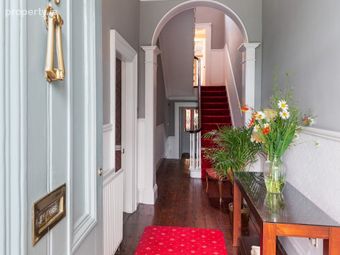
Entrance Hall With hard wood original flooring, original stair case, high ceiling.
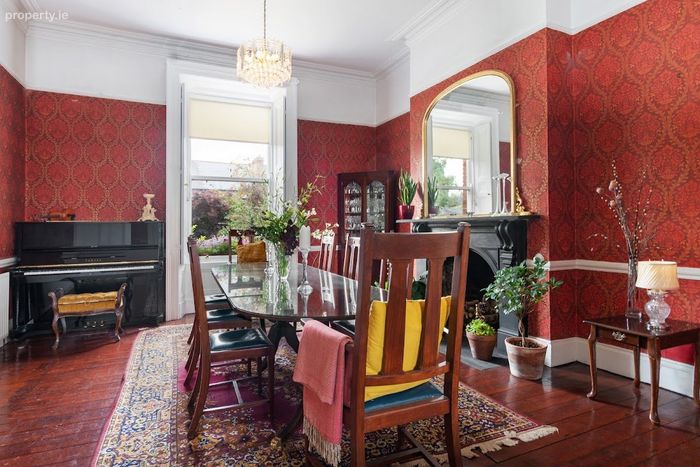
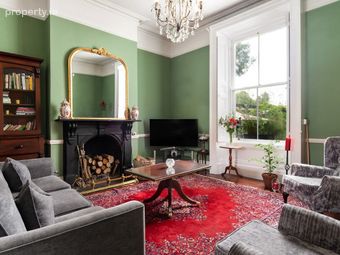
Dinning room 4.90 x 4.80m. With hard wood original flooring, original cast iron firepalce, original sash windows and working original shutters.
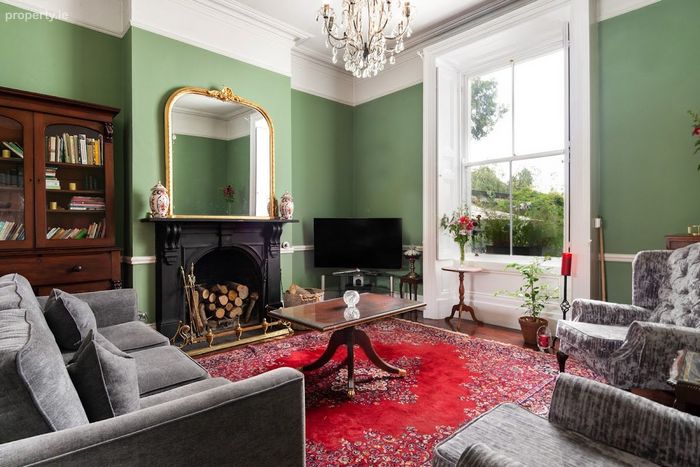
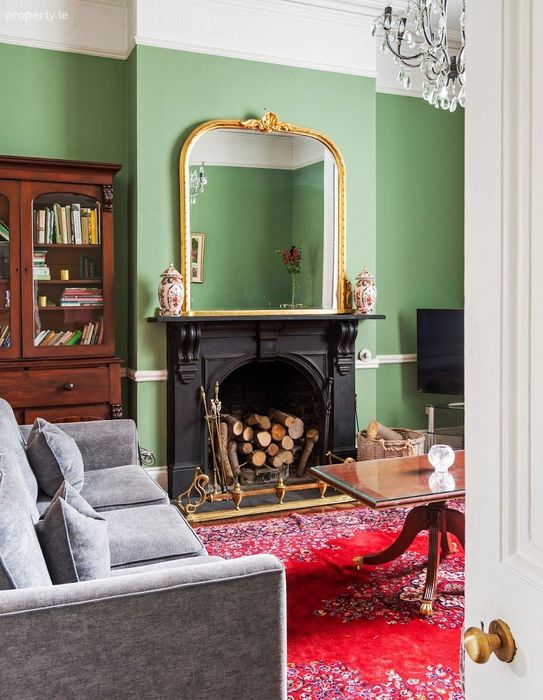
Reception Room 4.80 x 4.80m. With hard wood original flooring, original cast iron firepalce, original sash windows and working original shutters.
Bathroom With floor tiles, w.c, hand wash basin and shower with subway tiles.
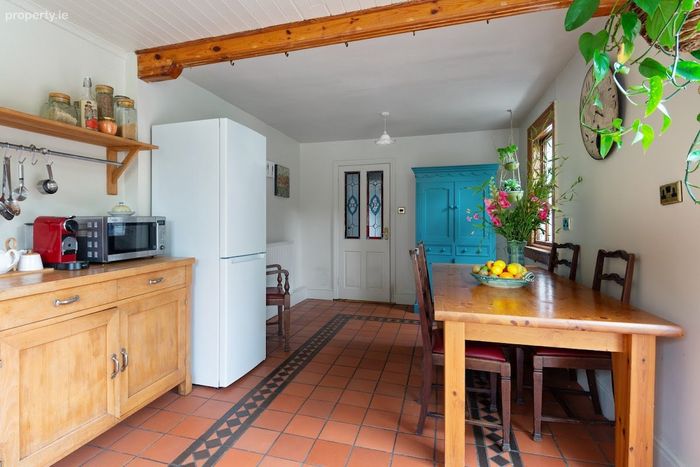
Kitchen 6.80 x 3.05m. With terracotta floor tiles, avalon teal shaker style kitchen units, beech wood counter tops and belfast sink.
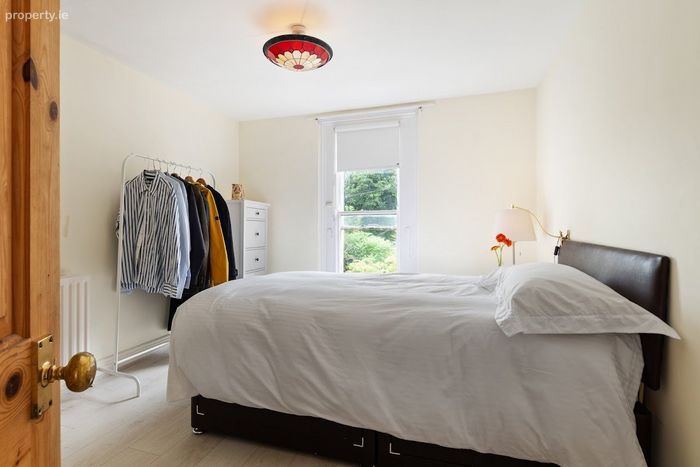
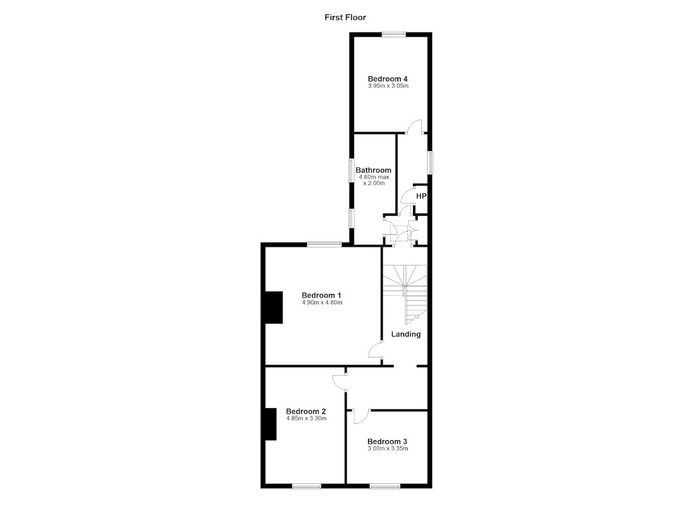
Bedroom 4 3.95 x 3.05m. Double bedroom with wood flooring and sash window overlooking rear garden.
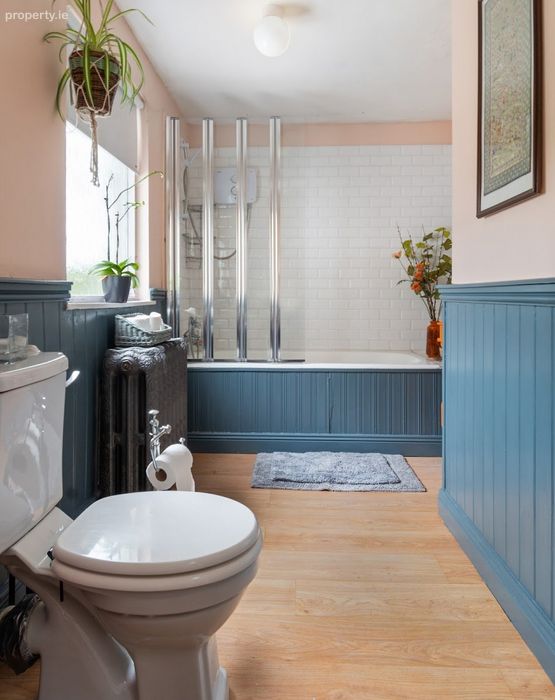
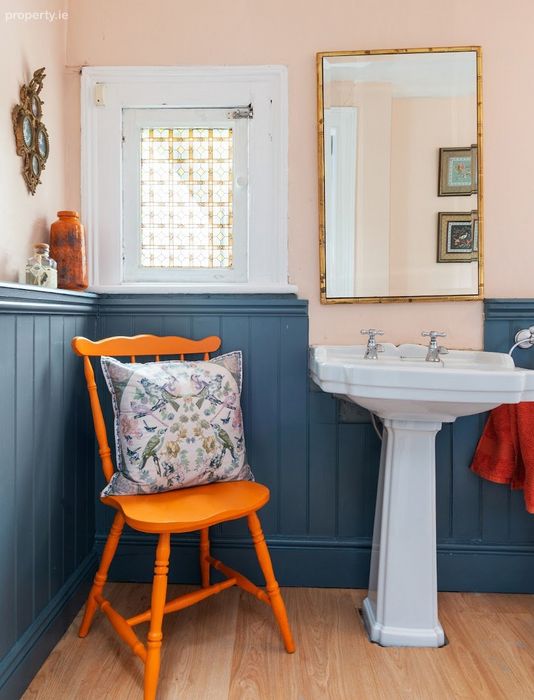
Bathroom 2 4.60 x 2.00m. With wall wood paneling, bath, shower, sink and w.c.
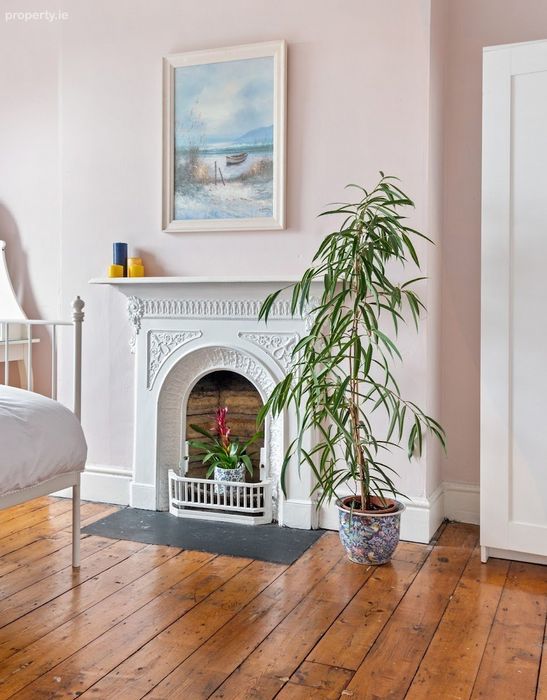
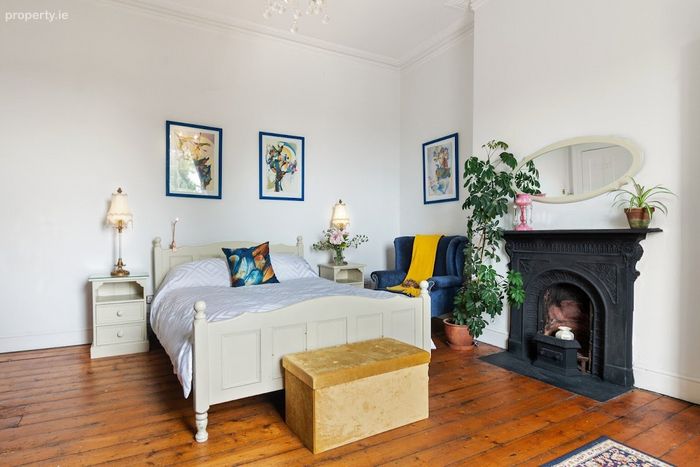
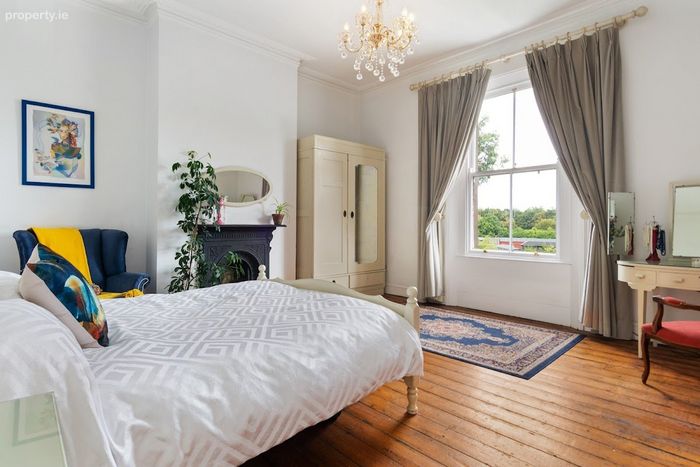
Bedroom 1 4.90 x 4.80m. Master bedroom overlooking rear garden, Cast iron firepalce generous size. Original wood flooring and sah windows.
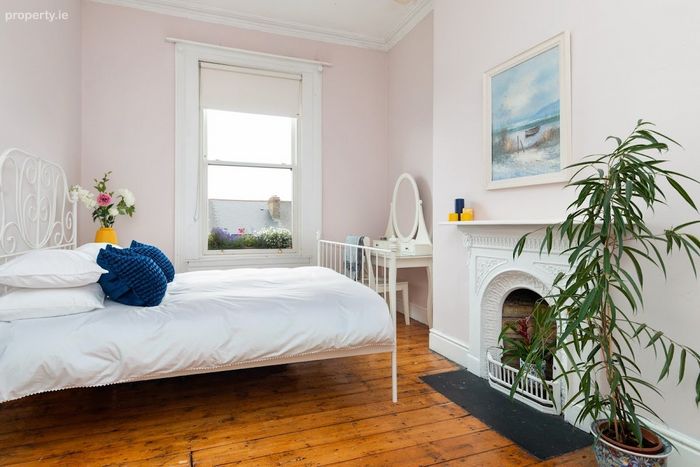
Bedroom 2 4.85 x 3.30m. Large double bedorom with original wood flooring and cast iron fireplace. Original sash window.
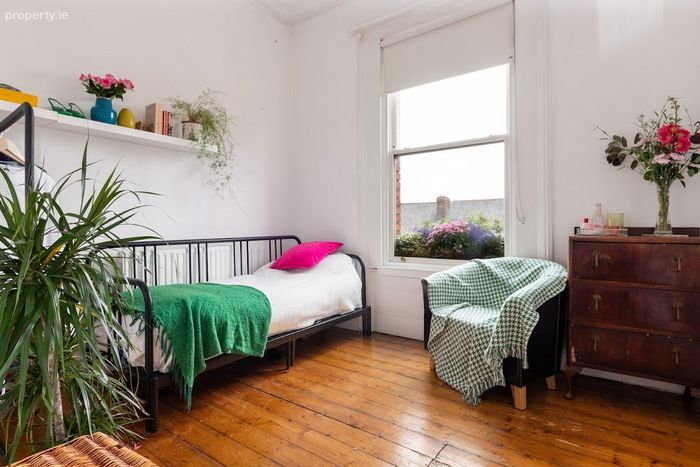
Bedroom 3 3.00 x 3.35m. Double with original floor baords and sash windows.
BER Details
BER No. 119402709
Energy Performance Indicator: 311.27 kWh/m2/yr
This property was last updated: today, 7 hours ago