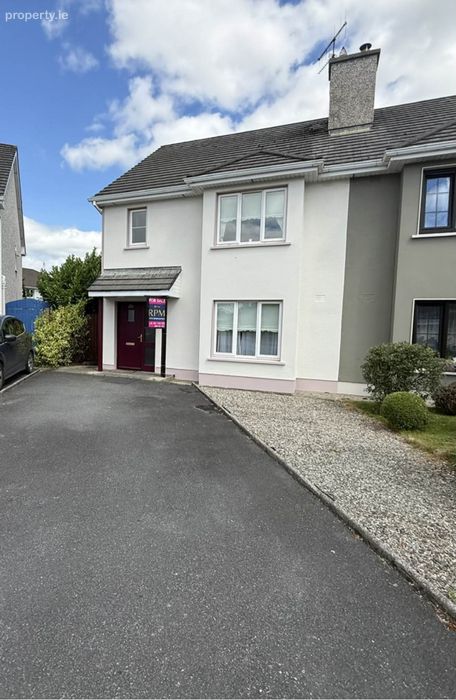
11 Woodfield Green, Newcastle West, Co. Limerick, Newcastle West, Co. Limerick
 See Larger Images & 40 More Photographs >>
€290,000
Semi-Detached House3 Bedrooms, 3 Bathrooms, Semi-Detached House
Rating:

Contact Name: Tracey Reidy
Agent:
Resource Property Management
PSR Licence Number: 003820
Email Agent Show Number
Save This Ad
Key Features
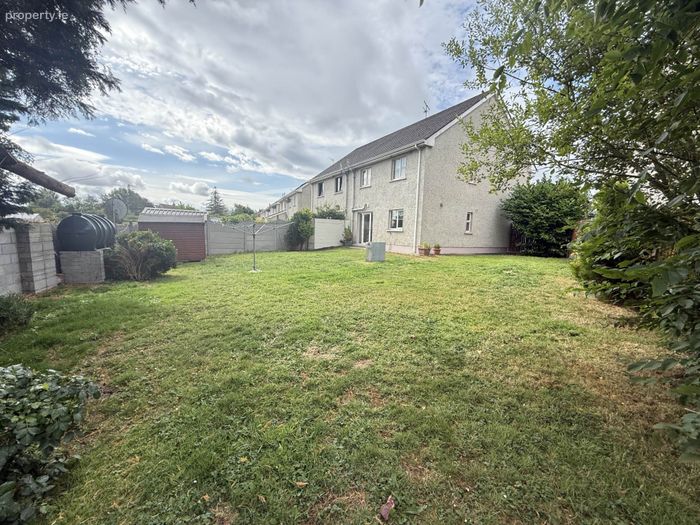
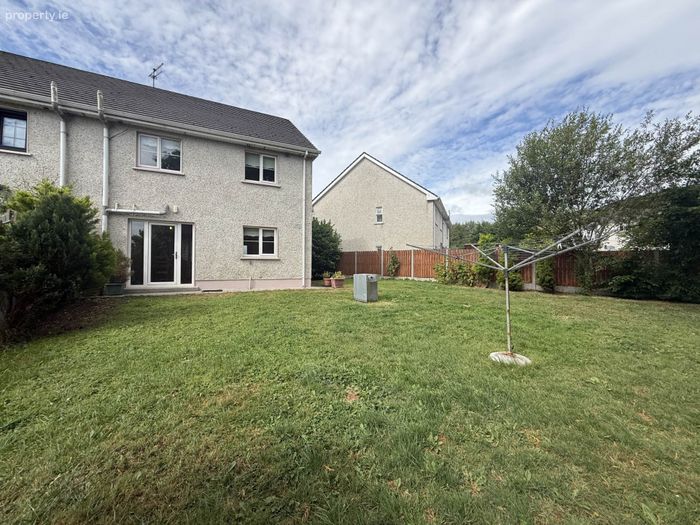
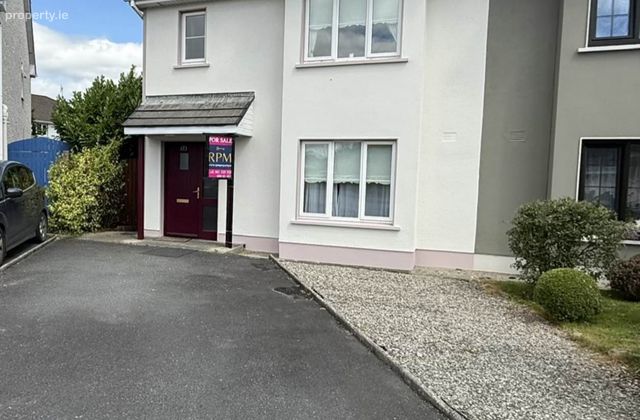
Corner Plot large rear gardenSemi Detached
3 Bedrooms
Ensuite Bathroom
Off Street Parking
Oil Fired Central Heating
Excellent Location
Property Description
The property enjoys a convenient location within easy reach of a wide range of local amenities, including schools, shops, cafés, the West Limerick Sports Complex & Leisure Centre, the Newcastle West Athletics Hub and the nearby TLC Crèche, making it an excellent choice for families, first-time buyers and investors alike.
Presented in excellent decorative condition throughout, this home offers bright, spacious accommodation that is ready for immediate occupation.
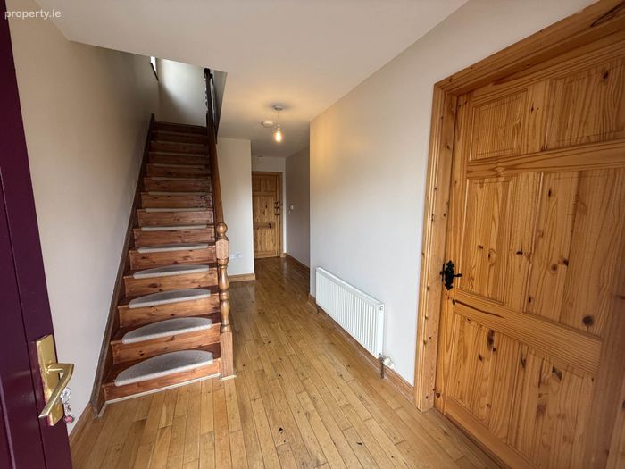
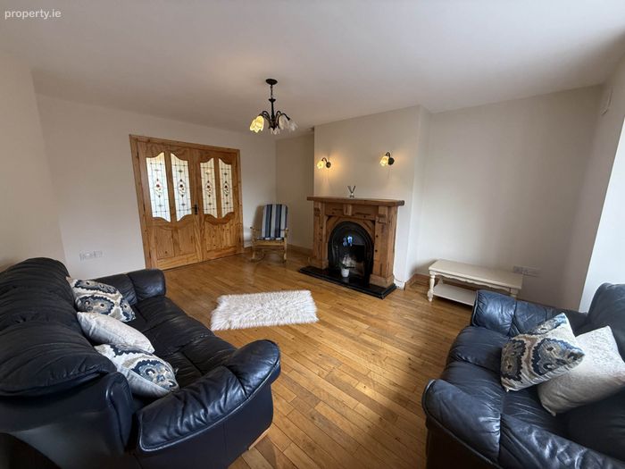
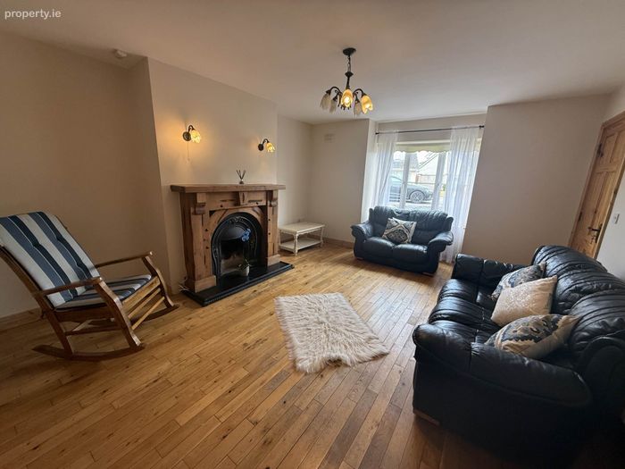
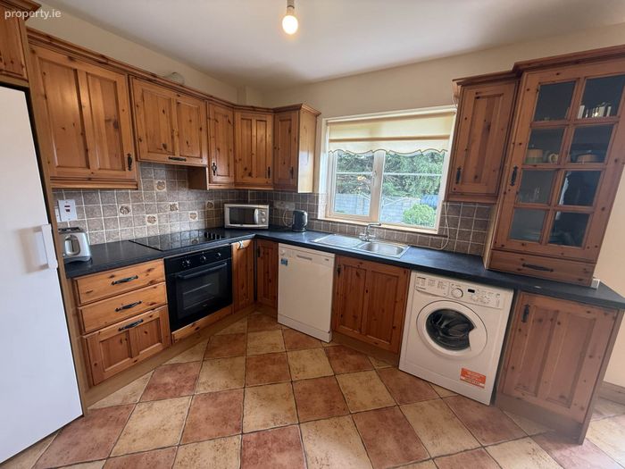
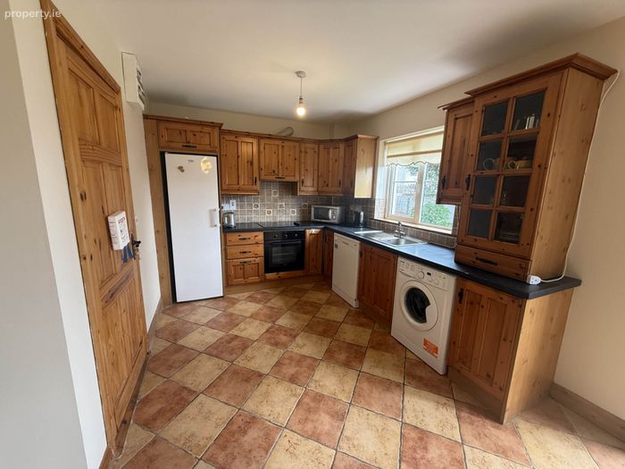
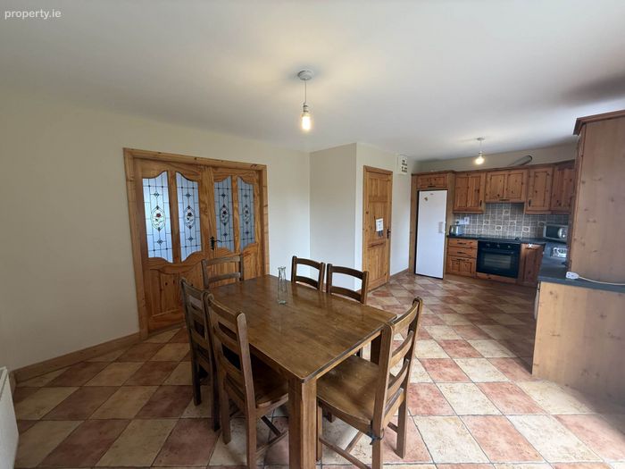
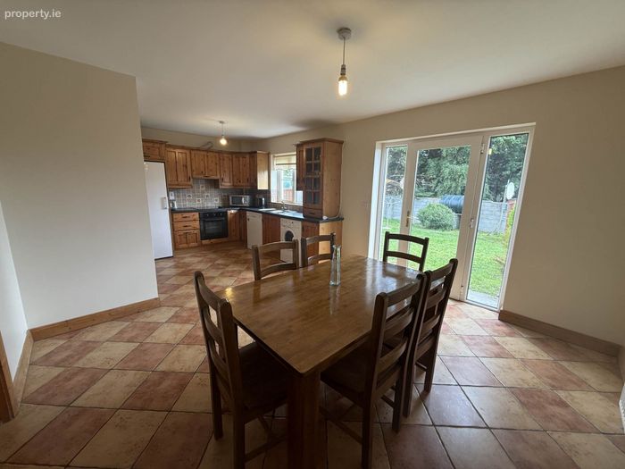
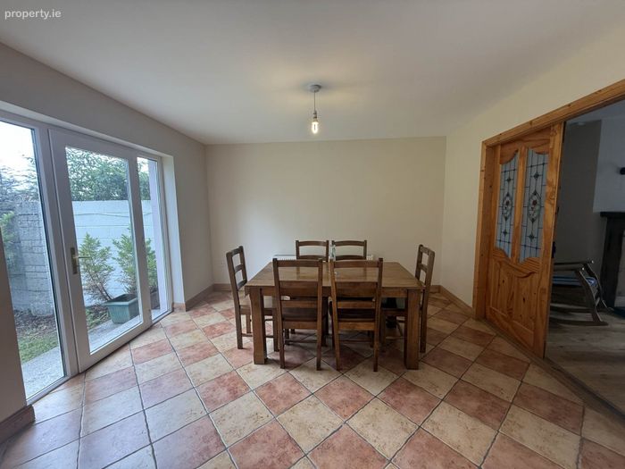
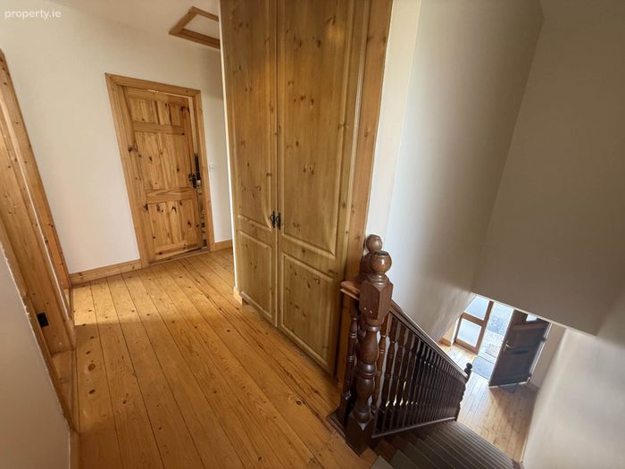
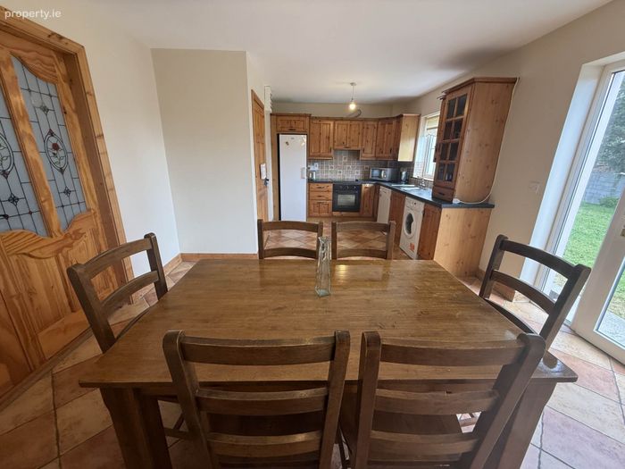
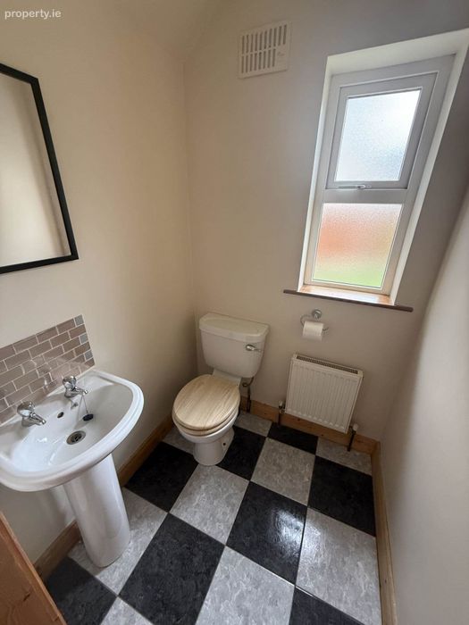
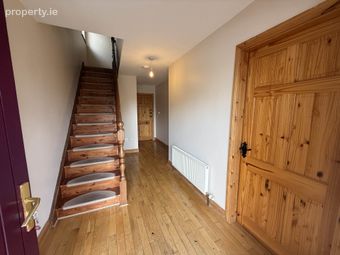
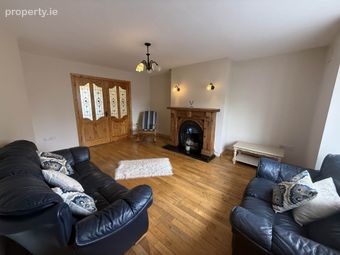
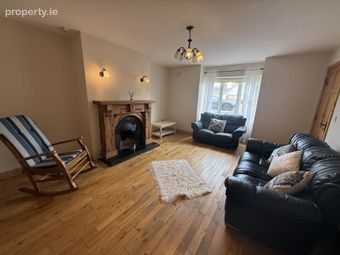
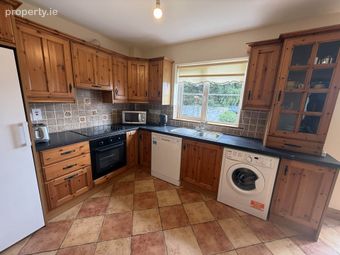
Upon entry you are met with a spacious hallway leading first into the main reception room located at the front of the property, a feature fireplace and semi solid engineered wood flooring. Double doors from the main reception room and also the hallway lead into the open-plan kitchen and dining area provides an ideal setting for everyday family living, complete with fitted kitchen units and direct access to the rear garden. A guest WC completes the ground floor accommodation.
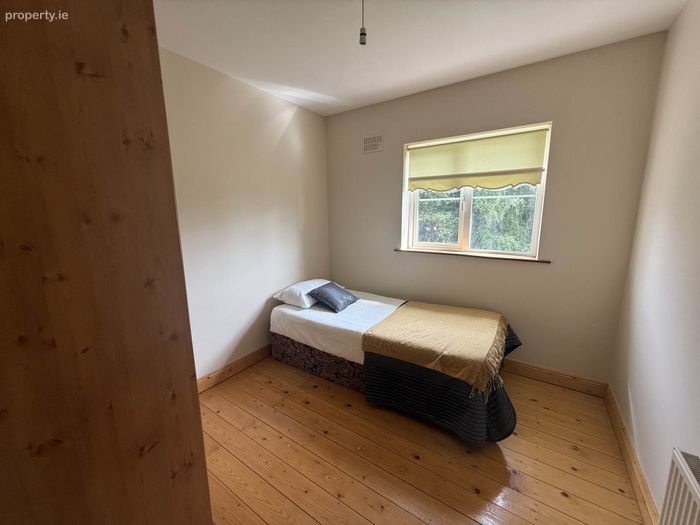
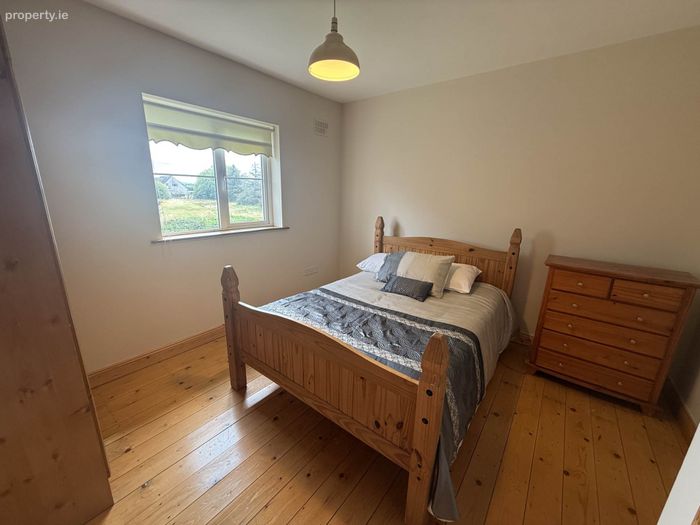
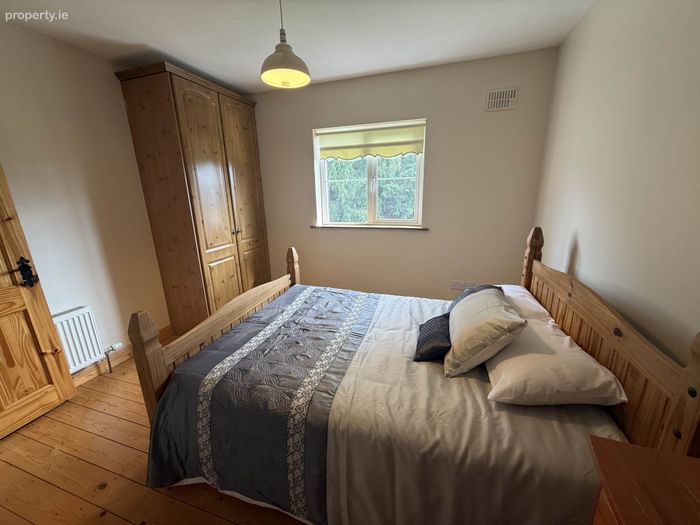
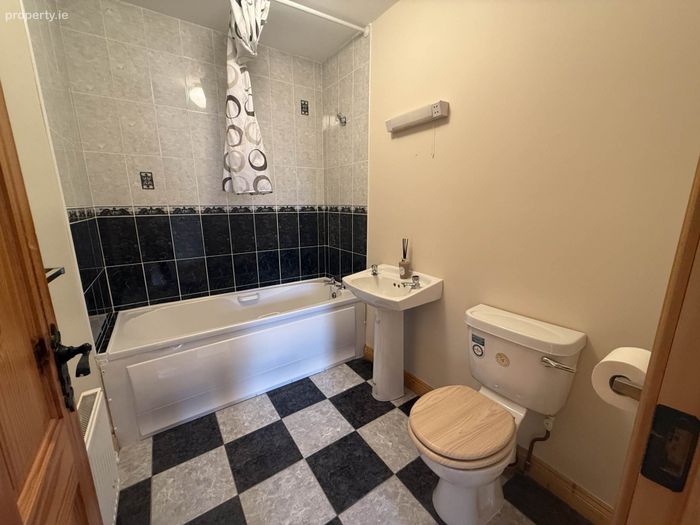
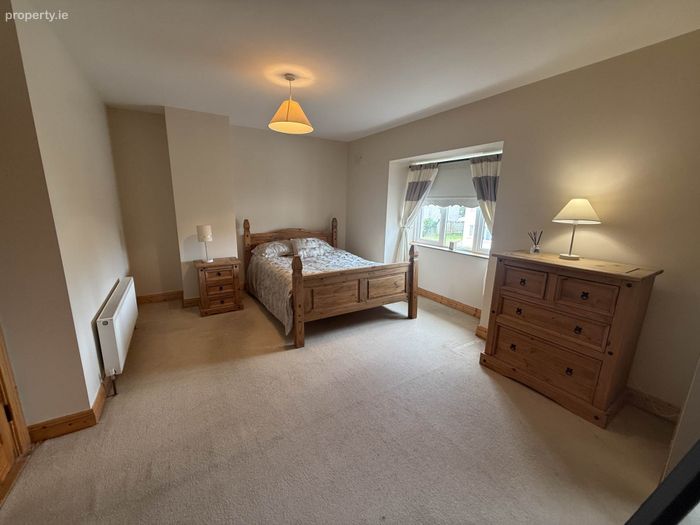
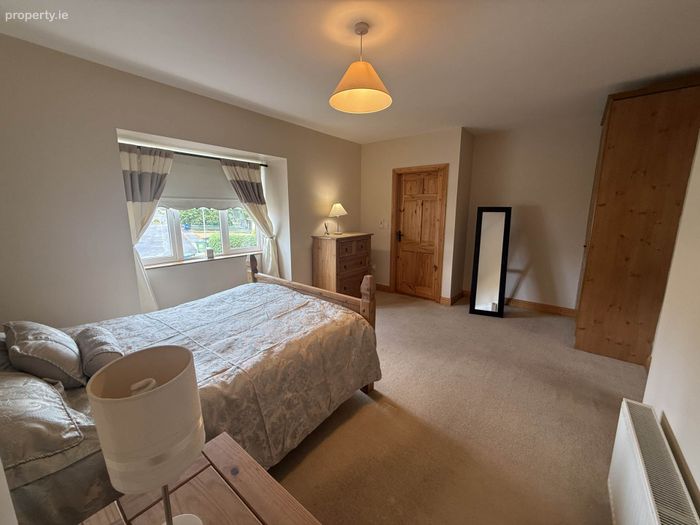
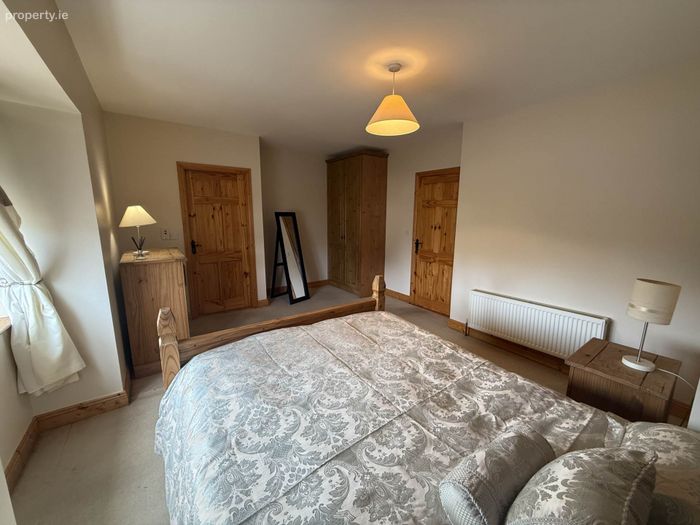
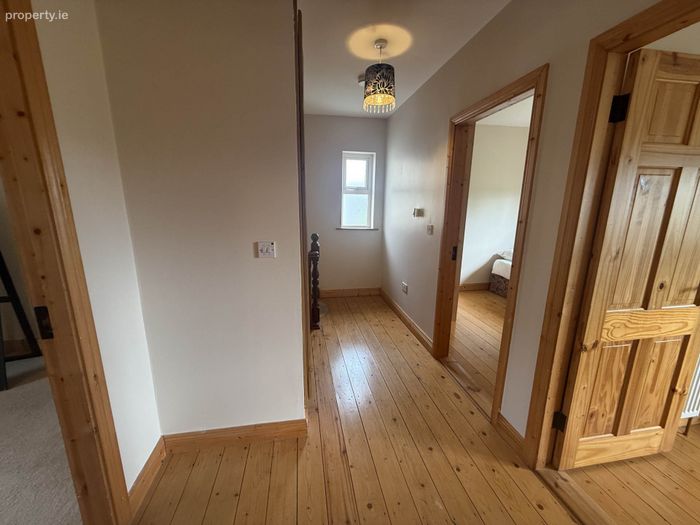
Upstairs, the property comprises three generously proportioned bedrooms, each benefiting from built-in wardrobes. The master bedroom features a private en-suite, and a family bathroom.
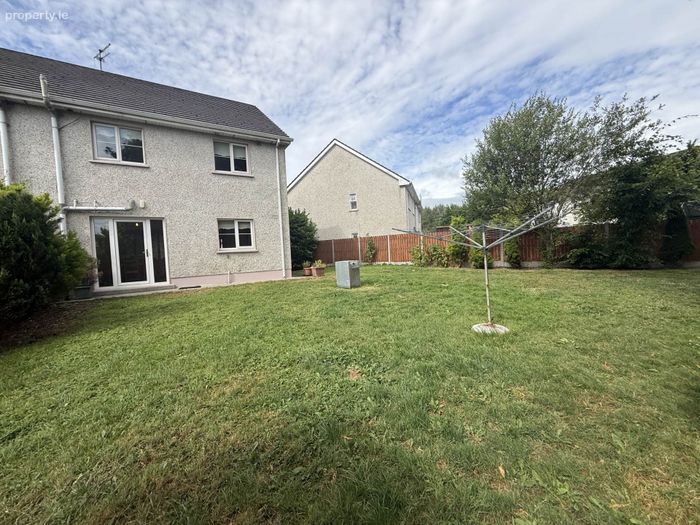
Externally, the rear garden is mostly laid to lawn.
Accommodation
Entrance Hall : 5.84m x 1.95m A bright and welcoming entrance hall providing access to the main living accommodation.
Living Room: 4.05m x 5.33m A spacious reception room featuring semi solid wood flooring, fireplace
Kitchen / Dining Room: 3.66m x 6.22m A generous open-plan kitchen and dining area fitted with kitchen units and offering direct access to the rear garden.
Guest WC 1.25m x 1.26m Fitted with WC and wash hand basin.
Master Bedroom 3.75m x 5.13m A spacious double bedroom with built-in wardrobes and private en-suite.
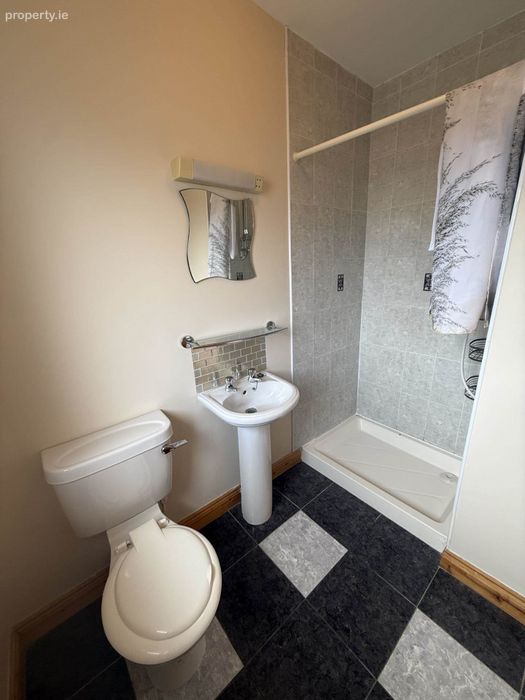
En-suite :1.49m x 2.26m Fully fitted with WC, wash hand basin and electric shower.
Bedroom Two 3.28m x 3.40m Double bedroom with built-in wardrobes.
Bedroom Three 2.69m x 2.60m Well-proportioned bedroom with built-in wardrobes.
Family Bathroom Bath, WC and wash hand basin.
This home is certain to appeal to a wide range of purchasers. Early viewing is highly recommended and is available strictly by appointment with the sole selling agent, RPM Property.
Directions
Eircode: V42WK80
Notice
Please note we have not tested any apparatus, fixtures, fittings, or services. Interested parties must undertake their own investigation into the working order of these items. All measurements are approximate and photographs provided for guidance only.
BER Details
BER No. 110619889
Energy Performance Indicator: 171.24 kWh/m2/yr
This property was last updated: 43 days ago