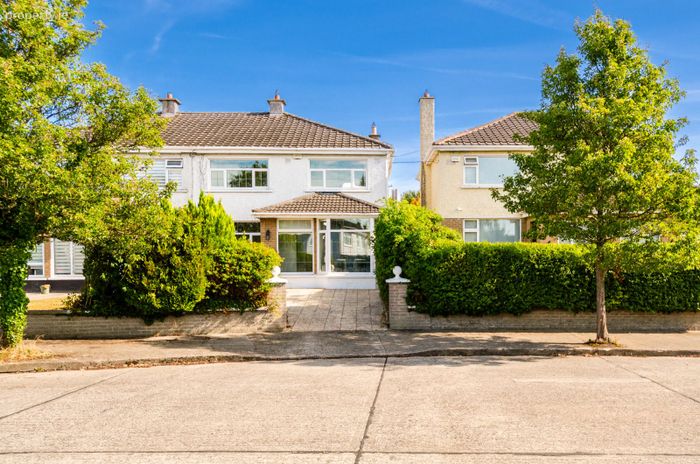
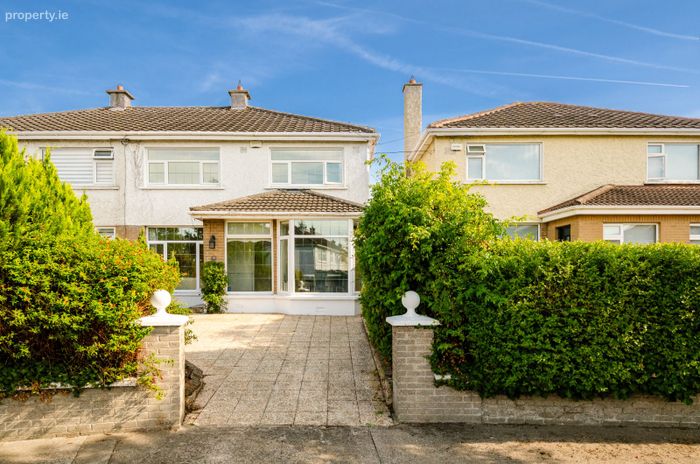
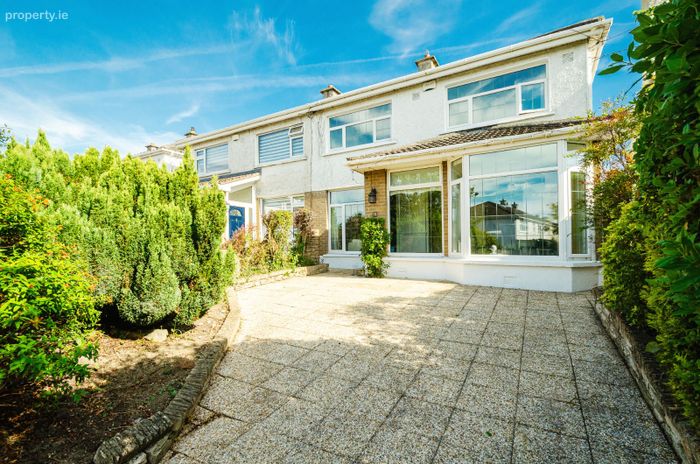
11 Walnut Avenue, Courtlands, Drumcondra, Dublin 9
 See Larger Images & 35 More Photographs >>
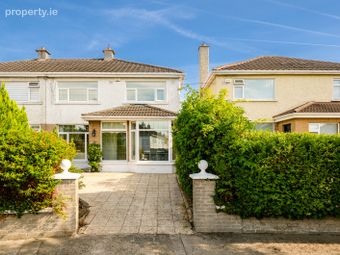
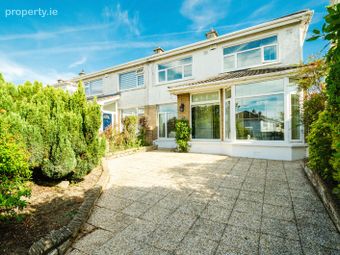
€825,000
Semi-Detached House4 Bedrooms, 1 Bathroom, Semi-Detached House
Rating:

Contact Name: Ann Marie Mathews
Agent:
Mathews Property Management
PSR Licence Number: 001776
Email Agent Call 0862571934
Save This Ad
Key Features
Excellent LocationPrivate & Spacious rear garden
Spacious Family Hone
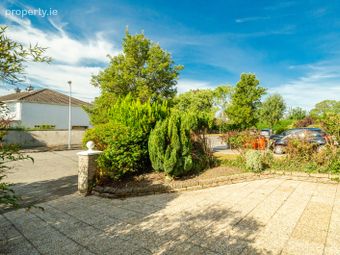
Cul de sac
Convenient to the city centre
Oil central heating
Bright dual aspect property
Property Description
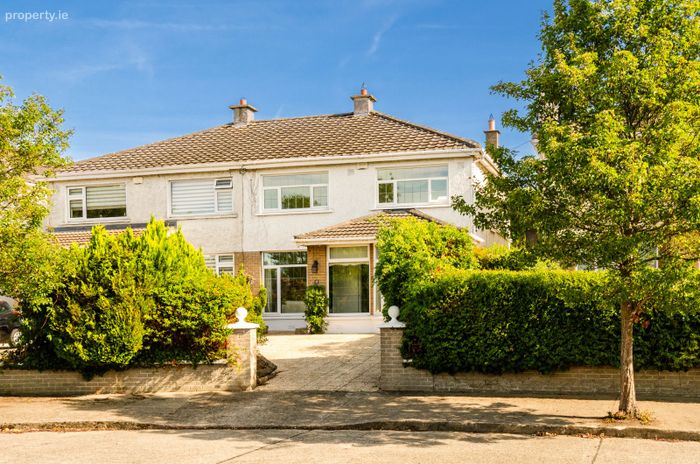
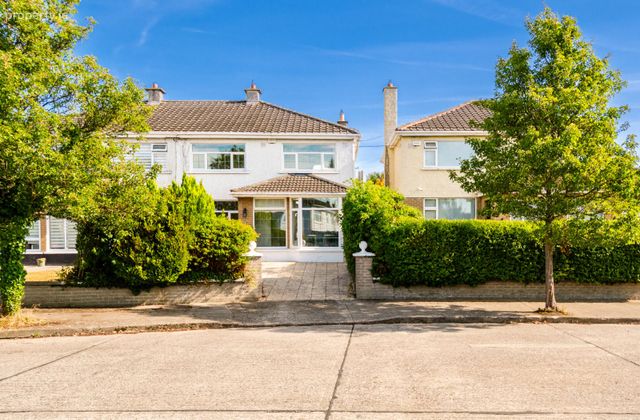
A spacious four-bedroom family home with a south-west facing rear garden, ideally positioned in a quiet cul-de-sac
No. 11 Walnut Avenue, Courtlands, Dublin 9 has just come to the market, and we are delighted to present this bright and spacious family home, extending to approximately 138.1 sq. m. (1,487 sq. ft.).
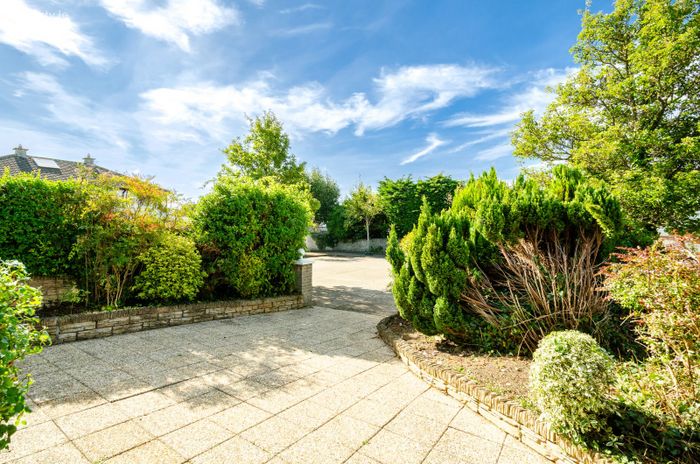
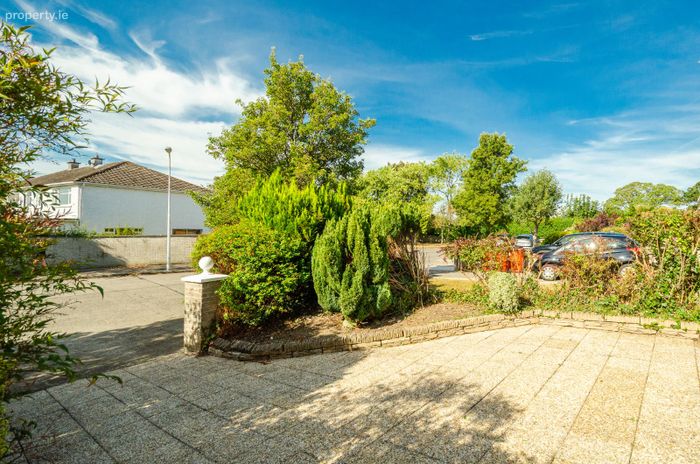
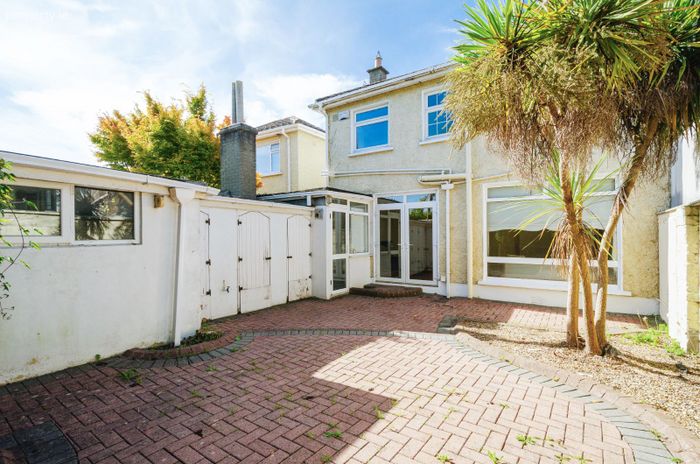
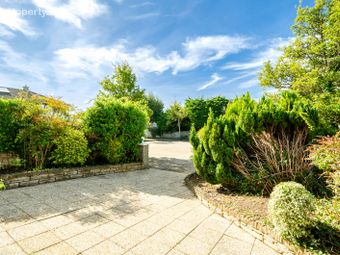
One of the many appealing features of this charming home is its peaceful cul-de-sac setting, offering a quiet and established residential environment. The property also enjoys a particularly attractive south-west facing rear garden, providing excellent afternoon and evening sunshine and offering wonderful potential for outdoor entertaining and family enjoyment.
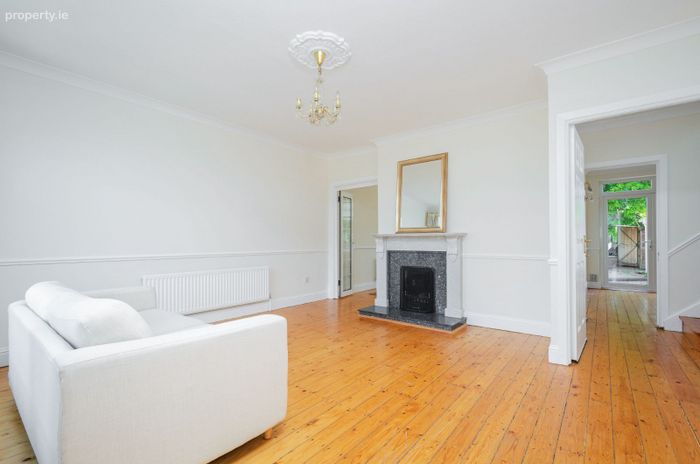
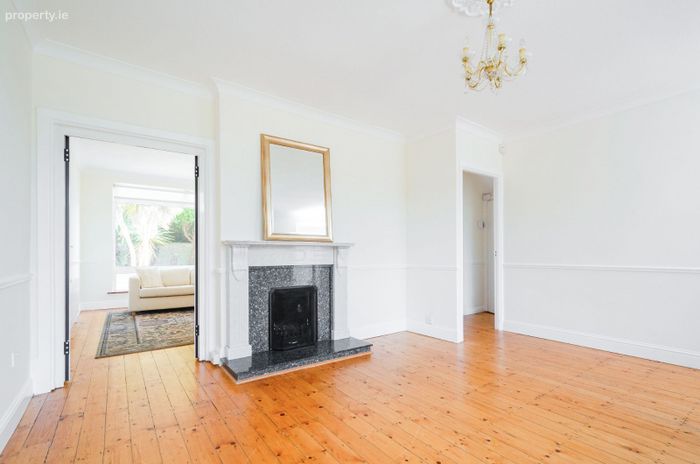
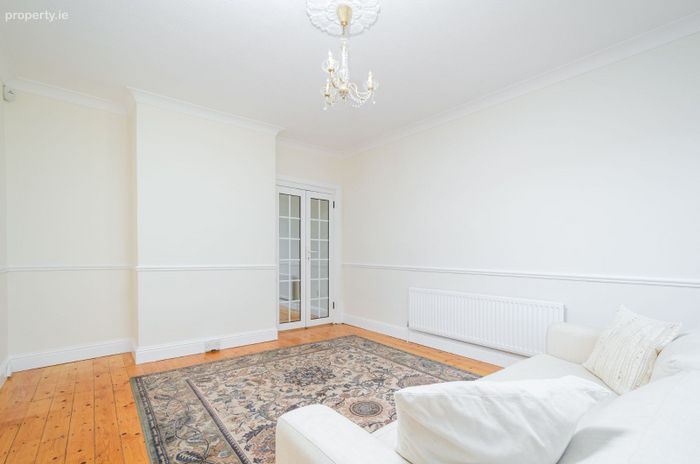
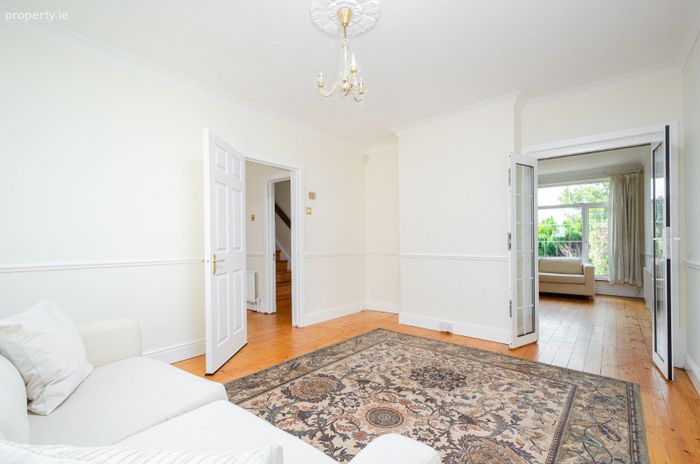
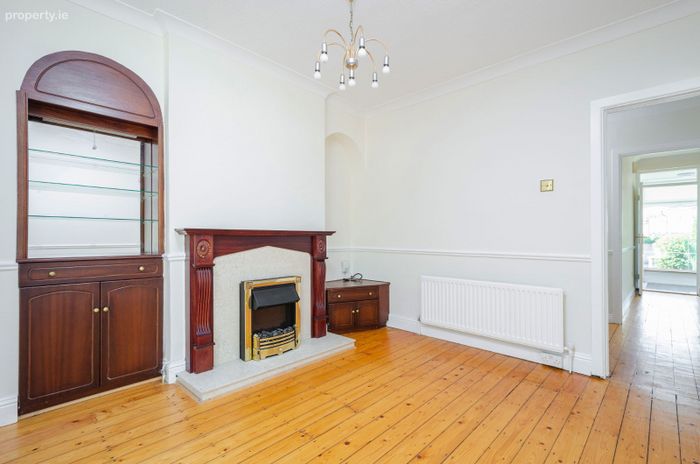
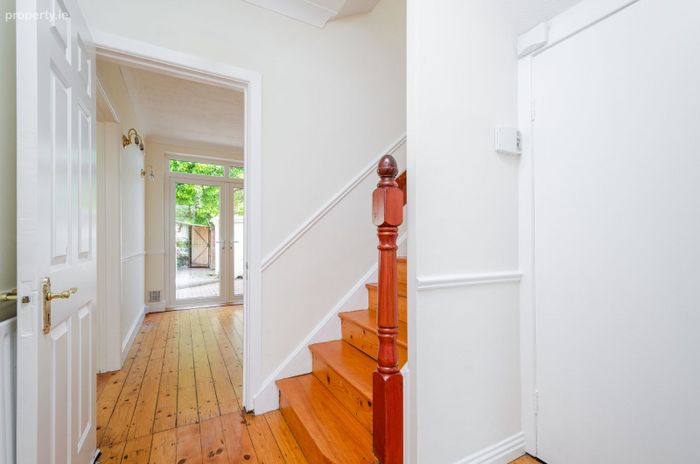
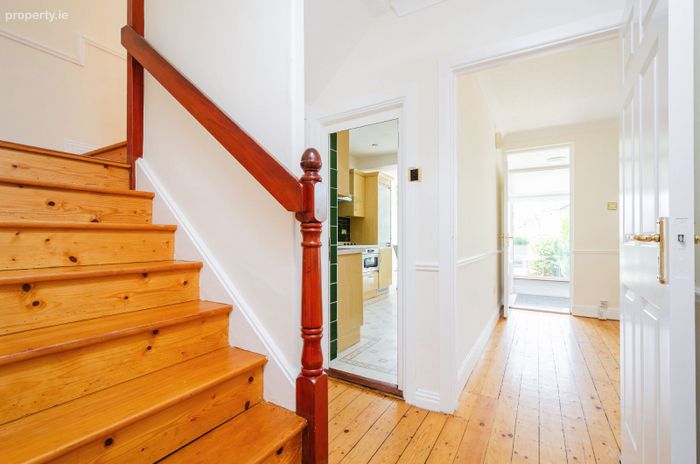
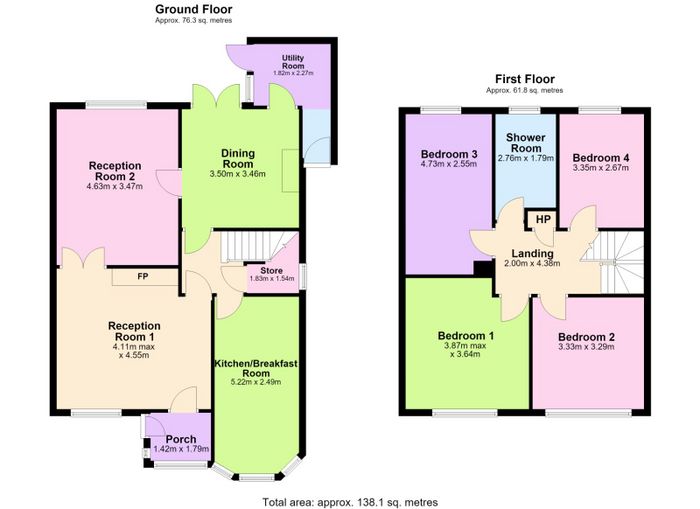
On entering the property, you are welcomed by a bright entrance hall leading to a large front living room with fireplace, providing a generous and comfortable reception space.
To the rear is a second living room together with a separate dining room. The kitchen is conveniently positioned between the dining and living areas, creating a practical and well-proportioned layout for family living. A utility area to the rear provides additional convenience and storage.
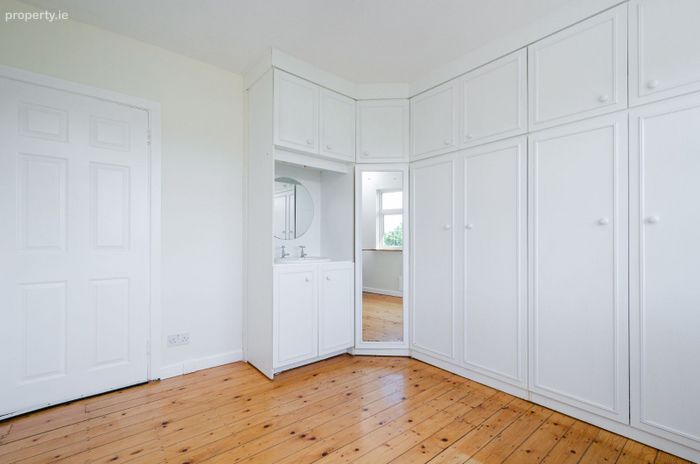
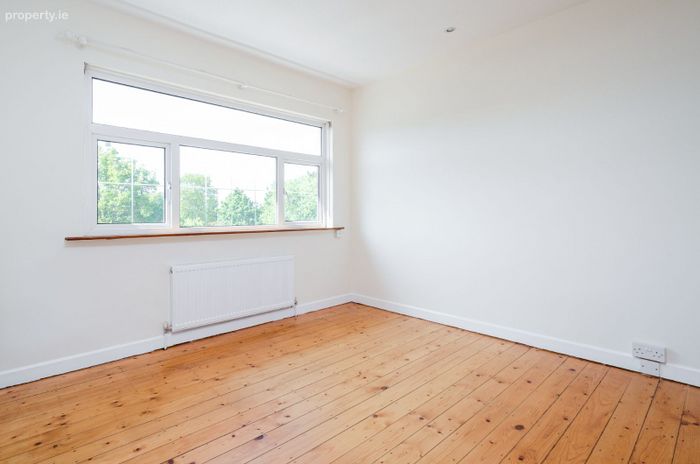
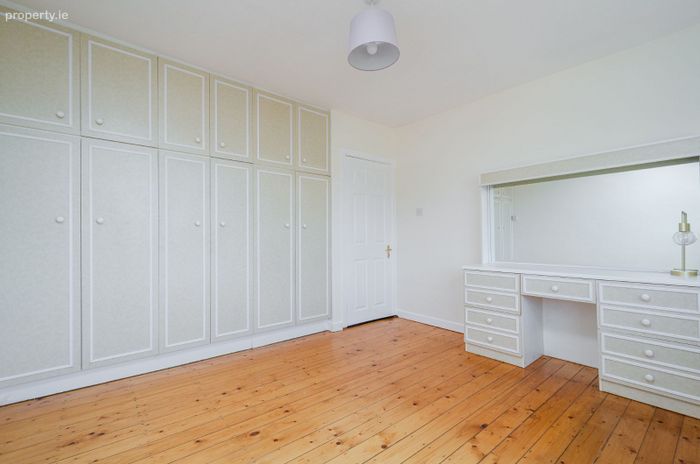
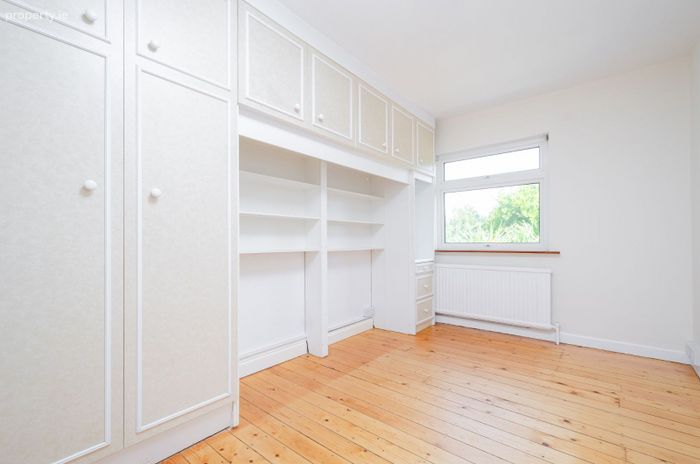
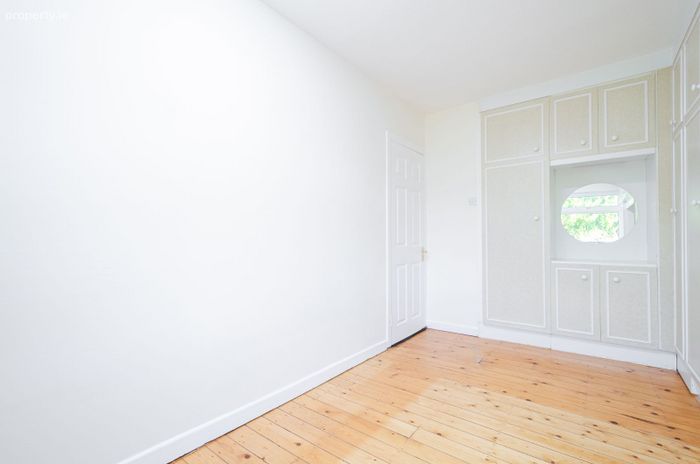
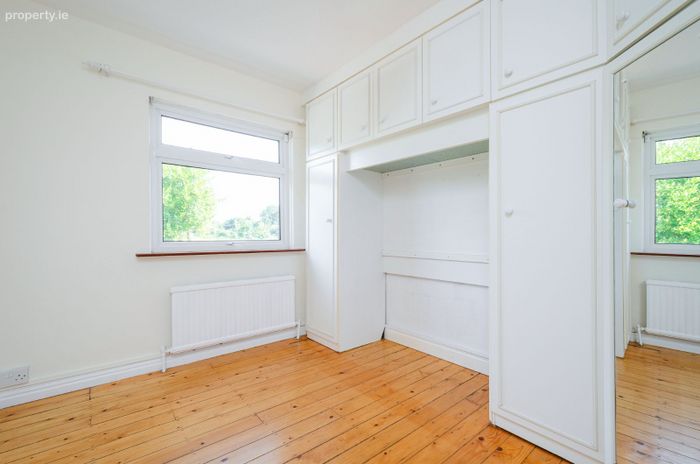
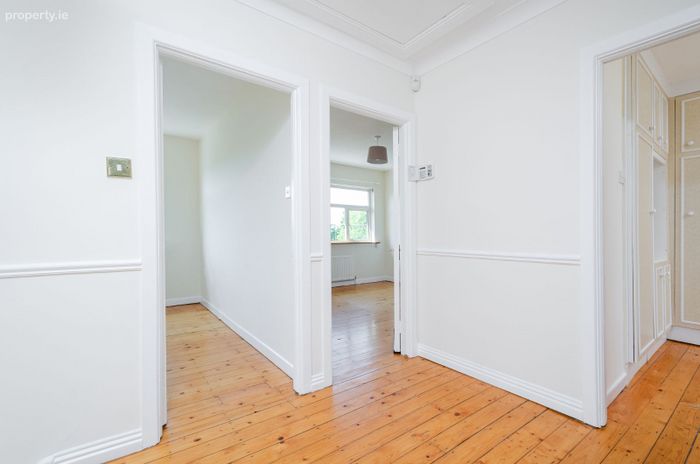
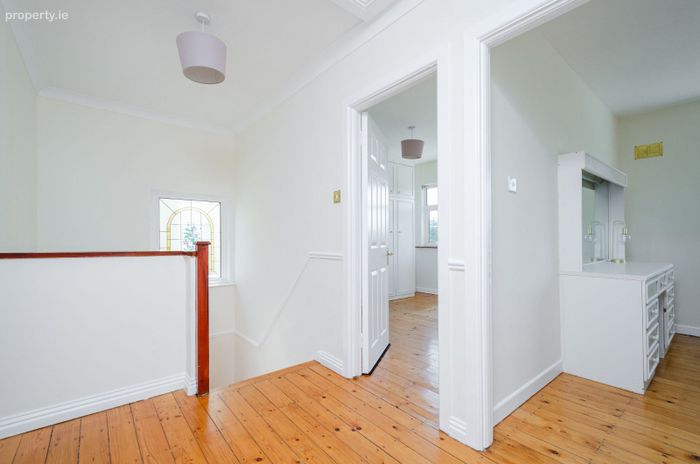
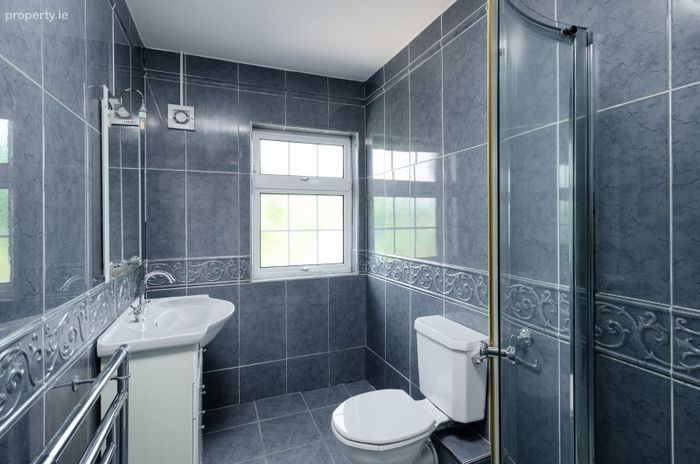
Upstairs, the accommodation comprises four bedrooms, offering excellent flexibility for family living, home working or guest accommodation, together with a family bathroom.
The generous floor area of No 11, well-balanced accommodation and excellent location provide an excellent canvas for a purchaser to create a beautiful family home that reflects their own style and requirements.
The location is a particular highlight. Courtland Park is just a short stroll away, while an excellent selection of local amenities, neighbourhood shops, parks, primary and secondary schools and educational facilities are all within easy reach. Dublin City University is also conveniently located nearby.
The property is exceptionally well served by public transport, with an extensive Dublin Bus network available close by. The nearby R132/Drumcondra Road provides convenient access to Dublin City Centre, while the M50 motorway and Dublin Airport are also readily accessible.
Property Highlights
• Approximately 138.1 sq. m. (1,487 sq. ft.)
• Four-bedroom family home
• Two spacious double bedrooms and two additional bedrooms
• Bright entrance hall
• Large front living room with fireplace
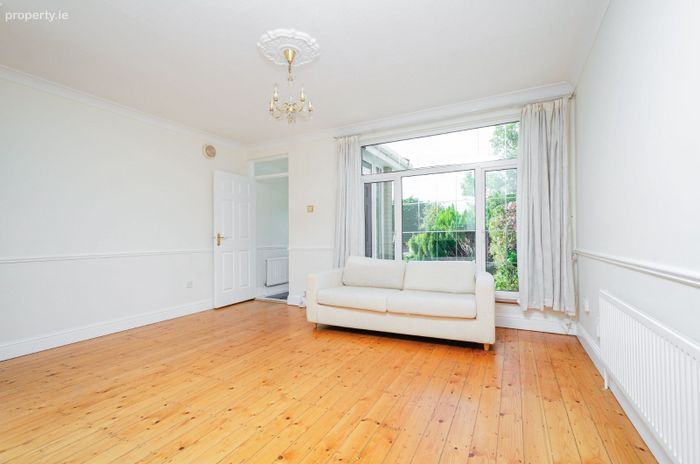
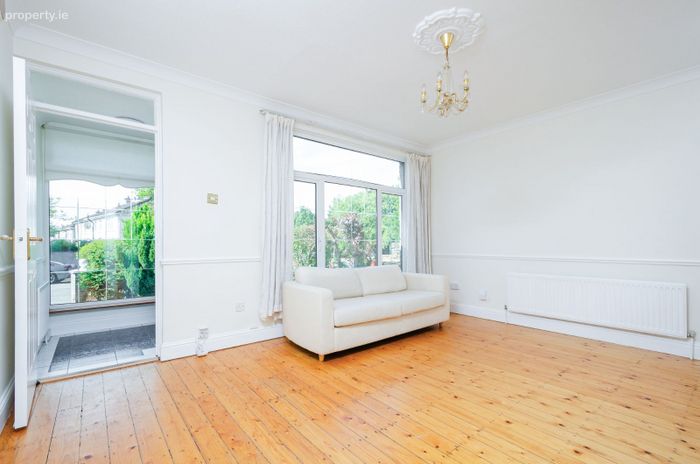
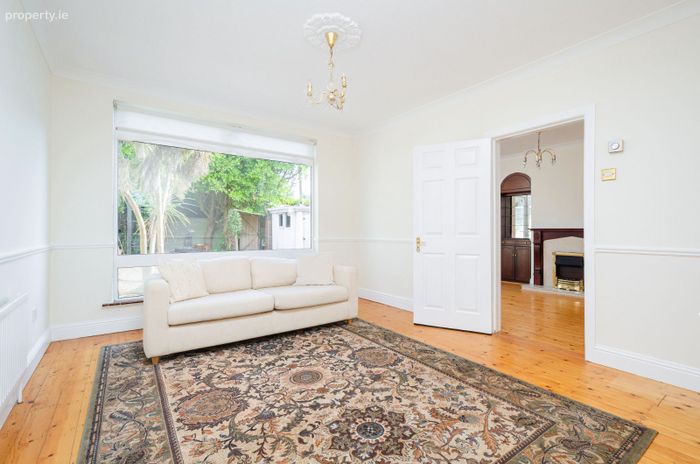
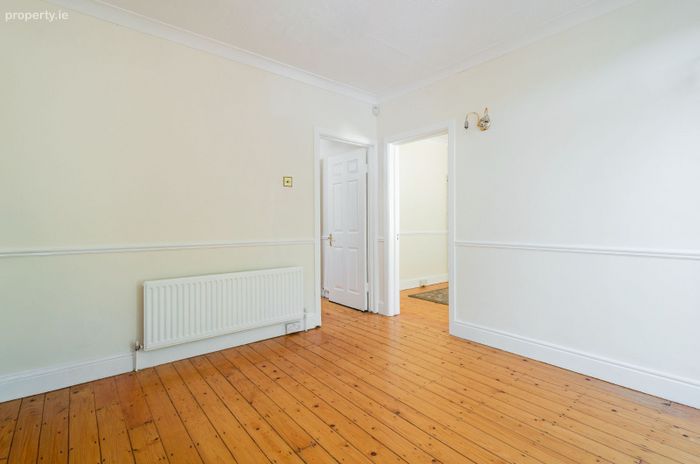
• Additional rear living room
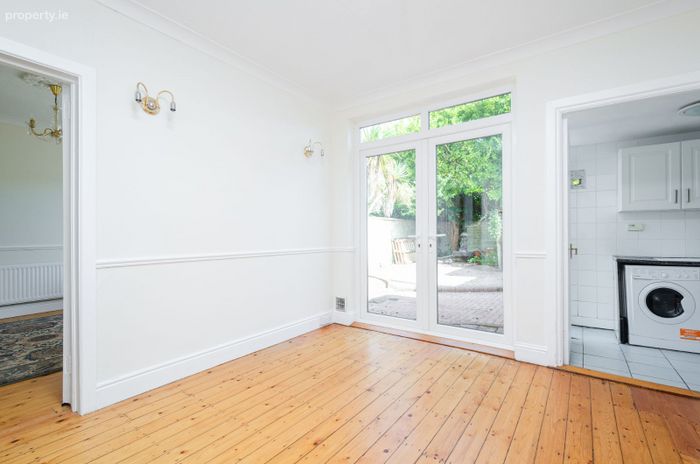
• Separate dining room
• Well-positioned kitchen
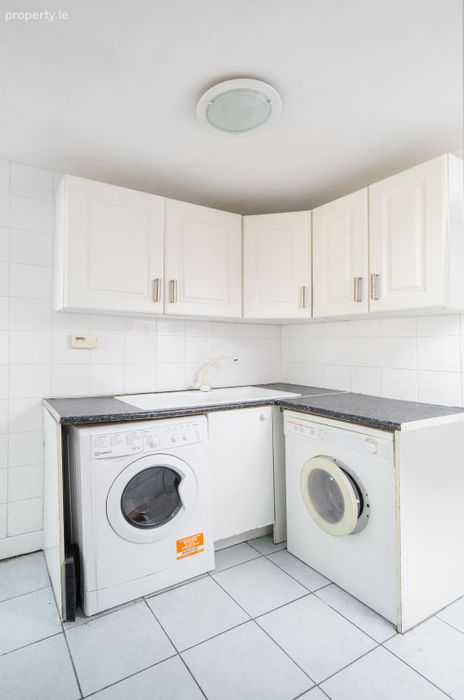
• Utility area
• South-west facing rear garden
• Peaceful cul-de-sac setting
• Established and mature residential location
• Courtland Park within a short stroll
• Excellent selection of schools and colleges nearby
• Close to Dublin City University
• Excellent Dublin Bus services
• Convenient access to Dublin City Centre, M50 and Dublin Airport
• Excellent potential to create a superb family home
No. 11 Walnut Avenue offers a rare opportunity to acquire a spacious four-bedroom family home in a mature and highly convenient residential location. With its generous accommodation, peaceful cul-de-sac setting and sought-after south-west facing rear garden, the property provides an excellent foundation for a purchaser looking to modernise and create a home to their own taste and requirements. The large private rear garden provides an excellent outdoor retreat, with ample space for entertaining, children's play or gardening, while offering practical additional storage.
Accommodation.
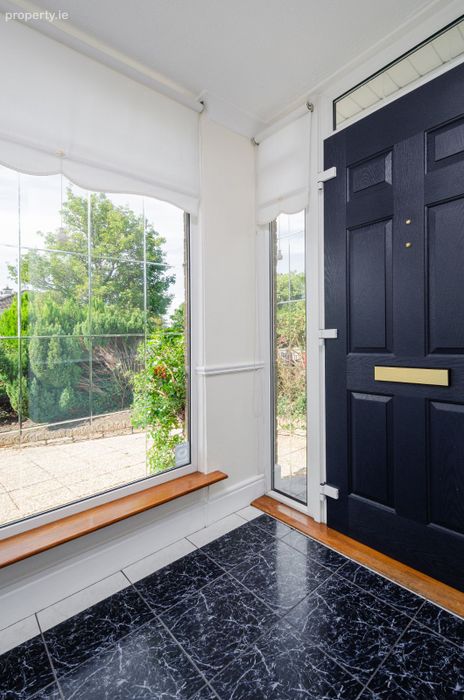
Porch
1.42 x 1.79
spacious bright entrance porch
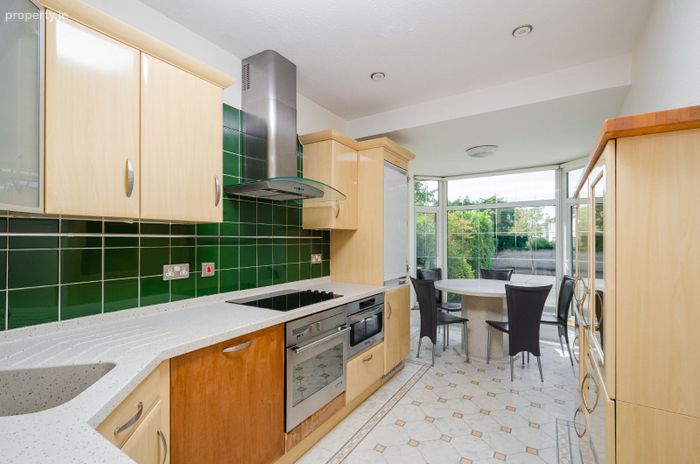
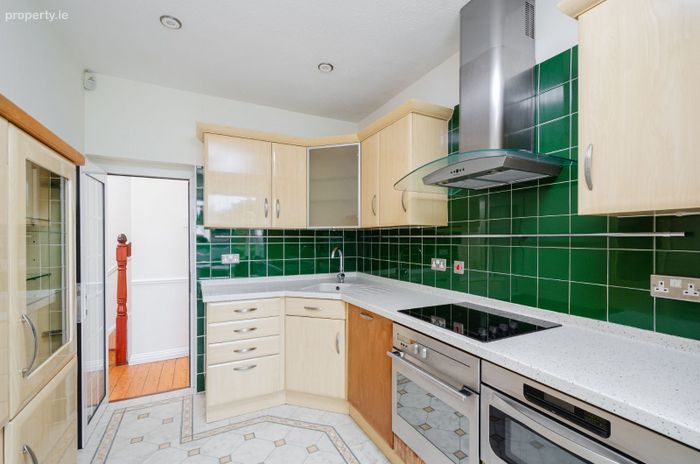
Kitchen/breakfast room
5.22 x 2.49
Reception 1
4.11 4.55
Large bright living room with fire place
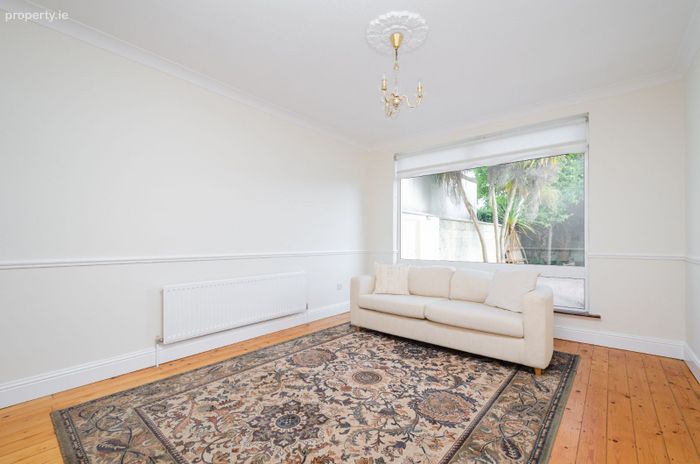
Reception 2
4.63 x 3.47
Spacious room with large window to private sunny rear garden area.
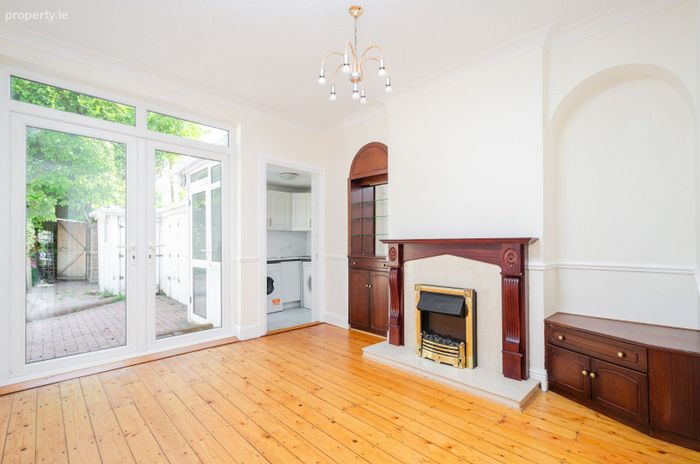
Dining Room
3.50 x 3.46
Spacious dining room off with fire place with door leading to rear garden
Kitchen/Breakfast Room
5.22 x 2.49
Store
1.83 x 4.54
Utility
1.82 x 2.27
spacious utility
Upstairs / First Floor
Bedroom 1
3.87 x 3.64
Bedroom 2
3.33 x 3.29
Bedroom 3
4.73 X 2.55
Family Bathroom
4.73 x 2.55
Bedroom 4
3.35 x 2.67
All bedrooms are spacious and benefit from the sunlight.
HP /Landing
2.00 X 4.38
BER Details
BER No. 119531440
Energy Performance Indicator: 163.00 kWh/m2/yr
This property was last updated: yesterday morning