11 The Close, College Farm, Newbridge, Co. Kildare, Newbridge, Co. Kildare
 See Larger Images & 16 More Photographs >>
€380,000
Semi-Detached House3 Bedrooms, 3 Bathrooms, Semi-Detached House
Rating:

Contact Name: Sinead Byrne
Agent:
DNG Doyle
PSR Licence Number: 001393
Email Agent Show Number
Save This Ad
Key Features
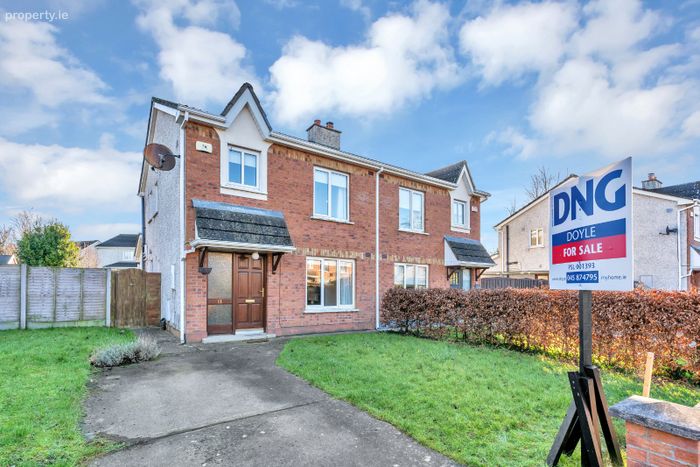
Wonderful 3 bed Semi-detached family homePresented to the market in lovely condition
Cul de location
Bright, spacious accommodation extending to c. 97.37 sq. m. (c.1048 sq. ft.)
3 bedrooms, 1 Ensuite
Ready to go-Site Property with Full Planning Permission.
Within easy walking distance of Main Street, Newbridge and all amenities
Within easy commuting distance of Dublin via road or rail
Property Description
Accommodation briefly comprises of; entrance hall, guest w.c., kitchen/dining room, living room, 3 bedrooms, ensuite and family bathroom.
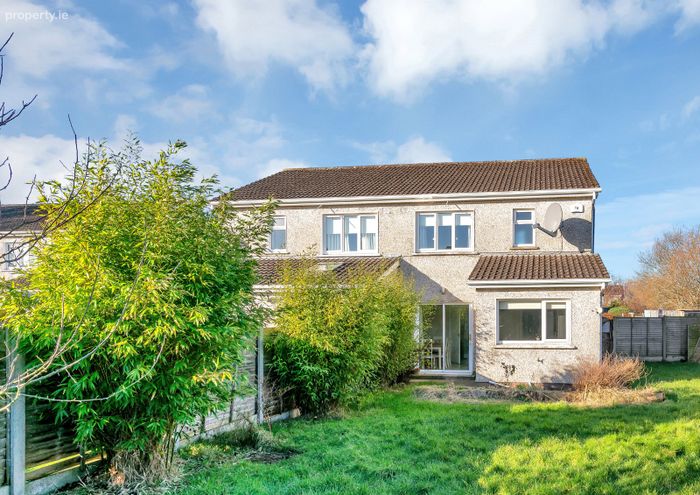
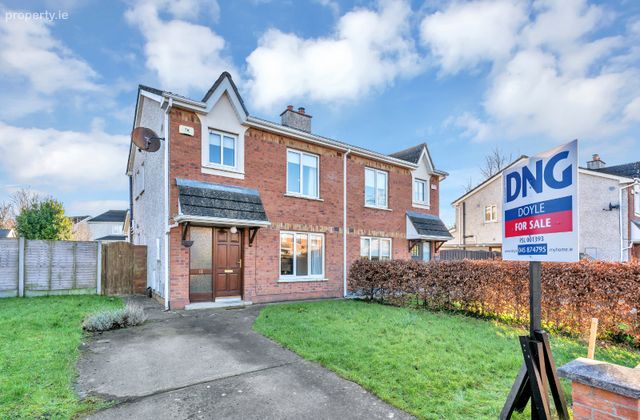
Outside, the property benefits from a front driveway with ample car parking with a large vehicular side access with gates.
Ready to go-Site Property with Full Planning Permission. Full set of plans available on request
Planning Reference Number: 2460909
College Farm is situated between Newbridge College and the new Educate Together school. It is only a short walk from the Main Street of the bustling town of Newbridge and The Whitewater Shopping Centre with the vast array of amenities it has to offer such as; Dunnes Stores, Tesco and Supervalu, numerous schools, shops, health, leisure and public transport facilities, together with banks, post office and the Whitewater Shopping Centre.
Newbridge is serviced by a great transport system incorporating the M7 Motorway, the Arrow Train Service and local bus link.
Viewing is highly recommended.
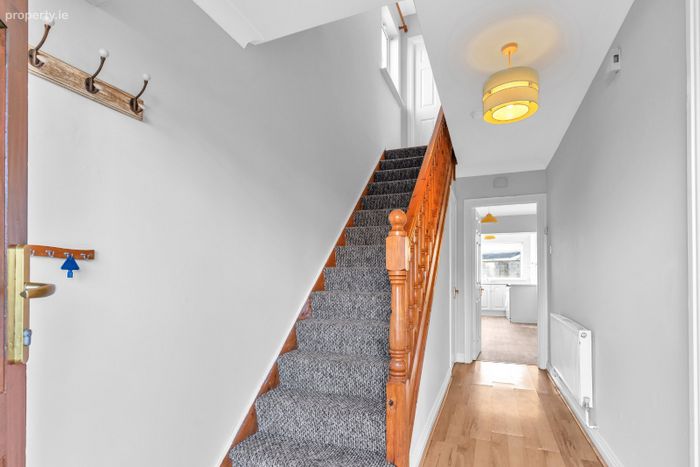
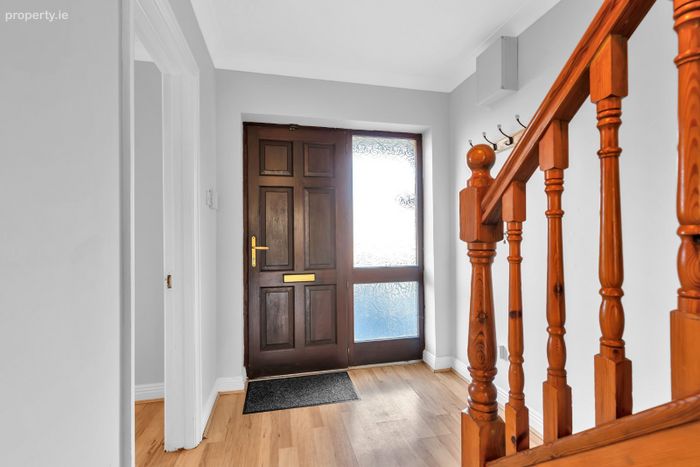
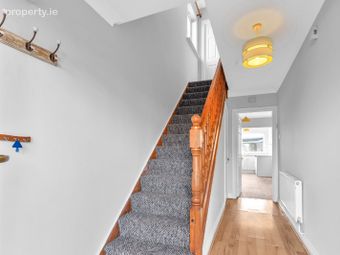
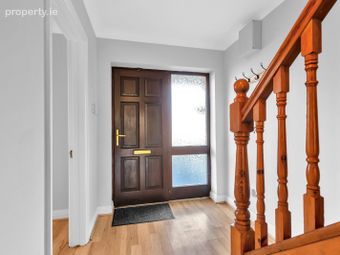
Entrance Hall 5.098m x 1.888m. With wood flooring, alarm & coving. With guest wc off.
Guest wc With tiled floor, w.h.b., w.c. & window.
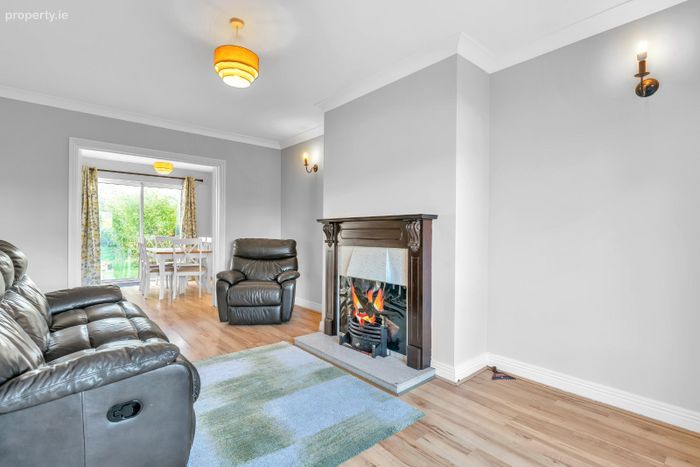
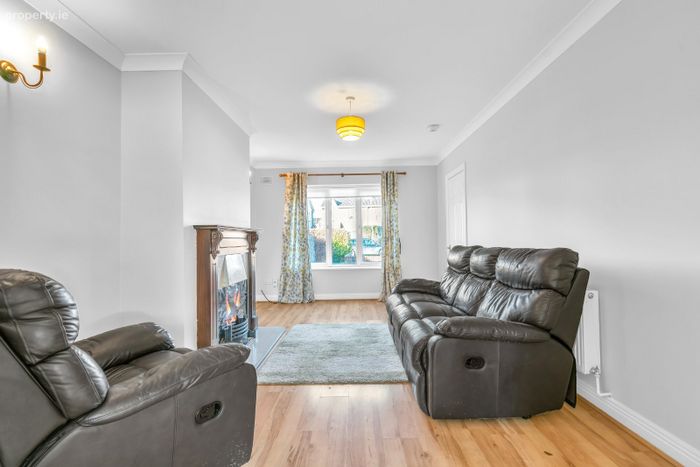
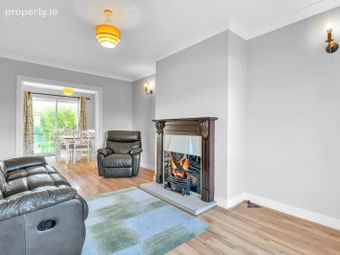
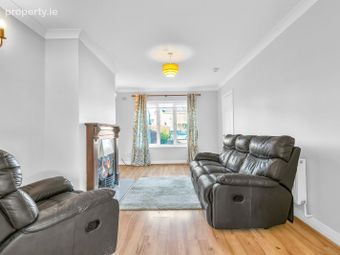
Living Room 5.254m x 3.308m. A bright filled room with wood flooring, wall & ceiling lighting, feature fireplace with slate heart & timber surround. Double doors leading into kitchen/dining area.
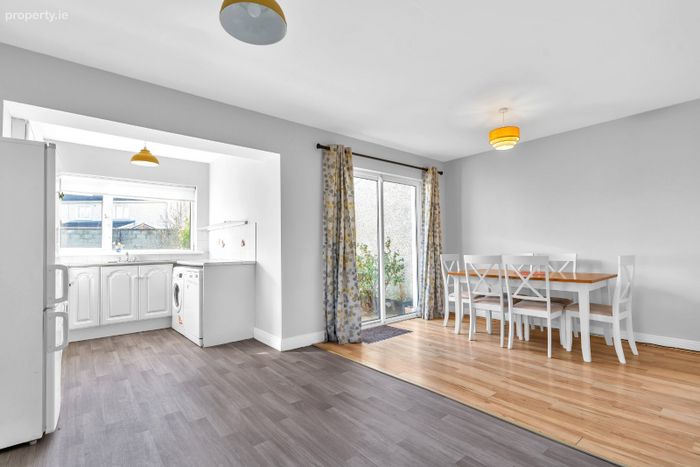
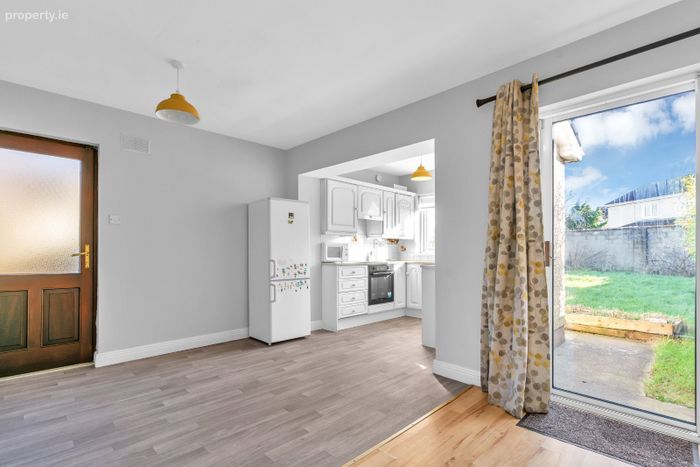
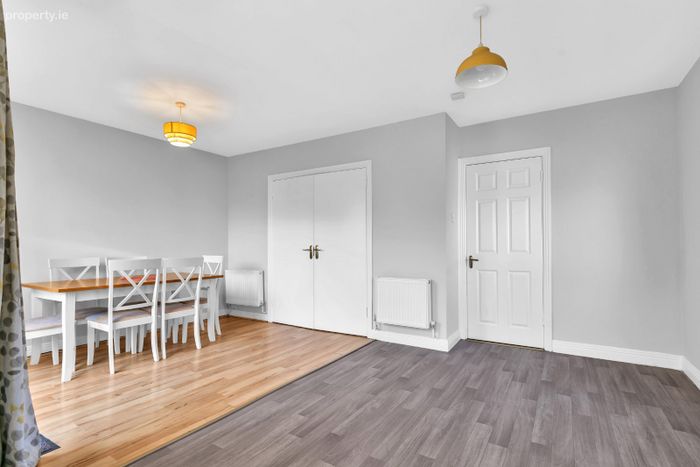
Kitchen Dining Room 6.163m x 5.353m. A large room with wood flooring. Ample wall & floor units. Tiled splash back, stainless sink unit, integrated oven & hob, plumbed for washing machine & dishwasher. Access to the side passage along with sliding doors to rear garden.
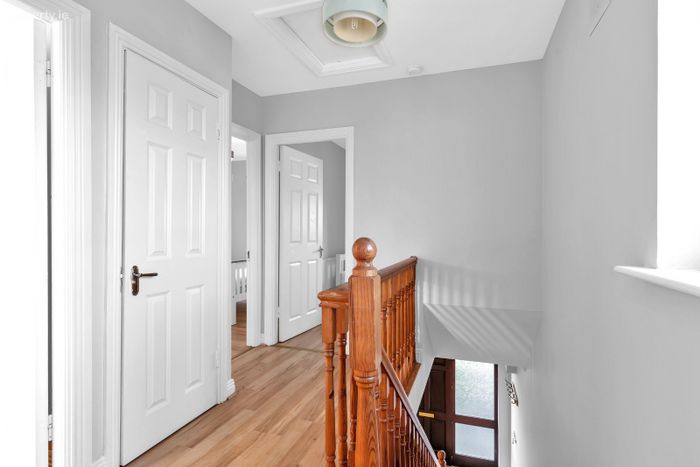
Landing Bright and airy with wood flooring. Hot-press with shelving and dual immersion.
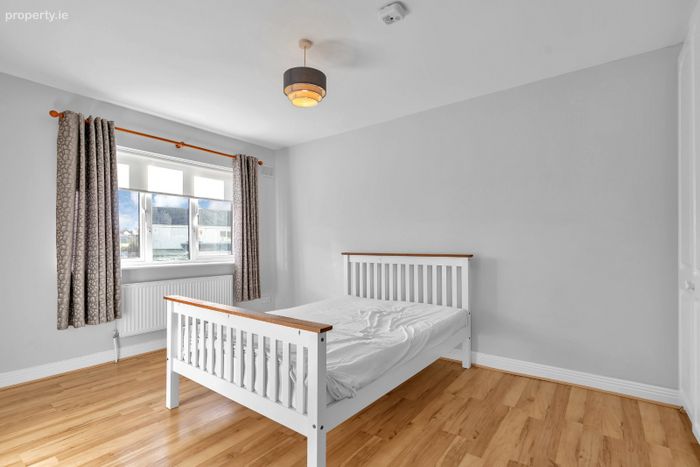
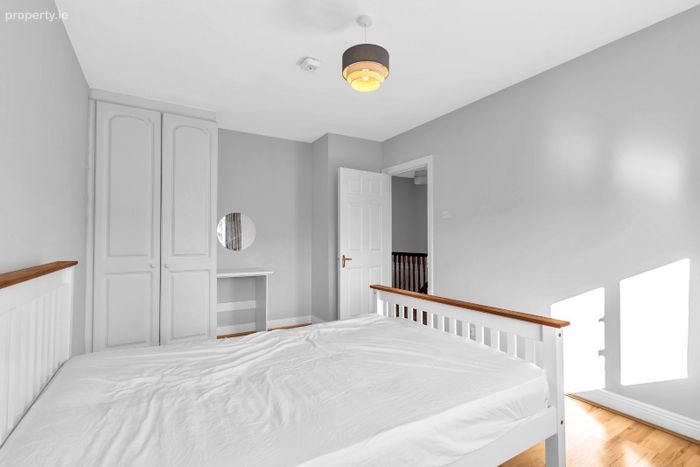
Bedroom 1 4.39m x 3.091m. Double room with built in wardrobes.
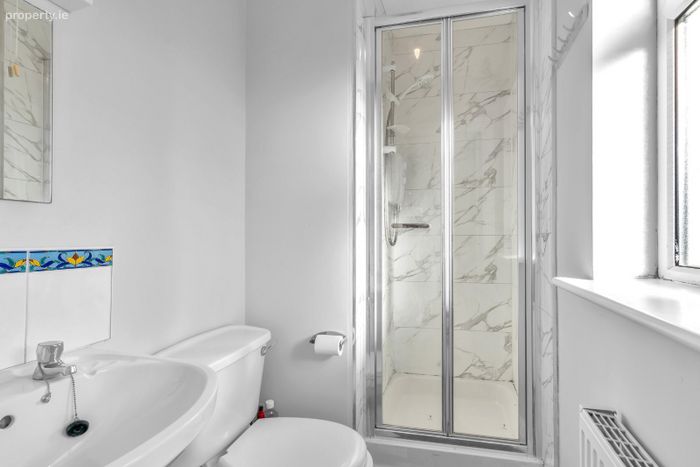
Ensuite Bathroom Tiled shower unit with w.c.. w.h.b. mirror and splash back.
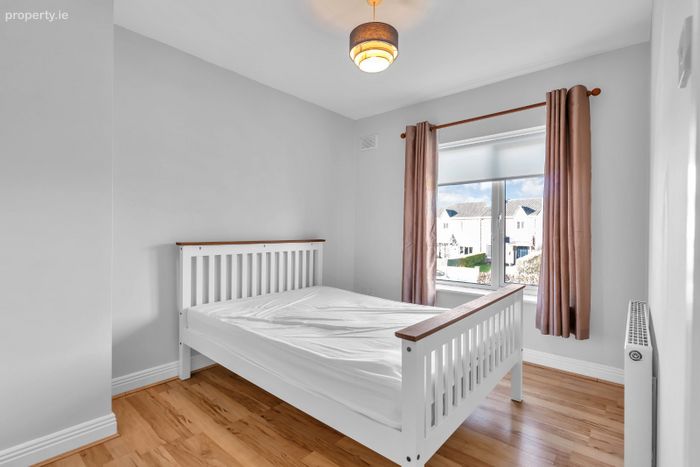
Bedroom 2 3.514m x 2.483m. A double room with wood flooring.
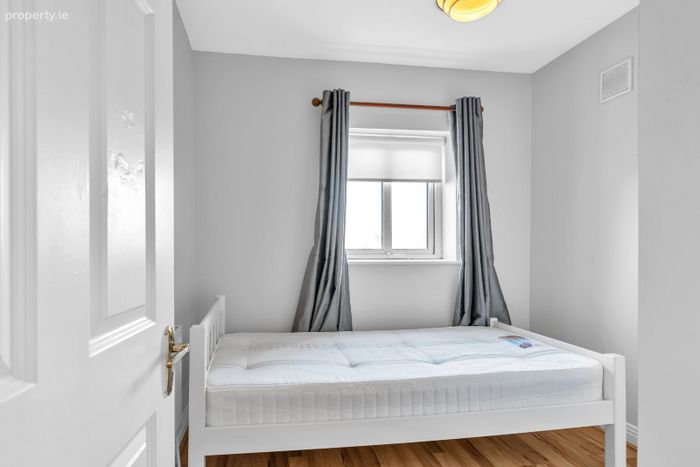
Bedroom 3 2.761m x 2.374m. A single room with wood flooring.
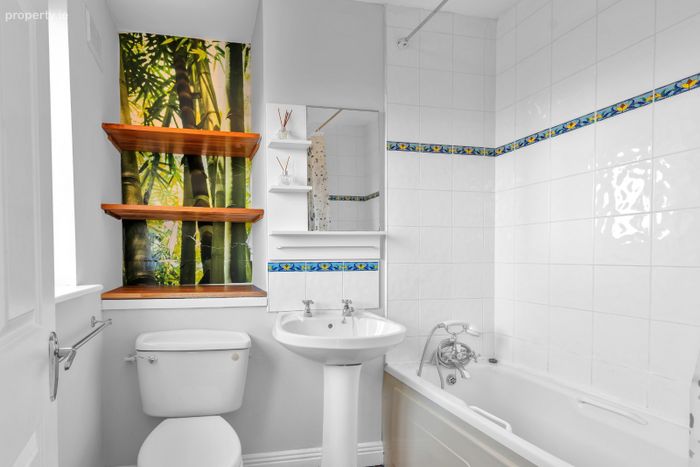
Bathroom Part tiled bathroom suite, mirror, shelving, window, w.h.b., w.c., bath with shower attachment.
Outside Front Garden: Laid to lawn and walled to front.
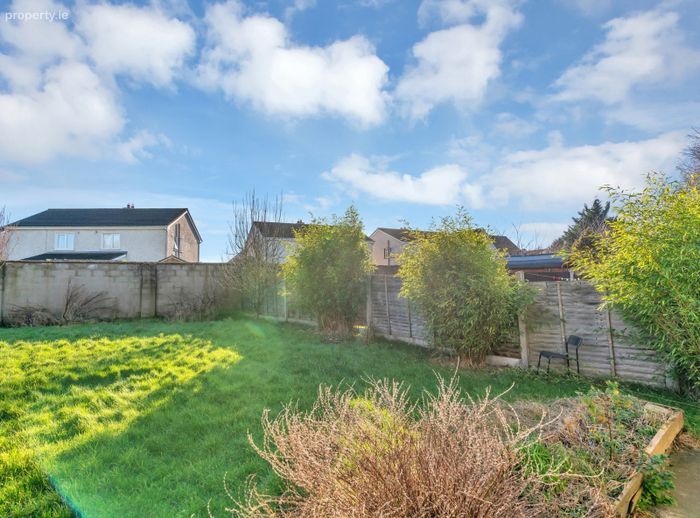
Rear Garden: Laid to lawn and walled to rear.
Ready to go-Site Property with Full Planning Permission. Full set of plans available on request
Planning Reference Number: 2460909
Disclaimer: The above are issued by DNG Doyle Naas on the understanding that all negotiations are conducted through them. Every care is taken in preparing particulars which are issued for guidance purposes only and neither the form nor the agent holds themselves responsible for any inaccuracies. The purchaser is advised to make their own arrangements to satisfy themselves with measurements, details and contents include conditions.
BER Details
BER No. 117984187
Energy Performance Indicator: 178.45 kWh/m2/yr
This property was last updated: today, 9 hours ago