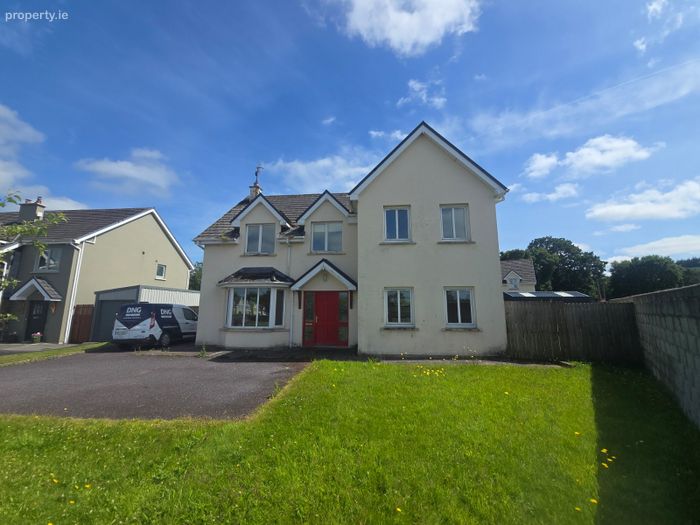
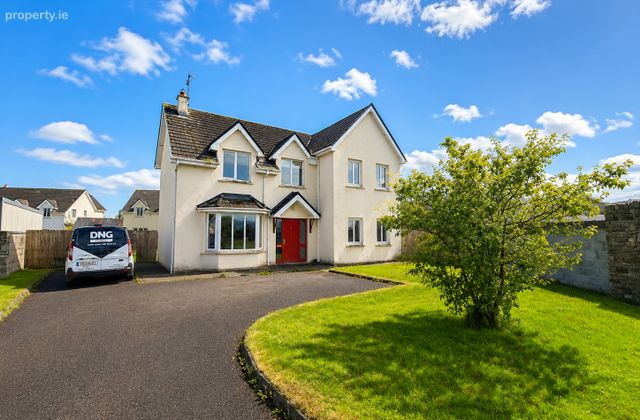
11 Radharc Na Coille, Rathcool, Co. Cork, Rathcool, Co. Cork
 See Larger Images & 33 More Photographs >>
€295,000
Detached House4 Bedrooms, 3 Bathrooms, Detached House
Rating:

Contact Name: Mark O`Keeffe
Agent:
DNG John Ryan
PSR Licence Number: 003615
Email Agent Show Number
Save This Ad
Property Description
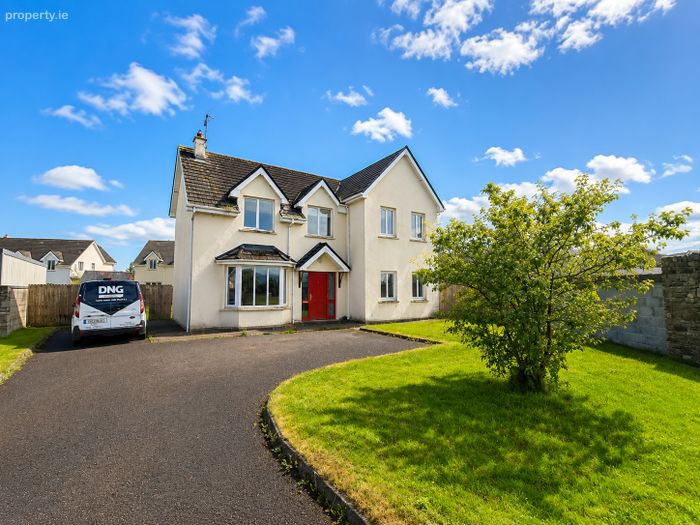
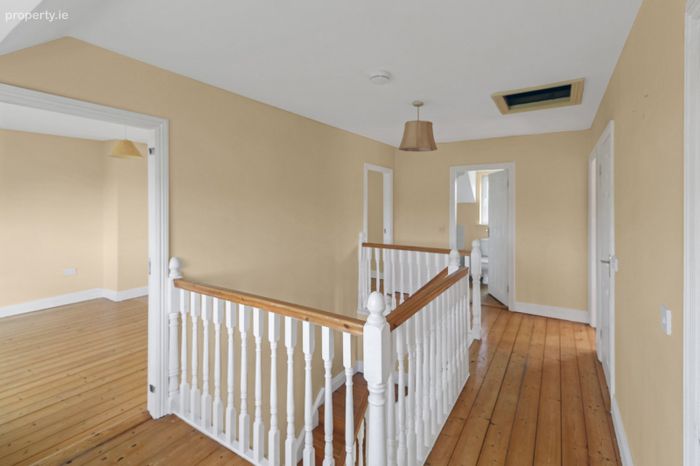
Designed with comfortable family living in mind, the property offers bright, generously proportioned accommodation throughout, providing an ideal balance of living and bedroom space. Whether you are a growing family, a first-time buyer seeking additional space, or someone looking to relocate to a peaceful village setting, this home caters to a wide range of purchasers while offering excellent potential to make it your own.
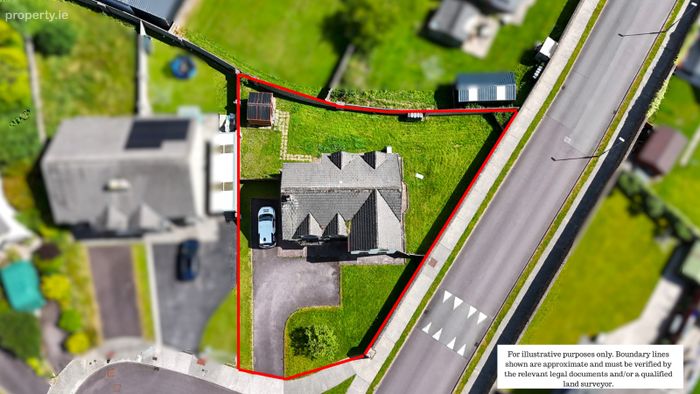
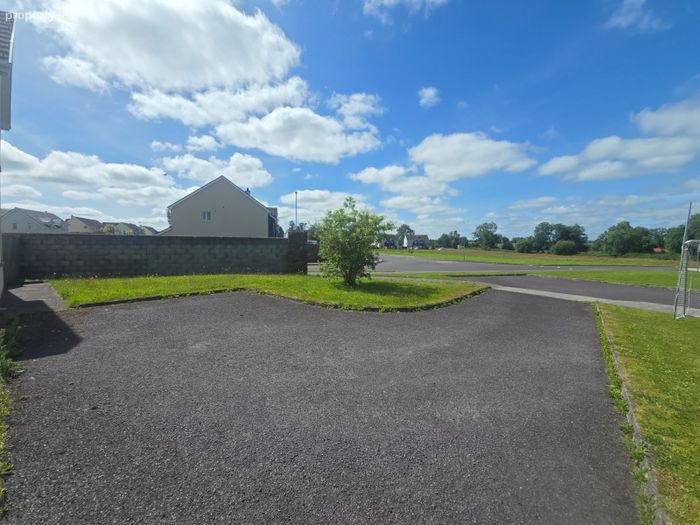
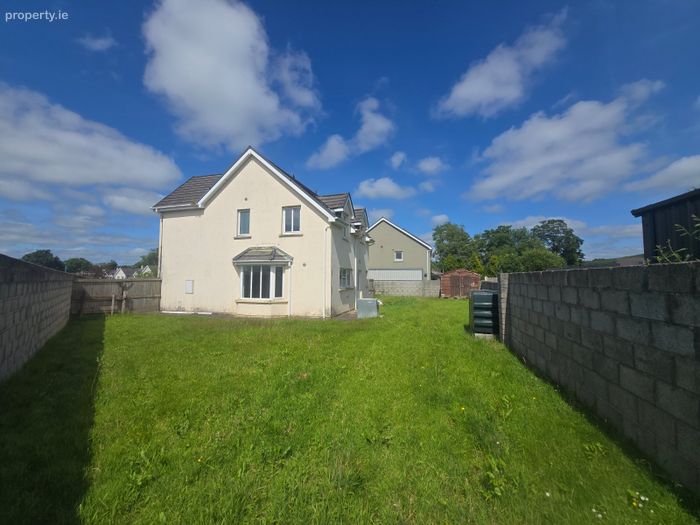
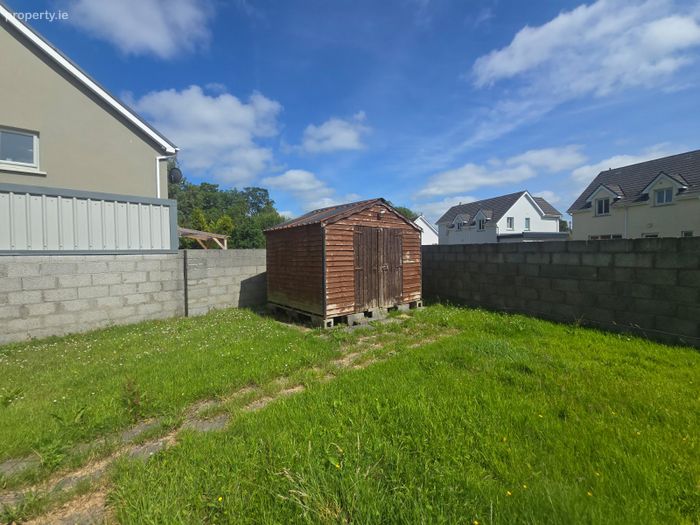
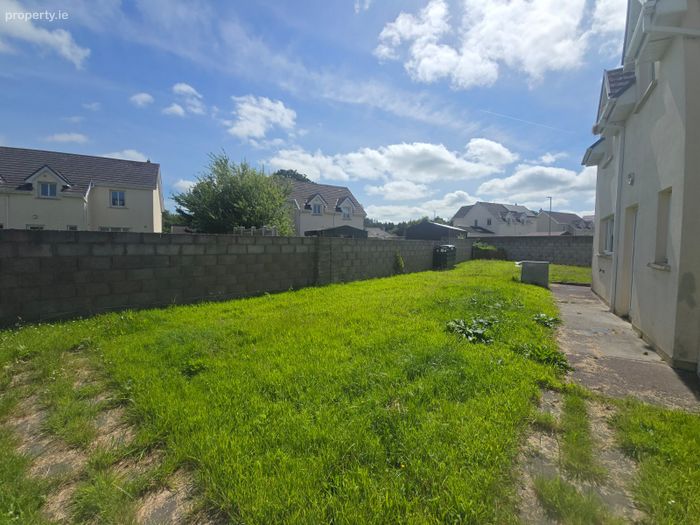
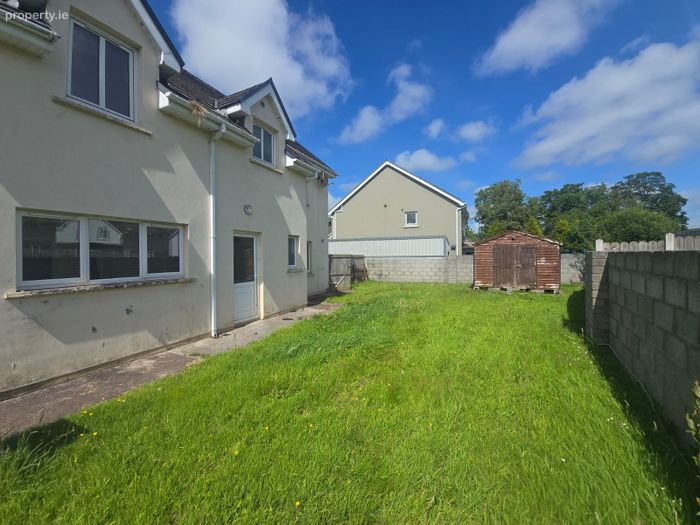
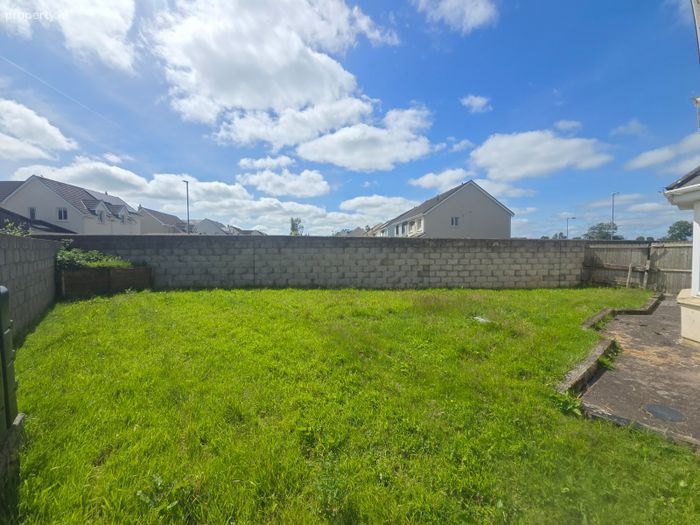
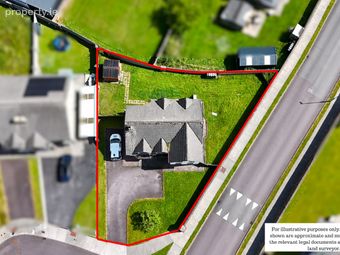
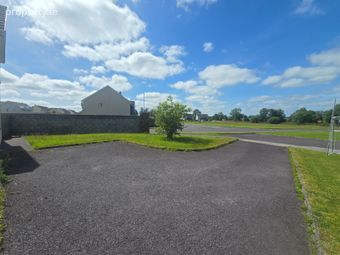
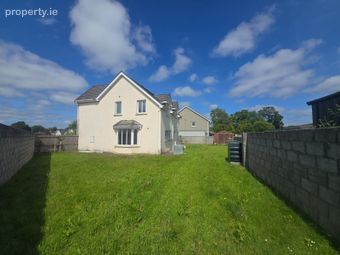
Externally, the property enjoys off-street parking to the front, while the large rear garden provides an excellent outdoor space for families, entertaining or gardening enthusiasts. The garden is further complemented by a practical garden shed, offering valuable additional storage. Oil-fired central heating ensures year-round comfort, while the property's modern construction and efficient BER contribute to economical day-to-day living.
Situated within the welcoming village of Rathcoole, this home enjoys the best of both worlds, combining the tranquillity of the surrounding countryside with the convenience of village amenities on your doorstep. Ideally positioned just off the Killarney Road, the property offers excellent connectivity to surrounding towns while allowing residents to enjoy a peaceful rural lifestyle in a well-established residential development.
Offering spacious accommodation, an excellent energy rating, vacant possession and a highly desirable location, 11 Radharc Na Coille represents a superb opportunity to acquire a quality detached family home in a charming village setting. Early viewing is highly recommended to fully appreciate everything this wonderful property has to offer.
Viewing is strictly by appointment with the sole selling agents, DNG Ryan.
Viewing is strictly by appointment with the sole selling agents, DNG Ryan.
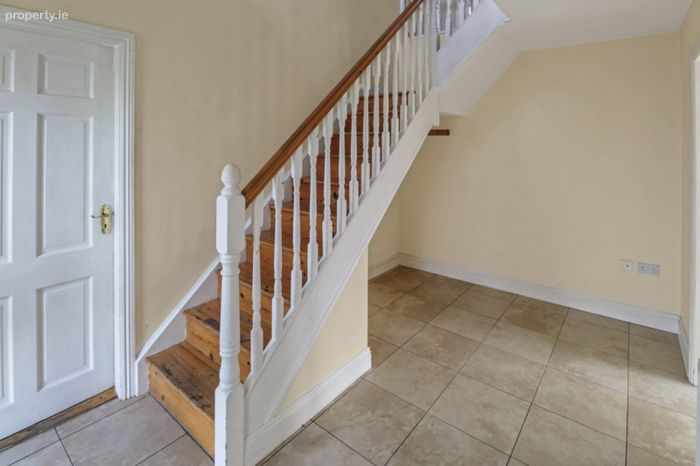
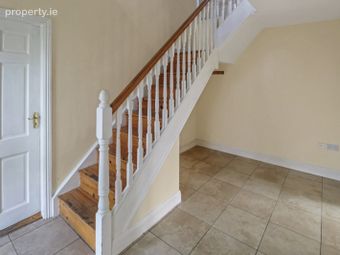
Entrance 2.9 x 4.2 tiled
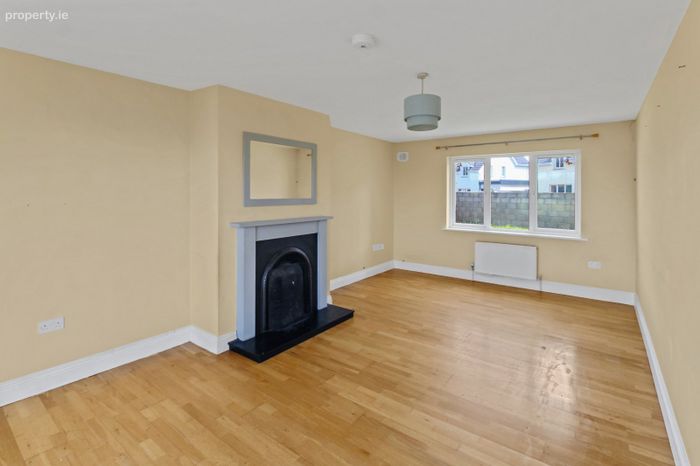
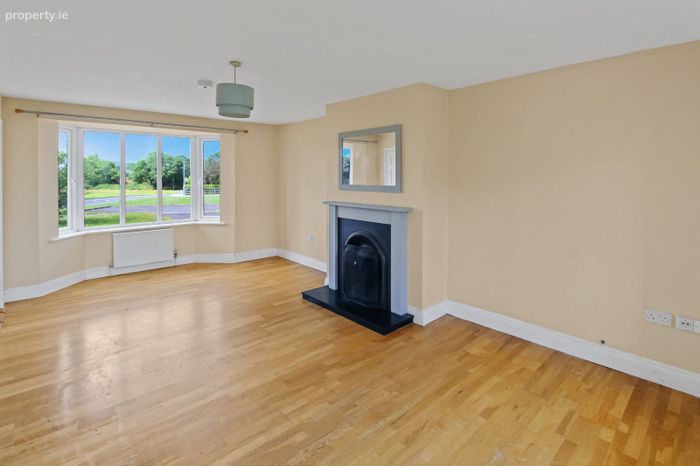
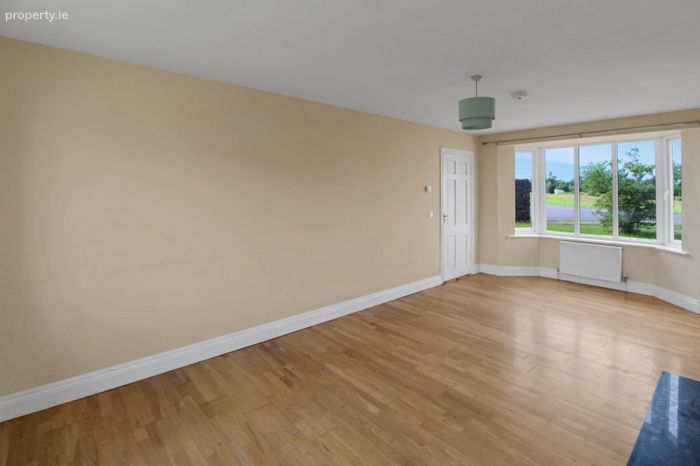
Living room 3.6 x 6.2 laminate flooring, open fire, bay window
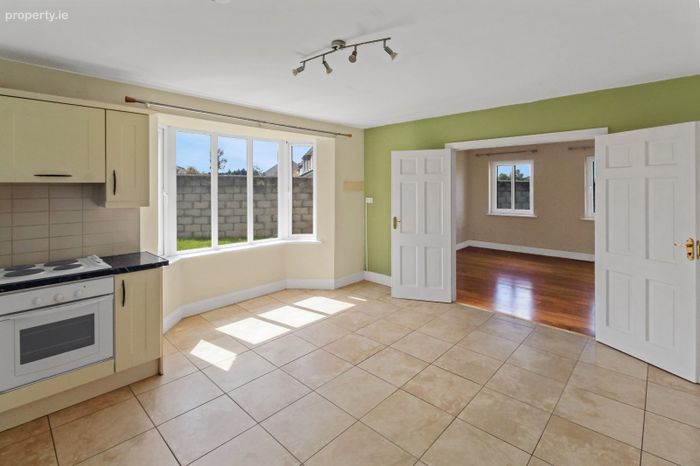
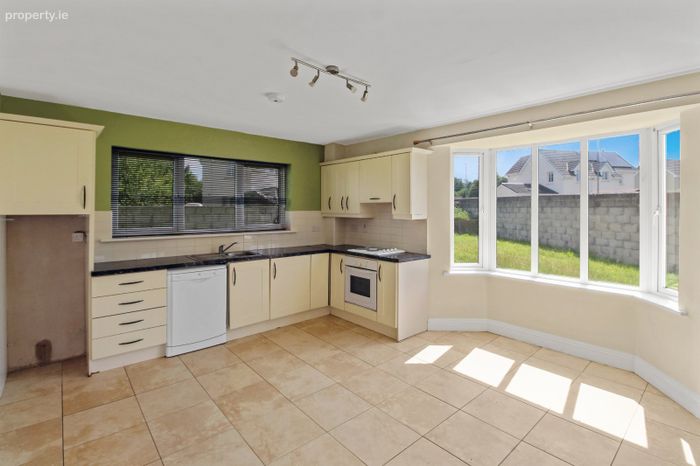
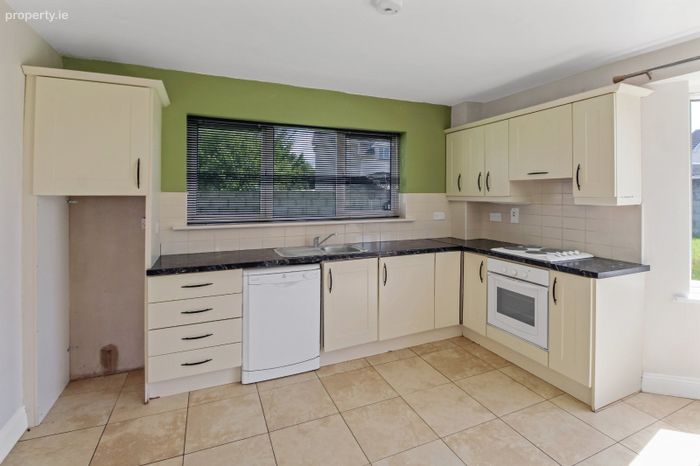
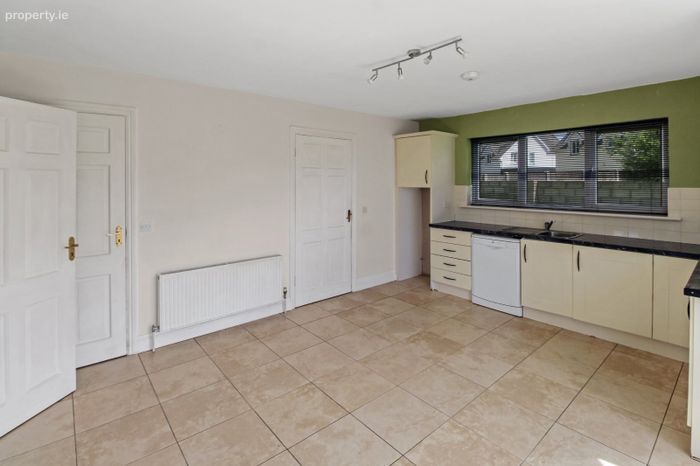
Kitchen/dining room 3.6 x 5.1 tiled, bay window, fitted units
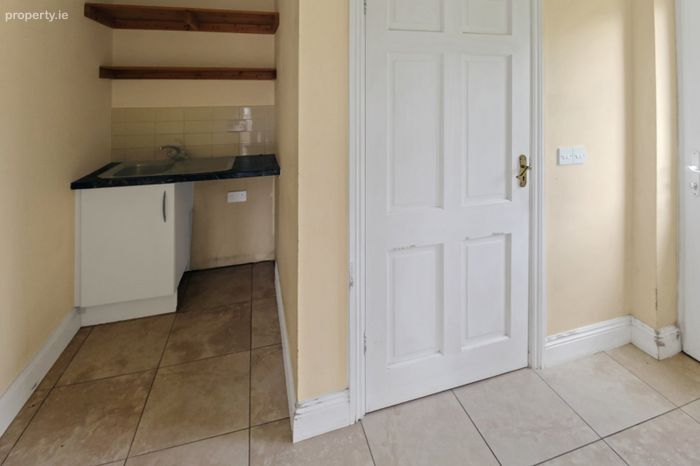
Utility room 2.5 x 1.5 tiled
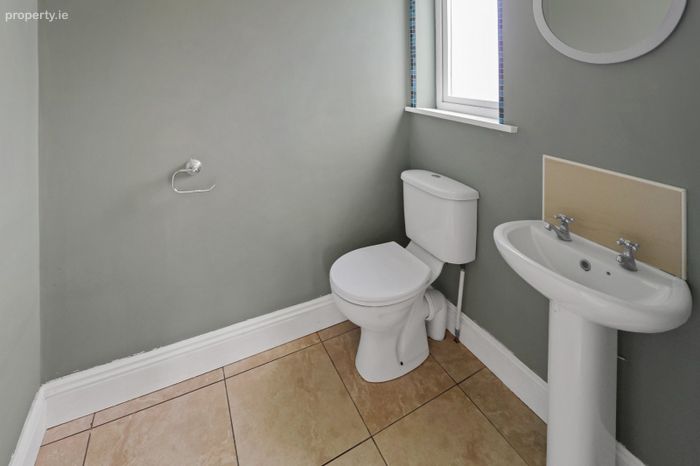
Toilet 1.4 x 1.7 tiled
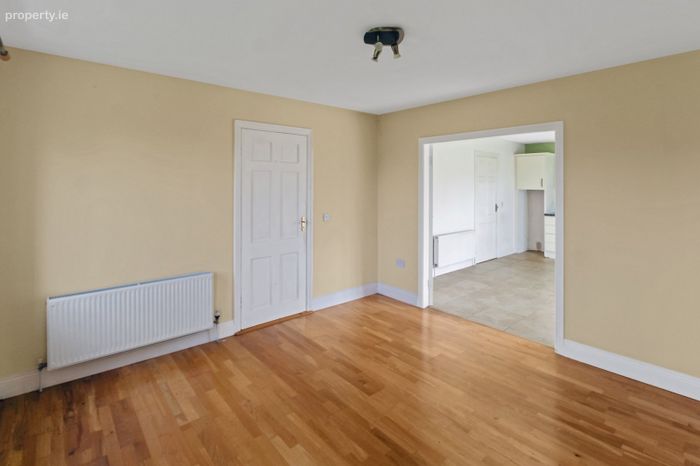
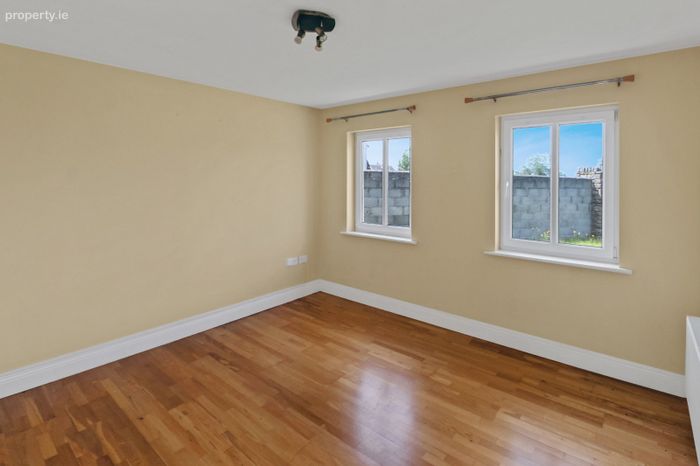
Living room 3.9 x 3.8 laminate flooring, double doors to kitchen
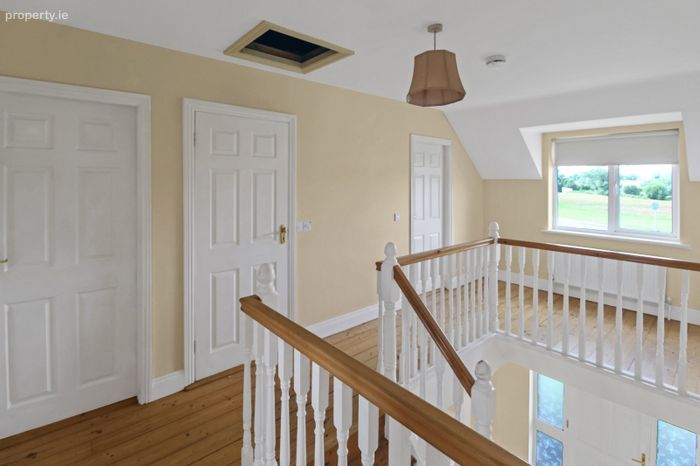
1st floor:
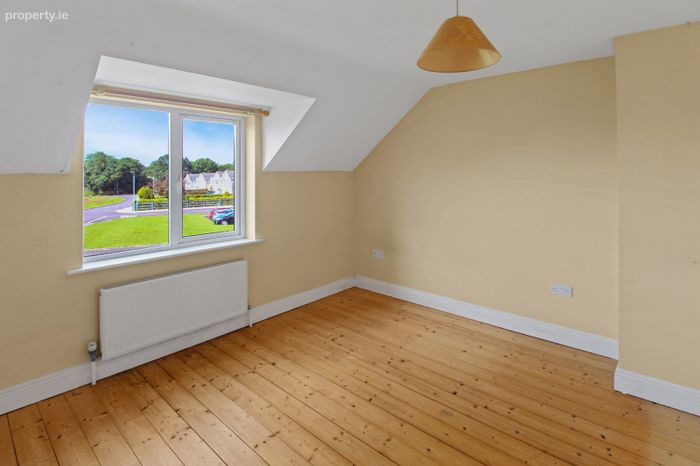
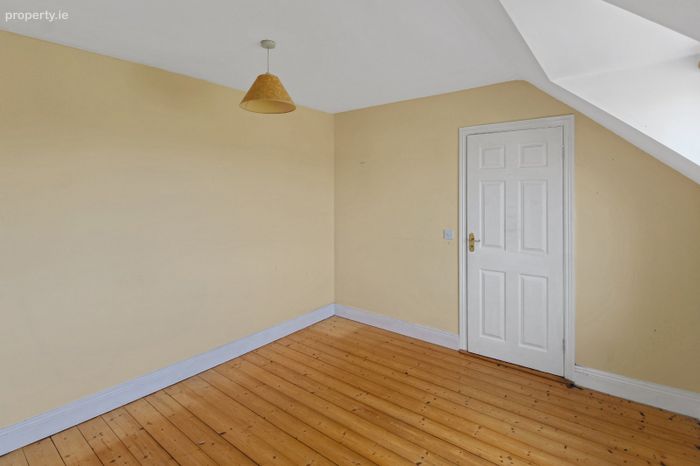
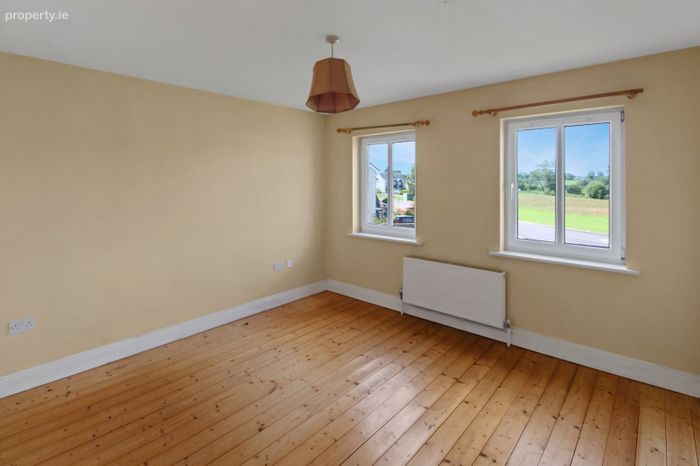
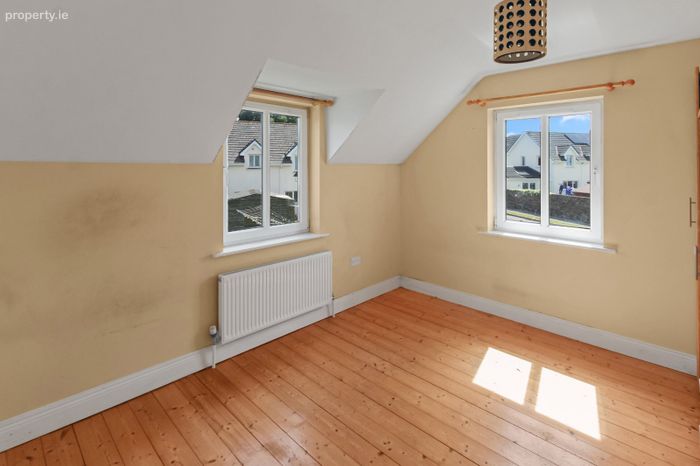
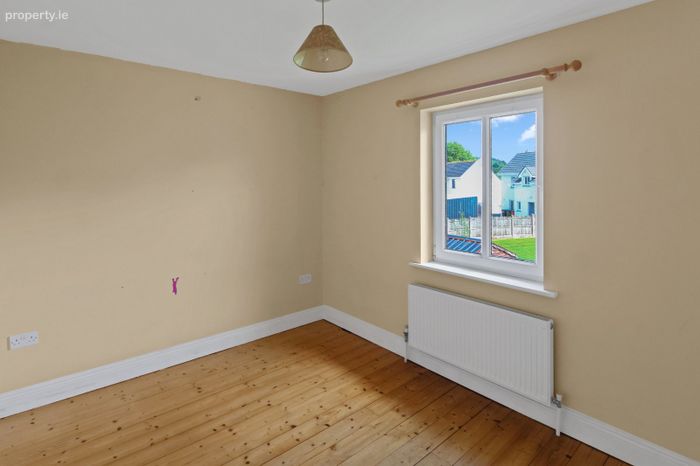
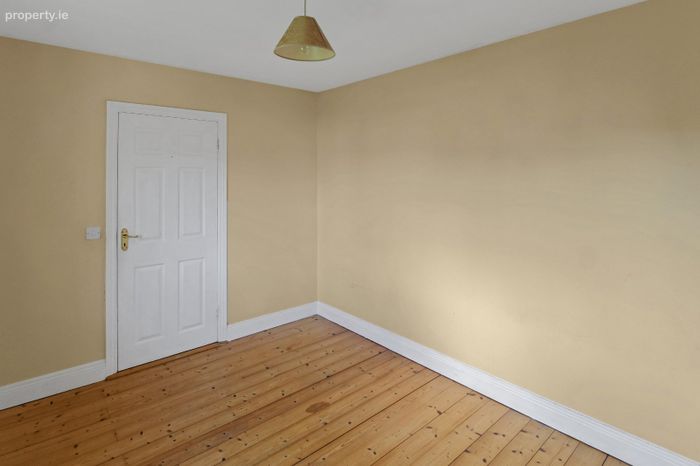
Bedroom 3.6 x 3.1 timber flooring
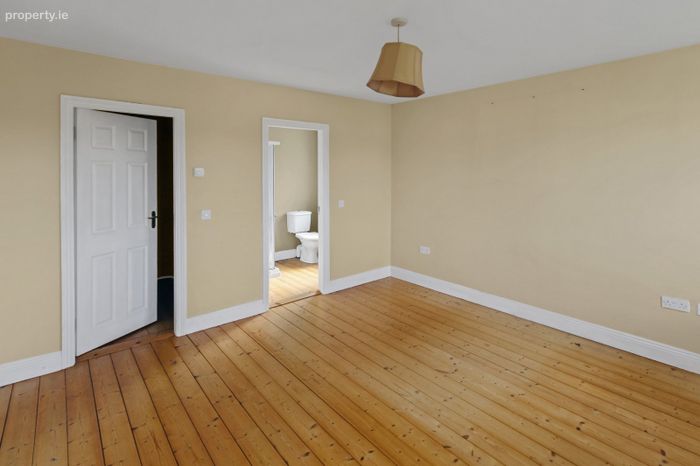
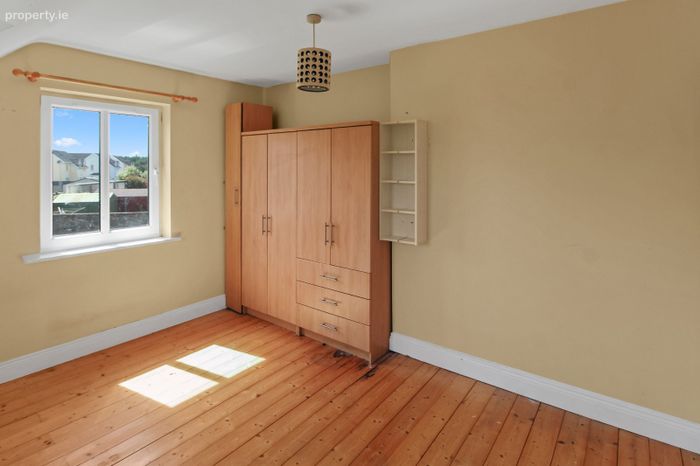
Bedroom 3.9 x 3.7 timber flooring, walk in wardrobe
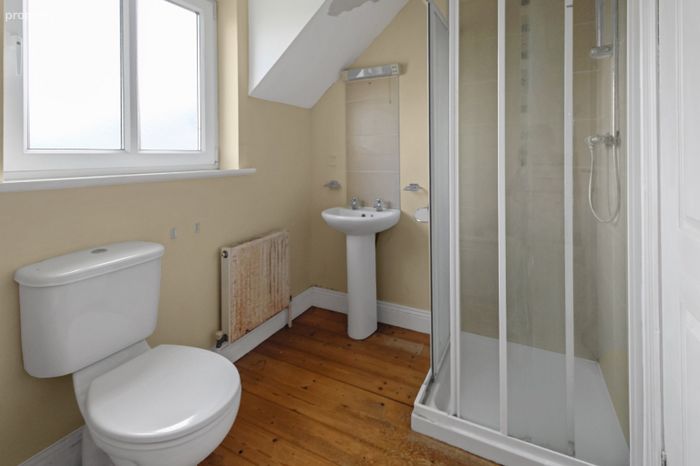
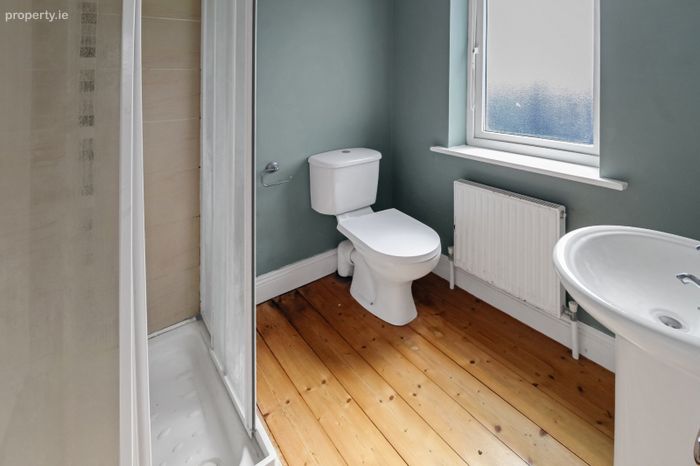
En suite 1.9 x 1.7 timber flooring electric shower
Bedroom 3.8 x 2.9 timber flooring
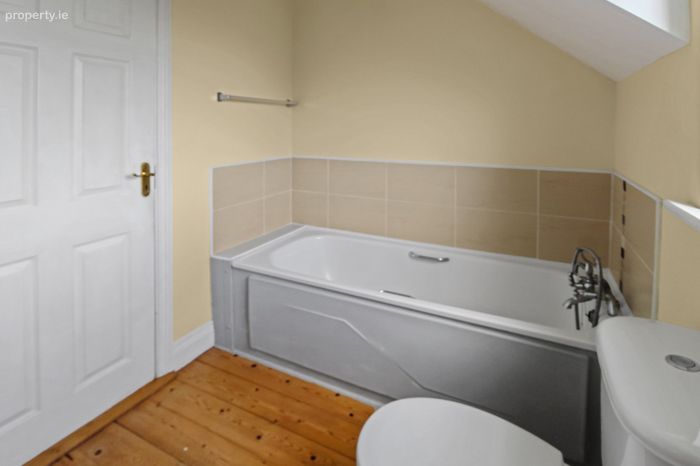
Bathroom 1.7 x 2.6 pump shower, bath, timber flooring
Bedroom 3.6 x 2.7 timber flooring
KEY FEATURES:
4 bed 3 bath
Detached home
B3 BER rating - green mortgage
Expands to C. 160sqm
Mains sewage
Mains water
Built C. 2007
Vacant and chain free
Oil fired central heating
Large garden to the rear with shed
Off street parking to the front
Viewing is strictly by appointment with sole selling agents DNG Ryan
These particulars have been prepared by DNG John Ryan and whilst every care has been taken to ensure that these are accurate and correct, we are not responsible for any errors, omissions, inaccuracies, if the property is let, sold or withdrawn from sale or if it is not suitable for your purpose. These particulars are for information only and are given under the strict understanding that they do not form part of any contract. Neither whole nor any part of this document or any reference thereto may be included in any public document, circular or statement nor published without the written consent of DNG John Ryan. PSL: 003615
BER Details
BER No. 111340733
Energy Performance Indicator: 36.82 kWh/m2/yr
This property was last updated: yesterday morning