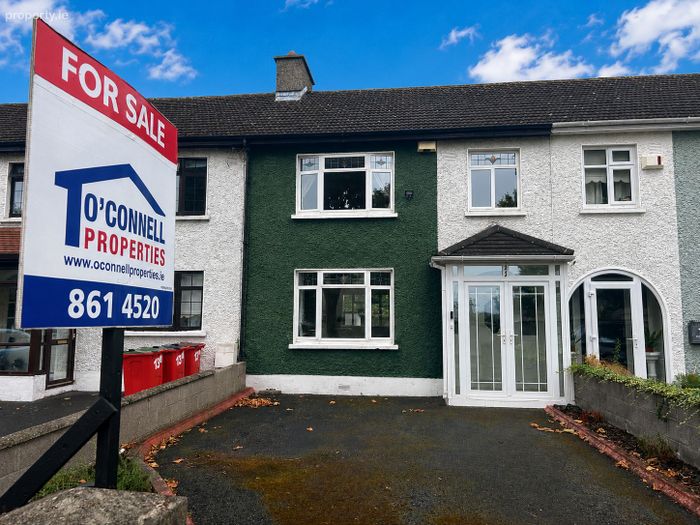
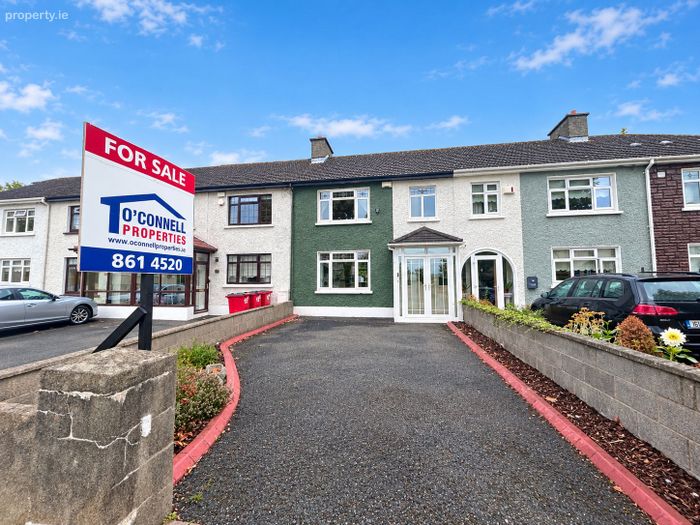
11 Glenbrook Road, Navan Road, Navan Road (D7), Dublin 7
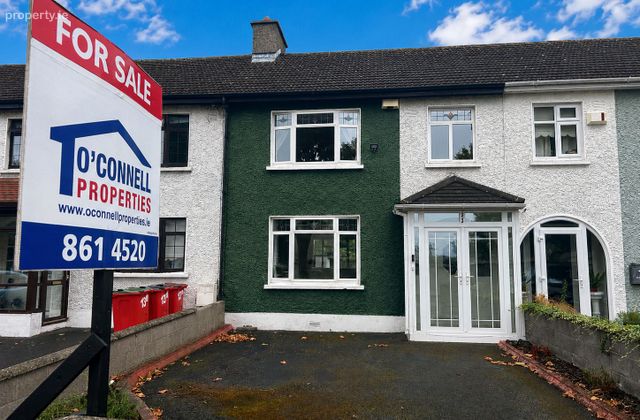 See Larger Images & 30 More Photographs >>
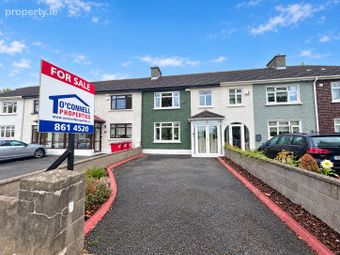
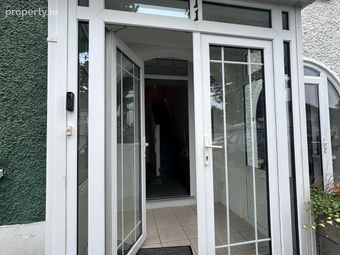
€525,000
Terraced House3 Bedrooms, 1 Bathroom, Terraced House
Rating:

Contact Name: Sale Department
Agent:
O'Connell Properties
PSR Licence Number: 001192
Email Agent Call 01 8614521
Save This Ad
Key Features
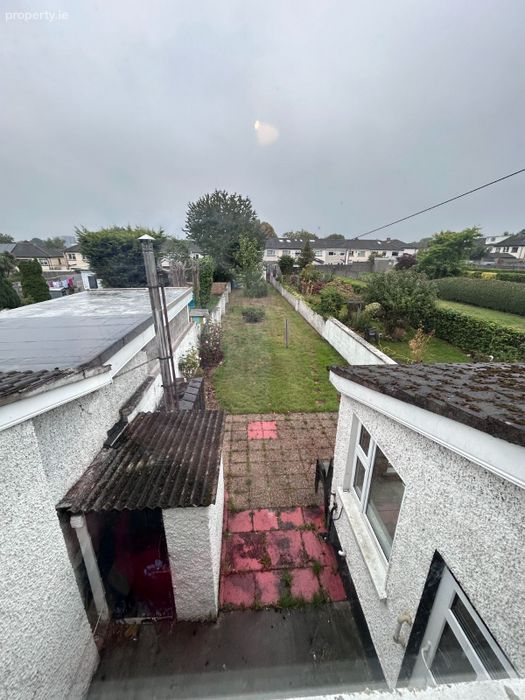
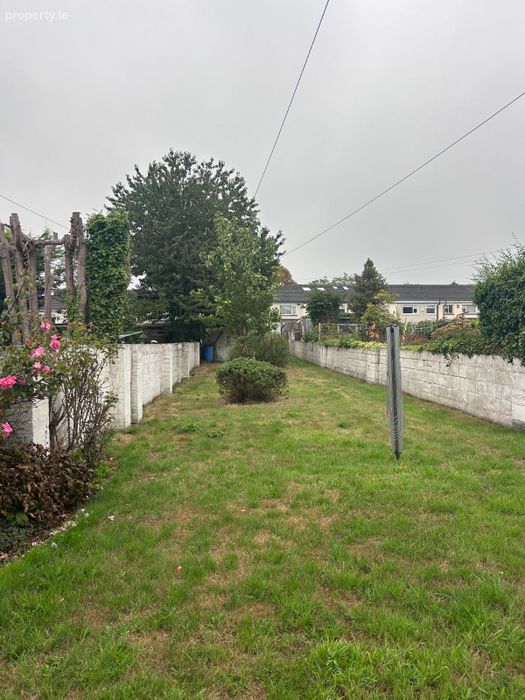
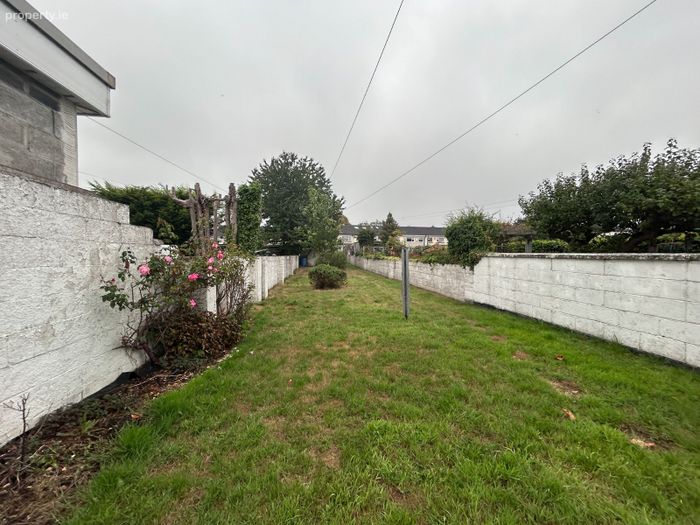
Very large garden with potential to extend at the rear and convert the atticLocated close to the wonderful Phoenix Park and Dublin City Centre
Fantastic and much sought after location close to Luas station, train station
Vibrant local community with many sporting and recreational clubs/facilities available in the local community
Excellent choice of local national and secondary schools
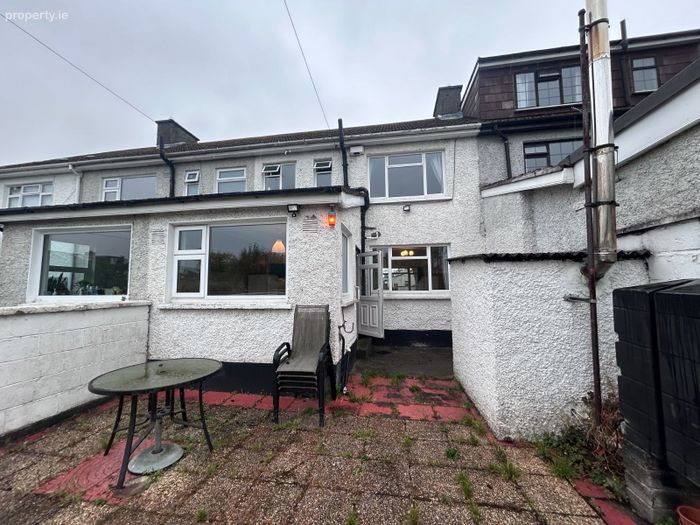
Off street parking
Block built garage
Rear lane access
Property Description
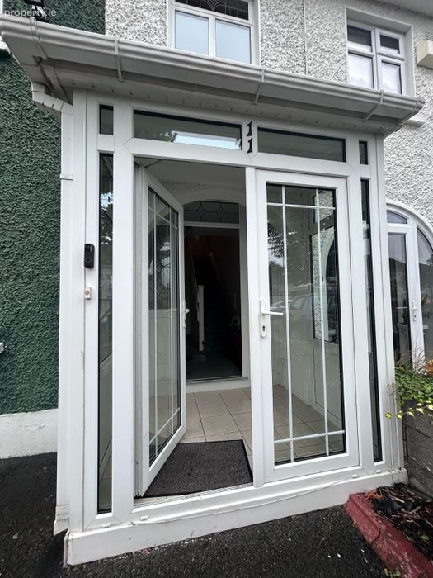
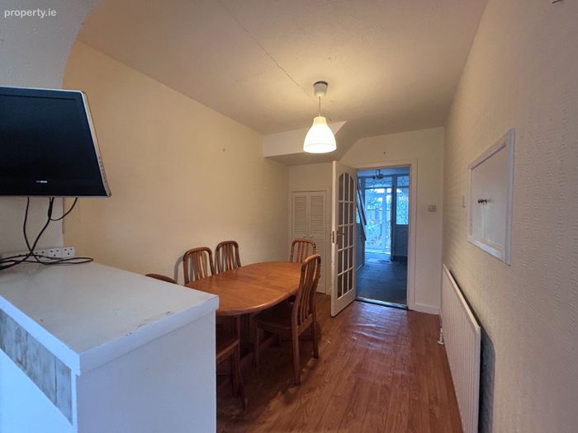
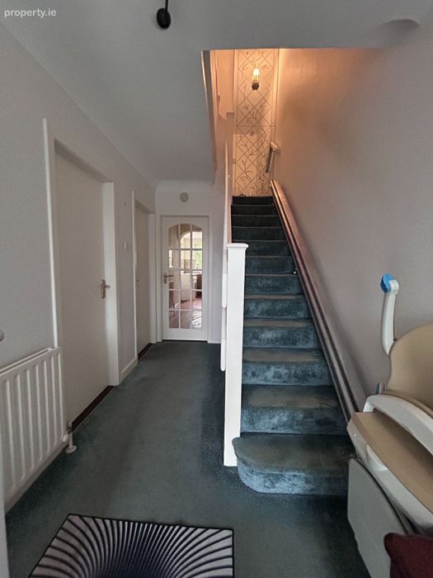
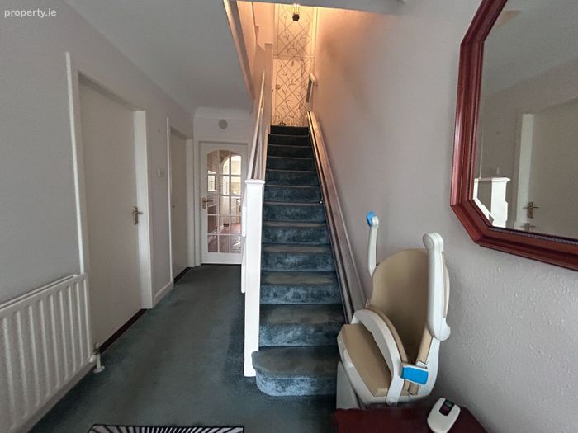
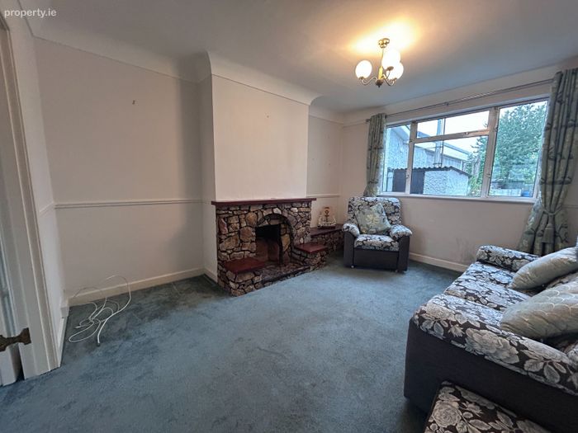
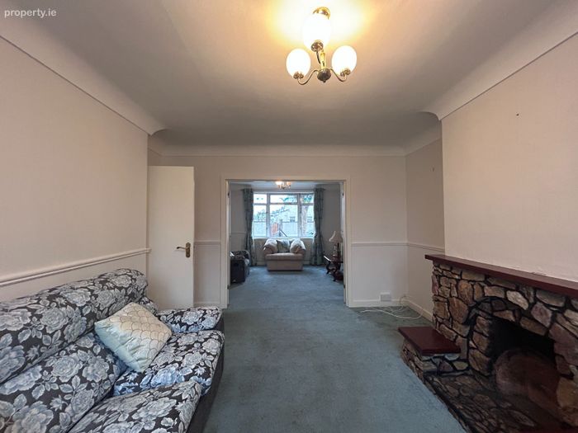
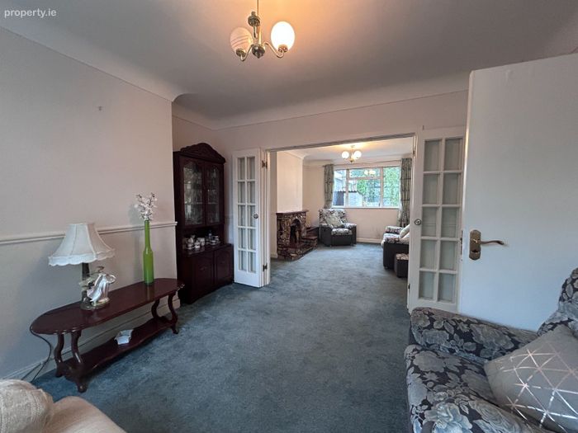
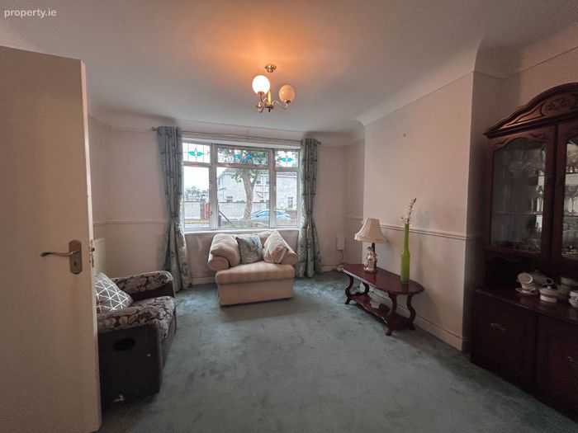
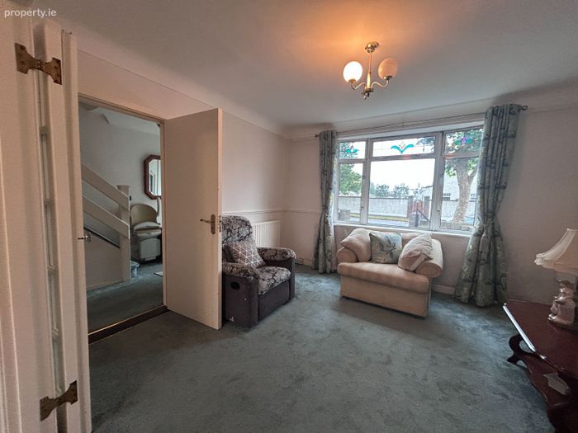
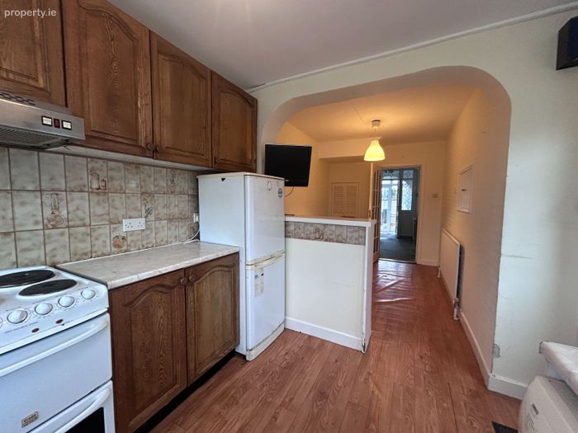
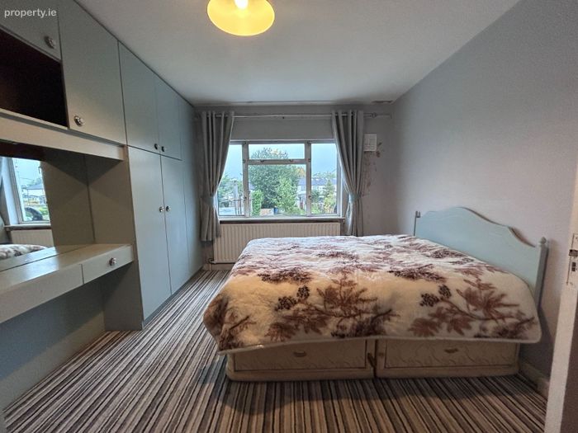
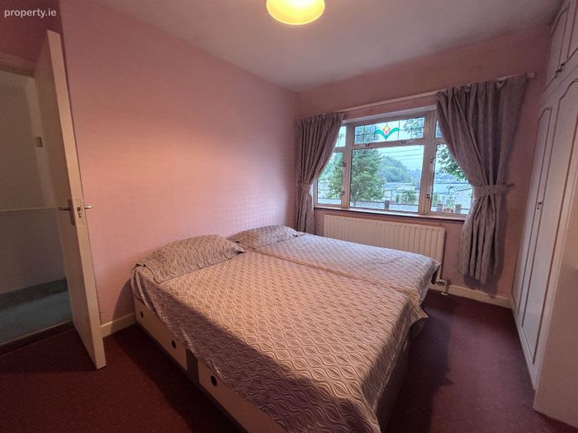
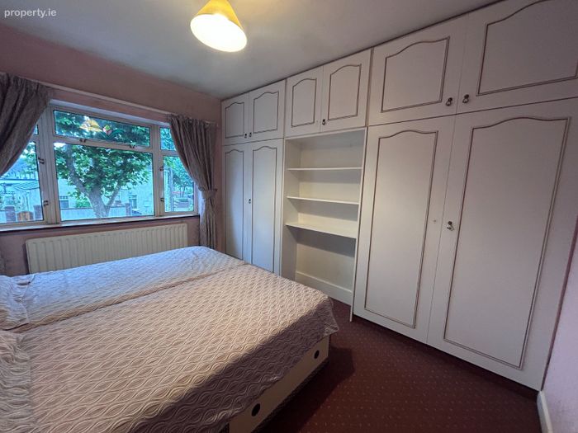
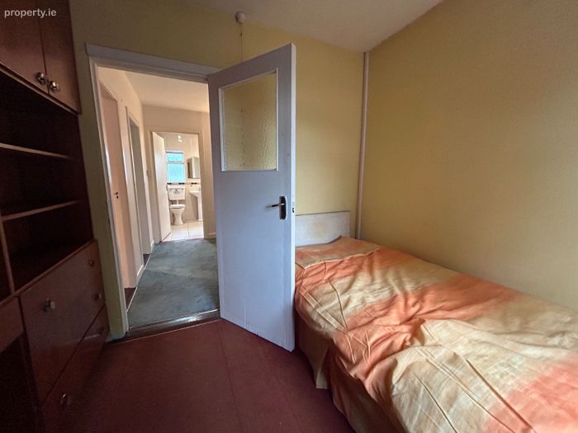
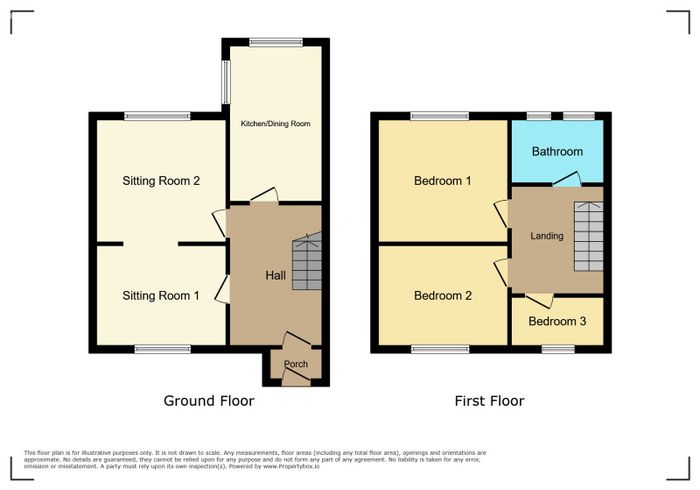
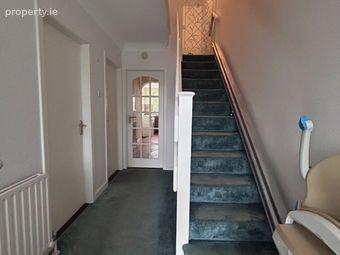
The accommodation extends to c.100 sq. meters and comprises on ground floor a front porch entering into an entrance hall, the kitchen/ Dining room, a large bright living room to the front of the house and a separate living room to the rear with double doors between, giving the option to open it into one large room. Upstairs has three bright bedroom, 2 double, and 1 single bedrooms and large family bathroom.
This is a highly desirable mature residential location convenient to numerous City Centre bus routes and walking distance to the local train station and Luas station. The property is convenient to the Phoenix Park and close to shops, schools and transport links. There are also numerous social, sporting and recreational clubs/facilities in the local community and an excellent choice of national and secondary schools.
Block built garage and rear lane access
Excellent choice of local national and secondary schools
Vibrant local community with many sporting and recreational clubs/facilities available in the local community
Fantastic and much sought after location close to Luas station, train station
Located close to the wonderful Phoenix Park and Dublin City Centre
Very large garden with potential to extend at the rear and convert the attic
Accommodation:
Porch: 1.83m X 1.59m
Front living room: 3.77m X 3.46m
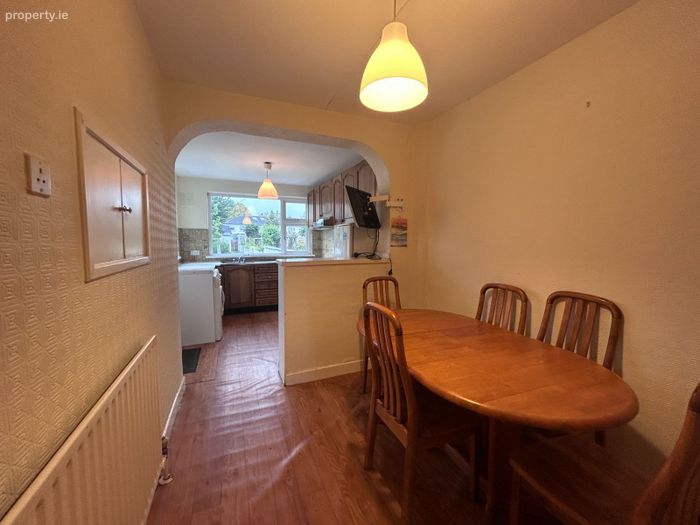
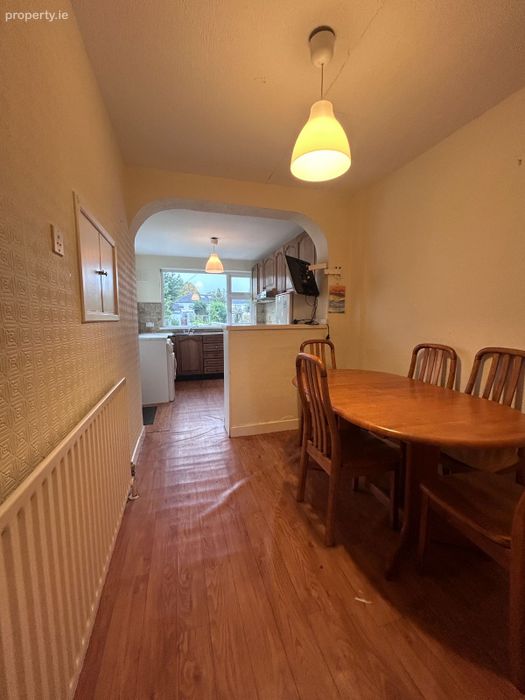
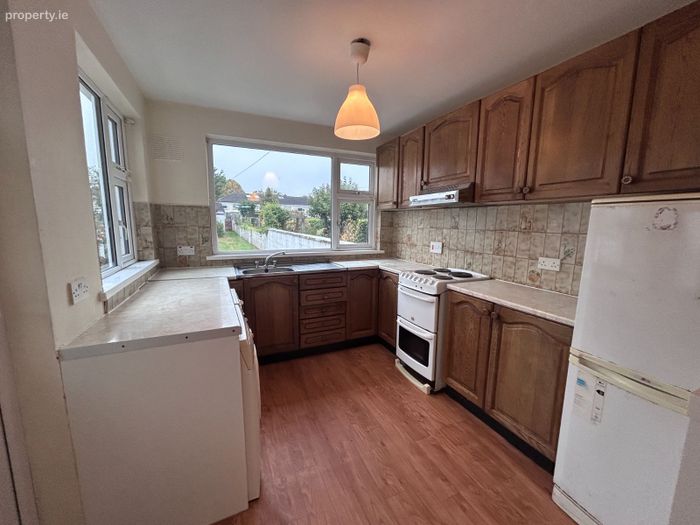
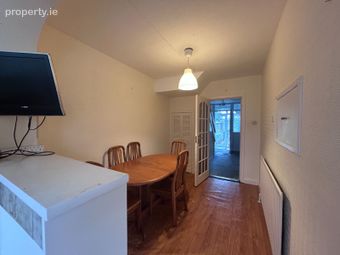
Kitchen/Dining: 6.51m X 2.26m fully fitted kitchen
Living room: 4.23m X 3.46m with a feature fireplace
Bedroom 1: 2.46m X 2.62m Single bedroom
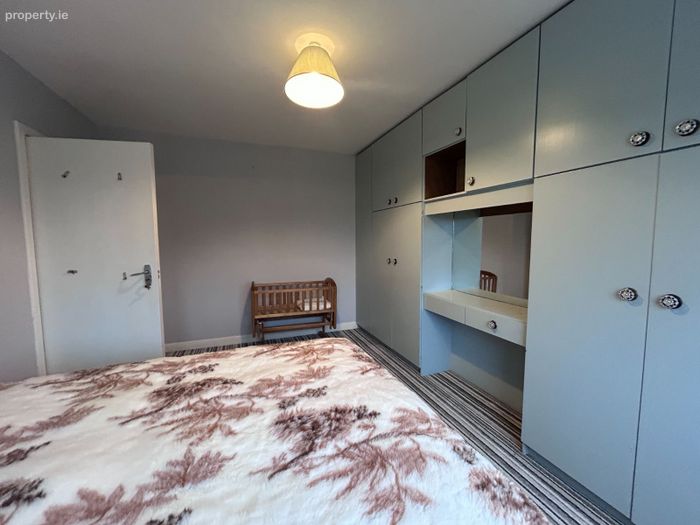
Bedroom 2: 3.42m X 4.1m large double bedroom
Bedroom 3: 2.82m X 3.7m Large double bedroom
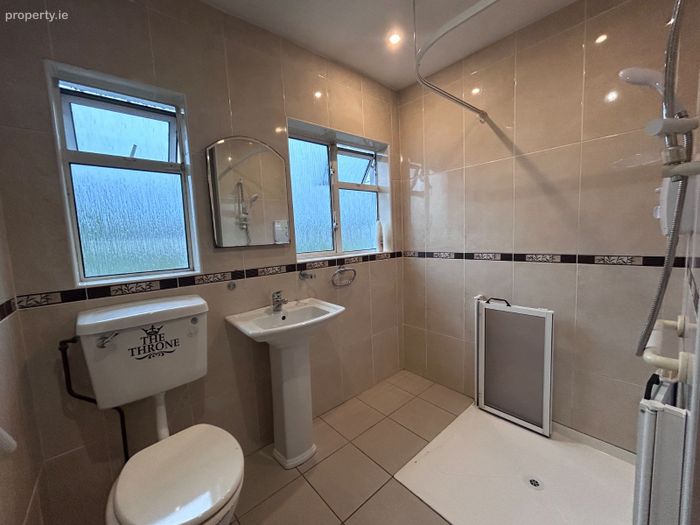
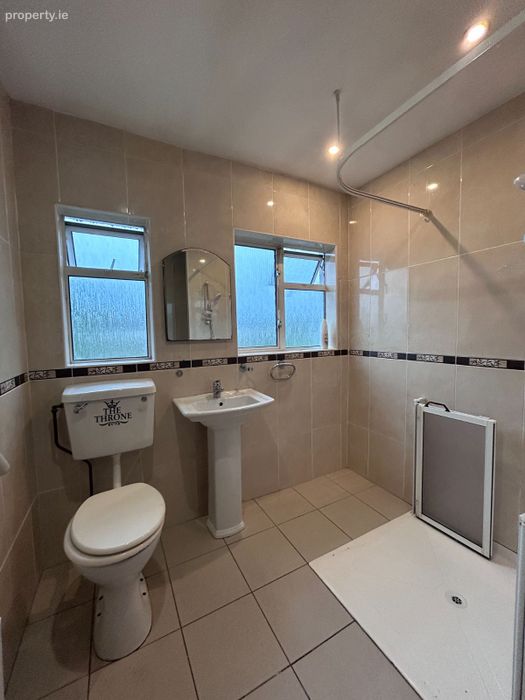
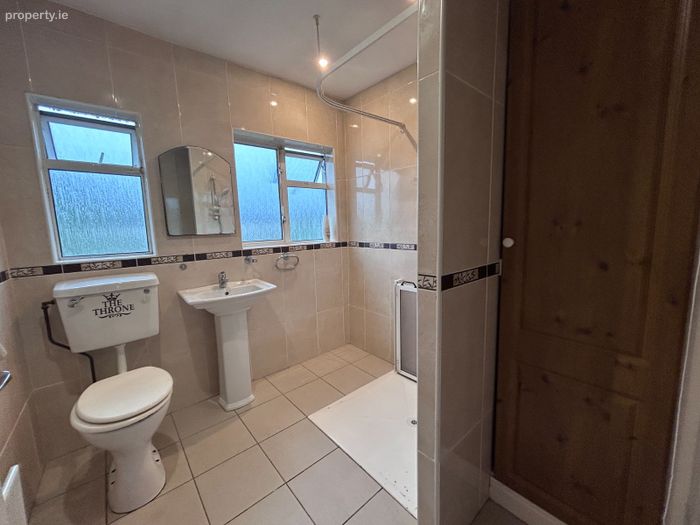
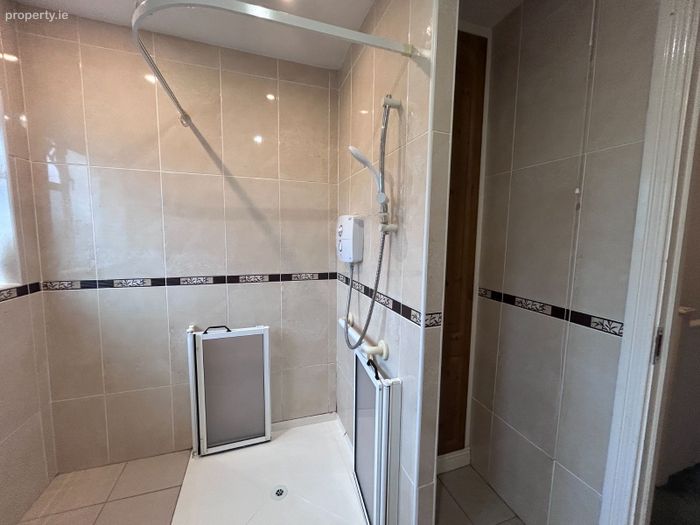
Bathroom: 2.26m X 2.24m with tiles walls, WC, WHB, and shower
Floor Area: Approx 100 sqm
"Whilst every care has been taken in the preparation of these particulars, and they are believed to be correct, they are not warranted and intended purchasers/lessees should satisfy themselves as to the correctness of the information given".
BER Details
BER No. 119747699
Energy Performance Indicator: 0.00 kWh/m2/yr
This property was last updated: 6 days ago