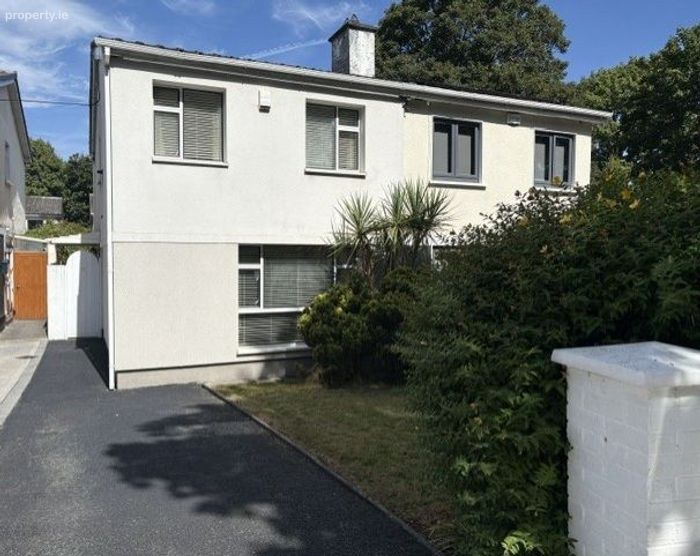
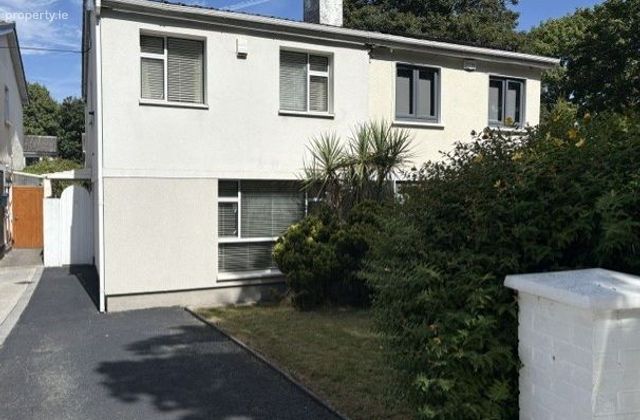
11 Cherbury Park Avenue, Lucan, Co. Dublin
 See Larger Images & 14 More Photographs >>
€405,000
Semi-Detached House3 Bedrooms, 1 Bathroom, Semi-Detached House
Rating:


Contact Name: Mark Smith
Agent:
Smith Curley Estate Agents
PSR Licence Number: 001676
Email Agent Show Number
Save This Ad
Property Description
Prime location within a stroll of Lucan Village, shops, schools, sports and leisure facilities. Public transport is also well catered for to and from the city centre. SuperValu and Liffey Valley shopping centres are also close by. The M50 is close by allowing easy access to all major routeways.
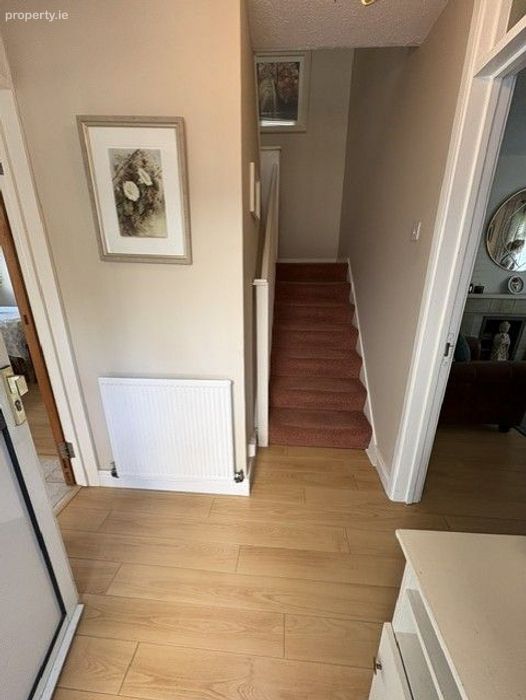
Accommodation briefly comprises hallway, livingroom, kitchen/diningroom, three bedrooms and main bathroom. Outside are lovely landscaped front and rear gardens with a large purpose built storage shed.
Special Features
Spacious accommodation c.85sq.m
Prime location close to Lucan Village in St Mary’s Parish
Presented in excellent condition
External insulation wrapping
Double glazed windows
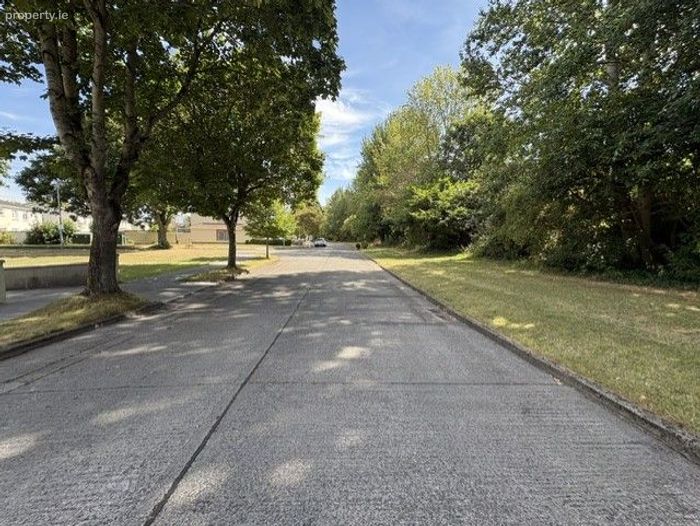
Cul de sac
Alarmed
Gas fire central heating
Upgraded gas boiler
Upgraded fuse board
Not overlooked to the front
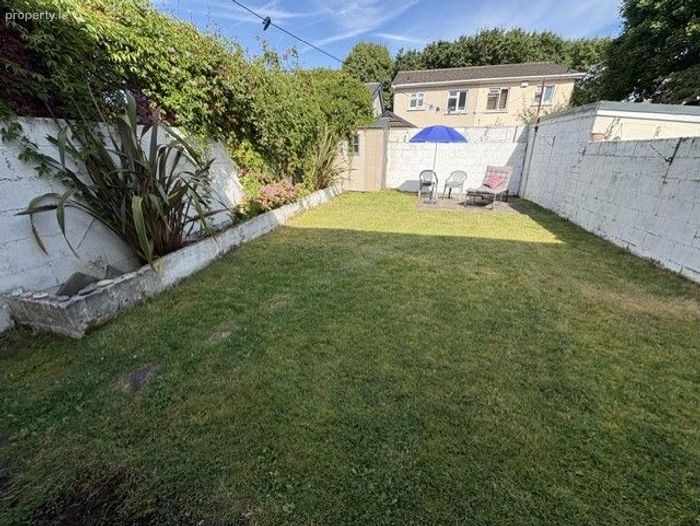
Fully walled sunny rear garden
Entrance porch
Fully tiled bathroom
Attic with pull down ladder
Viewing is highly recommended
BER C2
ACCOMMODATION
Entrance porch: Sliding patio door, tiled flooring.
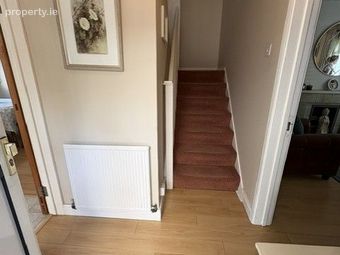
Hallway: Timber flooring.
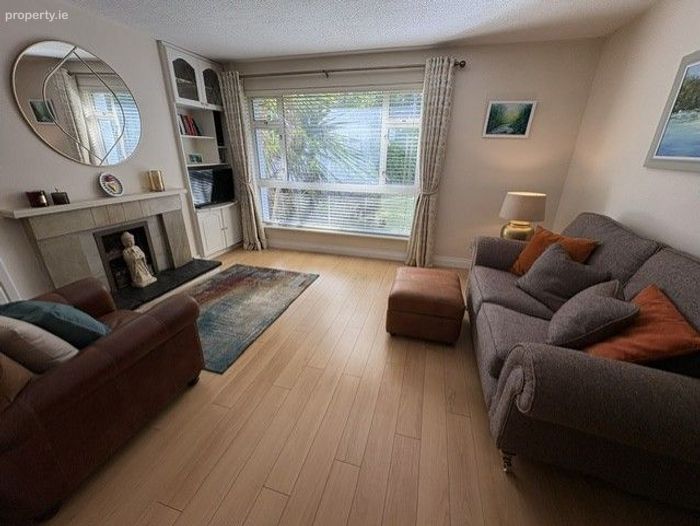
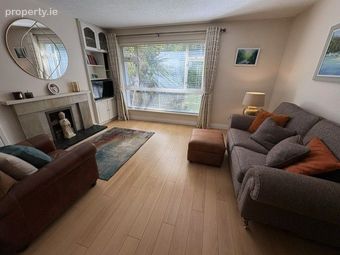
Livingroom: 14’9’’ x 12’4’’ (4.57m x 3.80m)
Feature fireplace with marble hearth, built in wall units with shelving, timber flooring.
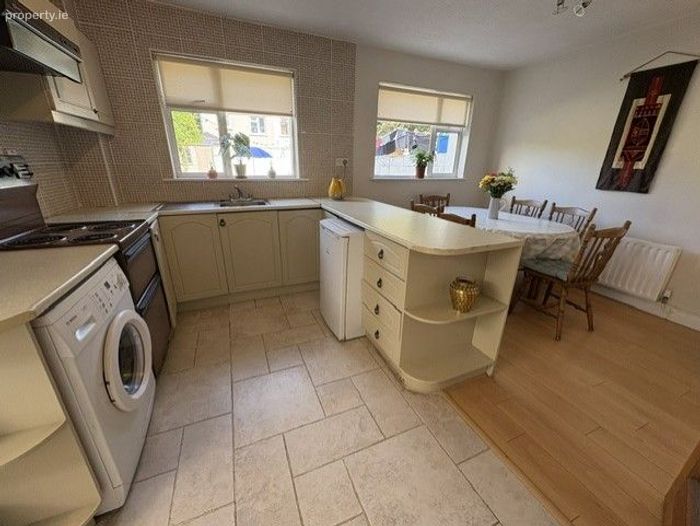
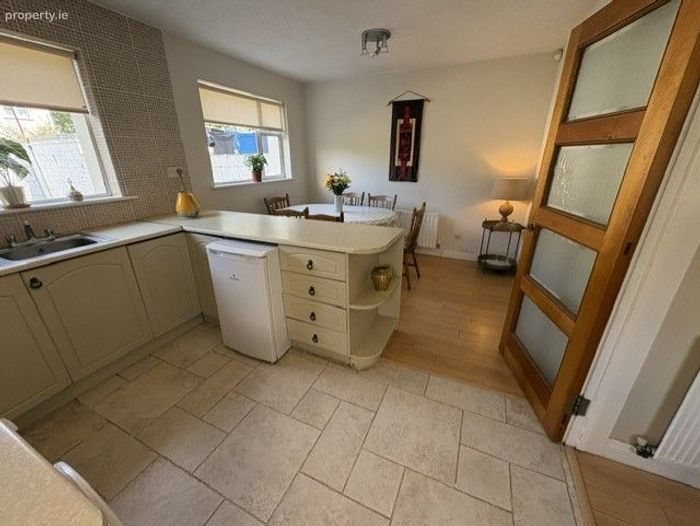
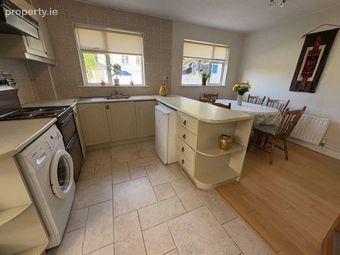
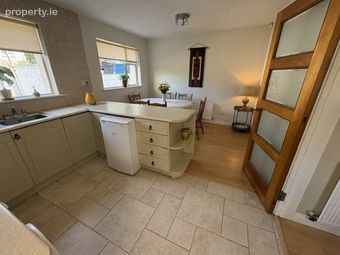
Kitchen/dining room: 15’1’’ x 11’’1’’ (4.62m x 3.40m)
Excellent range of wall and floor units, cooker, extractor hood, plumbed for washing machine, part wall and part floor tiling, part timber flooring, understairs storage, door to rear garden.
Cloaks: Shelving.
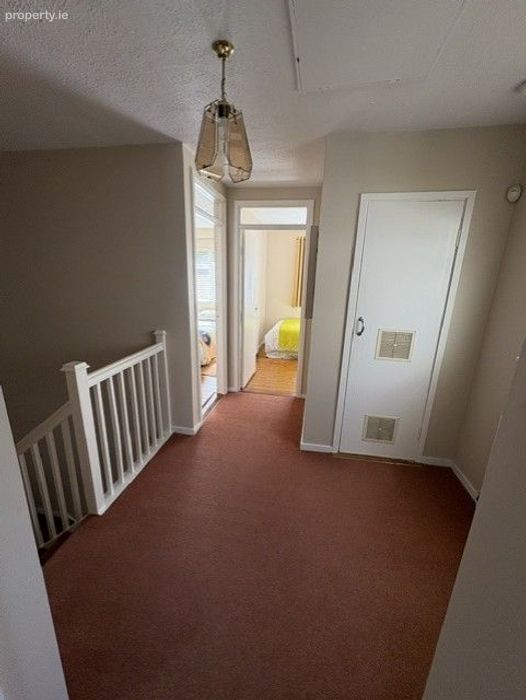
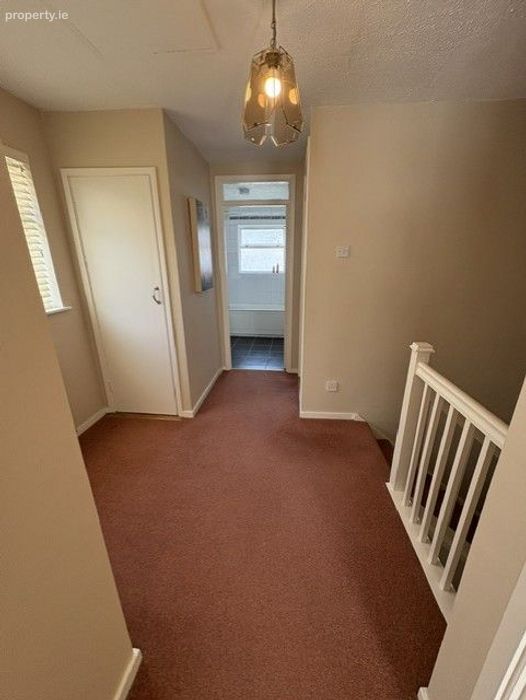
Landing: Hotpress, shelving.
Storage: Shelving.
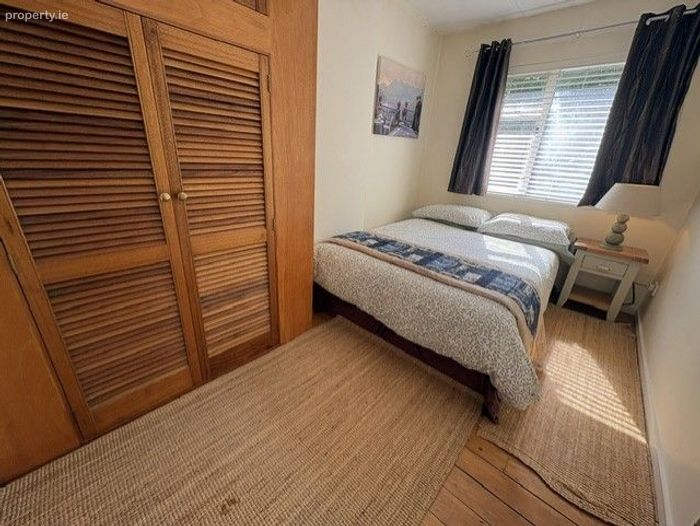
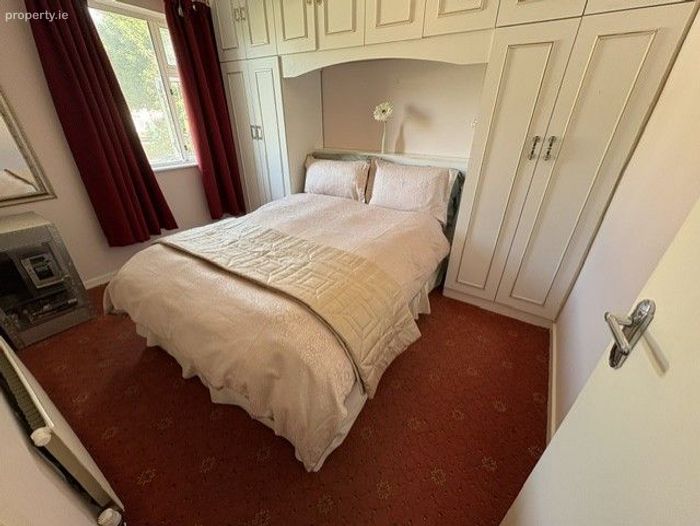
Bedroom 1: 10’8’’ x 9’2’’ (3.32m x 2.83m)
Built in wardrobes with mirrored units.
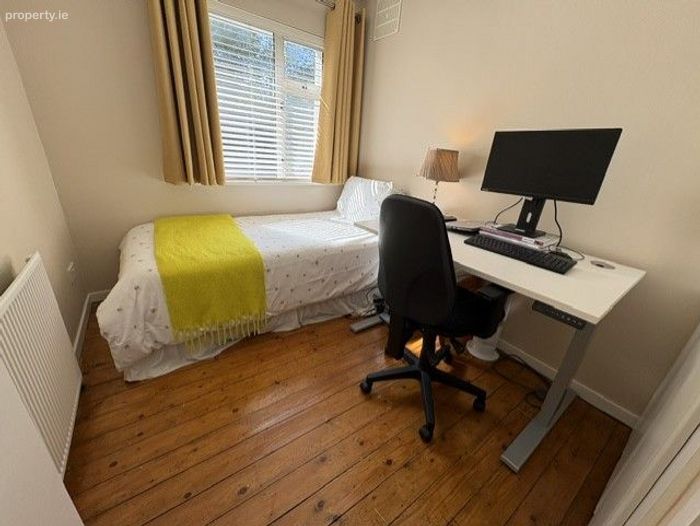
Bedroom 2: 12’2’’ x 7’4’’ (3.72m x 2.27m)
Built in wardrobes, varnished tongue and groove flooring.
Bedroom 3: 8’9’’ x 7’3’’ (2.72m x 2.24m)
Built in wardrobes, varnished tongue and groove flooring.
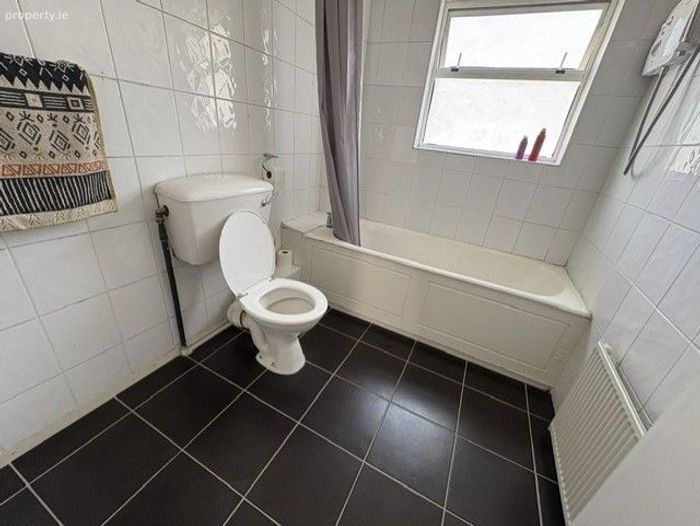
Bathroom: 8’1’’ x 6’1’’ (2.48m x 1.86m)
W.c, w.h.b with storage unit, bath with Tritan shower, fully tiled walls and flooring, shelving.
Outside:
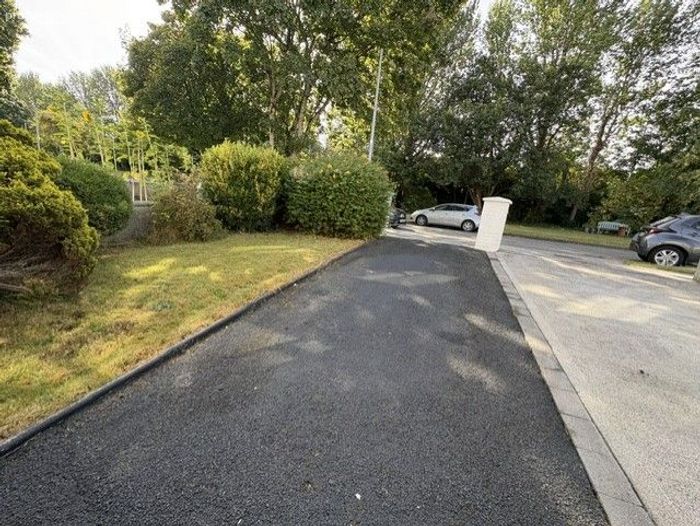
Front Garden: Mostly in grass, off road parking, not overlooked to the front.
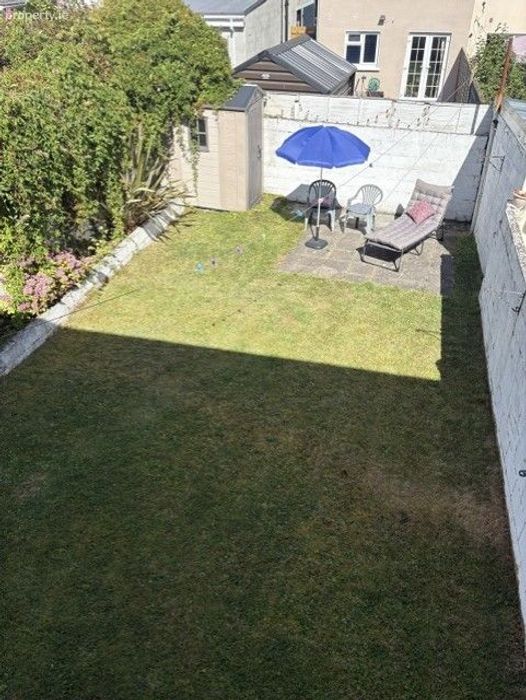
Rear garden: Lovely sunny rear garden, fully walled, mostly in grass, raised flower bed, mature plants, patio area, outside light, garden shed.
Advised minimum value: €405,000 to include all flooring, light fittings, blinds, garden shed, cooker, extractor fan and undercounter fridge.
Viewing by appointment contact 01-6249131.
PSR License Number: 001676
Messers. SmithCurley Estate Agents for themselves and for the vendors or lessors of the property whose agents they are, give notice that, the particulars are set out as a general outline for the guidance of intending purchasers or lessees, and do not constitute part of, an offer or contract. All descriptions, dimensions, references to condition and necessary permissions for use and occupation, other details are given in good faith and are believed to be correct, but any intending purchasers or tenants should not rely on them as statements or representations of fact but must satisfy themselves by inspection or otherwise as to the correctness of each of them. No person in the employment of SmithCurley has any authority to make or give representation or warranty whatever in relation to this development.
BER Details
Energy Performance Indicator: 0.00 kWh/m2/yr
This property was last updated: 2 days ago