11 Butterfield Crescent, Old Cork Road, Crossagalla, Co. Limerick
 See Larger Images & 23 More Photographs >>
€300,000
Semi-Detached House4 Bedrooms, 3 Bathrooms, Semi-Detached House
Rating:

Contact Name: Helen McCormack
Agent:
Helen McCormack Estate Agents
PSR Licence Number: 004433
Email Agent Show Number
Save This Ad
Property Description
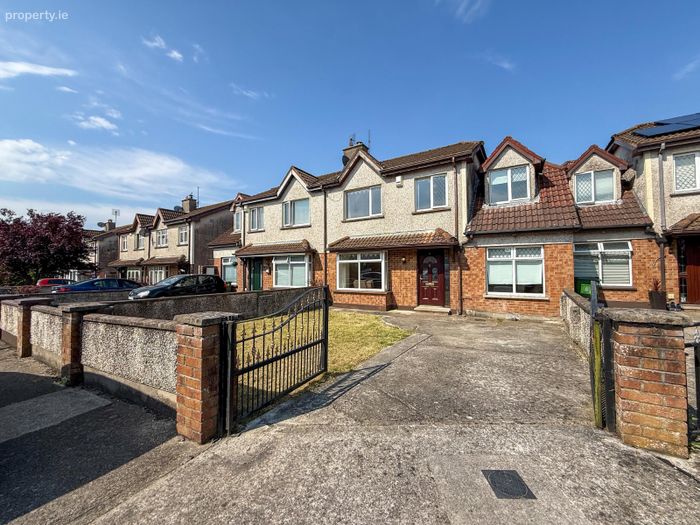
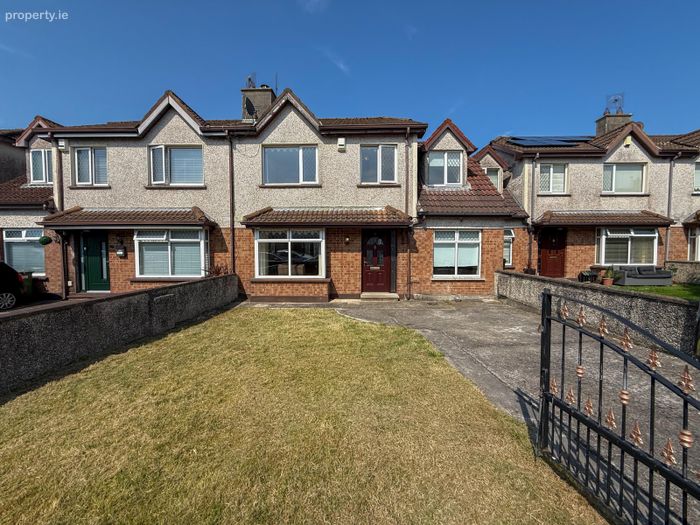
Originally constructed c. 2000, the property was substantially enhanced by the addition of a 2 storey side extension in 2007, creating a well-balanced home with flexible accommodation extending over two floors. The extension incorporates a spacious home office / second reception room at ground floor level together with a main bedroom and ensuite overhead, offering significantly more accommodation than the original house design.
The property has been well maintained over the years and benefits from gas-fired central heating, PVC double-glazed windows and pumped cavity wall insulation. While the décor may offer a purchaser the opportunity to introduce their own style, the house has been carefully maintained and is ready for immediate occupation.
Ground Floor Accommodation
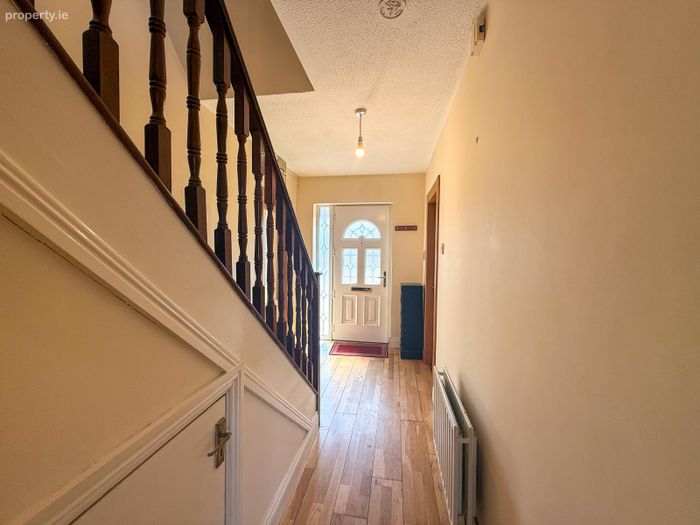
Entrance Hall
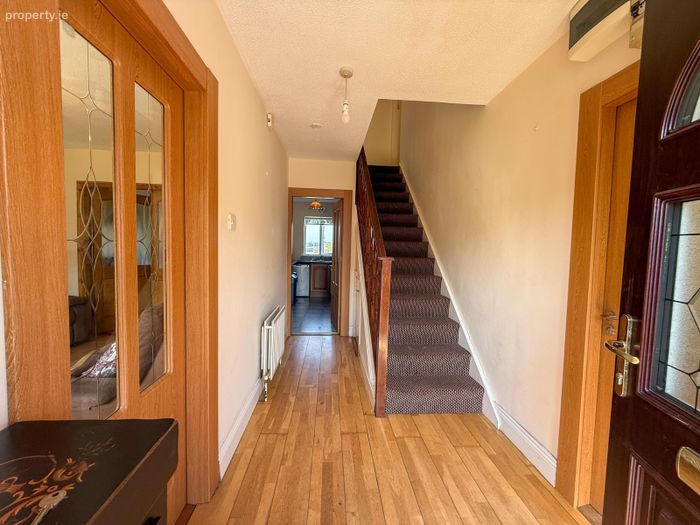
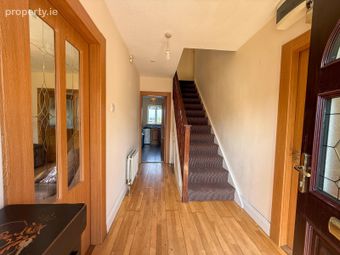
A bright entrance hallway welcomes you into the property and provides access to the main ground floor accommodation.
Sitting Room
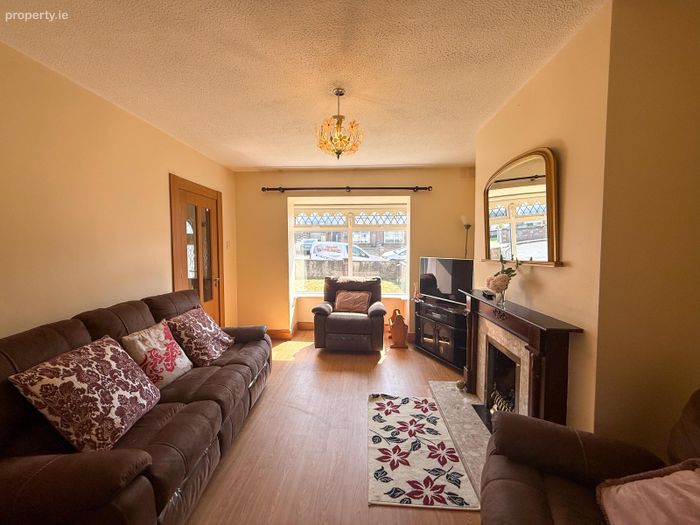
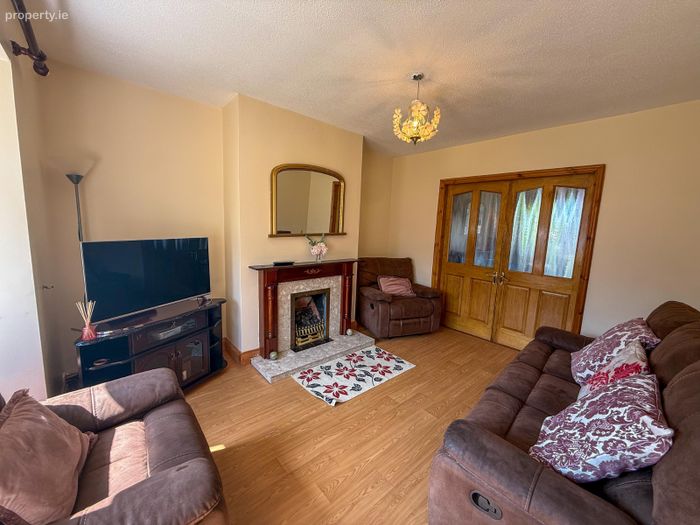
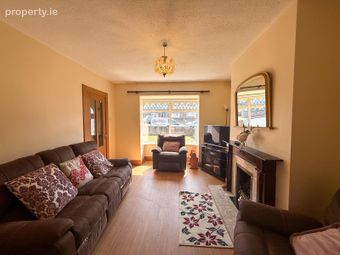
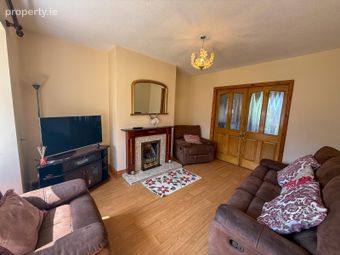
Located to the front of the property, the sitting room is a comfortable reception room centered around a feature fireplace with electric fire. A large bay window provides excellent natural light, while glazed timber double doors connect with the kitchen and dining area.
Kitchen / Dining Room
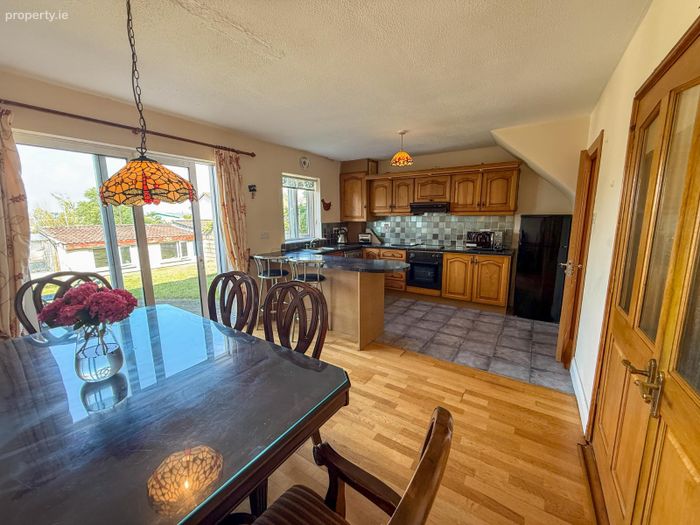
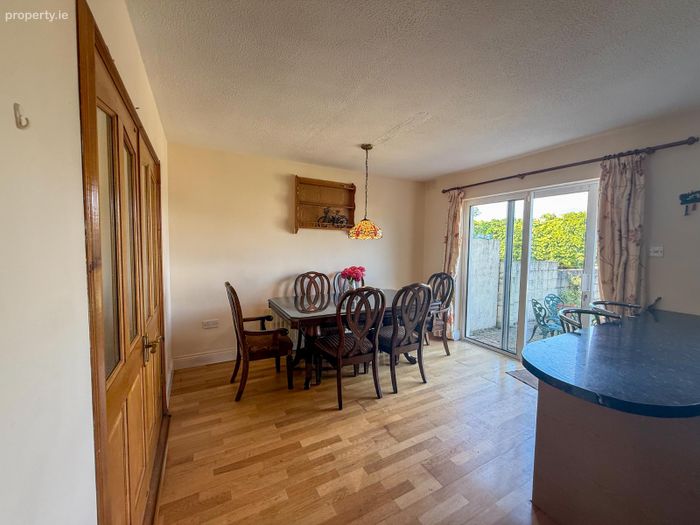
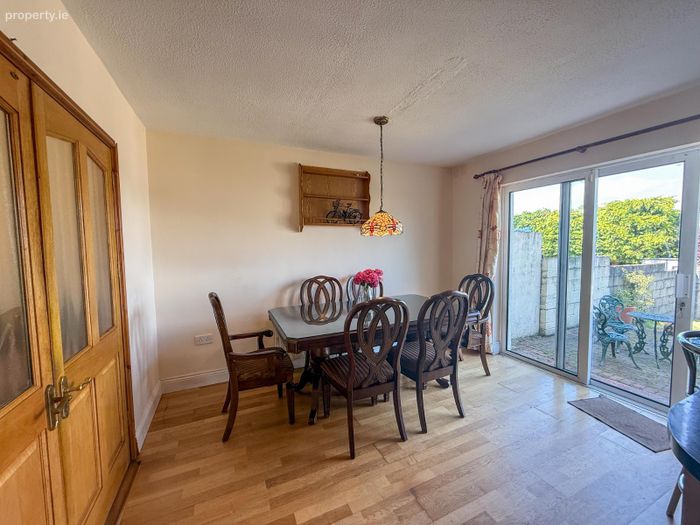
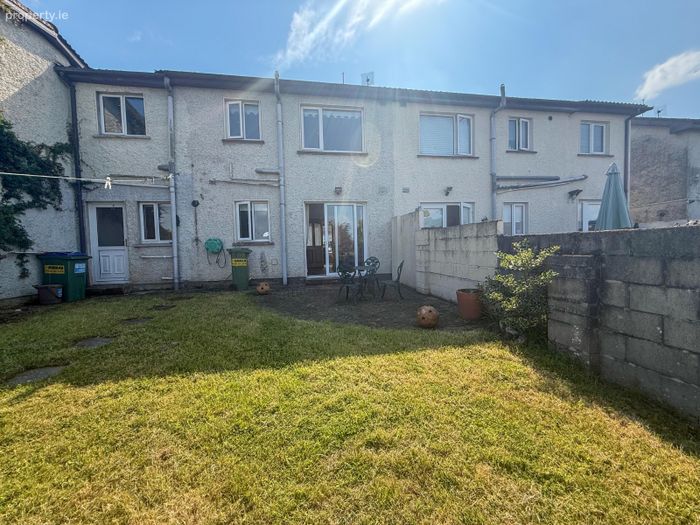
The kitchen is fully fitted with units incorporating an integrated oven, hob and dishwasher. A breakfast bar provides additional seating, while the adjoining dining area overlooks the rear garden. Sliding patio doors lead directly onto the paved patio,
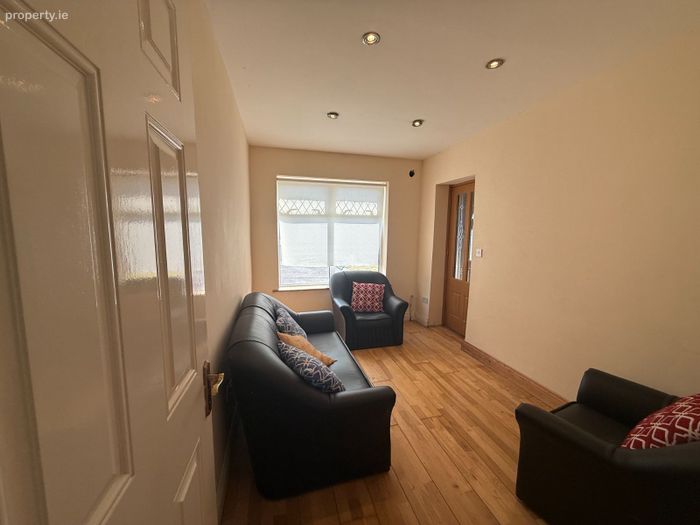
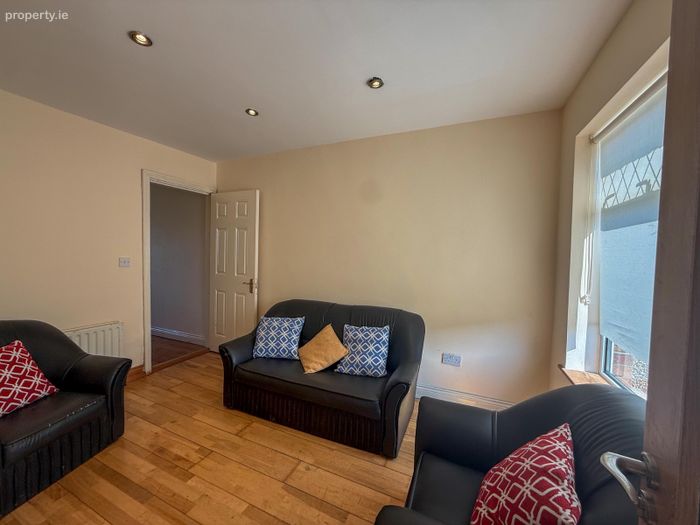
Home Office / Second Reception Room
Situated within the ground floor of the extension, this versatile room offers valuable additional living space and could equally serve as a home office, TV room, children's playroom or second sitting room.
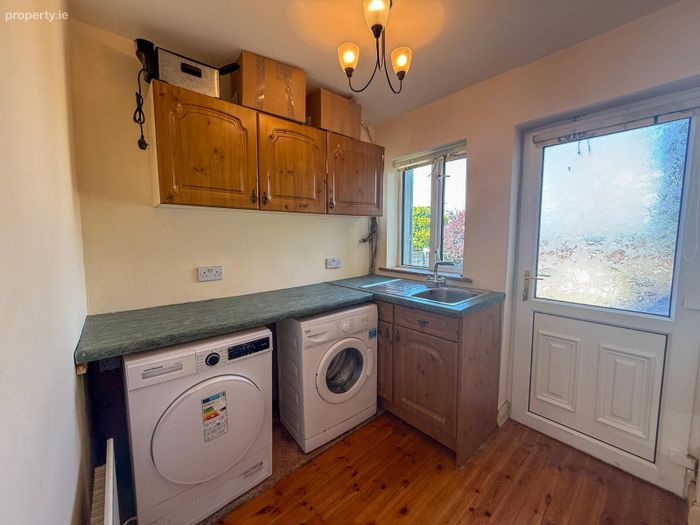
Utility Room
Located off the home office, the fully fitted utility room includes fitted storage, sink, washing machine and tumble dryer together with direct access to the rear garden.
Shower Room
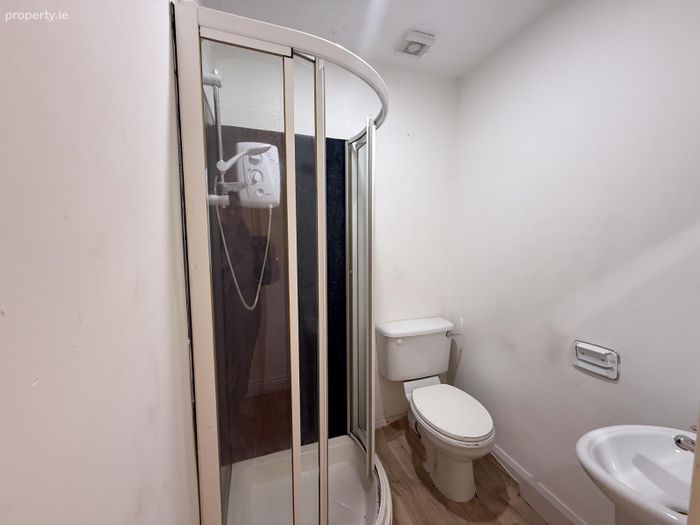
Also accessed from the utility room, this shower room is fitted with an electric shower, WC and wash hand basin.
First Floor Accommodation
The landing provides access to four bedrooms, the main bathroom and hot press.
Bedroom 1
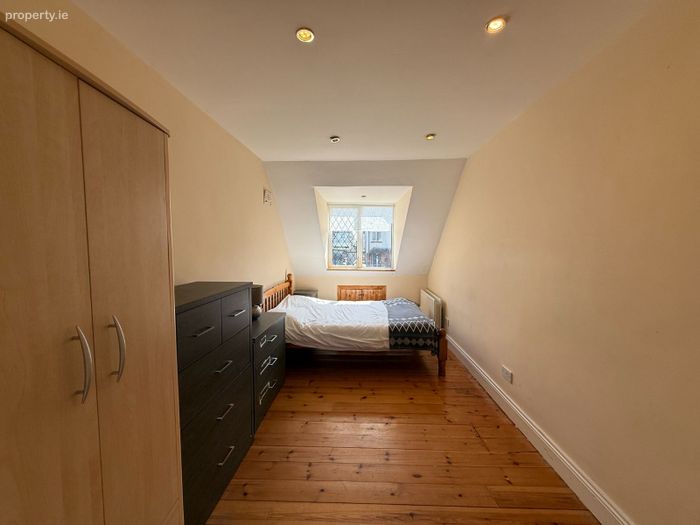
Occupying the first floor of the extension, this bedroom is a spacious double room complete with ensuite bathroom incorporating a freestanding roll-top bath, WC and wash hand basin.
Bedroom 2
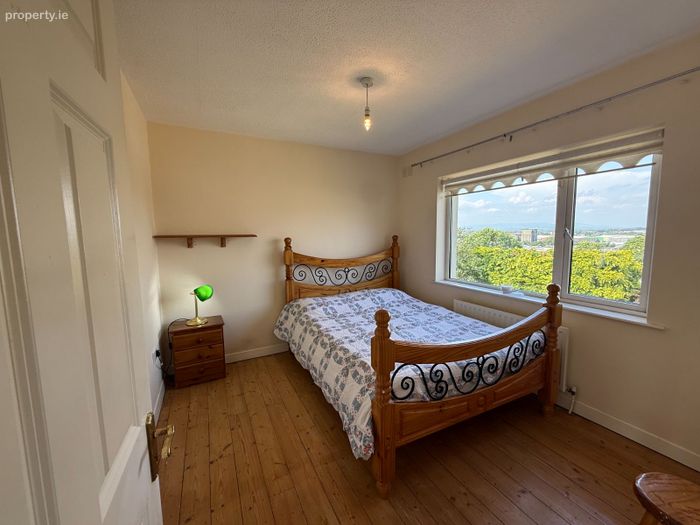
A double bedroom overlooking the rear garden.
Bedroom 3
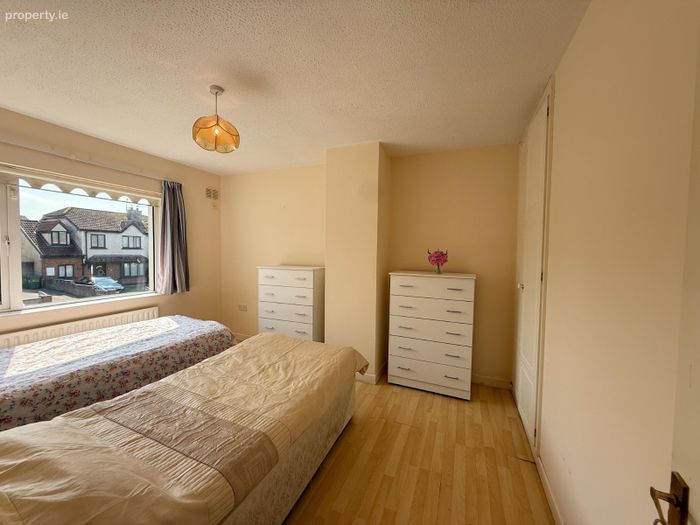
A spacious front-facing twin bedroom with built-in wardrobes.
Bedroom 4
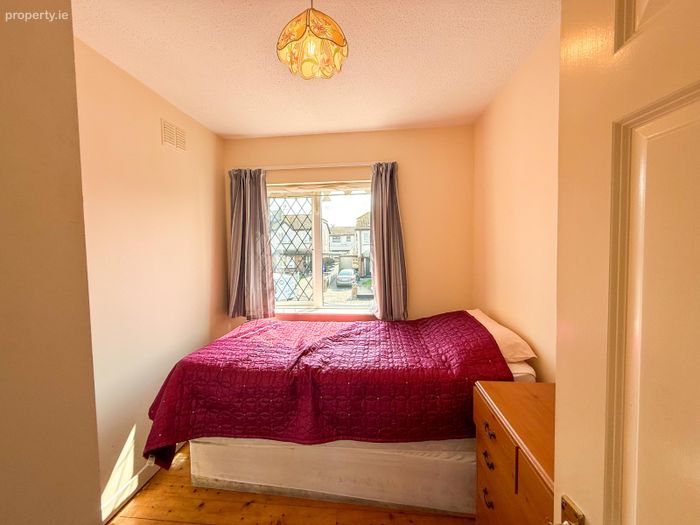
A front-facing single bedroom with built-in wardrobes.
Main Bathroom
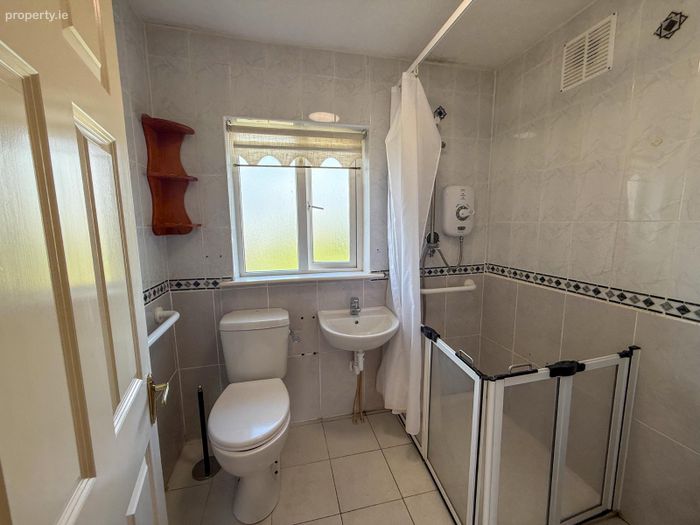
Fully tiled from floor to ceiling and fitted with a walk-in electric shower, WC and wash hand basin.
Gardens & Exterior
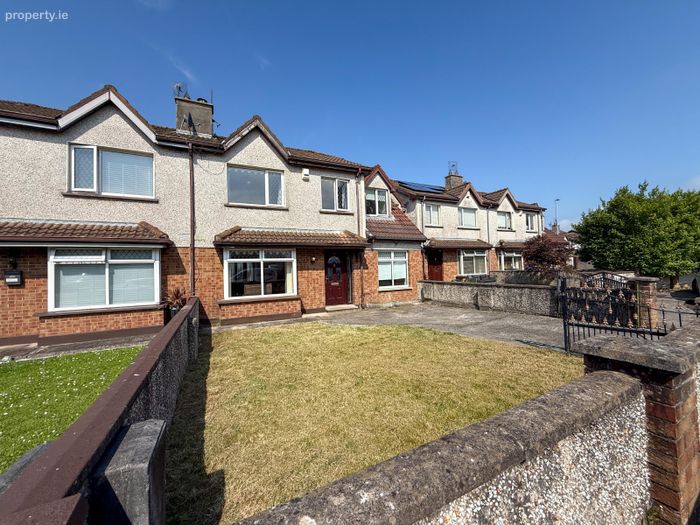
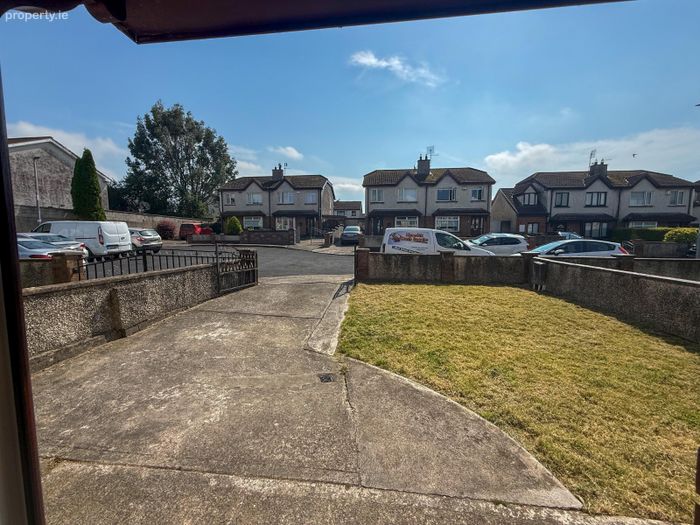
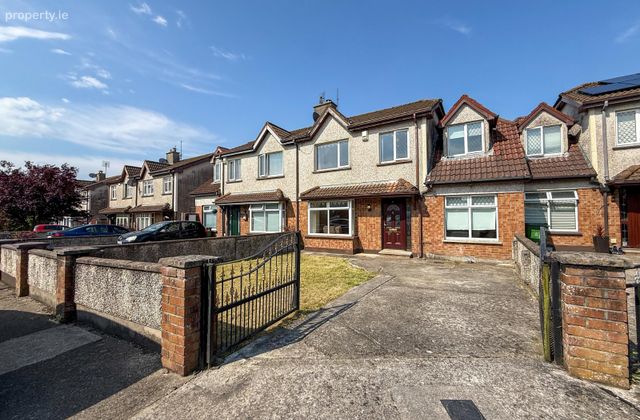
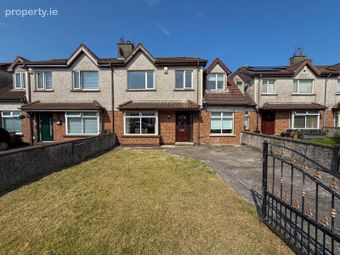
The property occupies an attractive position with a lawned front garden and private driveway providing off-street parking for 2 cars.
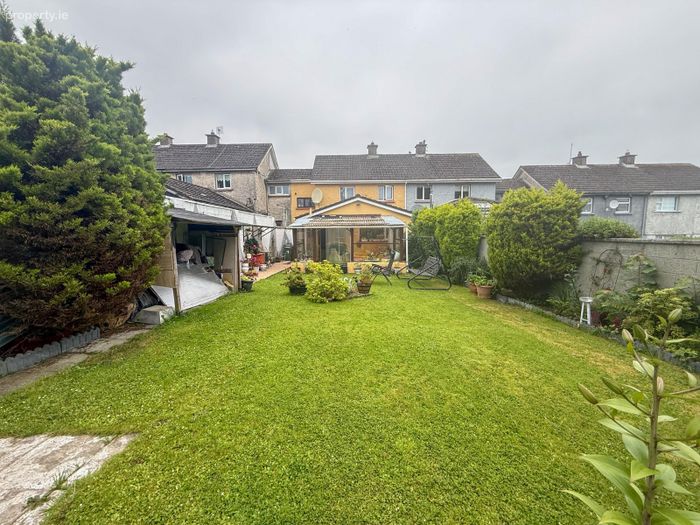
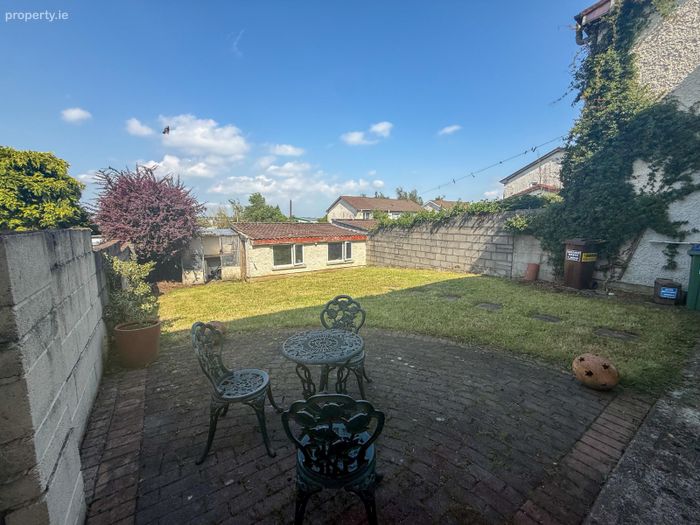
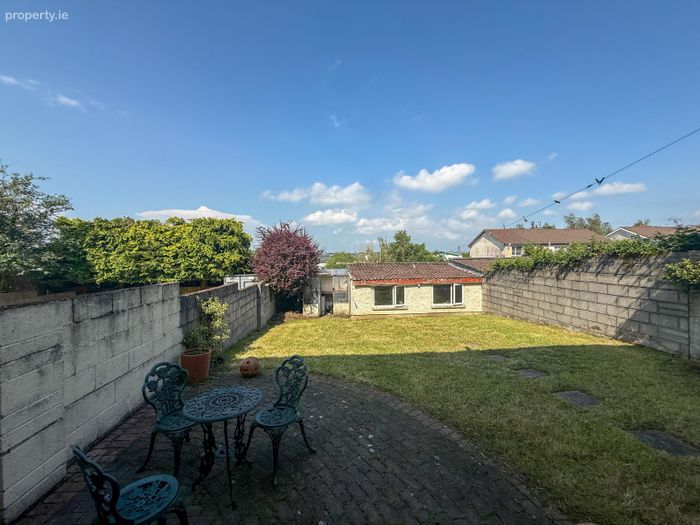
To the rear, the enclosed garden enjoys privacy with high concrete boundary walls, a paved patio area, lawn and a substantial concrete block-built shed with tiled roof providing outdoor storage.
Location
Butterfield Crescent is a well-established residential development conveniently situated just off the Old Cork Road, within easy reach of Limerick City Centre and a wide range of everyday amenities. Childers Road Retail Park, schools, sporting facilities and public transport are all close by, while the M7 motorway, N24 and the wider road network are readily accessible, making this an ideal location for commuters.
BER Details
Energy Performance Indicator: 0.00 kWh/m2/yr
This property was last updated: 2 days ago