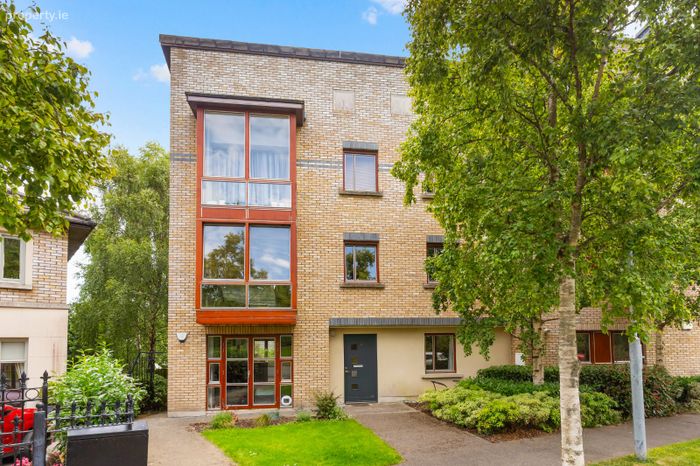
11 Belarmine Park, Stepaside, Dublin 18, Stepaside, Dublin 18
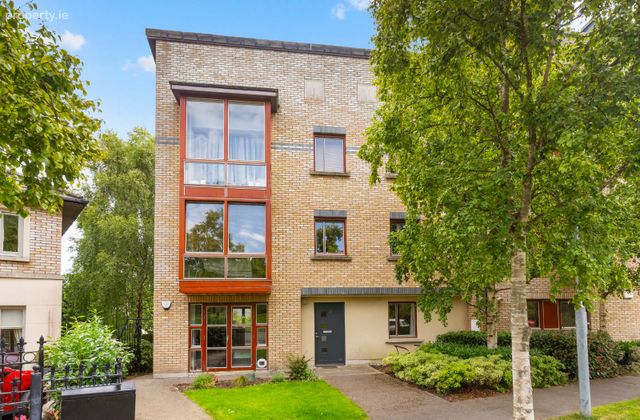 See Larger Images & 12 More Photographs >>
€395,000
Apartment For Sale2 Bedrooms, 2 Bathrooms, Apartment For Sale
Rating:


Contact Name: Paul Aherne
Agent:
DNG Stillorgan
PSR Licence Number: 004017
Email Agent Show Number
Save This Ad
Key Features
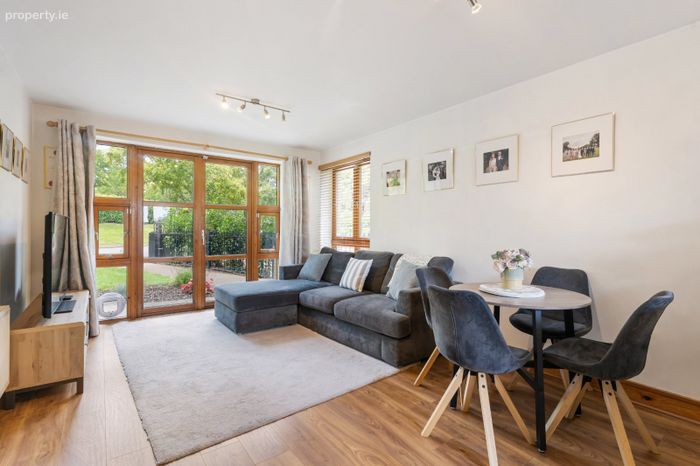
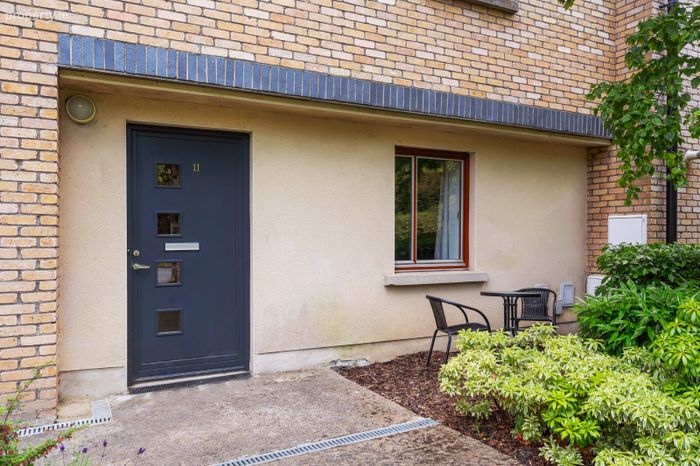
Superbly presented own hall door apartmentExceptionally bright and spacious accommodation enjoying a triple aspect
Extending to approximately c.75sqm/807sqft.
South westerly facing aspect enjoying all day sunshine.
Communal courtyard garden
Much sought after convenient development.
Ample communal parking
B3 Rating (Green Mortgage Eligible)
Within 15 minute walk to Glencairn LUAS.
Several local shopping, sports and recreational amenities close by.
Excellent Transport links including LUAS, Bus routes, M50/N11
Managment Company: Anderson Property Management
Annual Service Charge approximately: €1,985 per annum
Property Description
Belarmine Park is situated within the Belarmine development just off the Enniskerry Road within easy walking distance of Stepaside Village with its excellent variety of shops and restaurants. Sandyford Village is also within easy walking reach. Local shopping facilities within the Belarmine Plaza only minutes’ walk away include a Supermarket, Cafe, Restaurant, Gym, Dentists and Doctors surgeries and Pharmacy. The Plaza also hosts a local community centre. Recreational amenities abound within the locality including Fernhill Park and Gardens, a number of interesting walking trails in the nearby Dublin Mountains, numerous golf courses, rugby and tennis clubs to name a few. Dundrum Town Centre, Carrickmines Retail Park, Beacon South Quarter and Leopardstown Racecourse are also nearby. A selection of local schools include Gaelscoil Thaobh na Coille, Stepaside Educate Together and Rosemont School with a short walk and Our Lady of The Wayside, Holy Trinity and Kilternan Church of Ireland a few minutes’ drive away.
Belarmine also benefits from regular public transport links including the nearby LUAS Green Line at Glencairn and Dublin Bus No.’s 44 and 47. The M50 and N11 are also readily accessible offering easy access to Dublin City Centre and surrounding areas.
Viewing is highly recommended to fully appreciate all this fantastic property has to offer.
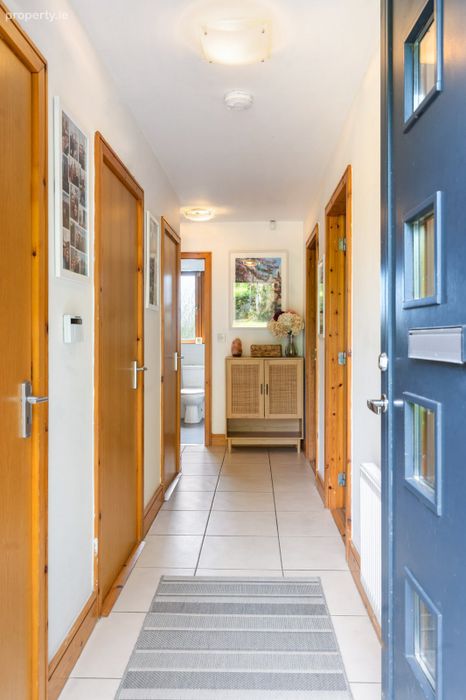
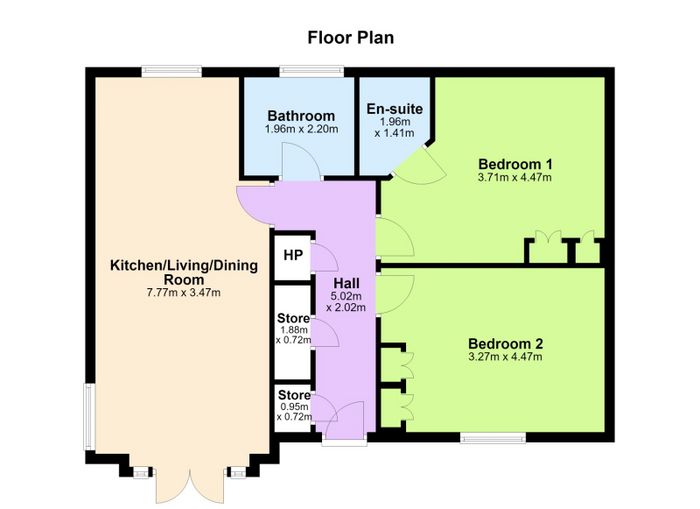
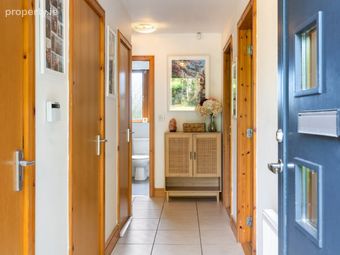
Entrance Hall 5.02m x 2.02m. Cloakroom with fitted shelving, separate storage closet, hotpress with immersion, tiled flooring.
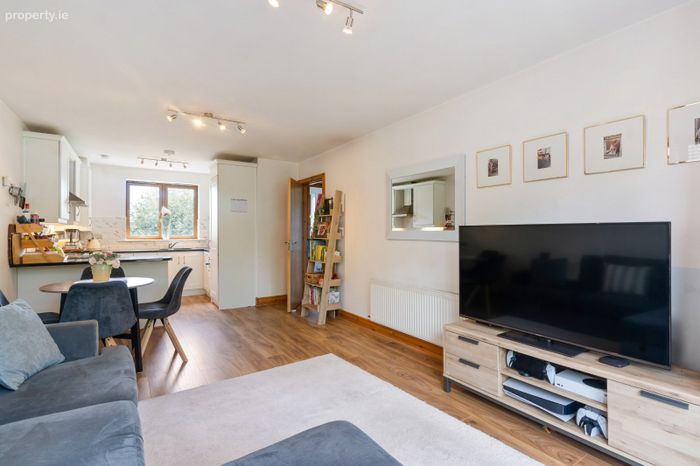
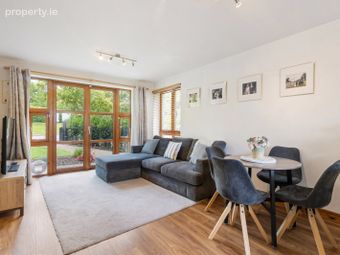
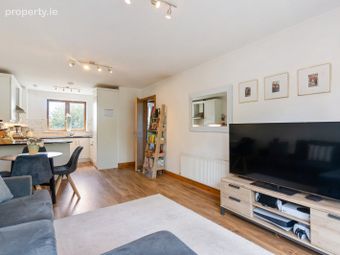
Open Plan Living/Kitchen/Dining 7.77m x 3.47m
Living/Dining Double doors out to patio, triple aspect, laminate flooring, t.v. point.
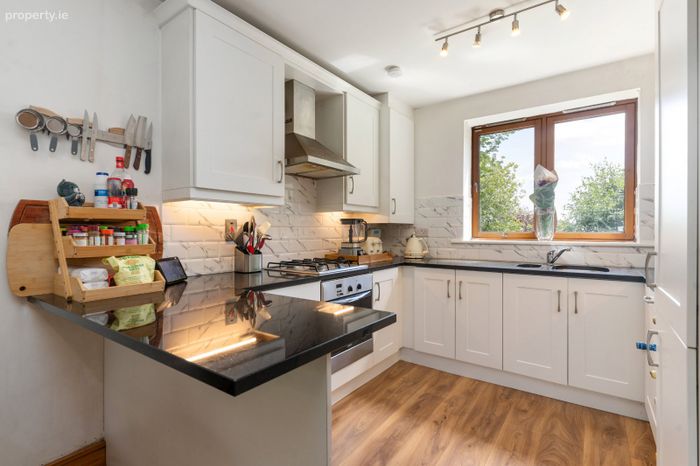
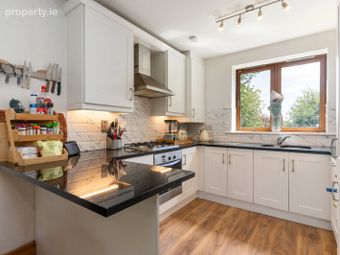
Kitchen Range of built-in units, polished granite worktop, tiled splashback, integrated stainless steel sink unit, 4 ring gas hob, extractor fan over, oven, integrated fridge freezer, washer dryer and dishwasher.
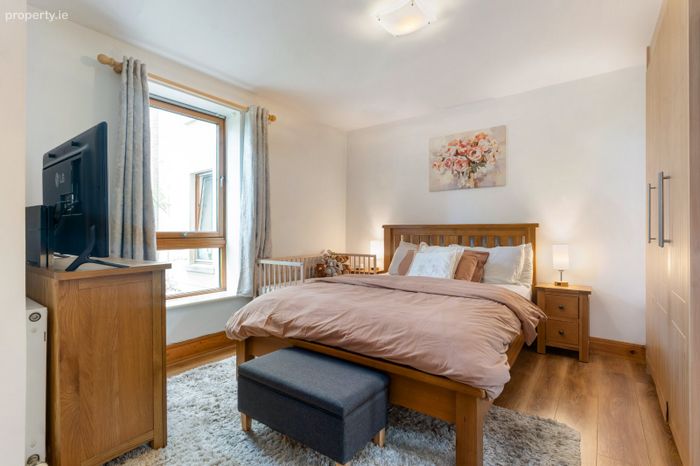
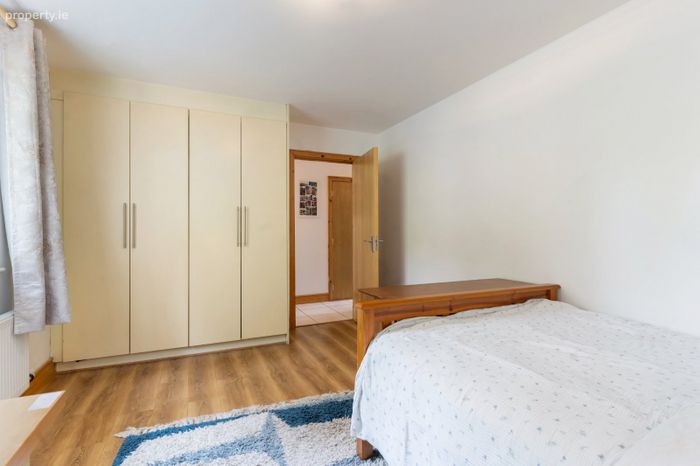
Bedroom 1 4.47m x 3.71m. Built-in wardrobes, laminate flooring, door to...
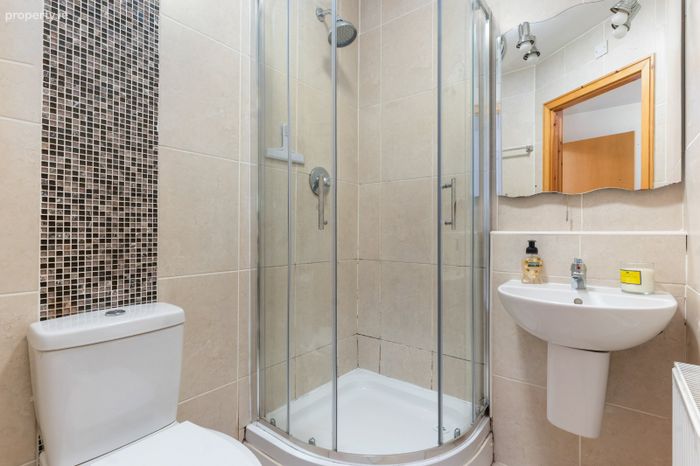
Ensuite 1.96m x 1.41m. Step-in tiled shower unit, w.c., wash hand basin with illuminated mirror over, extractor fan, fully tiled walls, tiled flooring.
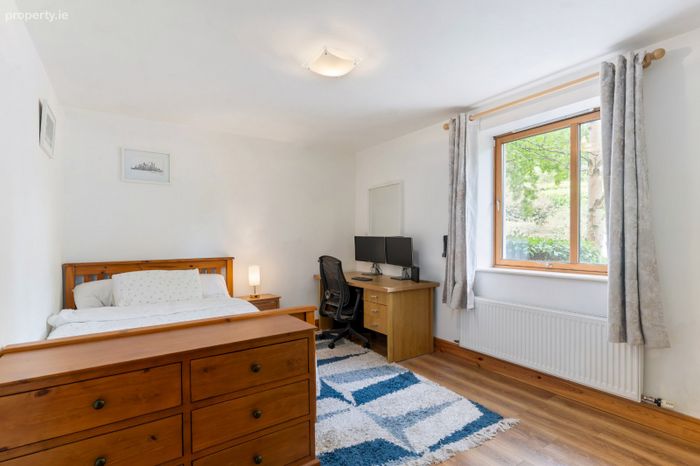
Bedroom 2 4.47m x 3.27m. Built-in wardrobes, lamainte flooring.
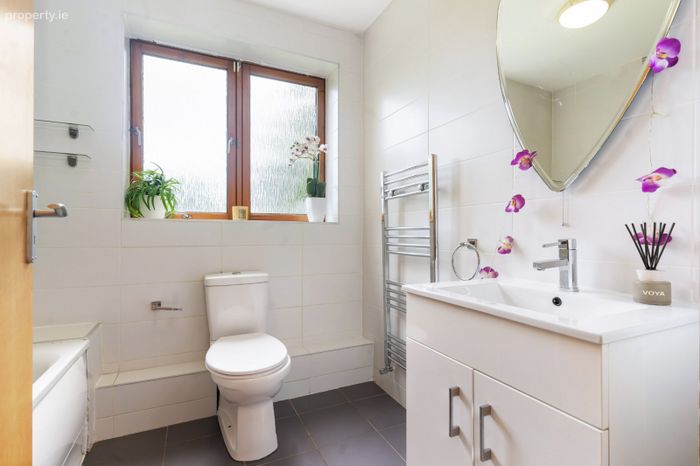
Bathroom 2.2m x 1.96m. Bath with shower over, w.c., vanity unit with wash hand basin, illuminated mirror over, heated towel rail, partly tiled walls, tiled flooring.
BER Details
BER No. 109948273
Energy Performance Indicator: 140.36 kWh/m2/yr
This property was last updated: today, 17 hours ago