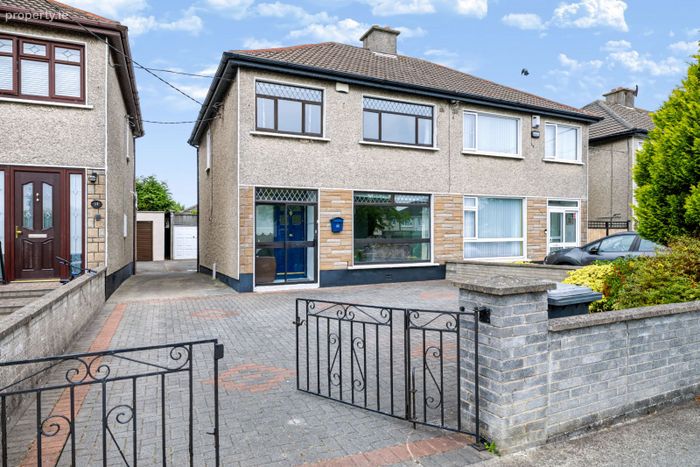
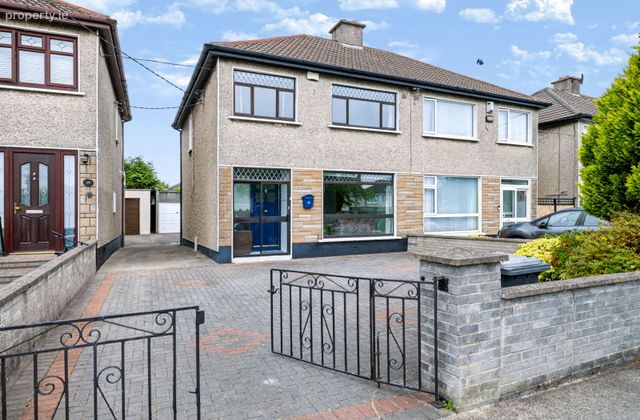
11 Ardmore Drive, Artane, Dublin 5
 See Larger Images & 26 More Photographs >>
€445,000
Semi-Detached House3 Bedrooms, 1 Bathroom, Semi-Detached House
Rating:


Contact Name: Louise Kidney
Agent:
KELLY BRADSHAW
PSR Licence Number: 004564-009938
Email Agent Show Number
Save This Ad
Property Description
Discover the perfect blend of comfort and convenience at 11 Ardmore Drive, a bright and exceptionally well-proportioned three bedroom semi-detached family home nestled in the heart of Artane’s most sought after, mature residential enclave.
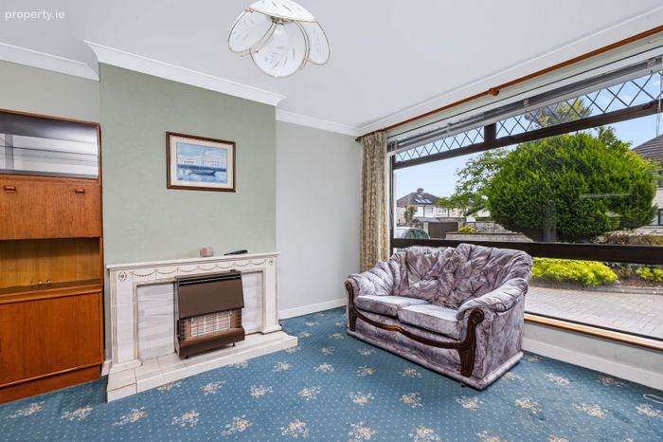
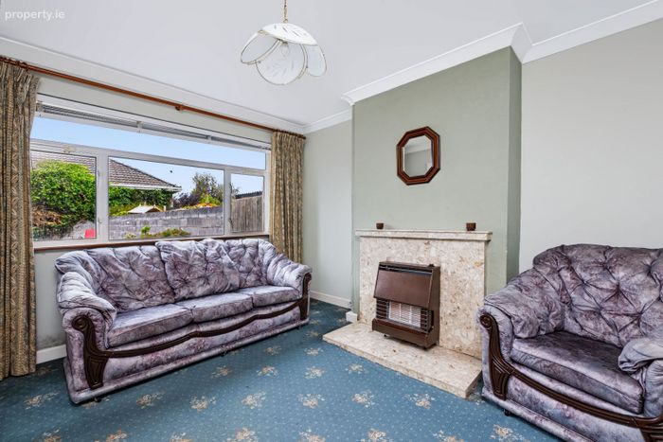
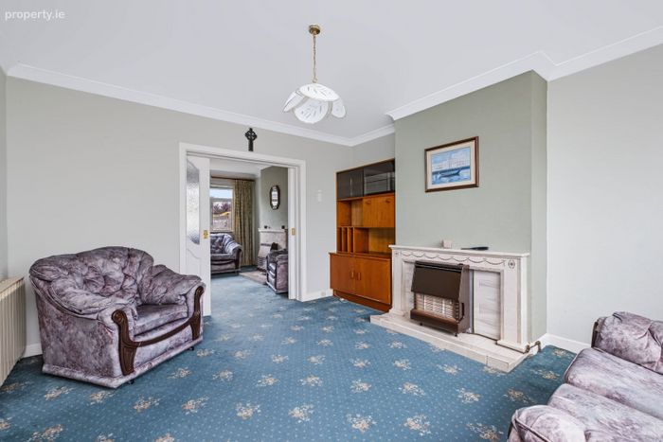
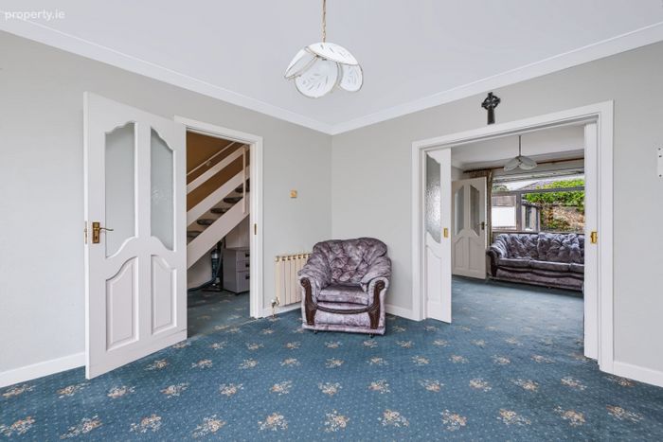
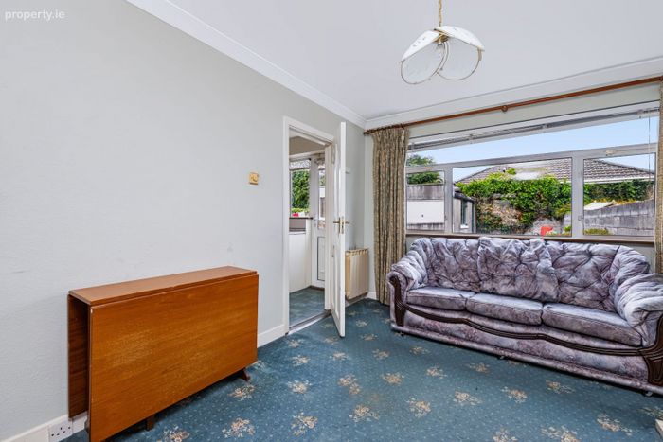
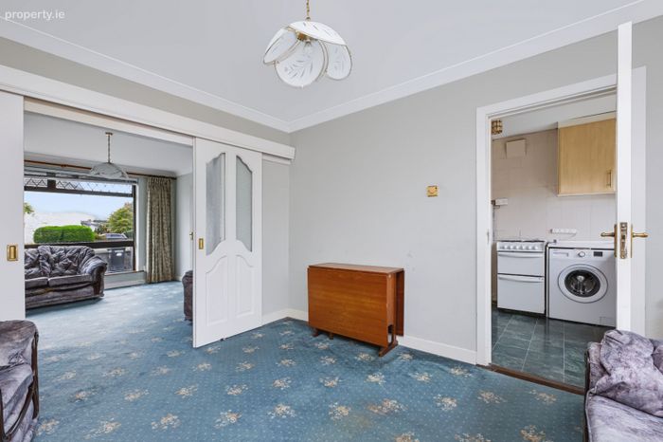
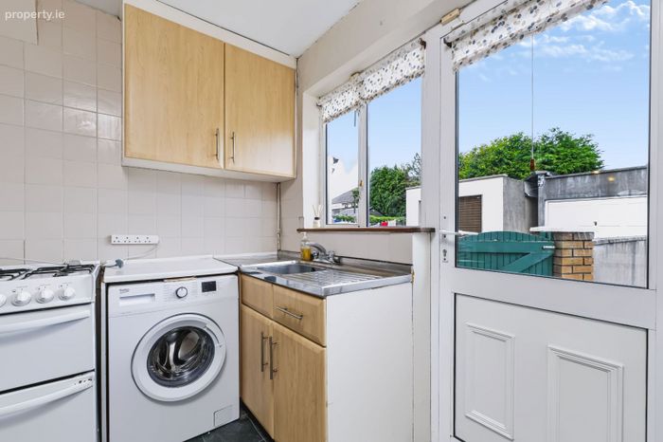
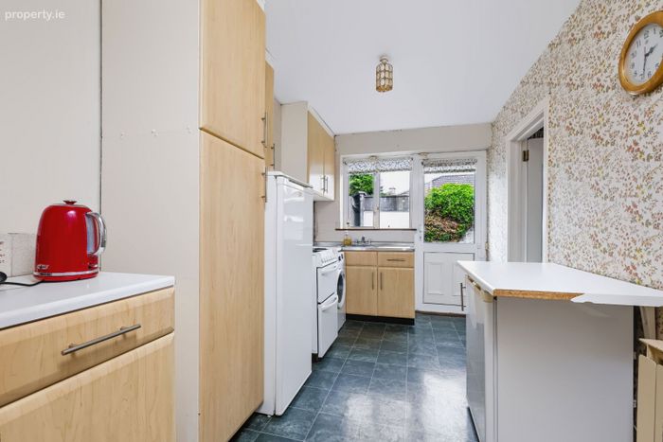
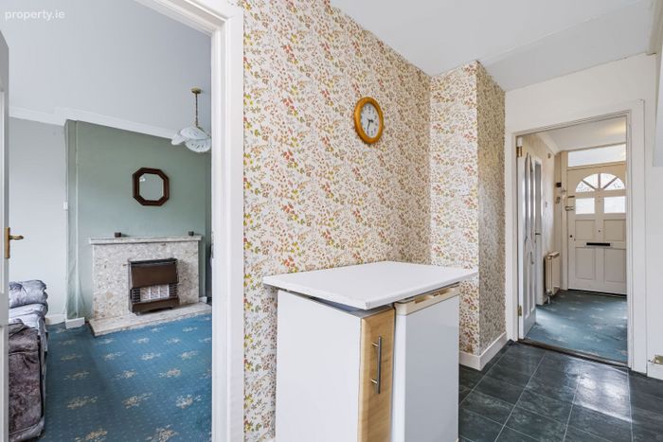
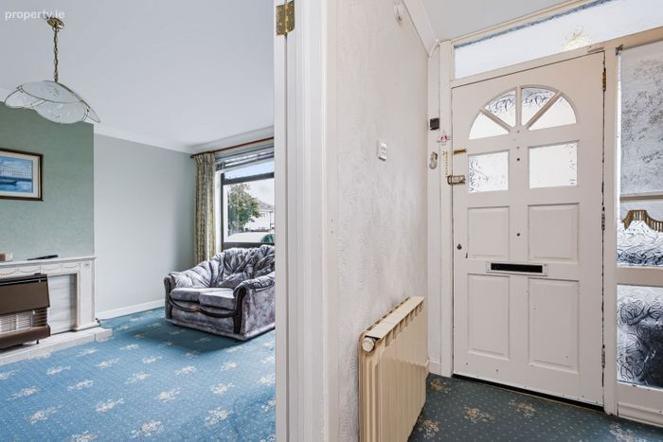
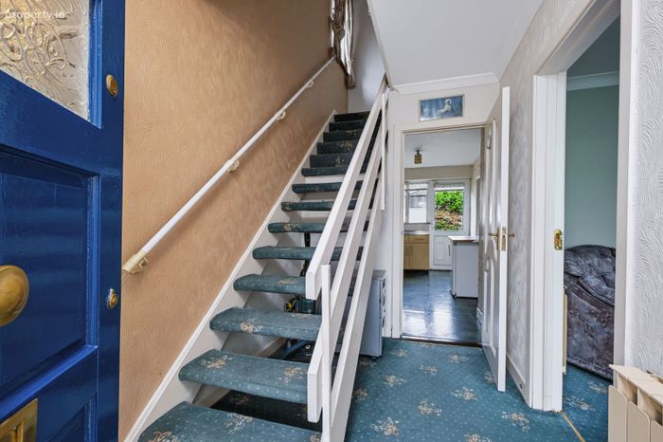
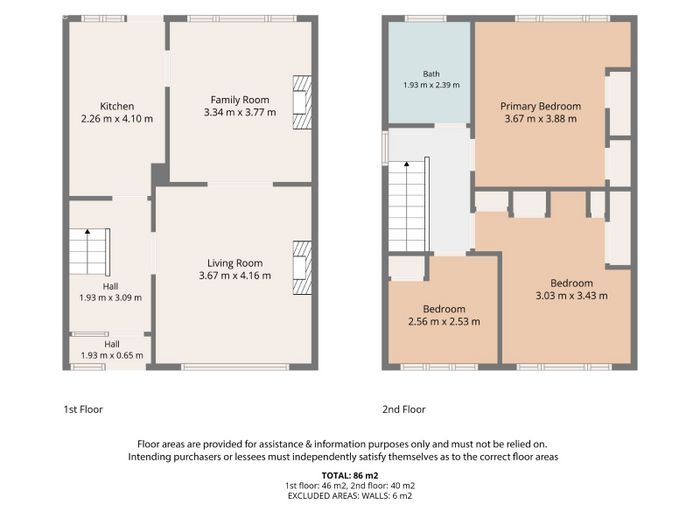
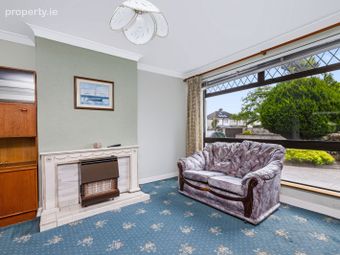
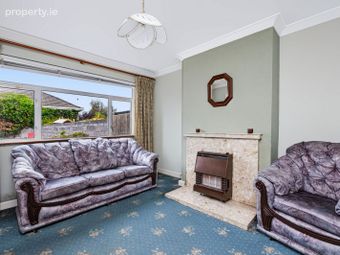
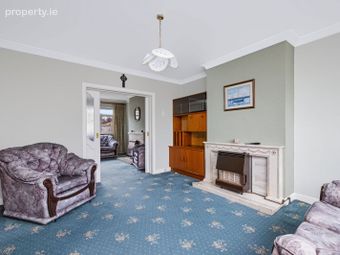
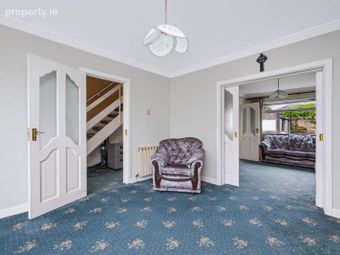
From the moment you step into the welcoming hallway, the home’s airy atmosphere, enhanced by oversized picture windows and semi-glazed internal doors invites you in. The ground floor features a spacious front living room complete with a classic marble fireplace, flowing seamlessly into a rear dining area that opens directly to a beautiful garden. With a well equipped kitchen and generous living spaces, this home is designed for both relaxed family life and entertaining.
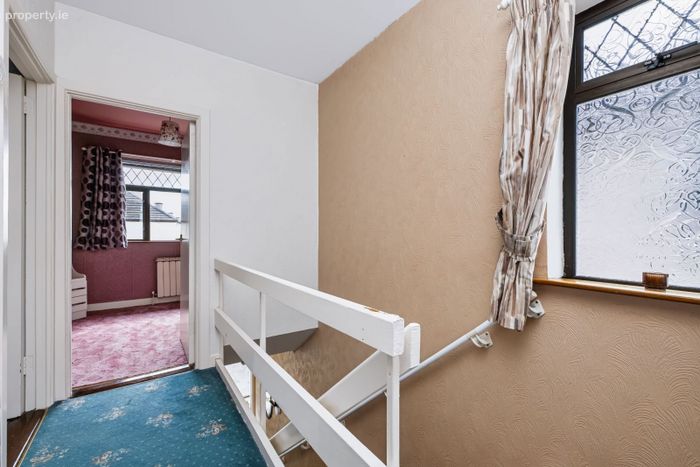
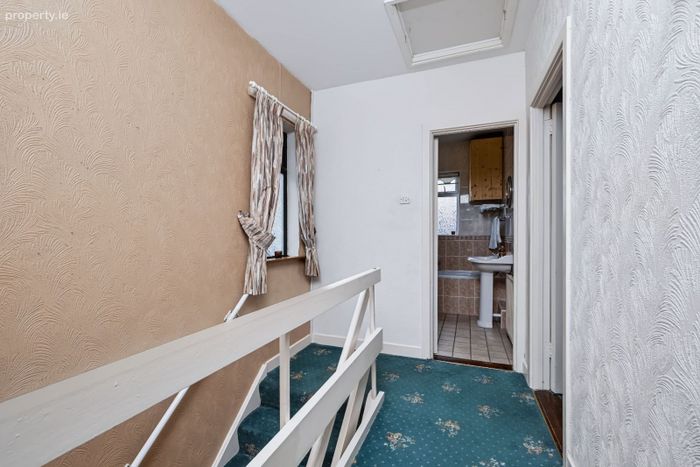
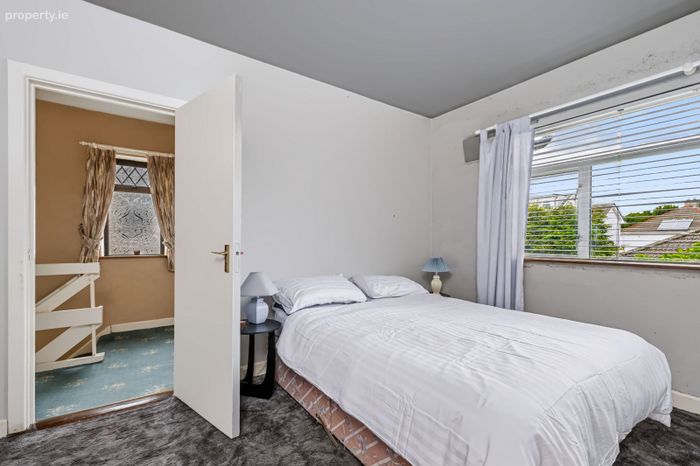
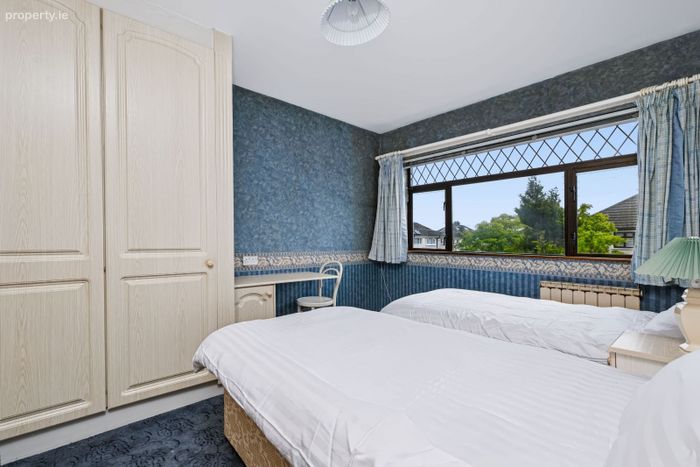
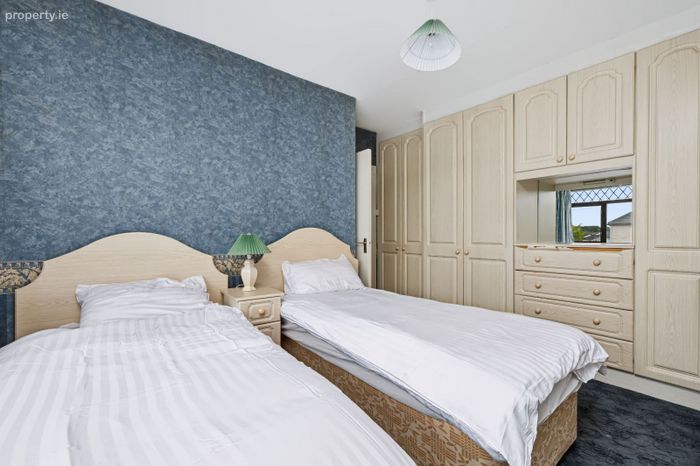

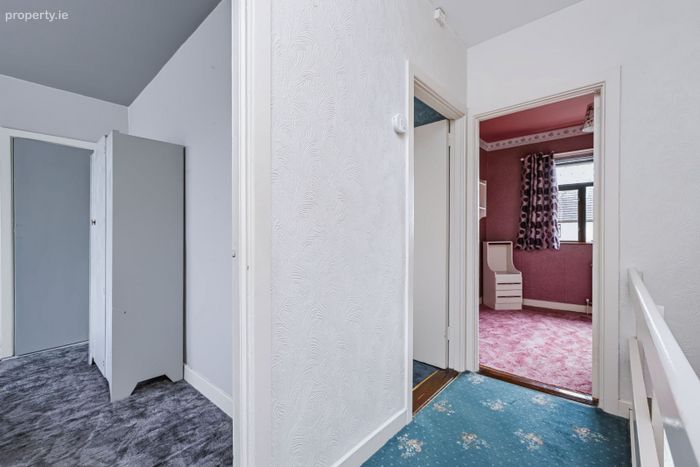
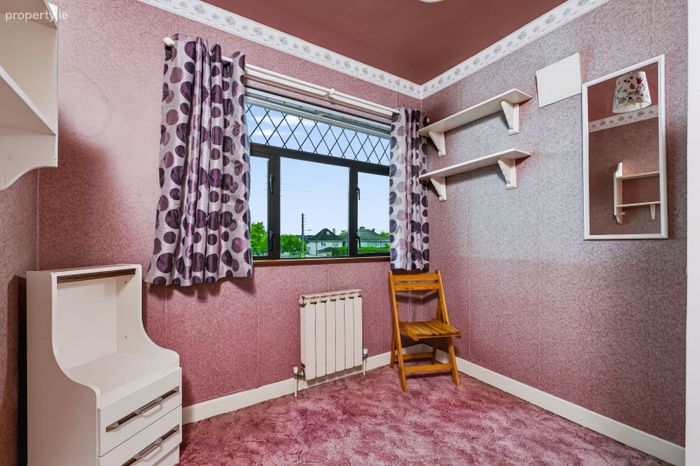
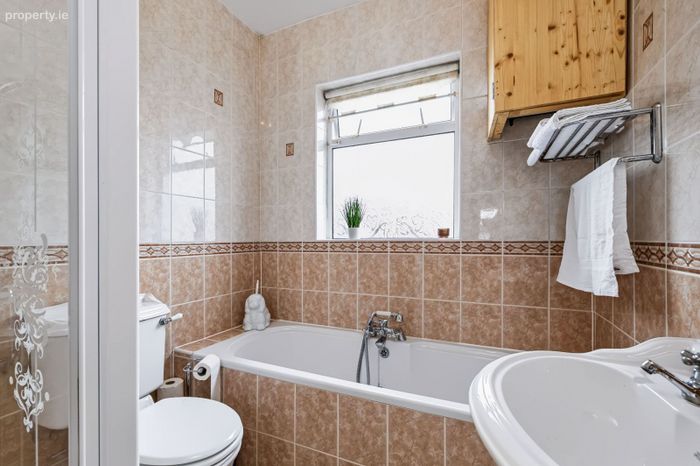
Upstairs, you will find three spacious, light filled bedrooms, each featuring built-in wardrobes, complemented by a family bathroom.
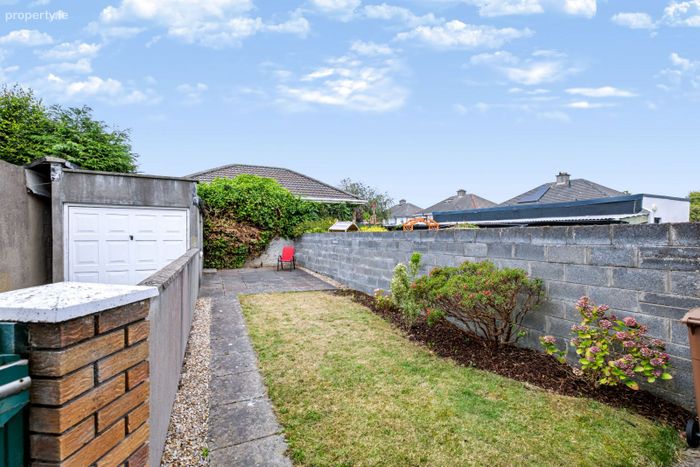
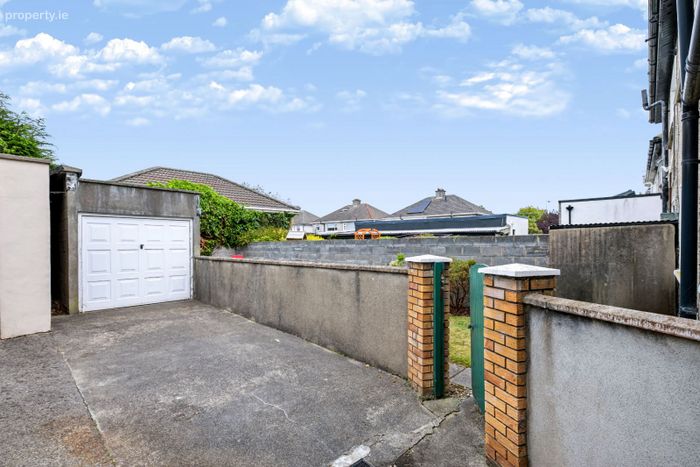
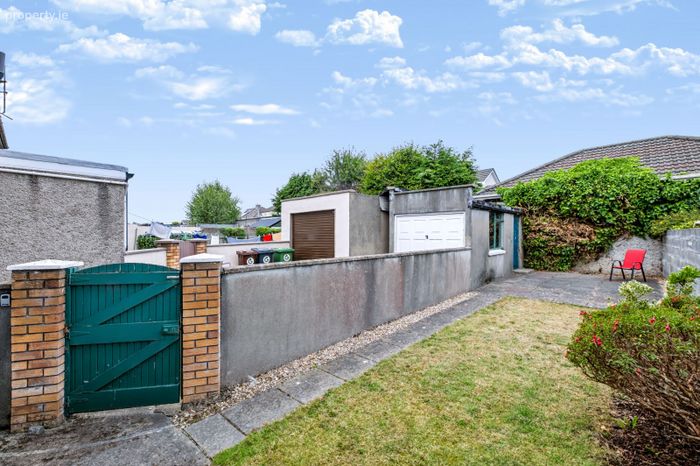
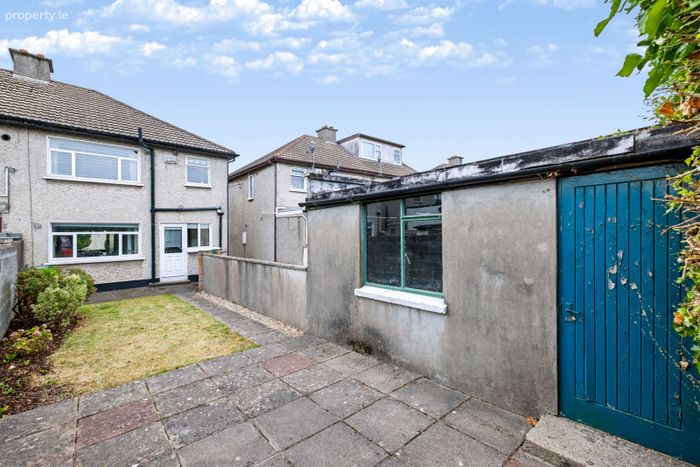
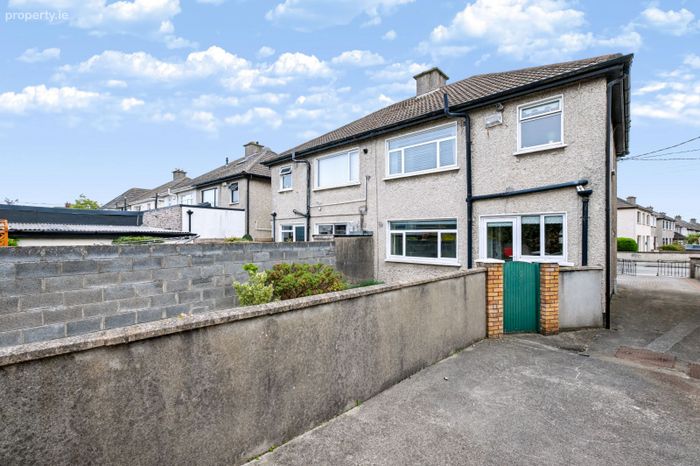
The appeal of this property extends well beyond its walls. To the front, a generous driveway offers ample off street parking, while a convenient side lane provides easy access to the substantial rear garden, which boasts a versatile block-built garage and plenty of outdoor space for everyone to enjoy. Perfectly positioned in the ever-popular Ardmore estate, you are just moments away from an incredible wealth of local amenities.
Whether it is elite primary and secondary schools, the nearby DCU campus, or the shopping hubs of Artane Castle, everything you need is at your fingertips. Commuters will love the prime location, with Dublin City Centre, Beaumont Hospital, the M1, M50, and Dublin Airport all within easy reach, supported by a network of bus routes and nearby DART stations.
This is a rare opportunity to secure a sizeable, settled family home in a location that is truly second to none, early viewing is highly recommended.
Rooms
Porch - 1.93m x 0.65m
Hall - 3.09m x 1.93m
Living Room - 4.16m x 3.67m
Family Room - 3.77m x 3.34m
Kitchen - 4.1m x 2.26m
Bedroom One - 3.88m x 3.67m
Bedroom Two - 3.43m x 3.03m
Bedroom Three - 2.56m x 2.53m
Bathroom - 2.39m x 1.93m
Features
SEMI-DETACHED
EXCELLENT LOCATION
BRIGHT 3 BEDROOM HOME
SIDE ACCESS
BER Details
Energy Performance Indicator: 0.00 kWh/m2/yr
This property was last updated: today, 1 hour 45 minutes ago