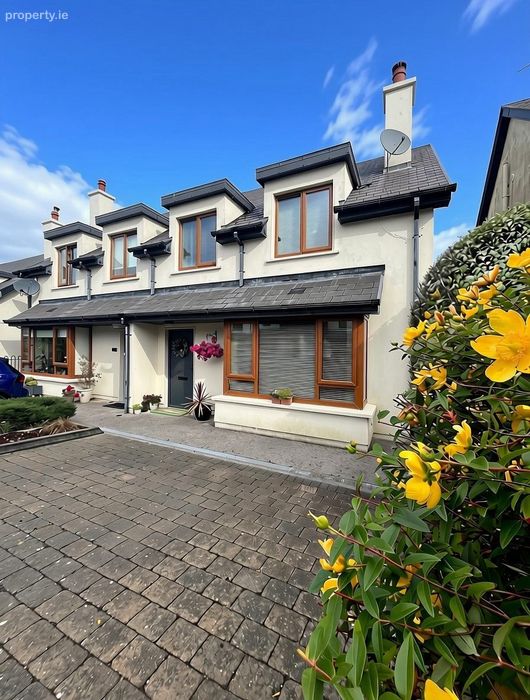
108 Fort Hill, Moneygurney, Douglas, Co. Cork
 See Larger Images & 14 More Photographs >>
€425,000
Semi-Detached House3 Bedrooms, 3 Bathrooms, Semi-Detached House
Rating:


Contact Name: Johnny O' Connor
Agent:
Barry Auctioneers
PSR Licence Number: 002172
Email Agent Show Number
Save This Ad
Key Features
Beautifully presented three-bedroom semi-detached homeTurnkey condition throughout
Highly sought-after residential location
Bright and spacious living accommodation
Solid timber flooring in the living room
Contemporary electric fireplace
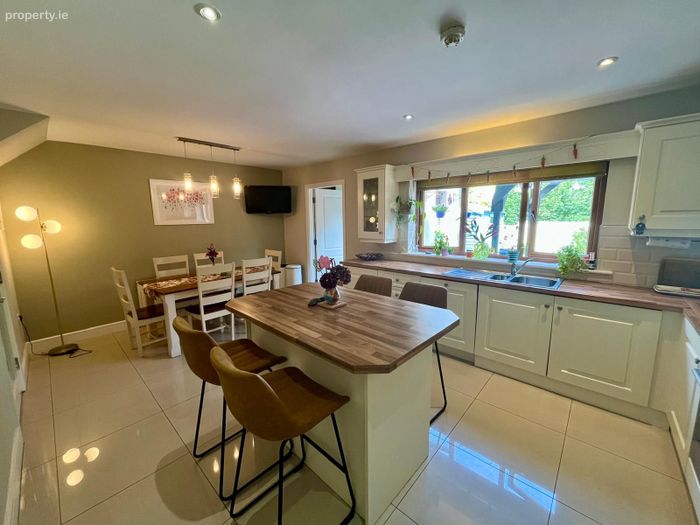
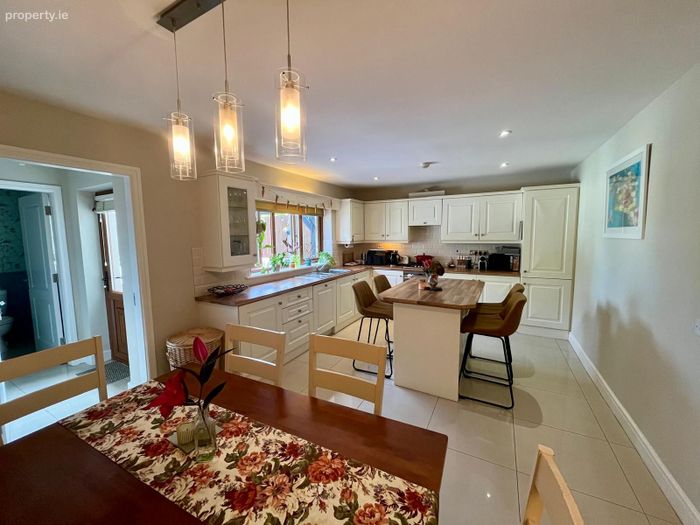
Modern open-plan kitchen/dining room
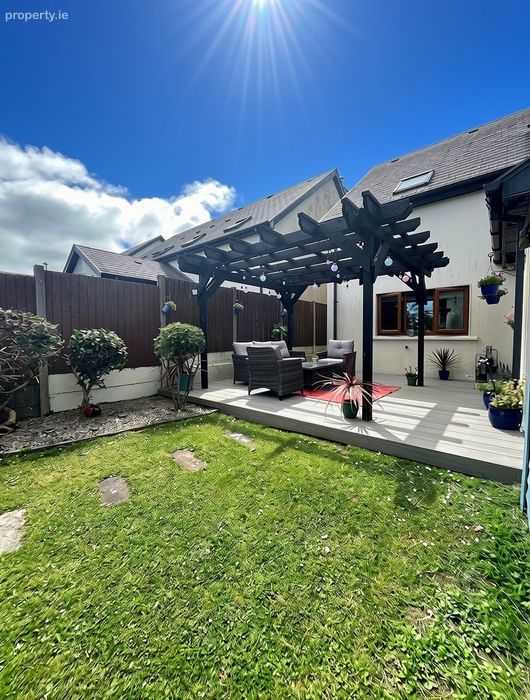
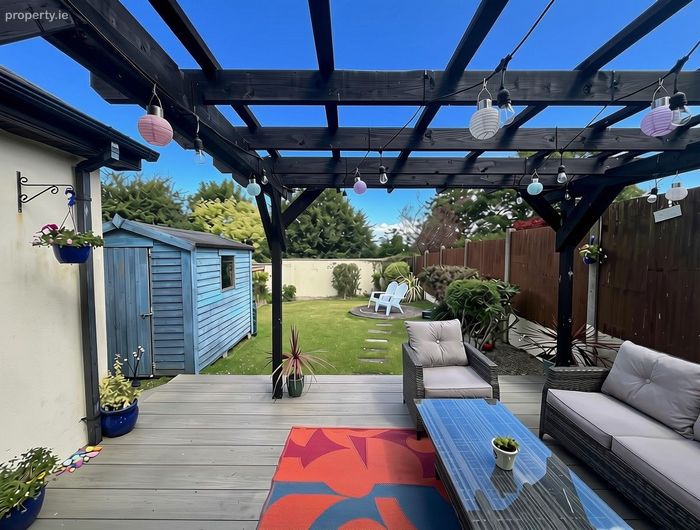
Raised decking area with attractive pergola and private garden that is not overlooked
Walking distance to Douglas Village
Close to excellent schools, crèche and local amenities & Easy access to the South Link Road network
Property Description
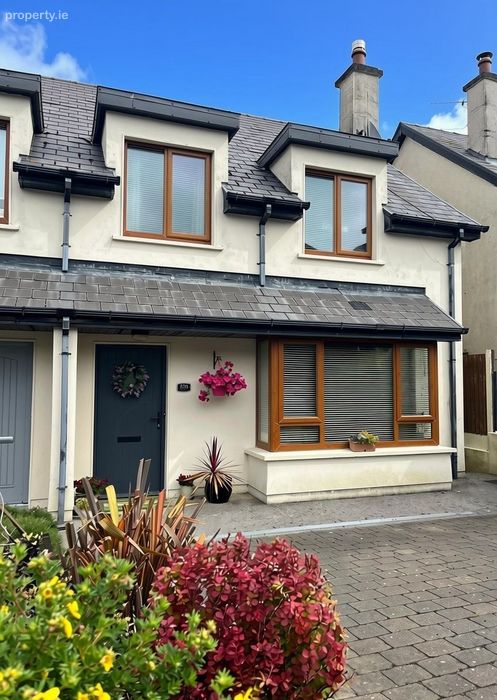
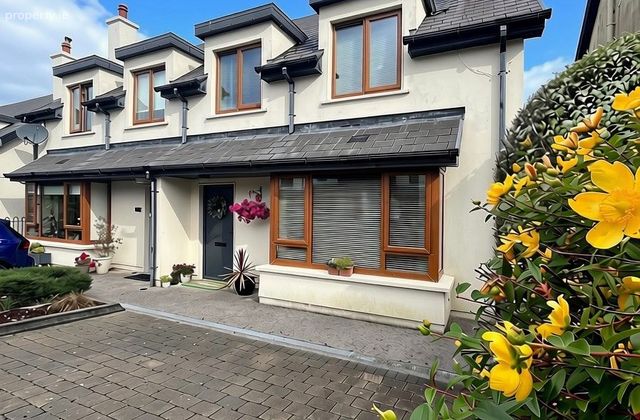
To the front, the property benefits from a cobble-lock driveway providing off-street parking, while the fully enclosed private rear garden has been thoughtfully landscaped to create a wonderful outdoor living space. A stunning raised decking area complete with a stylish pergola provides the perfect setting for al fresco dining, entertaining guests or simply relaxing in complete privacy.
Accommodation
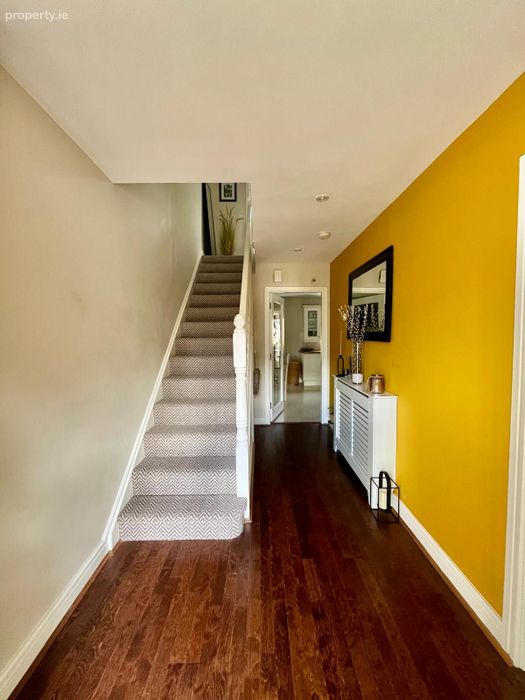
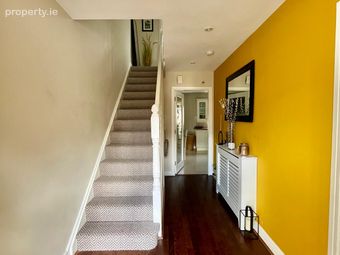
Upon entering, you are welcomed by a bright and spacious entrance hall that immediately sets the tone for the quality of the accommodation throughout.
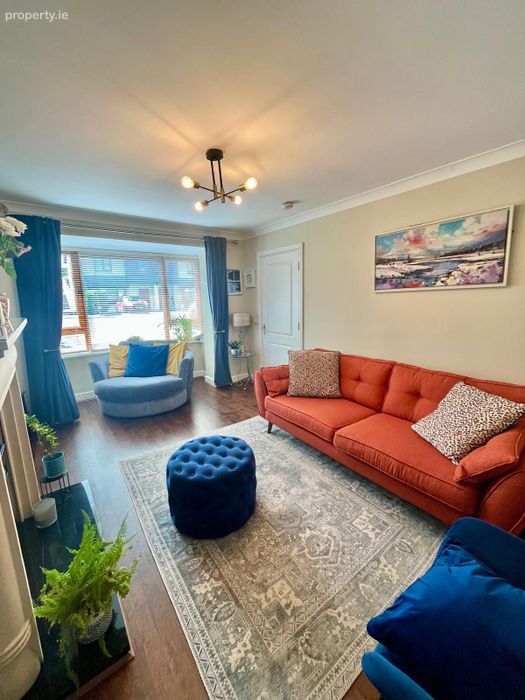
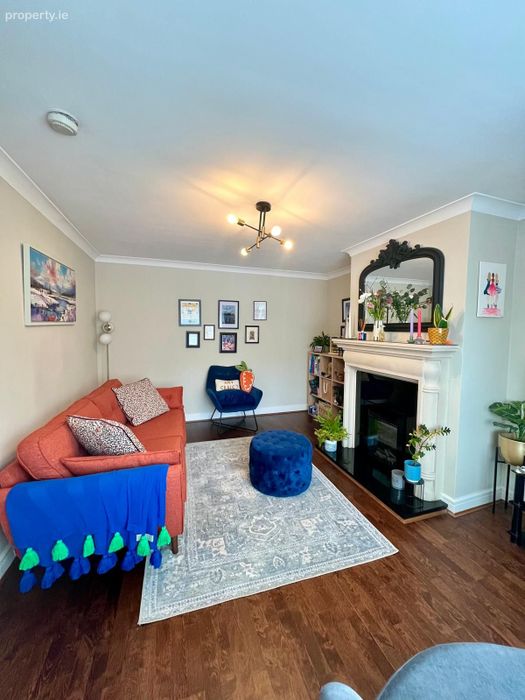
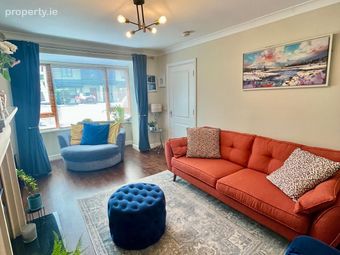
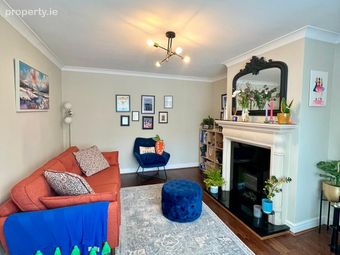
To the front of the property is a generous living room overlooking the driveway through a large bay window. This elegant reception room has been enhanced with solid timber flooring and a contemporary electric fireplace, creating a warm, inviting and relaxing space for everyday family living.
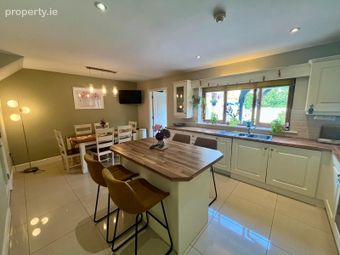
To the rear, the impressive open-plan kitchen and dining area spans the width of the home and serves as the heart of the property. The contemporary fitted kitchen offers an excellent range of floor and eye-level units, generous worktop space and a recently added kitchen island, providing both additional storage and an ideal breakfast or social area. Integrated appliances, including an oven, hob, cooker, fridge freezer and dishwasher, are all included in the sale.
The dining area enjoys direct access to the utility room, guest WC and the beautifully landscaped rear garden, making it ideal for modern family living and entertaining.
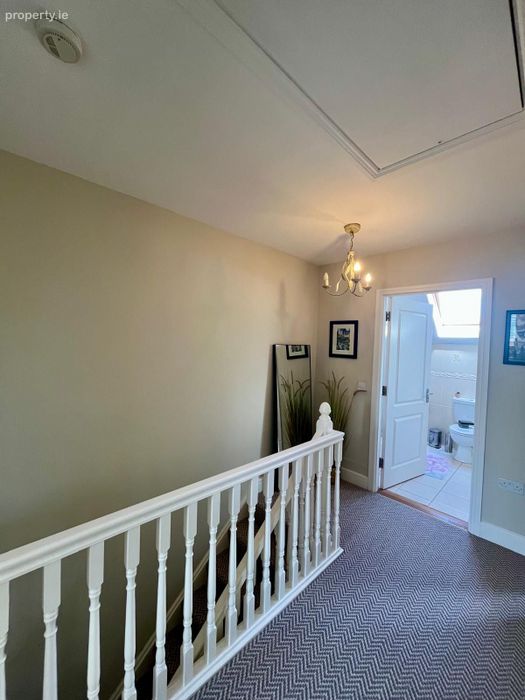
Upstairs, the property comprises three well-proportioned bedrooms, including a spacious principal bedroom with its own ensuite shower room. A stylish family bathroom completes the first-floor accommodation.
DOWNSTAIRS
Hallway 4.59m x 2.06m
Solid timber flooring, radiator and under stairs storage
Sitting Room 5.19m x 3.64m
Solid timber flooring, radiator, electric stove & bay window
Kitchen / Dining 5.85m x 3.67m
Porcelain tiled floor, dishwasher, fridge, freezer and hob, oven and grill
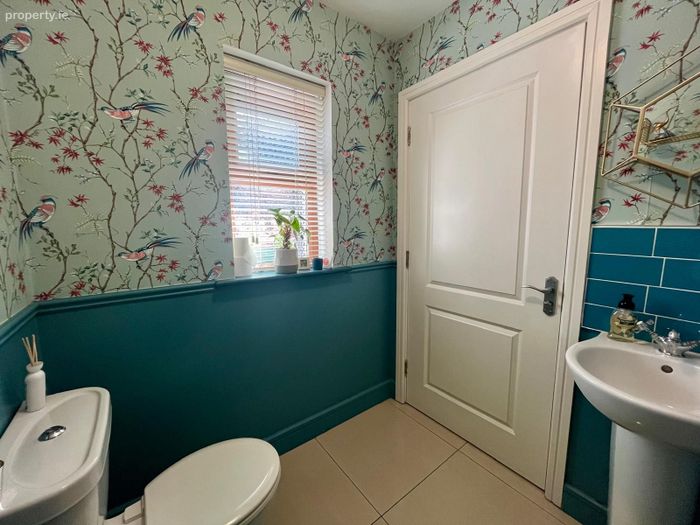
Downstairs WC 1.75m x 1.75m
Radiator, 2 piece suite & wall panelling
UPSTAIRS
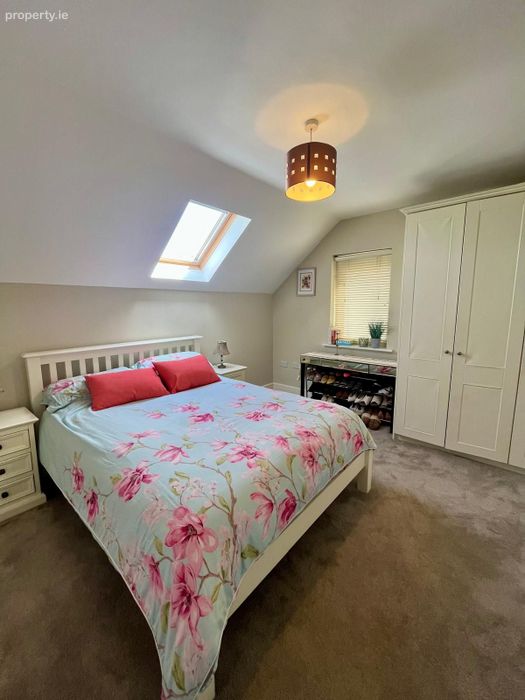
Bedroom 1 3.69m x 3.43m
Carpet flooring, radiator, built in wardrobes & velux window
Ensuite 2.89m x 0.96m
Three piece suite, shower and heated towel rail
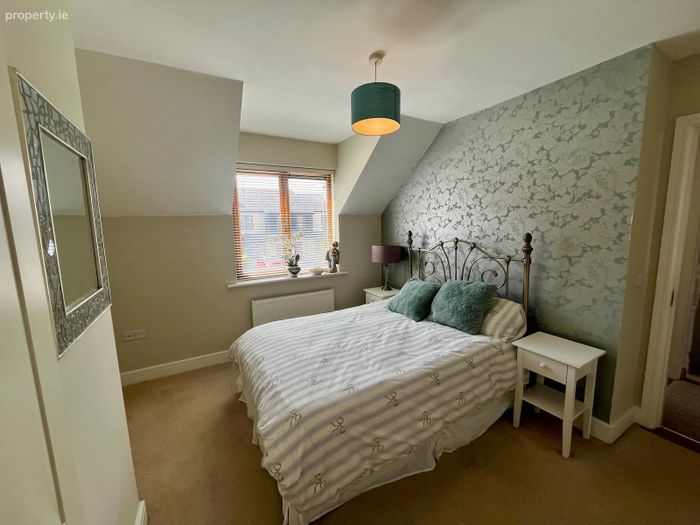
Bedroom 2 3.25m x 3.63m
Carpet flooring, radiator and built in wardrobes
Bedroom 3 2.47m x 2.43m
Carpet flooring & radiator
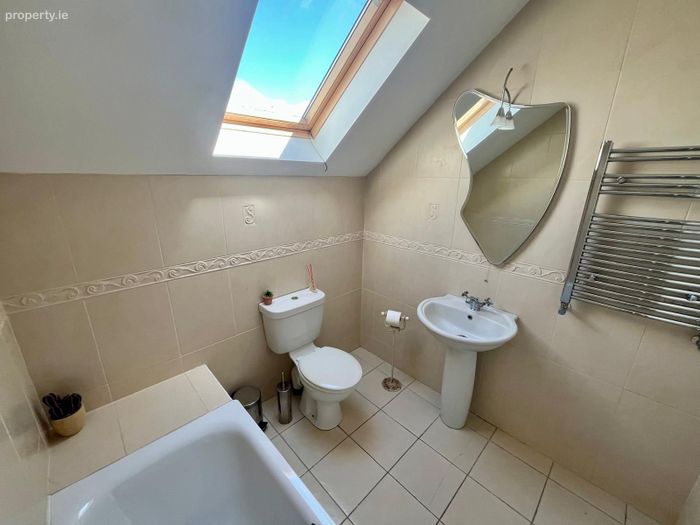
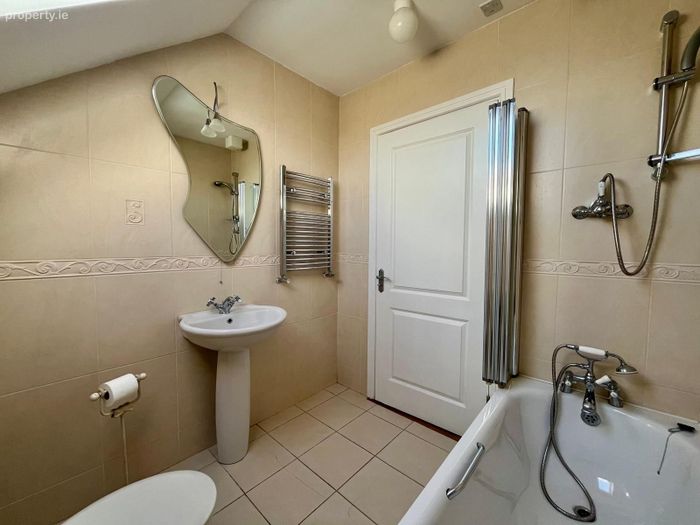
Main Bathroom 2.08M X 2.03M
Tiled flooring, three piece suite , bath, heated towel rail & velux window
Attic
Stirs stairs - floored and shelved
OUTSIDE
To the front
Cobble lock driveway
Parking for 2 cars
To the rear
Composite decking with pergola
Timber shed
Side access for wheelie bins etc
Location
Fort Hill remains one of Douglas' most desirable residential developments, enjoying an enviable position just off Maryborough Hill. Douglas Village is within easy walking distance and offers an excellent selection of cafés, restaurants, supermarkets, boutiques and everyday amenities.
The area is exceptionally well served by a nearby crèche, highly regarded primary and secondary schools, regular public transport links and excellent recreational facilities. The South Link Road network is only minutes away, providing convenient access to Cork City, Cork Airport and all major routes.
BER Details
BER No. 100531912
Energy Performance Indicator: 0.00 kWh/m2/yr
This property was last updated: 2 days ago