105 North Road, Finglas, Dublin 11, Finglas, Dublin 11
 See Larger Images & 7 More Photographs >>
€295,000
Detached House3 Bedrooms, 1 Bathroom, Detached House
Rating:


Contact Name: Jason Kavanagh
Agent:
Sherry FitzGerald Drumcondra
PSR Licence Number: 002183
Email Agent Call 01 837 3737
Save This Ad
Key Features
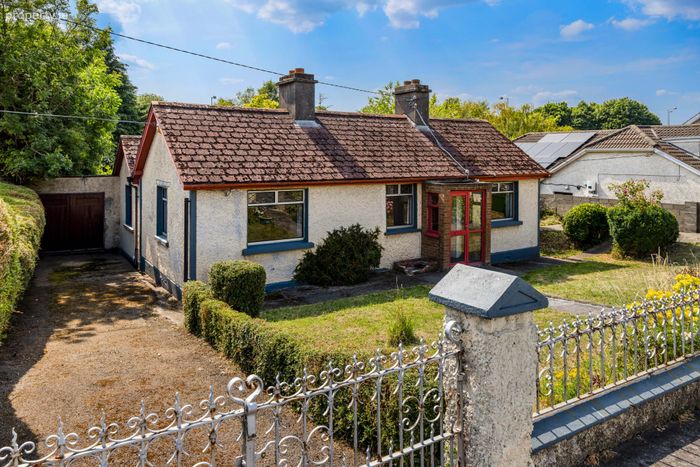
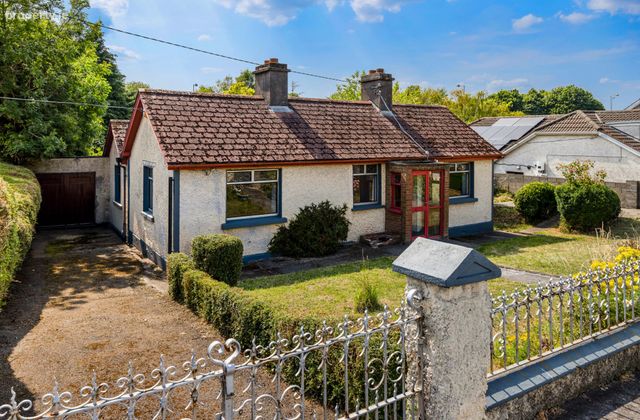
Large detached double fronted bungalowExcellent potential to modernise
Large 0.23 acre site approx.
Potential for development of additional residential units (subject to planning)
Ample off street parking
Side garage
Excellent location close to abundance of amenities
Short drive to M50, M1 and Dublin Airport
Property Description
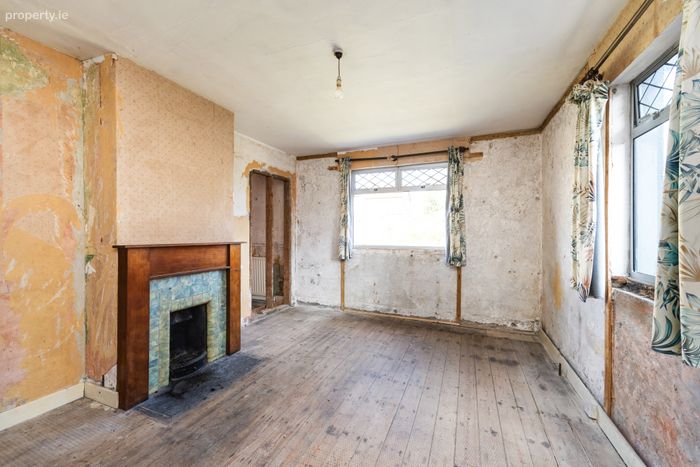
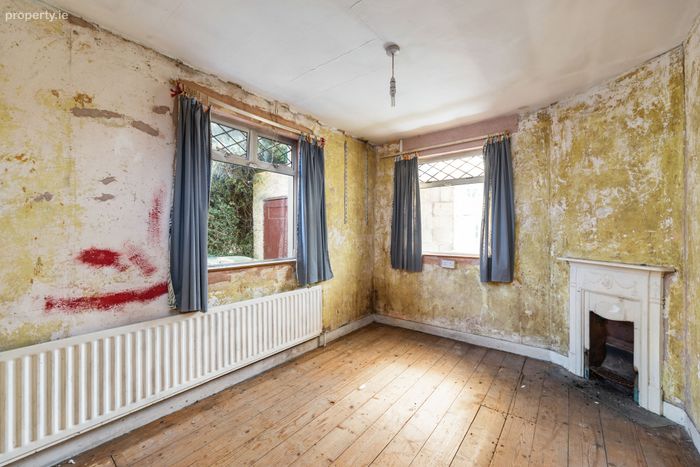
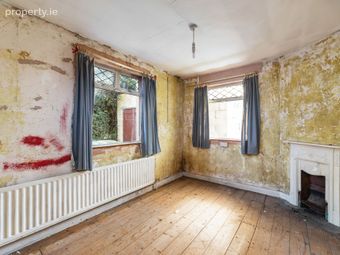
Offering tremendous potential, the property requires complete modernisation throughout, presenting a rare opportunity for discerning purchasers to create a superb family home designed and finished to their own tastes and specifications.
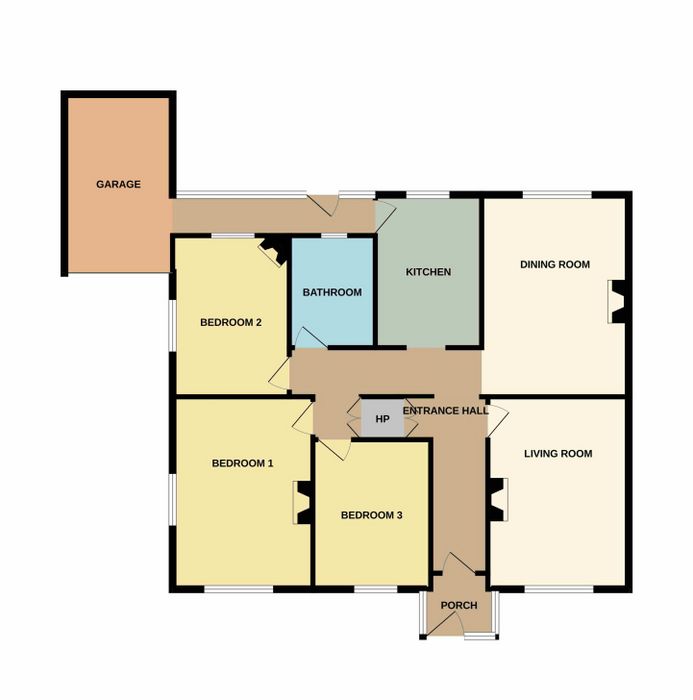
The accommodation briefly comprises a welcoming entrance hall, front living room, rear dining room, kitchen, three well-proportioned bedrooms, and a family bathroom. A large attached side garage provides excellent storage space and further scope for conversion, subject to necessary planning permission.
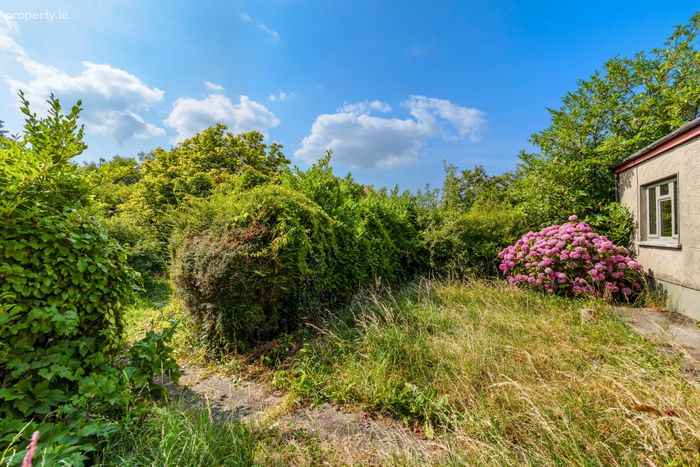
One of the property's most outstanding features is its substantial site. Extending to approximately 0.23 acres, the grounds offer exceptional development potential, with scope for additional residential units to the rear, subject to planning permission. Opportunities of this nature are becoming increasingly scarce, making this an attractive proposition for families, developers, and investors alike.
North Road enjoys a most convenient location second to none with many local amenities close by. These include excellent primary and secondary schools, shops, parks and DCU, while the M1, M50 and Dublin Airport are all easily accessible. Charlestown and Clearwater shopping centres are also just a short drive away. The property is also within comfortable walking distance of regular bus routes which will bring residents to and from the City Centre and beyond.
Entrance Hall 5.32m x 4.84m. Large entrance hall
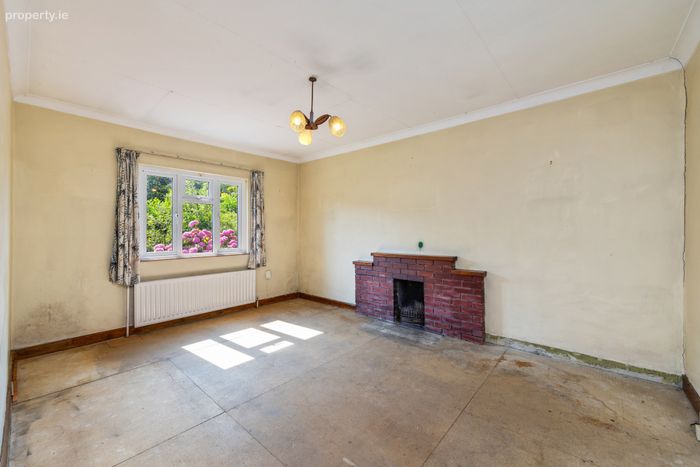
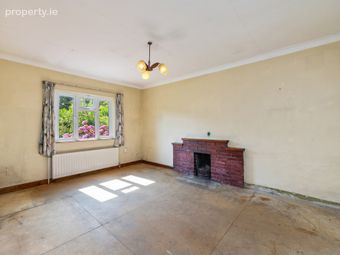
Living Room 4.48m x 3.28m. To the front of the property with open fireplace, coving and rose
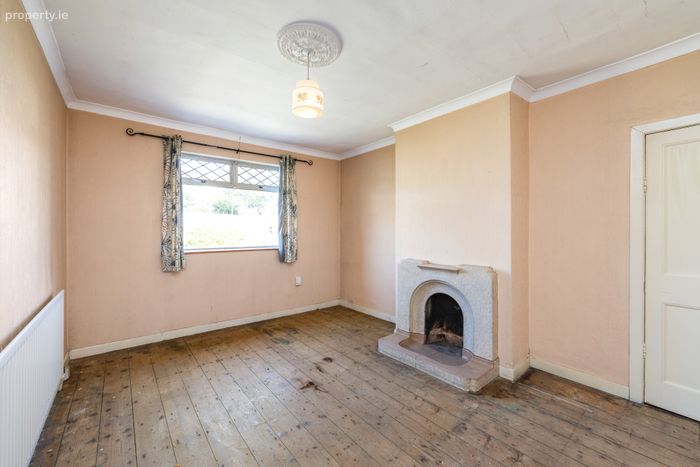
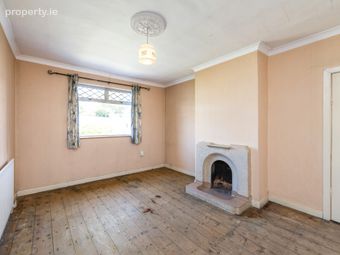
Dining Room 4.70m x 3.42m. To the rear of the property with open fireplace and coving
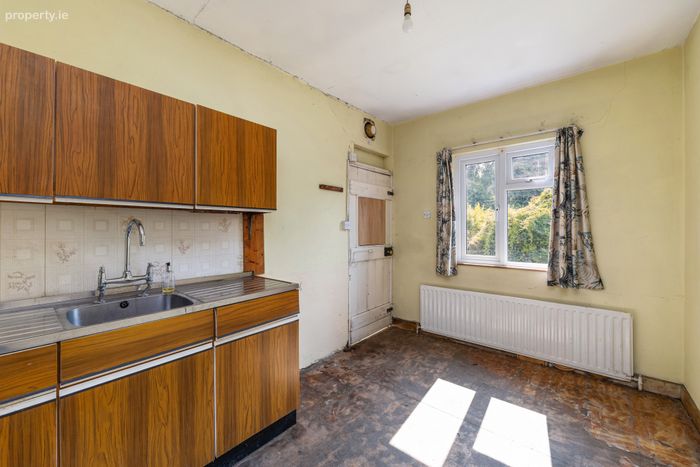
Kitchen 3.56m x 2.48m. With wall and floor units, and door to rear.
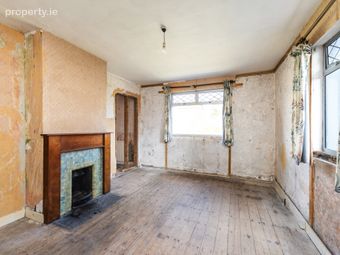
Bedroom 1 4.60m x 3.26m. Large dual aspect double bedroom to the front of the property with open fireplace
Bedroom 2 3.66m x 2.72m. Dual aspect bedroom to the rear of the property with open fireplace
Bedroom 3 3.48m x 2.74m. To the front of the property
Bathroom 2.52m x 2.00m. With wc, wash hand basin and shower
BER Details
BER No. 119655793
Energy Performance Indicator: 559.30 kWh/m2/yr
This property was last updated: today, 14 hours ago