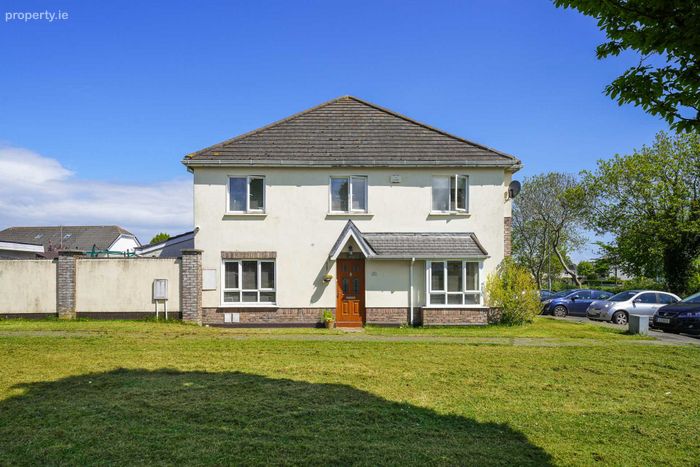
104 Moylaragh Crescent, Balbriggan, Co. Dublin, Balbriggan, Co. Dublin
 See Larger Images & 29 More Photographs >>
€380,000
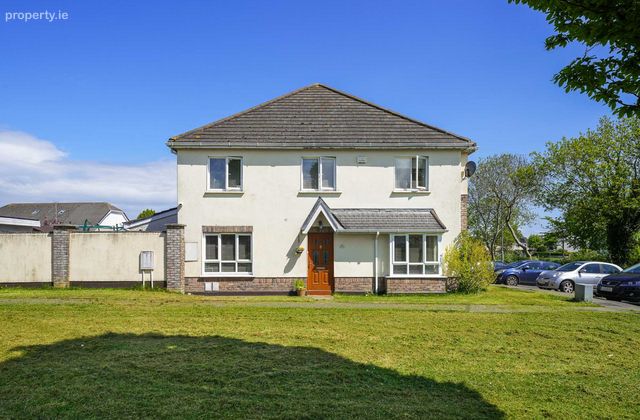
Semi-Detached House3 Bedrooms, 3 Bathrooms, Semi-Detached House
Rating:


Contact Name: Mary Halligan
Agent:
PSR Licence Number: 001867
Email Agent Call 01 691 1404
Save This Ad
Key Features
Full planning permission granted to extend attic if requiredApprox. 98 sq.m. of well-proportioned accommodation
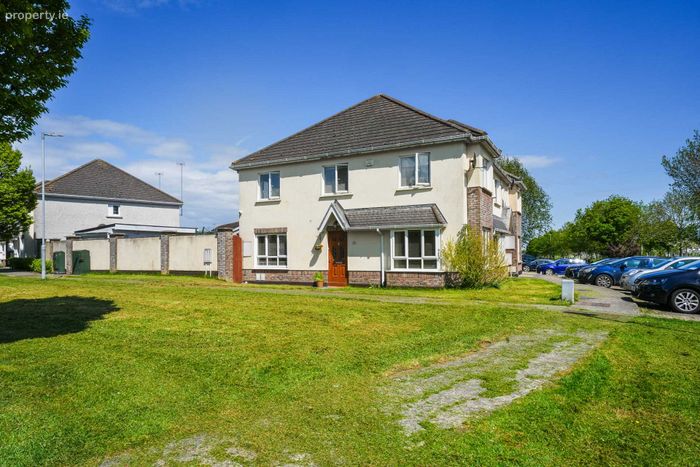
Large corner site with excellent privacy
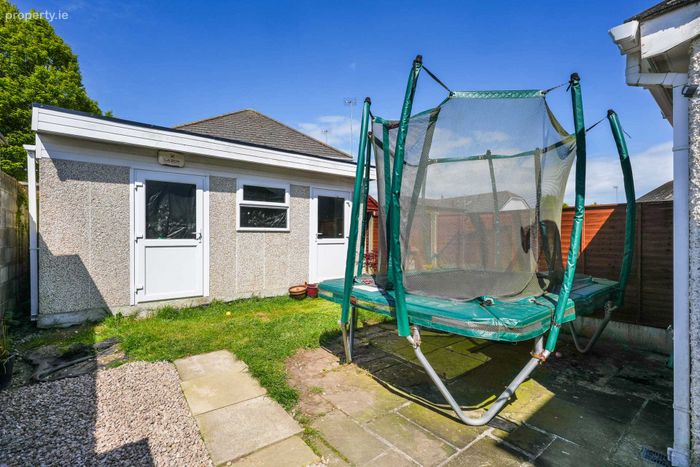
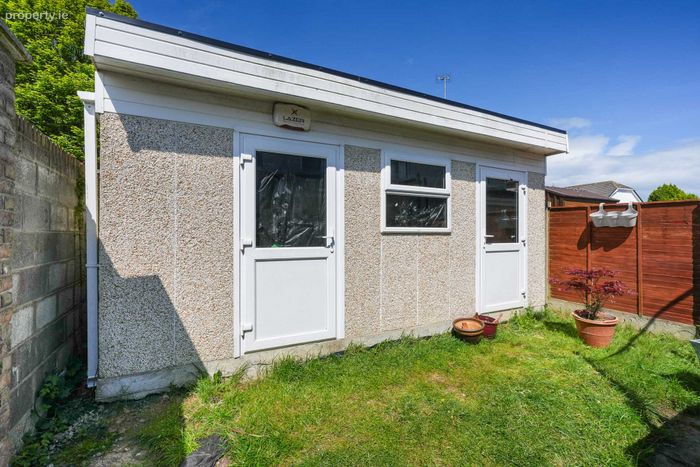
2 block built units to the rear
Planning permission granted for attic conversion
Bright and light-filled interiors throughout
Three large double bedrooms
Ample off-street parking
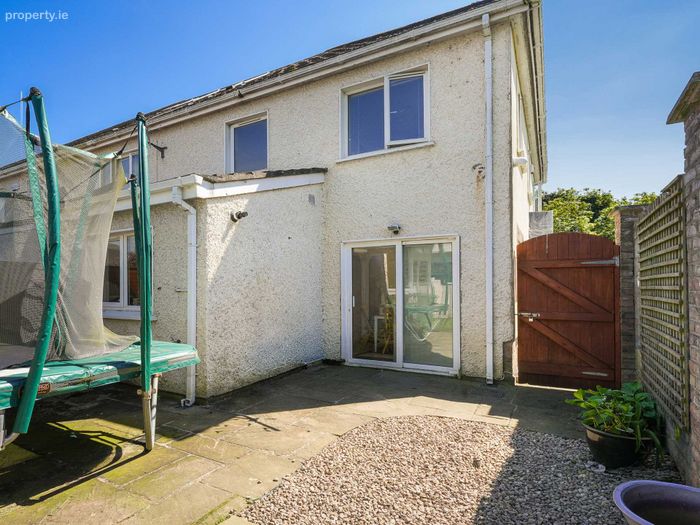
Gardens to front and rear
Primary bedroom with en suite
Property Description
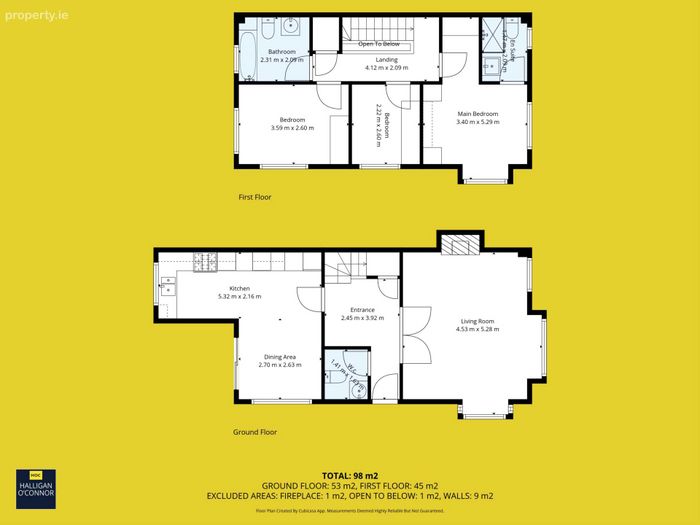
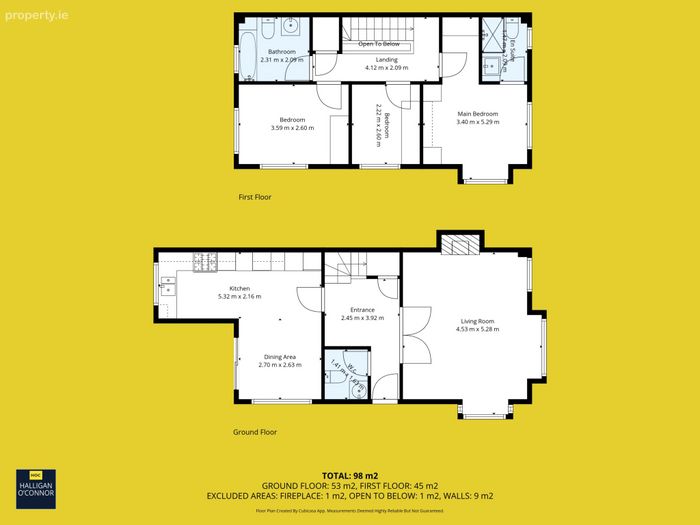
The accommodation briefly comprises a welcoming entrance hall leading to a bright and spacious kitchen / dining leading to rear garden, large living room with feature windows overlooking the green area to the front, 3 large double bedrooms (primary with en suite), main bathroom
. Ample car parking to the front in a much sought after residential location. Gardens front and rear and large side entrance and double block built building to the rear , planning permission to extend attic if required.
Excellent public transport links are readily accessible, including nearby bus and rail services providing straightforward commutes to Dublin city centre in approximately 45 minutes. Balbriggan itself is a vibrant coastal town undergoing transformation improvements, with €30 million being invested in the "Our Balbriggan" project to enhance the town centre, harbour, and surrounding areas. The nearby Irish Institute of Music & Song adds a unique cultural charm, while recreational facilities and scenic amenities make Balbriggan one of North County Dublin`s most desirable areas to live. Families will appreciate the variety of local primary and secondary schools, and the scenic Ardgillan Castle & Demesne is just a short drive away for weekend outings. Rich in history, Balbriggan has been one of the fastest growing towns in Ireland in recent years and has now one of the youngest populations.
Families will appreciate the excellent selection of primary and secondary schools, as well as the superb recreational amenities nearby. Ardgillan Castle & Demesne is just a short drive away, offering scenic walks and family outings, while the town`s coastal setting and growing population make it one of North County Dublin`s most desirable and dynamic places to live.
For more information or to arrange a viewing of this exceptional property for sale in Balbriggan, contact Halligan O`Connor Property Consultants, your local property experts.
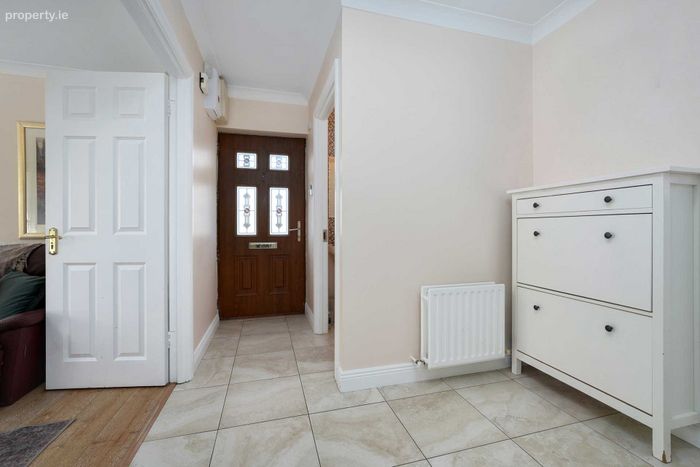
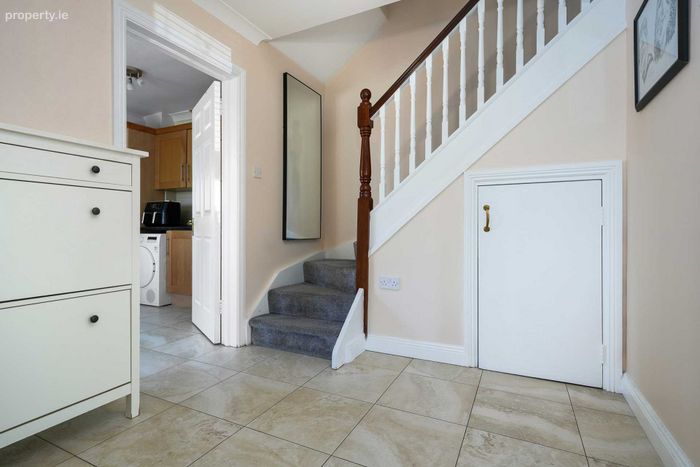
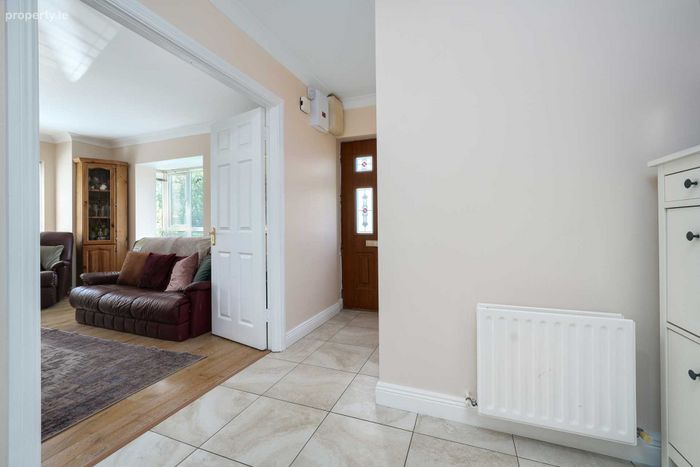
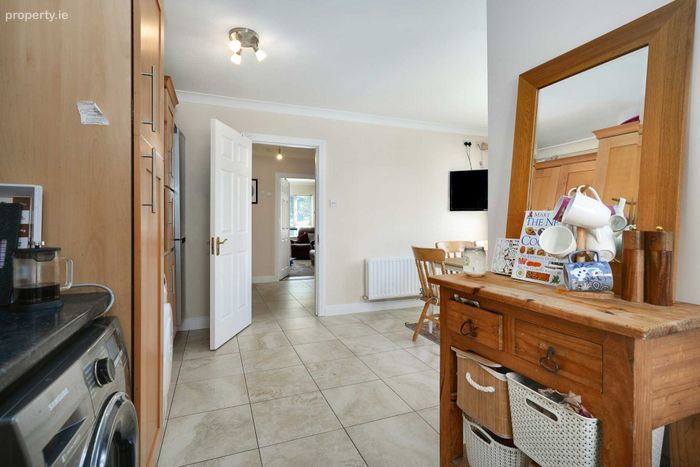
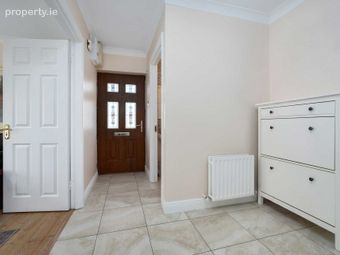
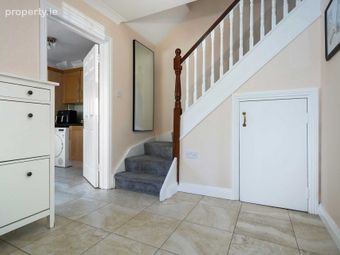
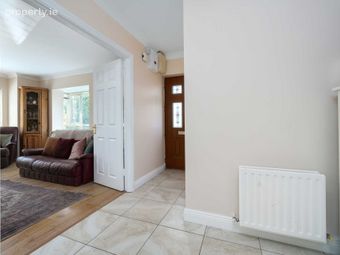
Entrance - 2.45m (8'0") x 3.92m (12'10")
This bright and airy entrance hall welcomes you to the home. Light porcelain flooring complements the contemporary feel throughout the home.
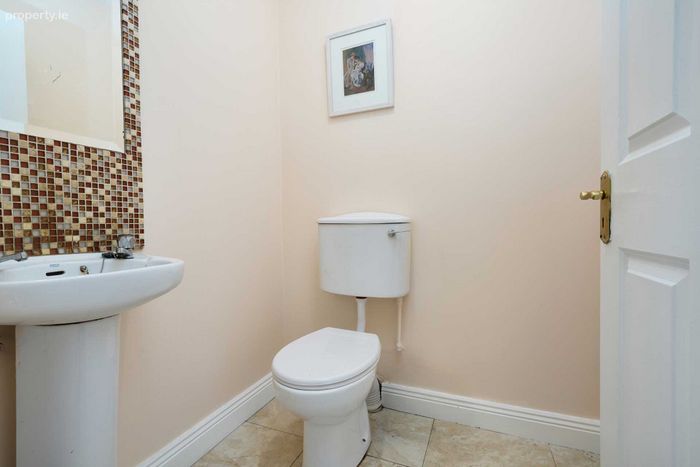
W/C - 1.41m (4'8") x 1.63m (5'4")
Perfectly allocated W/C. Modern and comfortable space conveniently placed upon entry. featuring a hand basin and sleek clean tiles
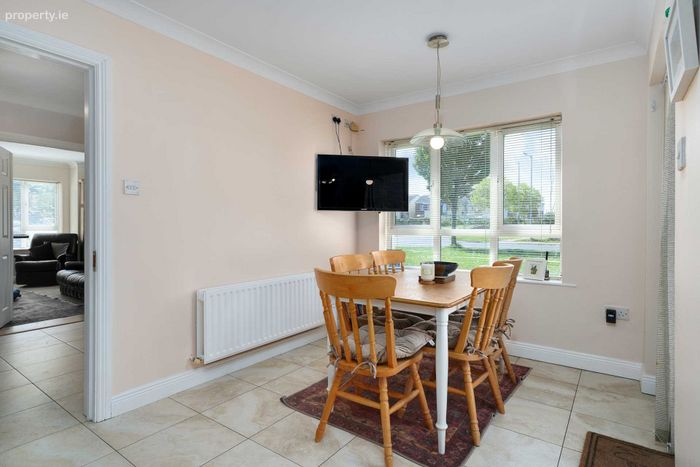
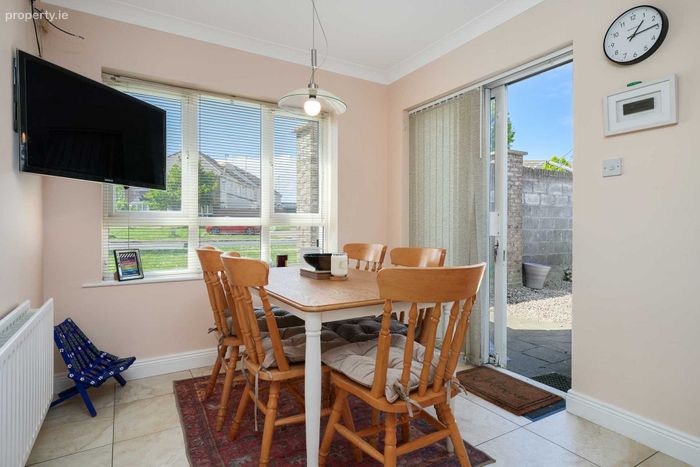
Dining Area - 2.7m (8'10") x 2.63m (8'8")
This bright and spacious dining area benefits from an abundance of natural light flooding in through large windows.
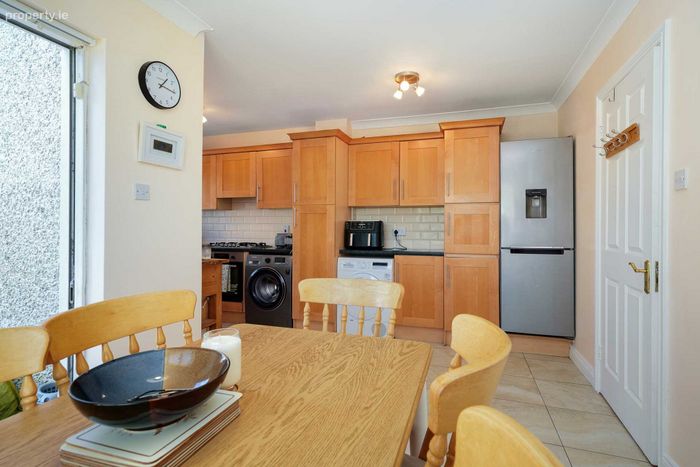
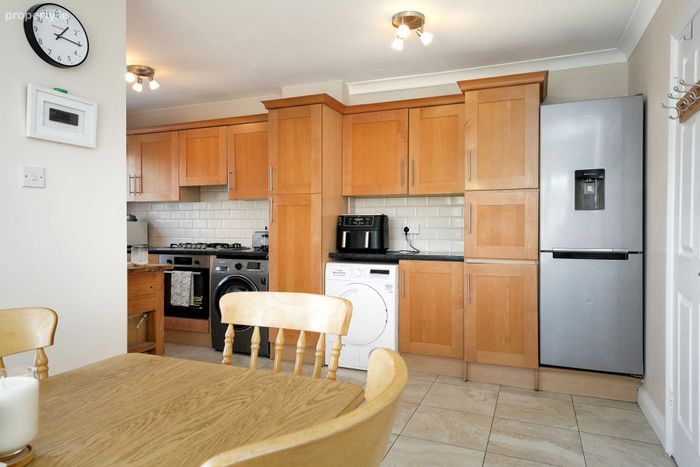
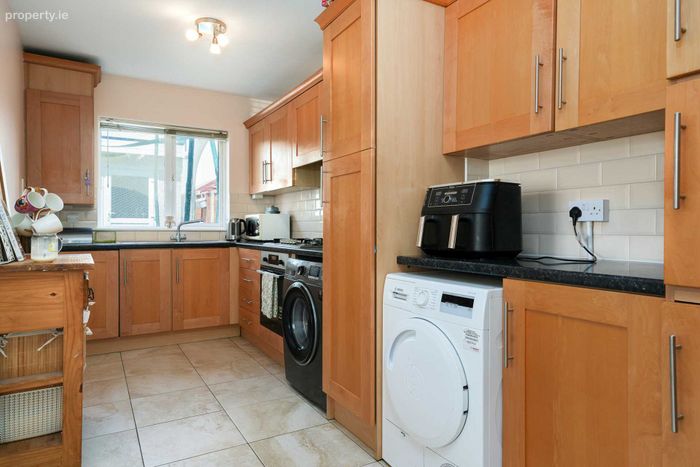
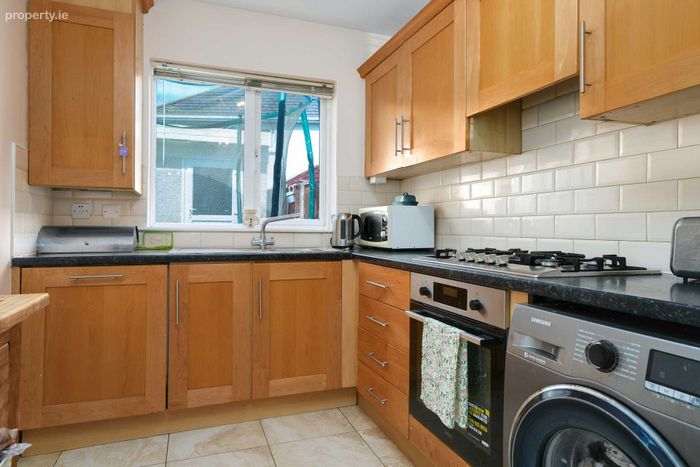
Kitchen - 5.32m (17'5") x 2.16m (7'1")
Modern and spacious kitchen, featuring fully integrated appliances and clean porcelain flooring. Windows allow for natural light to fill the area. This kitchen is the ideal space for entertaining.
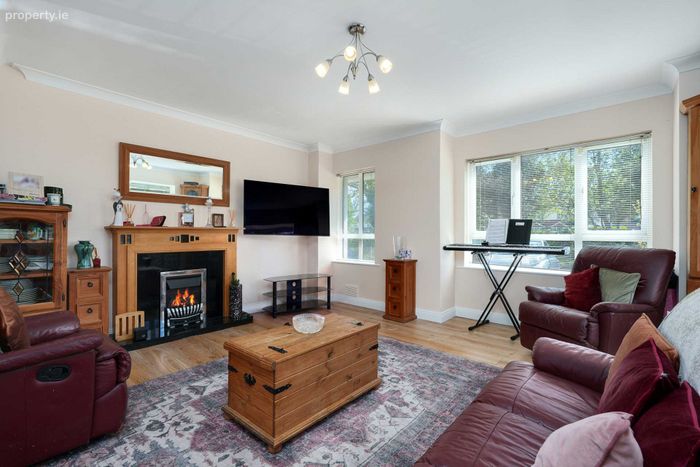
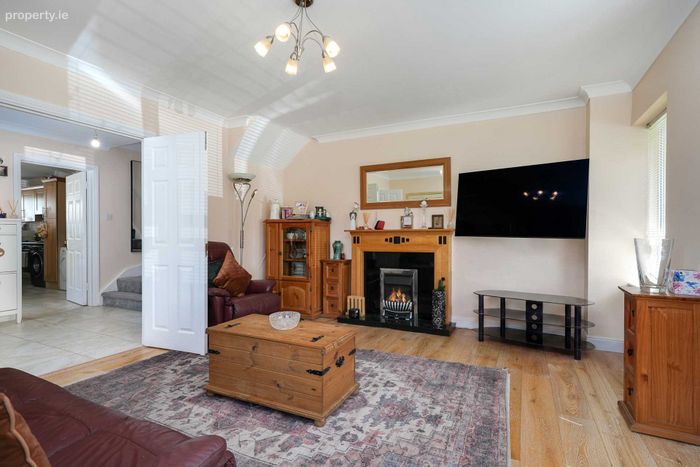
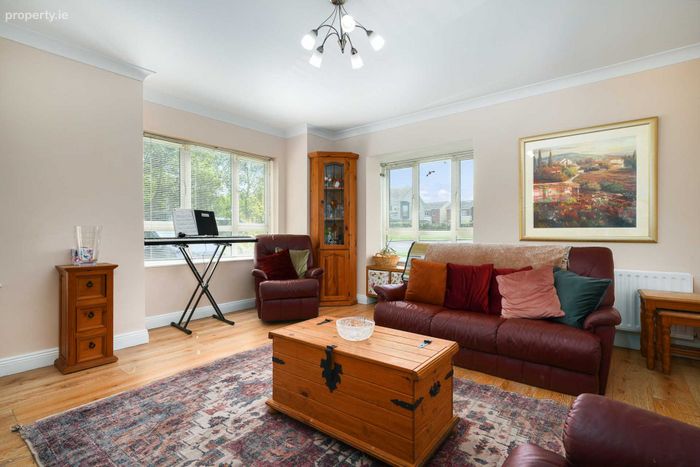
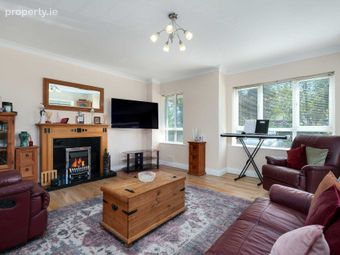
Living Room - 4.53m (14'10") x 5.28m (17'4")
A well proportioned, cosy living room. The fireplace serves as a focal point for this room. Also featuring warm wood flooring and large windows which enhance the contemporary feel of the space. This living room is ideal for both entertaining and unwinding.
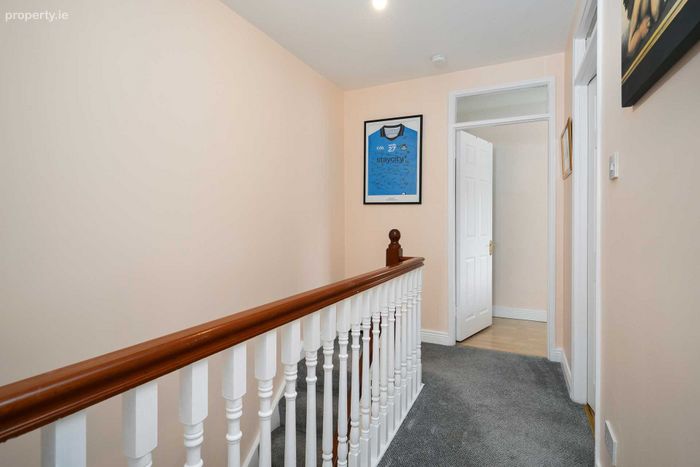
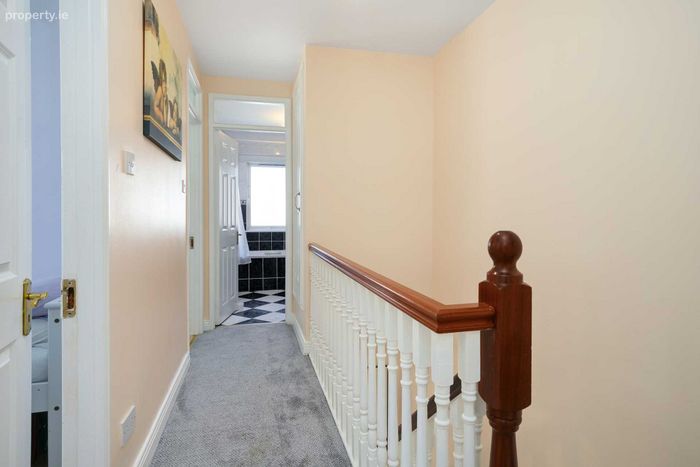
Landing - 4.12m (13'6") x 2.09m (6'10")
Well proportioned space. High quality grey carpeting adding to the cosiness of the home with a comfortable feel underfoot, Contemporary style banisters enhance the space overall.
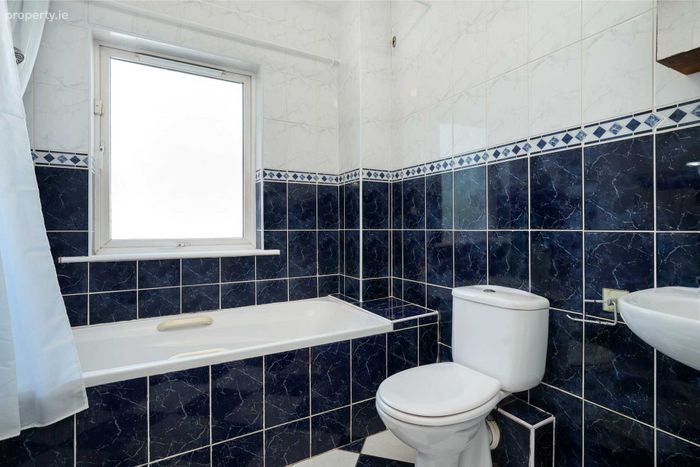
Bathroom - 2.31m (7'7") x 2.09m (6'10")
A modern and clean space, featuring navy marble wall tiles and a window allowing for good natural light.
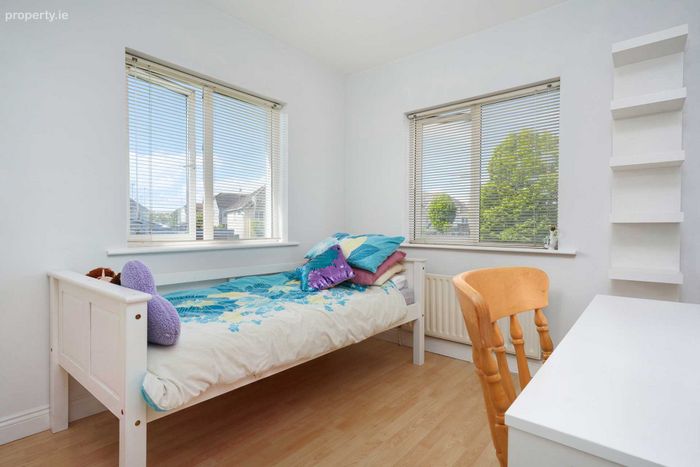
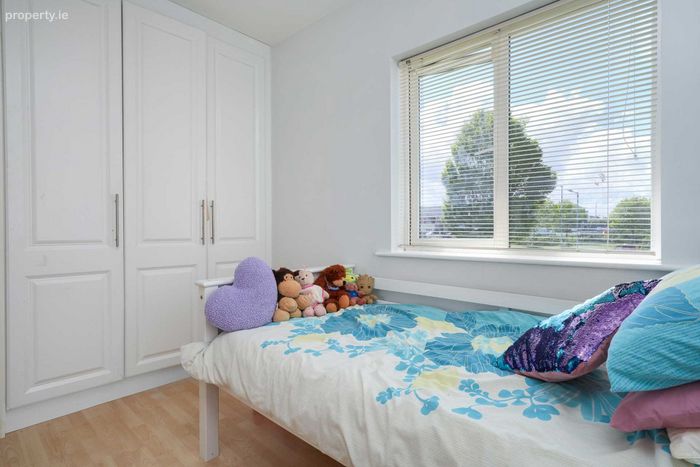
Bedroom 1 - 3.59m (11'9") x 2.6m (8'6")
This well proportioned bedroom features warm wooden flooring and large windows. This is the perfect place to unwind & relax.
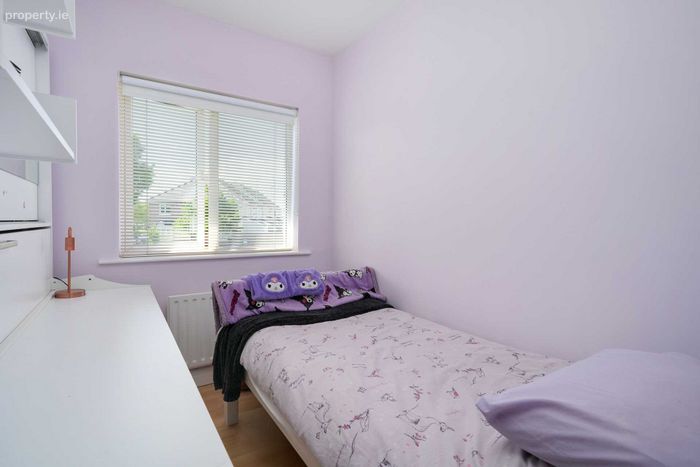
Bedroom 2 - 2.22m (7'3") x 2.6m (8'6")
This cosy second bedroom also features a large window, allowing for excellent views. Warm wood flooring underfoot.
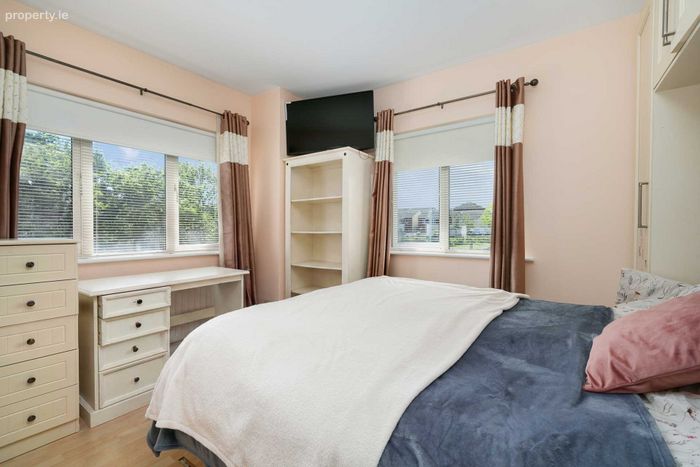
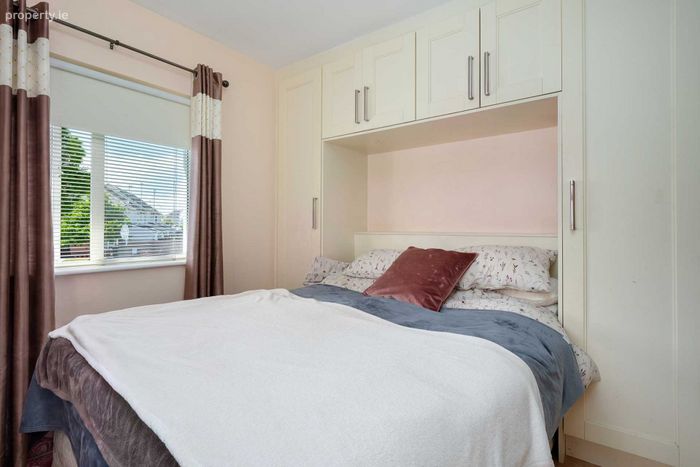
Main Bedroom - 3.4m (11'2") x 5.29m (17'4")
This bright and spacious main bedroom offers both style and practicality. With built in storage, the room carries the sleek feel throughout the house.Large windows allow for excellent natural light to flood the room. The ensuite attached is allocated for convenience and ultimate privacy. This room acts as a private retreat within the home.
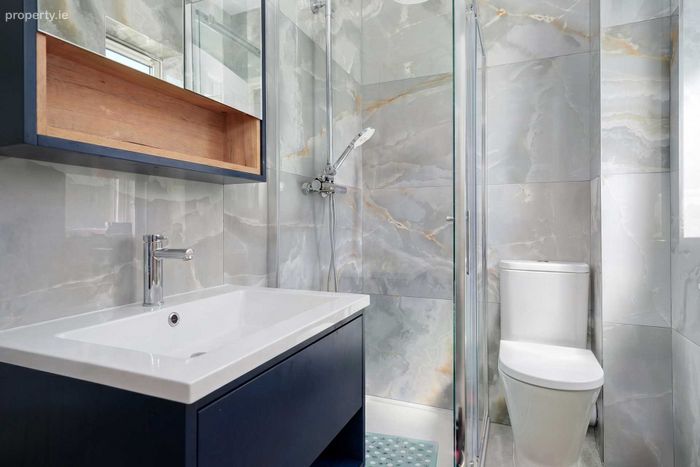
En suite - 1.47m (4'10") x 2.09m (6'10")
A sleek and modern en suite , with marble tiled walls, adding a touch of elegance to this space. It features a hand basin , and a modern shower unit.
Notice
Please note we have not tested any apparatus, fixtures, fittings, or services. Interested parties must undertake their own investigation into the working order of these items. All measurements are approximate and photographs provided for guidance only.
BER Details
BER No. 112304159
Energy Performance Indicator: 160.48 kWh/m2/yr
This property was last updated: today, 5 hours ago