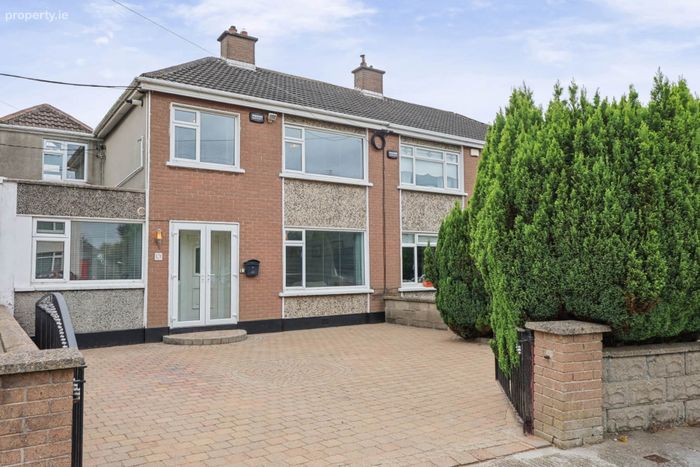
101 Stapolin Lawns, Baldoyle, Dublin 13, Baldoyle, Dublin 13
 See Larger Images & 21 More Photographs >>
€540,000
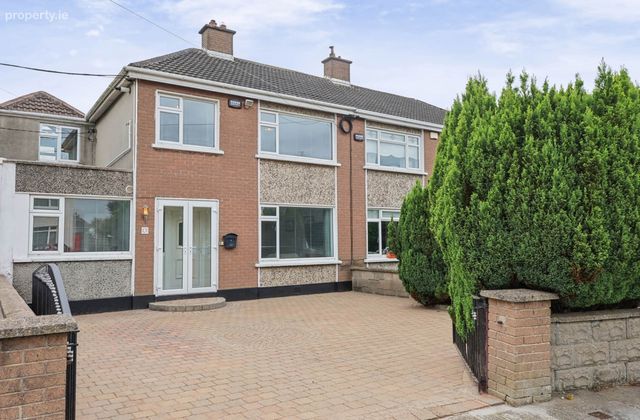
Semi-Detached House4 Bedrooms, 3 Bathrooms, Semi-Detached House
Rating:


Contact Name: Carla Murnane
Agent:
Flynn Estate Agents
PSR Licence Number: 002558
Email Agent Show Number
Save This Ad
Key Features
PVC double glazed windowsGas central heating
Off street parking
3 bathrooms
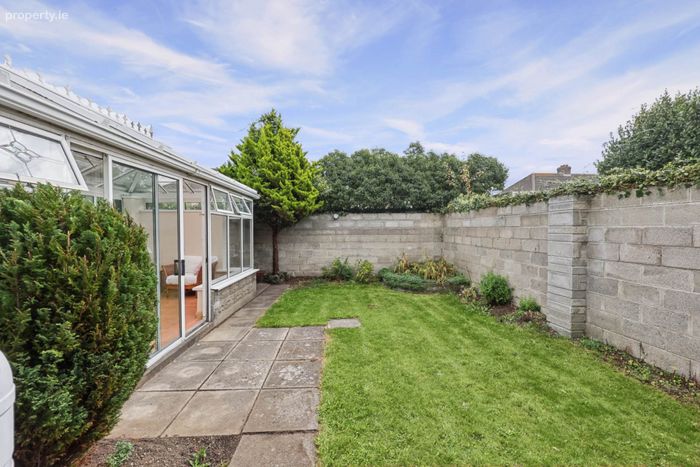
Easterly rear apsect
No onward chain
Sought after location
Property Description
Situated in Baldoyle the property is easily accessible from the Coast/Grange Road's and the M50 motorway. There are an excellent choice of amenities to offer, choice of local shops, supermarkets Lidl, Supervalu, Donaghmede Shopping Centre, coffee shops, restaurants, Father Collins Park, sports clubs, playgrounds and a choice of schools/child care facilities. The property is within walking distance of Bayside/Clongriffin DART station's, bus links and walking distance to Baldoyle sea front/beach. The property is also easily accessible for Portmarnock Beach, Port Tunnel, M50/M1 motorway's and Dublin International Airport.
Accommodation
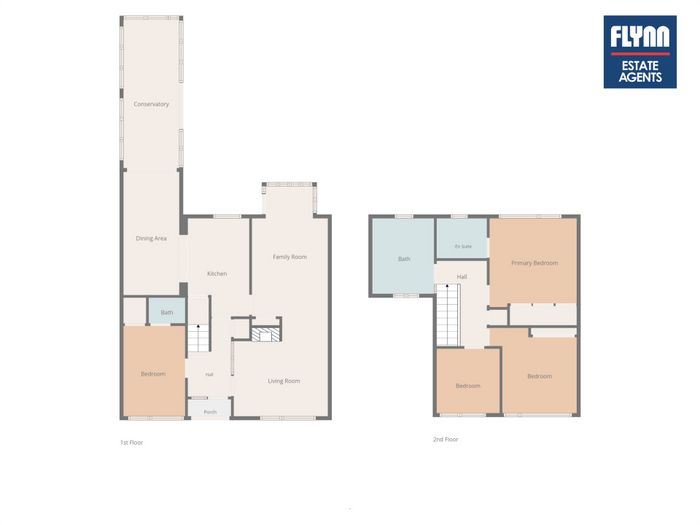
Porch Entrance - 1.72m (5'8") x 0.77m (2'6")
Tiled floor.
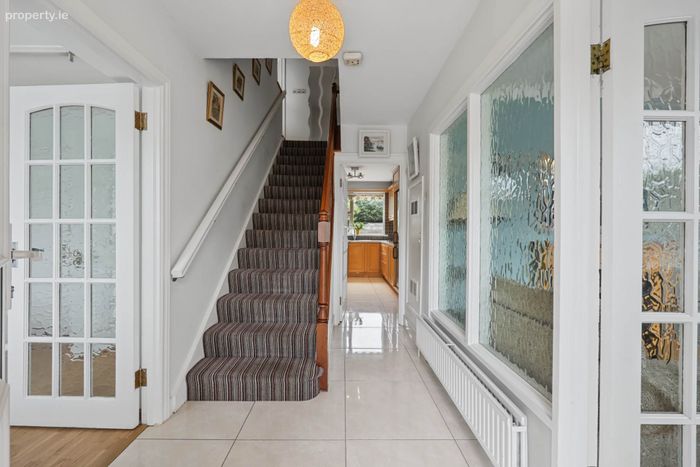
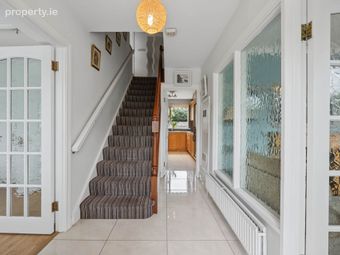
Reception Hall
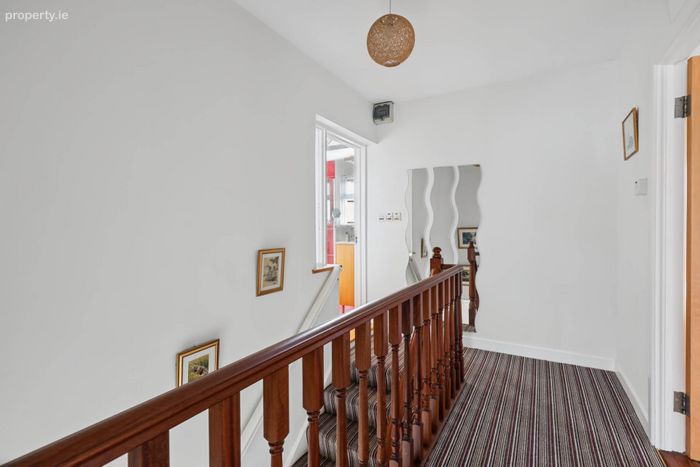
Understairs storage. Tiled floor.
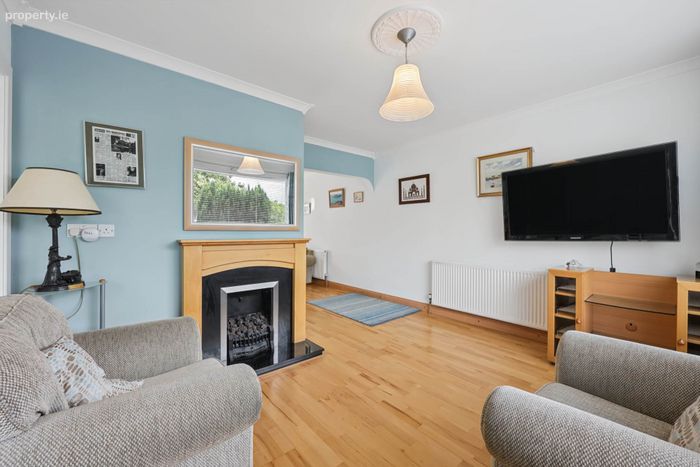
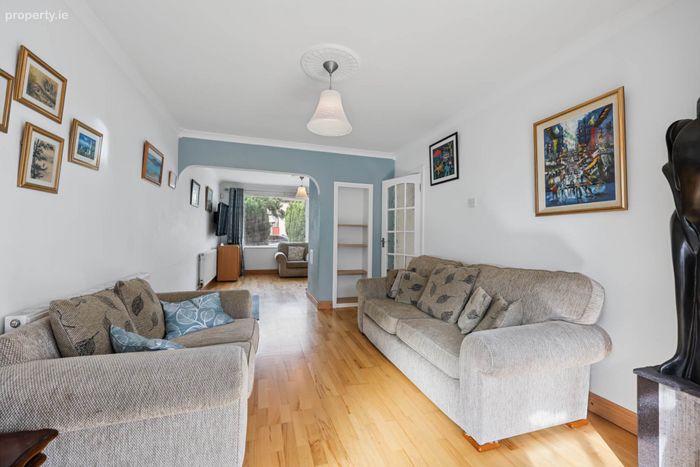
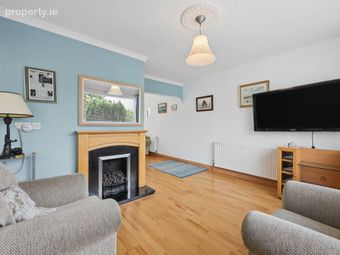
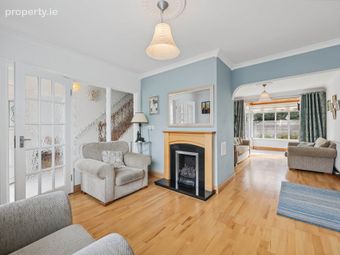
Lounge - 3.85m (12'8") x 3m (9'10")
Marble fireplace with timber surround. Gas fire inset. Semi solid oak flooring.
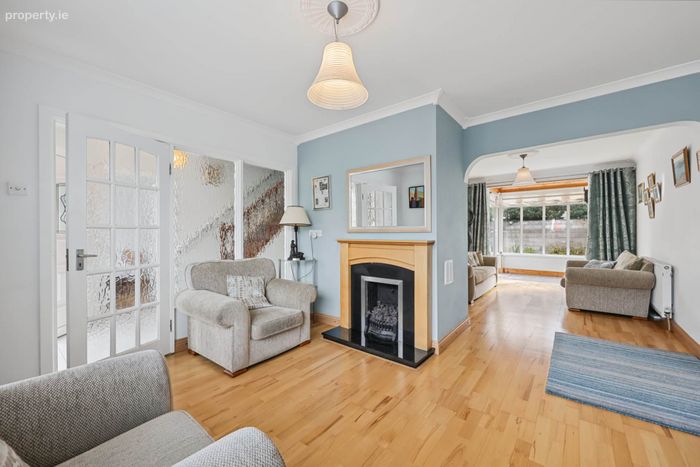
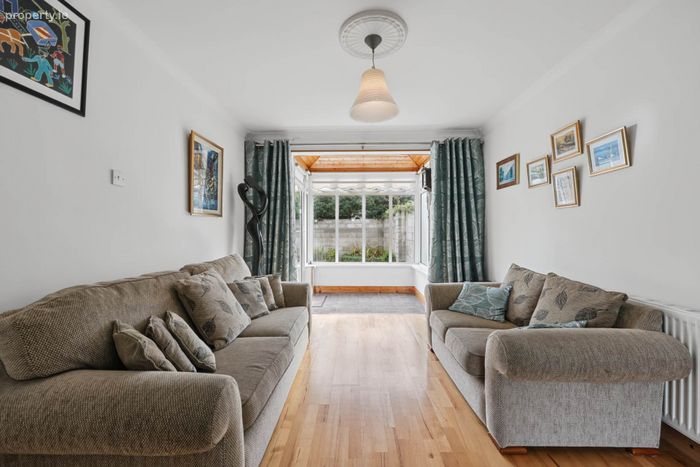
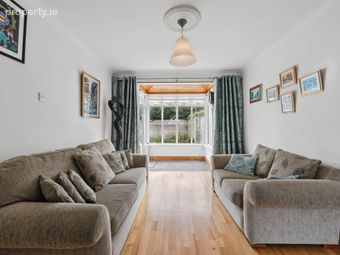
Family Room - 5.29m (17'4") x 3.11m (10'2")
Semi solid oak flooring.
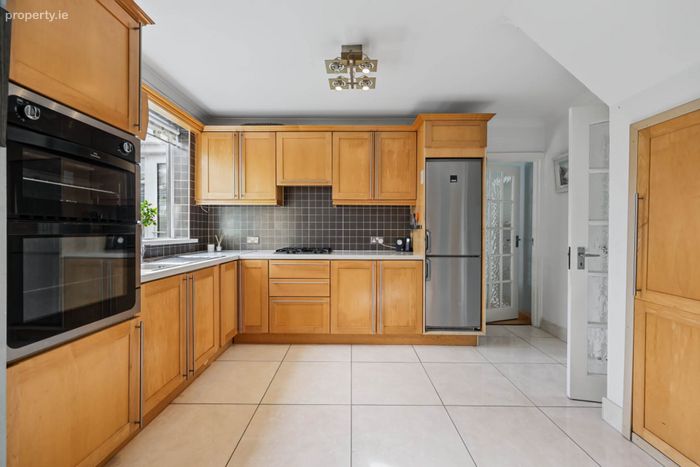
Kitchen - 3.93m (12'11") x 2.52m (8'3")
Range of shaker fitted press units. Tiled behind worktop. Plumbed for washing machine. Tiled floor.
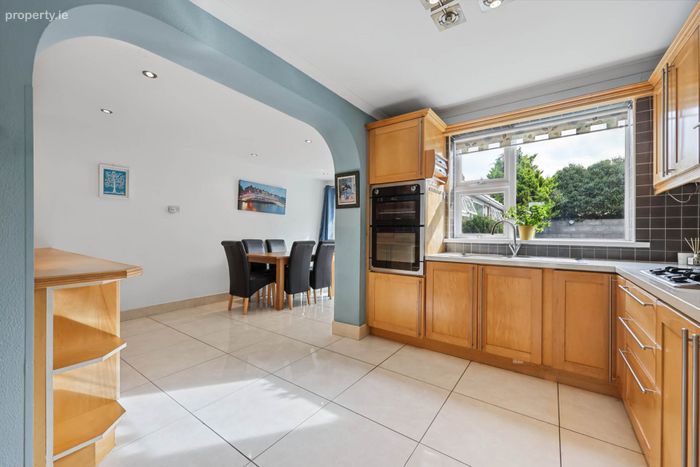
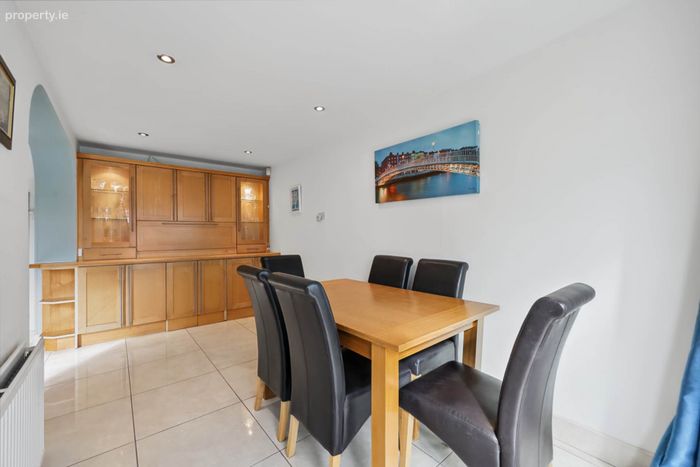
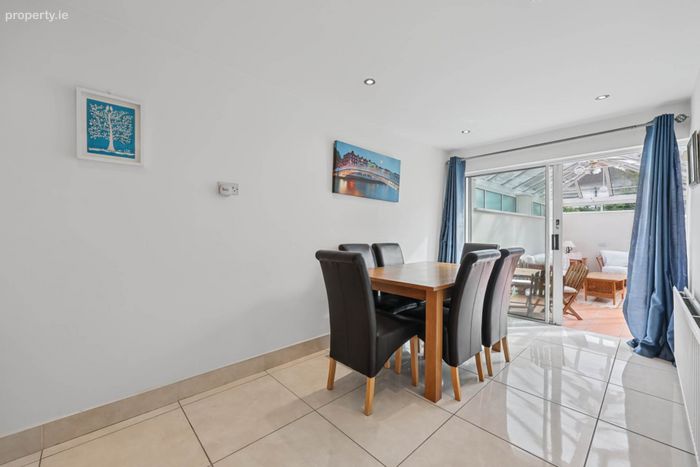
Dining Room - 5.19m (17'0") x 2.35m (7'9")
Range of shaker fitted press units. Tiled floor. Recessed lighting. Sliding door to:-
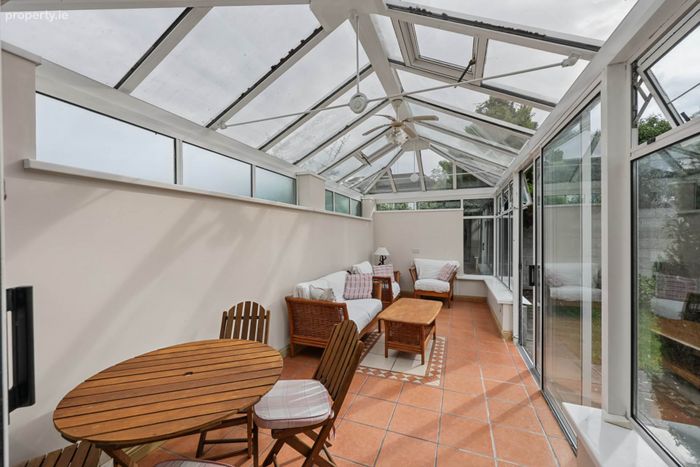
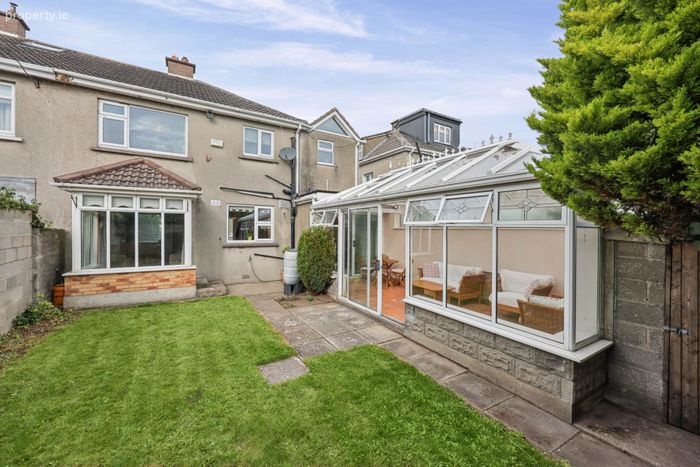
Sunroom - 6.17m (20'3") x 2.58m (8'6")
Aluminium double glazed. Tiled floor.
Bedroom 4 - 3.42m (11'3") x 2.37m (7'9")
Storage closet. Laminate flooring. Whb and wc, fully tiled.
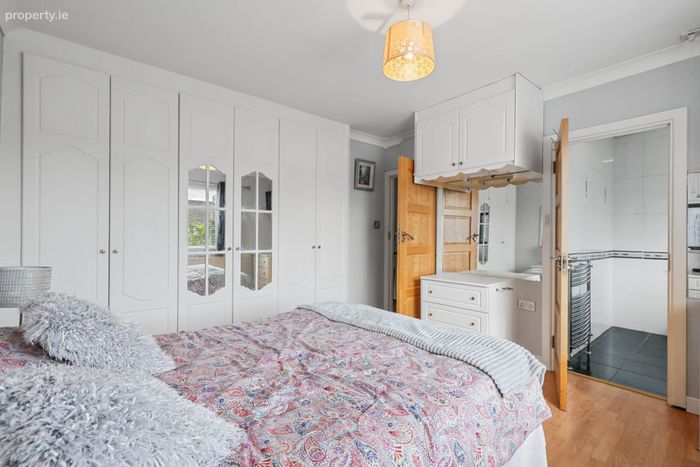
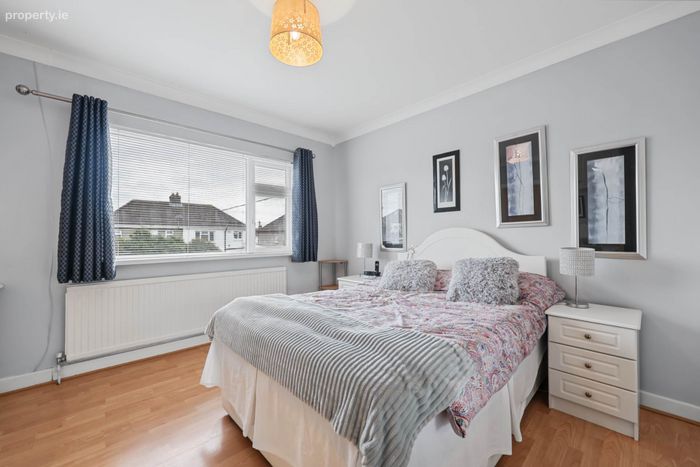
Bedroom 1 - 3.73m (12'3") x 3.59m (11'9")
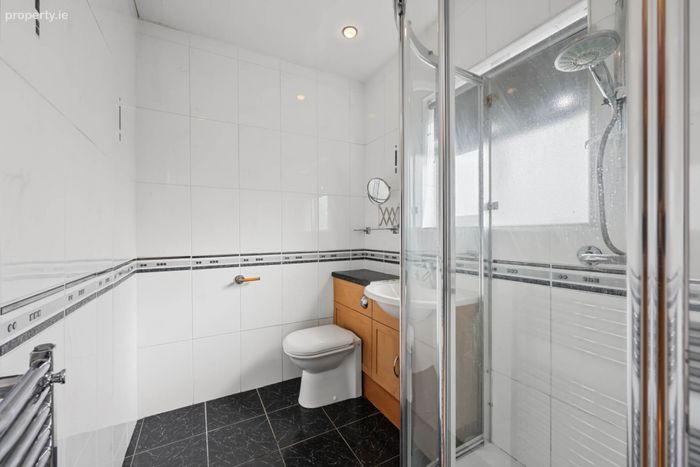
Built in wardrobes. Laminate flooring. Ensuite: Shower, whb and wc. Fully tiled floor & walls.
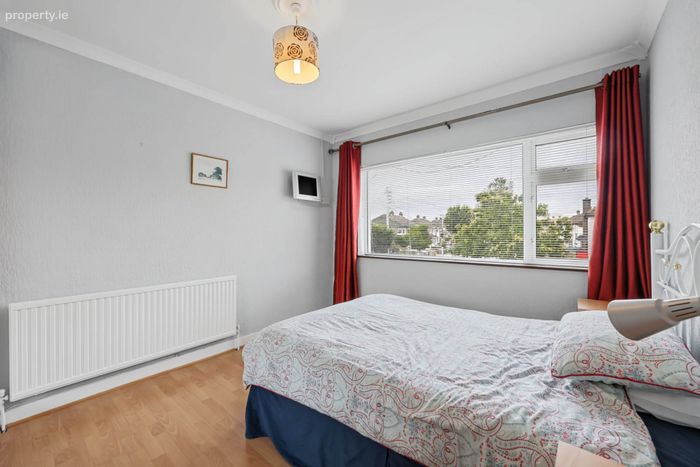
Bedroom 2 - 3.39m (11'1") x 3.08m (10'1")
Sliderobes. Laminate flooring.
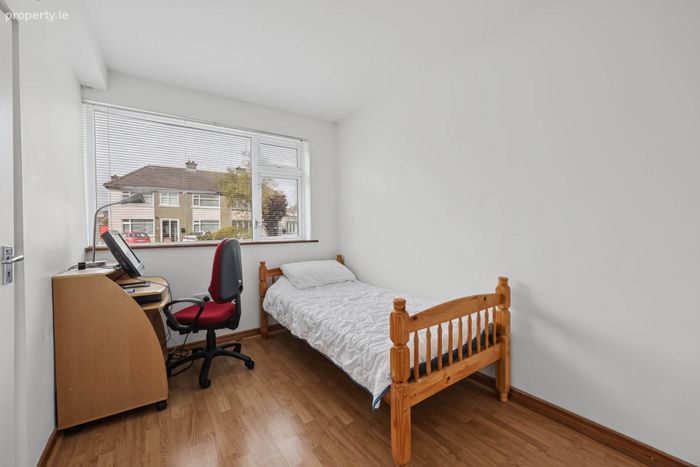
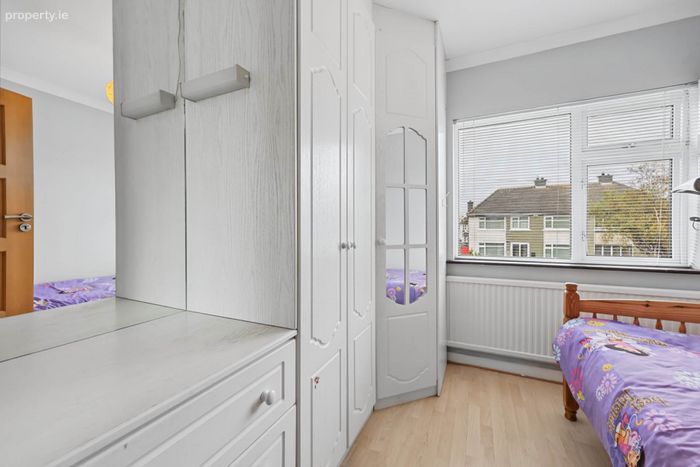
Bedroom 3 - 2.59m (8'6") x 2.46m (8'1")
Built in wardrobes. Laminate flooring.
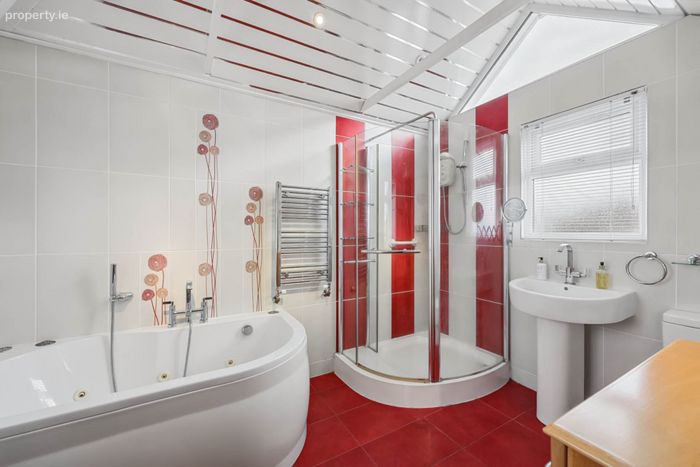
Bathroom - 3.19m (10'6") x 2.28m (7'6")
Jacuzzi bath, whb and wc. Separate shower tray, screen. Fully tiled floor & walls.
Property Reference :StR320
BER Details
BER No. 119911824
Energy Performance Indicator: 270.99 kWh/m2/yr
This property was last updated: yesterday morning