100 Glasnevin Downs, Glasnevin, Dublin 11, Glasnevin, Dublin 11
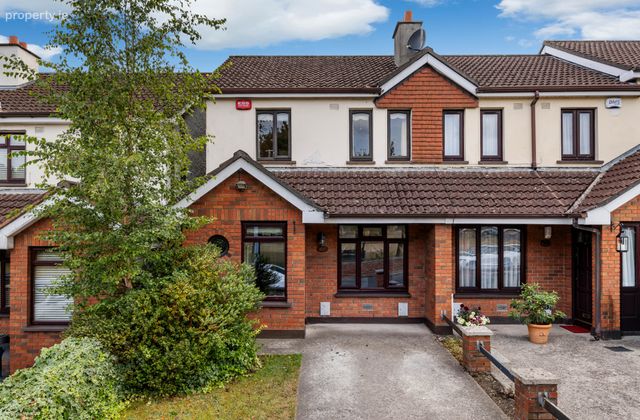 See Larger Images & 13 More Photographs >>
€495,000
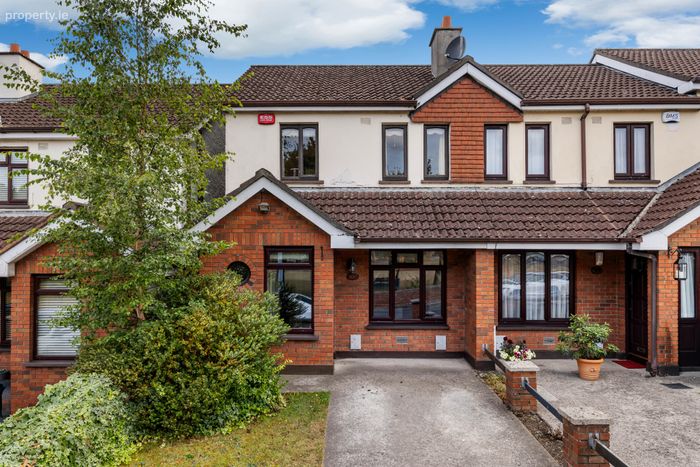
End of Terrace House3 Bedrooms, 2 Bathrooms, End of Terrace House
Rating:


Contact Name: Jason Kavanagh
Agent:
Sherry FitzGerald Drumcondra
PSR Licence Number: 002183
Email Agent Call 01 837 3737
Save This Ad
Key Features
Charming three bedroom end of terrace propertyGas fired central heating
Off street parking
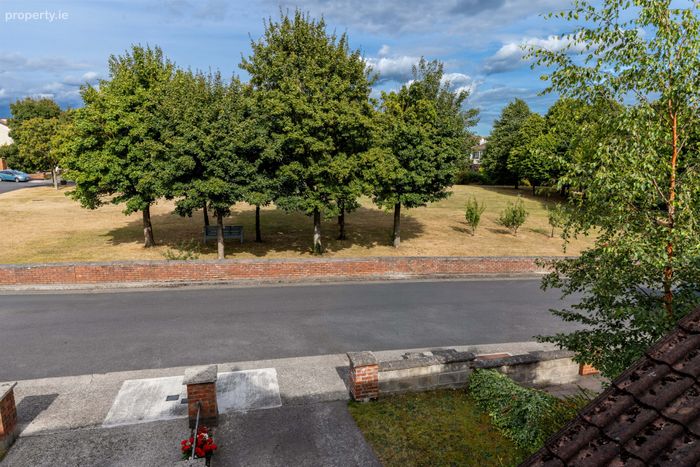
Overlooking large green to the front
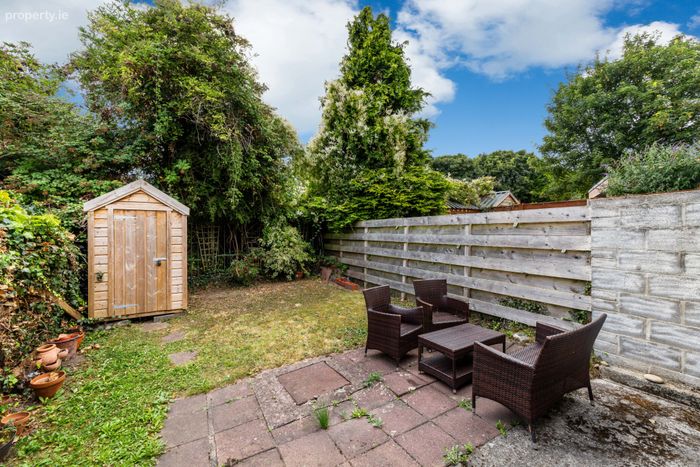
West facing rear garden
Excellent location close to abundance of amenities
Property Description
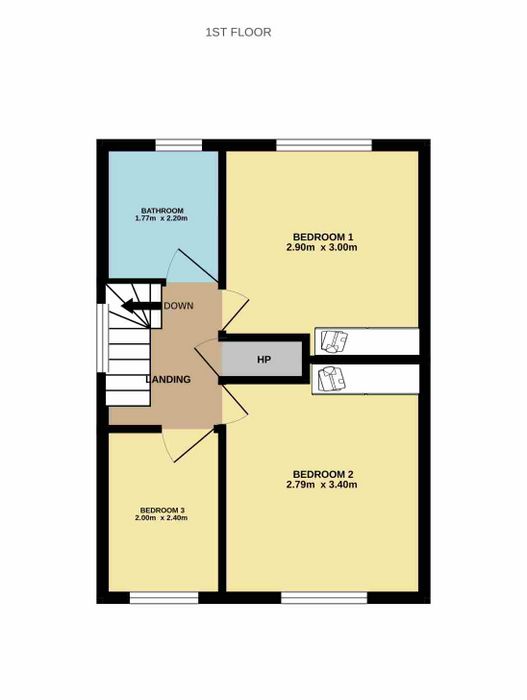
It briefly comprises; entrance hallway, guest wc, living room, kitchen/ dining room with large understairs storage. Upstairs a most spacious landing gives way to three fine bedrooms and a family bathroom. The property further benefits from a private sunny west facing rear garden and off street parking to the front.
The front garden provides off street parking to the front and a side passage gives access to the rear garden. The rear garden in completely private, it is laid in lawn, contains a garden shed and features a small patio area.
Glasnevin Downs has always been a popular location for families and houses there are rare to come to the market for sale. Located close to the city centre, shopping centres and numerous local amenities, a great selection of national and secondary schools are within walking distance. Drumcondra Village is also close by with its many shops, cafes and restaurants and a well serviced public transport system. This spacious property ticks all the boxes for convenient family living and is just a short stroll from the renowned Botanic Gardens.
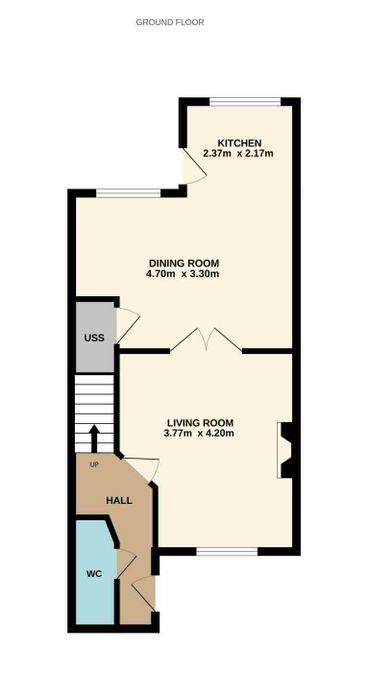
Entrance Hall with guest wc and alarm point.
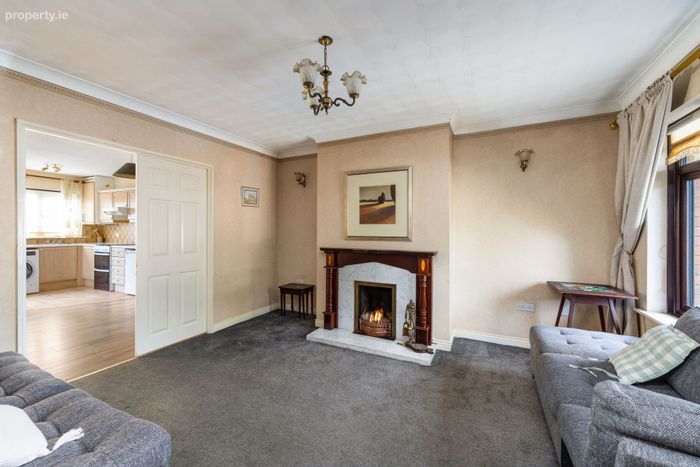
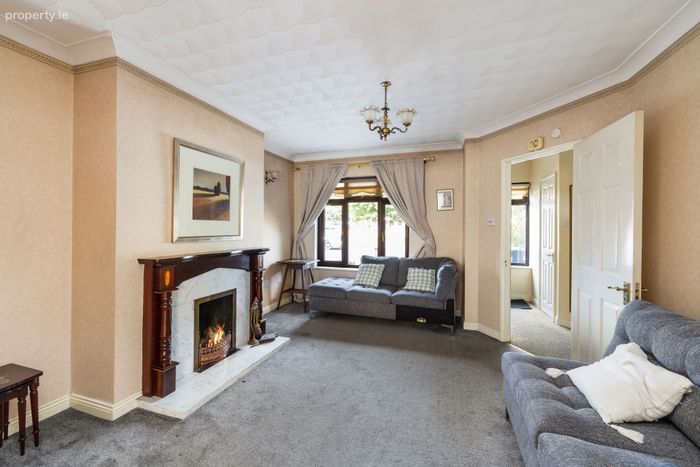
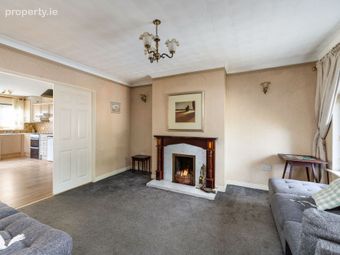
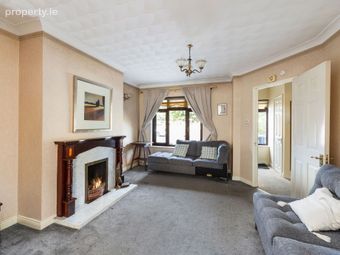
Living Room 4.20m x 3.77m. spacious room with carpet flooring and open fireplace.
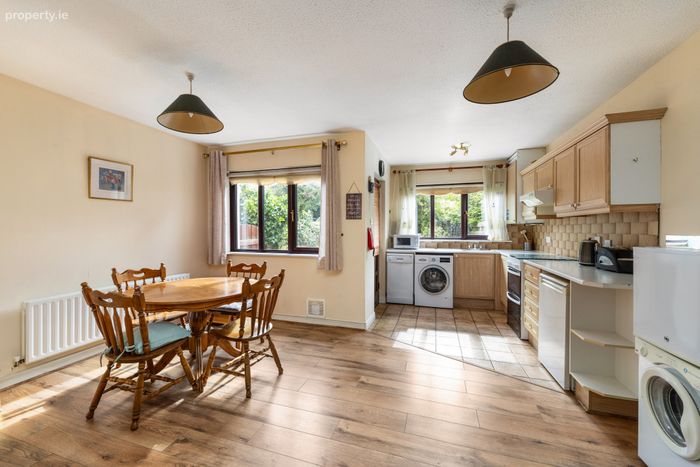
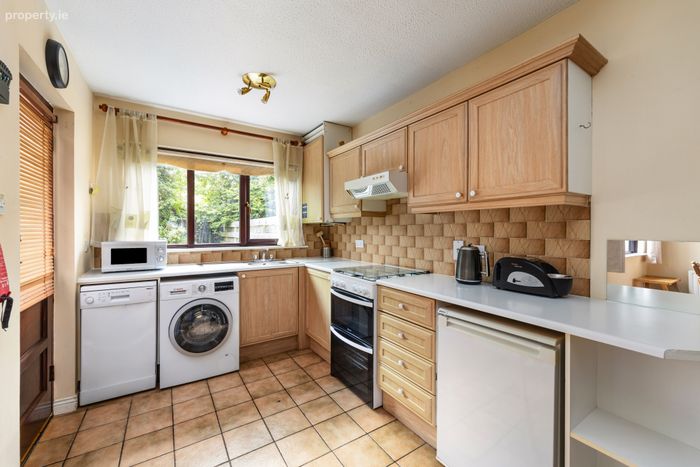
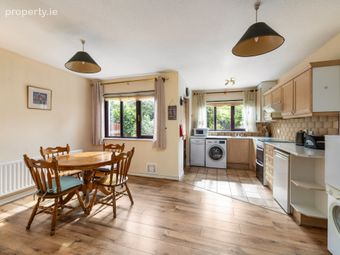
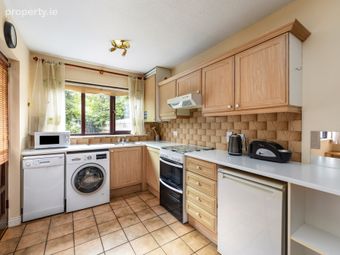
Kitchen 2.37m x 2.17m. The kitchen area is extended and features ample storage and is plumbed for a washing machine.
Dining Room 4.70m x 3.30m. the dining are is spacious and provides access to a larger under stairs storage unit.
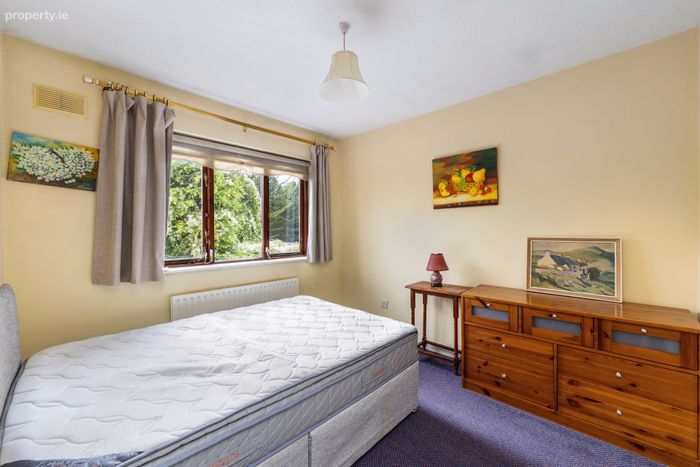
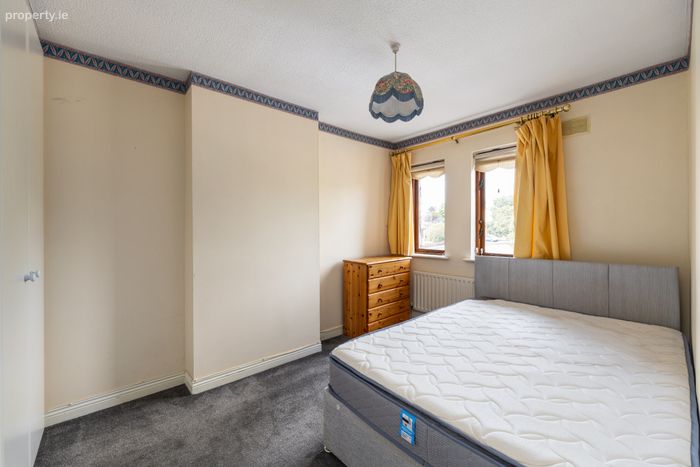
Bedroom 1 3.00m x 2.90m. located to the rear of the property with carpet flooring and built in wardrobes.
Bedroom 2 3.40m x 2.79m. located to the front of the property with carpet flooring and built in wardrobes.
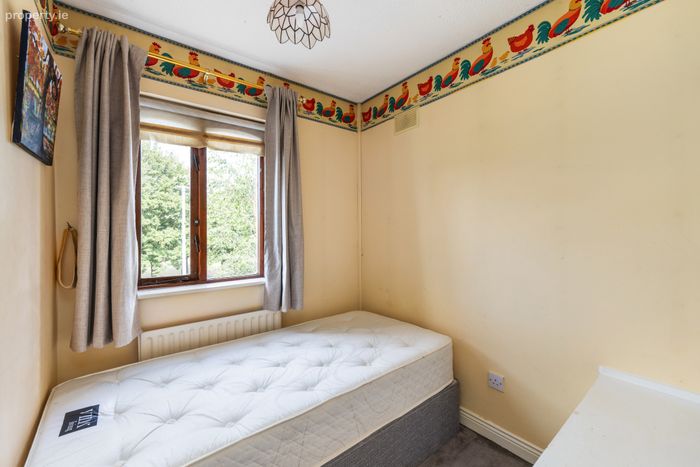
Bedroom 3 2.40m x 2.00m. large single room with carpet flooring.
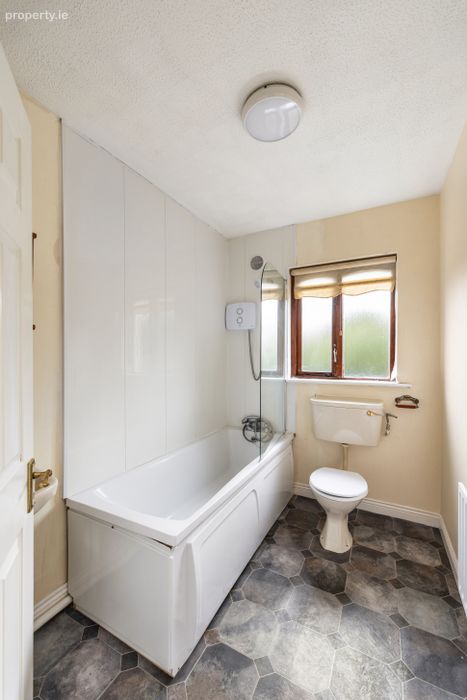
Bathroom 2.20m x 1.77m. partly tiled with wc, whb and bath with shower.
BER Details
BER No. 106624919
Energy Performance Indicator: 210.40 kWh/m2/yr
This property was last updated: today, 2 hours 7 minutes ago