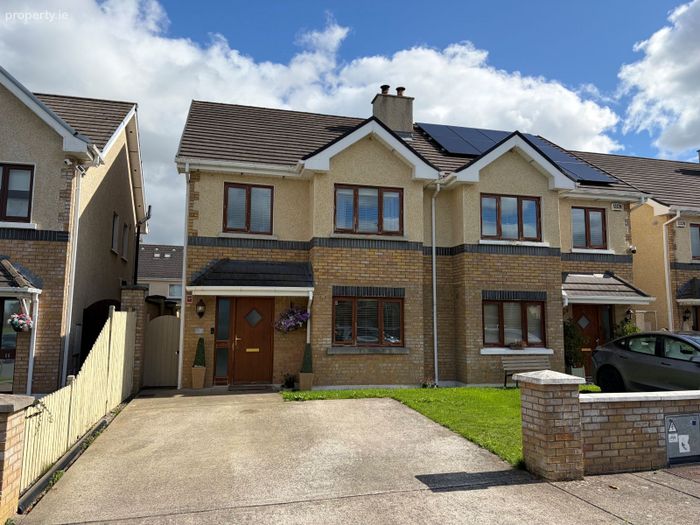
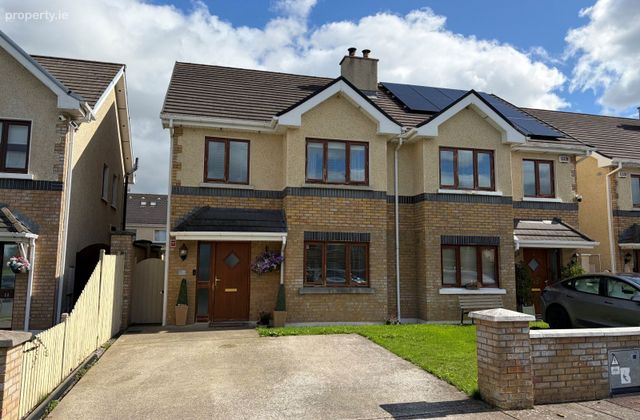
10 The Willows, Oldgrange Wood, Monasterevin, Co. Kildare
 See Larger Images & 29 More Photographs >>
€350,000
Semi-Detached House3 Bedrooms, 3 Bathrooms, Semi-Detached House
Rating:


Contact Name: Matt Dunne
Agent:
Matt Dunne & Associates
PSR Licence Number: 002572
Email Agent Show Number
Save This Ad
Key Features
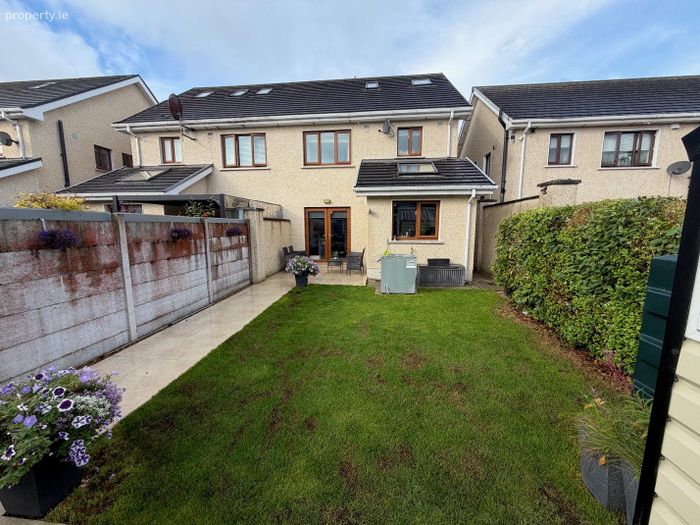
A beautifully presented home with many Mod ConsA sunny rear garden with open space to the front
Ideally positioned for the "Blueway" canal walk
Short stroll from town centre & train station
Why be tempted to buy a new house at an exuberant price, when you can buy this beautiful home ready to walk into
Property Description
Ground Floor:
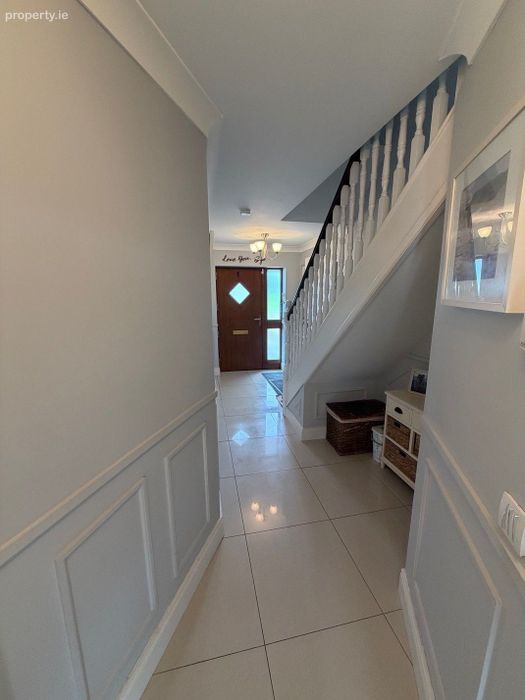
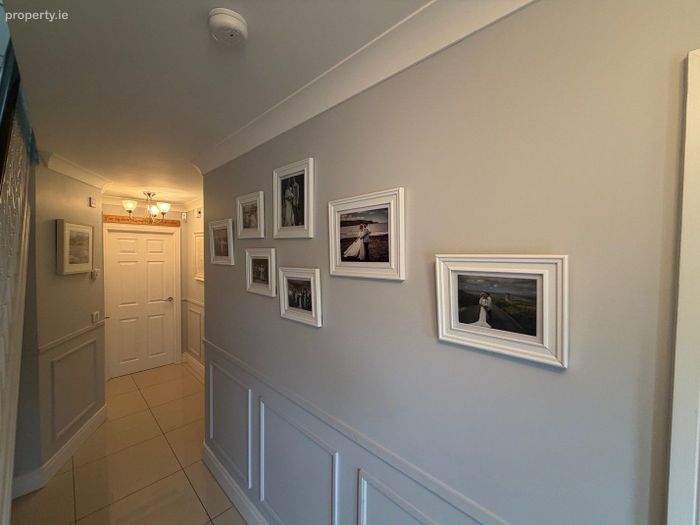
Entrance Hall – 1.83 x 6.33m Tiled flooring, alarm pad.
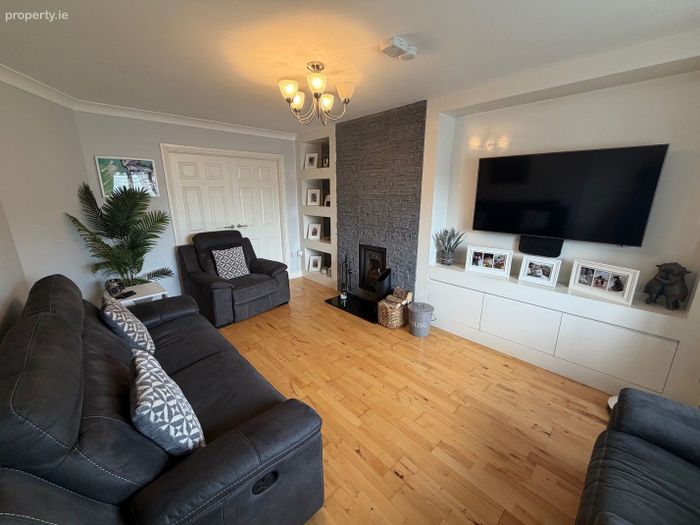
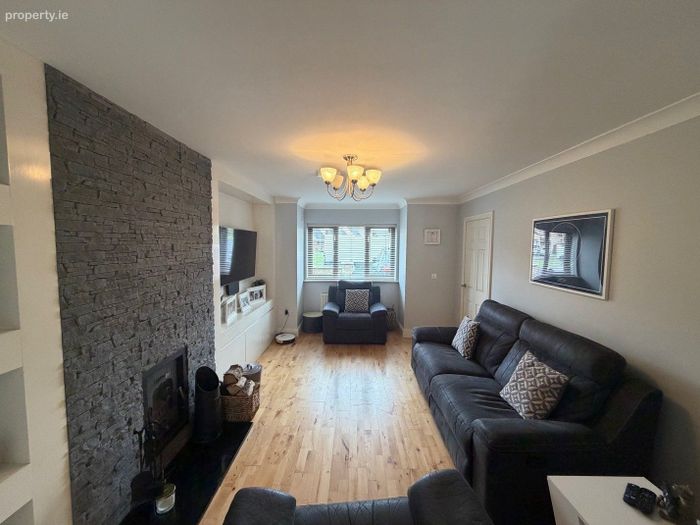
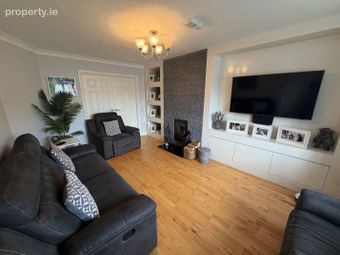
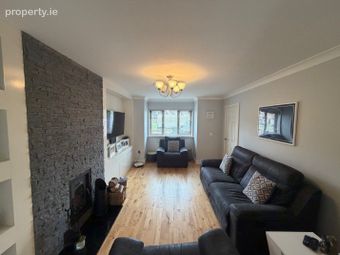
Sitting Room – 3.56 x 4.67m Solid timber floor, inset stove & feature fireplace.
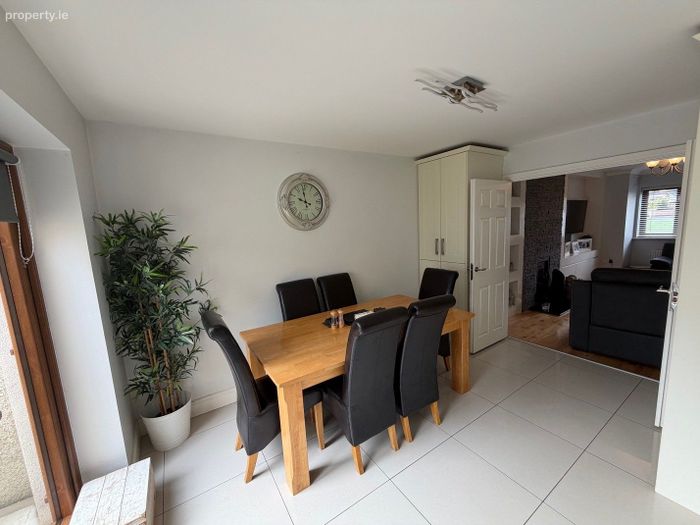
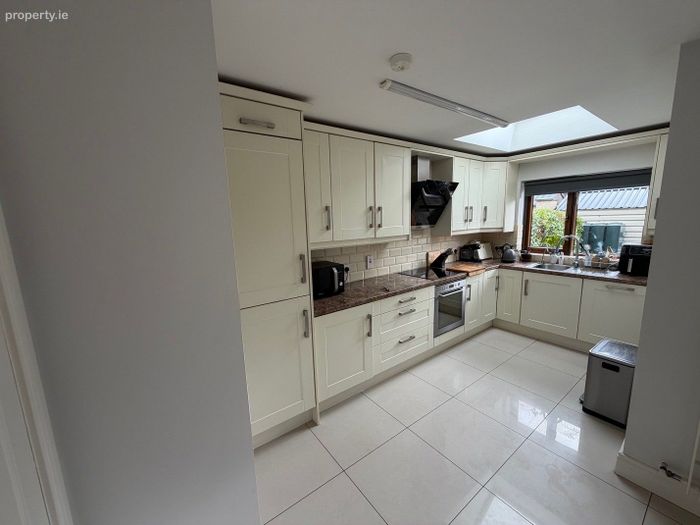
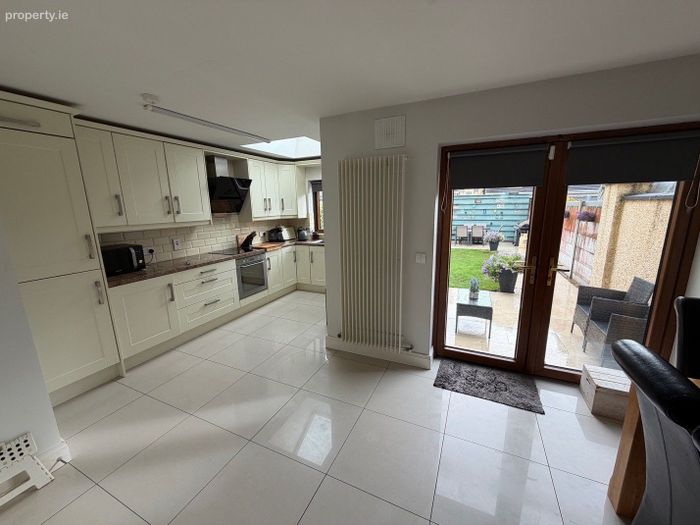
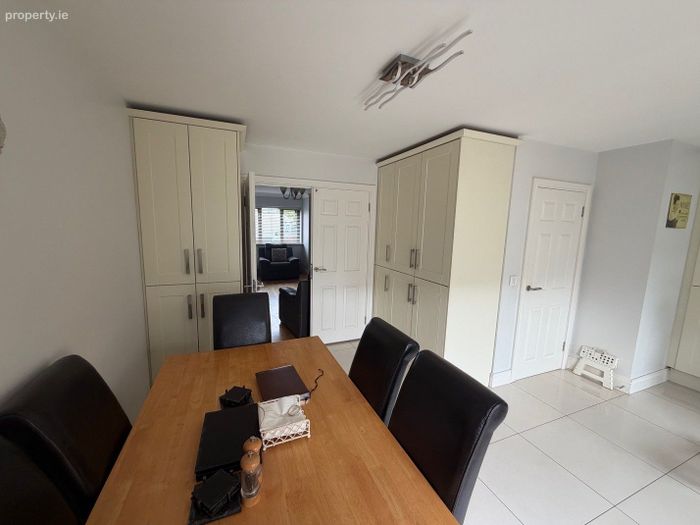
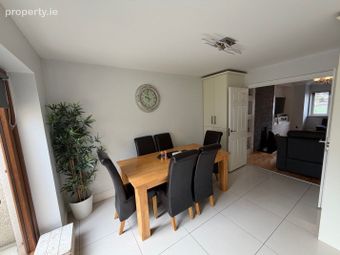
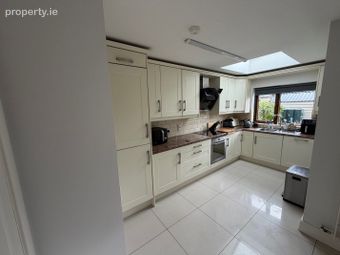
Kitchen/Dining Area – 5.54 x 2.49m L-shaped, ceramic tiled floor, beautiful kitchen units, electric oven and hob, plumbed for washing machine.
Double doors to living room.
Breakfast area With featured doors onto patio
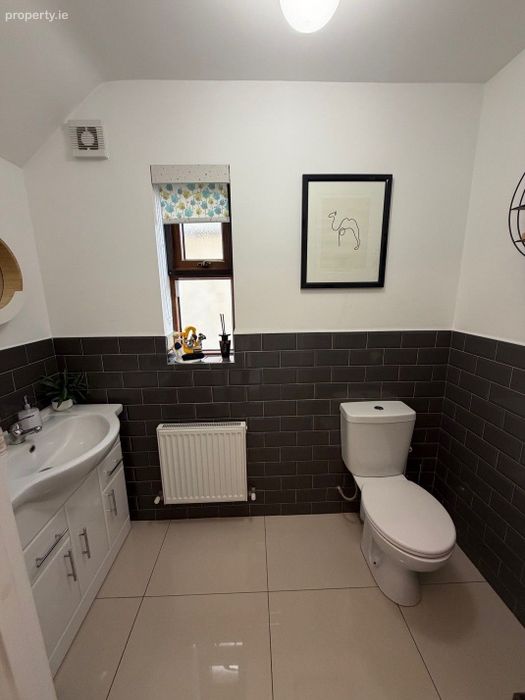
Guest WC – 1.86 x 1.21m WC, WHB.
First Floor
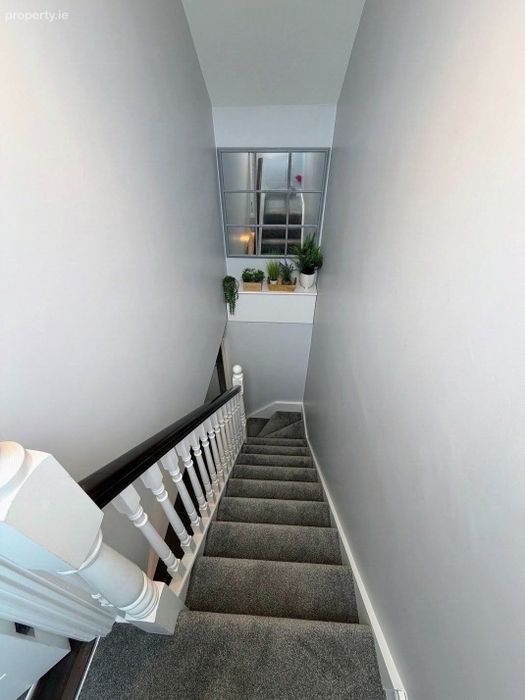
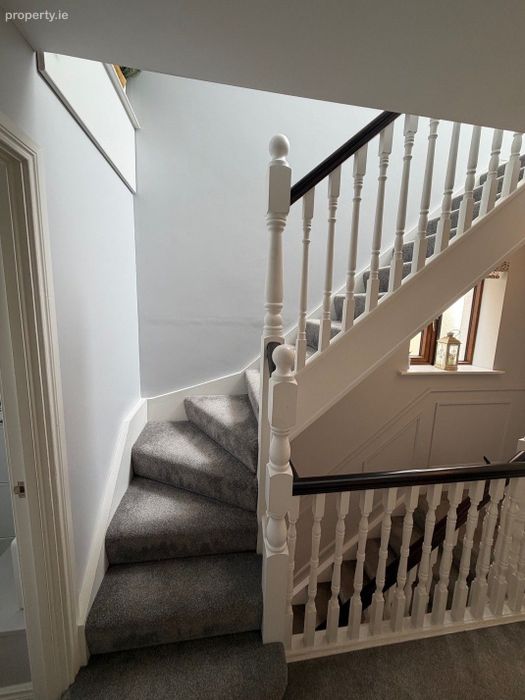
Landing – 3.32 x 2.03m Carpet flooring.
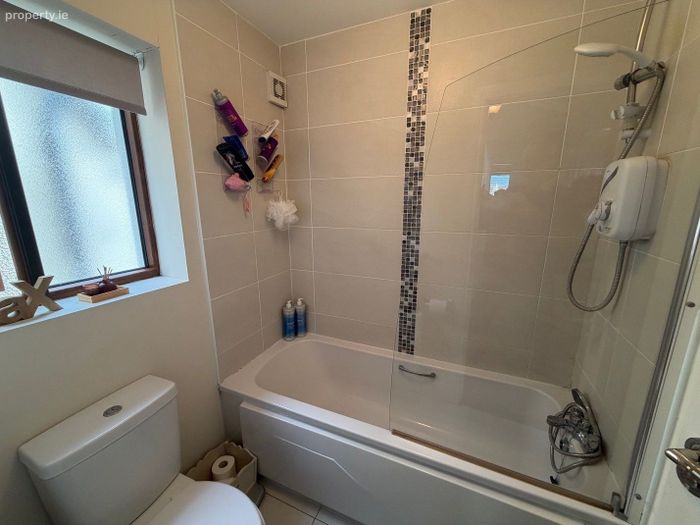
Family Bathroom – 1.76 x 1.67m Tiled flooring, heated towel rail, bath, WC, WHB.
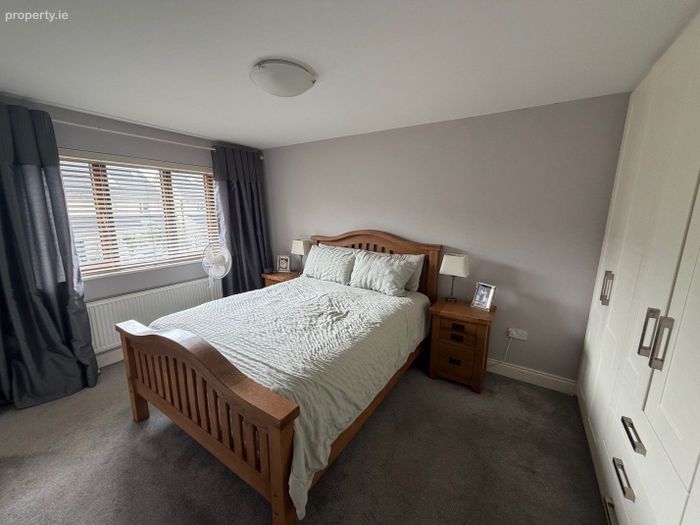
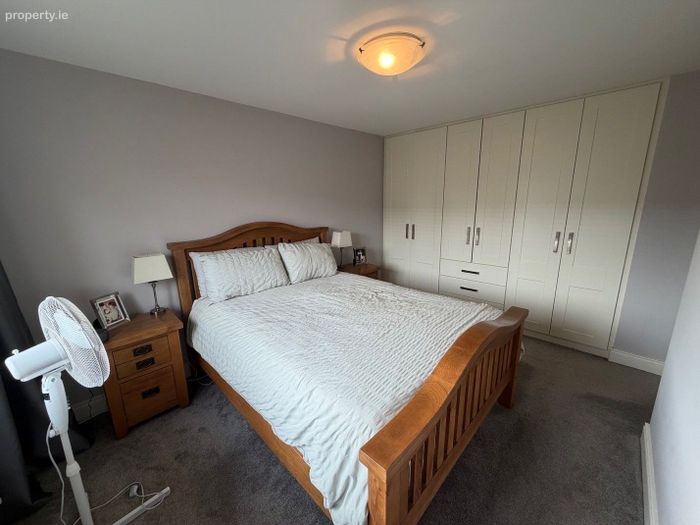
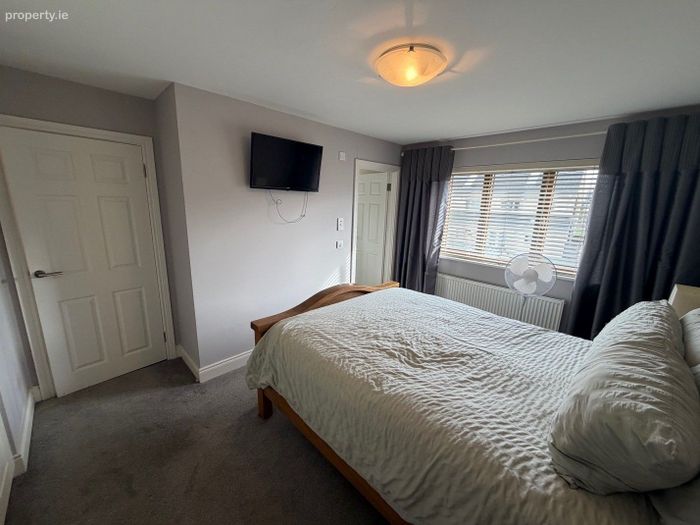
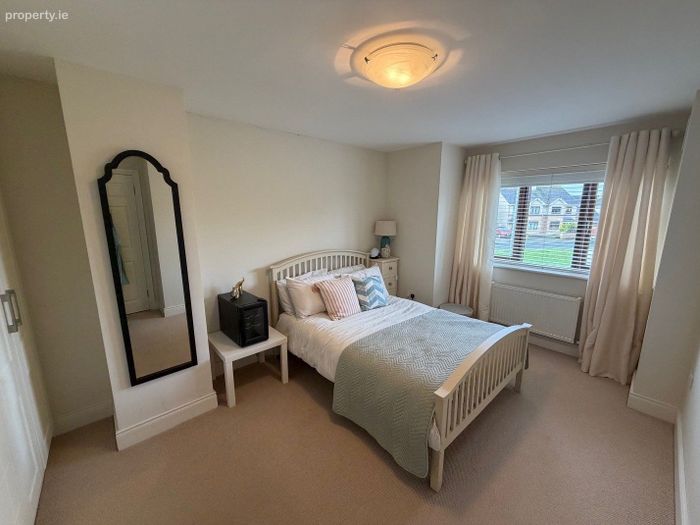
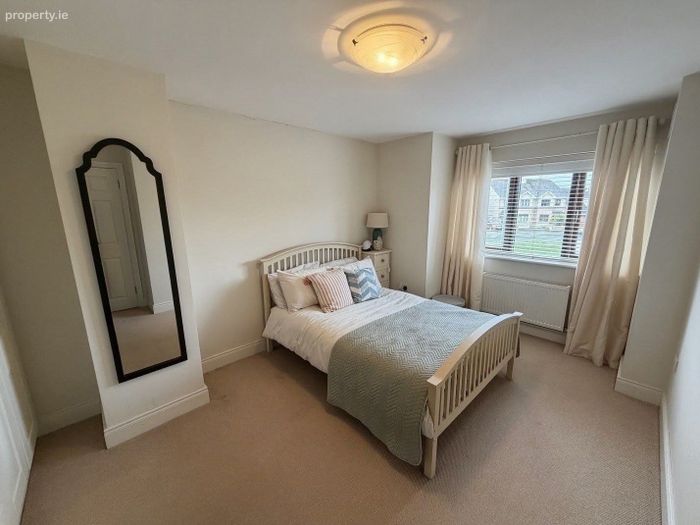
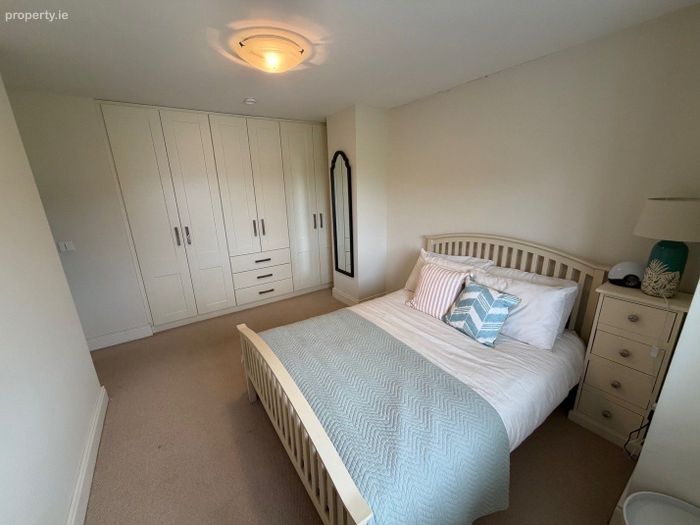
Master Bedroom – 3.88 x 2.83m Double built-in wardrobes.
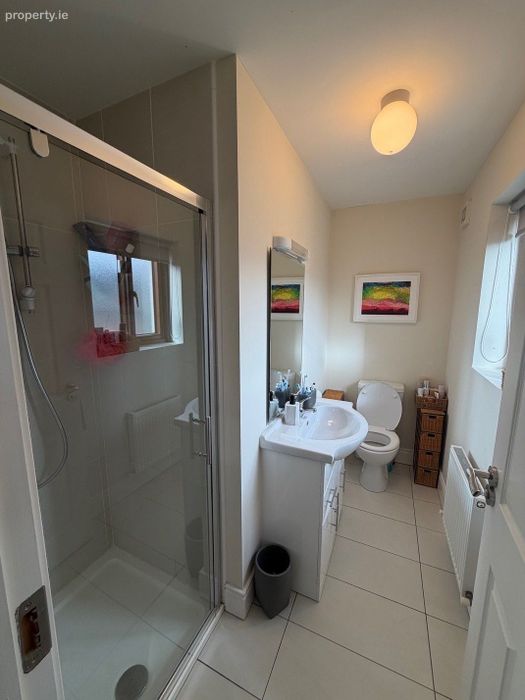
Ensuite – 2.66 x 1.00m Fully tiled, walk-in shower, WC, WHB.
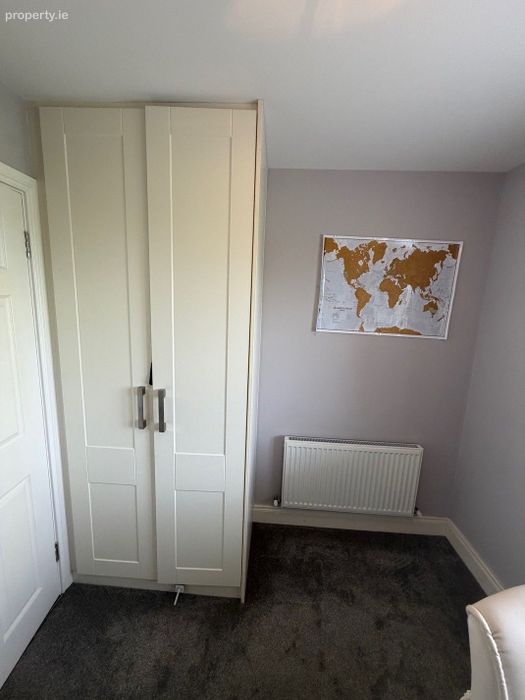
Bedroom 2 – 4.18 x 3.11m Carpet and built-in wardrobes.
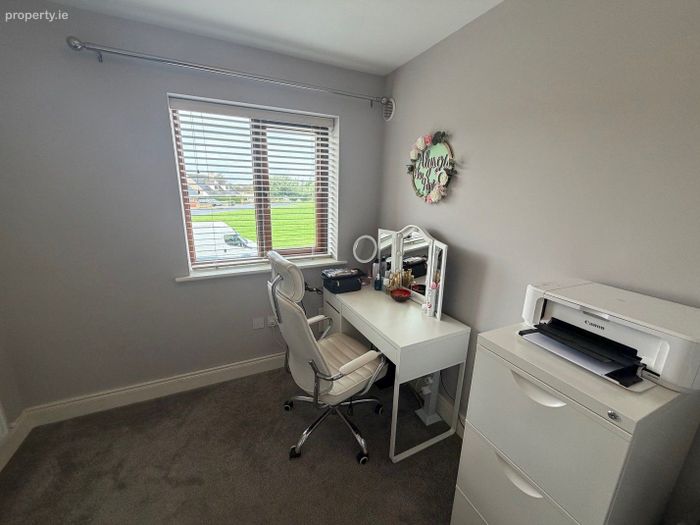
Bedroom 3 – 2.38 x 2.39m Carpet, ideal office if required.
Second Floor
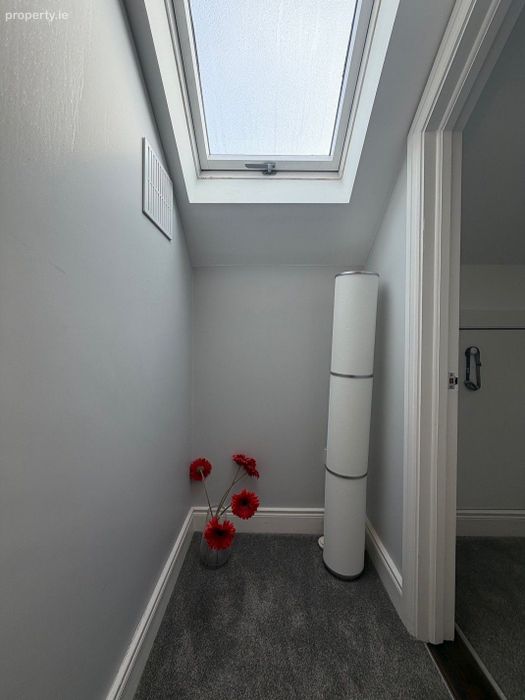
Landing – 1.83 x 2.52m Carpet flooring.
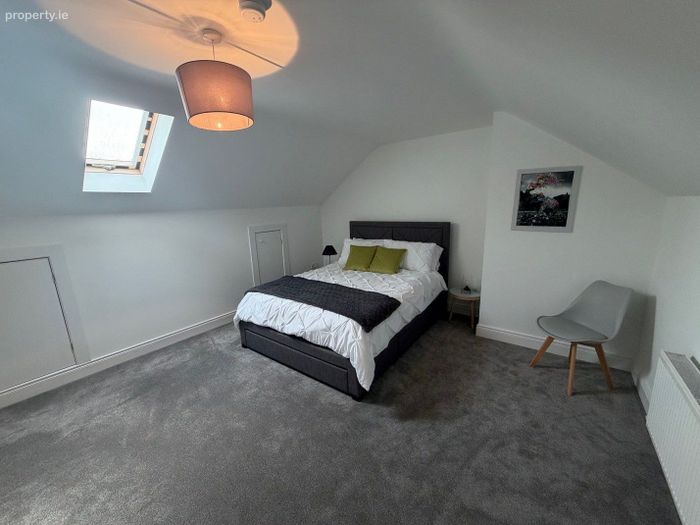
Attic – 4.77 x 3.68m Multipurpose room, ideal home office/storage.
Outside:
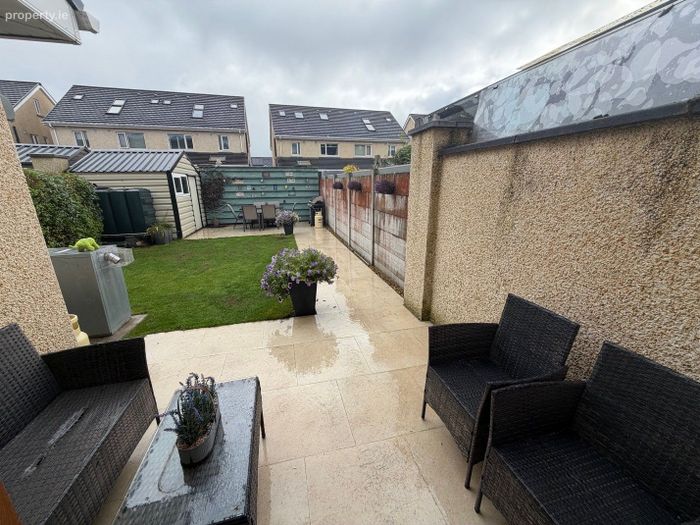
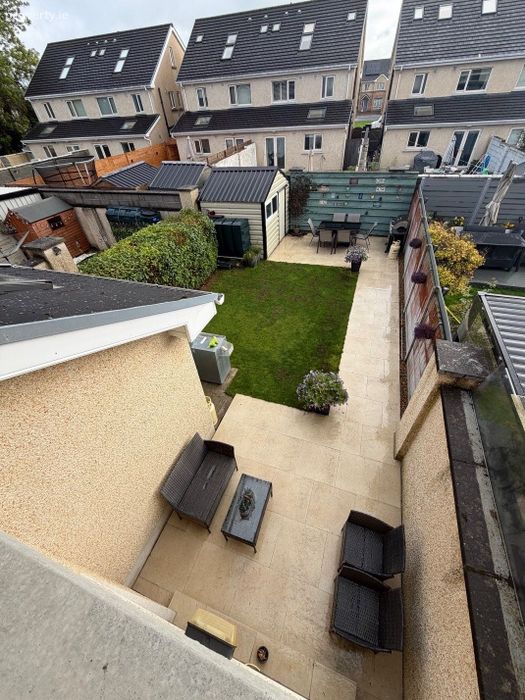
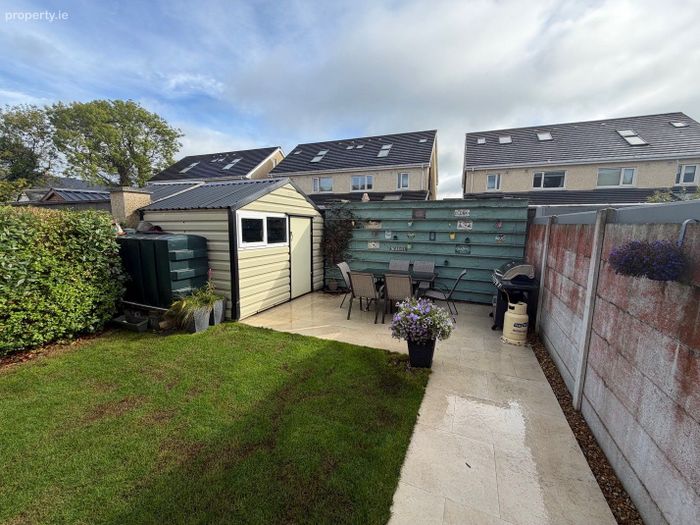
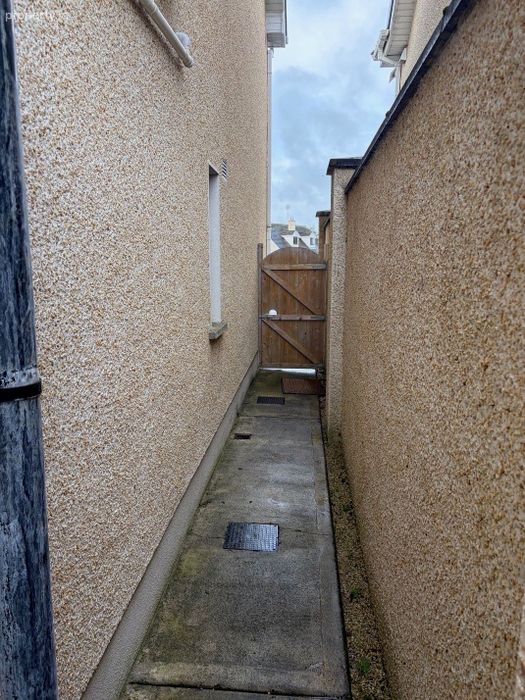
Beautiful mature sunny rear garden with large patio area and garden part to shed.
Services:
• Mains water - Mains electricity
• Mains sewerage - Gas fired central heating
BER Details
Energy Performance Indicator: 0.00 kWh/m2/yr
This property was last updated: yesterday morning