10 The Paddocks Drive, Adamstown, Adamstown, Co. Dublin
 See Larger Images & 18 More Photographs >>
€375,000
Terraced House3 Bedrooms, 3 Bathrooms, Terraced House
Rating:


Contact Name: Louise Kidney
Agent:
KELLY BRADSHAW
PSR Licence Number: 004564-009938
Email Agent Show Number
Save This Ad
Property Description
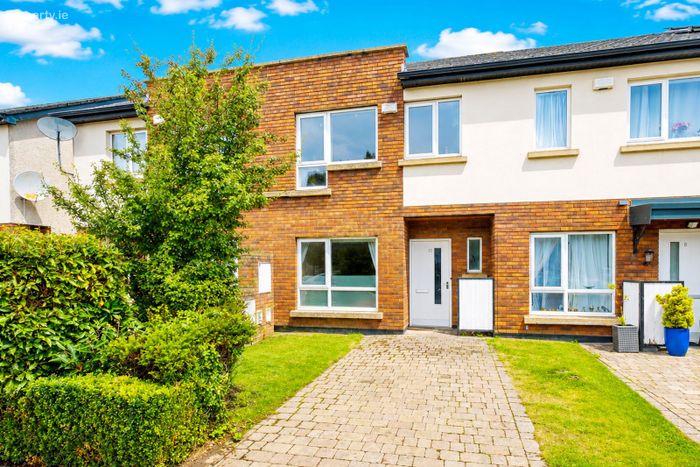
Kelly Bradshaw is delighted to introduce Number 10 The Paddocks Drive to the market. This fine 3 bed, 3 bath terraced home is located in the much sought-after Adamstown in Lucan and offers a practical and spacious layout with bright living areas.
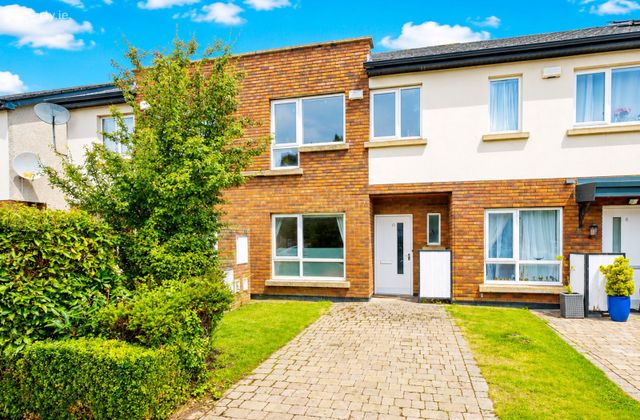
The attractive cobblelock driveway, bordered by lawn on both sides, provides valuable off-street parking to the front. Additional street parking is also available.
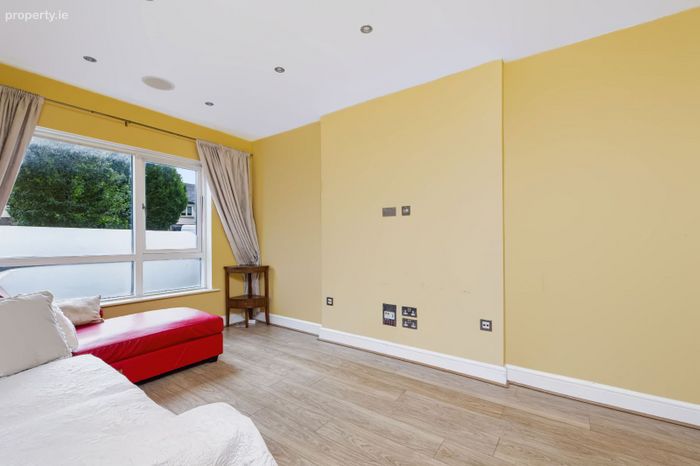
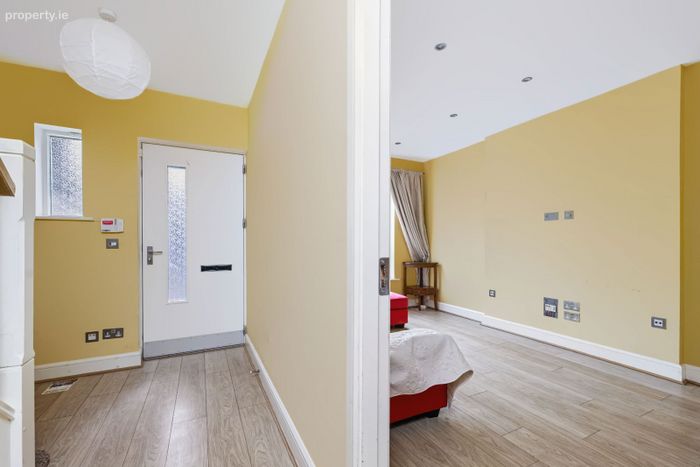
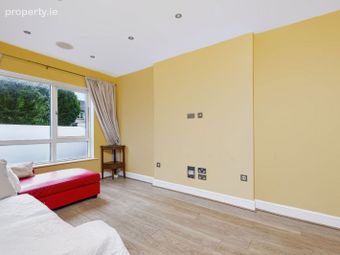
The welcoming hallway initially leads into the large light-filled sitting room which features an oversized window with views to the front. This room boasts an attractively pale LVP floor. A notable feature in this room, and throughout the home, is the state-of-the-art Cat6 wired connection which offers stability and consistent maximum internet speeds.
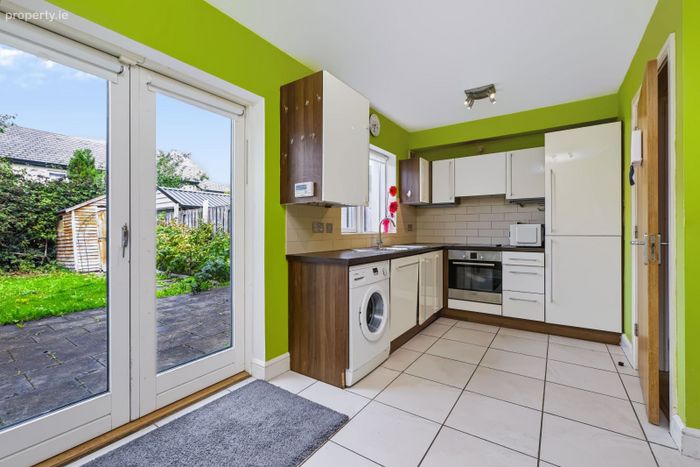
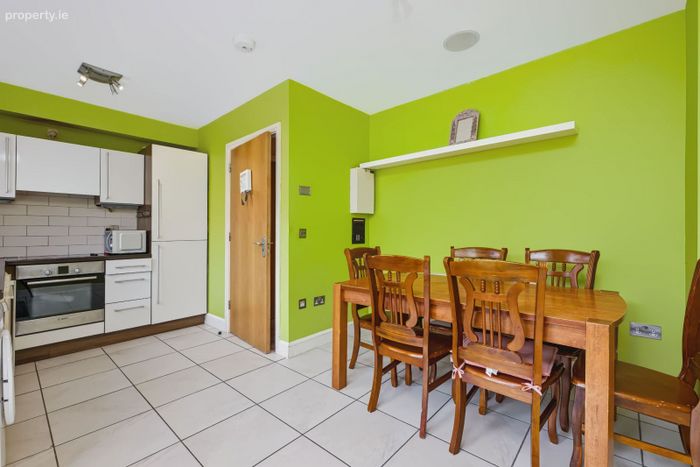
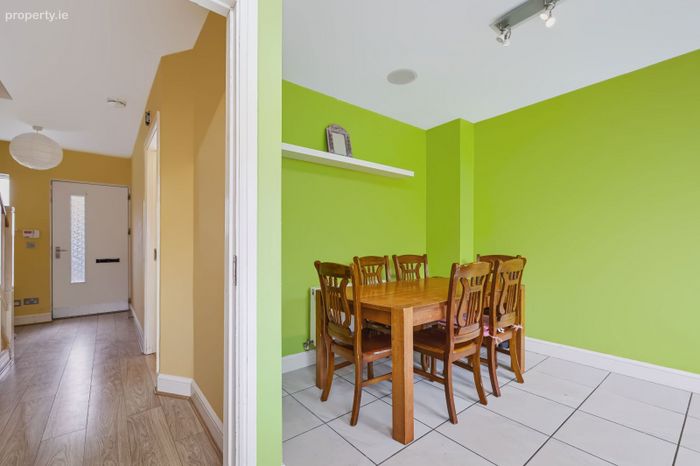
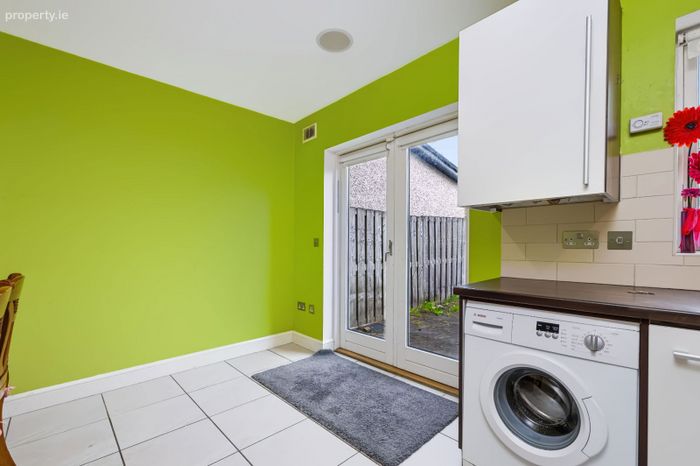
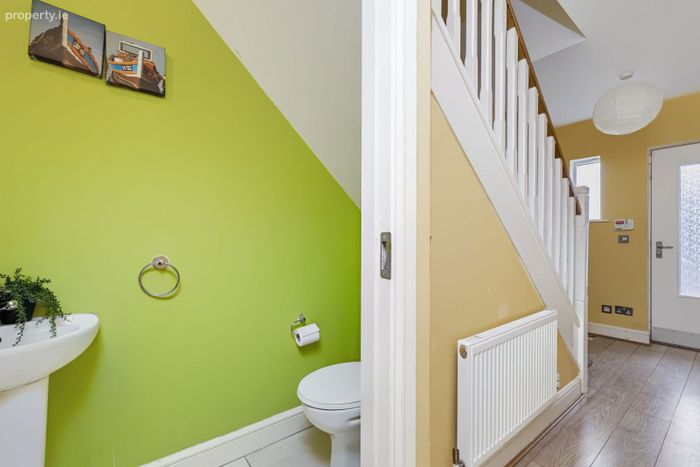
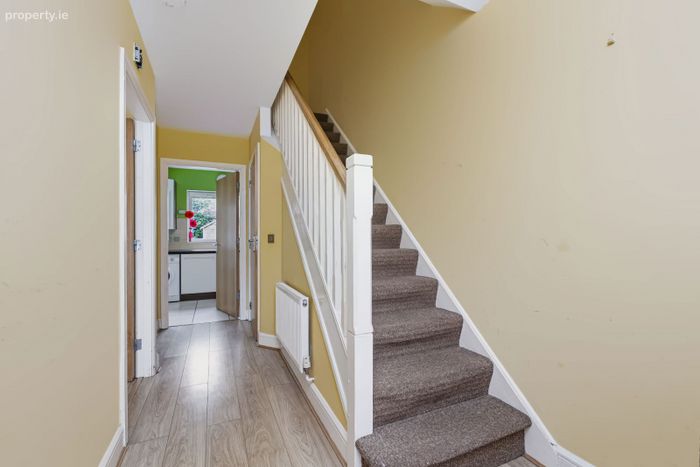
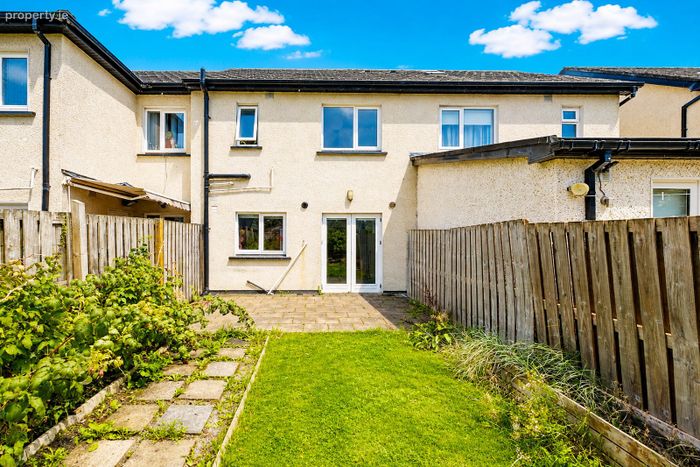
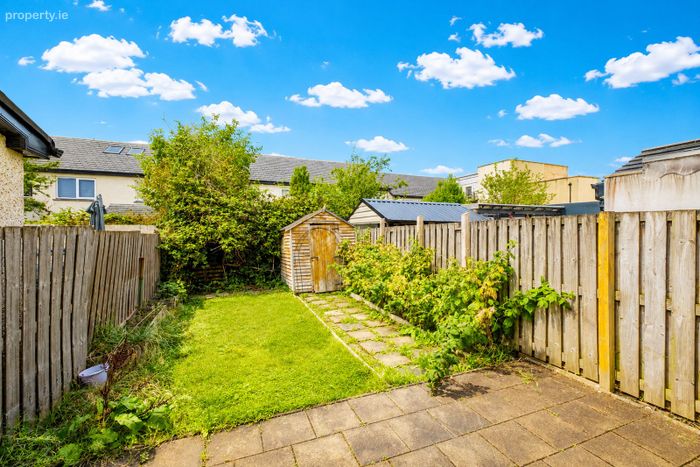
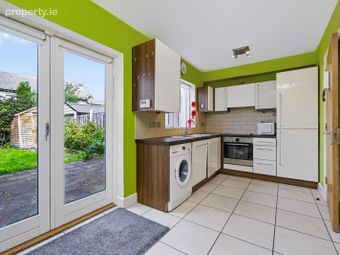
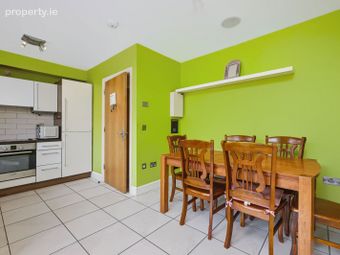
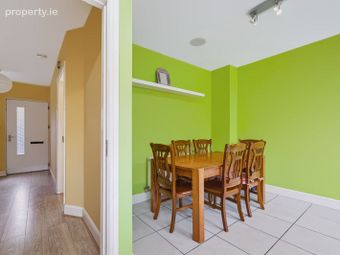
The rear hallway leads on into the open-plan kitchen/dining area with tiled flooring and splashback. There are fully-fitted cabinets and ample storage and worktop space. French doors provide excellent natural light and open directly to the generous rear garden. The rear garden is enclosed and includes a patio area, lawn, mature planting and a useful shed. A guest WC is positioned under the stairs for convenience and completes the ground floor accommodation.
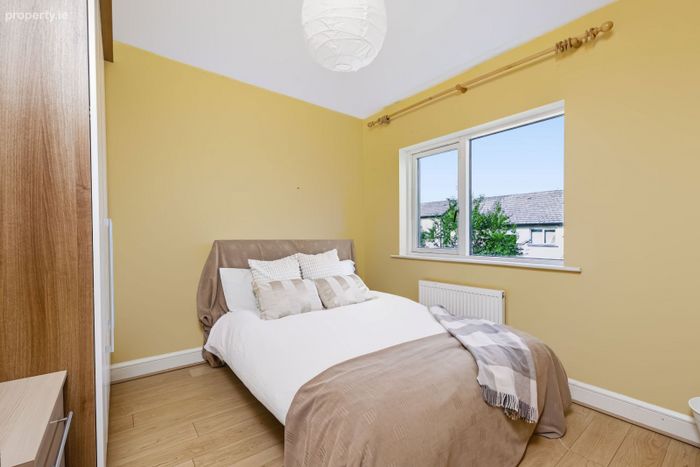
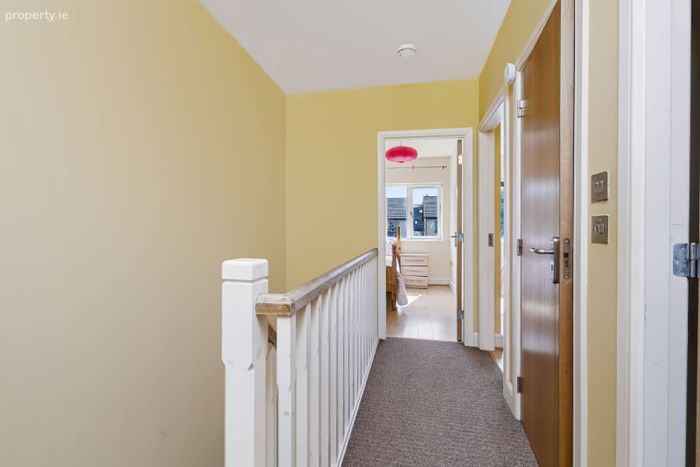
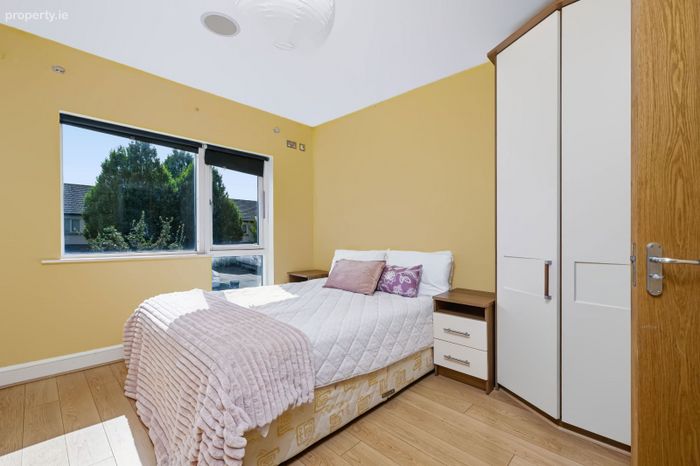
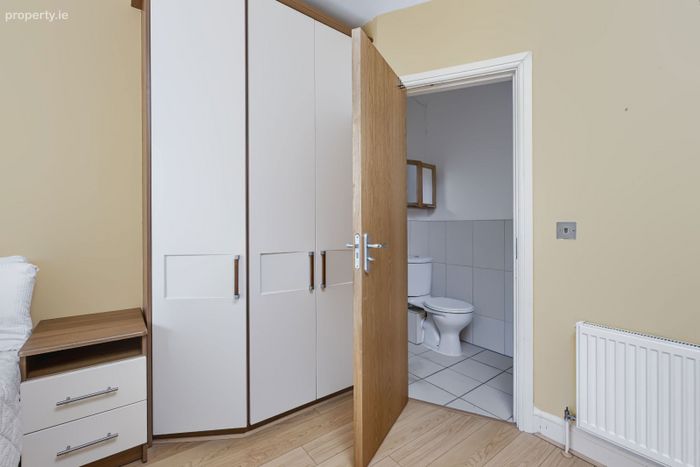
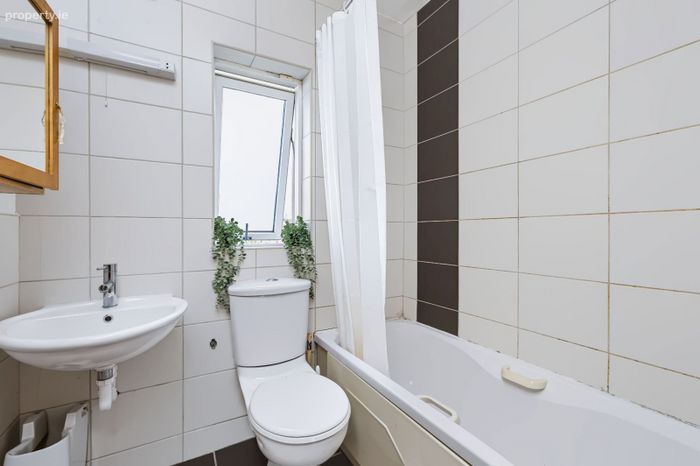
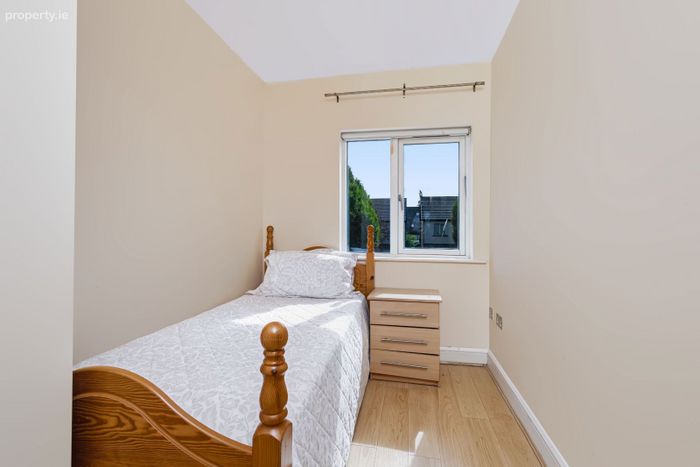
The first floor boasts two double bedrooms with built-in wardrobes and one single bedroom. One of the double bedrooms comes with ensuite bathroom. There is also a generously proportioned fully-tiled family bathroom with bath.
This home's convenient location offers every possible amenity on your doorstep. It is situated within close proximity to the N4, M4, M50 and Adamstown Train Station, as well as Liffey Valley, Ballyowen Shopping Centre and a variety of bars & restaurants. There is an abundance of sports grounds, leisure facilities, creche facilities and both primary & secondary schools within walking distance. Hansfield Medical Centre is also close by.
Early viewing is highly recommended.
Rooms
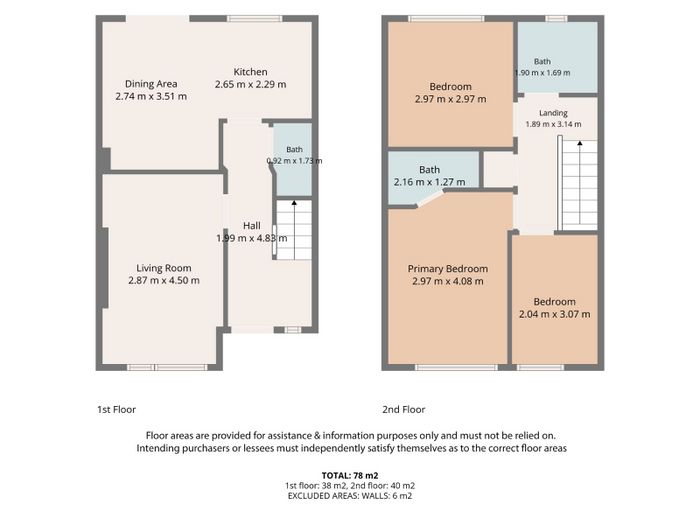
Living Room - 4.5m x 2.87m
Dining Area - 3.51m x 2.74m
Kitchen - 2.65m x 2.29m
Hallway - 4.83m x 1.99m
Primary Bedroom - 4.08m x 2.97m
Bedroom 2 - 2.97m x 2.97m
Bedroom 3 - 3.07m x 2.04m
Bathroom - 1.90m x 1.69m
Features
3 BED 3 BATH
STATE-OF-THE-ART CAT6 WIRED CONNECTION
OFF-STREET PARKING
ADDITIONAL STREET PARKING
EXCELLENT LOCATION
CLOSE PROXIMITY TO A HOST OF AMENITIES
BER Details
BER: C2
BER Details
Energy Performance Indicator: 0.00 kWh/m2/yr
This property was last updated: yesterday morning