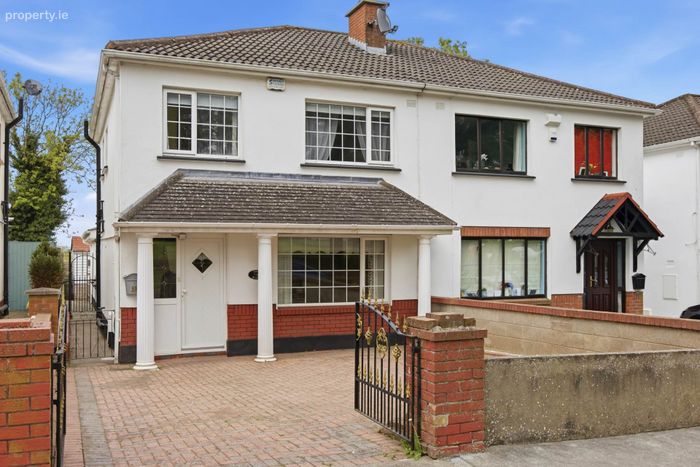
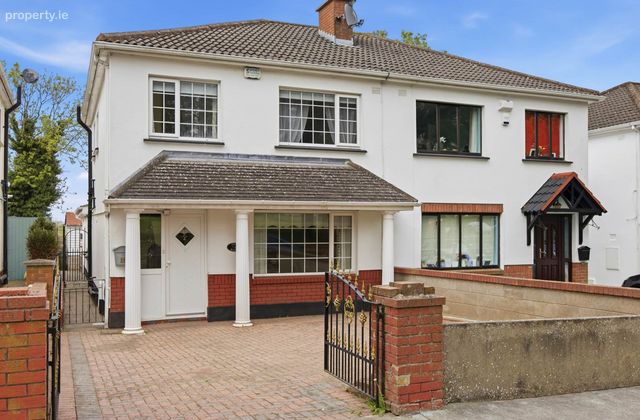
10 Ormond Crescent, Sword, Co. Dublin, Swords, Co. Dublin
 See Larger Images & 18 More Photographs >>
€500,000
Semi-Detached House3 Bedrooms, 3 Bathrooms, Semi-Detached House
Rating:


Contact Name: David Quirke
Agent:
Flynn Estate Agents
PSR Licence Number: 002558
Email Agent Show Number
Save This Ad
Key Features
3 Bed 3 BathExtension To The Rear
Close To Local Amenities
Off Street Parking
Side Entrance
Property Description
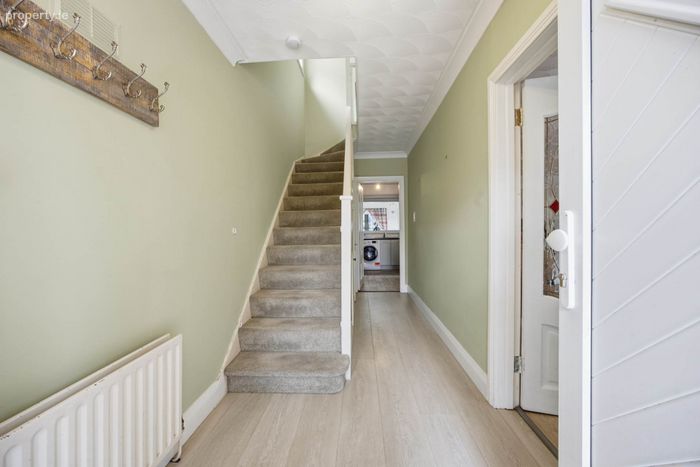
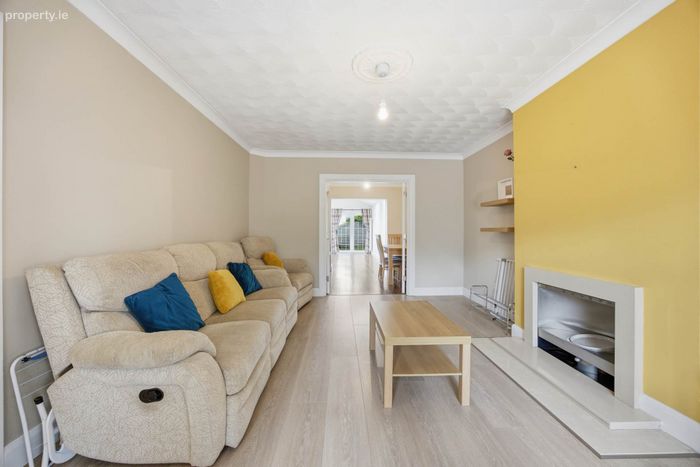
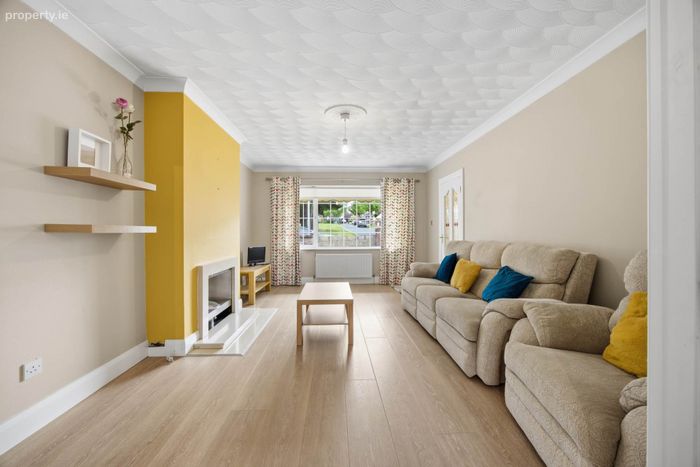
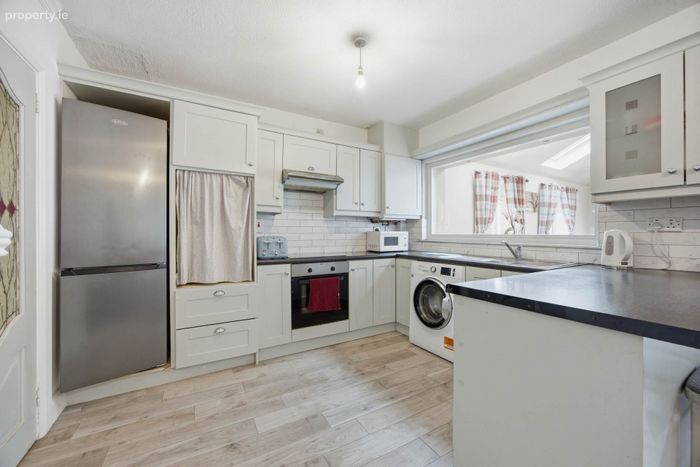
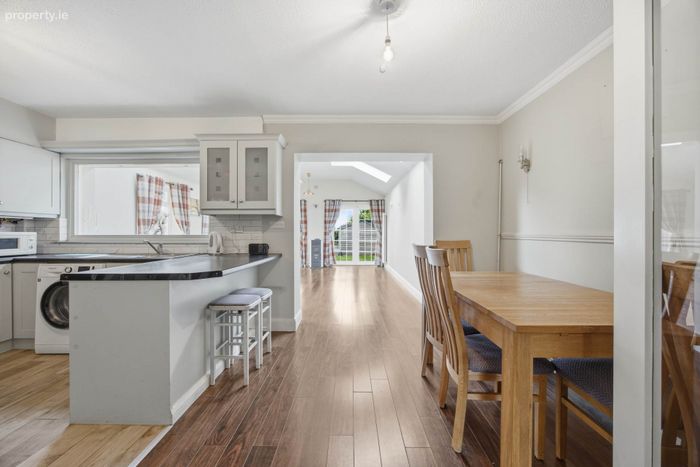
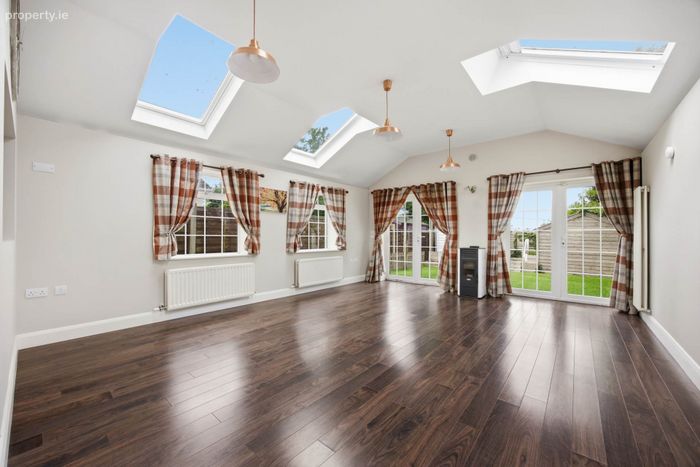
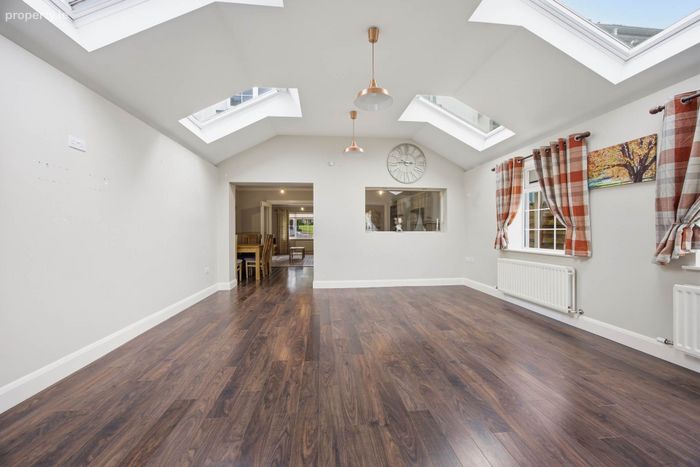
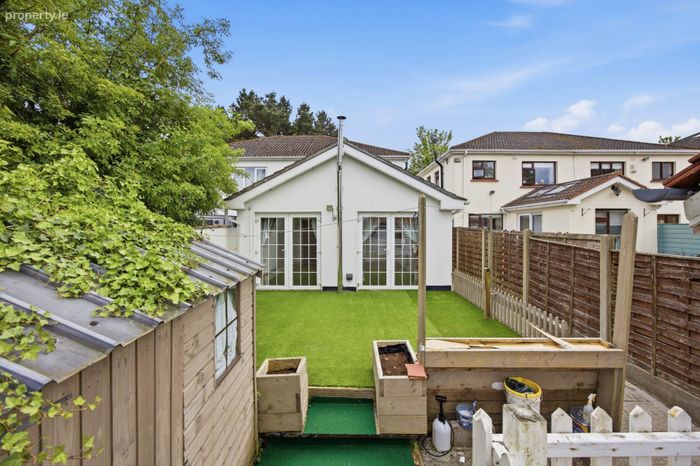
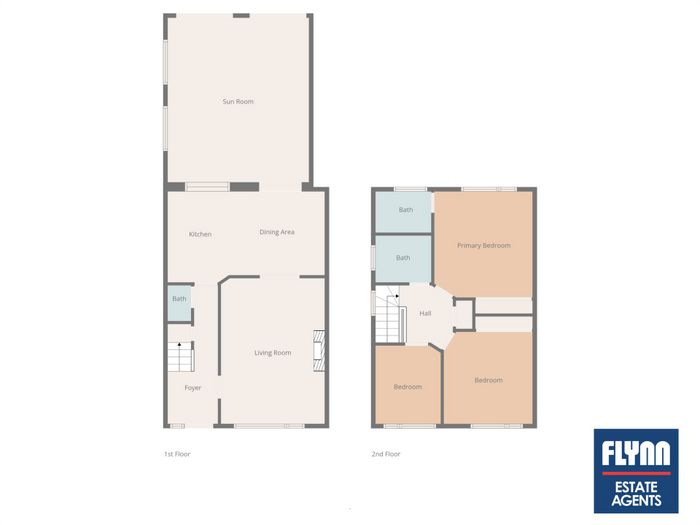
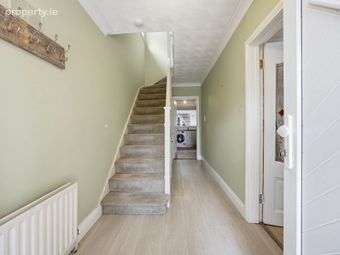
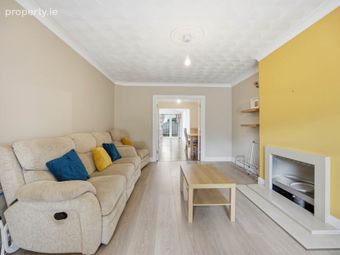
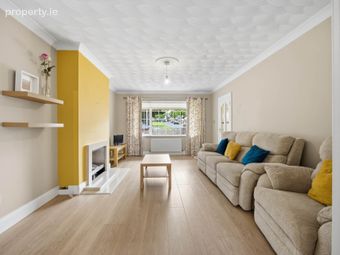
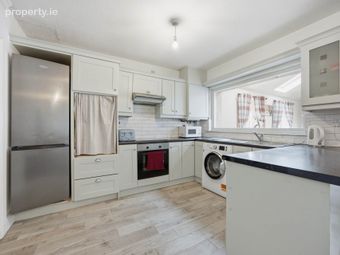
Upon entering, the property welcomes you with a bright entrance hallway complete with guest WC. To the front lies a well-appointed sitting room, featuring double doors which open through to the spacious kitchen/dining area, creating an excellent flow between the main reception rooms. Off the kitchen, the impressive rear extension provides an exceptional additional living space, flooded with natural light from feature Velux windows overhead, making it an ideal setting for everyday family living and entertaining alike. Upstairs, the accommodation comprises three generously sized bedrooms, including a master bedroom with ensuite, together with a main family bathroom completing the first-floor accommodation.
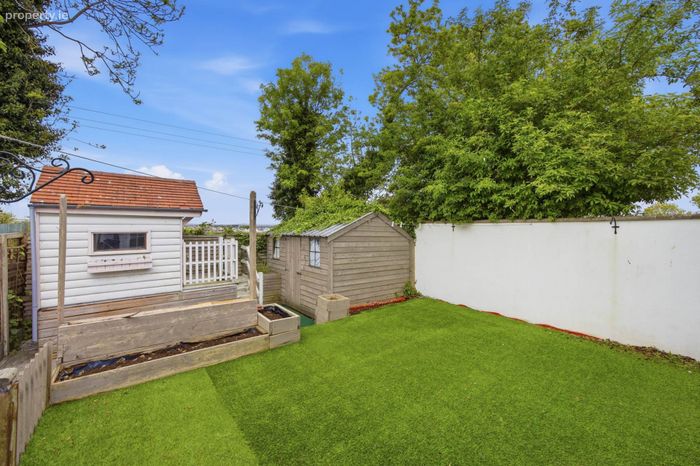
Externally, the property benefits from a private rear garden offering excellent outdoor space for families, while the front provides off-street parking. The home enjoys a peaceful residential setting within close proximity to a host of local amenities.
Ormond Crescent is ideally located within easy reach of Swords Village and the Pavilions Shopping Centre, offering an excellent selection of shops, restaurants, cafés, and leisure facilities. A range of well-established primary and secondary schools are nearby, along with numerous sports clubs, parks, and recreational amenities. The area is exceptionally well serviced by public transport, including the Swords Express and Dublin Bus routes, while Dublin Airport and the M1/M50 motorways are also easily accessible, making this an ideal location for commuters seeking convenience alongside suburban living.
Accommodation
Entrance Hall - 0.95m (3'1") x 4.89m (16'1")
-Laminated wood floor
-Understair storage
Guest WC - 0.76m (2'6") x 1.31m (4'4")
-WHB & WC
Family room/Study - 4.89m (16'1") x 5.87m (19'3")
-Laminated wood
-2 double doors to garden
-Velux windows
Lounge - 3.67m (12'0") x 5.43m (17'10")
-Laminated wood floor
-Double doors to kitchen
Kitchen - 5.55m (18'3") x 3.3m (10'10")
-Laminated wood floor
-Breakfast bar
-Built in appliances
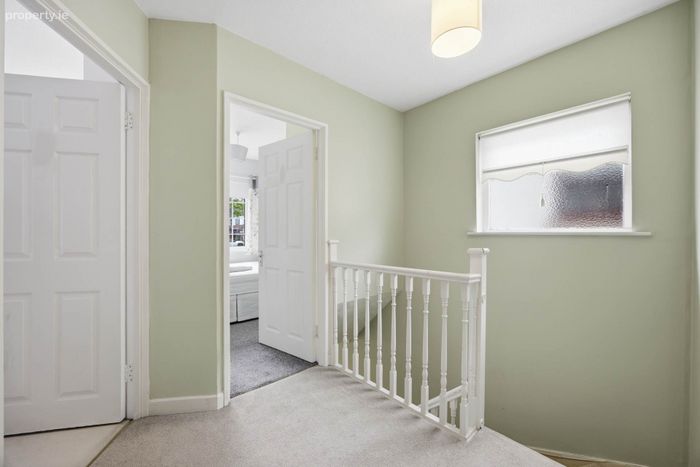
Landing - 2.72m (8'11") x 1.99m (6'6")
-Carpet
-Attic
-Hotpress
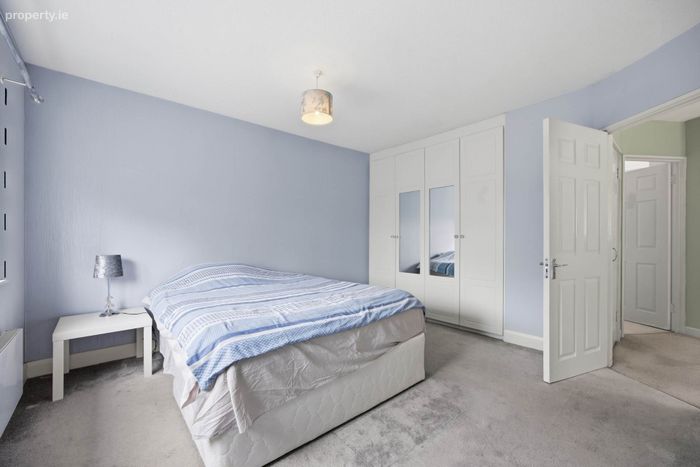
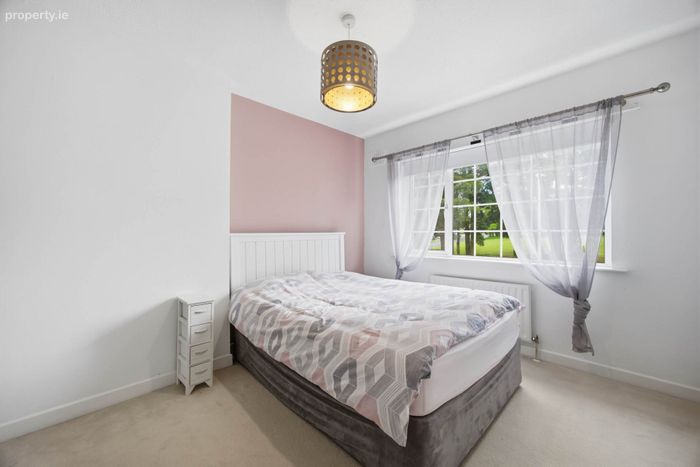
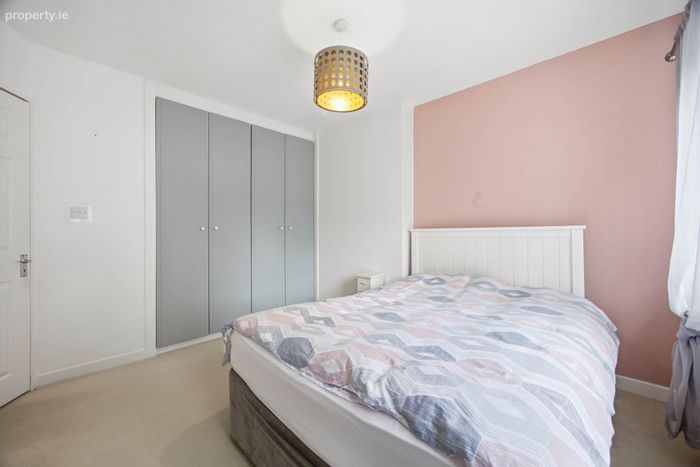
Bedroom 1 - 3.45m (11'4") x 3.71m (12'2")
-Carpet
-Built in wardrobes
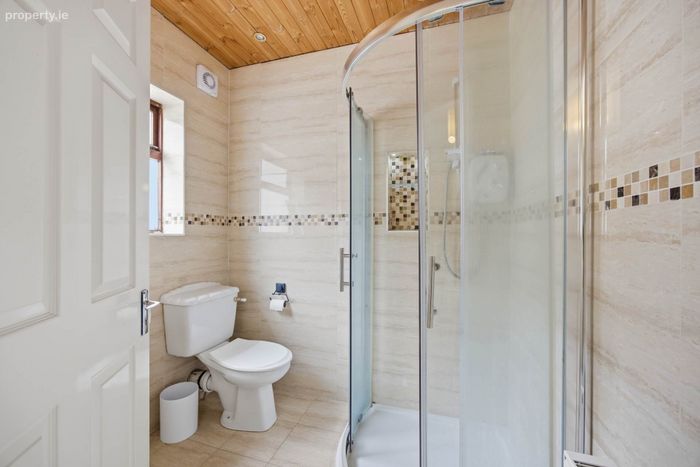
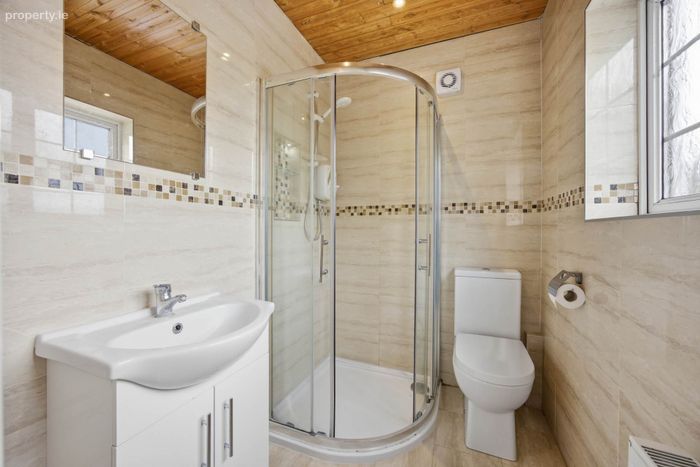
En-Suite - 1.94m (6'4") x 1.46m (4'9")
-Fully tiled
-WC & WHB
-Electric Shower
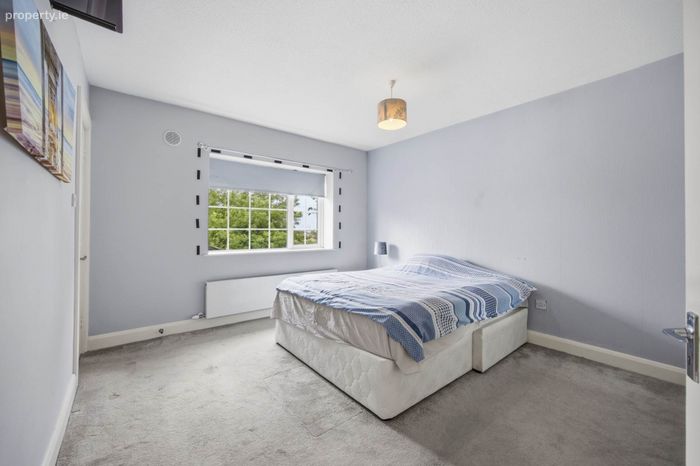
Bedroom 2 - 3.33m (10'11") x 3.05m (10'0")
-Carpet
-Built in wardrobe
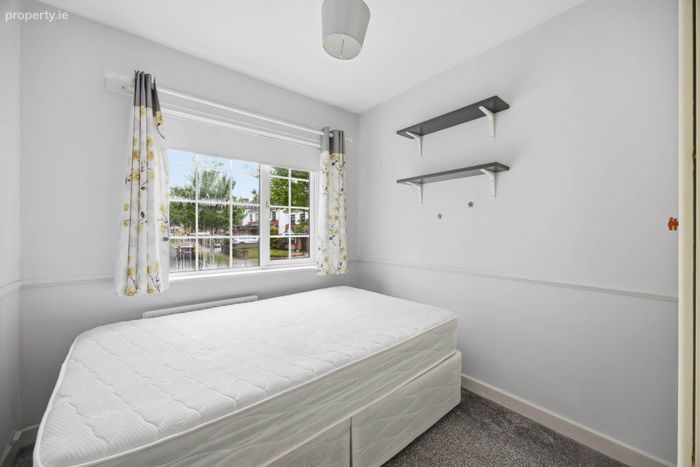
Bedroom 3 - 2.42m (7'11") x 2.84m (9'4")
-Carpet
-Built in wardrobes
Bathroom - 1.93m (6'4") x 1.69m (5'7")
-Fully tiled
-WC & WHB
-Shoer tray
-Electric shower
Property Reference :OrS137
BER Details
BER No. 107282667
Energy Performance Indicator: 186.21 kWh/m2/yr
This property was last updated: 116 days ago