10 Newpark Lawn, Kilkenny, Kilkenny, Co. Kilkenny
 See Larger Images & 98 More Photographs >>
€750,000
Detached House5 Bedrooms, 3 Bathrooms, Detached House
Rating:


Contact Name: Fran Grincell Properties
Agent:
Fran Grincell Properties
PSR Licence Number: 002231
Email Agent Show Number
Save This Ad
Key Features
Exceptionally attractive detached five-bedroom family homeLocated in the mature and established Newpark Lawn development
Convenient setting just off the Castlecomer Road, close to Kilkenny City Centre
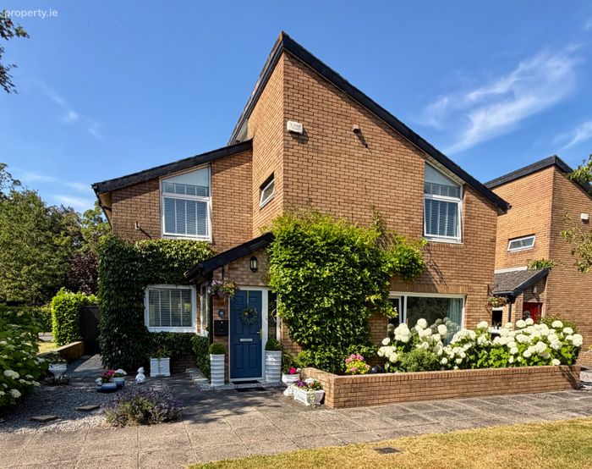
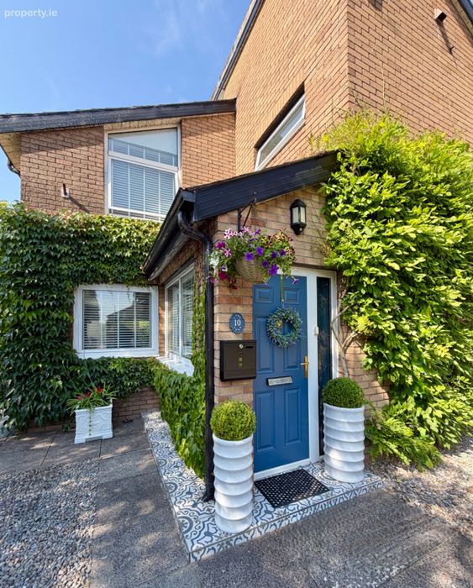
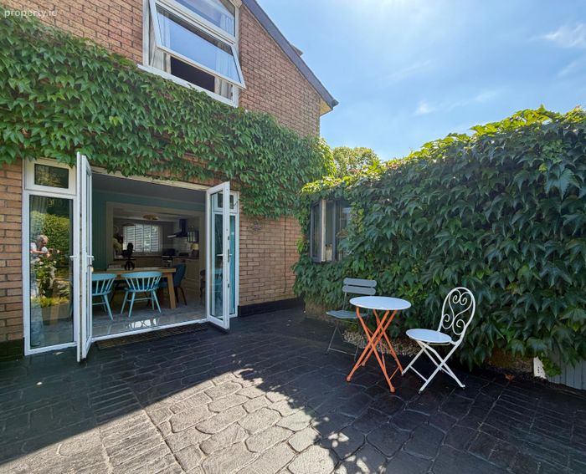
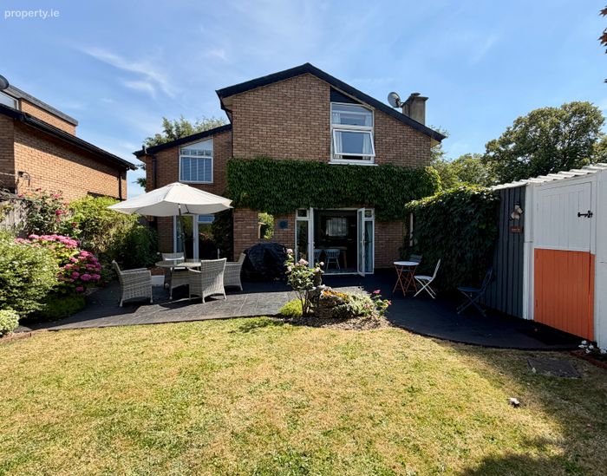
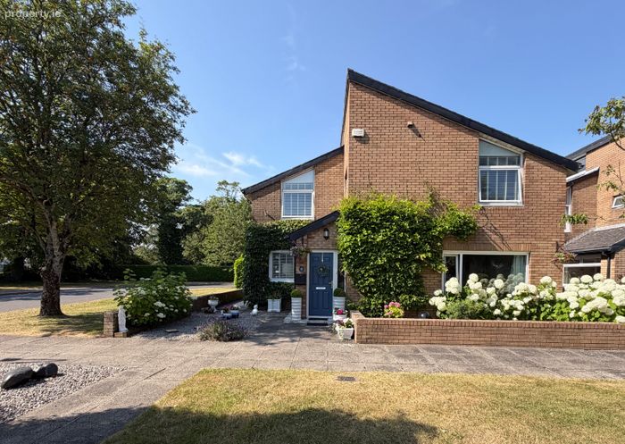
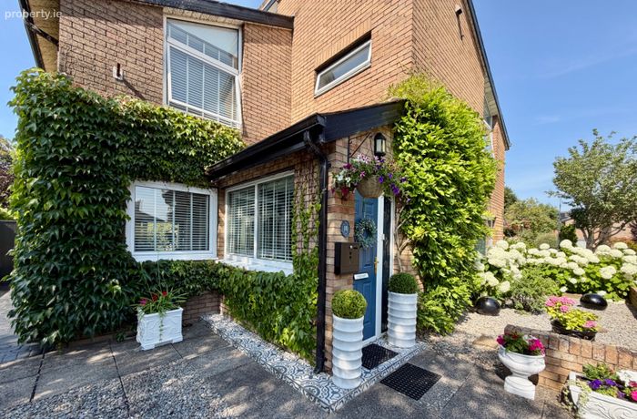
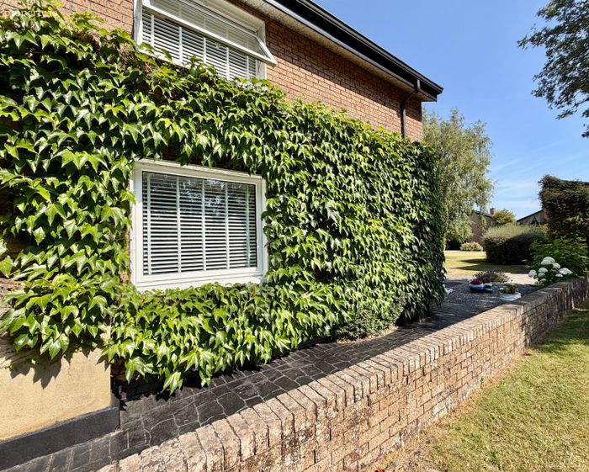
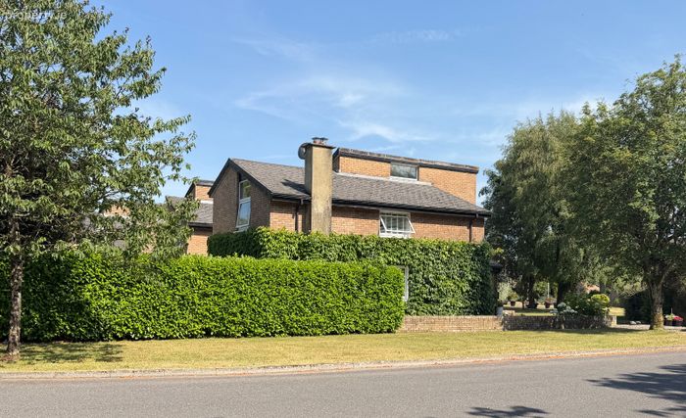
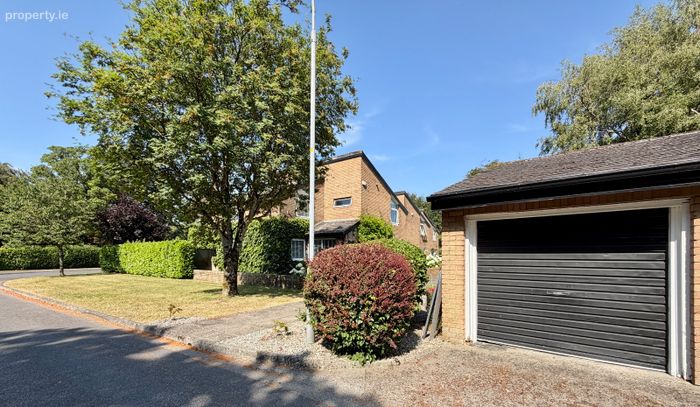
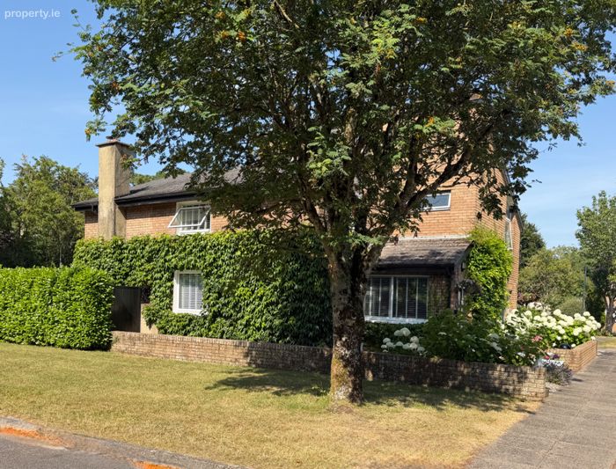
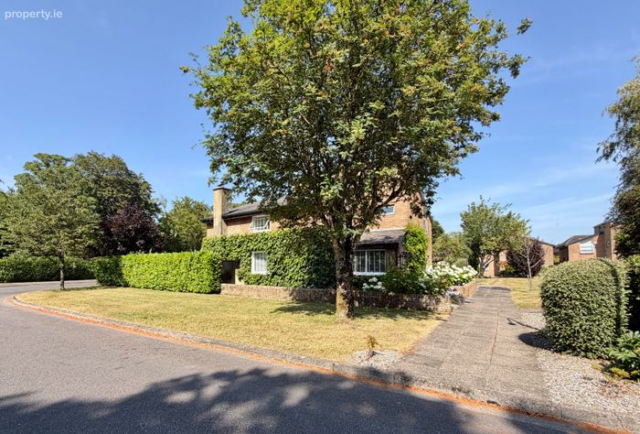
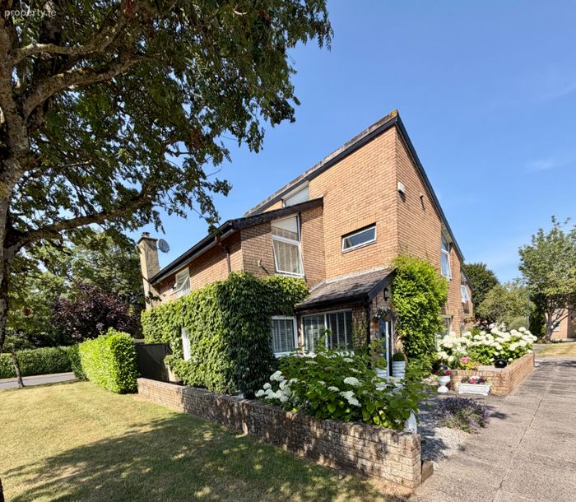
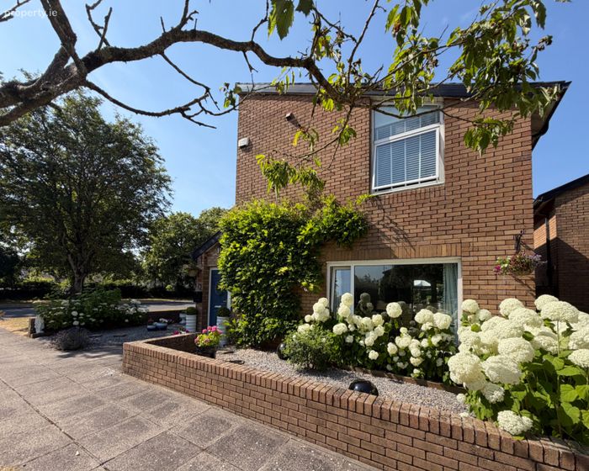
Distinctive brick exterior with pitched gables and mature climbing greenery
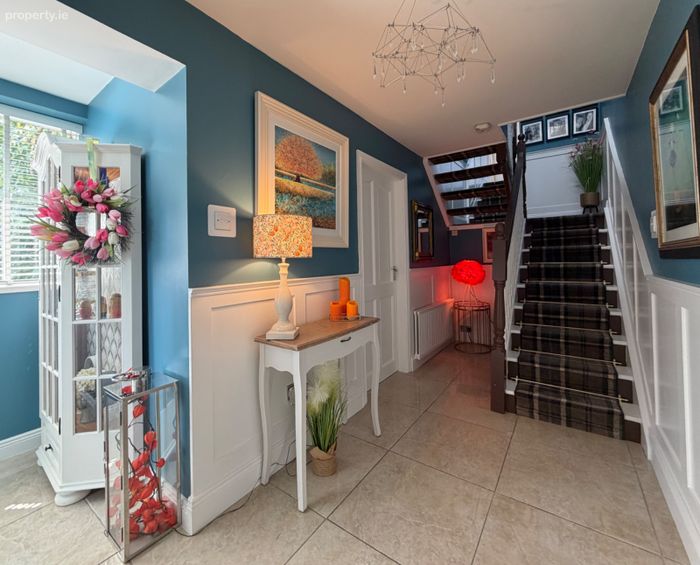
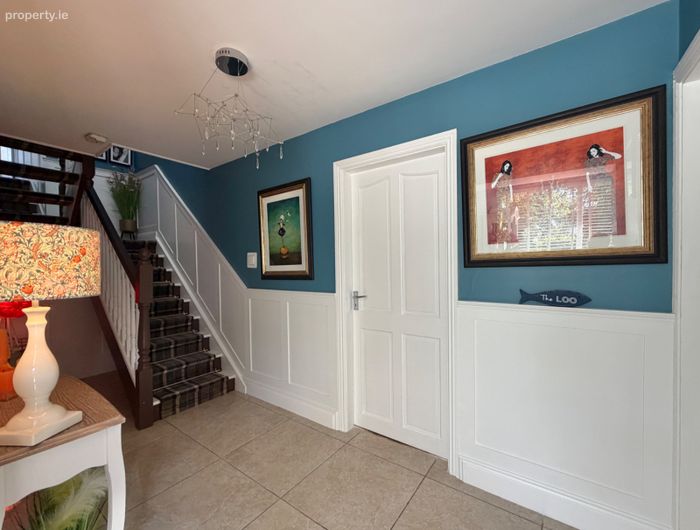
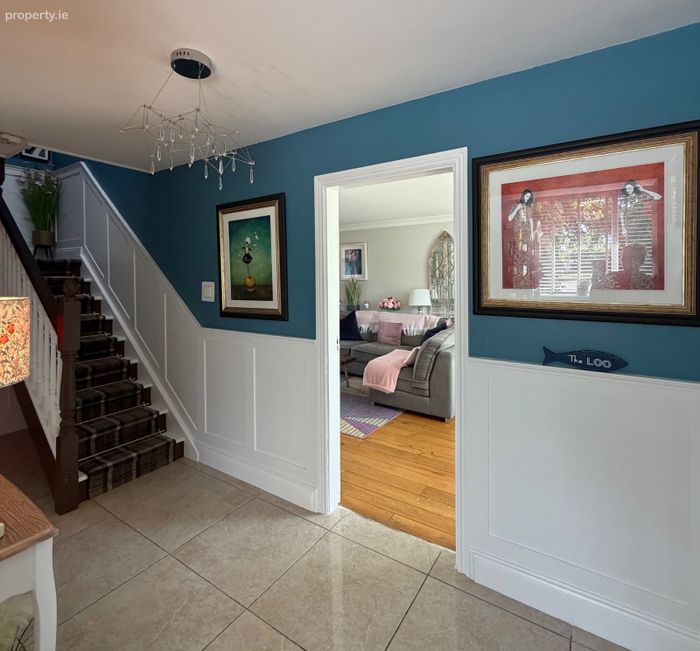
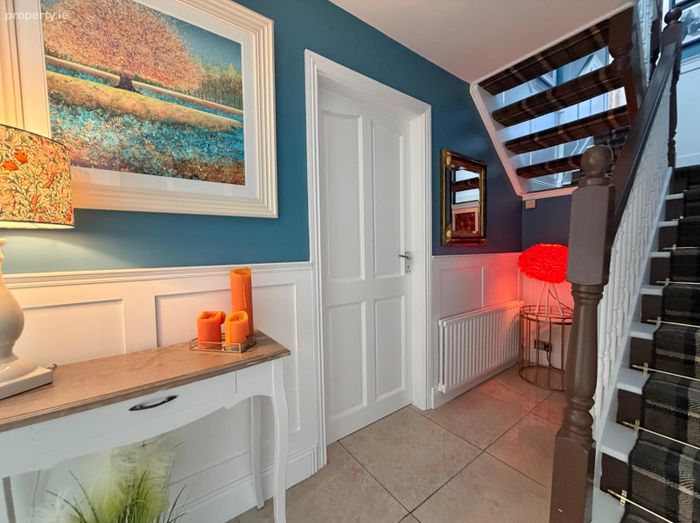
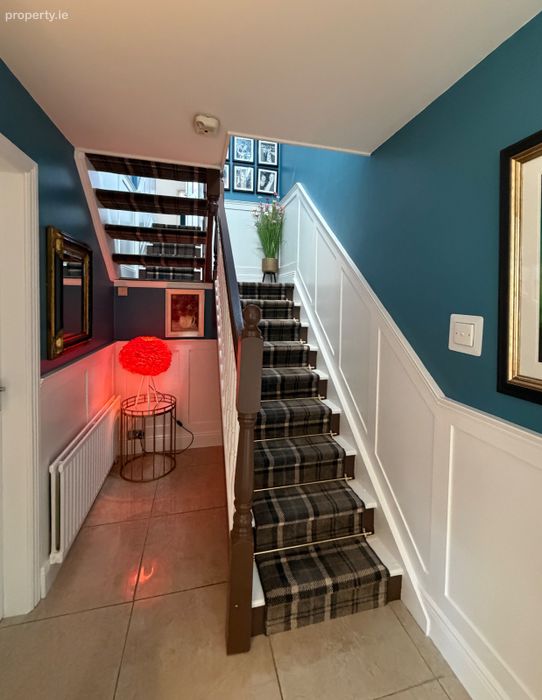
Impressive entrance hall with tiled flooring, painted wall panelling and feature staircase
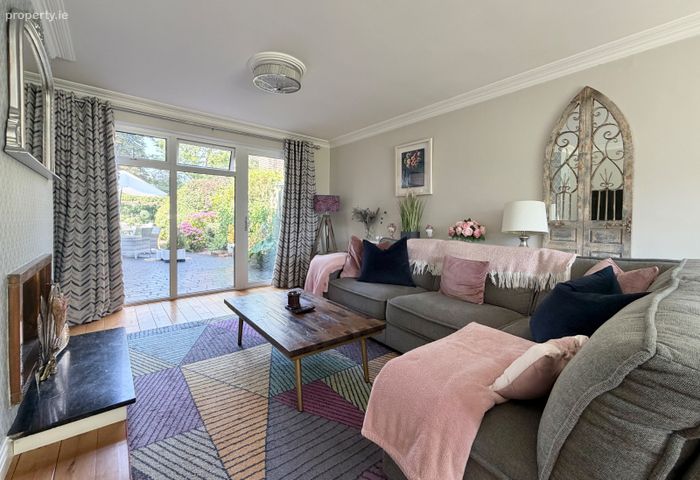
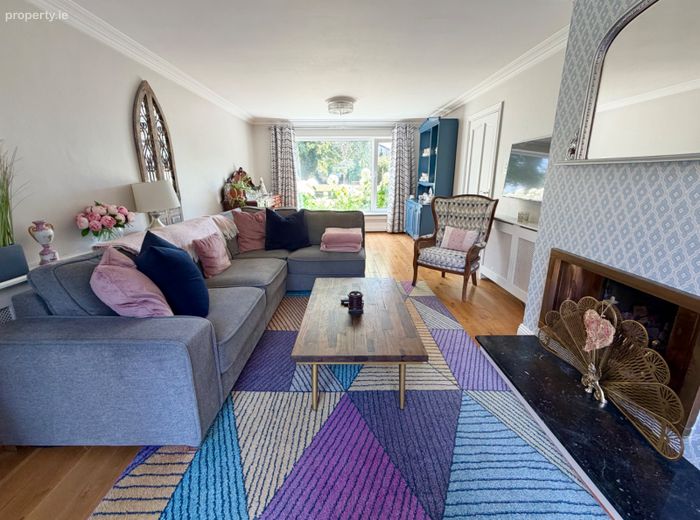
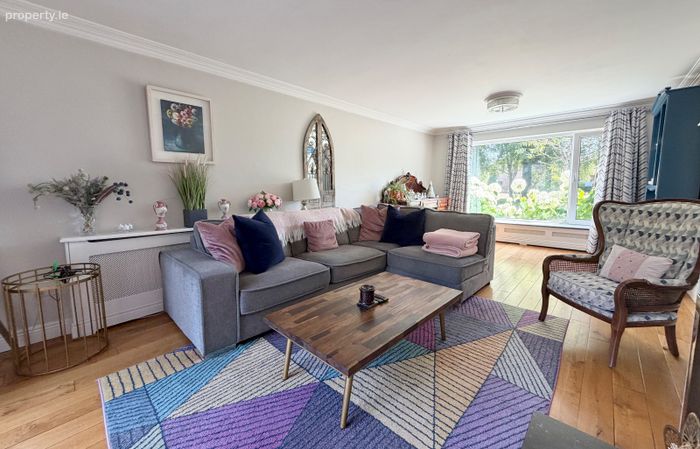
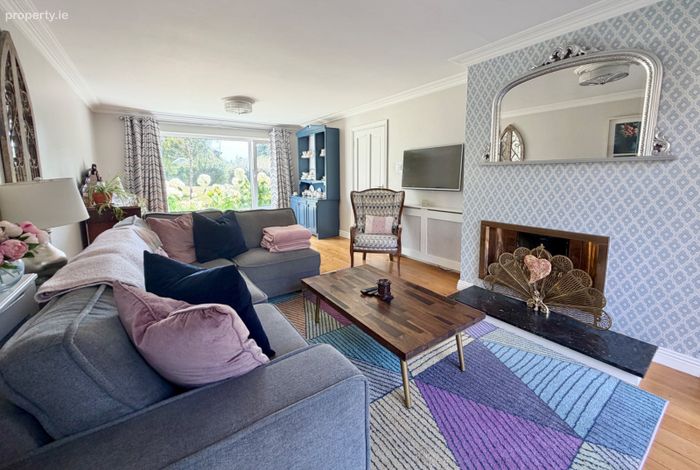
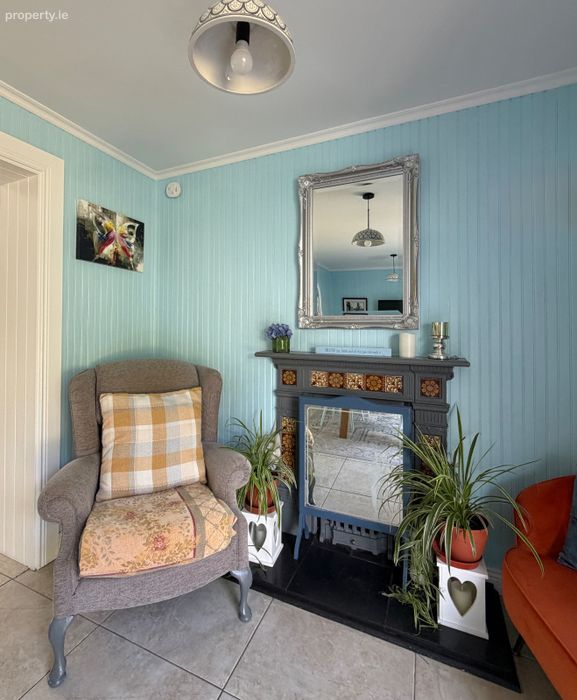
Bright and generously proportioned living room with timber flooring and traditional fireplace
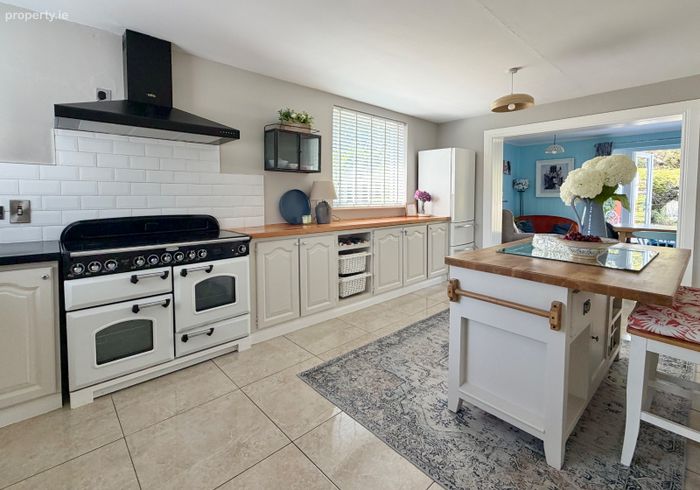
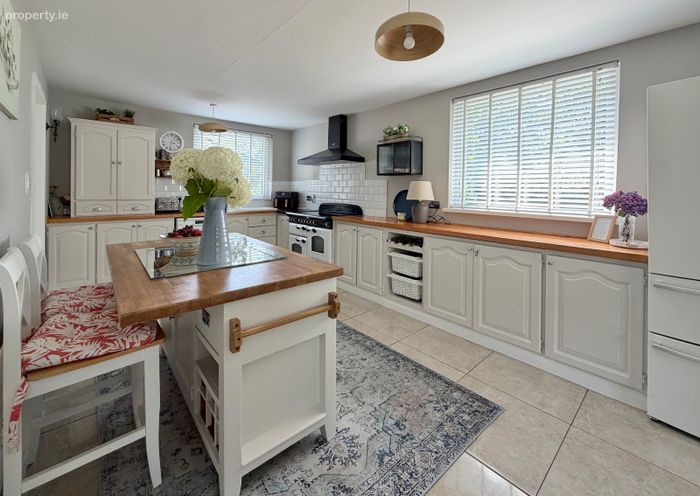
Spacious kitchen and dining area opening directly onto the rear terrace
Generous principal bedroom with fitted wardrobes and en-suite facilities, Four additional bedrooms, providing four double rooms and one single room in
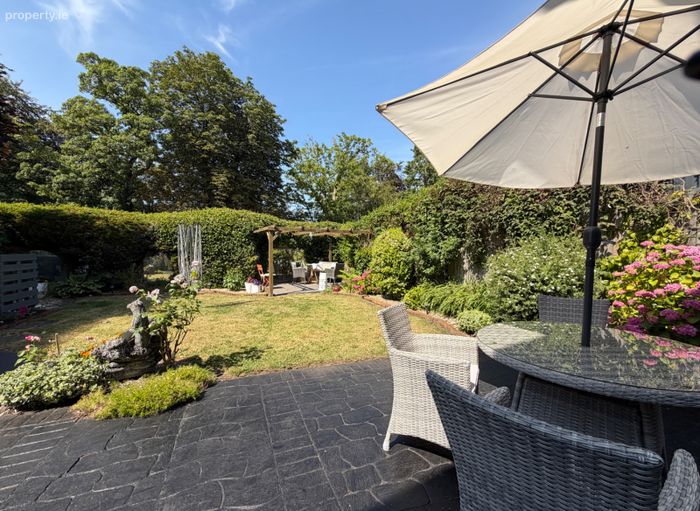
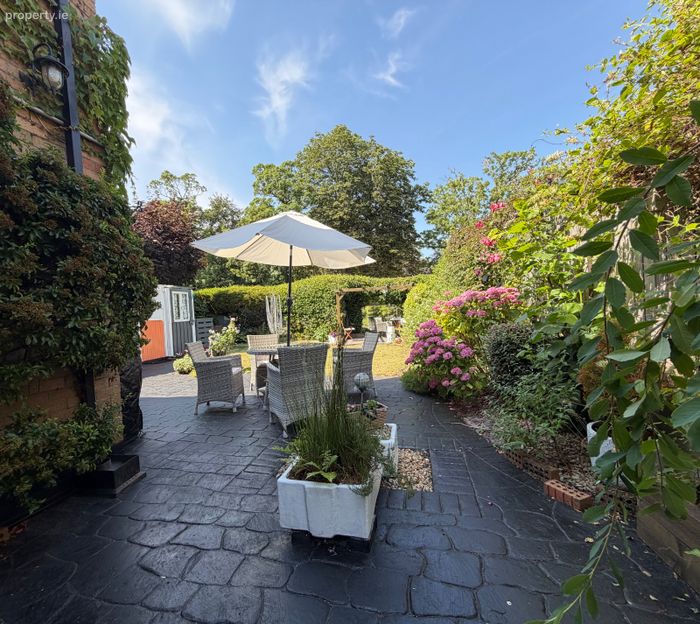
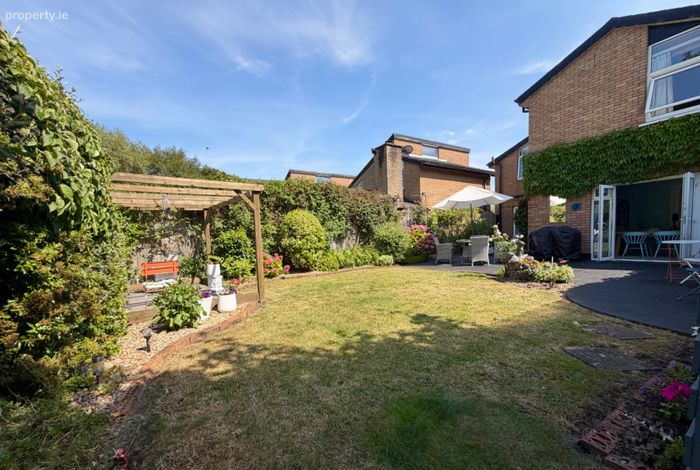
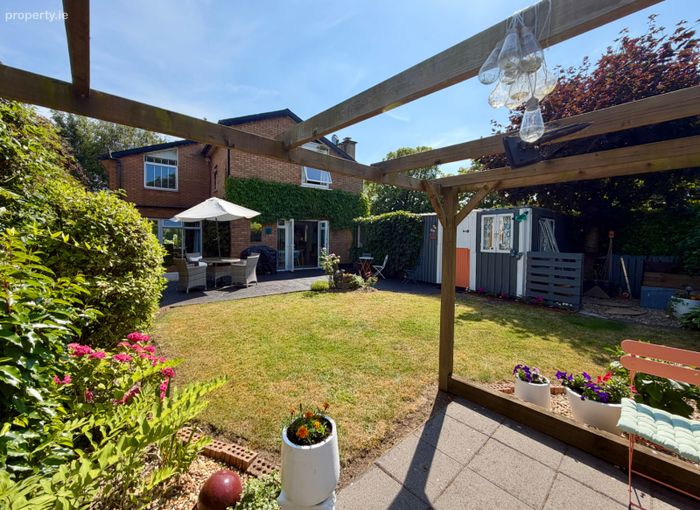
Private rear garden with paved terraces, lawn and mature planting - Timber pergola providing an additional outdoor seating area
Excellent outdoor space for entertaining, dining and family use
Property Description
• Exceptionally attractive detached five-bedroom family home
• Located in the mature and established Newpark Lawn development
• Convenient setting just off the Castlecomer Road, close to Kilkenny City Centre
• Distinctive brick exterior with pitched gables and mature climbing greenery
• Impressive entrance hall with tiled flooring, painted wall panelling and feature staircase
• Bright and generously proportioned living room with timber flooring and traditional fireplace
• Spacious kitchen and dining area opening directly onto the rear terrace
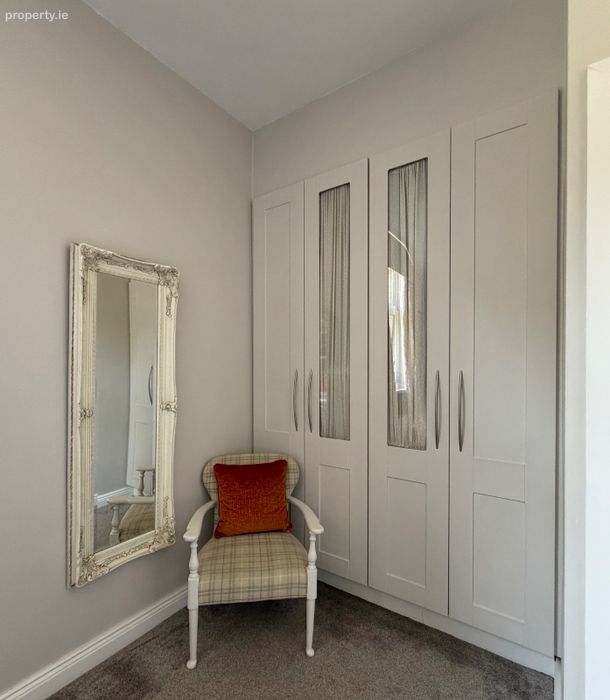
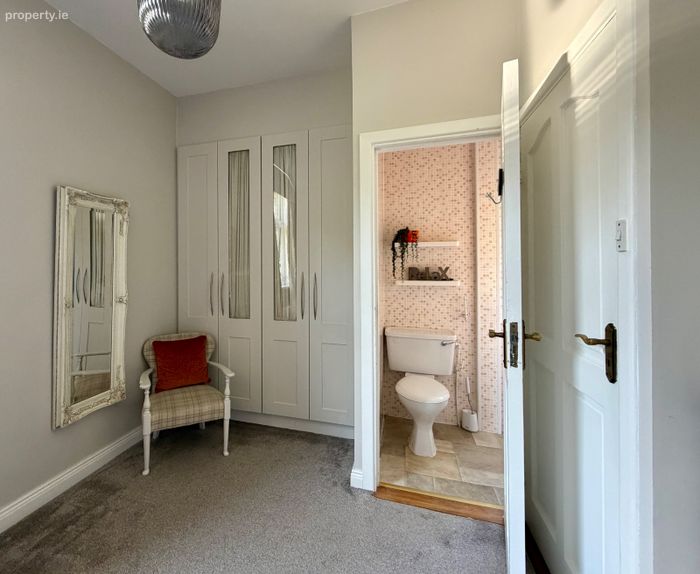
• Generous principal bedroom with fitted wardrobes and en-suite facilities
• Four additional bedrooms, providing four double rooms and one single room in total
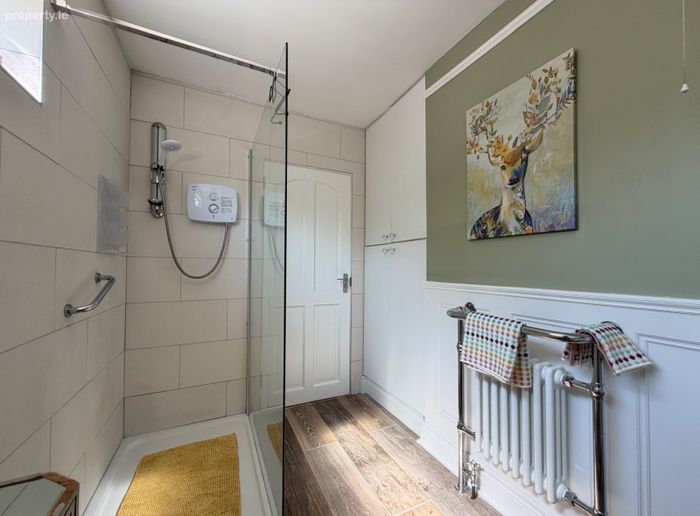
• Main family bathroom with a large glazed walk-in shower
• Private rear garden with paved terraces, lawn and mature planting
• Timber pergola providing an additional outdoor seating area
• Excellent outdoor space for entertaining, dining and family use
Please note that the current BER rating does not reflect the attic insulation installed at the property.
No. 10 Newpark Lawn is an exceptionally attractive detached family residence, set within a mature and established residential enclave just off the Castlecomer Road in Kilkenny City. Beautifully presented both inside and out, the property combines generous, well-balanced accommodation with an impressive level of character, a wonderfully private rear garden and a highly convenient city location.
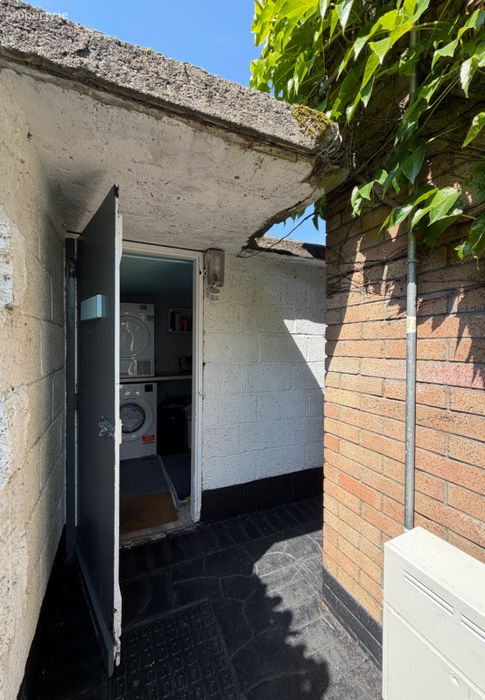
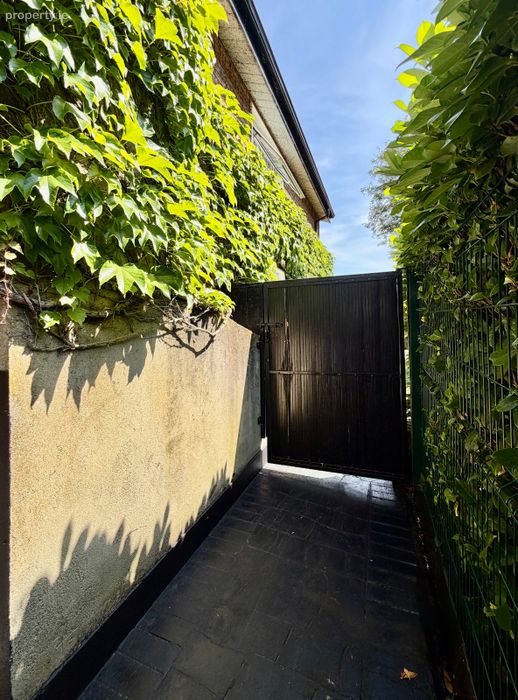
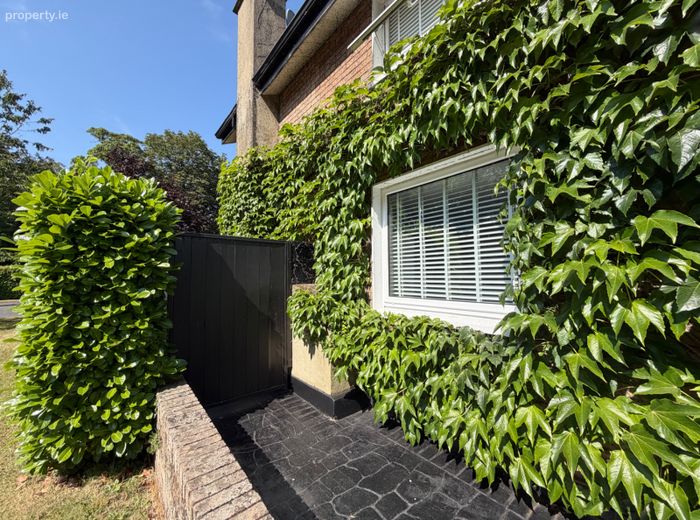
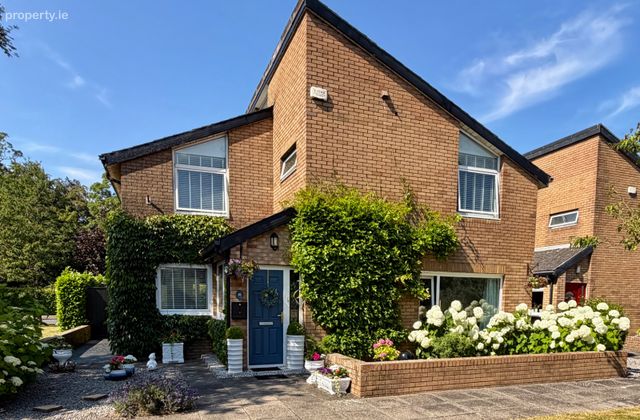
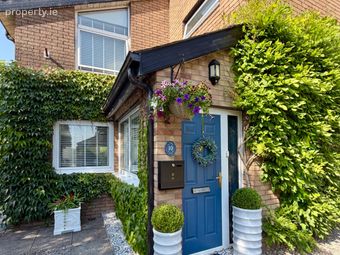
The distinctive brick exterior, pitched gables and mature climbing greenery immediately give the house a strong sense of individuality. A carefully landscaped front garden, filled with established planting and colourful hydrangeas, creates excellent kerb appeal and provides a welcoming approach to the front entrance. A paved area surrounds the house, while gated side access leads conveniently through to the rear garden.
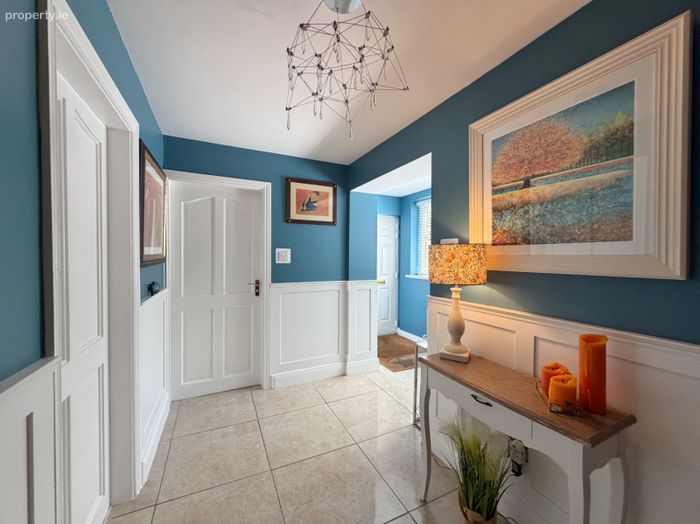
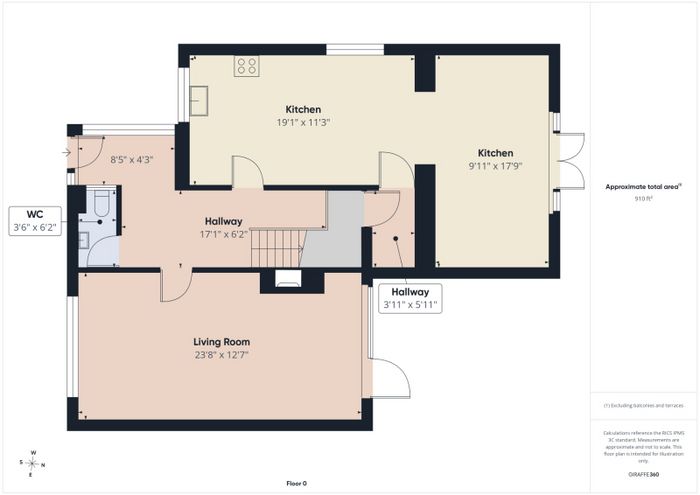
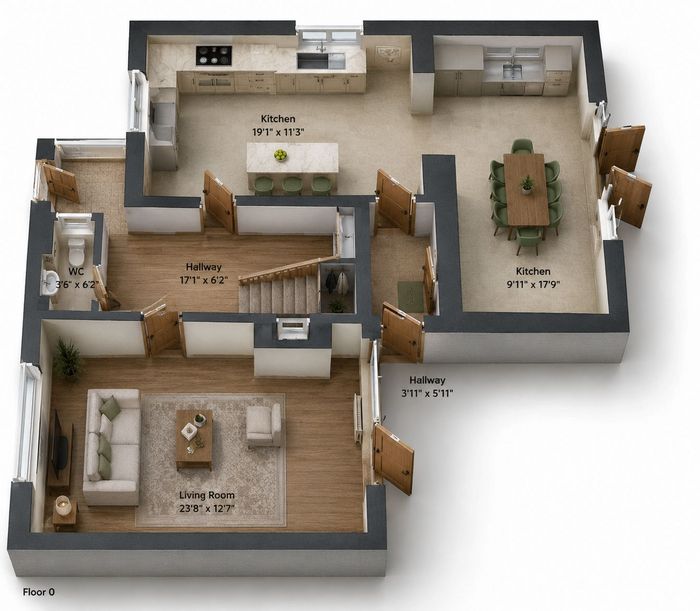
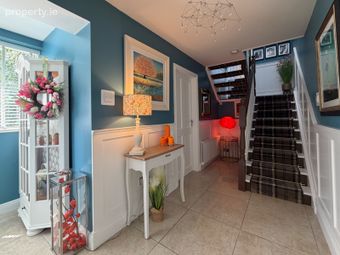
Stepping inside, the entrance hall creates a memorable first impression. The combination of large-format tiled flooring, painted wall panelling and rich blue-green tones gives the space a confident and elegant finish. A feature staircase with a traditional runner forms an attractive focal point, while the generous hallway provides a natural and practical connection between the principal ground-floor rooms.
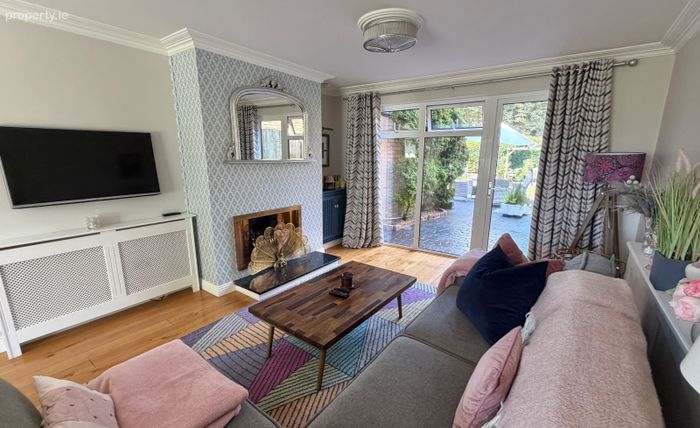
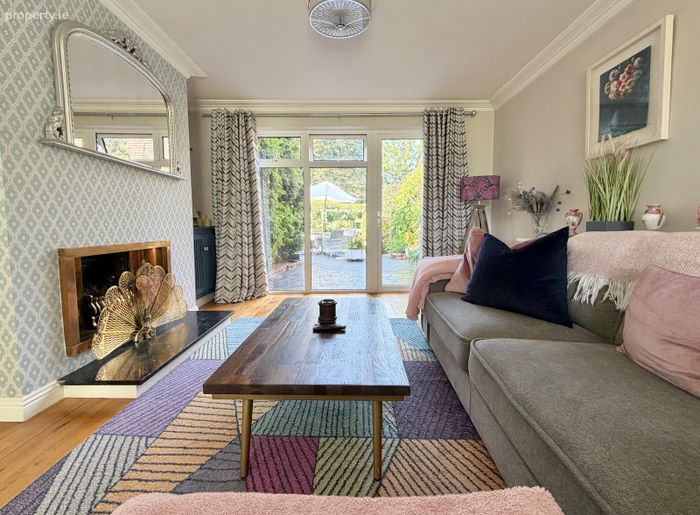
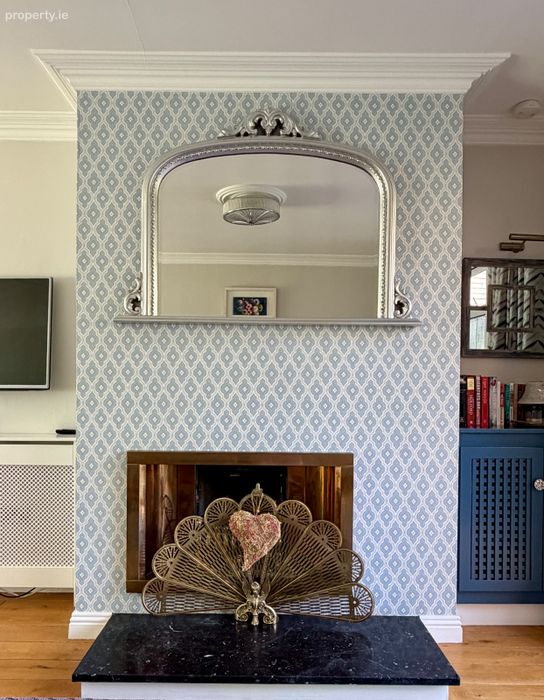
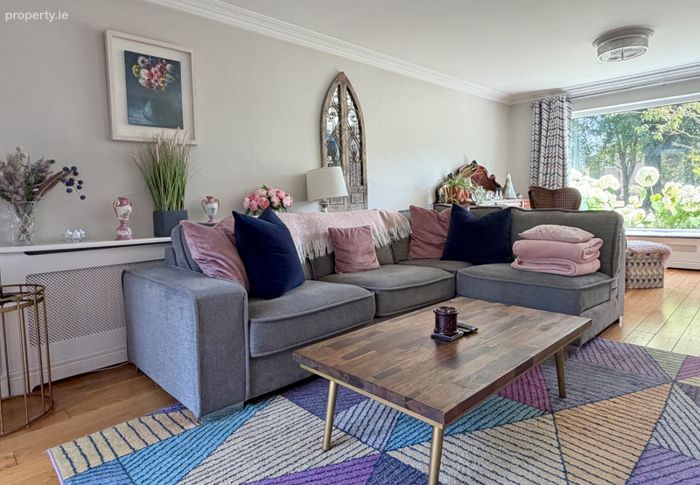
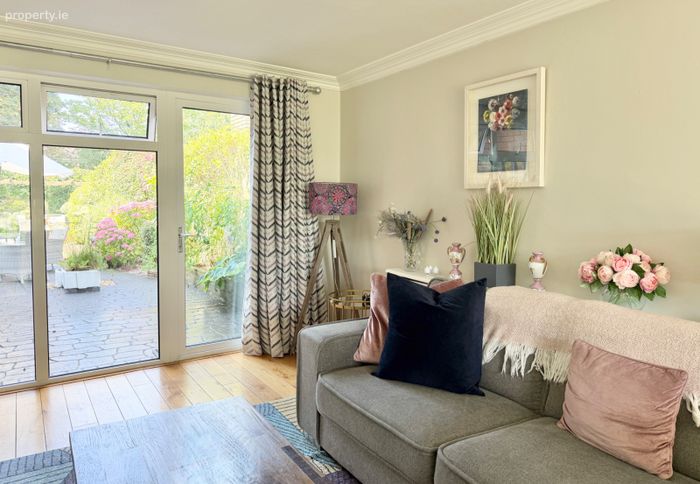
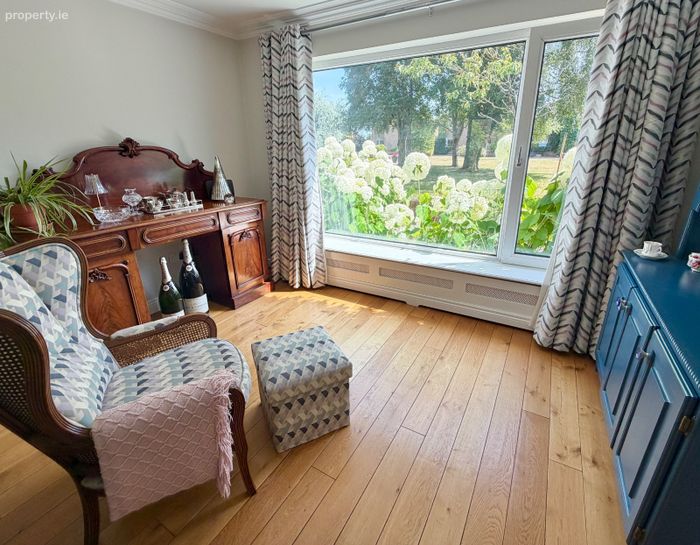
The main living room is a bright, comfortable and generously proportioned family space. Timber flooring adds warmth, while the traditional fireplace provides a natural focal point. Wide glazed doors overlook the rear garden and allow natural light to fill the room, creating an excellent connection between the interior and the outdoor entertaining areas.
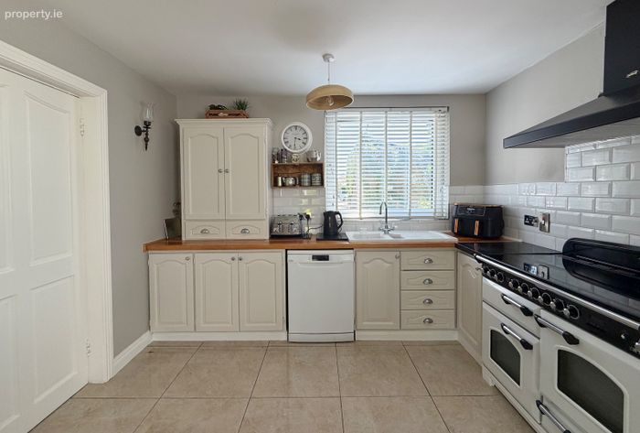
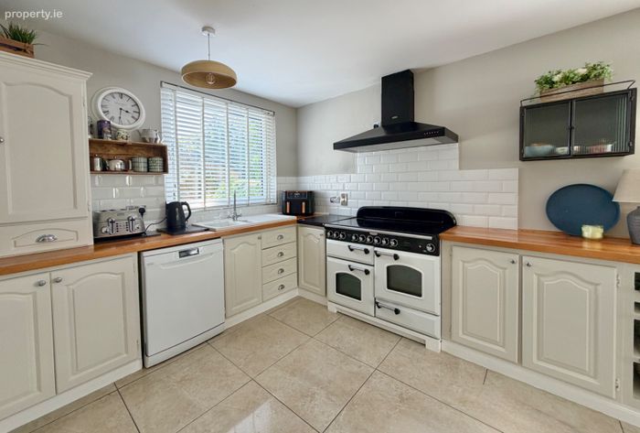
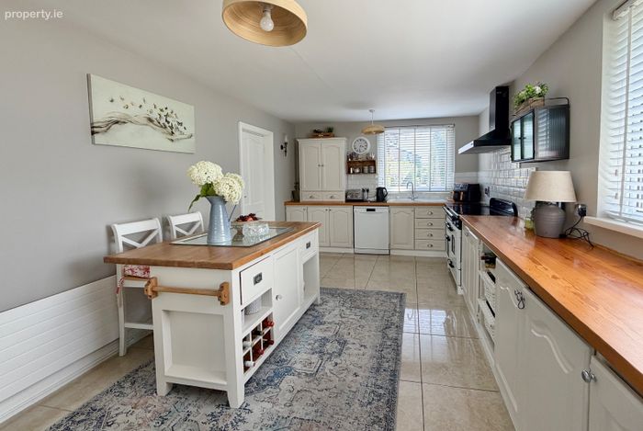
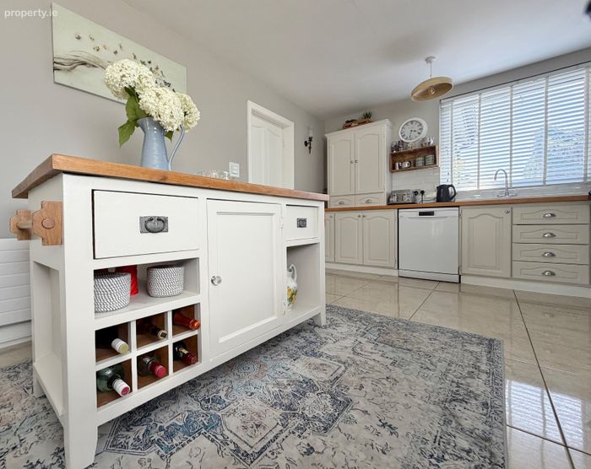
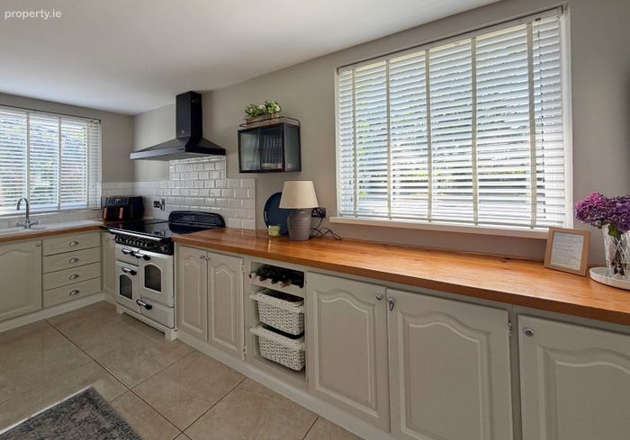
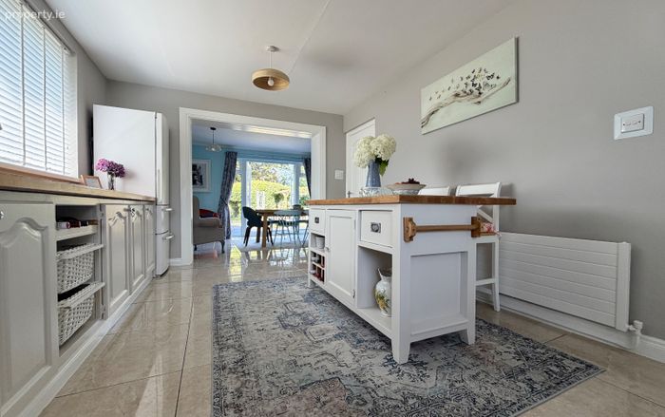
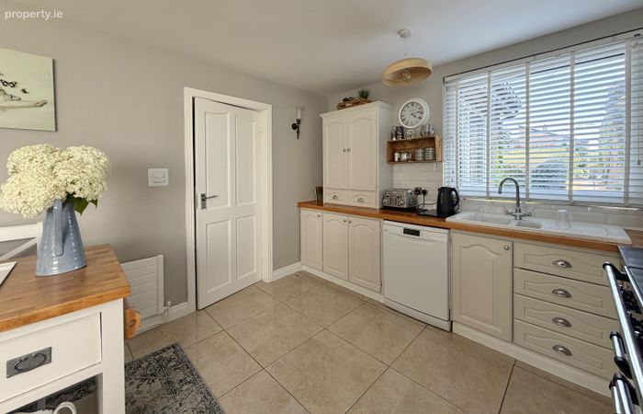
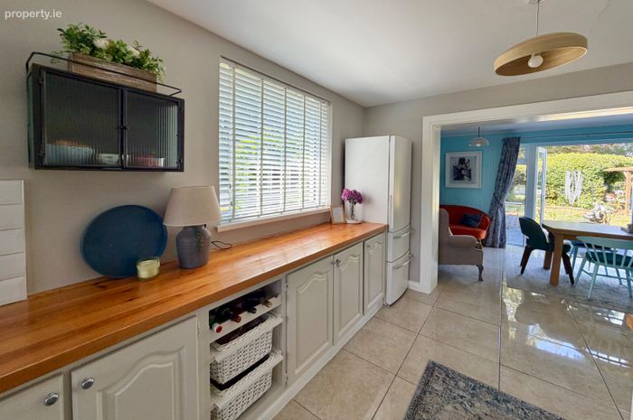
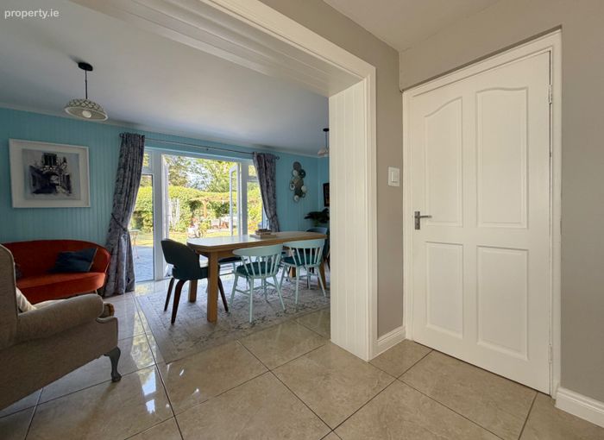
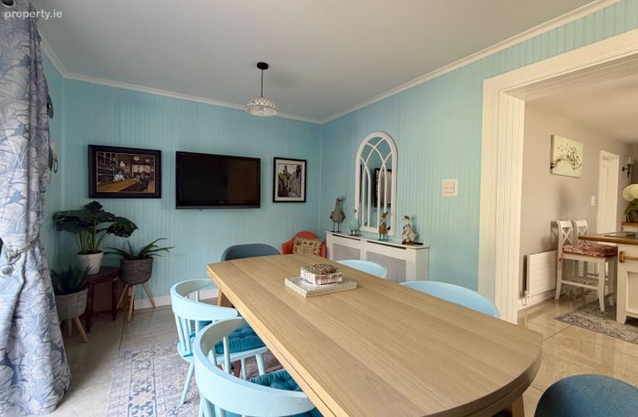
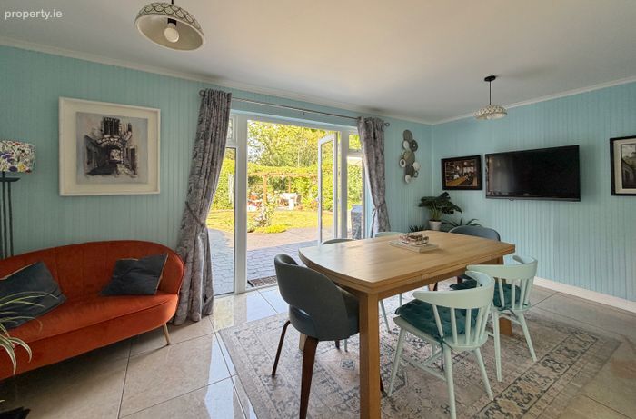
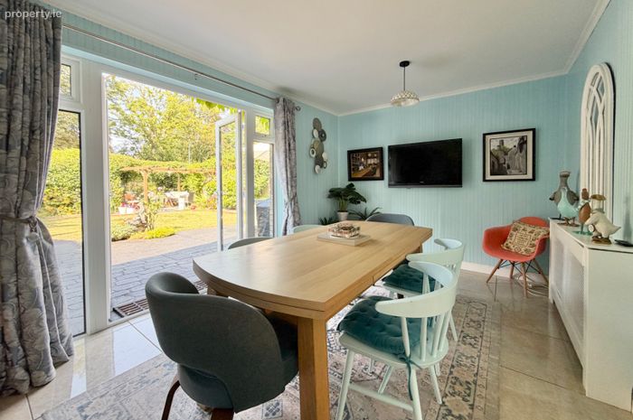
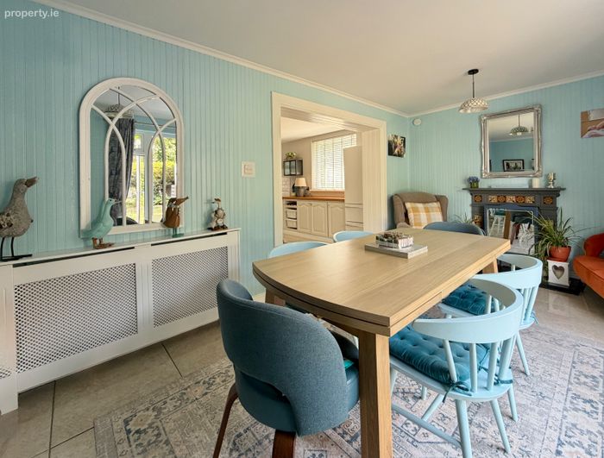
The kitchen and dining space is designed as a sociable heart of the home, offering ample room for everyday family life and entertaining. The fitted kitchen provides generous storage and work surfaces with a feature Island, while the adjoining dining area opens directly onto the paved rear terrace. This arrangement allows the indoor and outdoor spaces to flow naturally together and is particularly well suited to summer dining and family gatherings.
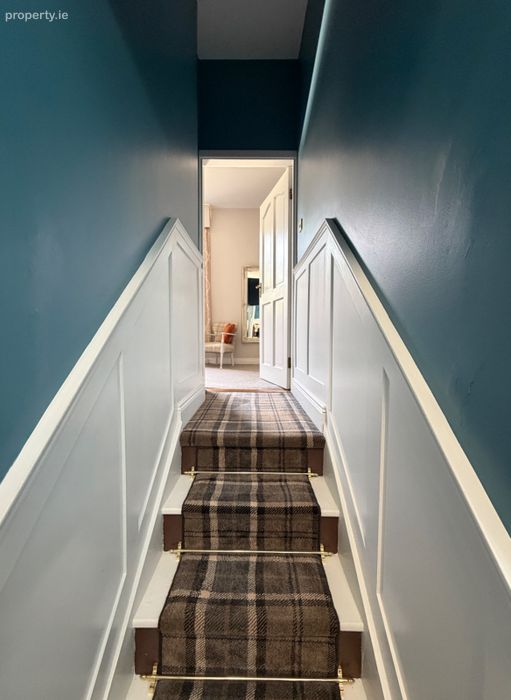
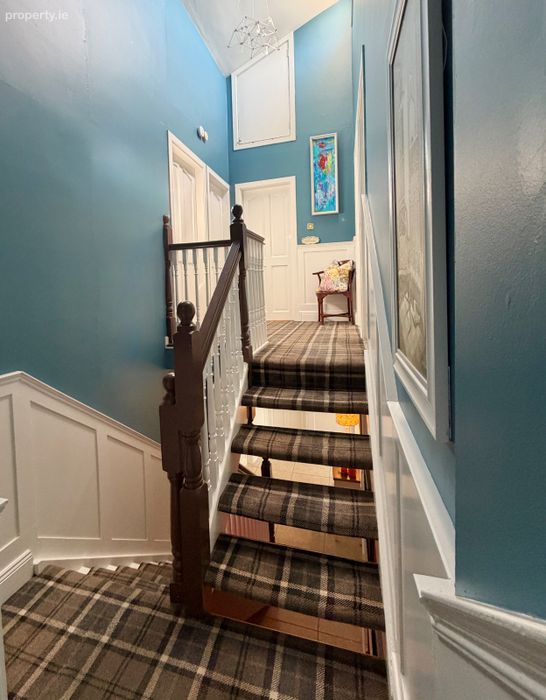
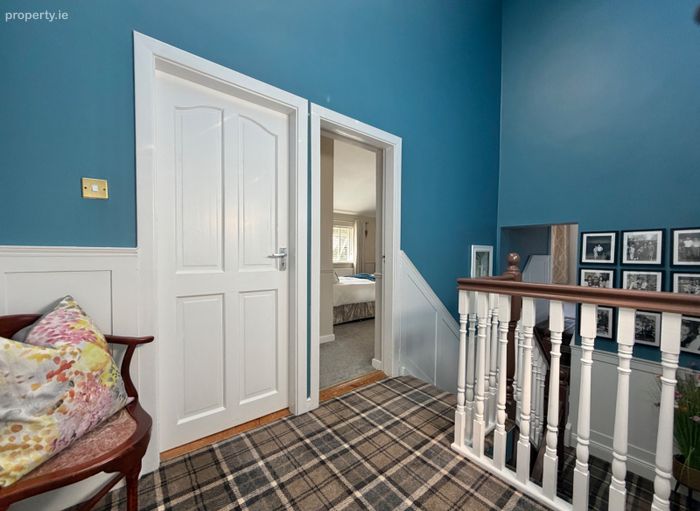
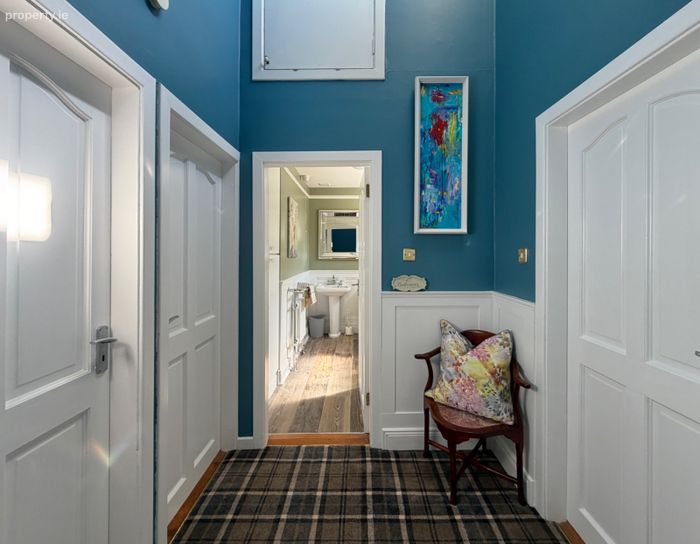
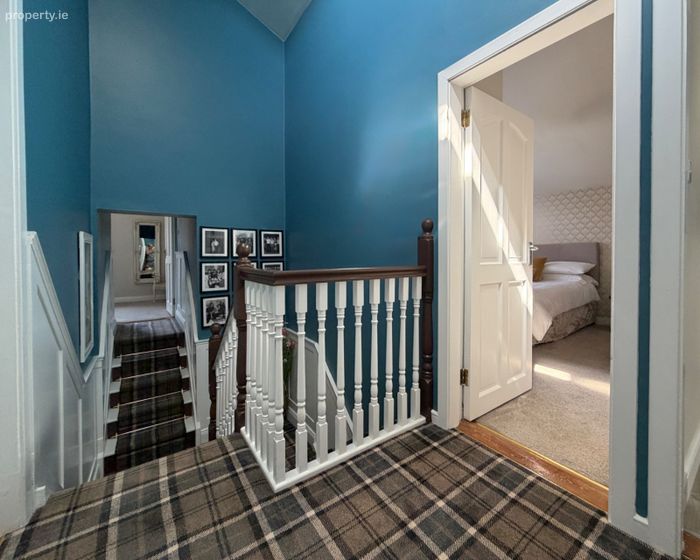
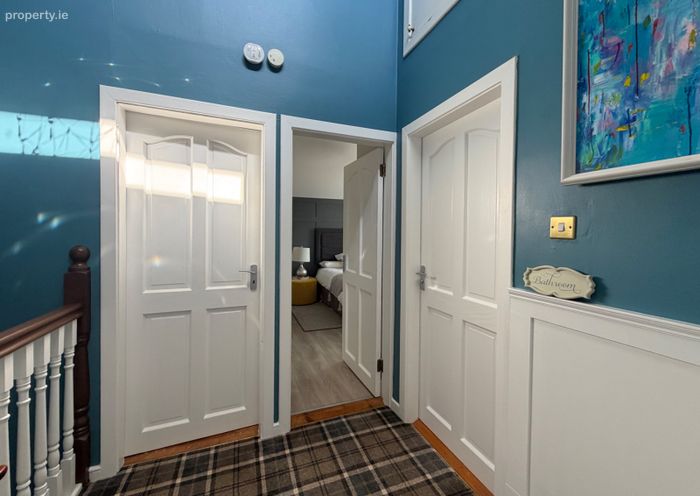
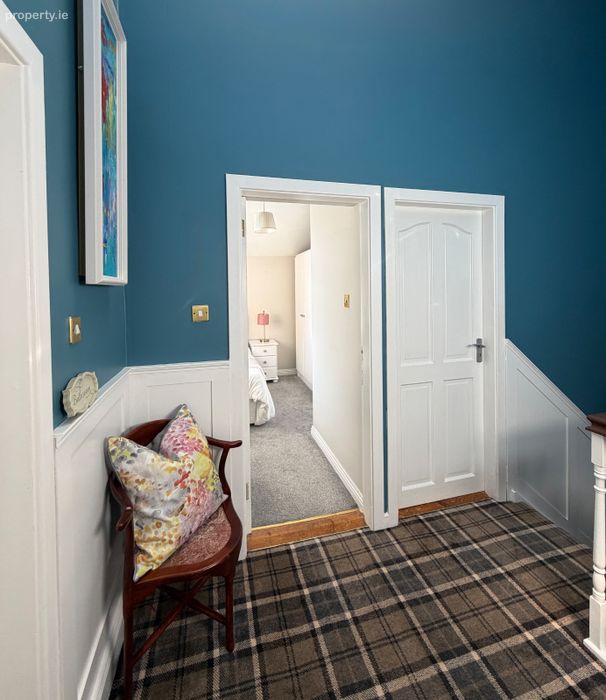
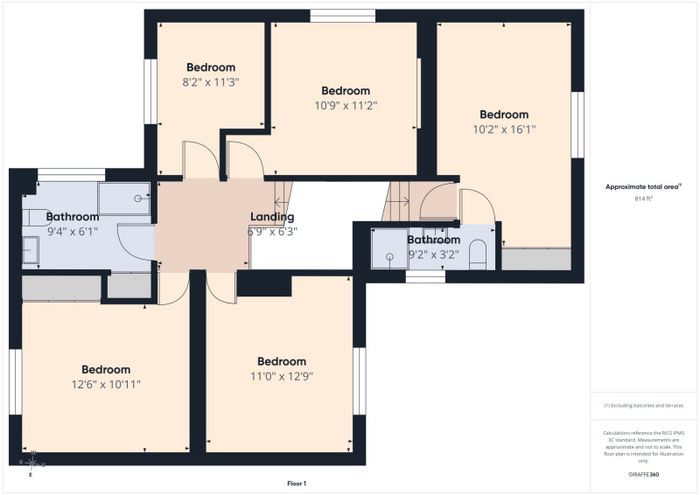
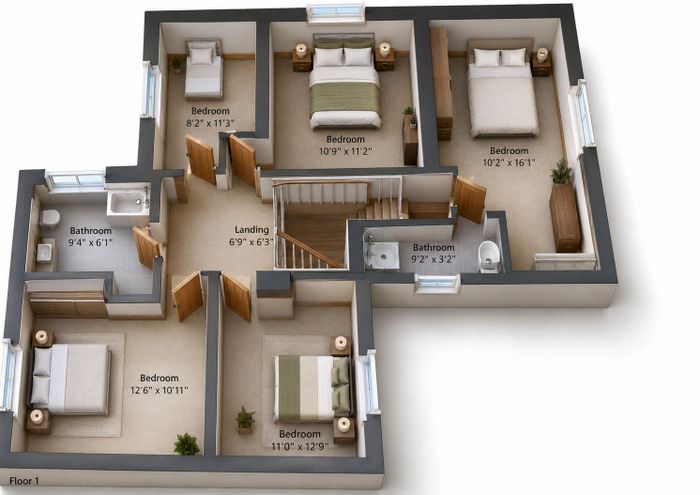
The first-floor accommodation is approached by an impressive split-level staircase, finished with a traditional tartan-style runner, painted wall panelling and rich blue tones. The high ceiling and open-tread section of the staircase add character and create a strong sense of light and space. From the central landing, there is access to five bedrooms and two separate bathroom facilities, providing an excellent arrangement. The roof structure is such that it holds mezzanine potential.
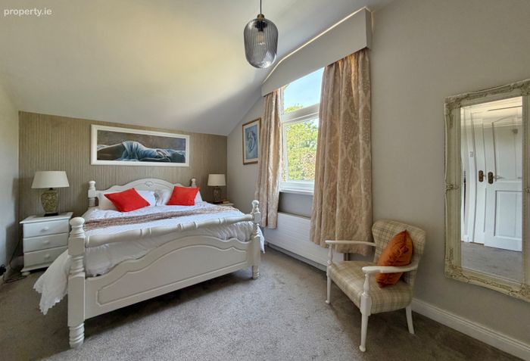
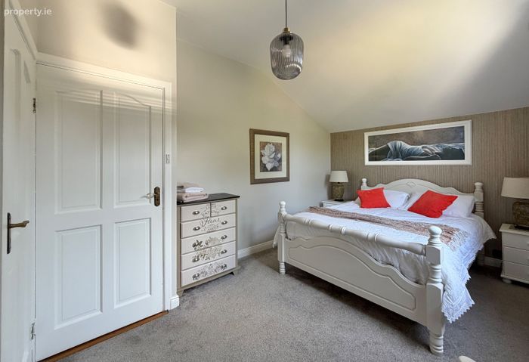
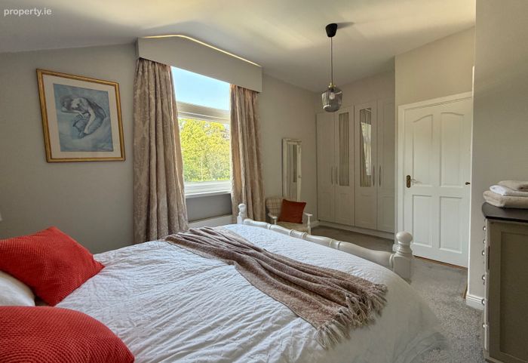
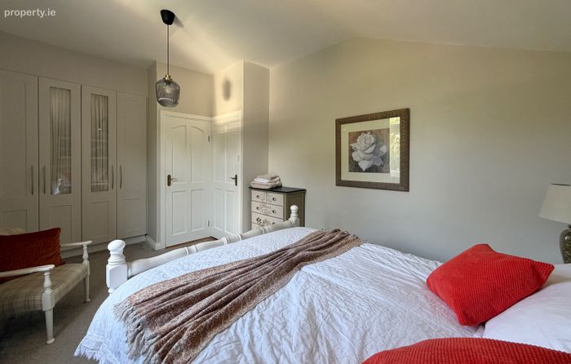
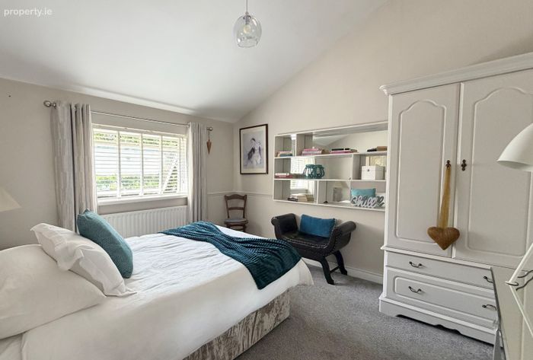
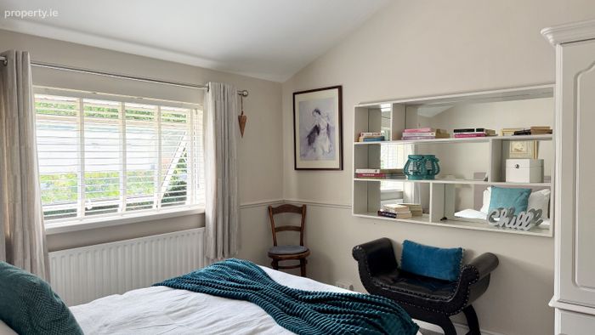
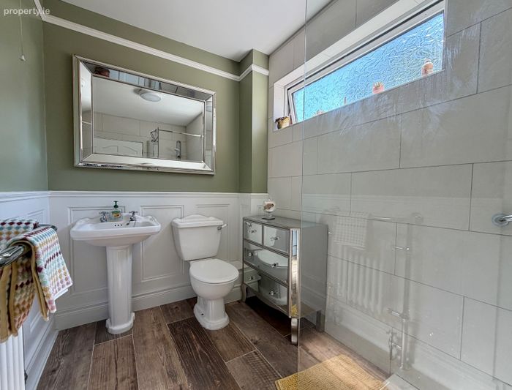
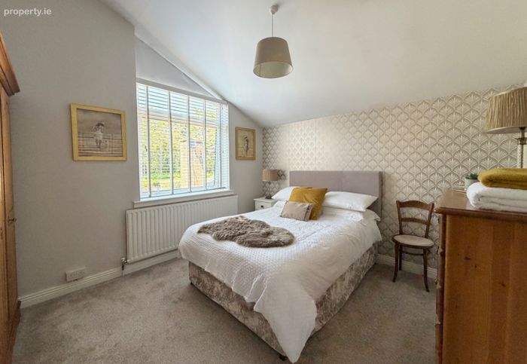
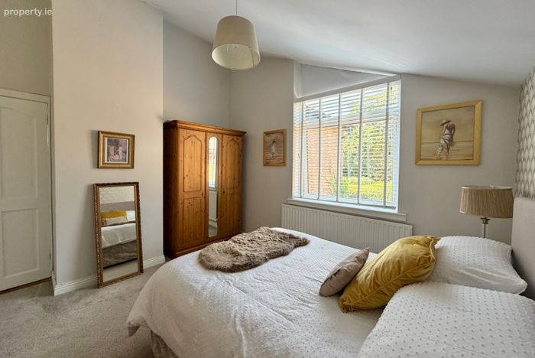
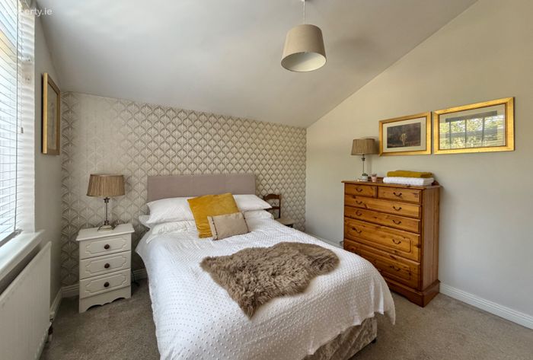
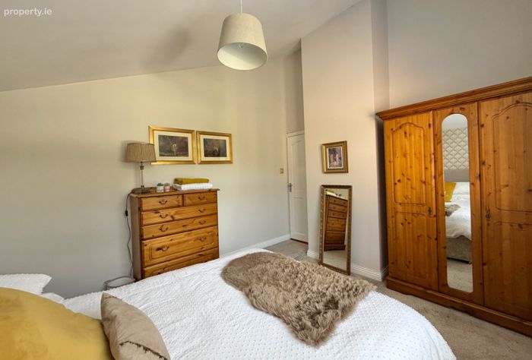
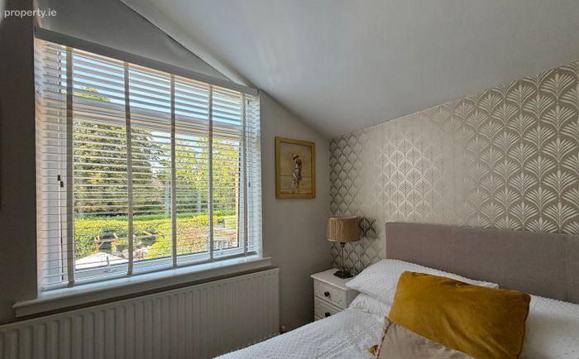
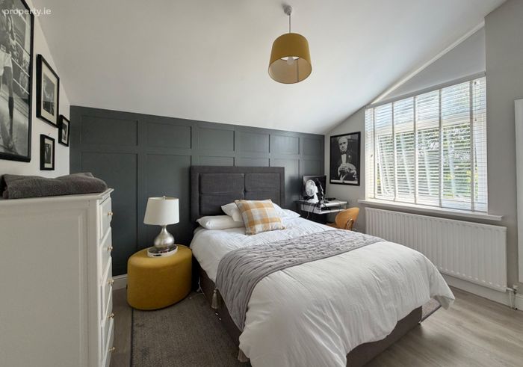
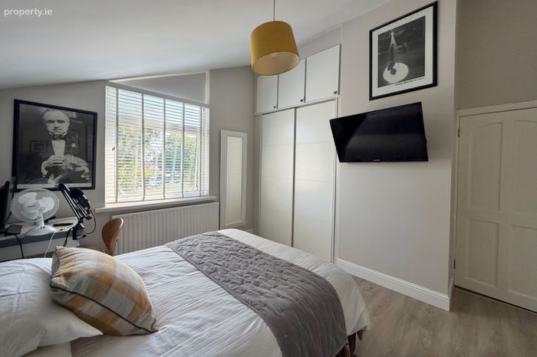
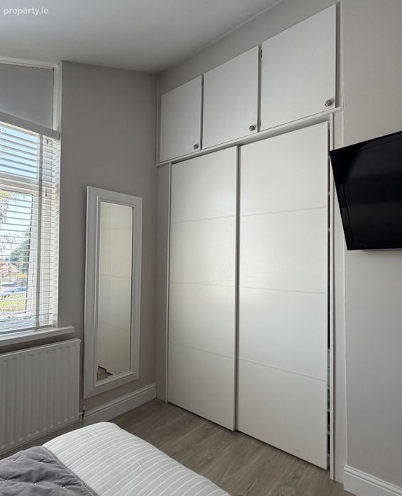
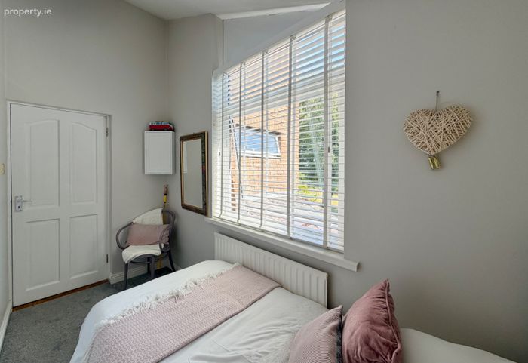
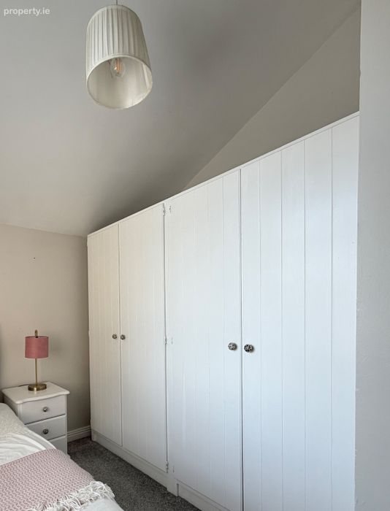
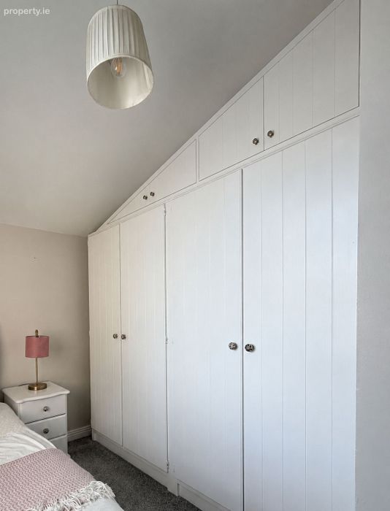
The principal bedroom is a particularly generous and inviting room, measuring approximately 10'2" x 16'1". Its distinctive pitched ceiling and tall window create an attractive sense of height, while soft neutral finishes give the room a calm and comfortable atmosphere. An extensive bank of fitted wardrobes provides excellent built-in storage without compromising the proportions of the room. This room benefits from an en suite attractively presented with painted wall panelling, a pedestal wash-hand basin, WC, traditional-style radiator and complementary wood-effect flooring. . .
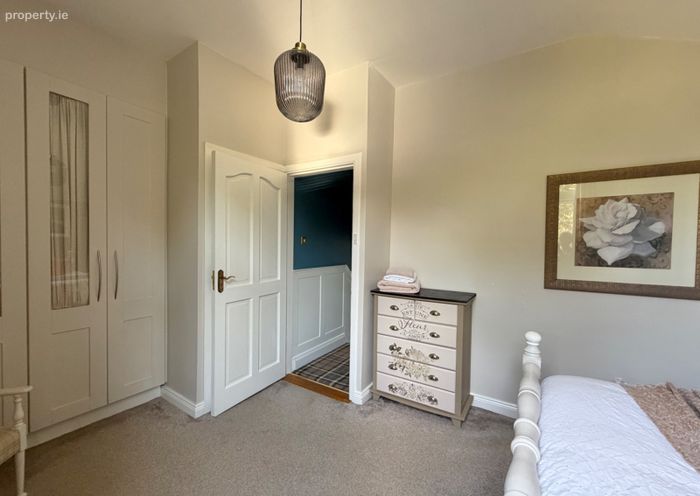
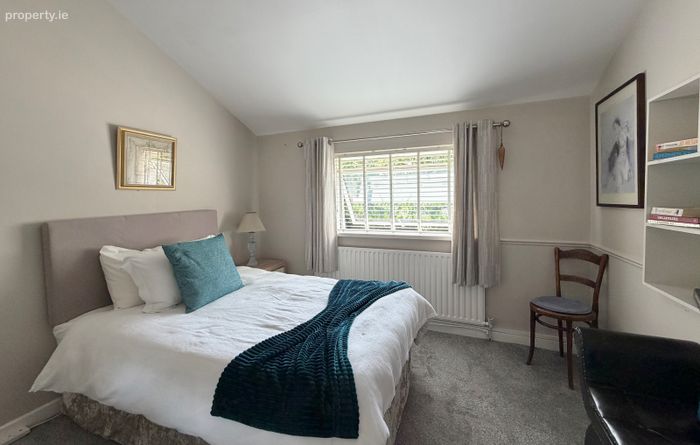
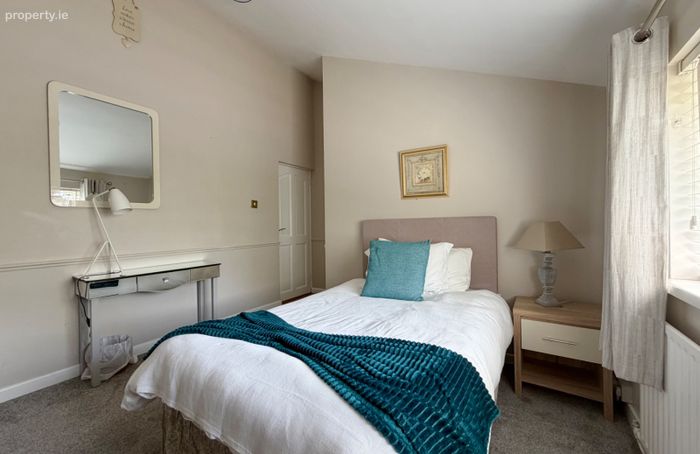
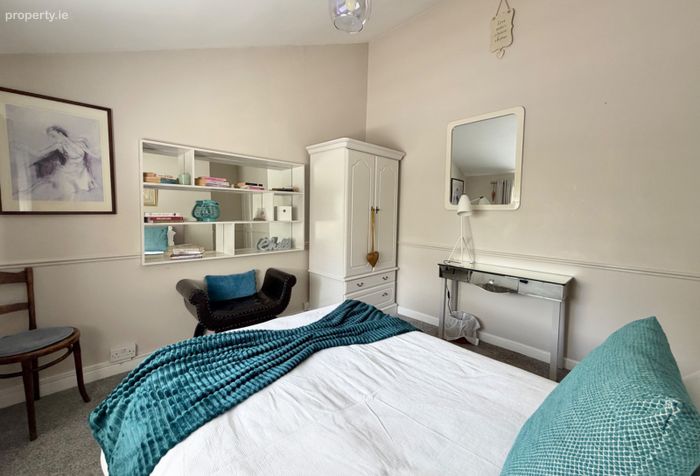
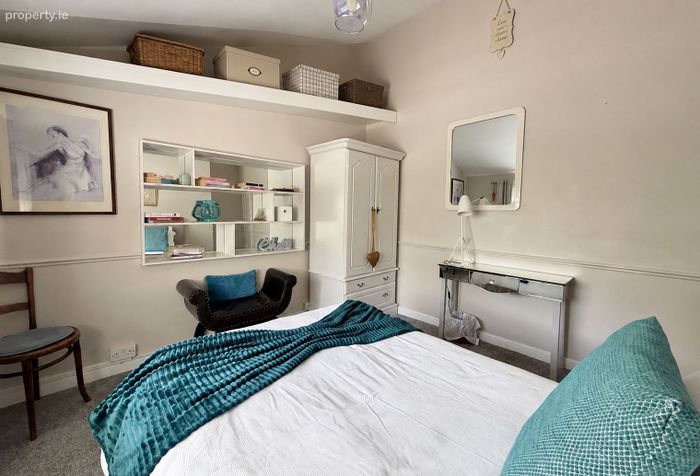
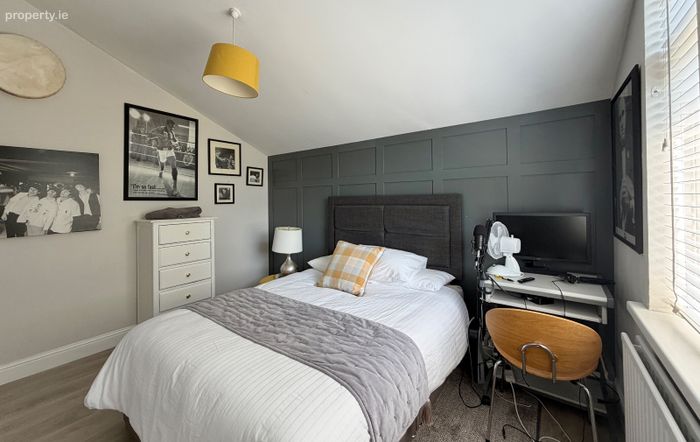
Four further bedrooms are arranged around the landing. The second bedroom measures approximately 12'6" x 10'11" and is a bright, well-proportioned double room with a large window and ample space for freestanding furniture. The third bedroom, measuring approximately 11'0" x 12'9", also provides generous double accommodation and can comfortably incorporate a desk or dressing area, making it equally suitable as a bedroom, guest room or home office.
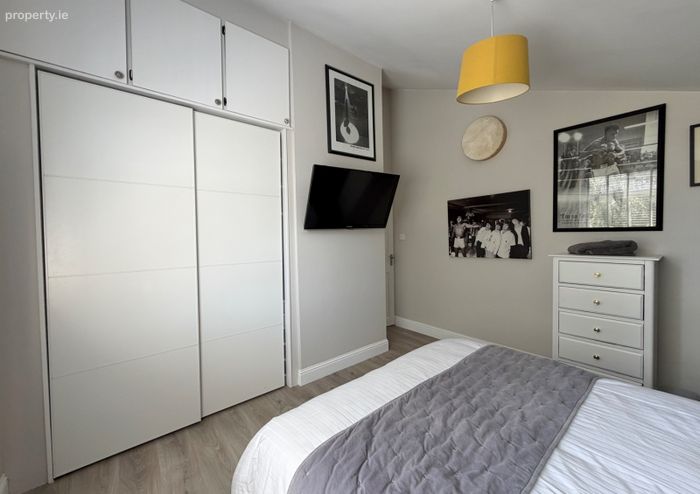
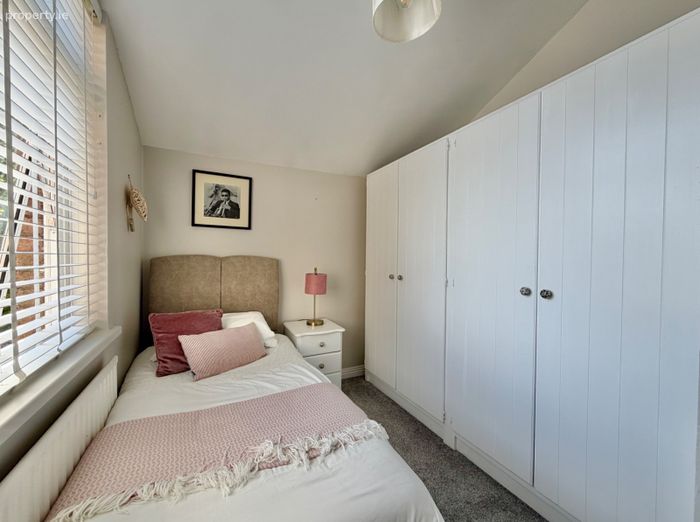
A fourth double bedroom measures approximately 10'9" x 11'2" and benefits from good natural light and practical wall space for storage. The fifth bedroom measures approximately 8'2" x 11'3" and is presently arranged as a comfortable single room. A full wall of fitted wardrobes provides particularly useful storage, allowing the remaining floor area to be used efficiently. Taken together, the bedroom layout provides four comfortable double rooms and a generously sized single bedroom, offering considerable flexibility for family living, guests and working from home.
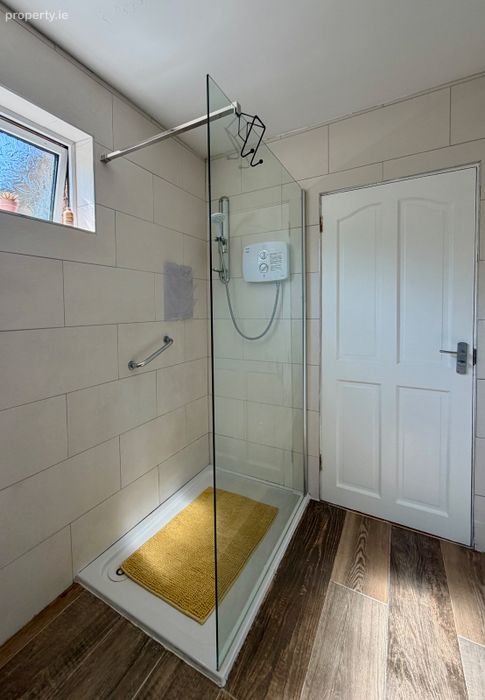
The bedroom accommodation is served by two separate bathroom facilities. The larger main bathroom measures approximately 9'4" x 6'1" and is finished in a clean, contemporary style. It includes a spacious glazed walk-in shower, wash-hand basin and WC, with large-format wall tiling and wood-effect flooring creating a practical, low-maintenance finish.
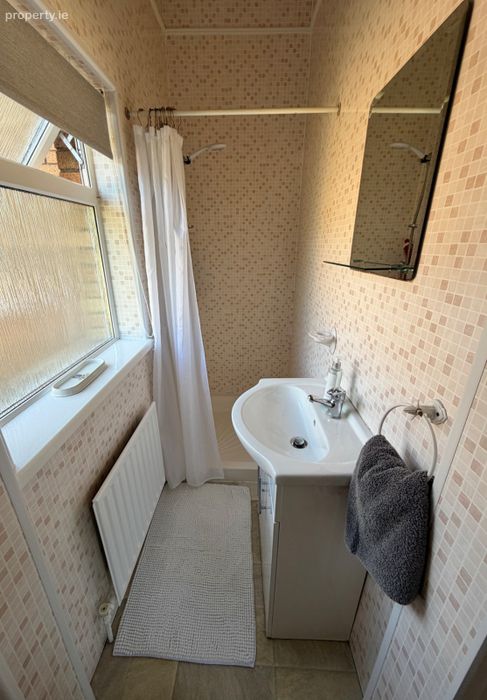
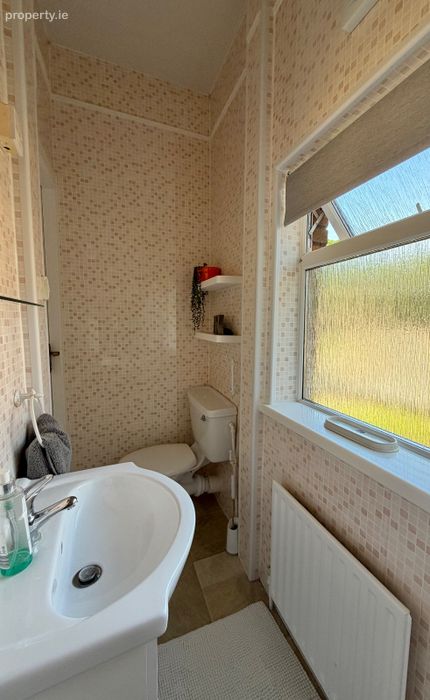
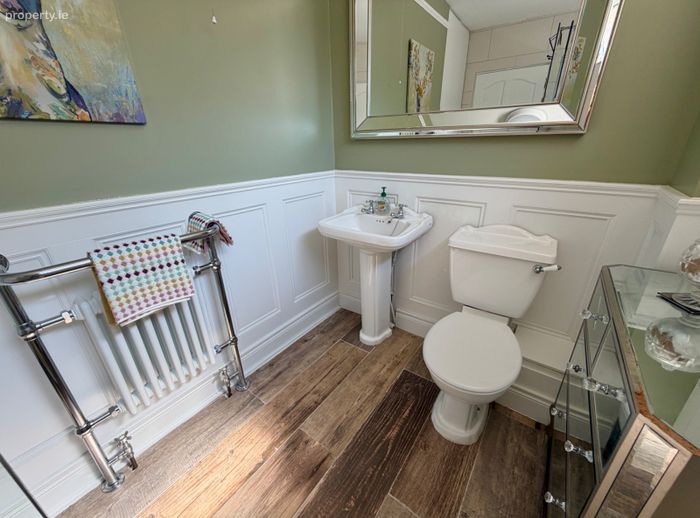
An additional bathroom or shower room, measuring approximately 9'2" x 3'2", provides valuable extra facilities for a busy household. The room is attractively presented with painted wall panelling, a pedestal wash-hand basin, WC, traditional-style radiator and complementary wood-effect flooring. The presence of two bathroom facilities on the bedroom level greatly enhances the practicality of this substantial five-bedroom family home.
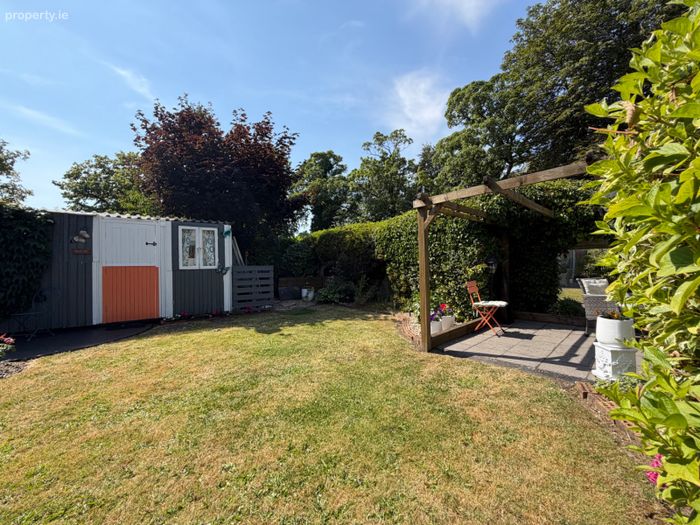
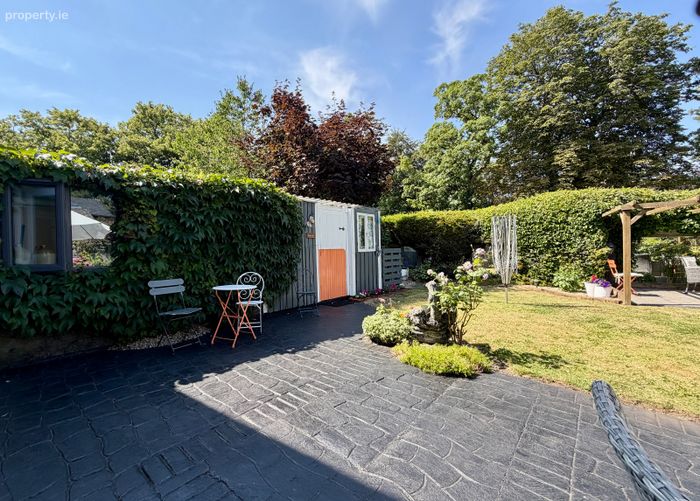
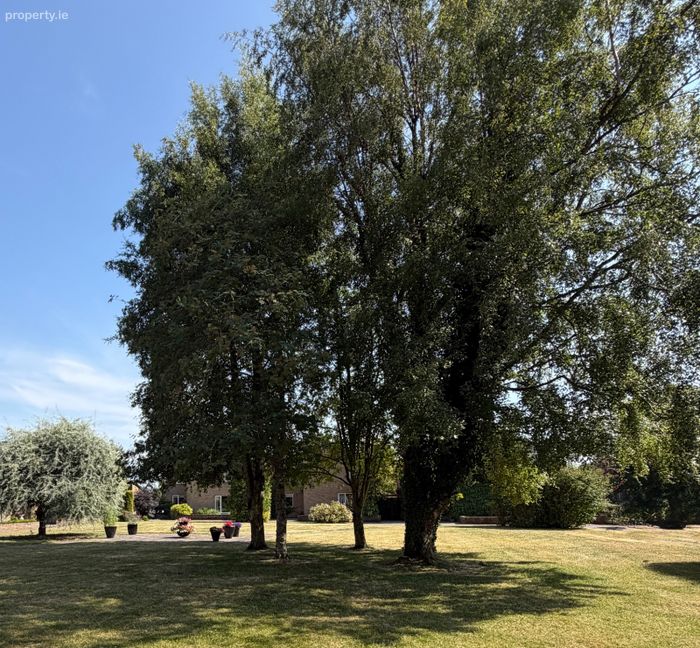
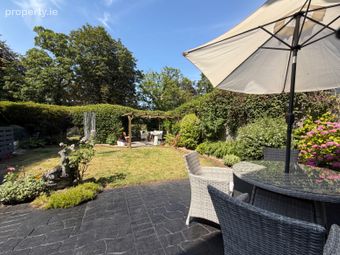
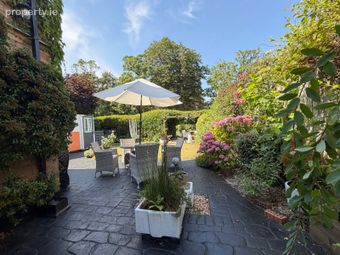
The rear garden is undoubtedly one of the property’s standout features. A broad paved terrace extends across the rear of the house, providing several areas for outdoor seating, dining and relaxation. Beyond the terrace is a central lawn surrounded by mature hedging, trees, flowering plants and thoughtfully arranged borders, creating a wonderful sense of privacy and enclosure.
A timber pergola provides an additional sheltered seating area and adds further character to the garden. There is also a useful garden shed, raised planting, decorative lighting and ample space for children to play. The combination of established planting, sunny patio areas and a manageable lawn makes this an outdoor space that can be enjoyed throughout the year.
Newpark Lawn is a mature residential setting offering excellent convenience to Kilkenny City Centre and the surrounding road network. Newpark Shopping Centre, MacDonagh Junction, local schools, medical facilities, Kilkenny Golf Club, recreational amenities and established public-transport links are all within easy reach. Access to the Kilkenny Ring Road and onward routes, including the M9 motorway, is also convenient. Ring Fran to view.
Please note: Some images used in this listing are projected or digitally dressed images. These have been included to help illustrate the potential layout, scale, and possible use of the rooms. They are for visual guidance only and should not be taken as an exact representation of the current furnishings or finishes.
These particulars are issued strictly on the understanding that they do not form part of any contract and are provided, without liability, as a general guide only to what is being offered subject to contract and availability. They are not to be constructed as containing any representation of fact upon which any interested party is entitled to rely. Any intending purchaser or lessee should satisfy themselves by inspection or otherwise as to the accuracy of these particulars. The vendor or lessor do not make, give or imply nor is Fran Grincell or its staff authorized to make, give or imply any representation or warranty whatsoever in respect of this property. No responsibility can be accepted for any expenses incurred by intending purchasers in inspecting properties which have been sold, let or withdrawn.
#THINKING OF SELLING EMAIL OR CALL FOR SALES ADVICE PACK#
BER Details
BER No. 119604452
Energy Performance Indicator: 0.00 kWh/m2/yr
This property was last updated: today, 4 hours 20 minutes ago