10 Mill Park, Foxford, Co. Mayo
 See Larger Images & 23 More Photographs >>
€250,000
Detached House3 Bedrooms, 1 Bathroom, Detached House
Rating:

Contact Name: Karl Fox
Agent:
Fox & Gallagher
PSR Licence Number: 002274
Email Agent Call 096 70900
Save This Ad
Key Features
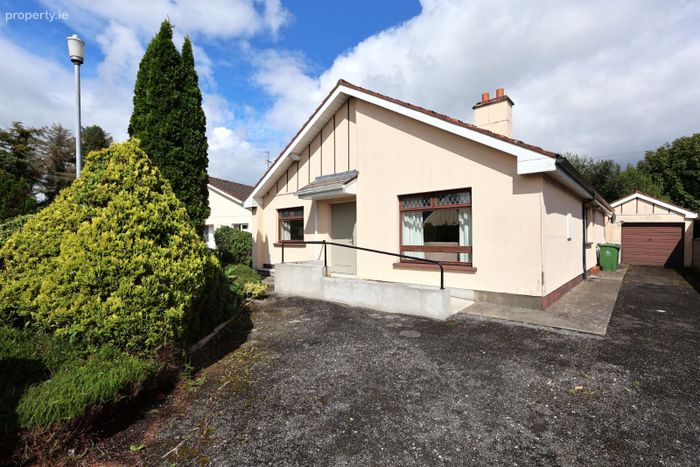
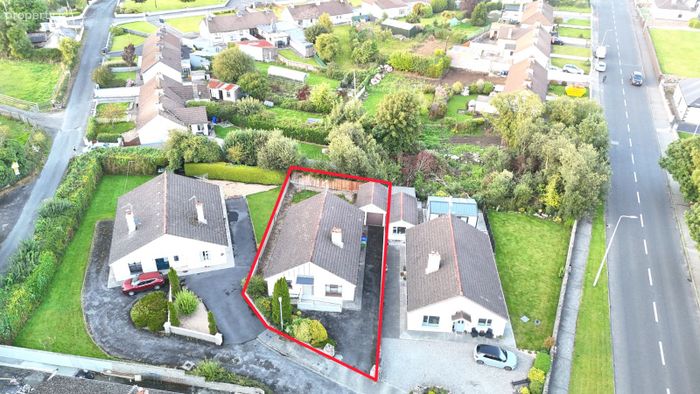
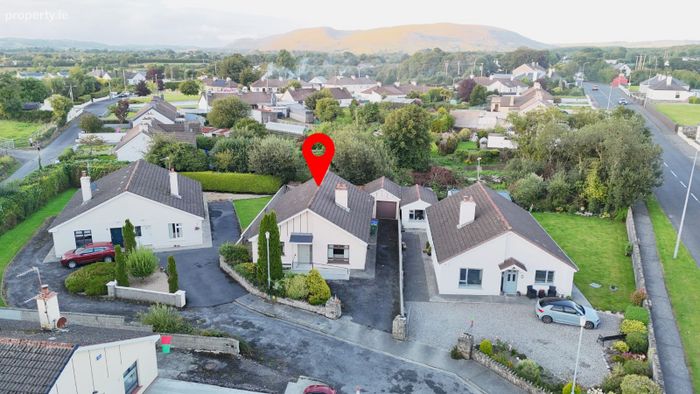
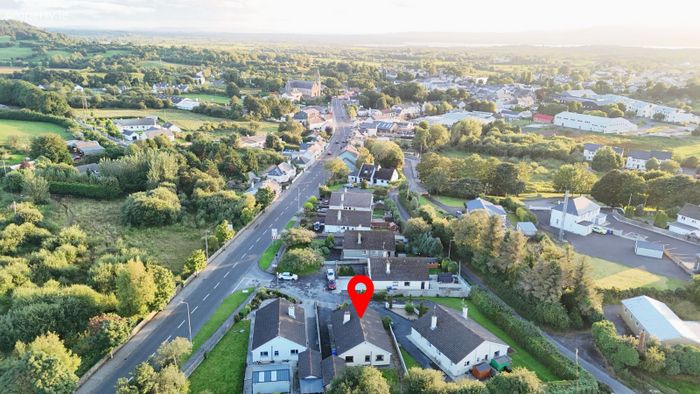
Spacious three-bedroom detached homeSuperb location within walking distance of Foxford town centre
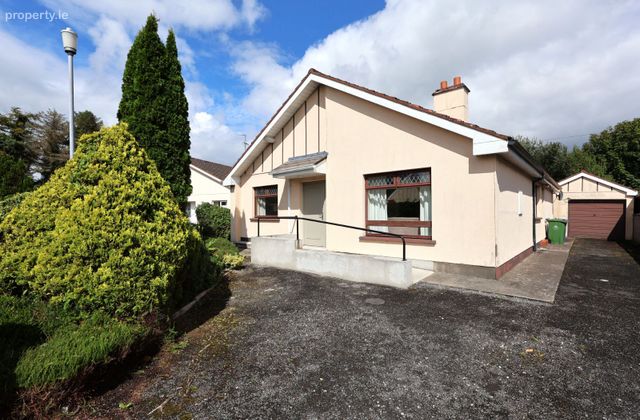
New ramp providing easy access to the front door
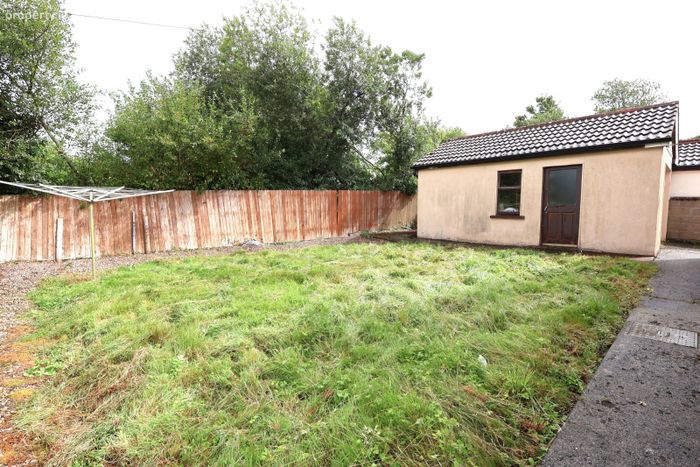
Detached garage offering excellent additional storage
Generous driveway with ample off-street parking
Private rear garden, not overlooked
Excellent transport links, including nearby bus and train services
Ireland West Airport Knock just 25 minutes away
Fantastic amenities nearby including shops, restaurants, bars, library
Home to the iconic Foxford Woollen Mills
Property Description
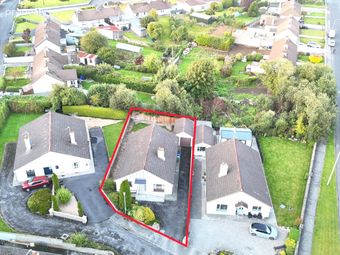
The property comprises an entrance hallway, three bedrooms, sitting room, kitchen/dining/living room, two shower rooms and hotpress. A newly installed ramp leads to the front door, while a driveway extends to the side of the property providing ample parking and access to the convenient detached garage located to the rear. The property includes a rear garden also which is not overlooked.
The property is ideally positioned for convenient travel and local amenities, with the bus stop just a five-minute walk away, offering regular services to major towns and cities. Foxford Train Station is less than a five-minute drive, while Ireland West Airport Knock is also just 25 minutes away.
Families will appreciate the proximity of both Foxford National School and St. Joseph’s Secondary School, each within a five-minute walk. The larger towns of Ballina (15km), Swinford (12km) and Castlebar (28km) are also within easy reach.
Foxford itself is a bustling village offering a wonderful range of amenities, including shops, bars, restaurants, a library, and the iconic Foxford Woollen Mills.
Nestled on the banks of the River Moy with Ox Mountain as its backdrop, the town is surrounded by beautiful countryside, with Lough Conn, Pontoon beaches and scenic walking trails including the Foxford Way, Shanwar Belgarrow and Larganmore Loop Walks all on the doorstep.
This is an ideal home for those seeking a welcoming and vibrant community, convenience, and the beauty of the Mayo countryside.
Accommodation
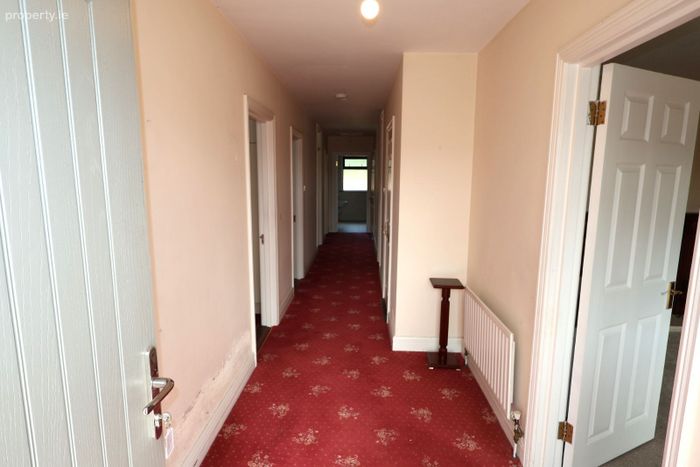
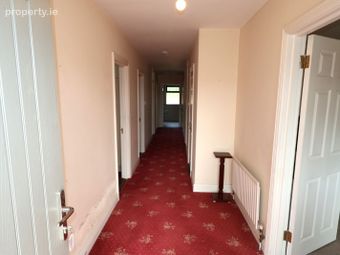
Entrance Hallway
10.36m (34'0") x 1.72m (5'8")
The front door has a side panel providing natural light into the hall which has a carpet floor.
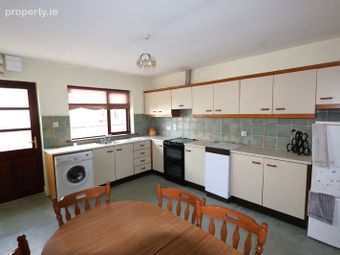
Kitchen/Dining Room
8.12m (26'8") x 4.56m (15'0")
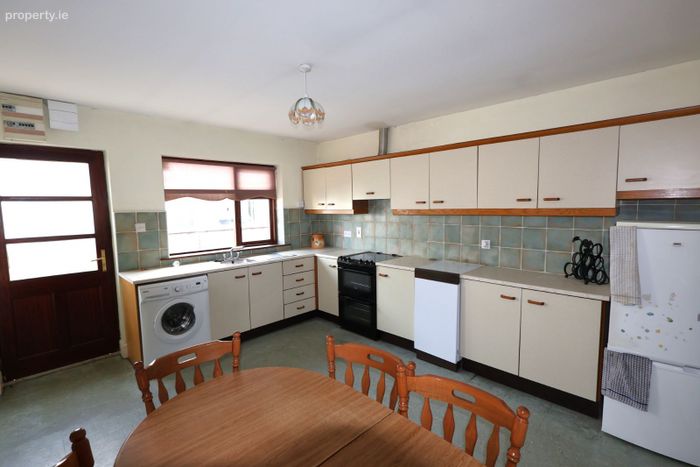
Bright room with lino flooring, fitted kitchen with tiled splashback and two large windows providing ample natural light. A door leads outside to the side of the property.
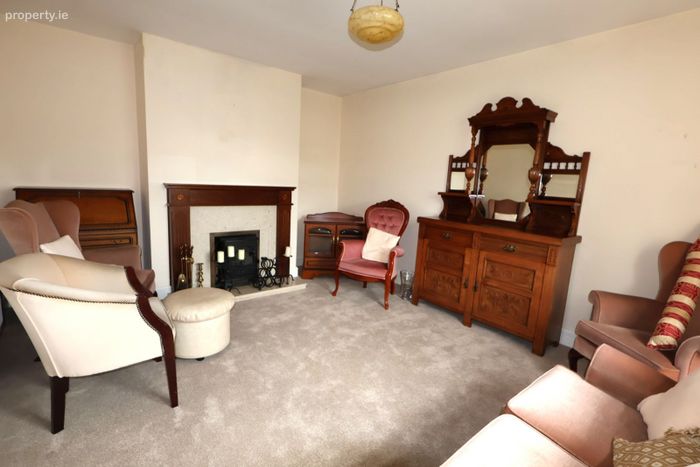
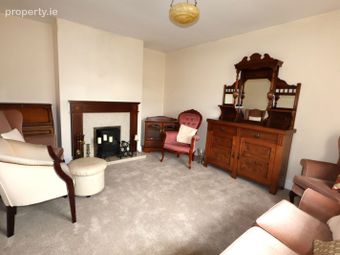
Sitting Room
3.83m (12'7") x 4.54m (14'11")
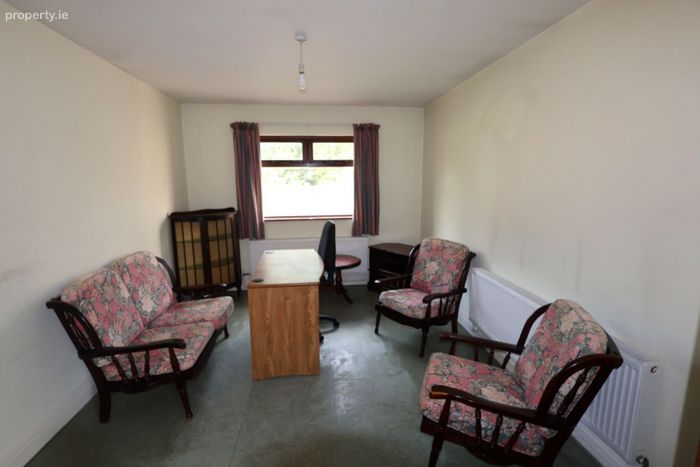
Bright room to the front of the house with a carpet floor, open fireplace, and large window providing natural light.
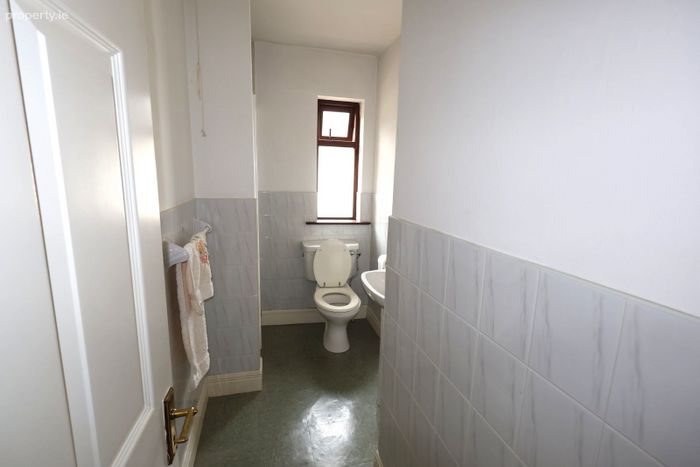
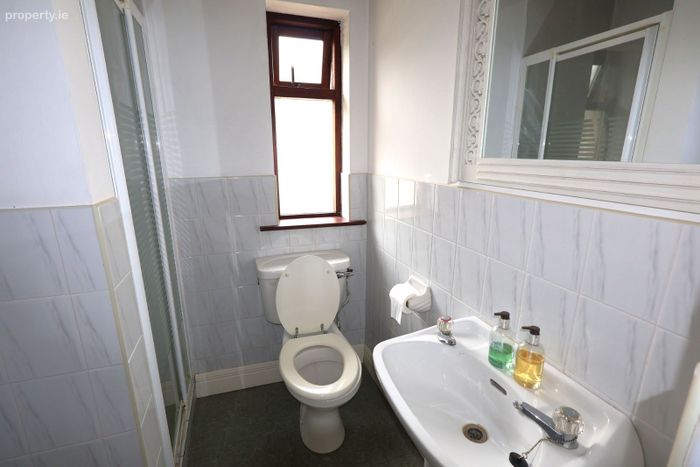
Shower Room
3.22m (10'7") x 1.88m (6'2")
With a lino floor, pedestal sink, toilet, and shower. A window provides natural light and ventilation.
Bedroom 1
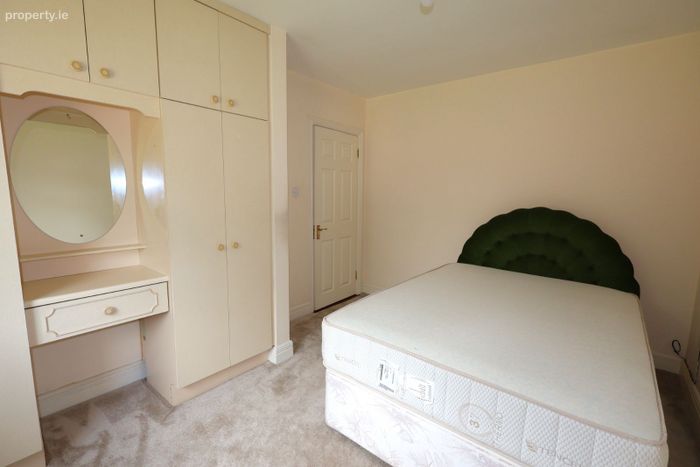
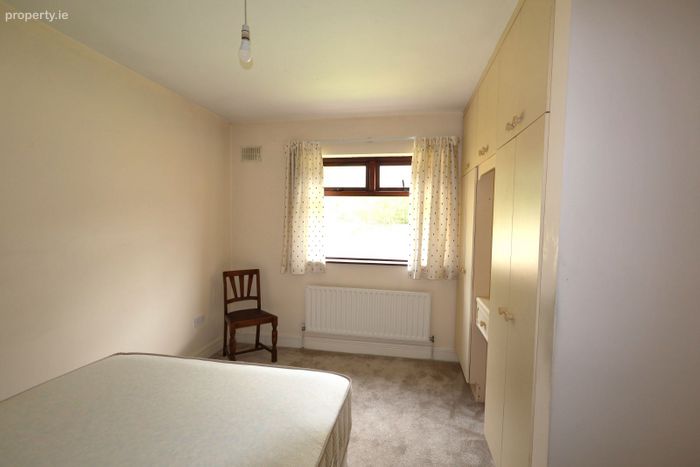
3.28m (10'9") x 4.55m (14'11")
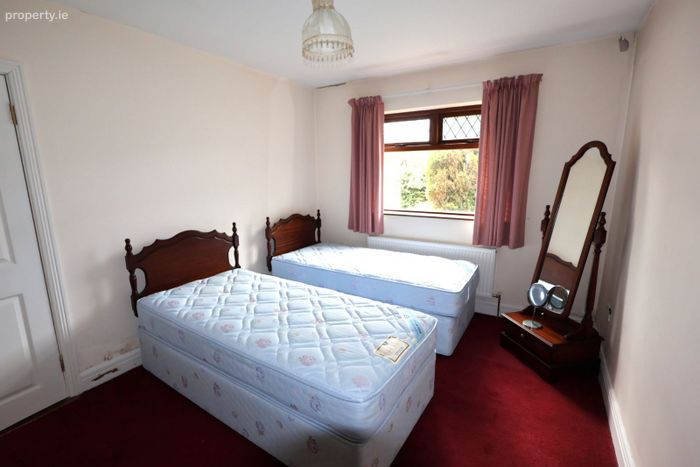
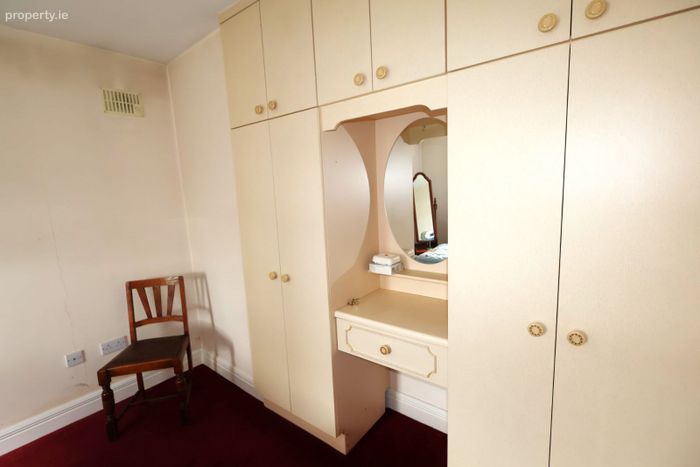
Double room to the front of the property with a carpet floor, built-in wardrobe with vanity unit, and a large window.
Bedroom 2
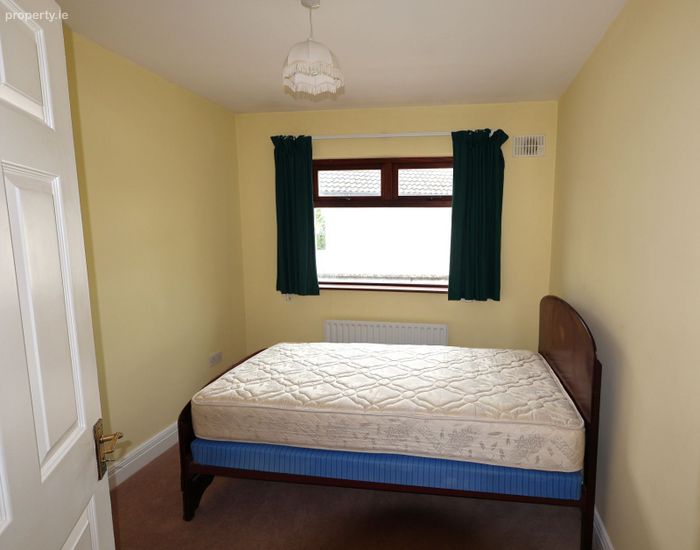
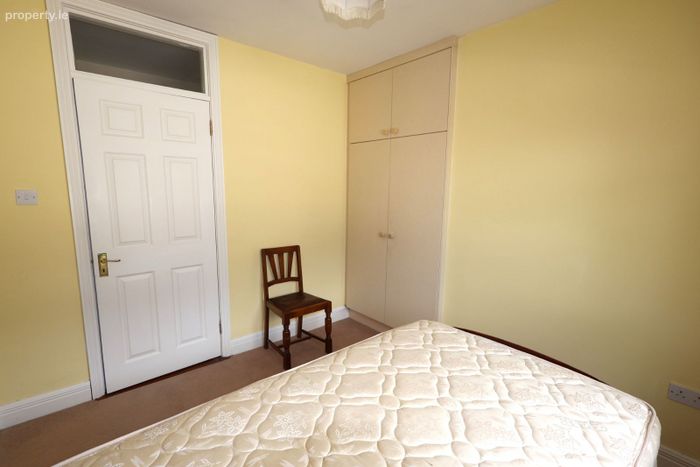
2.94m (9'8") x 2.68m (8'10")
Double room to the side of the property with a carpet floor, built-in wardrobe, and a large window.
Bedroom 3
3m (9'10") x 97m (318'3")
Double room to the rear of the property with a carpet floor, built-in wardrobe with vanity unit, and a large window overlooking the rear garden.
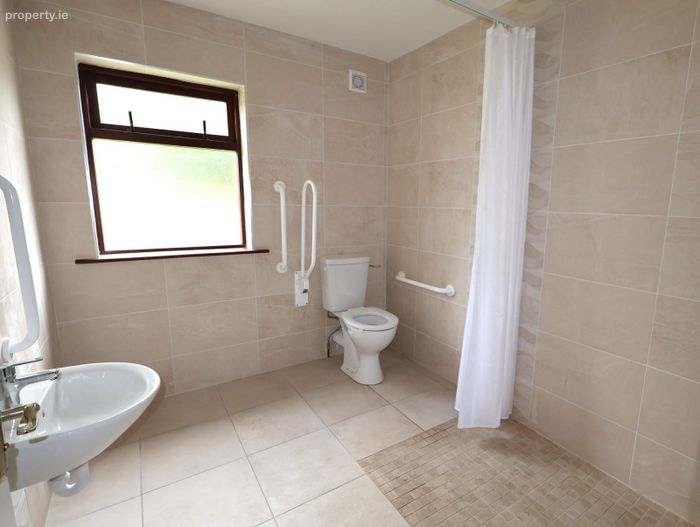
Shower Room 2
2.65m (8'8") x 2.27m (7'5")
Fully tiled with a floating wash hand basin, toilet, and wet-room shower. A window provides natural light and ventilation.
BER Details
Energy Performance Indicator: 0.00 kWh/m2/yr
This property was last updated: today, 2 hours 31 minutes ago