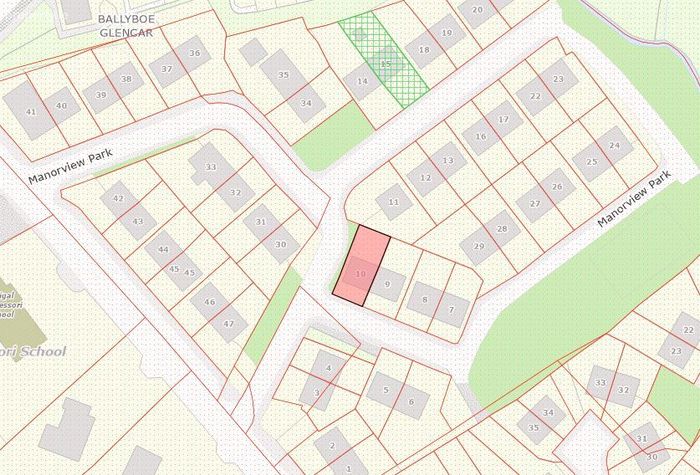
10 Manor View Park, Letterkenny, Co. Donegal, Letterkenny, Co. Donegal
 See Larger Images & 16 More Photographs >>
€220,000
Semi-Detached House4 Bedrooms, 3 Bathrooms, Semi-Detached House
Rating:


Contact Name: Austin Reynolds
Agent:
Sherry FitzGerald Paul Reynolds
PSR Licence Number: 001168
Email Agent Show Number
Save This Ad
Key Features
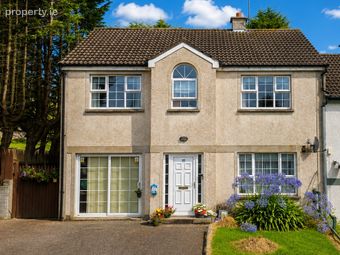
Semi detached dwellingConstructed 1994
Comprising 4 first floor bedrooms, 1 of which is ensuite.
Property Description
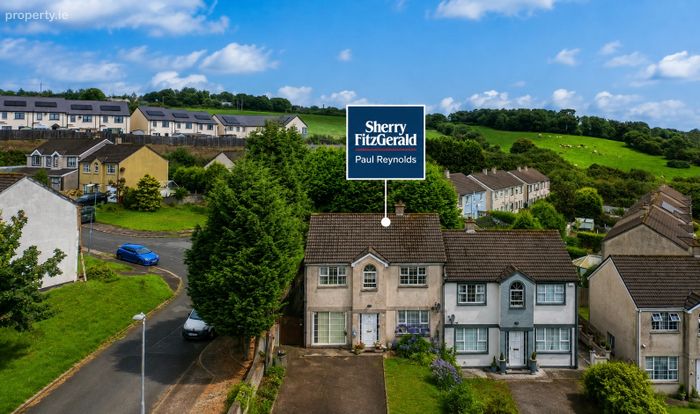
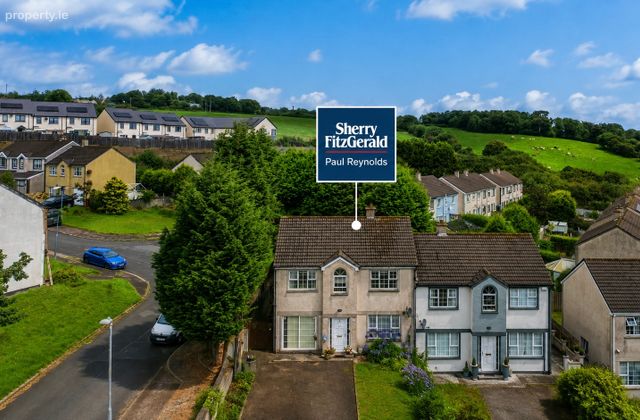
Well-located semi-detached house, ideally situated within walking distance of Letterkenny University Hospital, Atlantic Technological University and Letterkenny Town Centre.
The property offers four spacious double bedrooms, one of which benefits from an ensuite, providing excellent accommodation for families, professionals or investors.
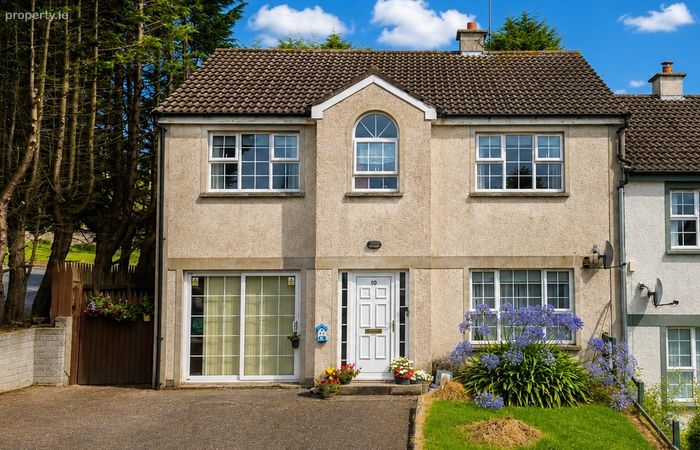
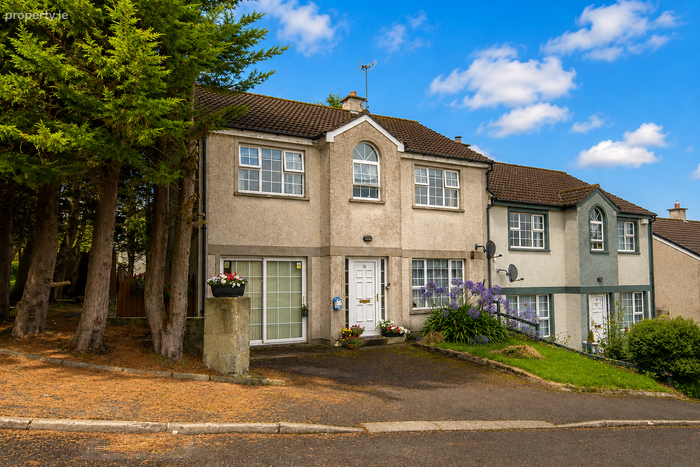
A particular feature of the property is the converted garage, which provides additional living accommodation with its own independent access. This versatile space offers a range of potential uses, depending on your requirements, including a fifth bedroom, second reception room, home office or self-contained living accommodation.
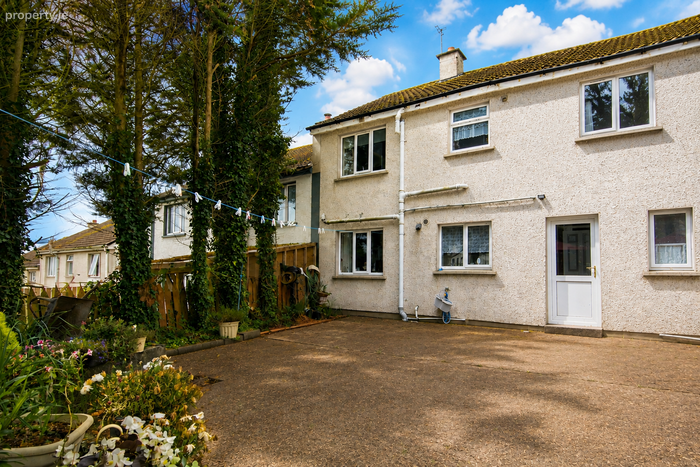
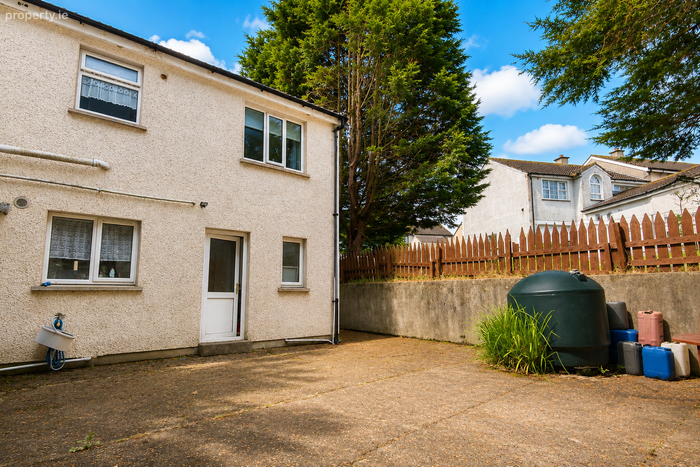
Externally, the property occupies a well-maintained site with a tarmac driveway, front lawn and easily maintained concrete rear courtyard.
With its generous accommodation, versatile additional living space and highly convenient location, this property offers excellent potential for a variety of buyers.
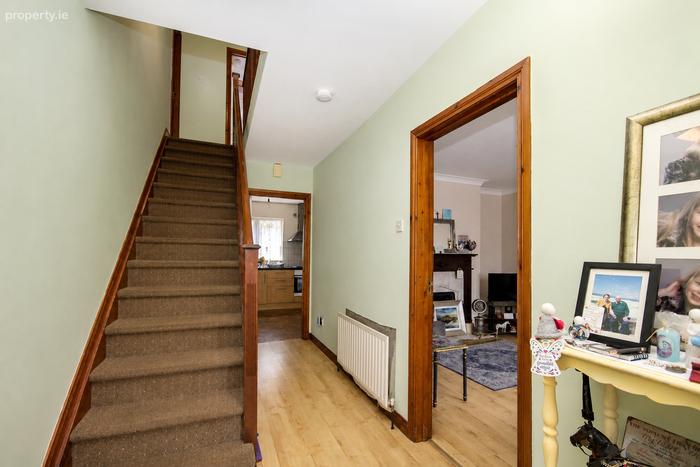
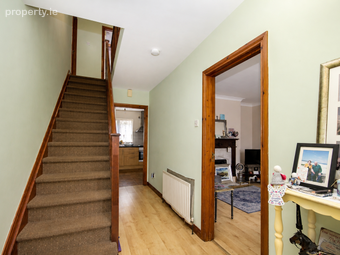
Entrance Hall 5.1 x 1.8. Laminated timber flooring. Carpet covered staircase leading to first floor.
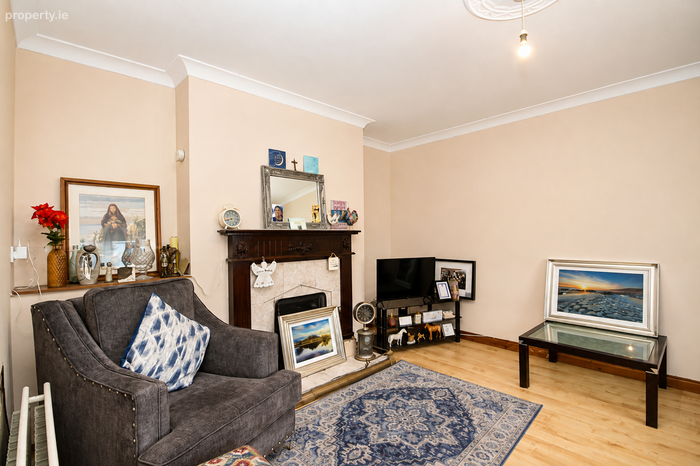
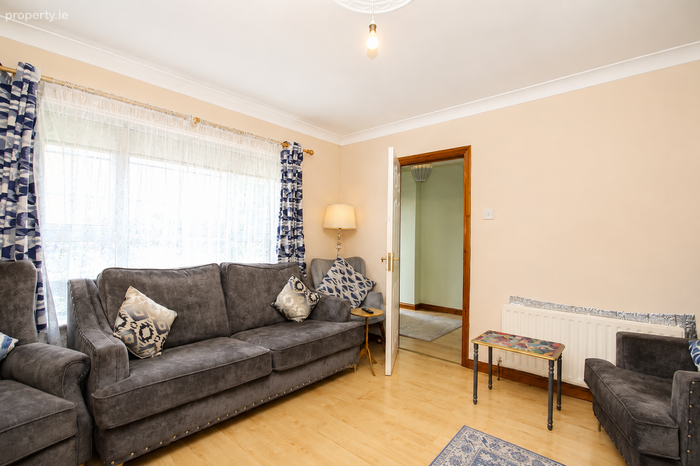
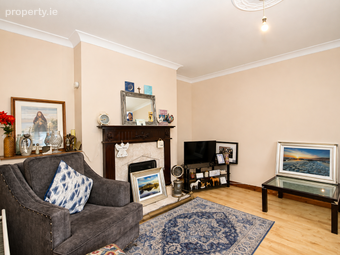
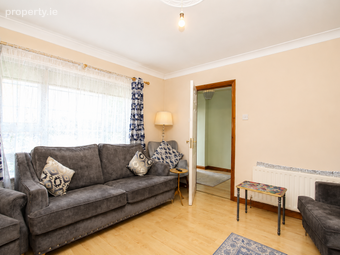
Living Room 4.2 x 3.6. Laminated timber flooring. Open fireplace with timber surround and back boiler to compliment the oil fired heating. Coving and centre ceiling rose.
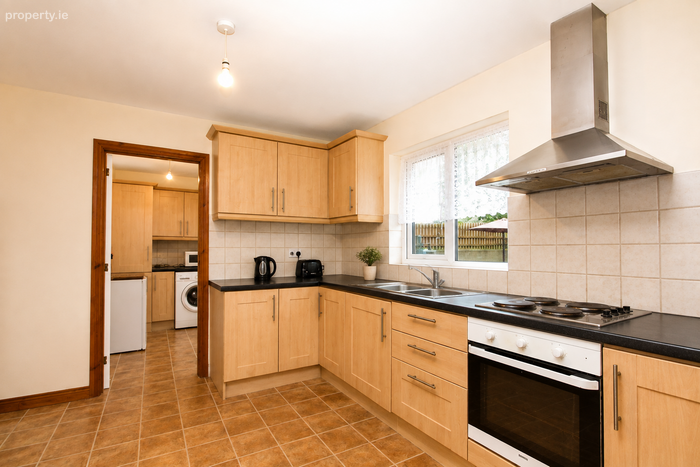
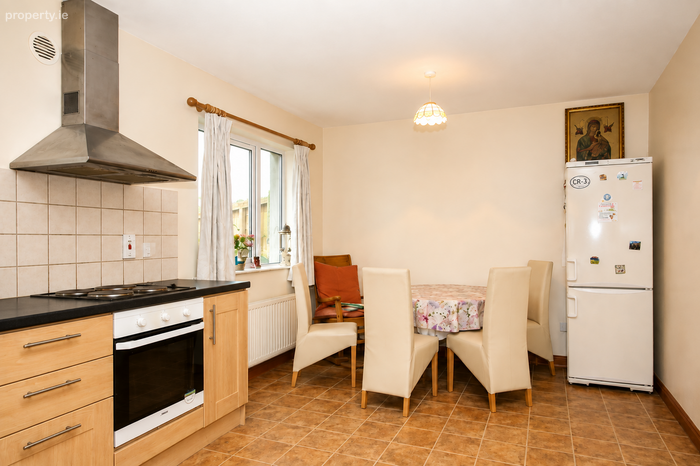
Kitchen/Dining Area 5.6 x 3.2. Linoleum covering on floor. Eye and low level units with single drainer sink and tiled splash back. Built in electric oven with four ring hob and overhead extractor fan. Door to under stair storage area.
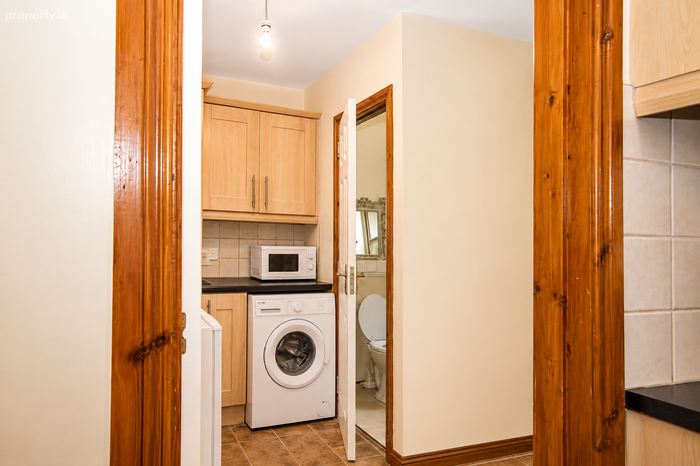
Utility Room 2.8 x 2.4. Linoleum covering on floor. Eye and low level units with tiling between. Plumbed for washing machine and tumble dryer. Door leading to rear of property.
WC 1.3 x 1.0. Tiled flooring. Comprising w.c and wash hand basin.
Garage Conversion 5.0 x 2.7. Linoleum covering on floor. Independent access to front of property. Would suit a multiplicity of uses.
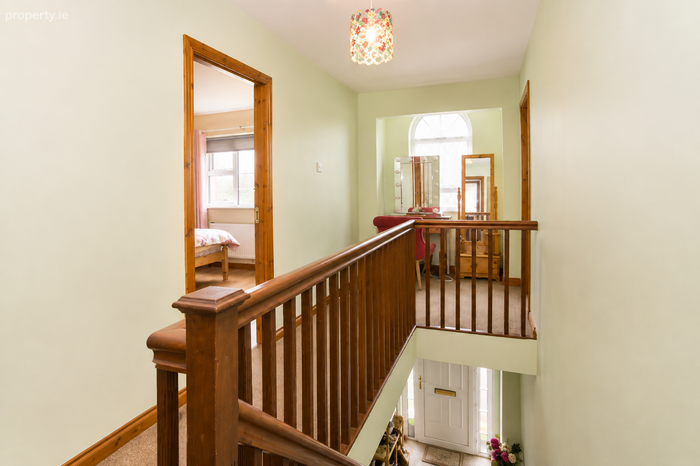
Landing 6.2 x 1.9. Carpet covering on floor. Hot press with immersion. Fan light window promoting natural light. Trap door leading to attic.
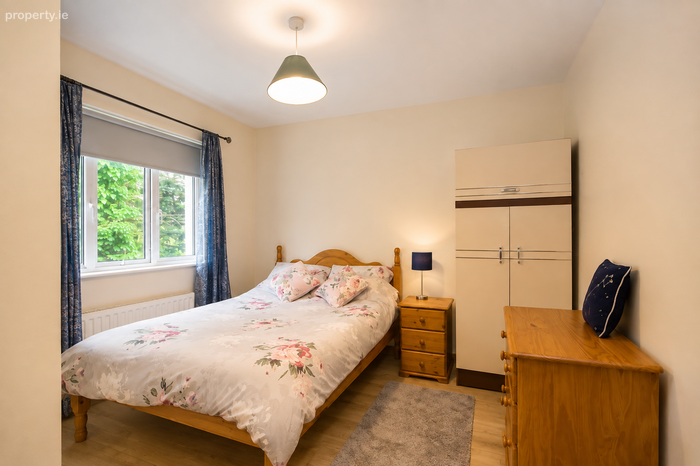
Bedroom1 3.6 x 2.7. Laminated timber flooring
Ensuite 2.0 x 1.0. Carpet covering on floor. Comprising w.c, wash hand basin and electric shower.
Bedroom 2 3.3 x 3.0. Laminated timber flooring. Built in wardrobe.
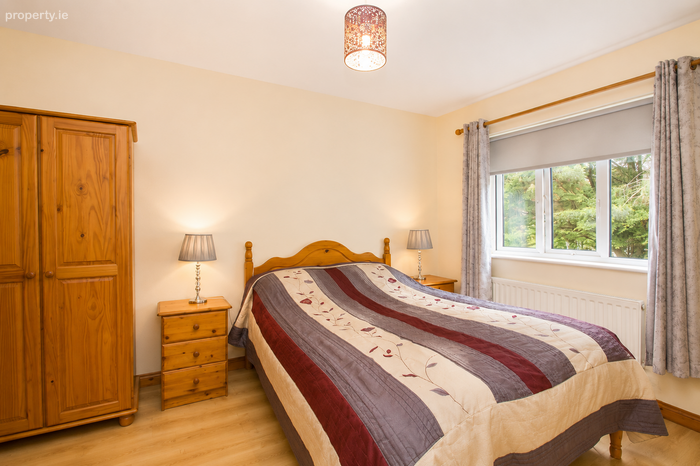
Bedroom 3 3.5 x 2.9. Laminated timber flooring.
Bedroom 4 3.6 x 2.8. Laminated timber flooring.
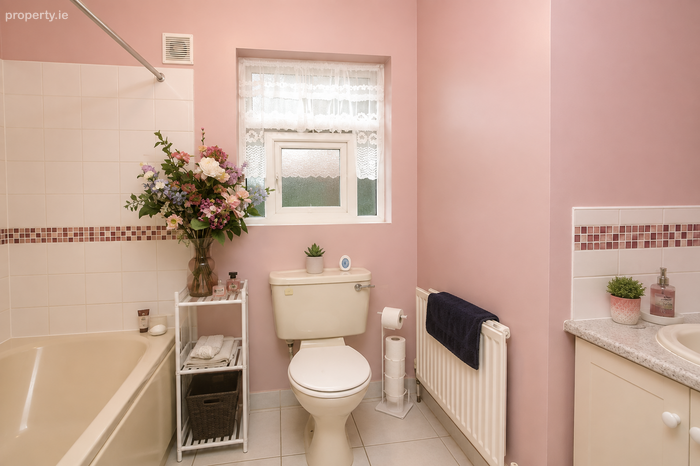
Bathroom 2.6 x 1.8. Tiled flooring. Comprising wc, wash hand basin and bath with shower overhead.
BER Details
BER No. 119789915
Energy Performance Indicator: 347.94 kWh/m2/yr
This property was last updated: today, 7 hours ago