10 Llewellyn Grove, Rathfarnham, Dublin 16, Rathfarnham, Dublin 16
 See Larger Images & 5 More Photographs >>
€595,000
Semi-Detached House3 Bedrooms, 2 Bathrooms, Semi-Detached House
Rating:


Contact Name: Dan Steen
Agent:
DNG Rathfarnham
PSR Licence Number: 004017
Email Agent Show Number
Save This Ad
Key Features
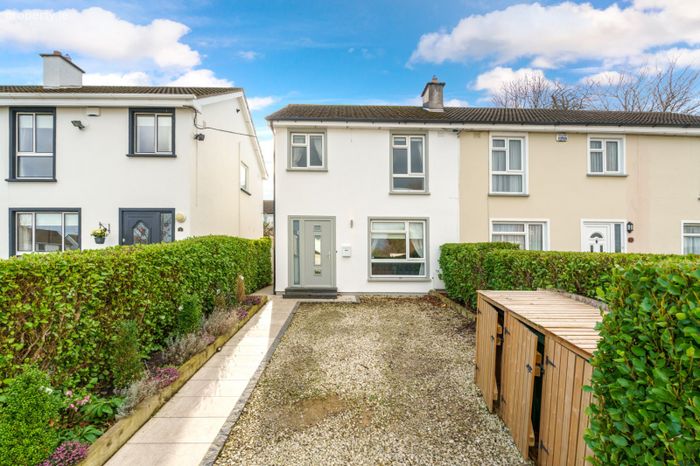
Extended & upgraded three-bedroom semi-detached houseExcellent position on a quiet cul-de-sac in a large family-friendly development
Thoughtfully updated and cleverly laid out with c.100 square metres of living space
Lovely south-west facing rear garden with side access
Excellent location close to a wealth of amenities
D1 BER rating with A3 potential
Gas fired central heating & double-glazed windows
First built 1977.
Property Description
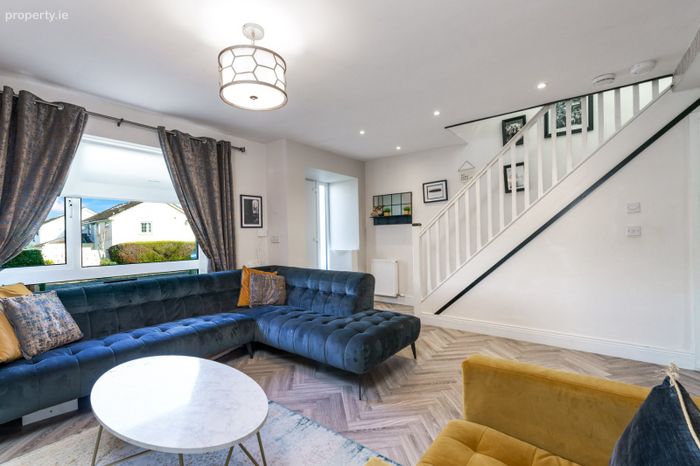
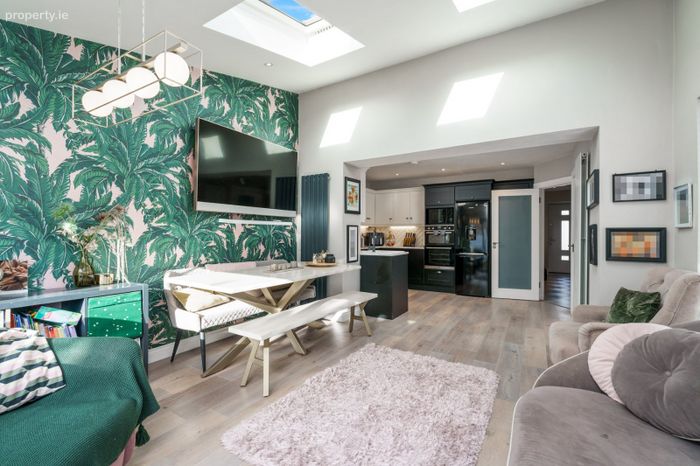
Measuring approximately 100 square metres 10 Llewellyn Grove is notably larger than its neighbours having been extended significantly to the rear. With the resulting redesign of the downstairs of the house it now presents in wonderful condition with a very accessible layout. The accommodation includes a large open plan living room to the front with stairs up to the first floor and guest w.c. off, a spacious kitchen with separate utility room and a large dual aspect lounge area to the rear with sliding door opening to the tiered south-west facing garden at the back. Upstairs there are three bedrooms, two doubles and a generous single as well as a large family bathroom with both a shower and separate full-size bath.
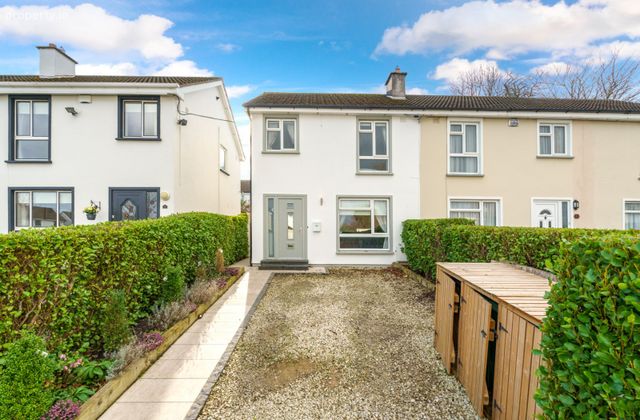
Outside to the front is an attractive driveway with low maintenance gravel covering offering off-street parking while a gated side entrance leads to the south-west facing rear garden with patio area, composite deck and raised lawn area with low-maintenance artificial grass.
Llewellyn Grove, part of the greater Llewellyn development, is accessed off Stonemasons Way close to its junction with Barton Road East. The surrounding area offers a wealth of facilities including an excellent choice of schools at all levels, great bus transport links, a choice of shopping centres at Ballinteer, Nutgrove and Dundrum as well as a plethora of leisure activities such as Meadowbrook Leisure Centre/Swimming pool and parks at Marlay and St. Enda’s.
A lovingly upgraded and thoughtfully laid out home 10 Llewellyn Grove has to be one of the nicest in the development and is sure to prove very popular.
Viewing comes highly recommended and can be arranged with selling agent Dan Steen
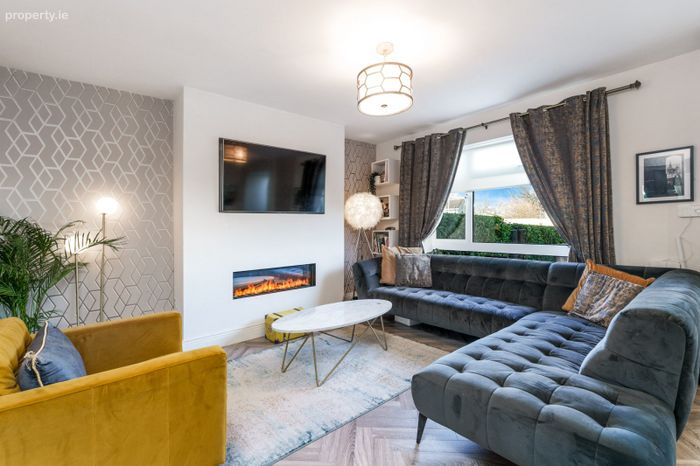
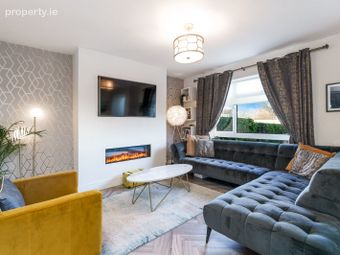
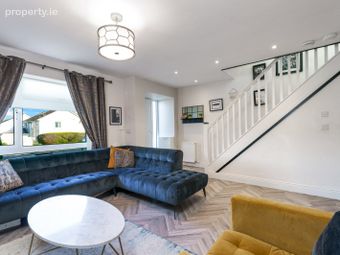
Living Room 5.4m x 5.3m. Welcoming front-facing reception room with laminate wood flooring, modern composite front door, feature tv wall with built-in electric fire and guest w.c. off.
Guest W.C 1.65. x .75m. Convenient tiled guest w.c. with wash basin and attractive subway-style wall tiling.
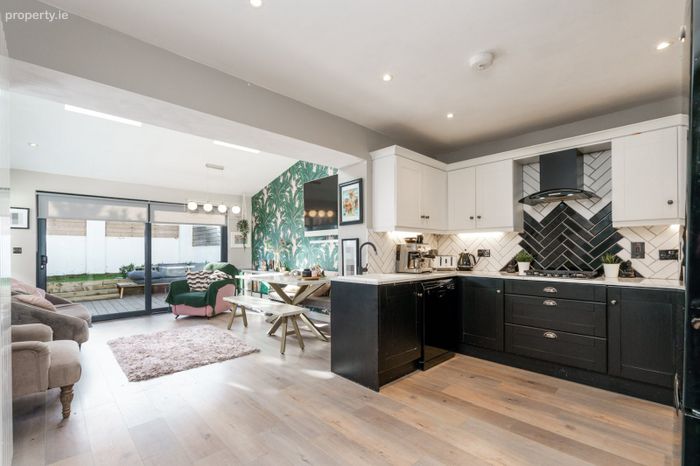
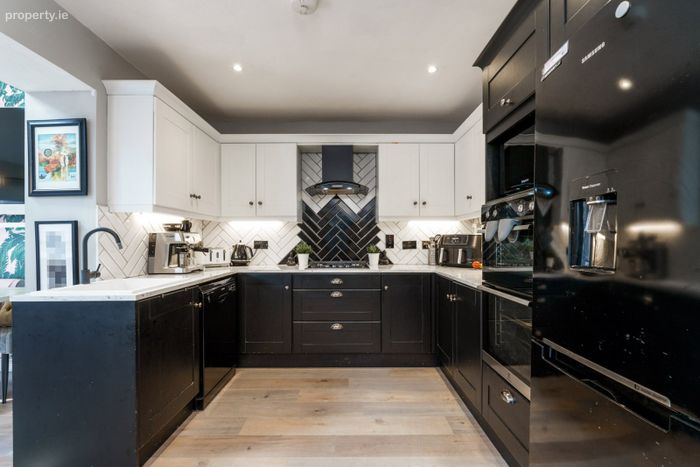
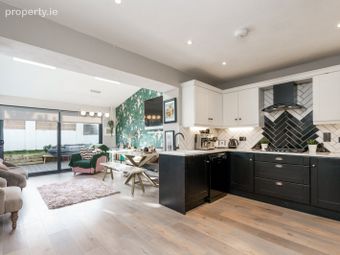
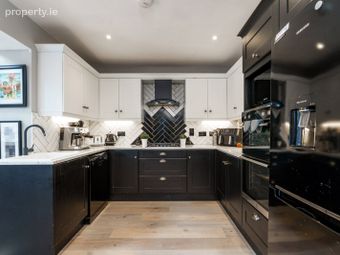
Kitchen 4.1m x 3.0m. Contemporary fully fitted kitchen with laminate wood flooring. Large range of appliances including Electrolux double oven, Hotpoint microwave, Hoover gas hob, Samsung fridge-freezer and Bosch dishwasher. Attractive countertops and tiled splashback with separate utility space off.
Utility Room 2.15m x 1.2m. Generous utility room with tile flooring and built-in counter & storage. Zanussi dryer and Samsung washing machine.
Dining/Family Room 3.9m x 3.8m. Light filled dual aspect reception room with laminate wood flooring and large twin skylights above. Sliding door opens to rear garden.
Landing 2.65m x 2.0m. Bright landing space with carpet flooring.
Bathroom 2.8m x 1.7m. Large family bathroom with tile flooring, full size bath, large separate shower, w.c. and wash basin.
Bedroom 1 3.9m x 3.3m. Generous front-facing double bedroom with laminate wood flooring and built-in wardrobes.
Bedroom 2 3.4m x 3.3m. Rear-facing double bedroom with laminate wood flooring and carpet flooring.
Bedroom 3 2.8m x 2.1m. Large front-facing single bedroom with laminate wood flooring.
Rear Garden 6.5m x 6.2m. Attractive south-west facing rear garden with composite deck, patio and raised lawn with artificial grass. Gated side entrance leads to front driveway.
BER Details
BER No. 113022420
Energy Performance Indicator: 230.86 kWh/m2/yr
This property was last updated: today, 4 hours 52 minutes ago