10 Hollands Park, Athy, Co. Kildare, Athy, Co. Kildare
 See Larger Images & 23 More Photographs >>
€275,000
Semi-Detached House3 Bedrooms, 3 Bathrooms, Semi-Detached House
Rating:

Contact Name: Admin Connaughton
Agent:
Connaughton Auctioneers Kildare
PSR Licence Number: 002513
Email Agent Show Number
Save This Ad
Property Description
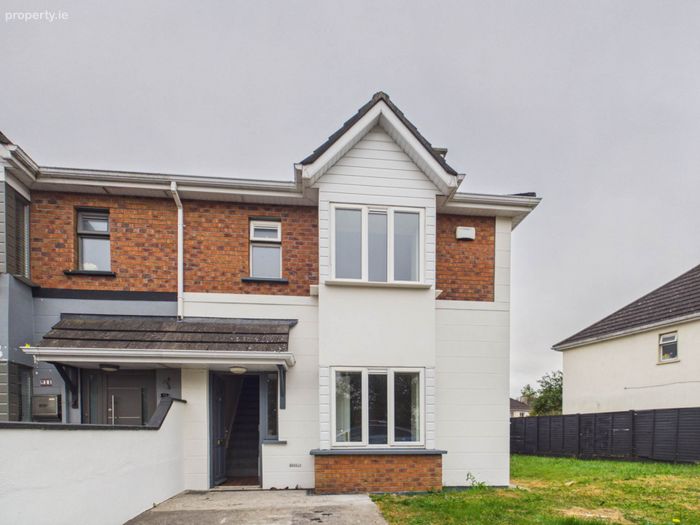
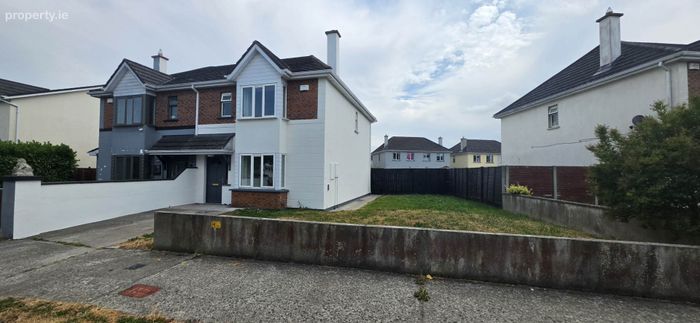
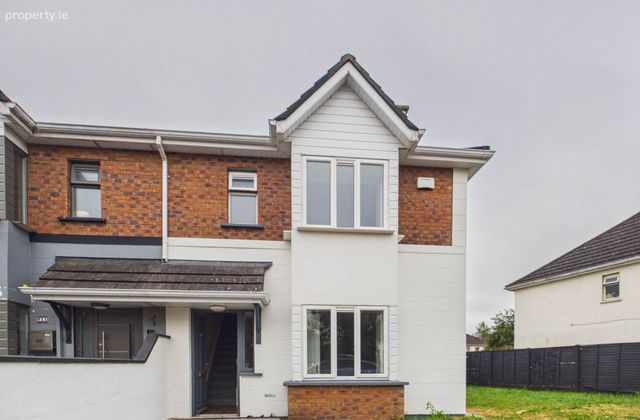
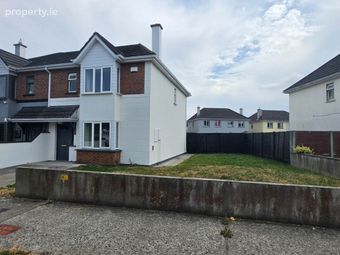
Presented to the market this superb three-bedroom semi-detached residence, occupying a generous corner site in a quiet cul-de-sac within the highly sought-after Hollands Park development. Presented in excellent decorative condition throughout, this impressive home has been meticulously maintained and upgraded by its current owners, offering a true turnkey opportunity with no further work required.
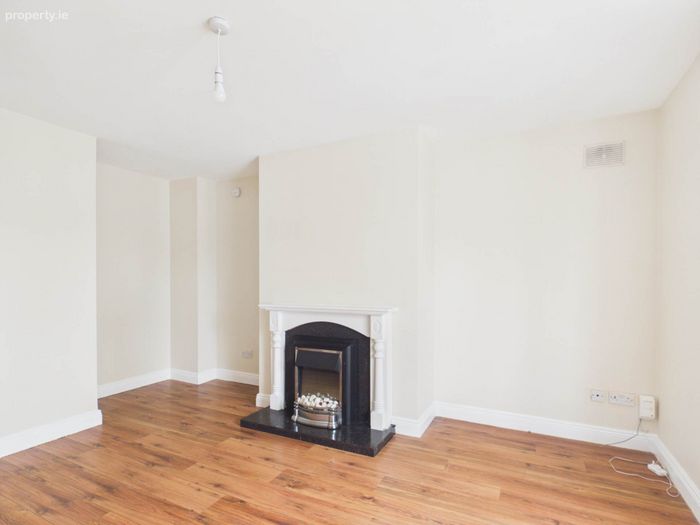
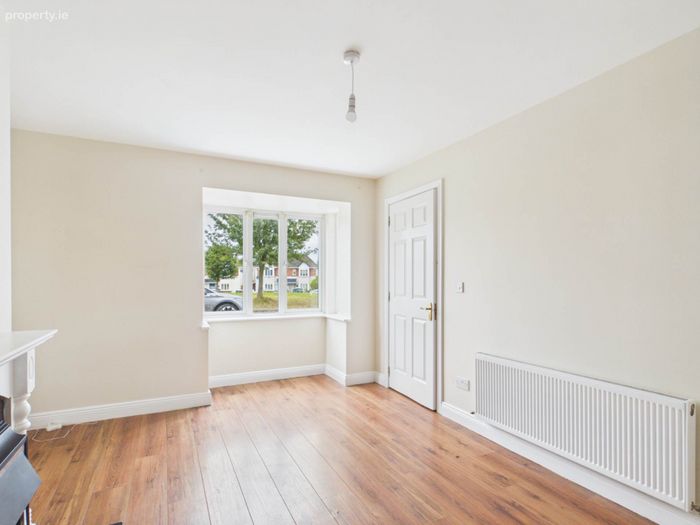
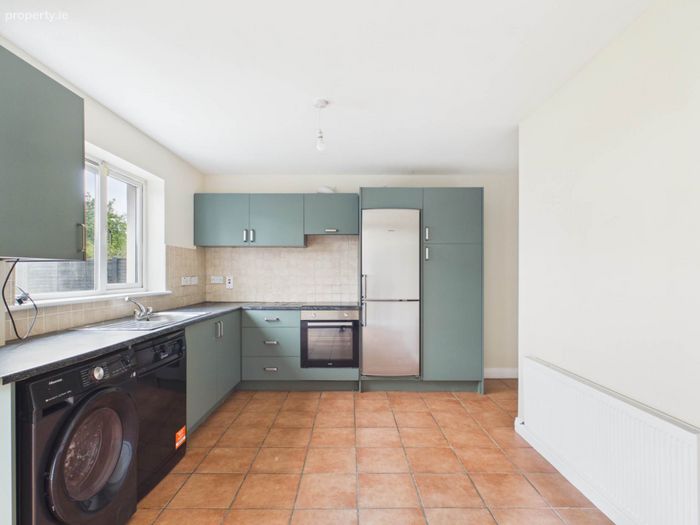
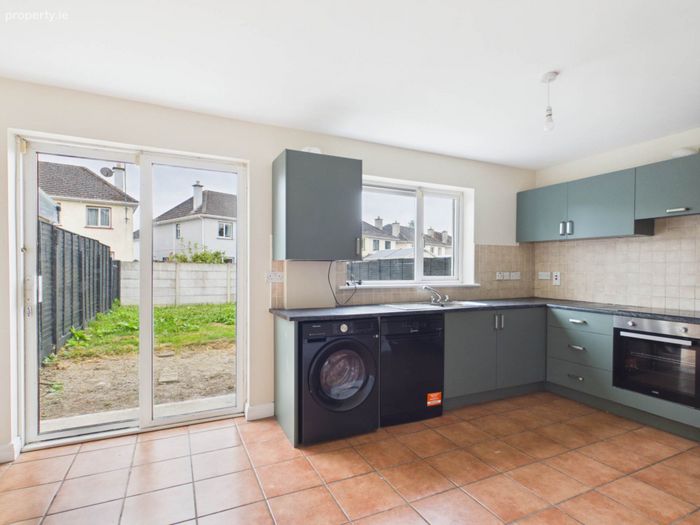
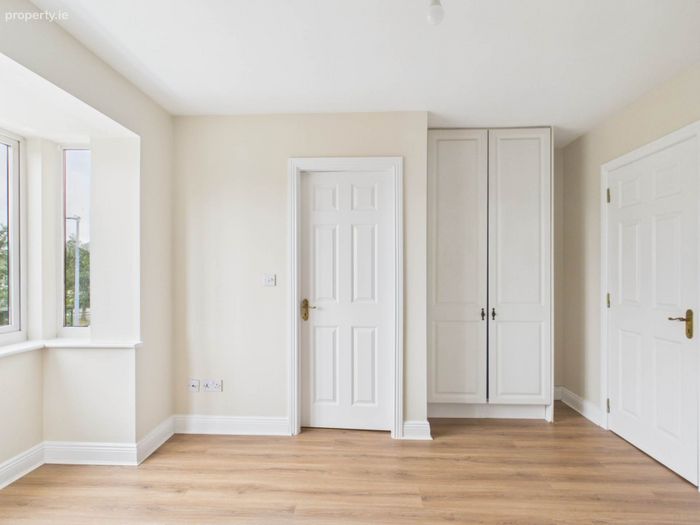
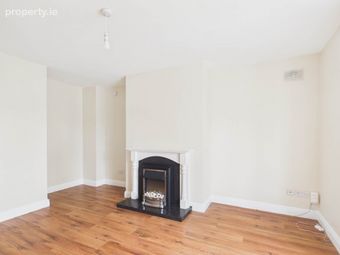
The bright and spacious accommodation comprises a welcoming entrance hall, a comfortable living room featuring an attractive open fireplace and elegant bay window, a modern fitted kitchen/dining room complete with integrated appliances and patio doors opening onto the private rear garden, and a convenient guest W.C. on the ground floor. Upstairs, there are three generously proportioned bedrooms, including a spacious master bedroom with built-in wardrobes and a beautifully appointed en suite bathroom, together with a recently upgraded family bathroom.
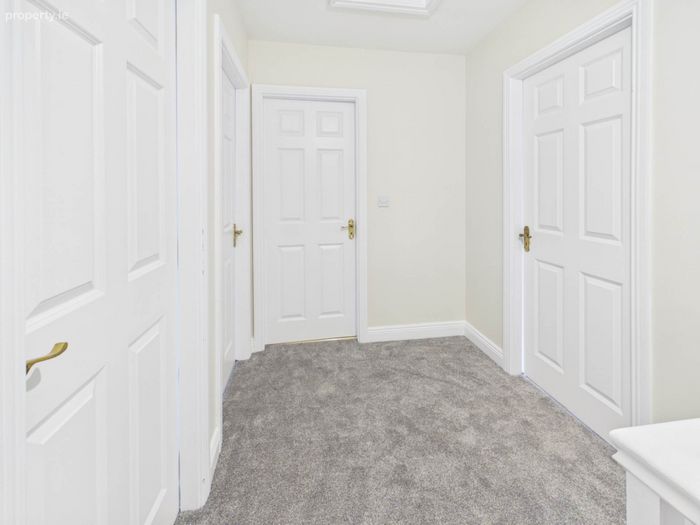
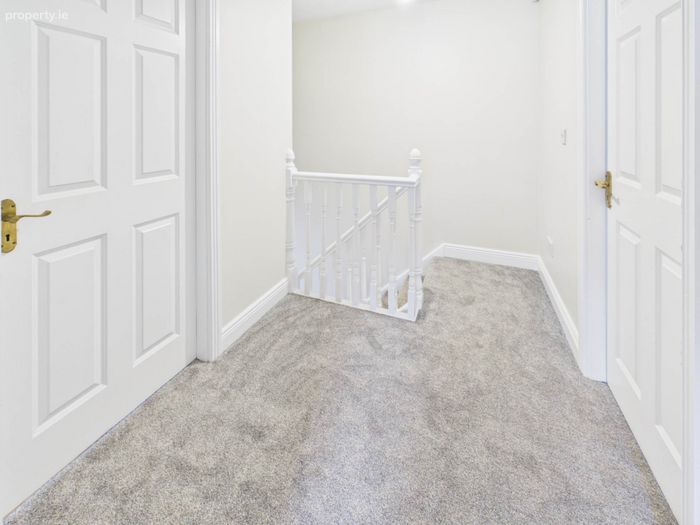
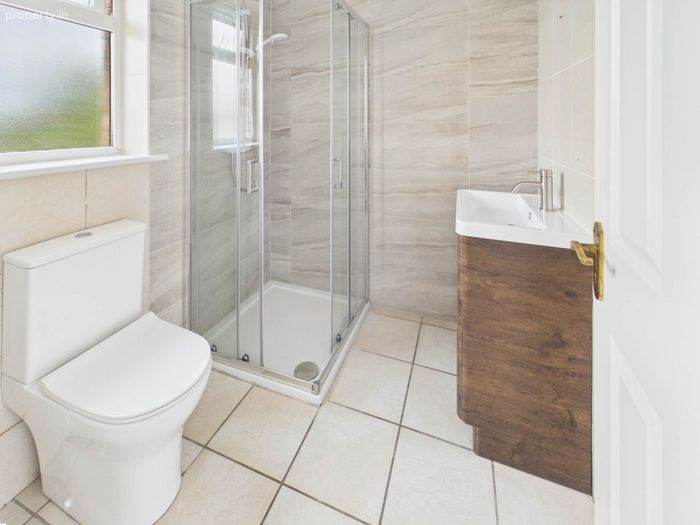
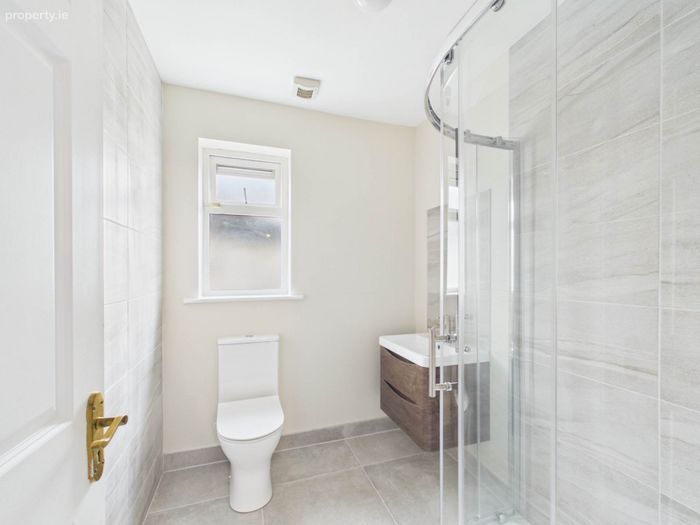
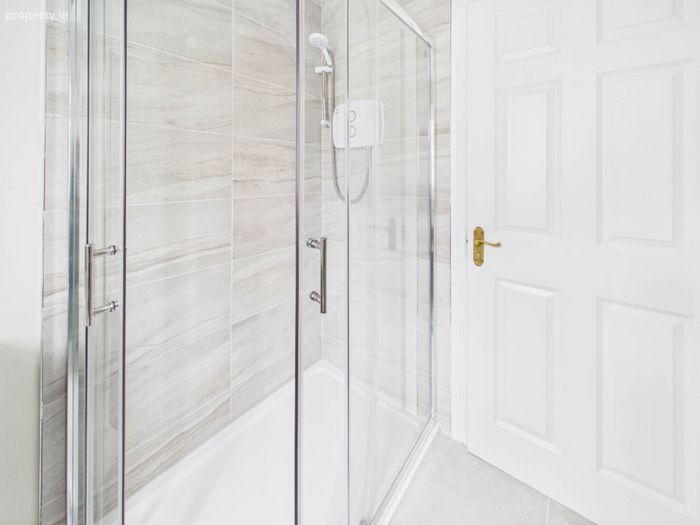
Both the main bathroom and en suite have been tastefully refurbished to a high standard with contemporary showers, new sanitary ware, stylish vanity units and quality fittings. Further enhancements include a brand new gas-fired boiler, new carpet to the stairs and landing, gas-fired central heating and uPVC double glazed windows throughout, ensuring comfort and energy efficiency. This outstanding property is ready for immediate occupation and offers purchasers the opportunity to move straight in and enjoy.
Externally, the property benefits from private off-street parking for one car to the front, while the large corner site provides an excellent rear and side garden with ample outdoor space for families, gardening enthusiasts or future extension potential (subject to the necessary planning permission).
including excellent primary and secondary schools, supermarkets, cafe`s, restaurants, pharmacies, sporting facilities and health care services. Athy Railway Station provides regular commuter services to Dublin and Waterford, while the nearby M9 and M7 motorway networks ensure excellent connectivity to Dublin, Carlow, Kilkenny and beyond. Residents can also enjoy the scenic River Barrow and Barrow Blueway, offering beautiful walking and cycling routes just minutes from the property.
Combining a peaceful cul-de-sac setting, a generous corner site, high-quality upgrades and a superb location, this exceptional home represents an outstanding opportunity for first-time buyers, families and those seeking a property in true walk-in condition. Early viewing is highly recommended.
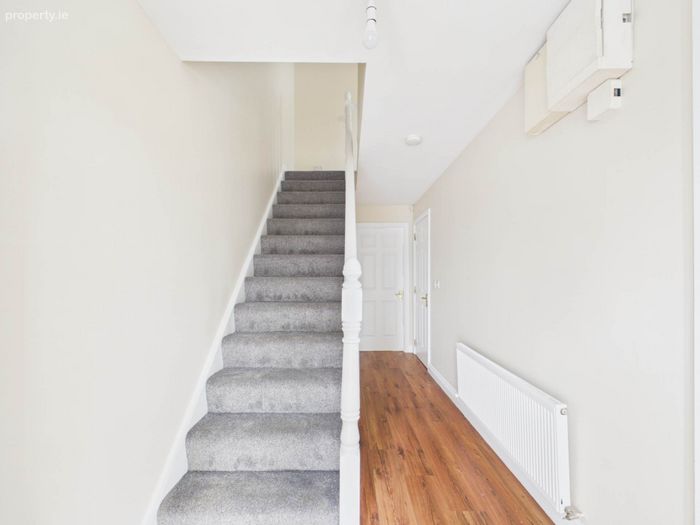
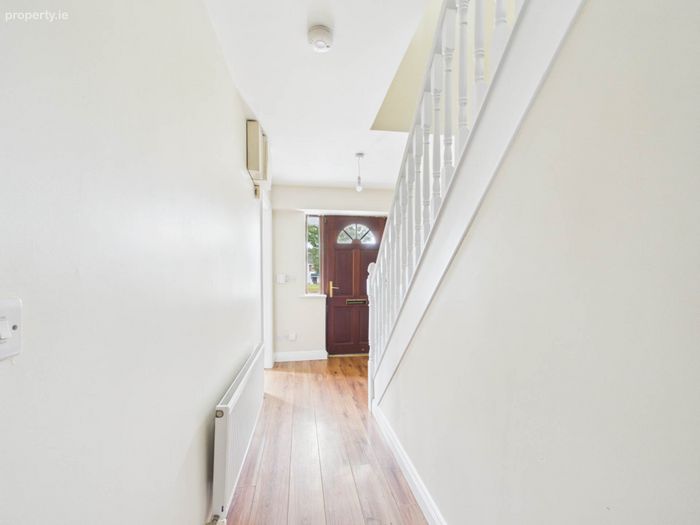
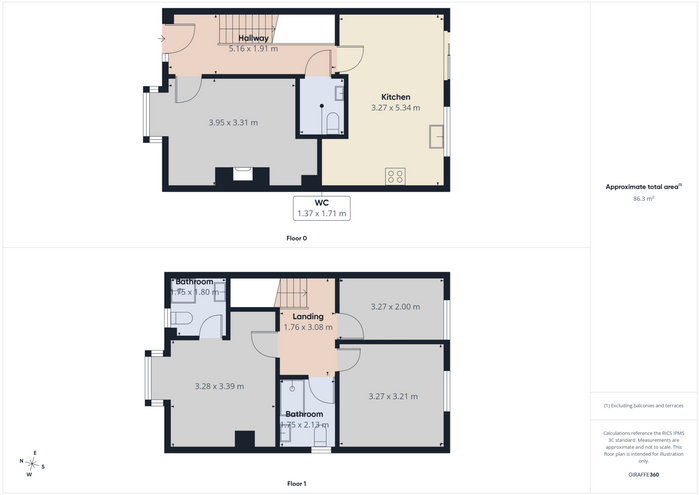
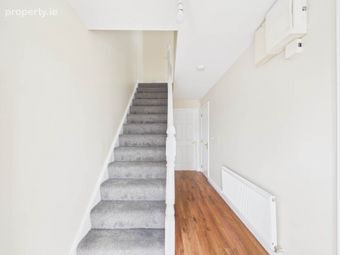
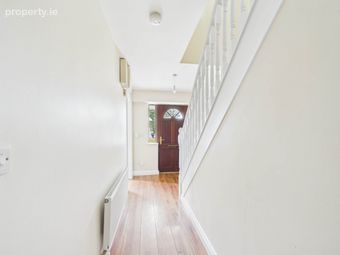
Hallway - 5.16m (16'11") x 1.91m (6'3")
Teak Front Door, Carpeted Staircase, Timber Flooring, Radiator, Airing Press
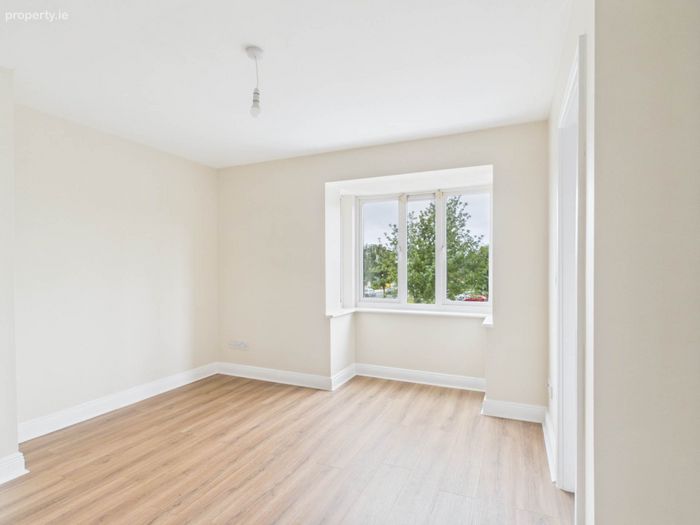
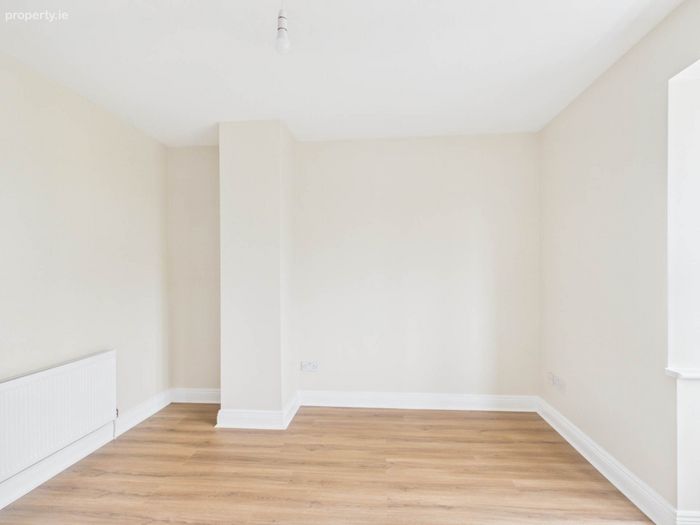
Living Room - 3.95m (13'0") x 3.31m (10'10")
Open Fireplace with Feature Surround, Bay Window, Timber Flooring, Radiator.
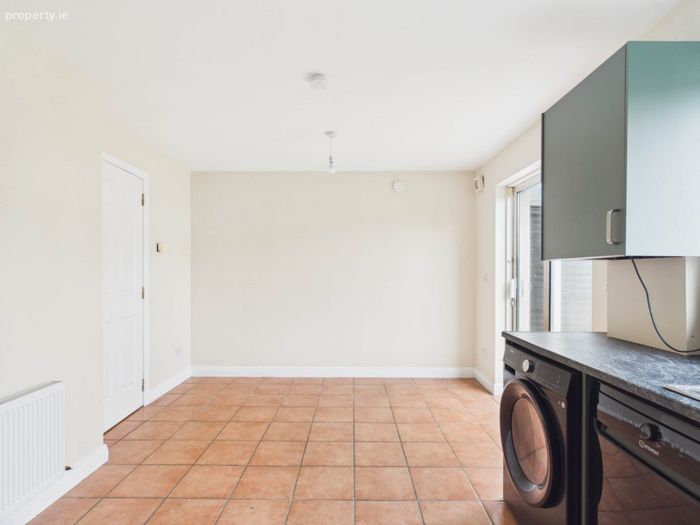
Kitchen/Dining Room - 3.27m (10'9") x 5.34m (17'6")
Fully Fitted Wall & Floor Units, Stainless Steel Sink, Electric Hob & Oven, Dishwasher, Washing Machine, Patio Door to Rear Garden, Tiled Floor, Radiator.
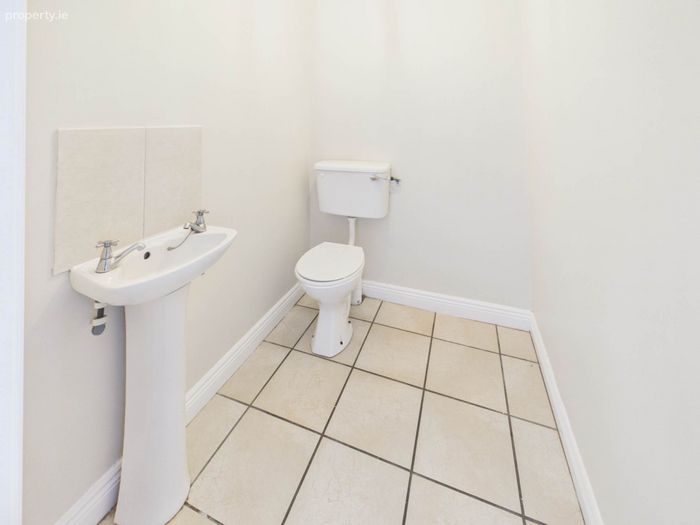
Guest W.C. - 1.37m (4'6") x 1.71m (5'7")
W.C. Hand Basin, Tiled Floor
Bedroom 1 - 3.28m (10'9") x 3.39m (11'1")
Built In Wardrobes, Bay Window, Timber Flooring, Radiator
En-Suite - 1.95m (6'5") x 1.8m (5'11")
Shower Cubicle with Electric Shower, Vanity Unit with Sink and Mixer Taps W.C. Fully Tiled Walls & Floor, Radiator
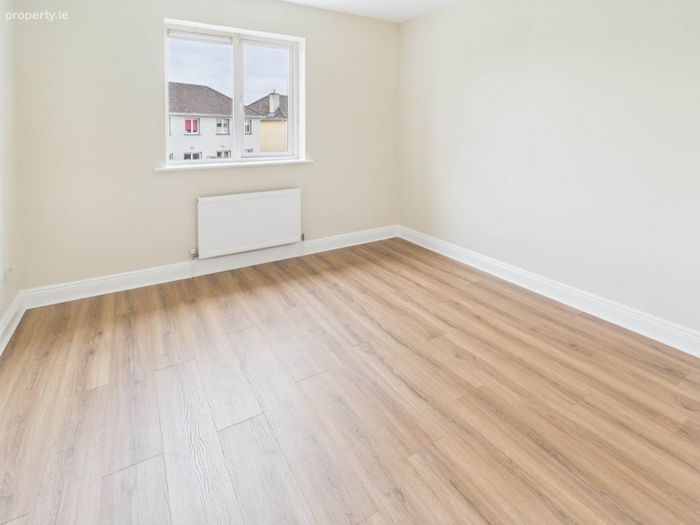
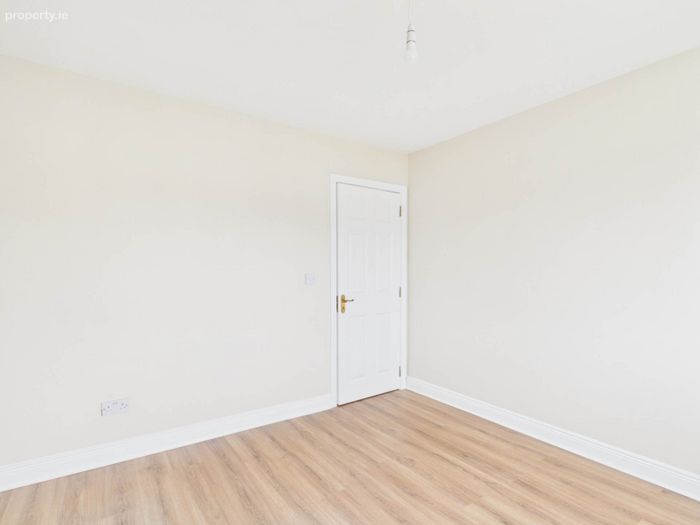
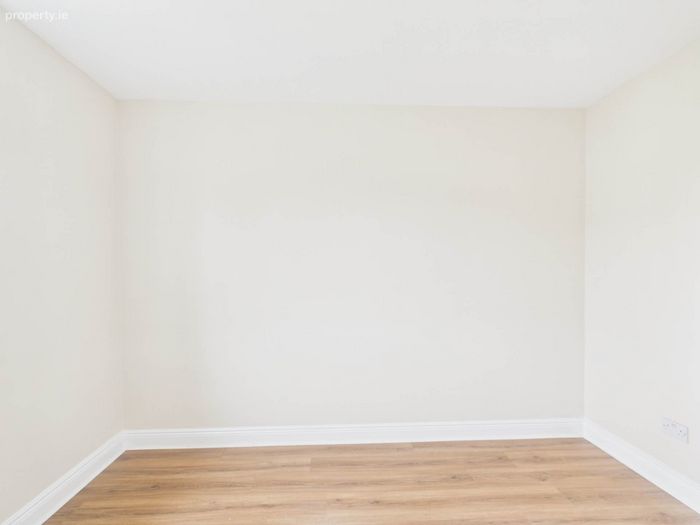
Bedroom 2 - 3.27m (10'9") x 3.21m (10'6")
Timber Flooring, Radiator.
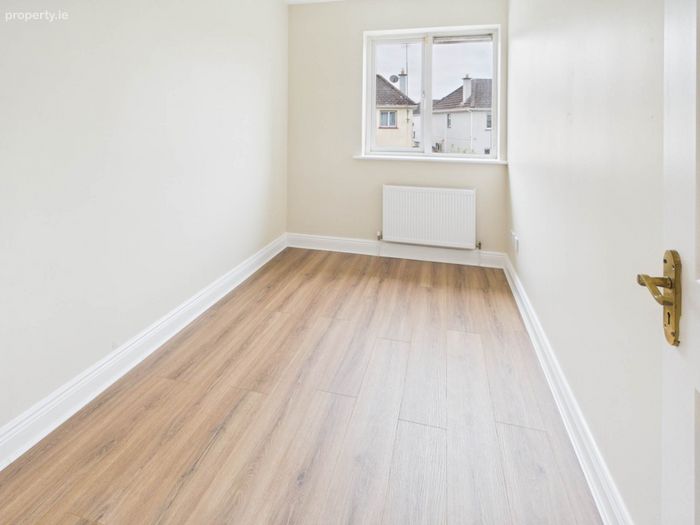
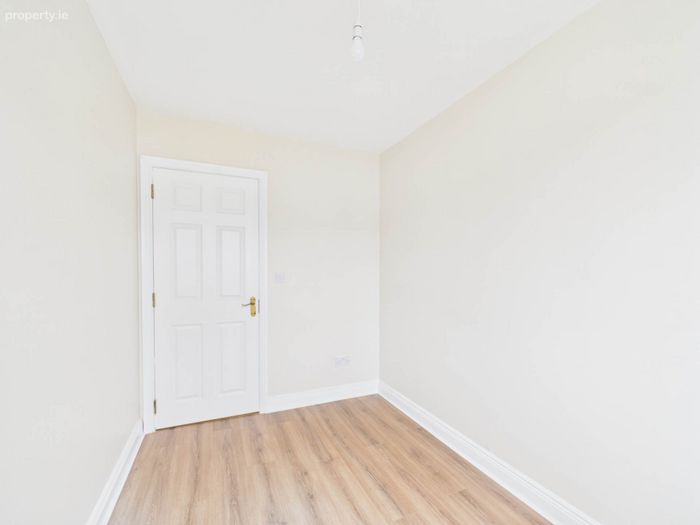
Bedroom 3 - 3.27m (10'9") x 2m (6'7")
Timber Flooring, Radiator.
Bathroom - 1.75m (5'9") x 2.13m (7'0")
Shower Cubicle with Electric Shower, Vanity Unit with Sink and Mixer Taps, W.C. Full Tiled Floors, Part-Tiled Wallsd
Notice
Please note we have not tested any apparatus, fixtures, fittings, or services. Interested parties must undertake their own investigation into the working order of these items. All measurements are approximate and photographs provided for guidance only.
BER Details
BER No. 117008599
Energy Performance Indicator: 223.06 kWh/m2/yr
This property was last updated: 5 days ago