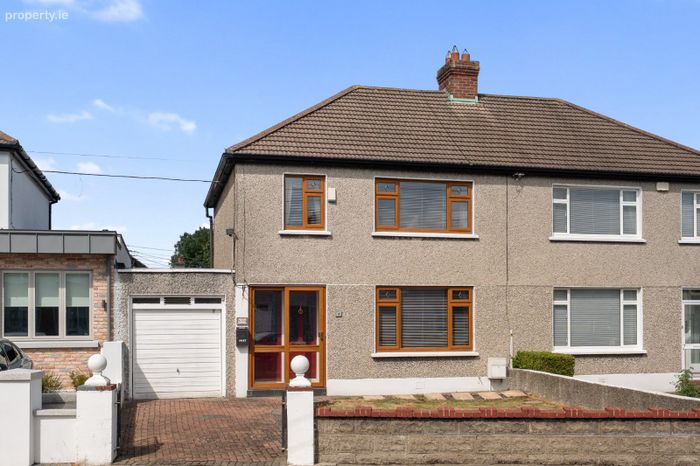
10 Hillsbrook Drive, Perrystown, Dublin 12, Perrystown, Dublin 12
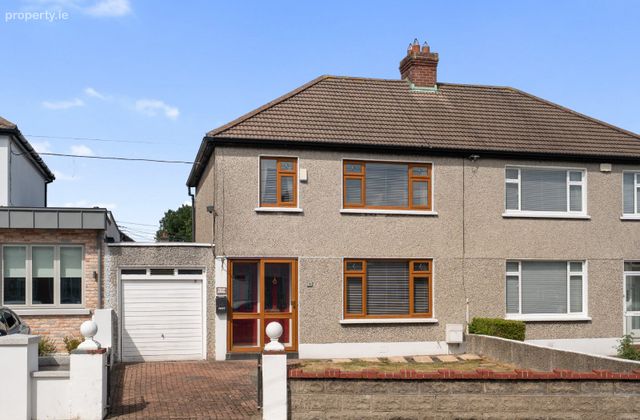 See Larger Images & 11 More Photographs >>
€575,000
Semi-Detached House3 Bedrooms, 1 Bathroom, Semi-Detached House
Rating:


Contact Name: Graham Gaughran
Agent:
DNG Terenure
PSR Licence Number: 004017
Email Agent Show Number
Save This Ad
Key Features
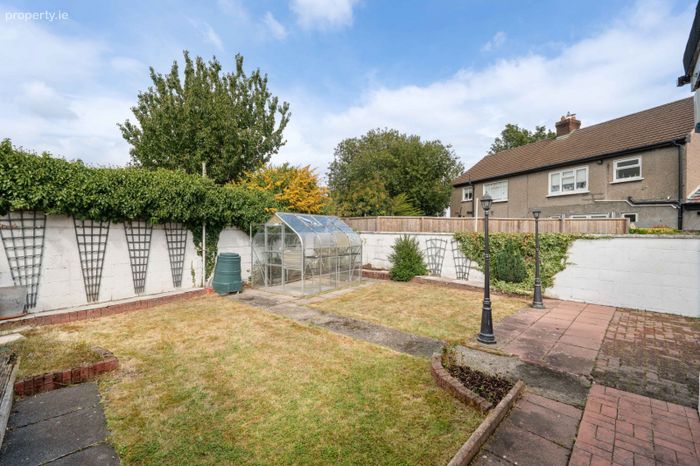
Immaculately presented, extended 3 bed semi-detached family home126 sqm./ 1,356 sq.ft. inc. garage
Garage to the side, offering superb further conversion/ extension potential
Gas fired central heating
Modern double-glazed windows
Wonderfully maintained by its original owners since construction in the late 1950's
Great, family friendly local community with an abundance of recreational facilities
Every possible amenity on its doorstep
Excellent primary and secondary school options in the area
Various bus routes to the city centre
Nearby M50 road network with access to all major national routes.
Property Description
The location is undoubtedly one of the property's most appealing features, with Hillsbrook Drive being one of Perrystown's most established and sought-after residential addresses. A host of local amenities are within easy reach, including neighbourhood shops, bars and restaurants, Ashleaf Shopping Centre and Carlisle Fitness Centre, while the M50 motorway is also conveniently accessible, connecting all major national routes. The nearby villages of Terenure, Walkinstown and Templeogue offer an excellent selection of cafés, restaurants, boutiques and everyday amenities, while the area is well served by an array of parks and green spaces, ideal for families and outdoor enthusiasts.
There is an excellent choice of primary and secondary schools in the surrounding area, further enhancing the property's appeal as a family home. Public transport is also very well catered for, with various Dublin Bus routes within walking distance, providing convenient access to the city centre and surrounding areas. Combining generous accommodation, excellent potential and a superb location, 10 Hillsbrook Drive represents an exciting opportunity for a new owner to create a wonderful long-term family home. Early viewing is highly recommended to fully appreciate all that this wonderful property has to offer.
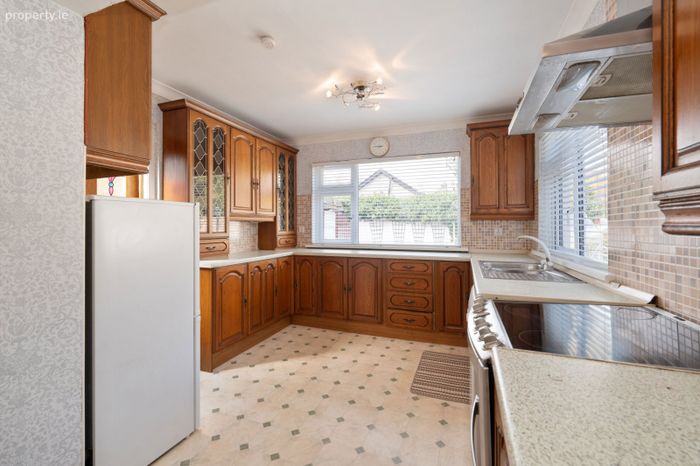
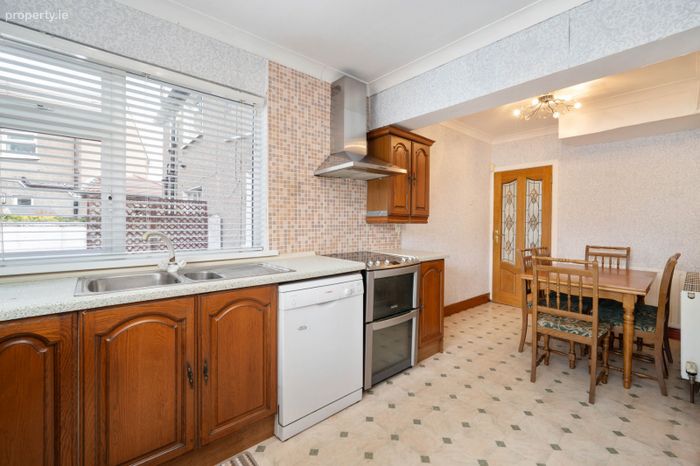
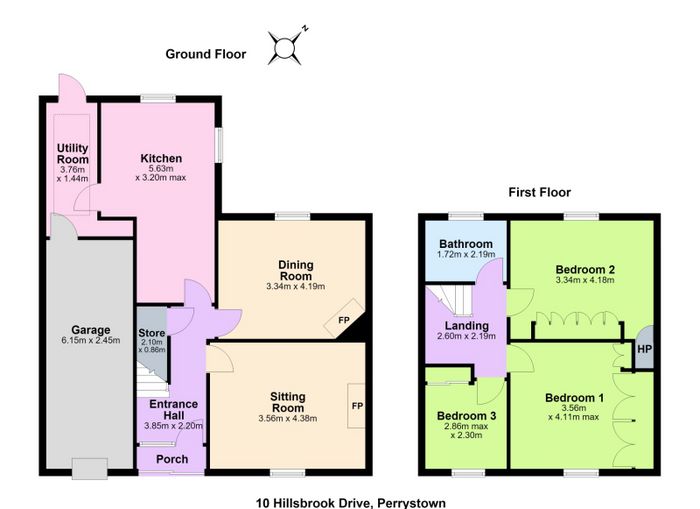
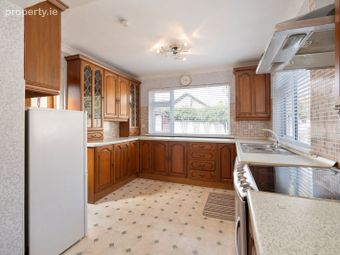
Kitchen 5.63 m × 3.20 m max
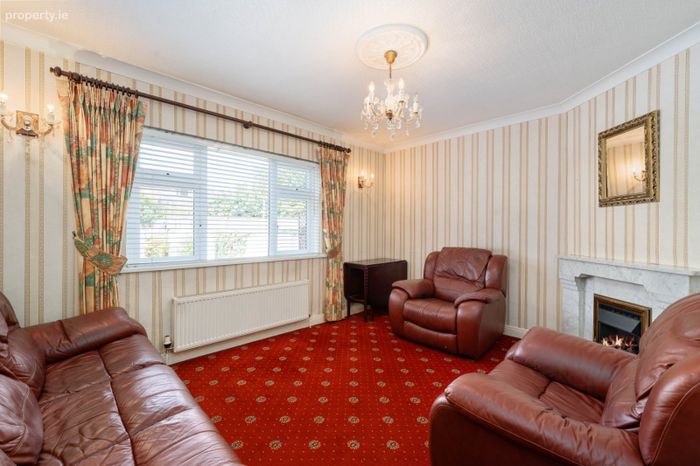
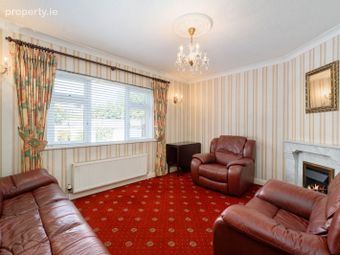
Dining Room 3.34 m × 4.19 m
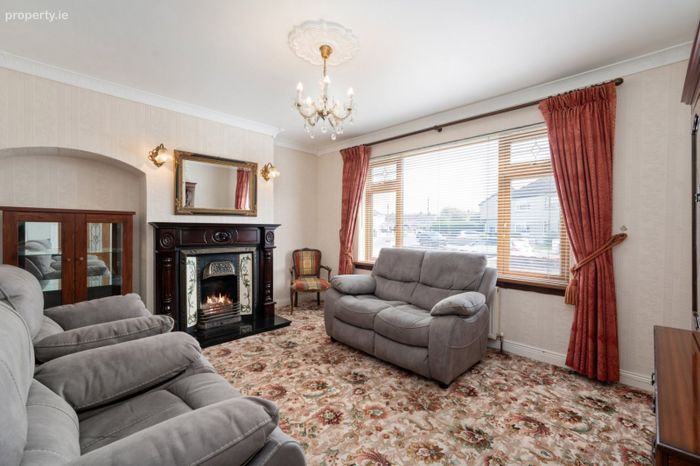
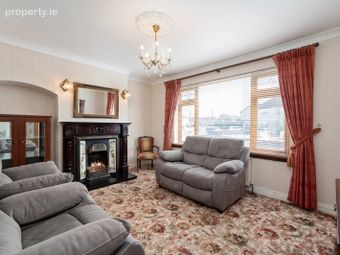
Sitting Room 3.56 m × 4.38 m
Utility Room 3.76 m × 1.44 m
Garage 6.15 m × 2.45 m
Store 2.10 m × 0.86 m
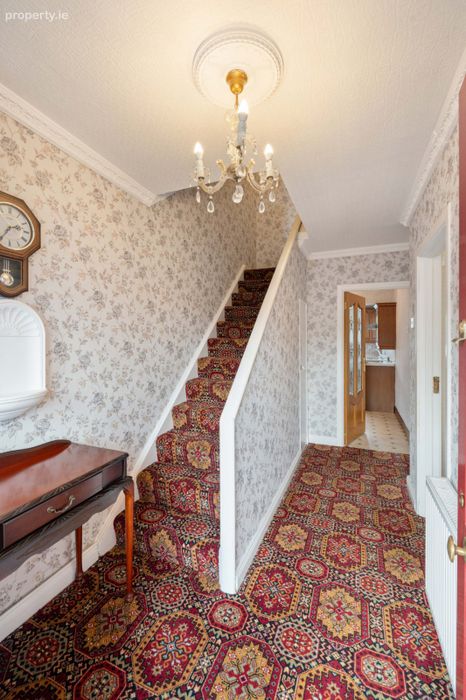
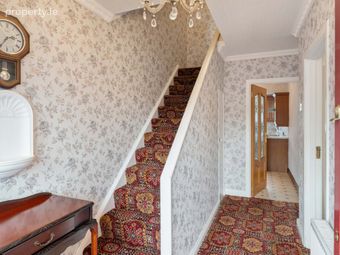
Entrance Hall 3.85 m × 2.20 m
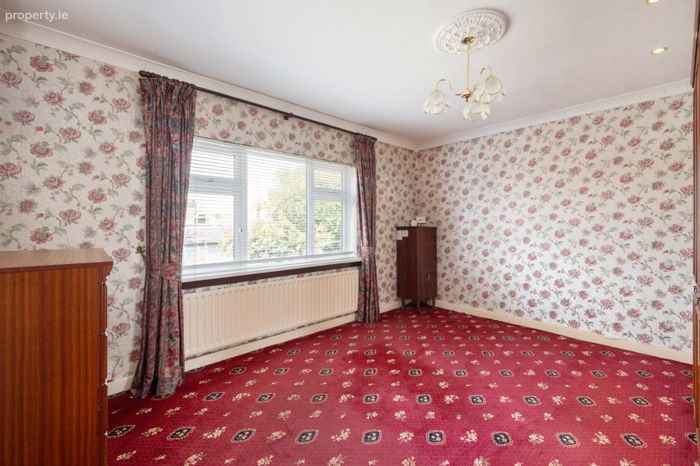
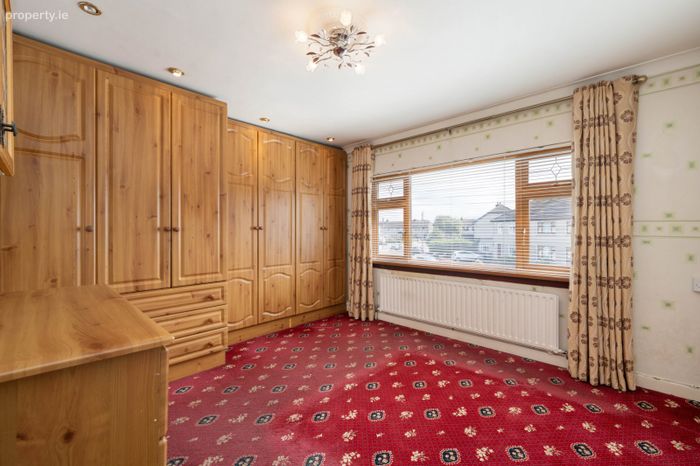
Bedroom 1 3.56 m × 4.11 m max
Bedroom 2 3.34 m × 4.18 m
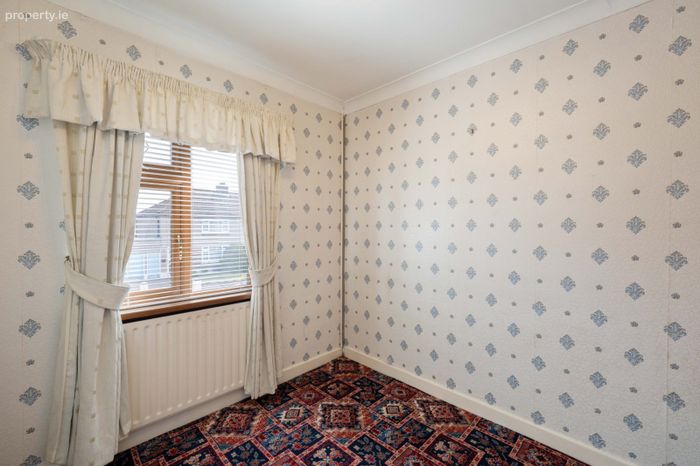
Bedroom 3 2.86 m max × 2.30 m
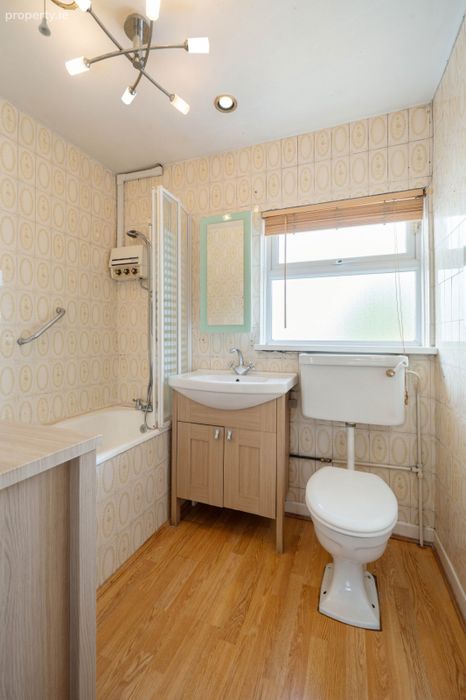
Bathroom 1.72 m × 2.19 m
Landing 2.60 m × 2.19 m
BER Details
BER No. 119768323
Energy Performance Indicator: 0.00 kWh/m2/yr
This property was last updated: today, 9 hours ago