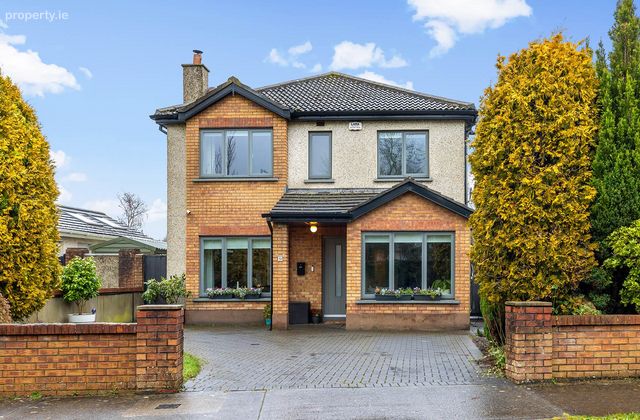
10 Grattan Court, Celbridge, Co. Kildare, Celbridge, Co. Kildare
 See Larger Images & 30 More Photographs >>
€645,000
Detached House4 Bedrooms, 3 Bathrooms, Detached House
Rating:


Contact Name: Lesley Kennedy
Agent:
Team Lorraine Mulligan RE/MAX Results
PSR Licence Number: 002196
Email Agent Show Number
Save This Ad
Property Description
10 GRATTAN COURT, CELBRIDGE, CO. KILDARE, W23 E796.
BIDDING ONLINE:https://teamlorraine.ie/property/10-grattan-court-celbridge-co-kildare-w23-e796/
To organize a viewing or to place a bid on this property go to www.teamlorraine.ie or scan the QR code on the photograph section of this brochure.
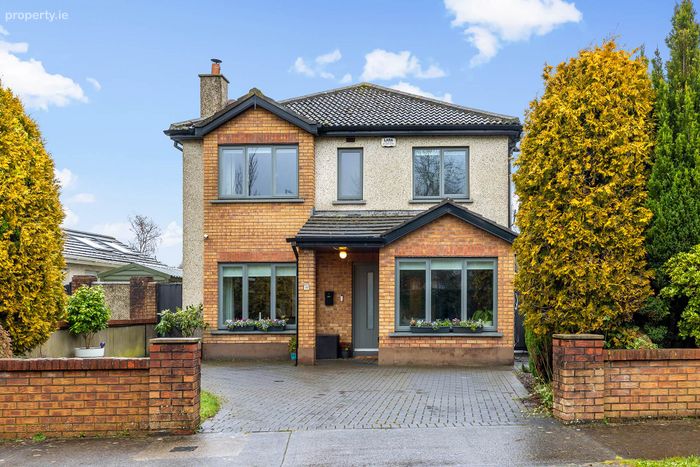
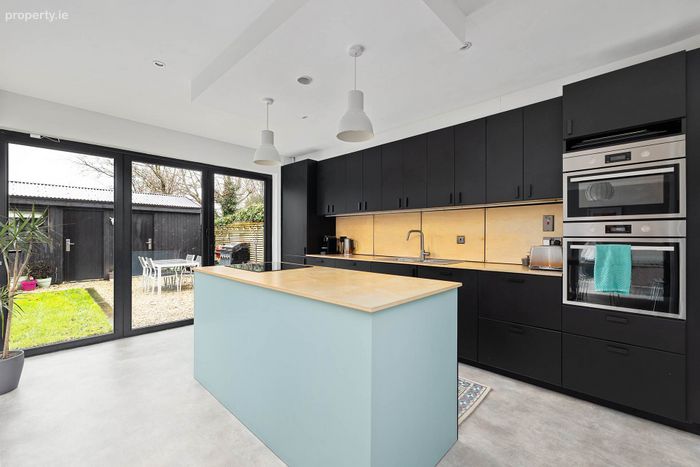
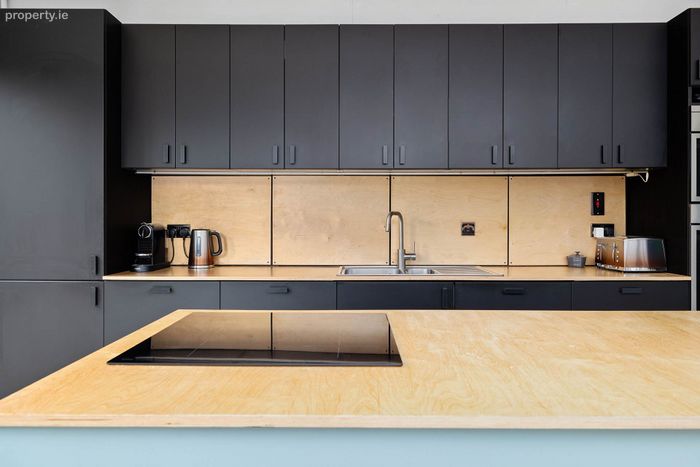
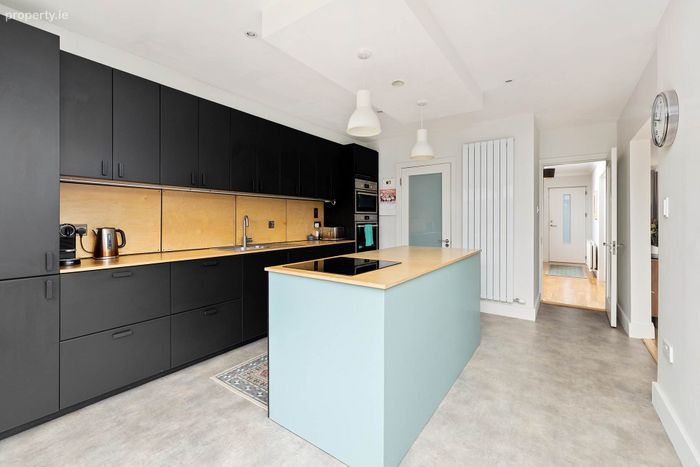
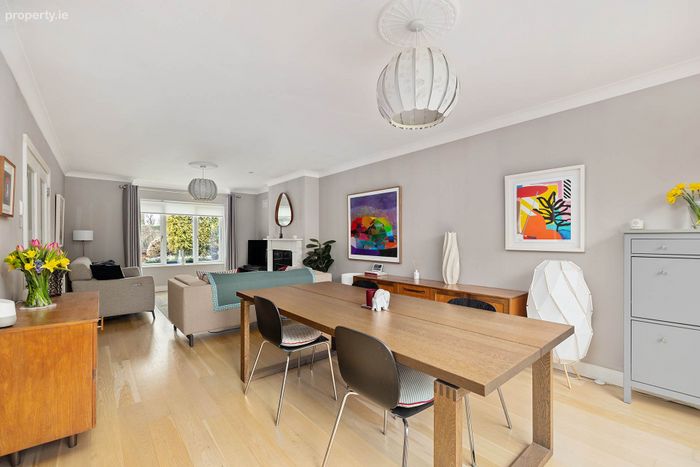
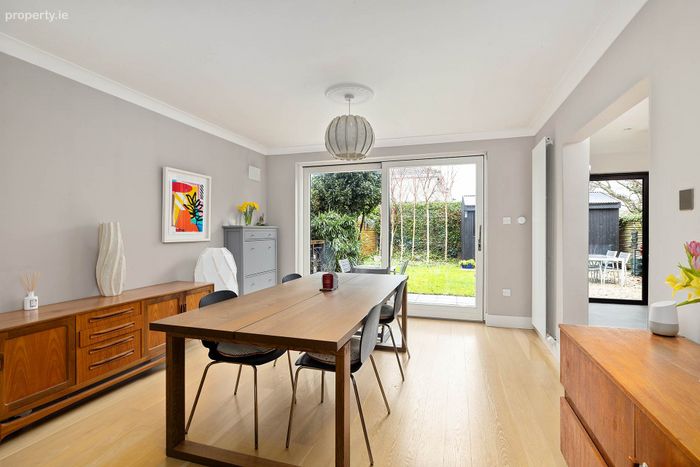
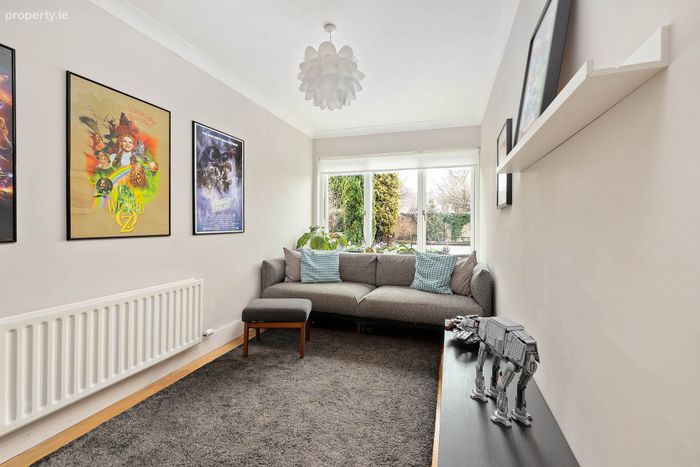
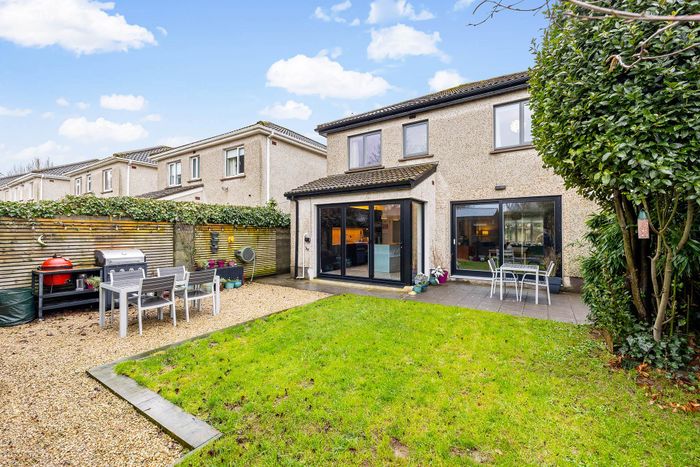
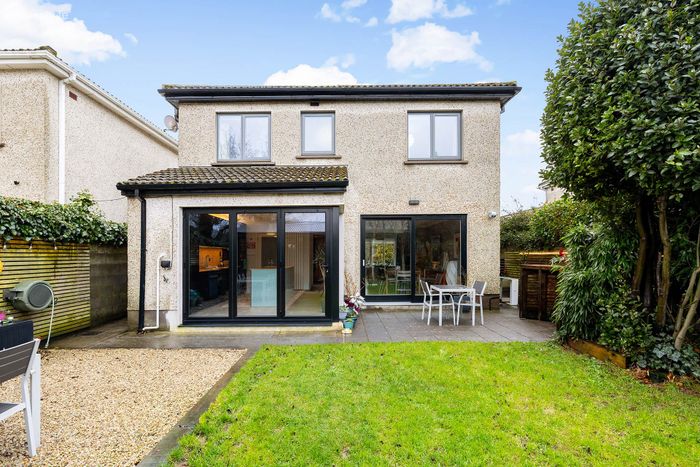
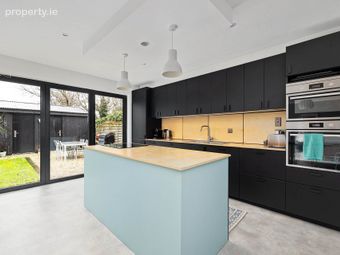
Circle of Legends` & Award-Winning International RE/MAX Agent for over 22 years, Team Lorraine Mulligan of RE/MAX Results welcomes you to No. 10 Grattan Court. This is a beautiful, spacious and modern four-bedroom home presented in excellent condition throughout, having been modernised by its current owners, to include triple glazed windows, contemporary upgraded kitchen, insert stove and gas boiler to name but a few upgrades that will appeal to the discerning buyers seeking turnkey living. From the moment you enter, you are greeted by a bright and welcoming hallway that sets the tone for the rest of this superb home. The layout has been thoughtfully designed with modern family living in mind. The heart of the home is the impressive open-plan kitchen, complete with a desirable breakfast bar. Sleek cabinetry and ample storage combine style and functionality, while huge bi fold windows frame a lovely view of the garden and flood the space with natural light. The kitchen opens into the dining area, with direct access to the garden. Further along, the spacious living room features an attractive fireplace, creating a cosy and inviting atmosphere. A bright and versatile playroom/home office provides additional living space. A guest W.C., conveniently located under the stairs, completes the ground floor accommodation. Upstairs, there are four generously sized bedrooms, each welcoming and filled with natural light. The primary bedroom benefits from its own ensuite bathroom, offering comfort and privacy. The remaining three bedrooms are all well-proportioned and ideal for children, guests or additional workspace. The main bathroom has been renovated and features a bath with an overhead shower.
Grattan Court is a mature and highly sought-after development in the heart of Celbridge, known for its quiet, family-friendly setting. Just a short walk to the village centre, it offers easy access to excellent schools, shops, cafés, Hazelhatch Train Station and the M4/M50 road networks, making it ideal for commuters and families alike.
No. 10 Grattan Court offers a superb opportunity to acquire a spacious, modern home in walk-in condition. With its contemporary décor, bright interiors and excellent layout, this property is sure to impress first-time buyers, growing families and those seeking extra space alike.
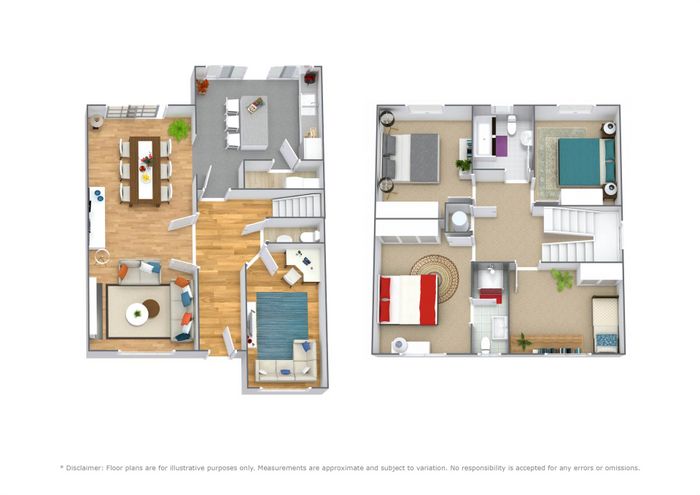
Accommodation briefly comprises:
Hallway, open-plan kitchen/breakfast area, dining area, living room, playroom/home office, utility area, guest W.C., landing, four bedrooms (primary ensuite) and main bathroom.
DOWNSTAIRS ACCOMMODATION
KITCHEN: 4.6m x 3.47m
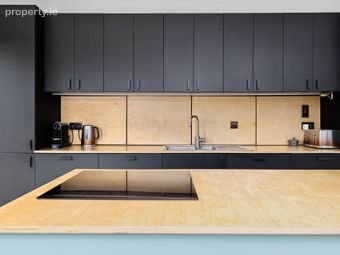
Light fitting, spot lights, high quality upper and lower cabinets, wooden counter tops, wooden back splash, stainless steel sink, area fully plumbed, hob, extractor fan, double oven, dishwasher, vinyl flooring, bifold doors leading to garden.
UTILITY AREA:
Light fitting, area fully plumbed, fridge freezer, door leading to garden.
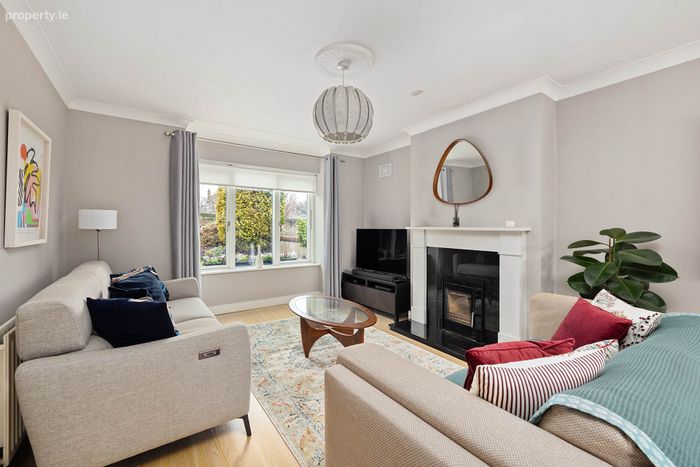
LIVING/ DINING ROOM: 8.33m x 3.74m
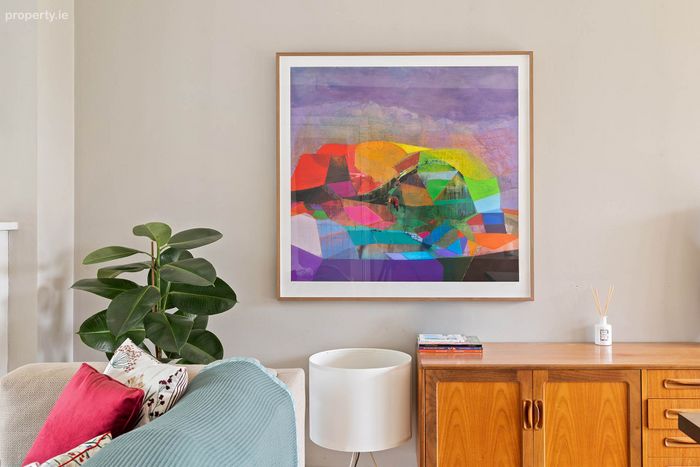
Coving, centre rose, light fitting, blinds, curtains, feature fireplace with insert stove, TV point, lift and slide door leading to rear garden, wooden floor.
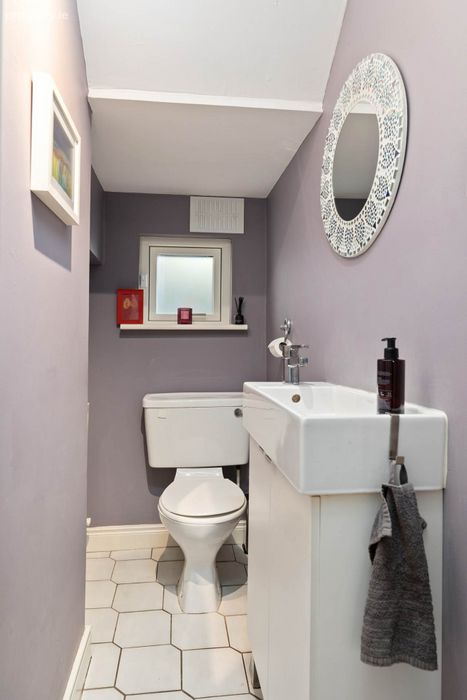
GUEST W.C:
Light fitting, W.C., W.H.B., wall tiles, floor tiles.
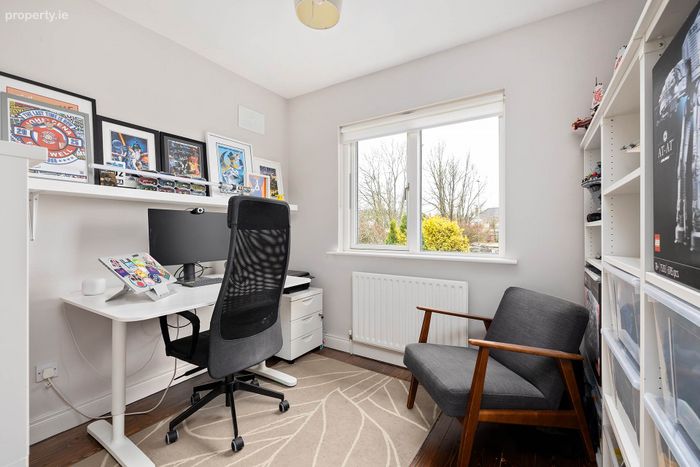
PLAYROOM/ OFFICE: 4.31m x 2.34m
Coving, light fitting, Blind, wooden floor.
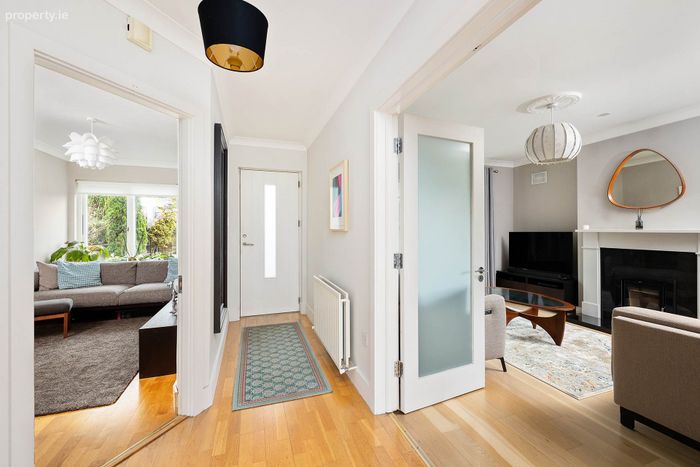
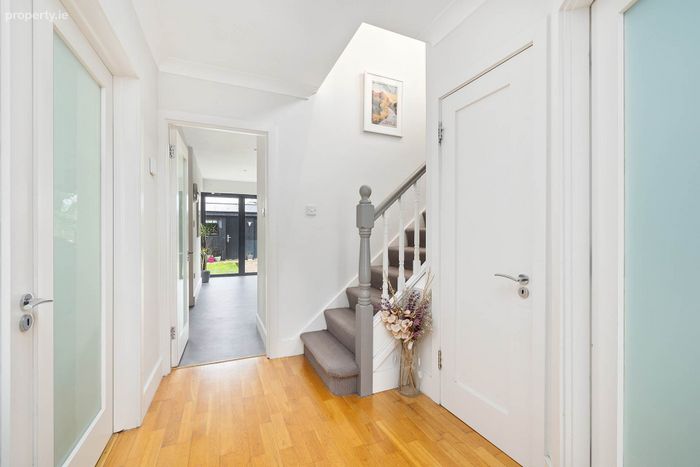
HALLWAY:
Coving, light fitting, centre rose, wooden floor, carpet on stairs.
UPSTAIRS ACCOMMODATION
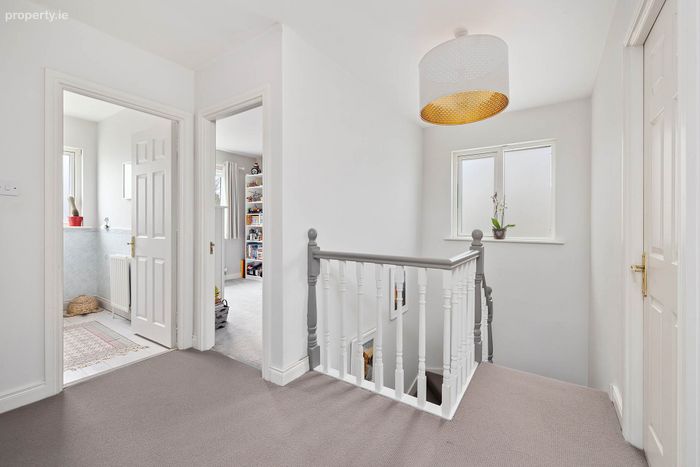
LANDING:
Light fitting, hot press with immersion, attic access with folding stairs, carpet.
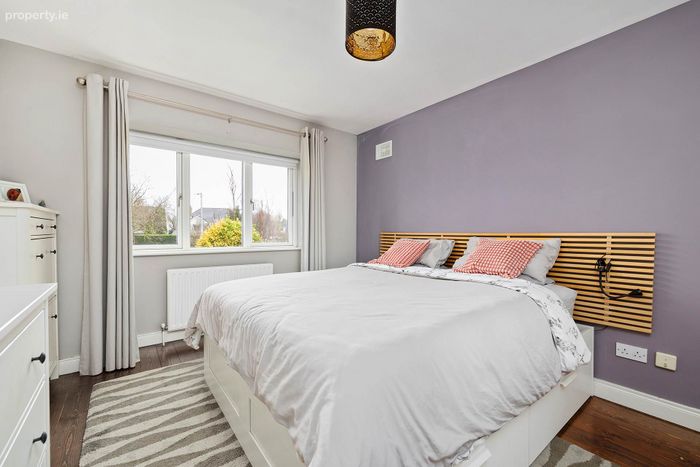
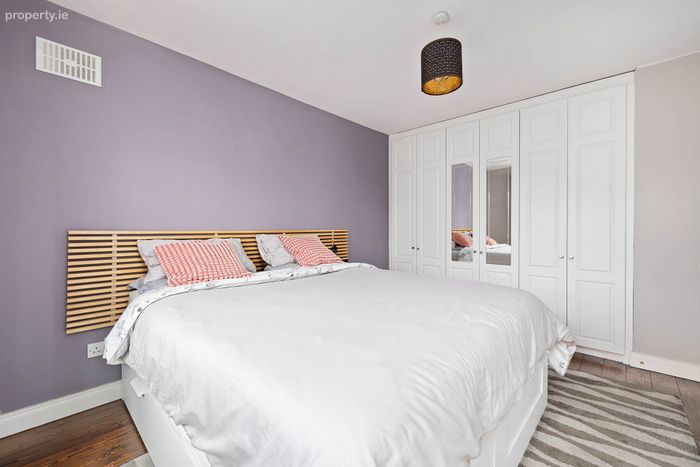
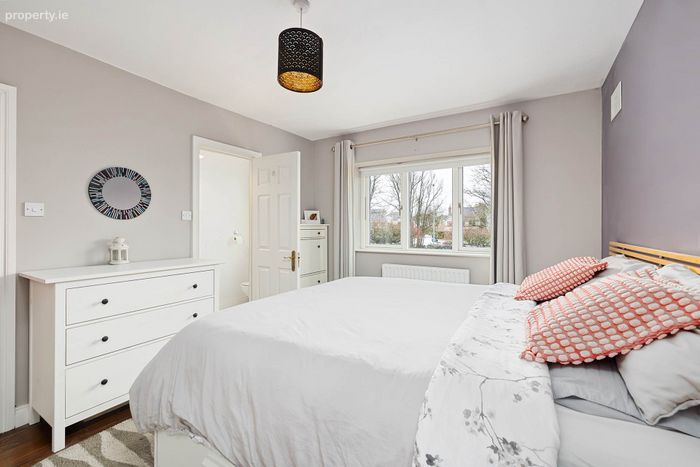
BEDROOM 1: 4.2m x 3.26m
Light fitting, blinds, curtains, fitted wardrobes.
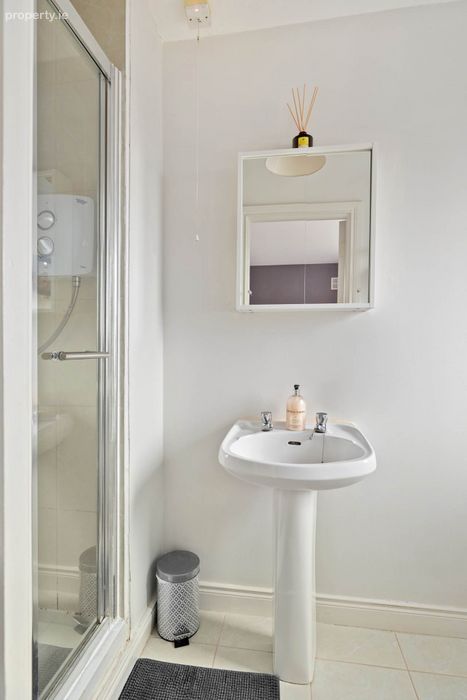
ENSUITE:
Light fitting, wall and floor tiling, W.C., W.H.B., Triton T90 sr shower.
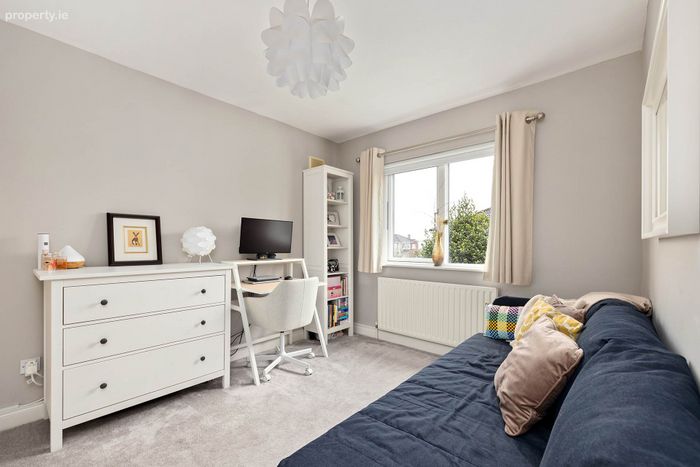
BEDROOM 2: 3.41m x 3.31m
Light fitting, curtains, blinds, fitted wardrobes, vanity unit, carpet.
BEDROOM 3: 2.61m x 2.56m
Light fitting, blind, carpet.
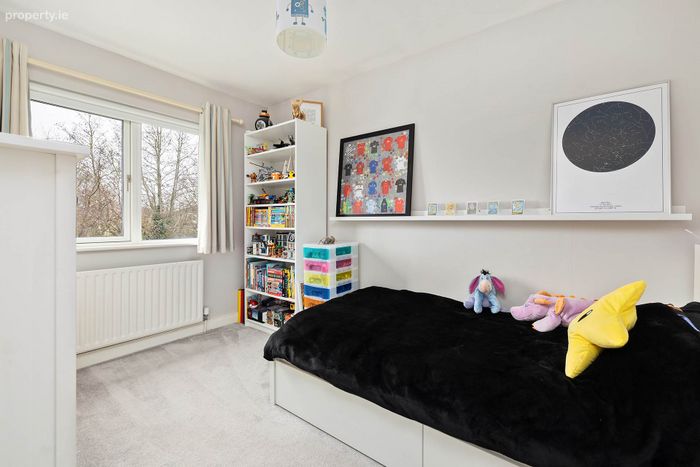
BEDROOM 4: 2.85m x 2.76m
Light fitting, blinds, wooden floor.
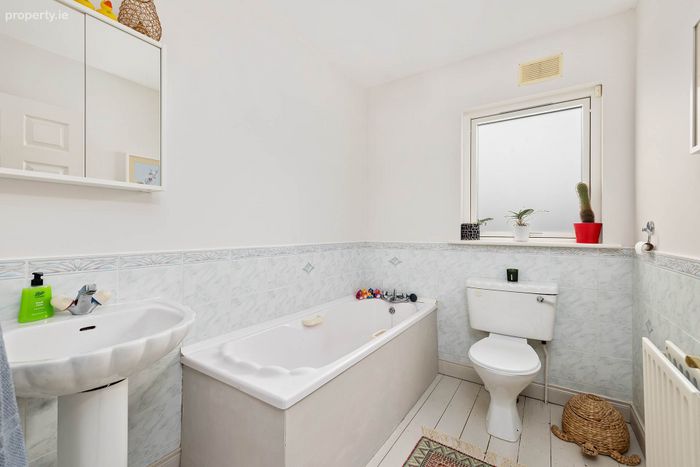
MAIN BATHROOM: 2.39m x 1.836m
Light fitting, wall tiles, wooden floor, wash hand basin, W.C., bath with overhead shower.
FEATURES INTERNAL:
All light fittings included in the sale
All blinds included in the sale
All curtains included in the sale
Modern kitchen units 2022
Insert stove 2018
Ground floor internal doors upgraded 2018
New gas boiler 2022
Kitchen appliances included in the sale as per kitchen section
Fully alarmed
FEATURES EXTERNAL:
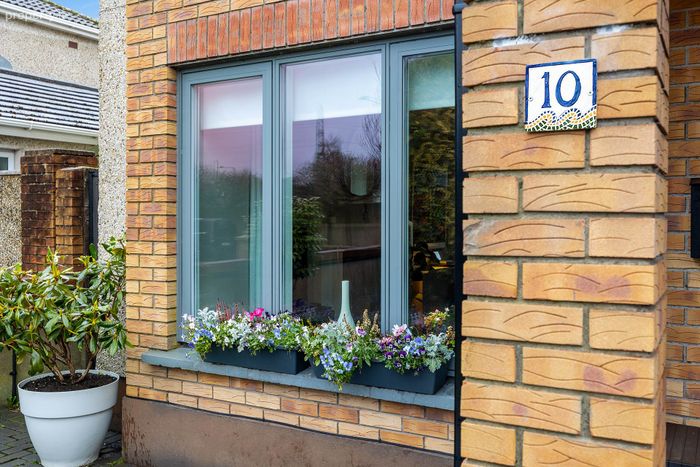
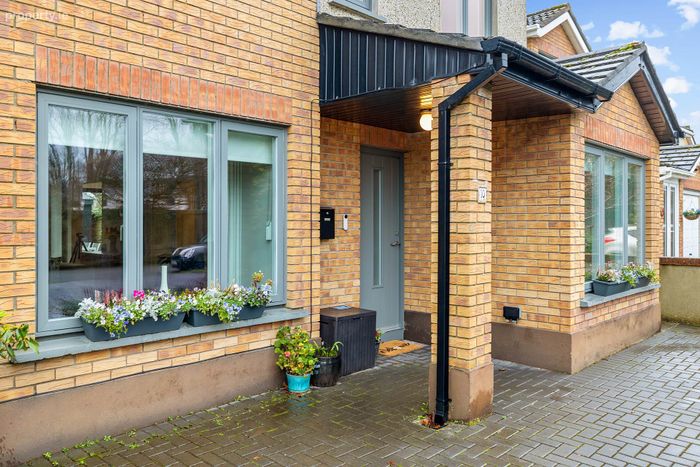
Alu Clad triple-glazed windows upgraded 2018 & 2022
Double-glazed bifold windows, Lift and slide door 2019
PVC facia and soffits
Maintenance-free exterior
Outside tap
Outside light
Outside sockets front and rear
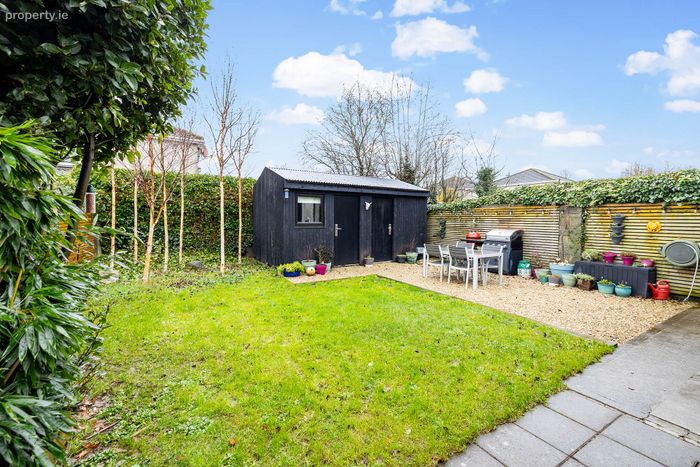
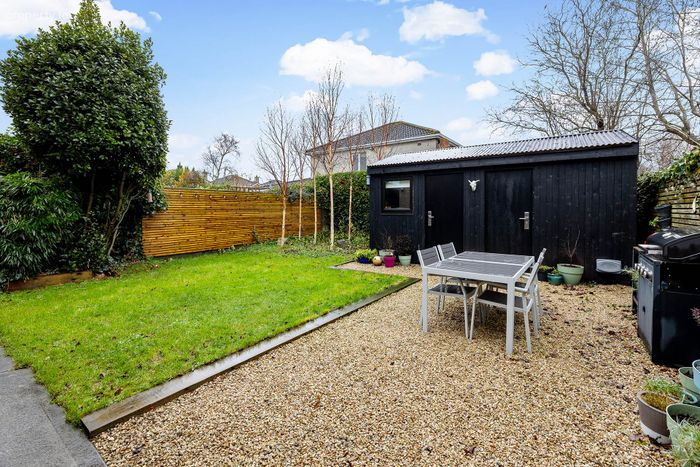
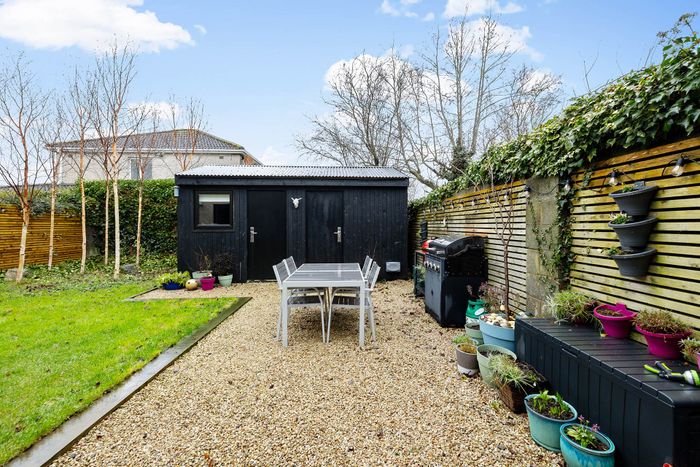
Large Shed
Mature planting
Side entrance x 2
Not overlooked front and rear
Cobble lock to the front garden parking for a minimum of two cars
Electric car charger
Large patio area to the rear
Situated in a quiet cul-de-sac
SQUARE FOOTAGE: C.136sqm / C.1450sqft
HOW OLD IS THE PROPERTY: Built in C. 1997
BACK GARDEN ORIENTATION: East Facing
DESIGNATED PARKING SPACE: Off-street parking for two cars.
BER RATING: B3 - 149.77 kWh/m²/yr
BER NUMBER: 102938834
EMISSIONS INDICATOR: 28.63 kgCO2 /m2/yr
HEATING SYSTEM: Gas-fired central heating.
SERVICES: Mains water, mains sewerage.
HOUSE STATUS: Owner-occupied.
DISCLAIMER: All information provided by the listing agent/broker is deemed reliable but is not guaranteed and should be independently verified. No warranties or representations are made of any kind.
Notice
Please note we have not tested any apparatus, fixtures, fittings, or services. Interested parties must undertake their own investigation into the working order of these items. All measurements are approximate and photographs provided for guidance only.
BER Details
BER No. 102938834
Energy Performance Indicator: 149.77 kWh/m2/yr
This property was last updated: 45 days ago