10 Ferryview, Ringaskiddy, Ringaskiddy, Co. Cork
 See Larger Images & 21 More Photographs >>
€360,000
Semi-Detached House3 Bedrooms, 3 Bathrooms, Semi-Detached House
Rating:

Contact Name: Hunter, William
Agent:
Davis Hunter
PSR Licence Number: 002389
Email Agent
Save This Ad
Key Features
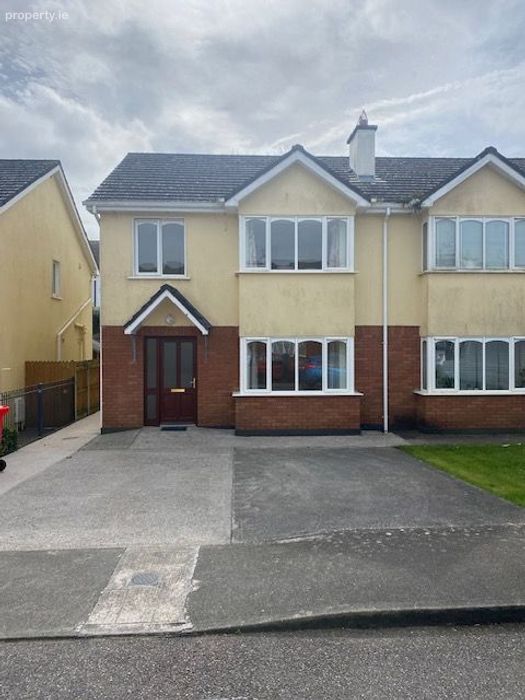
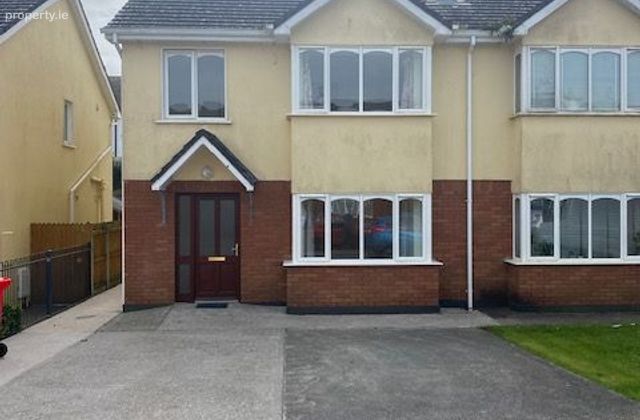
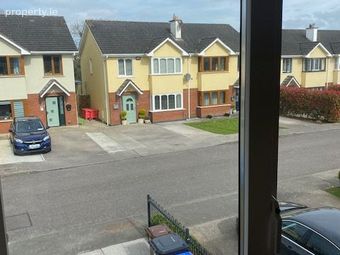
PVC Double glazed WindowsDouble driveway to front of property
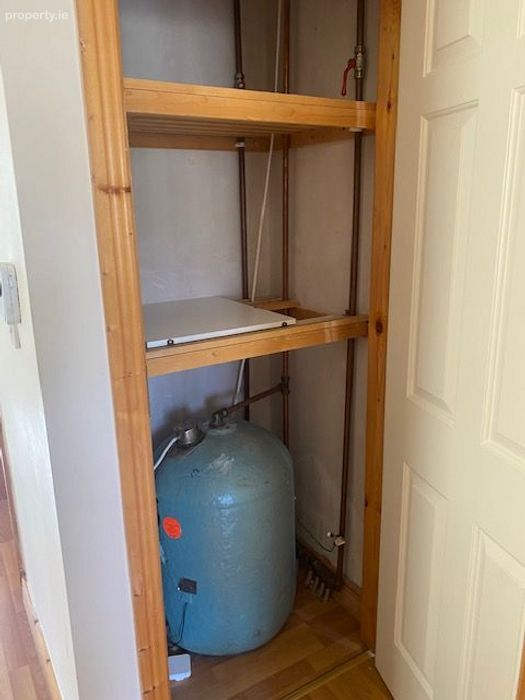
Gas Central Heating
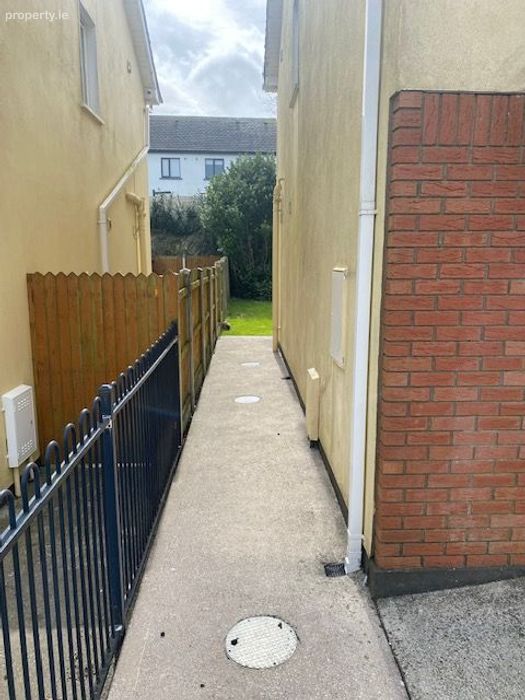
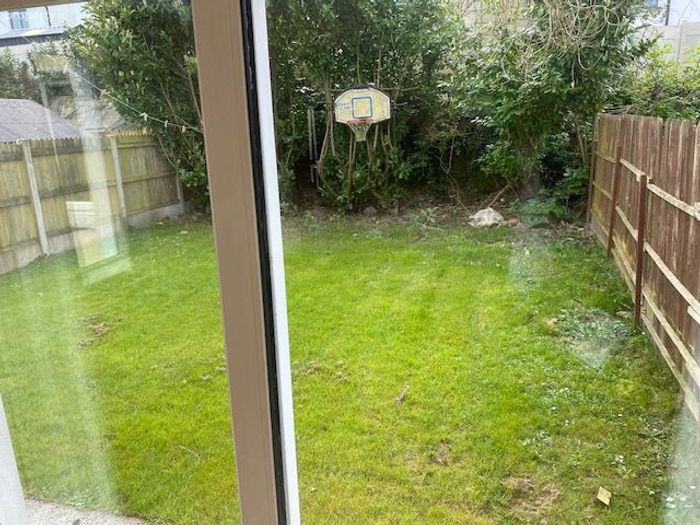
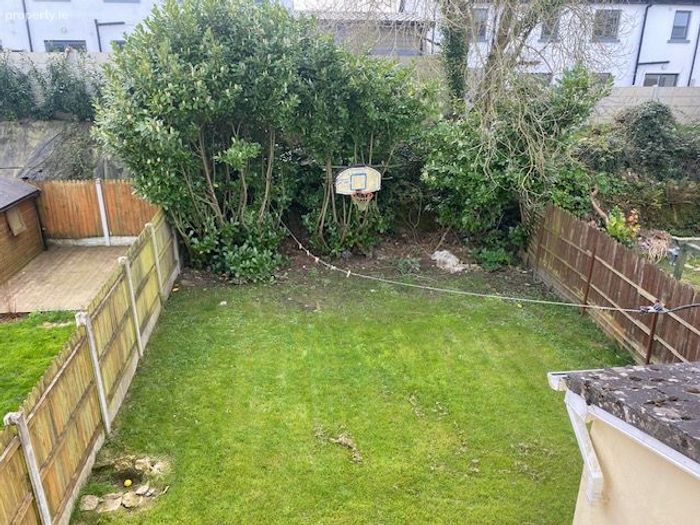
South Facing Garden to rear of the property
Property Description
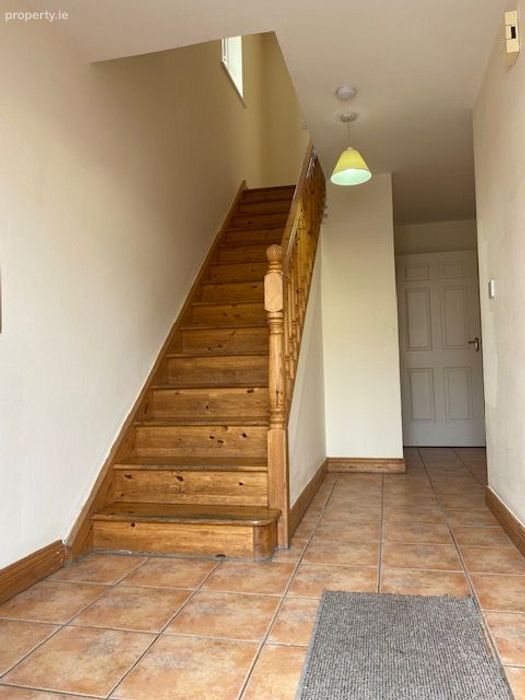
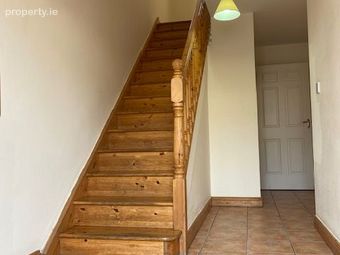
Entrance Hall - 1.98 x 5.50m Welcoming entrance hall with tiled flooring and centre light.
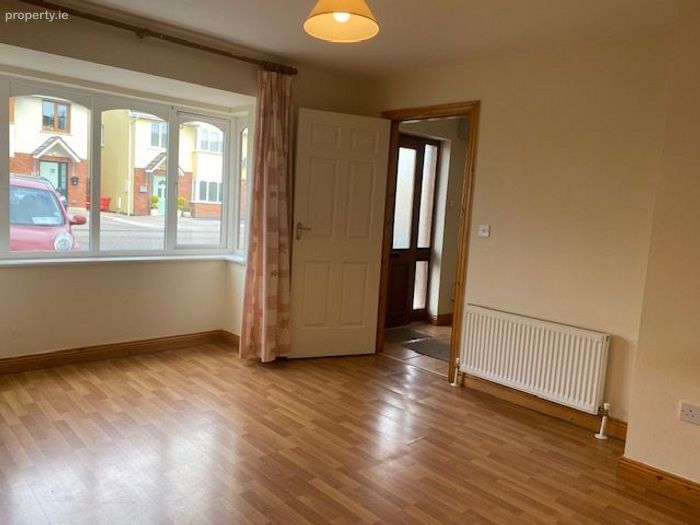
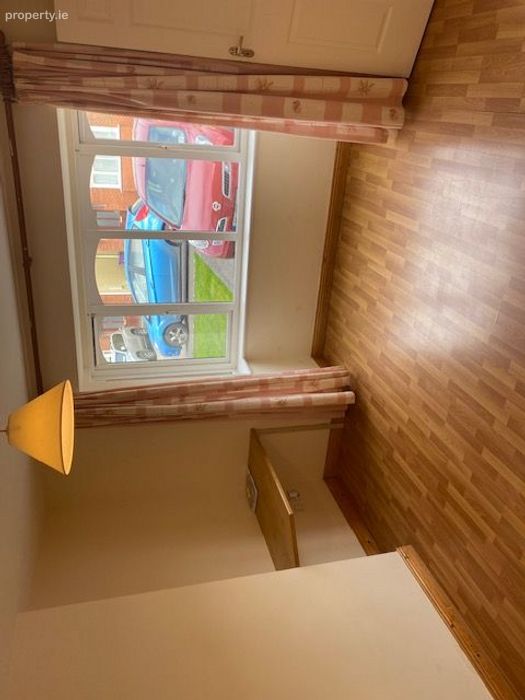
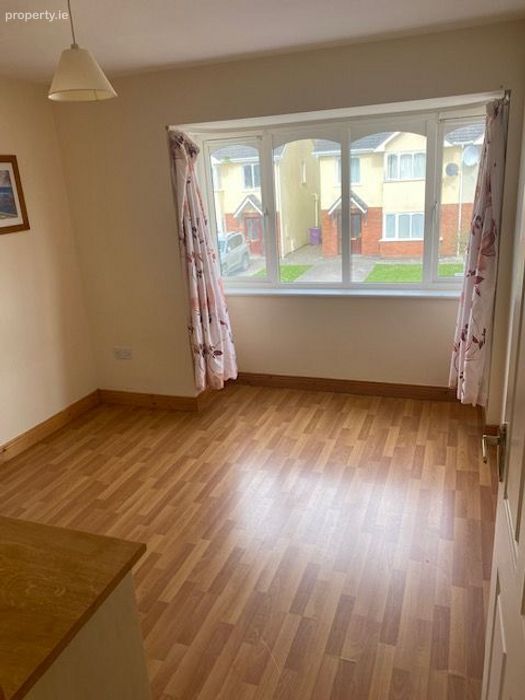
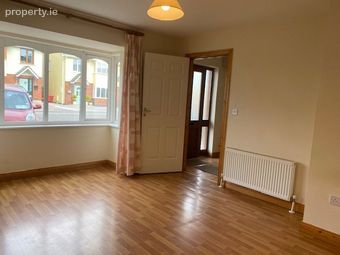
Living Room - 3.98 x 3.80m good sized living room to the front of the house featuring bay window, laminate wood flooring and fitted unit.
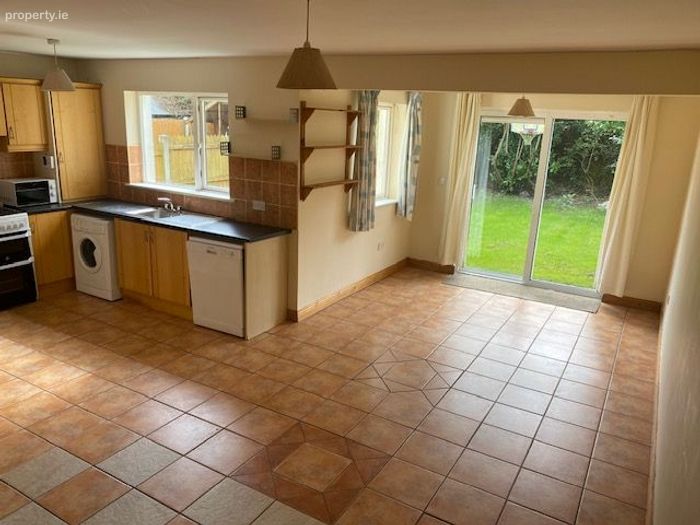
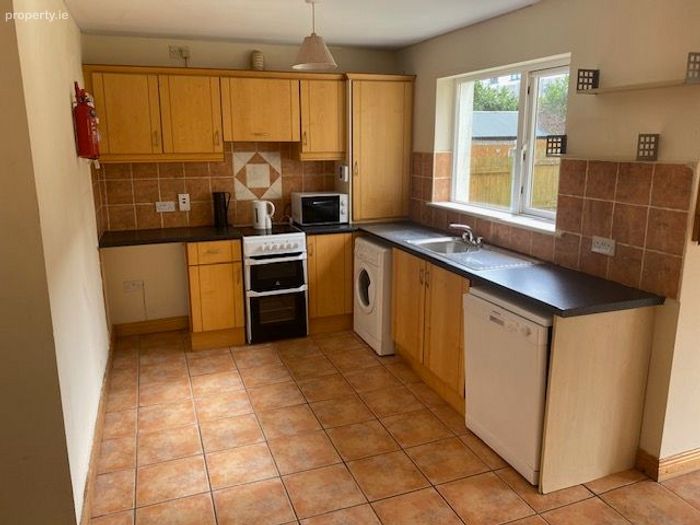
Kitchen - 2.50 x 2.94 The kitchen area overlooks the rear garden and features ceramic tiled floor, s/s sink & mixer tap, f/s electric cooker with integrated extractor, washing machine and dishwasher centre light, floor and fitted beech effect cabinets.
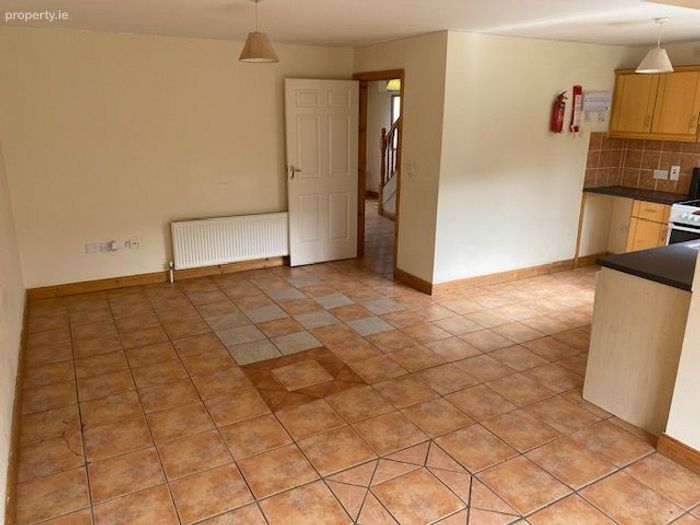
Living / Dining Area - 7.00 x 2.95m Bright and spacious open plan area with ceramic tiled floor, centre light x2 and access to the rear garden via sliding patio door.
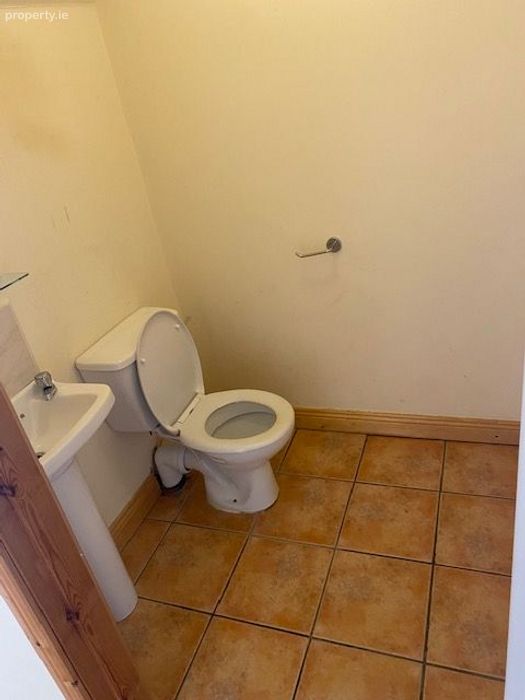
Guest WC - 1.55 x 1.40m Two piece suite with ceramic tiled floor and centre light.
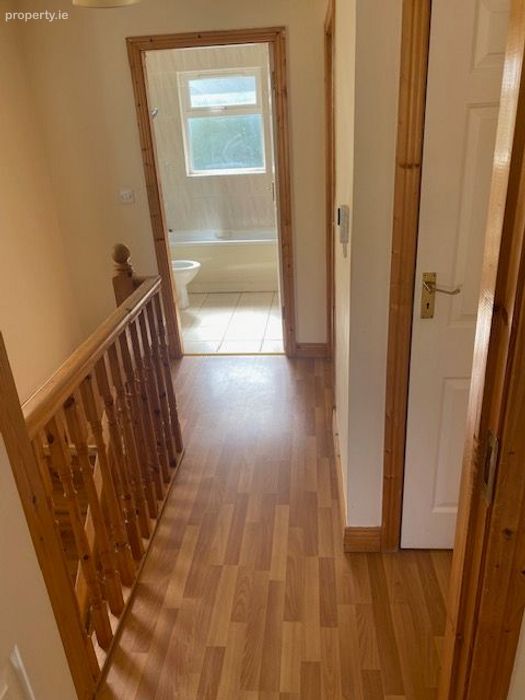
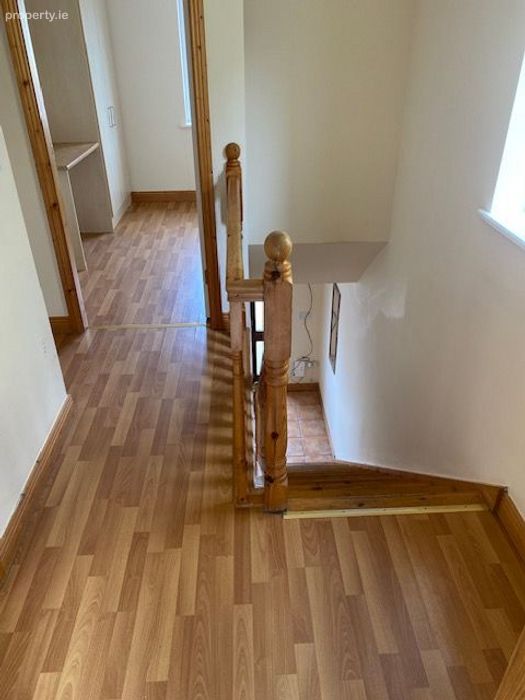
Polished timber stairs to first floor
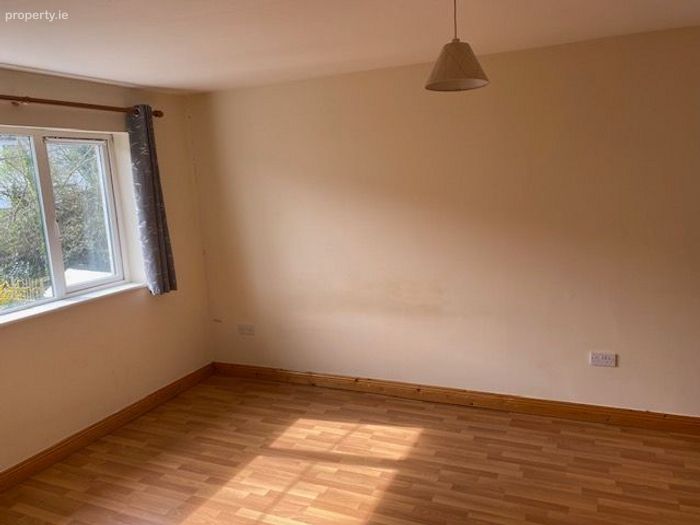
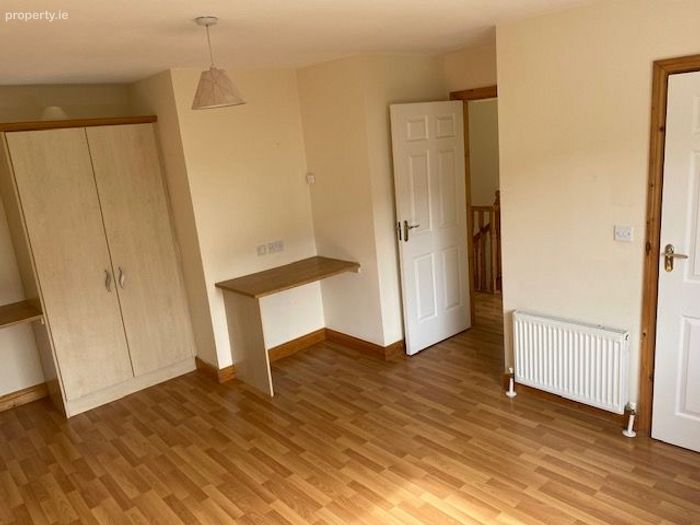
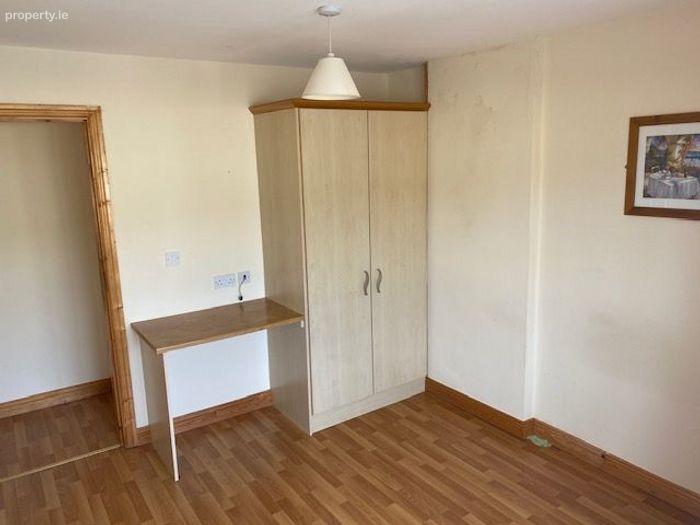
Master Bedroom - 5.05m x3.30 Large double bedroom with south facing window overlooking the rear garden with laminate wood flooring and centre light.
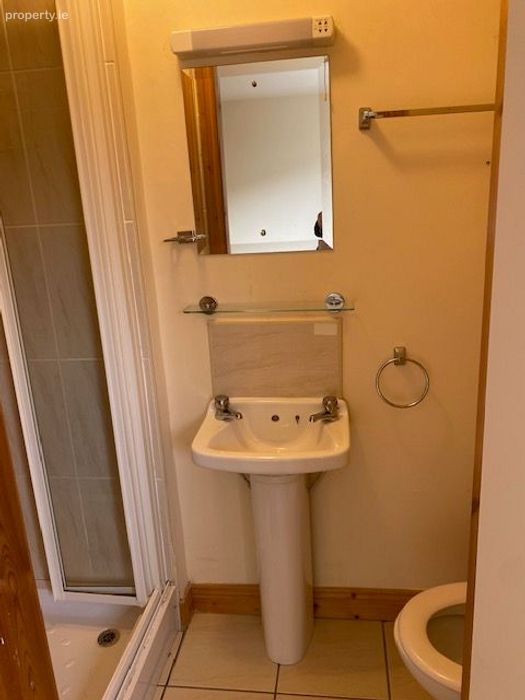
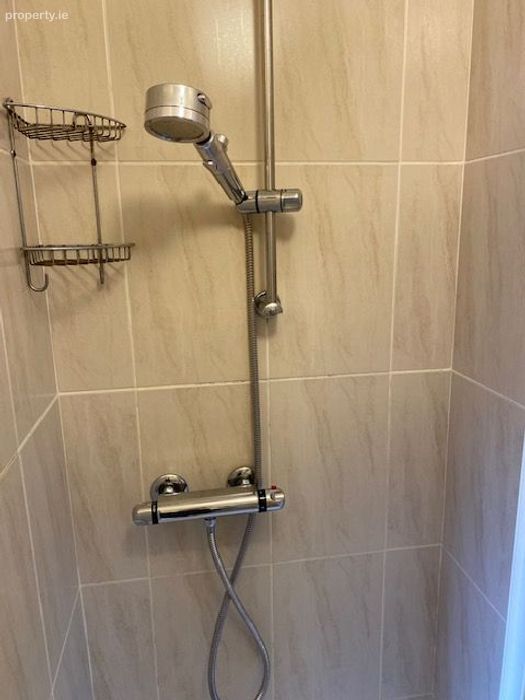
En-Suite - 2.15 x 0.90m Three-piece pump shower suite with tiled flooring and walls.
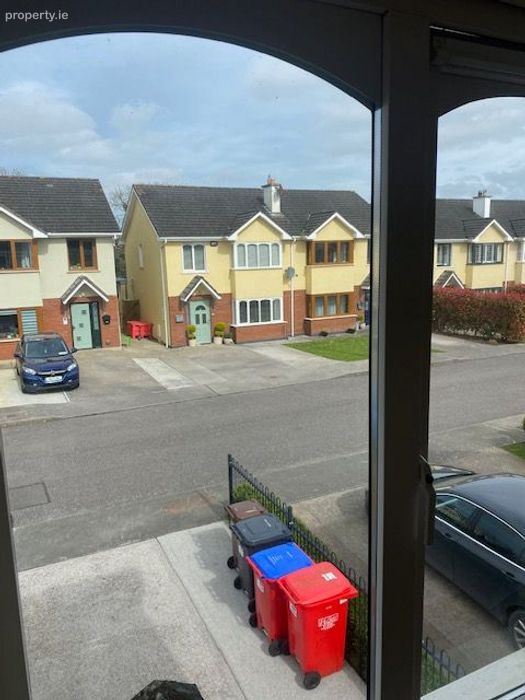
Bedroom 2 - 3.13 x 2.98 Double bedroom to the front of the house with bay window, centre light and laminate wood flooring.
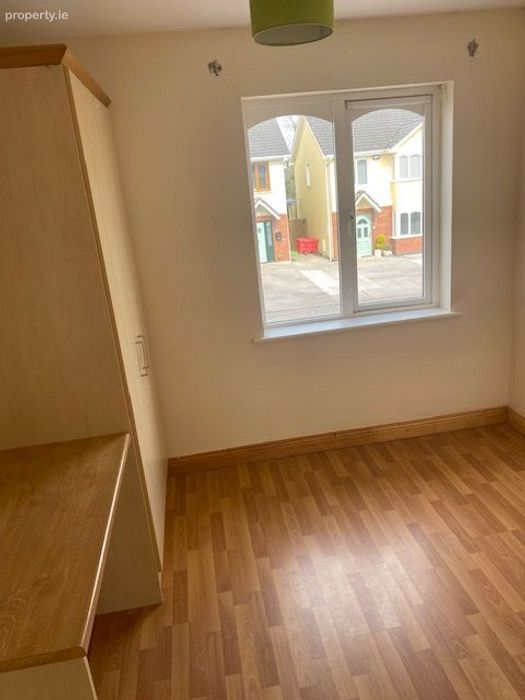
Bedroom 3 - 2.95 x 2.82m Single sized bedroom to the front of the house with laminate wood flooring and centre light.
Bathroom - 2.15 x 1.68m Three-piece bath / shower suite with tiled flooring and shower walls.
BER Details
BER No. 100451236
Energy Performance Indicator: 0.00 kWh/m2/yr
This property was last updated: 2 days ago