10 Cloch Oir, Carney, Carney, Co. Sligo
 See Larger Images & 29 More Photographs >>
€330,000
Detached House3 Bedrooms, 3 Bathrooms, Detached House
Rating:

Contact Name: Claire Mannion
Agent:
DNG Flanagan Ford
PSR Licence Number: 003530
Email Agent Show Number
Save This Ad
Property Description
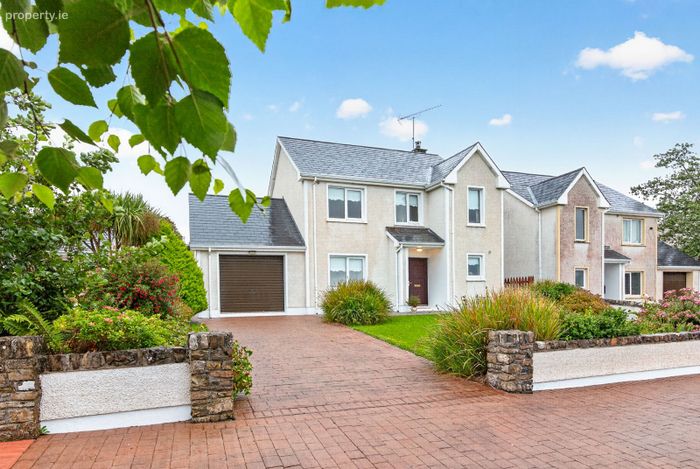
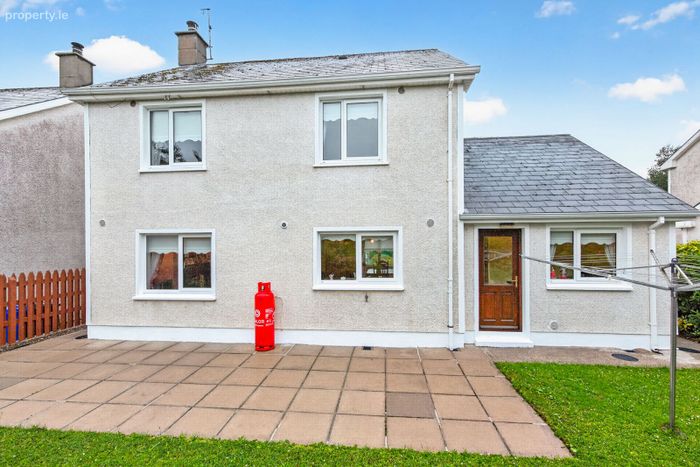
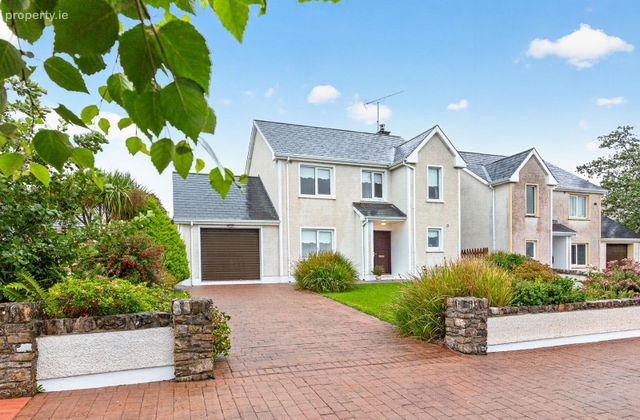
An exceptionally presented detached family home, situated in a quiet cul-de-sac within the sought-after development of Cloch Oir in Carney Village. This beautifully maintained property offers spacious, light-filled accommodation throughout, finished to an excellent standard, and is ideally suited to families seeking a quality home in a peaceful residential setting.
The property comprises three bedrooms, three bathrooms, a generous kitchen/dining room, living room, utility room, downstairs WC and an integrated garage. The property benefits from PVC double-glazed windows, oil-fired central heating, a private non-overlooked rear garden, and an excellent finish throughout.
Number 10 Cloch Oir is a most attractively presented detached family residence that comes to the market in truly excellent decorative order. The property has been carefully maintained by its current owners and offers a superb standard of accommodation throughout, making it an ideal family home.
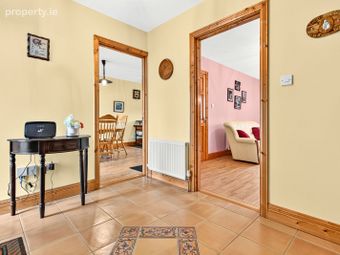
The ground floor comprises an entrance hallway with access to the main living room, a generous kitchen/dining room, a utility room, a downstairs WC, and an integrated garage. The first floor provides three well-proportioned bedrooms including a master bedroom with private ensuite together with a main family bathroom and a hot press off the landing.
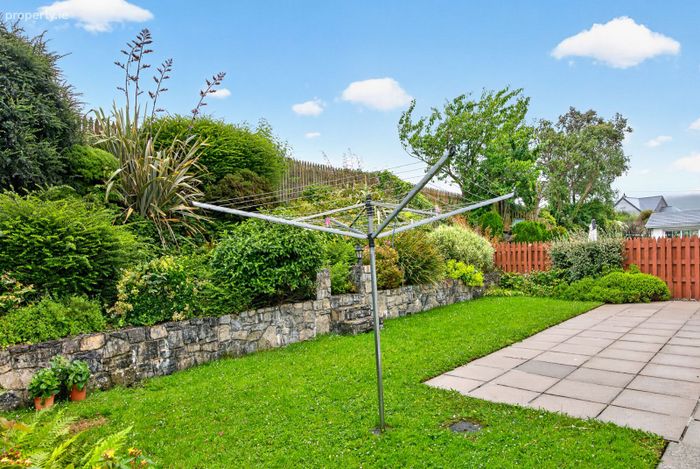
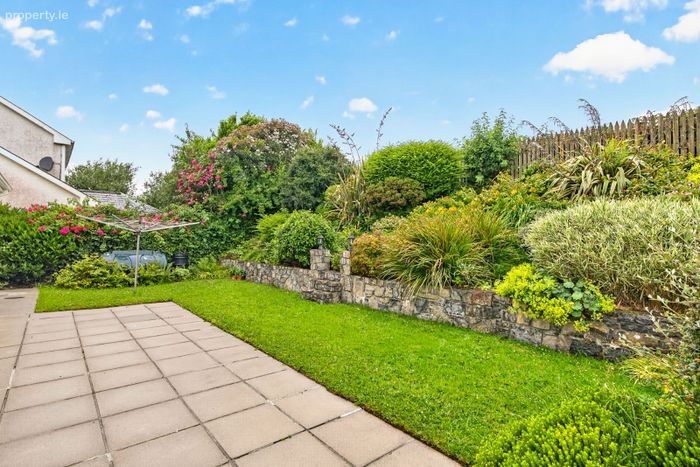
The property benefits from a private and well-appointed rear garden with a generous paved patio area, a raised planted bank with mature plants and shrubs, and a low stone wall. A particularly attractive feature of this home is that it enjoys a non-overlooked aspect to the rear, offering a wonderful degree of privacy. There is also a large green area to the front, overlooked by a number of the bedrooms. The property occupies a quiet position within a cul-de-sac, which is a very desirable feature for families.
Location
Carney Village is a charming and well-established village located in North County Sligo, situated close to the iconic Benbulben mountain and just a short drive from Sligo Town. The village enjoys an excellent range of local amenities including a shop, a bar and sporting facilities. The area is renowned for its natural beauty, cultural heritage, and outstanding quality of life. Cloch Oir is a well-regarded residential development within Carney Village, offering a tranquil cul-de-sac setting while remaining convenient to all village services. Sligo Town and its full complement of retail, educational, medical and leisure facilities are easily accessible by car. The surrounding countryside provides superb walking, cycling and recreational opportunities.
Size
135.45 sqm - 1458 sqft
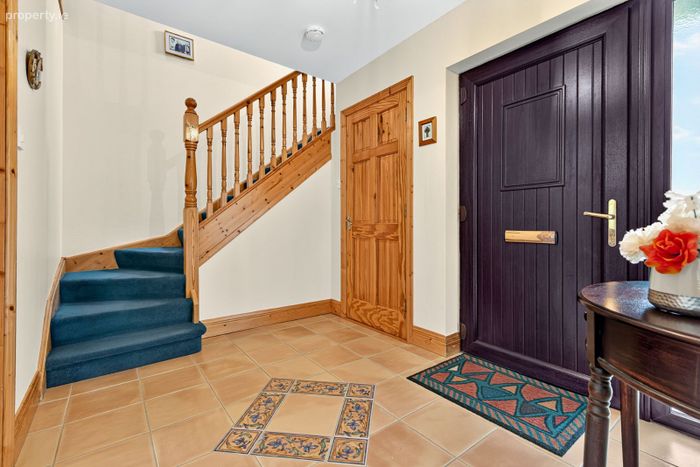
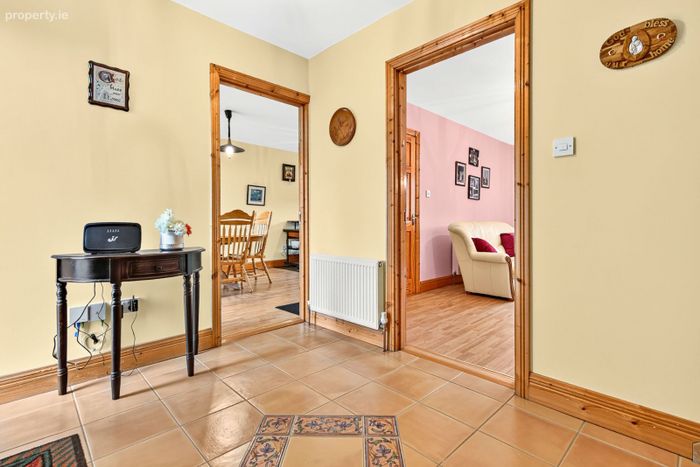
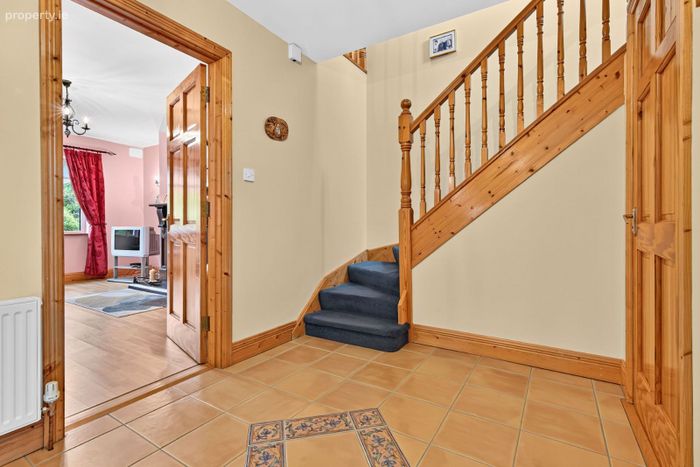
Entrance Hall
3.90m x 2.30m (12.80ft x 7.55ft)
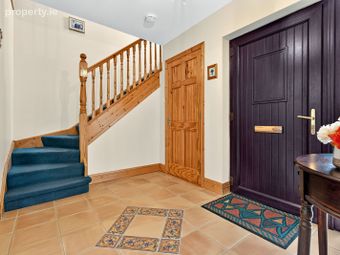
Tile flooring; access to living room, kitchen/dining & WC; stairwell to first floor
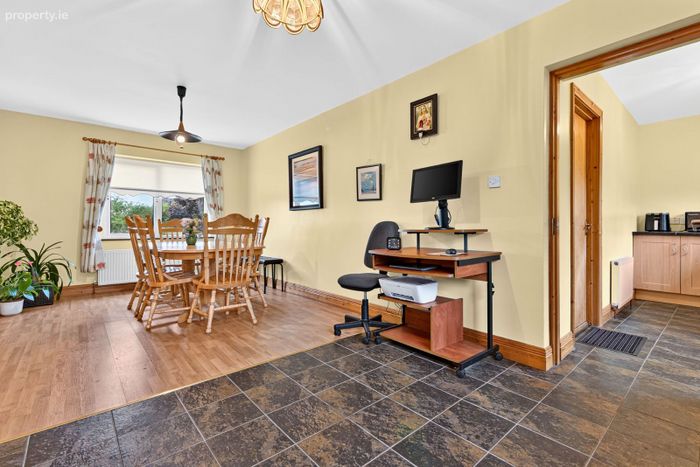
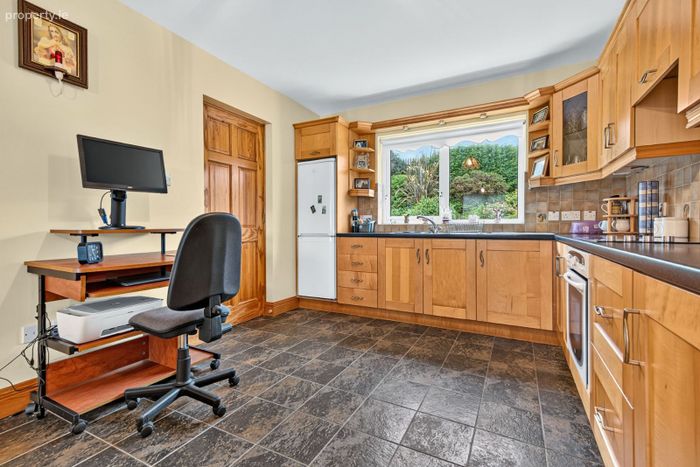
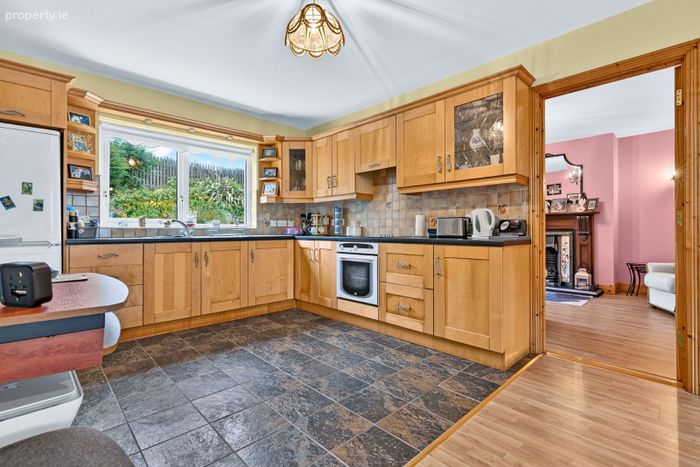
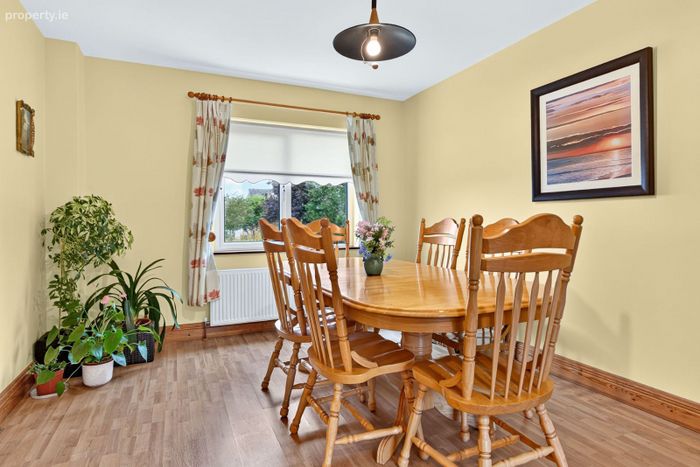
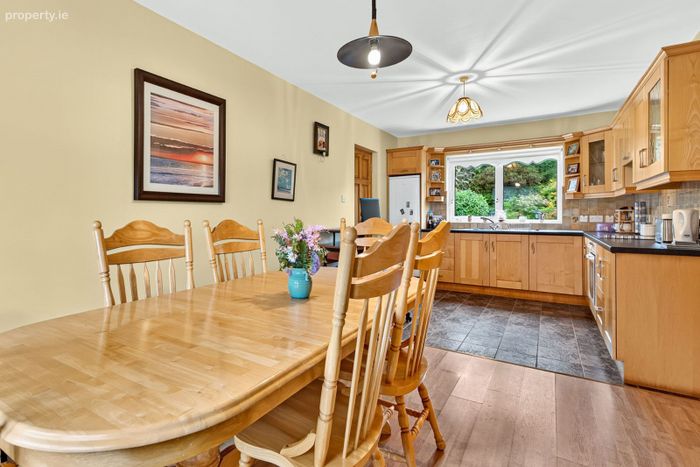
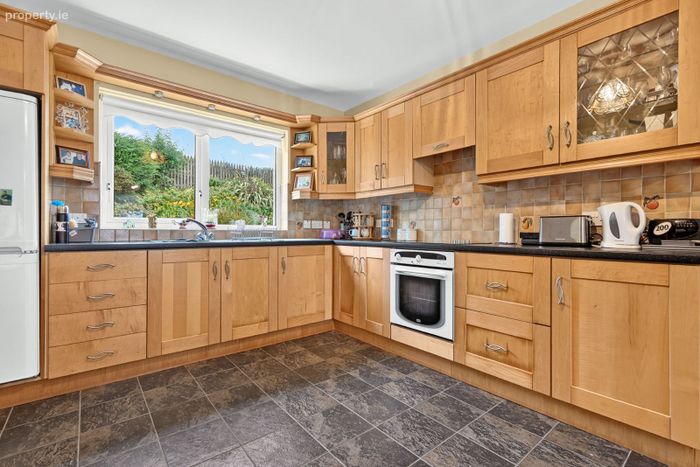
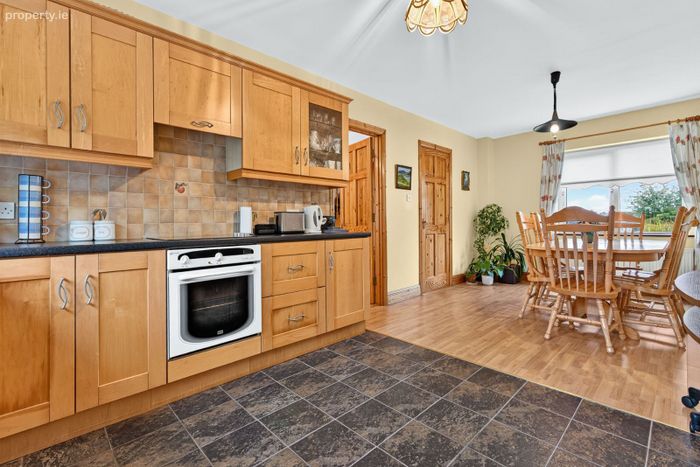
Kitchen/Dining Area
3.40m x 7.40m (11.15ft x 24.28ft)
Laminate wood floor (dining area); tile floor (kitchen area); fully fitted kitchen; integrated oven & hob; overlooks front & rear gardens
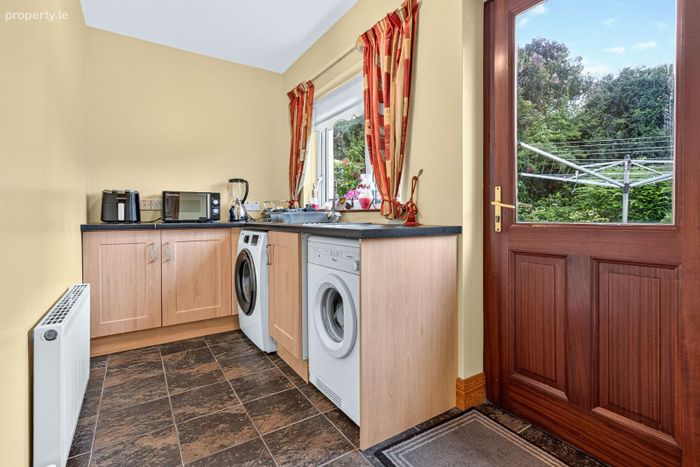
Utility Room
1.70m x 3.50m (5.58ft x 11.48ft)
Tile flooring; fully fitted units; plumbed for washing machine & dryer; wash hand basin; door to rear yard
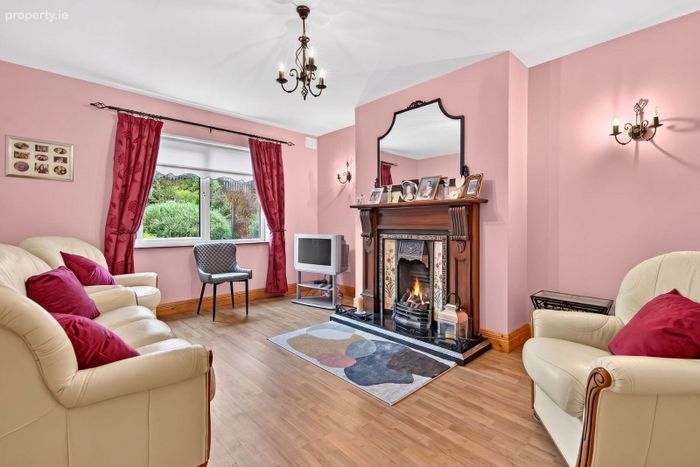
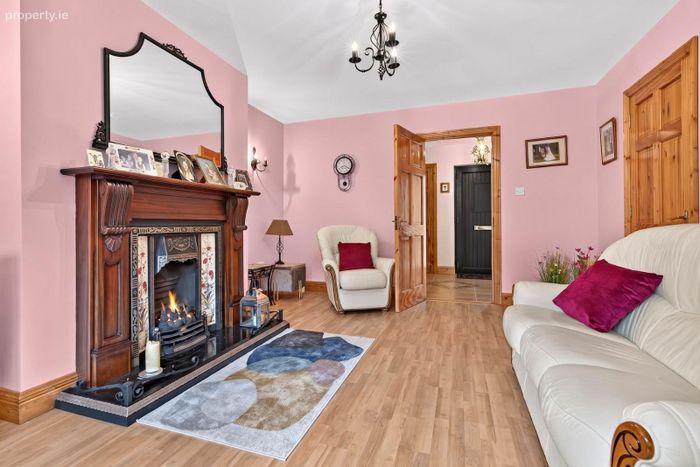
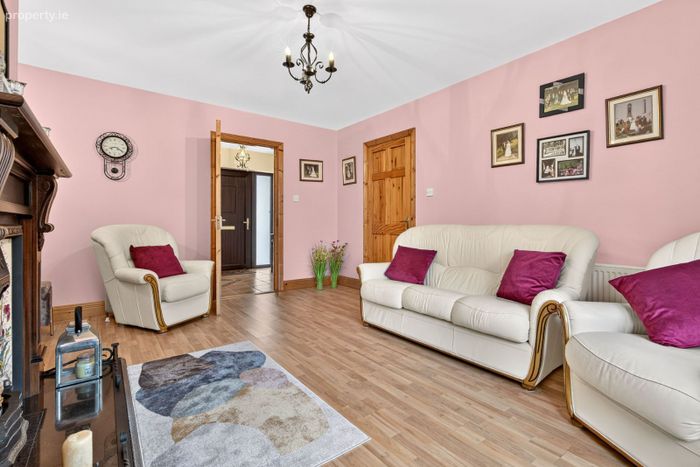
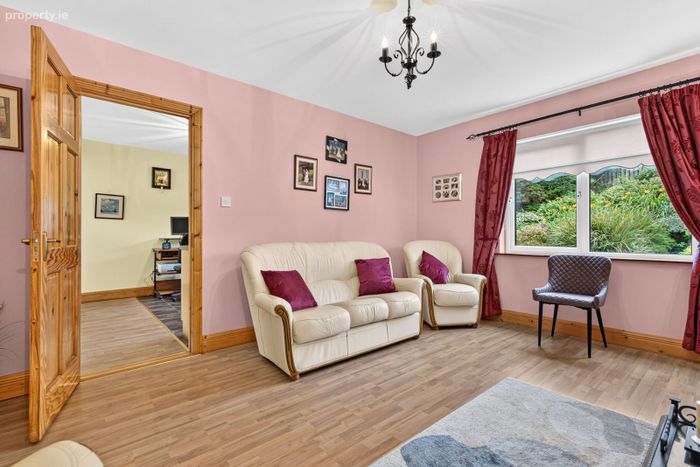
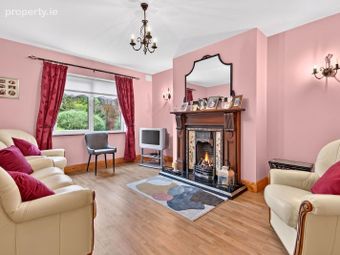
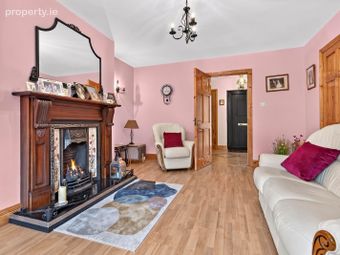
Living Room
3.80m x 4.80m (12.47ft x 15.75ft)
Laminate wood flooring; gas fire with cast iron & wood surround; direct access from kitchen/dining & hallway; overlooks private rear garden
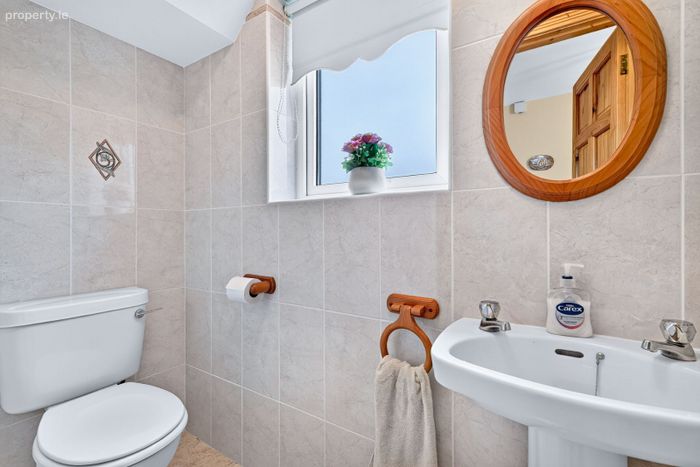
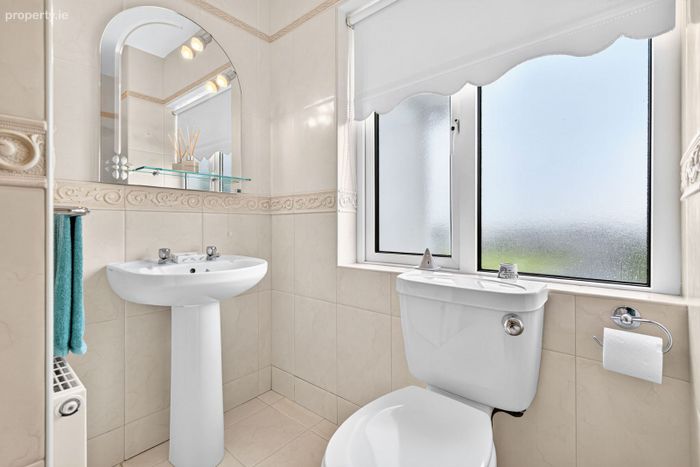
WC
1.00m x 2.00m (3.28ft x 6.56ft)
Fully tiled floors & walls; WC & wash hand basin; off entrance hallway
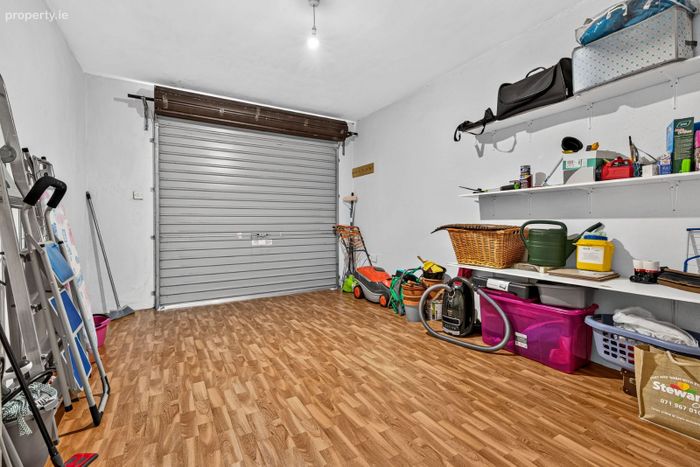
Garage
4.90m x 3.50m (16.08ft x 11.48ft)
Laminate flooring; roller door to front; internal access from utility room. Radiator installed in garage.
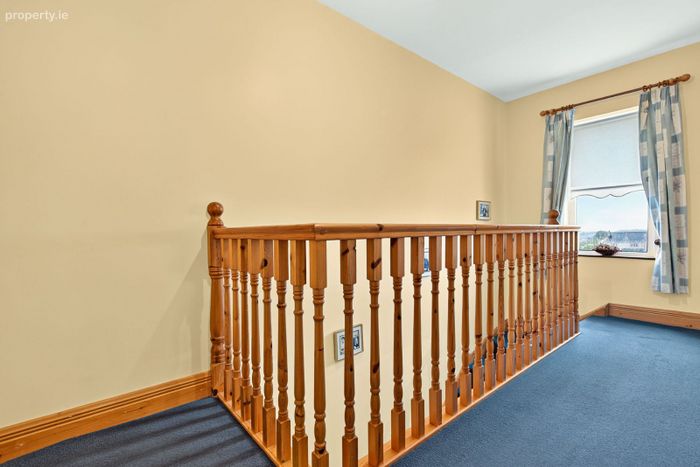
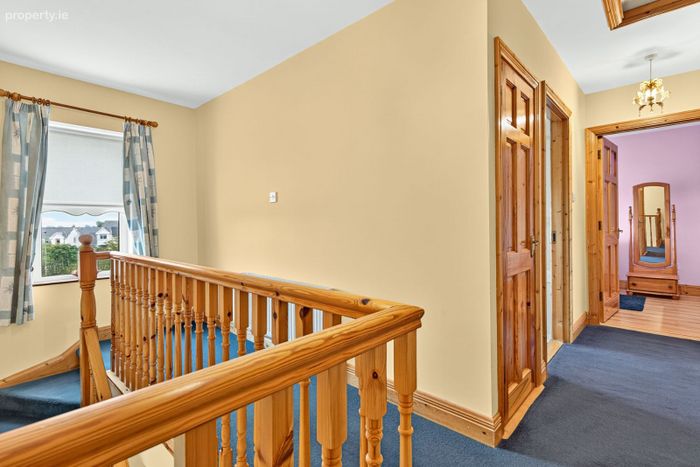
Landing
4.80m x 1.00m (15.75ft x 3.28ft)
Carpet flooring; hot press off landing
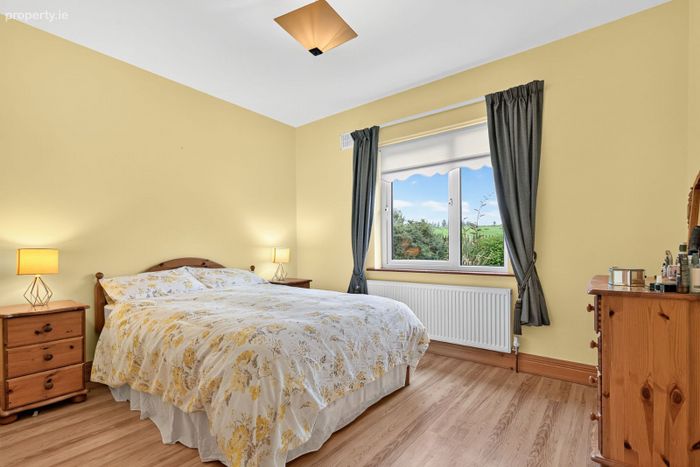
Bedroom 1
3.60m x 2.80m (11.81ft x 9.19ft)
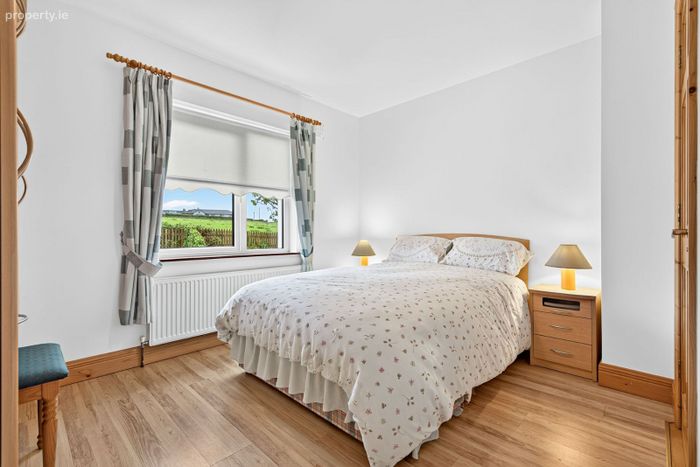
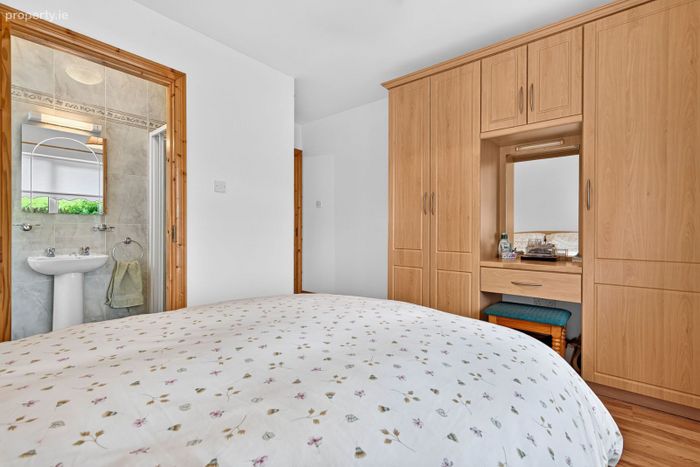
Laminate wood flooring; built-in wardrobes; ensuite; overlooks rear garden & surrounding fields
En-suite
0.90m x 2.50m (2.95ft x 8.20ft)
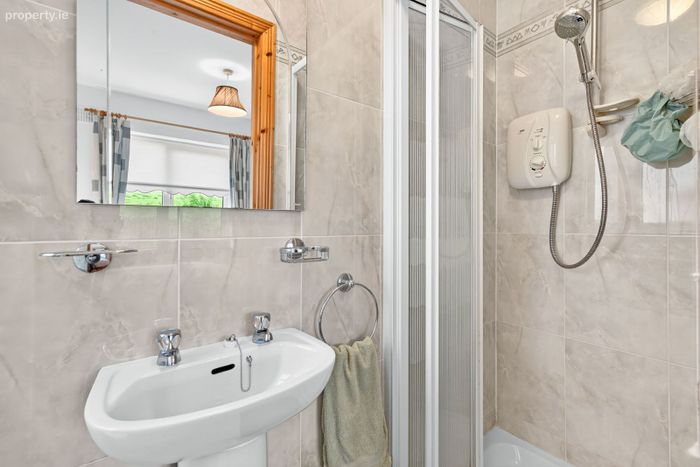
Fully tiled floors & walls; WC, wash hand basin; shower with electric shower fitted
Bedroom 2
3.20m x 3.50m (10.50ft x 11.48ft)
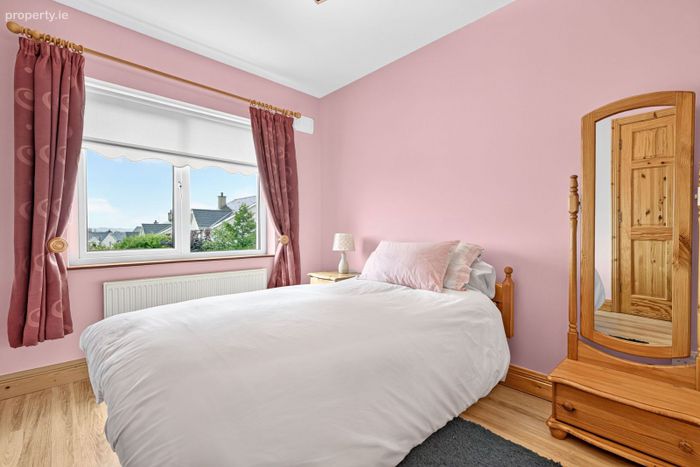
Laminate flooring; built-in wardrobes
Bedroom 3
2.50m x 3.40m (8.20ft x 11.15ft)
Laminate flooring; built-in wardrobes; lovely aspect to front overlooking large green area
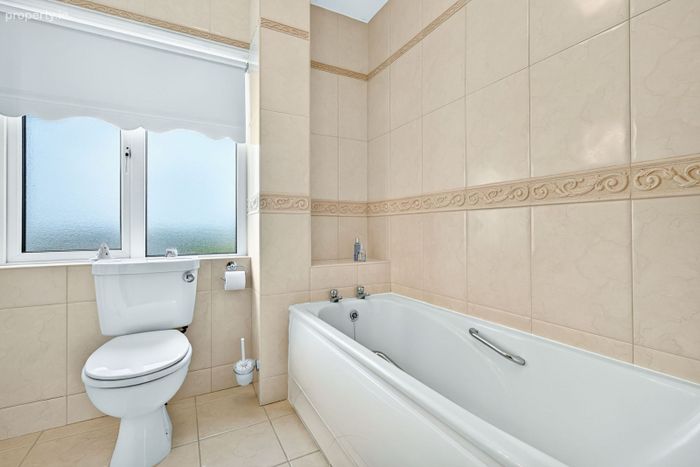
Main Bathroom
2.00m x 1.70m (6.56ft x 5.58ft)
Fully tiled floors & walls; WC, wash hand basin & bath
Directions: F91 W5W4
BER Details
Energy Performance Indicator: 0.00 kWh/m2/yr
This property was last updated: 13 days ago