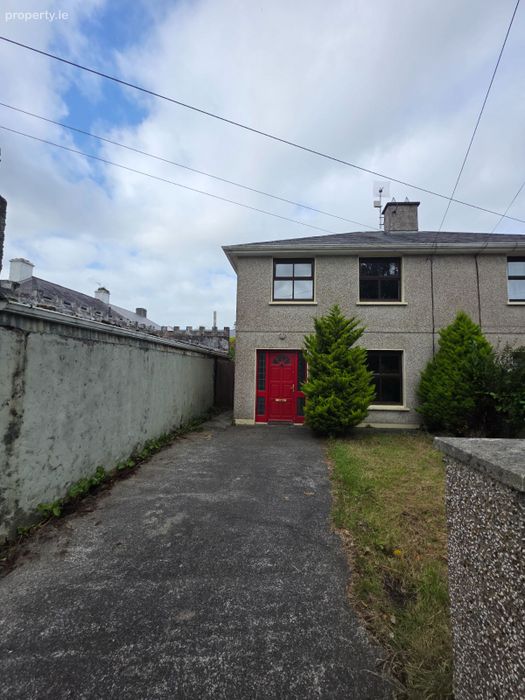
1 Woodlawn, Castlecountess, Ballinahow, Co. Kerry
 See Larger Images & 29 More Photographs >>
€249,000
Semi-Detached House4 Bedrooms, 3 Bathrooms, Semi-Detached House
Rating:


Contact Name: Tommy Carmody PSR Lic No: 004329
Agent:
Tommy Carmody's Property House
PSR Licence Number: 004329
Email Agent Show Number
Save This Ad
Key Features
Walk to Town through the Park, Schools and all imaginable amenitiesStroll to the Canal
A decent Volley to Tennis Club, Adjacent CBS The Green
WIthin easy reach of UHK, Bons Secours, MTU etc
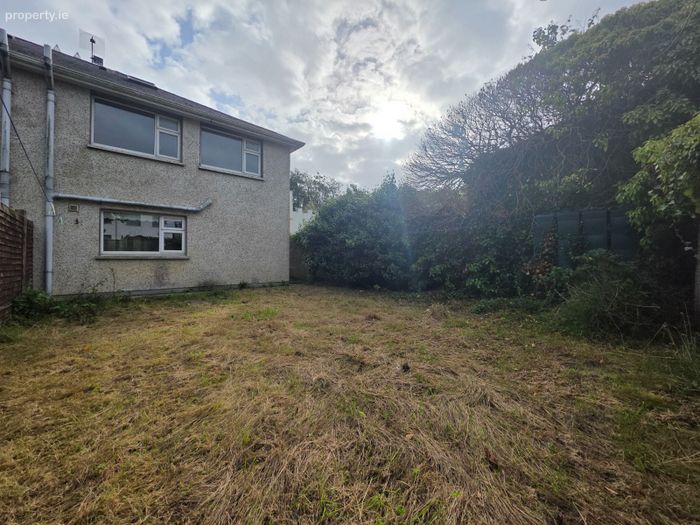
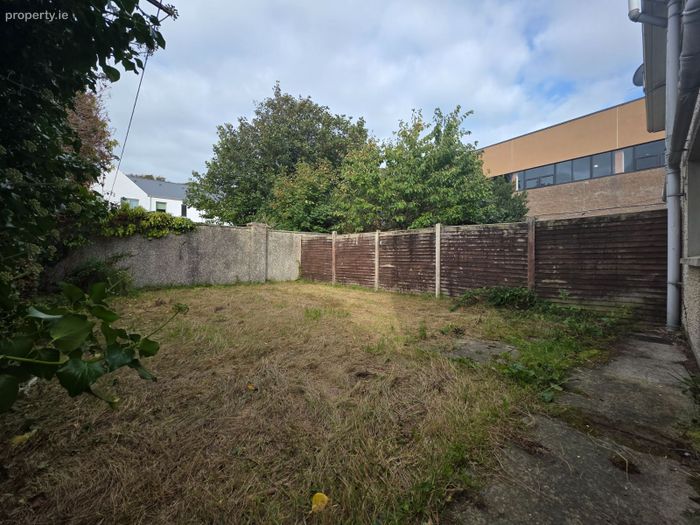
Generous garden to rear
Property Description
Tommy Carmody’s Property House are excited to bring 1 Woodlawn, Castlecountess, Tralee, Co Kerry to the market.
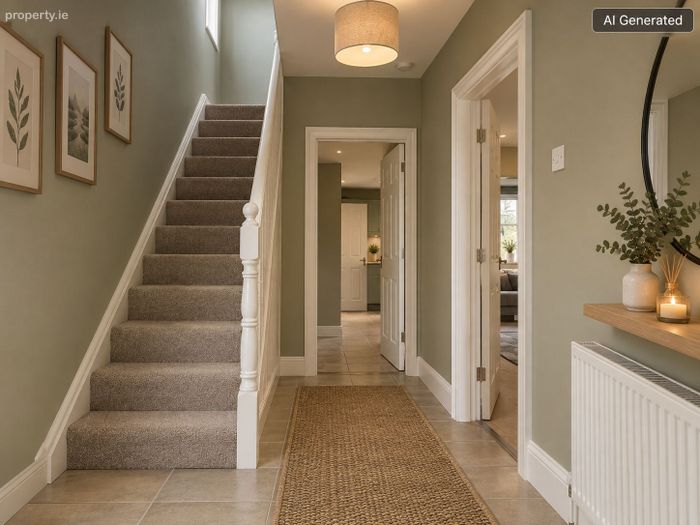
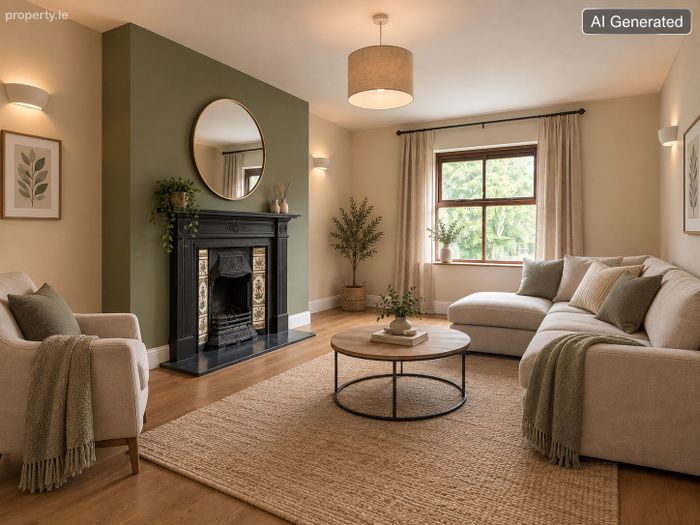
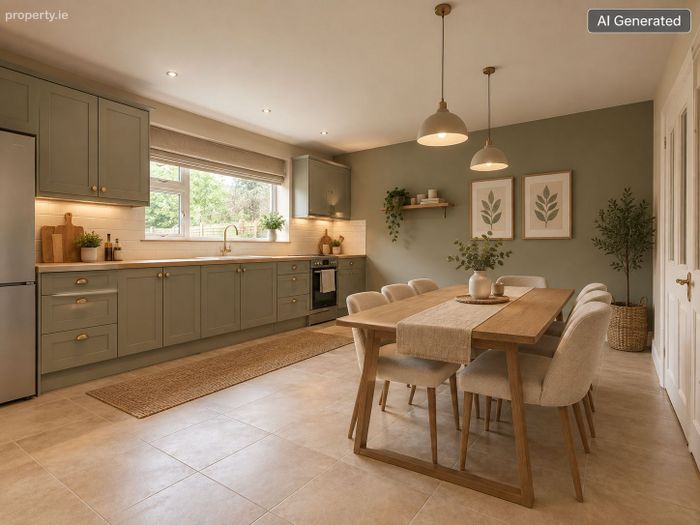
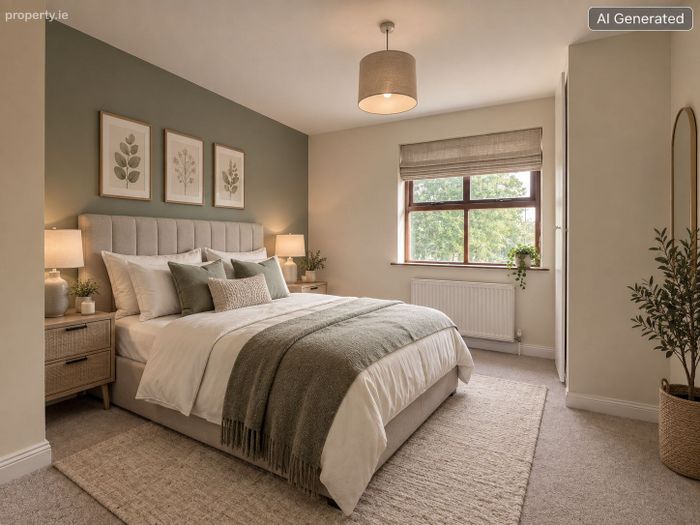
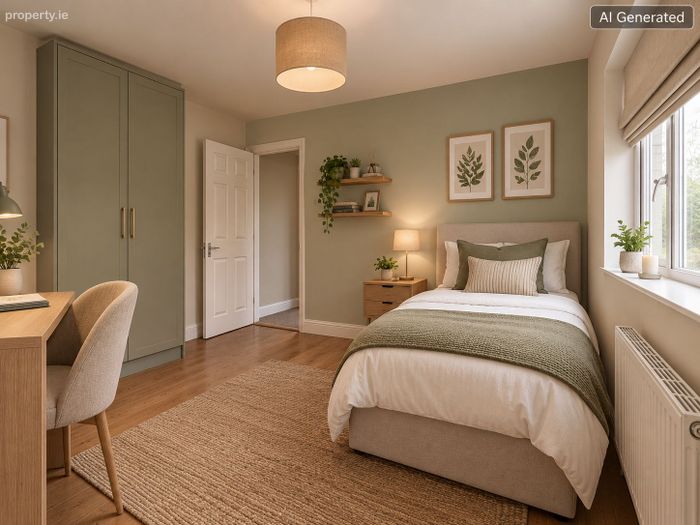
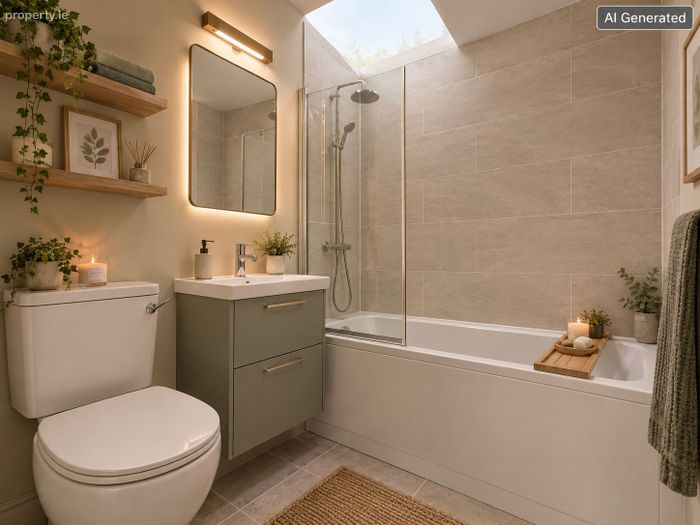
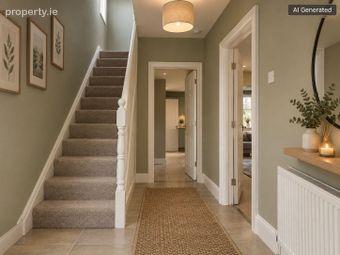
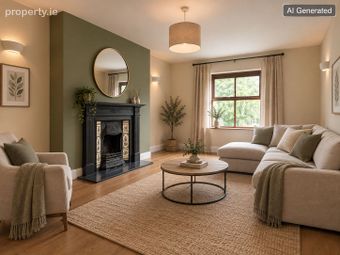
Note Images 2, 4, 7, 14,19,21 have been virtually staged using AI to assist intending purchasers visual the home when redecorated. We have tried to keep these rooms proportioned as best we can.
CALL OR TEXT TOMMY ON +35387706030 TO ARRANGE A TIME SLOT….
The home is situated in Woodlawn, Castlecountess, a well established development which is separated by the town park from Tralee Town Centre. UHK, MTU, Manorwest Retail Park and so much more are all within easy reach. Tralee, Kerry’s Capital and a University town has every imaginable amenity available including Retail, Commercial, Medical, Educational, Leisure, an excellent Bars, Hotels and Restaurants. The beaches of Fenit and Banna are a short drive away as is Tralee Golf Links while Kerry Airport is approx. 20 mins away. The new Astellas Campus is minutes away.
Accommodation
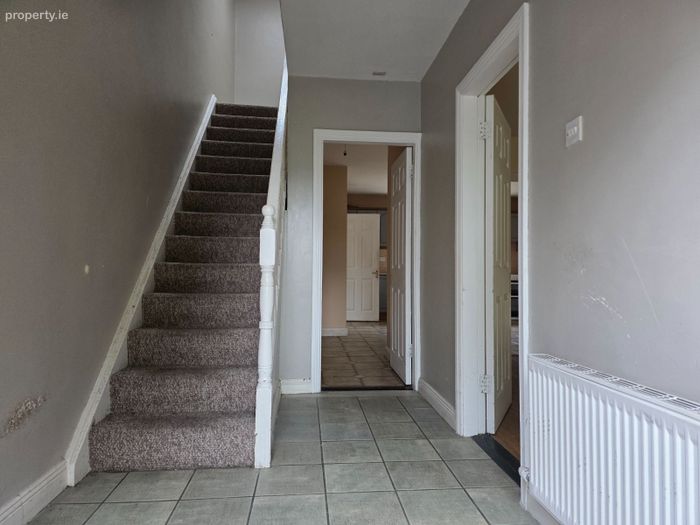
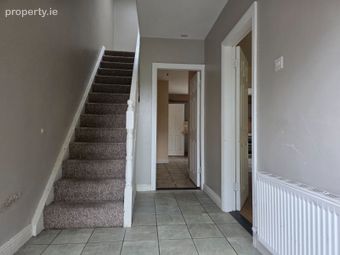
Hallway: Naturally bright, with tiled floor, leads to the living room and kitchen/dining quarters…
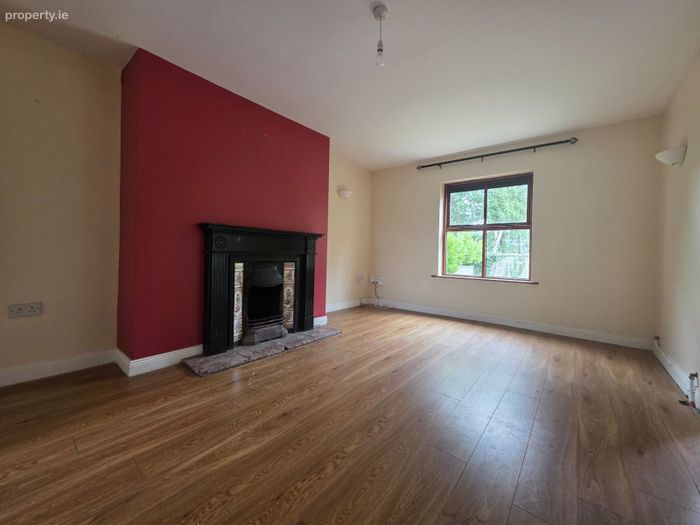
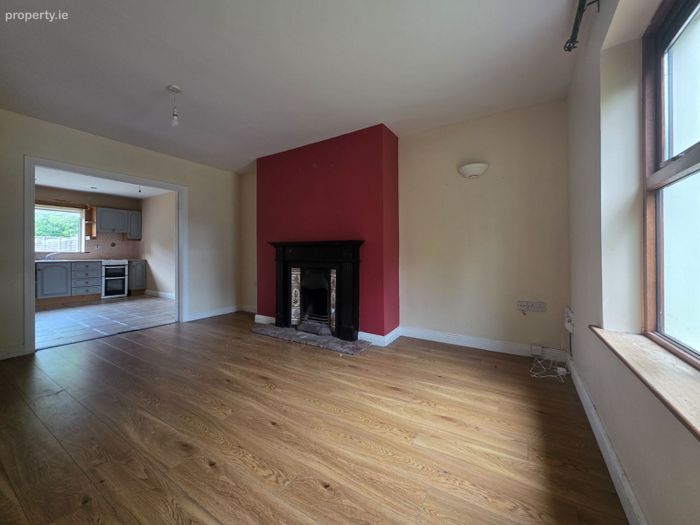
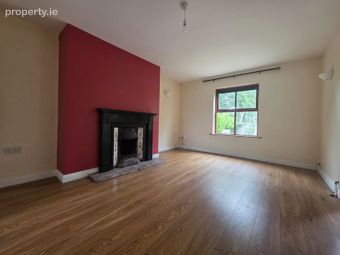
Living Room: This is a great size room. Situated to the front of the home it is naturally bright and has a feature fireplace of wood, tile and cast iron surround and marble hearth. With wood effect floors. It flows to the kitchen/dining quarters via double doors…
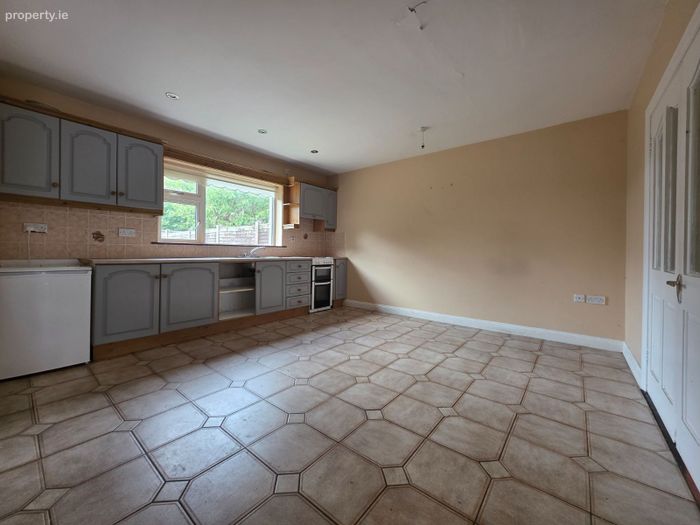
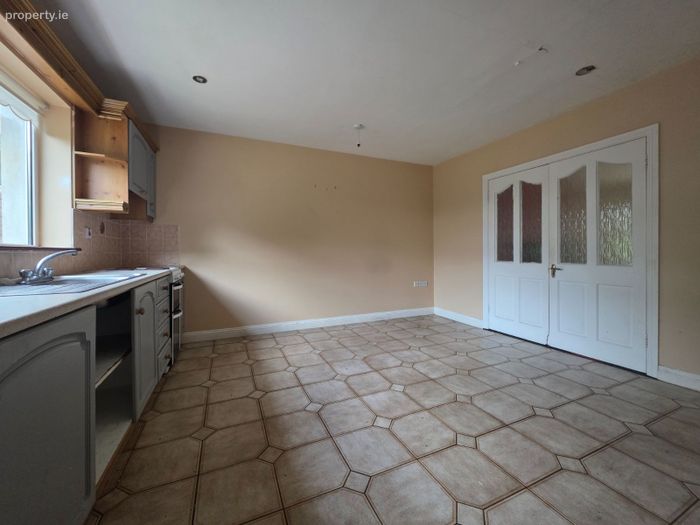
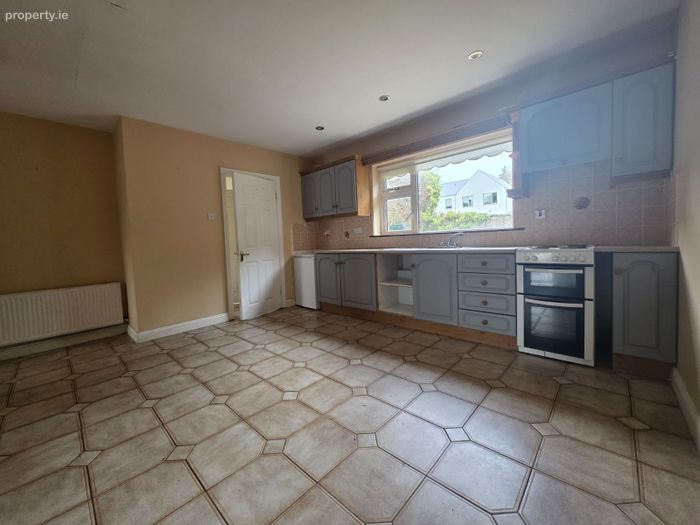
Kitchen/Dining Quarters: Situated to the rear of the home over looking the rear garden it includes an array of floor and wall mounted units and has tiled floors and tiled splashback. Includes cooker, extractor fan, stainless steel sink and has allocated space for fridge/freezer. There is access to the understairs storage with includes the hotpress and boiler. Leads to utility room…
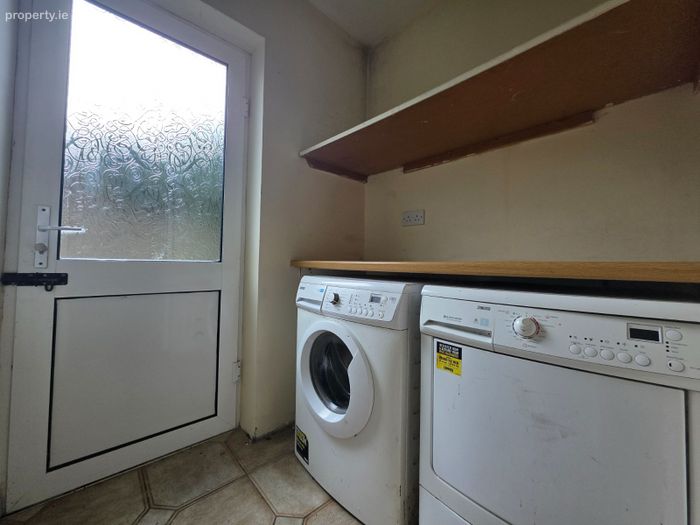
Utility Room: Plumbed for washing machine/dryer, with tiled floor. Offers its own access to the side of the home which leads to the garden. Leads to Guest WC
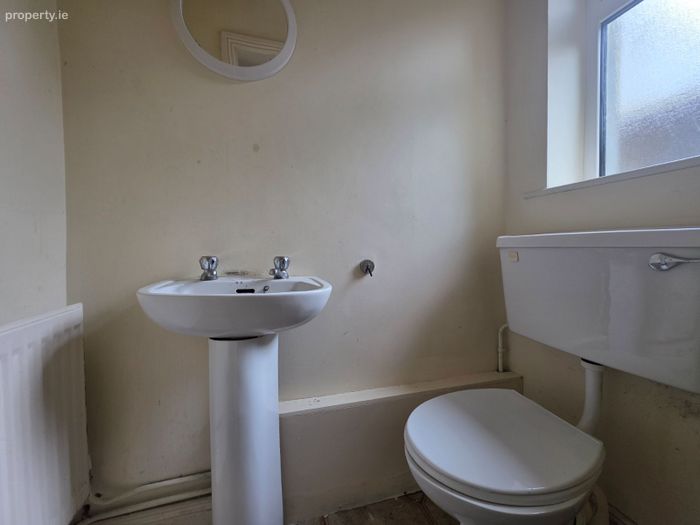
Guest WC: With WC, WHB, tiled floor and windows to side of the home.
Upstairs
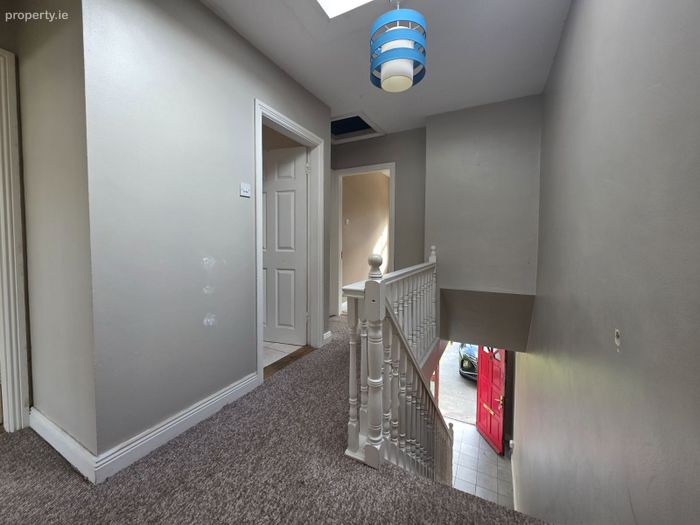
Landing: Leads to 4 x bedrooms, family bathroom and attic access. With carpeted floor on stairs and landing.
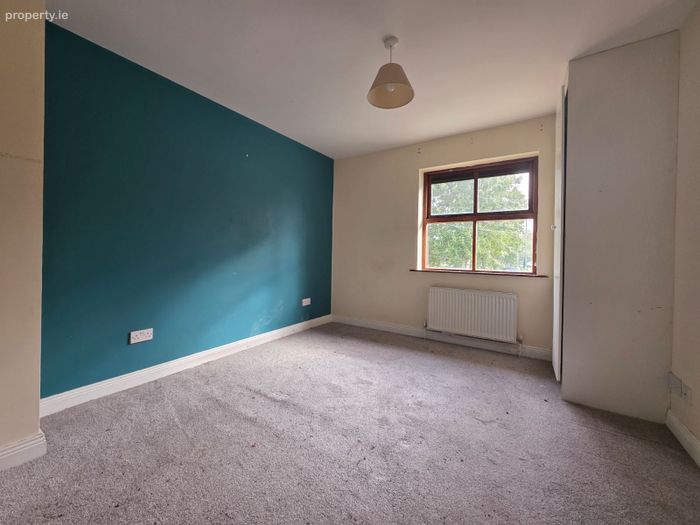
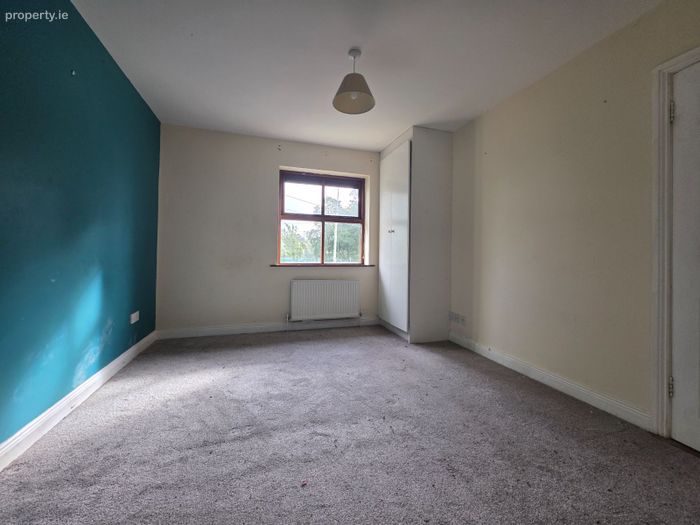
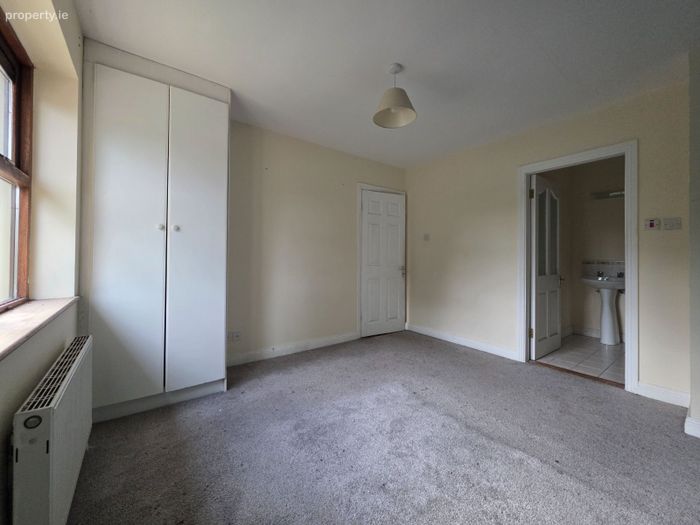
Bedroom 1 Ensuite: This room is a great size. Situated to the back of the home it can easily accommodate a King Bed. With carpeted floor and built in storage. Overlooks back garden.
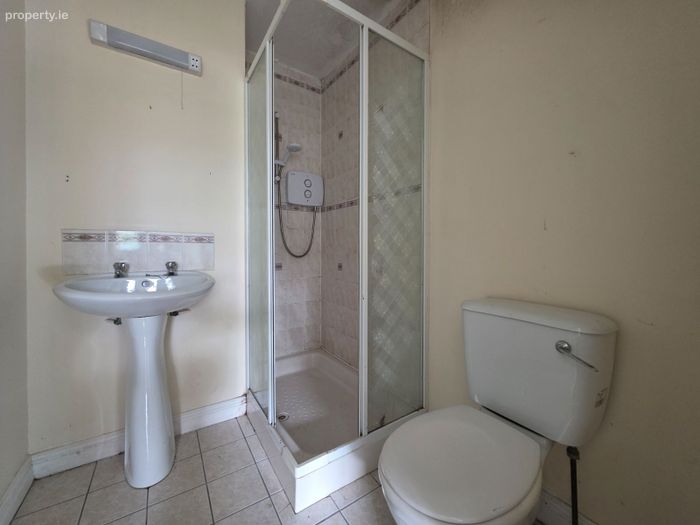
En-suite: Complete with WC, WHB, Electric shower and tiled floor.
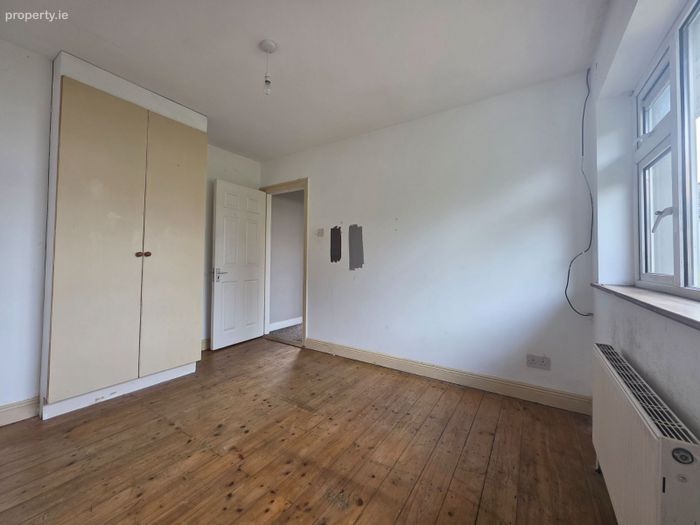
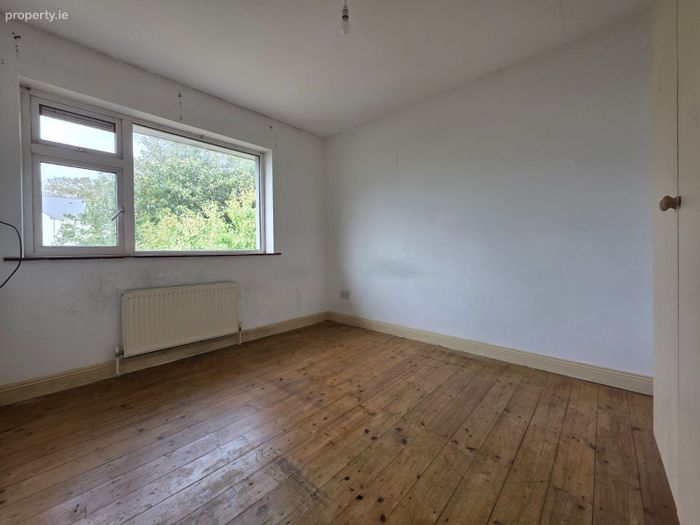
Bedroom 2: Situated to the rear of the home overlooking the rear garden. It would be an ideal king or twin room. With built in storage and wooden floors.
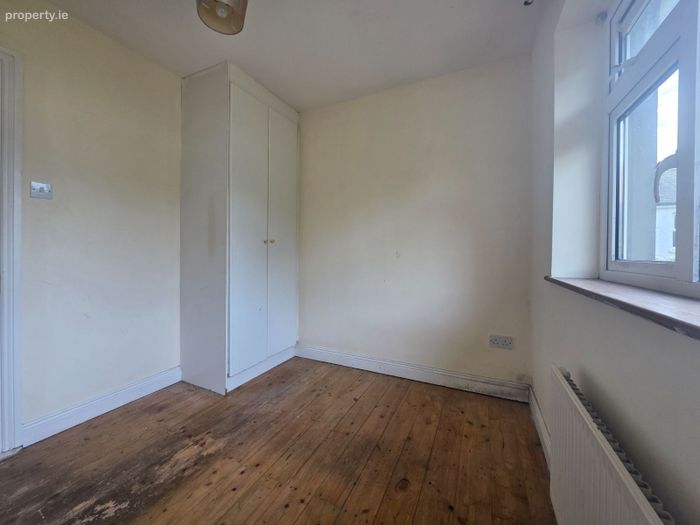
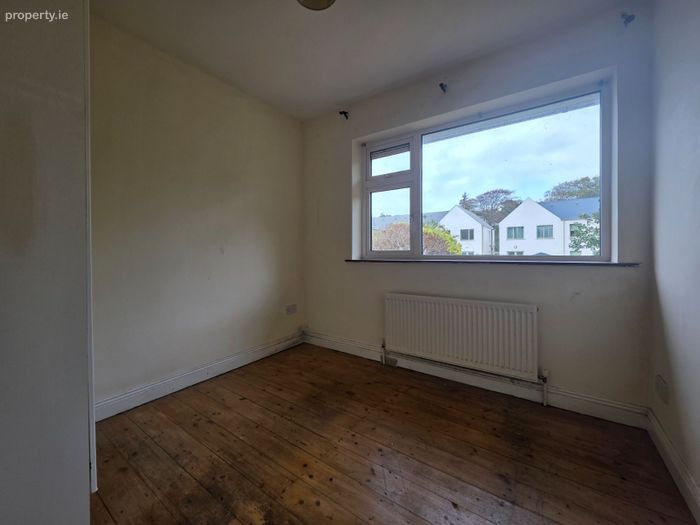
Bedroom 3: Situated at the rear of the home over looking the garden, it would make an ideal single or small double room. With wooden floors and built in storage.
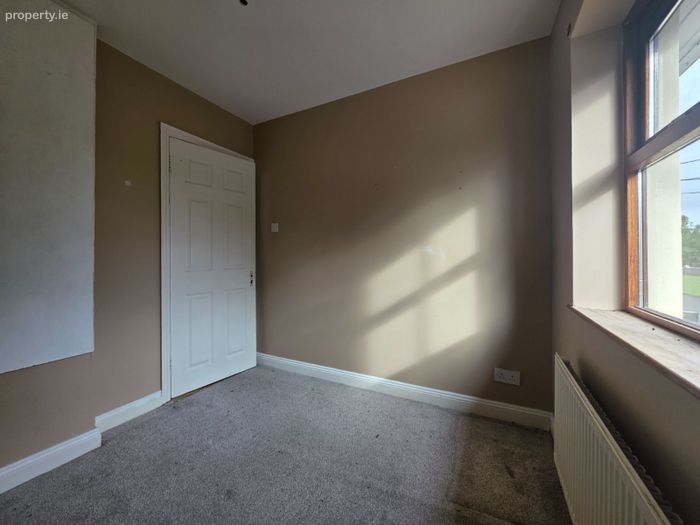
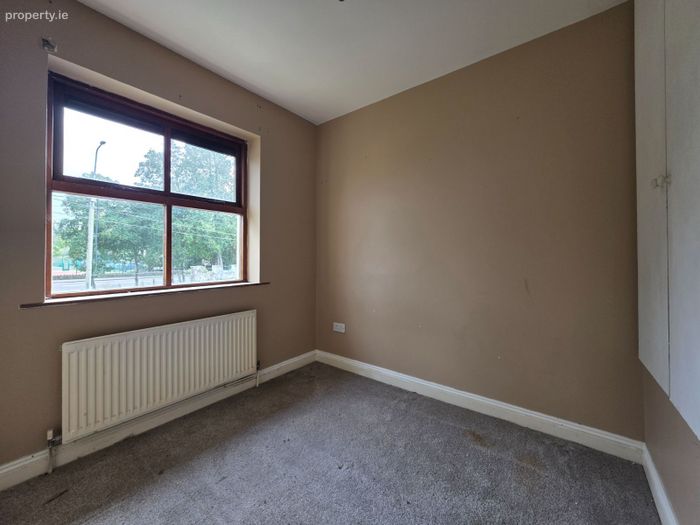
Bedroom 4: Best suited to a single bed, or if a 4th bedroom is not required would be ideal as a home office, nursery or play room.
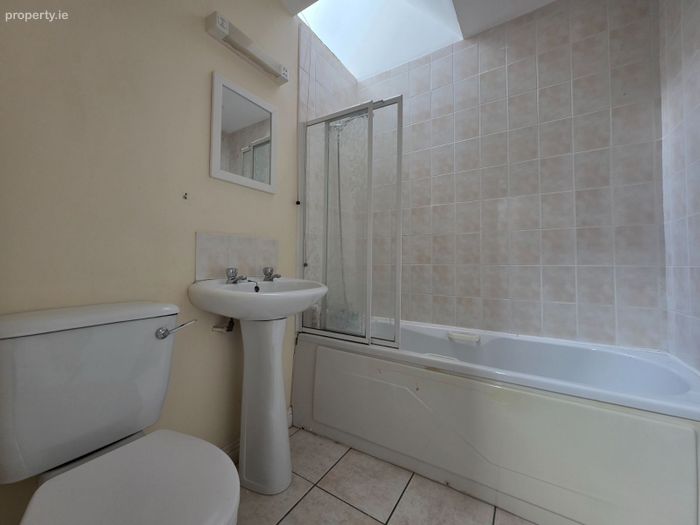
Family Bathroom: Complete with Bath with shower fixture, WC, WHB, tiled floor and part tiled walls. Access to attic is currently from here but this access can be moved.
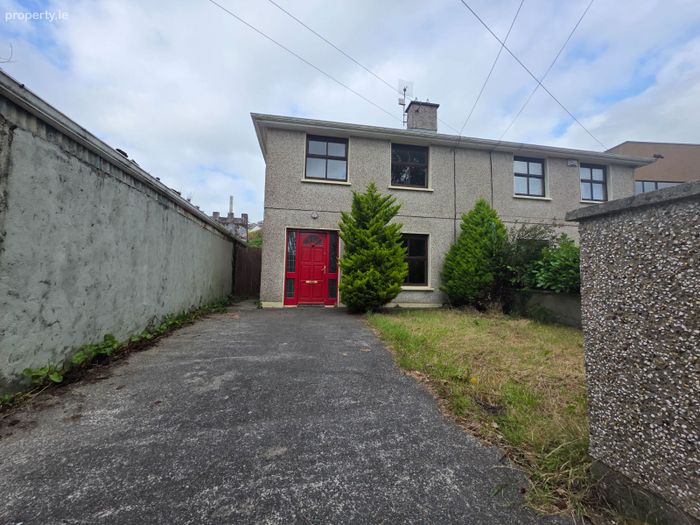
Outside: There is off street parking to the front of the home with remainder in lawn, side access leads to the back garden which is mainly laid out in lawn, with a section paved as patio area.
Whilst every care has been taken in the preparation of these particulars, and they are believed to be correct, they are not warranted and intending purchasers / lessees should satisfy themselves as to the correctness of information given.
BER Details
BER No. 119398154
Energy Performance Indicator: 0.00 kWh/m2/yr
This property was last updated: today, 51 minutes ago