1 Walkin Court, Lakeside, Kilkenny, Co. Kilkenny
 See Larger Images & 38 More Photographs >>
€345,000
Semi-Detached House3 Bedrooms, 3 Bathrooms, Semi-Detached House
Rating:


Contact Name: Fran Grincell Properties
Agent:
Fran Grincell Properties
PSR Licence Number: 002231
Email Agent Show Number
Save This Ad
Property Description
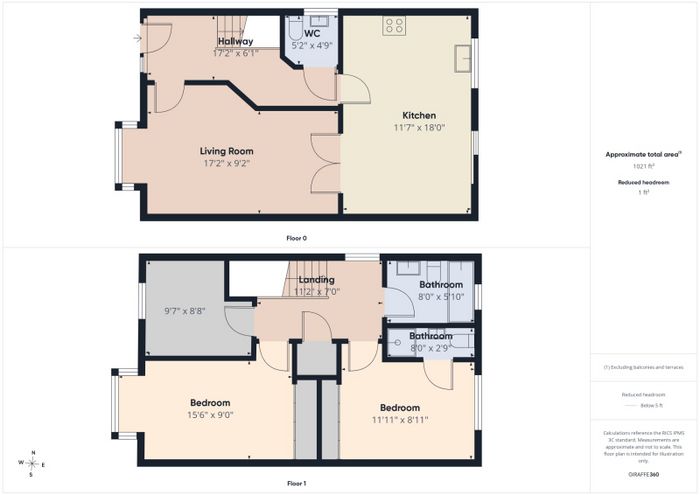
• Bright and spacious three-bedroom semi-detached home extending to approximately 1,021 sq. ft.
• Quiet cul-de-sac location within the highly regarded Lakeside development
• No passing traffic, making it an appealing setting for family living
• Convenient to Kilkenny City Centre, Kilkenny Railway Station and MacDonagh Junction Shopping Centre
• Easy access to the Kilkenny Ring Road and M9 motorway
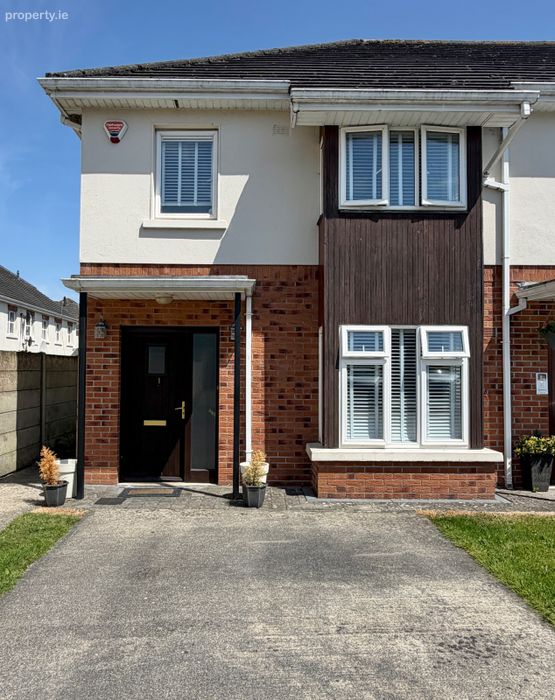
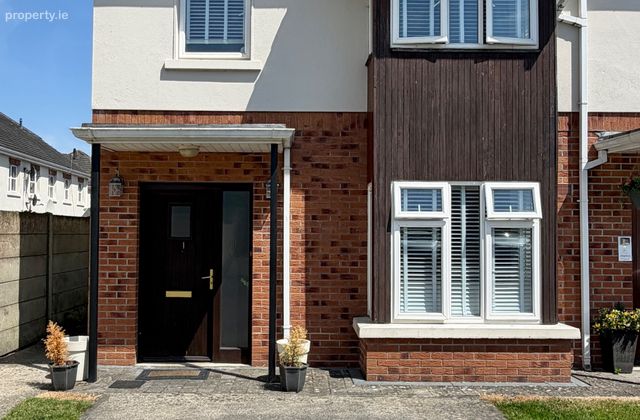
• Attractive red-brick and rendered exterior with distinctive timber-clad bay window feature
• Large front garden with private off-street parking
• Gated side access leading to a fully enclosed rear garden
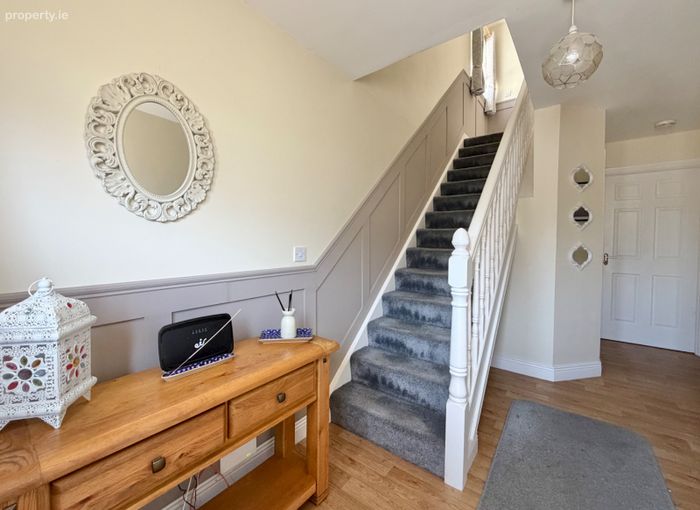
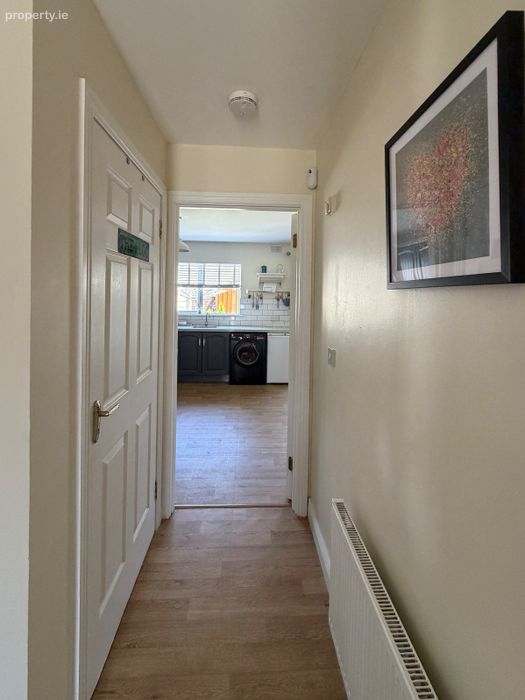
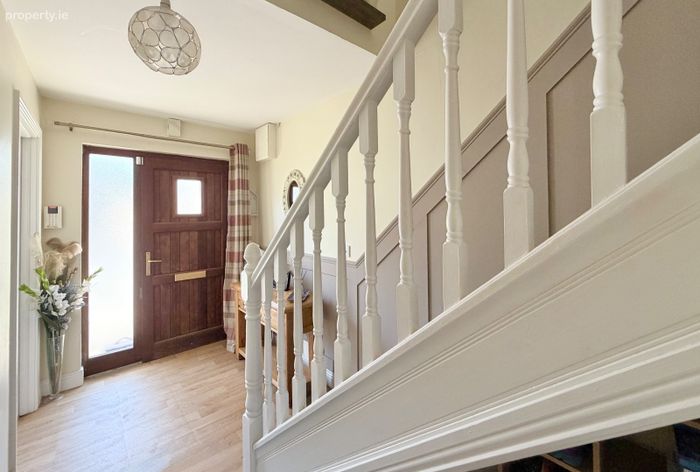
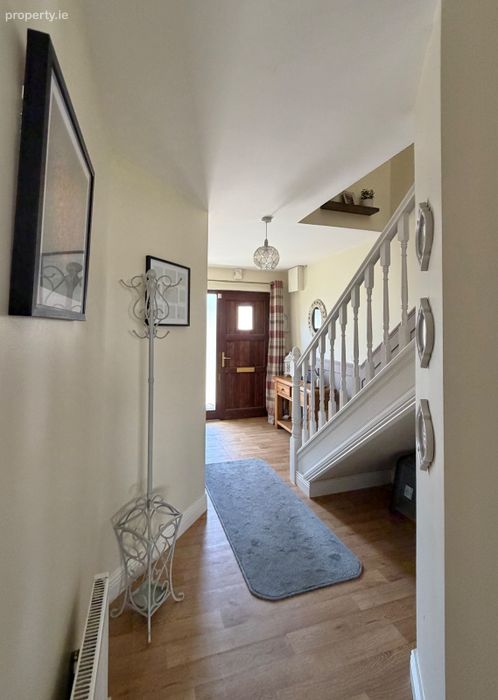
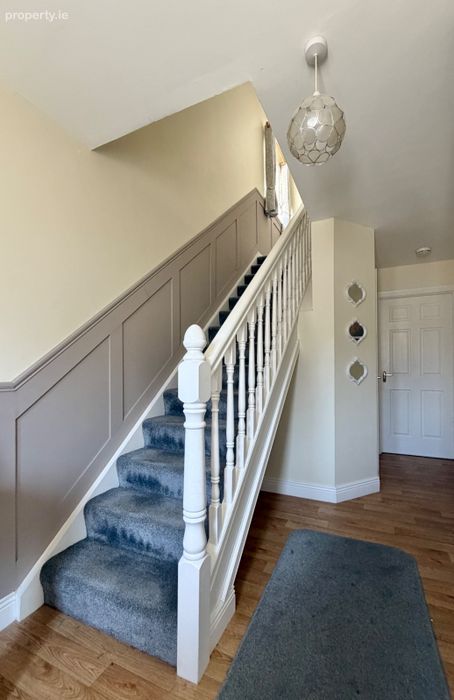
• Bright and welcoming entrance hall with timber-effect flooring and decorative wall panelling
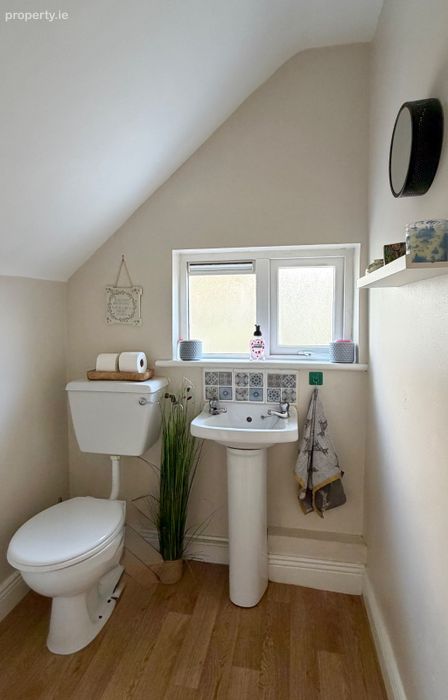
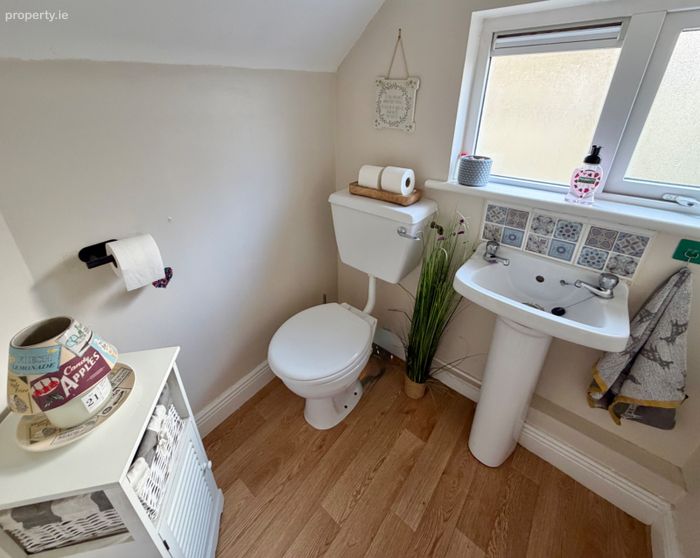
• Convenient guest w/c positioned beneath the staircase
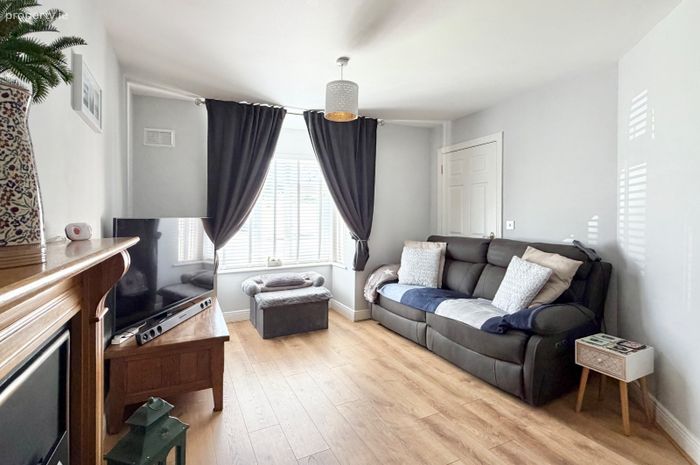
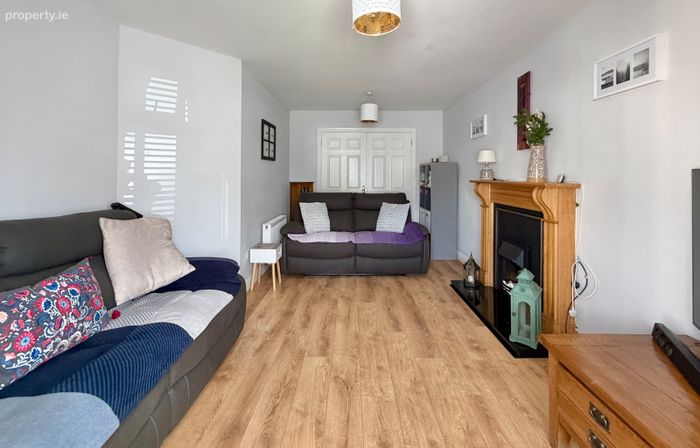
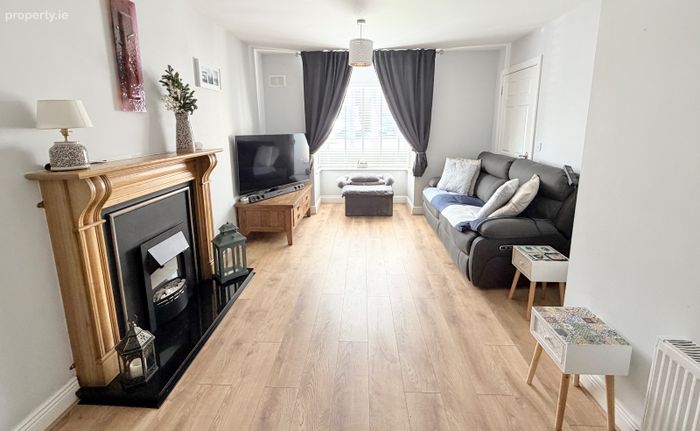
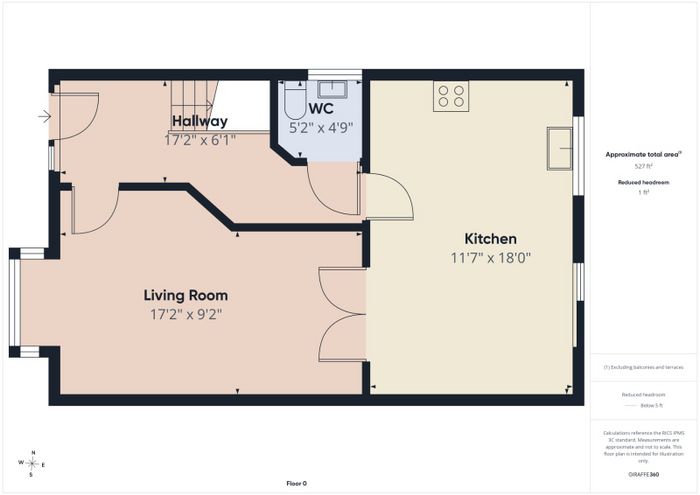
• Spacious living room measuring approximately 17'2" x 9'2"
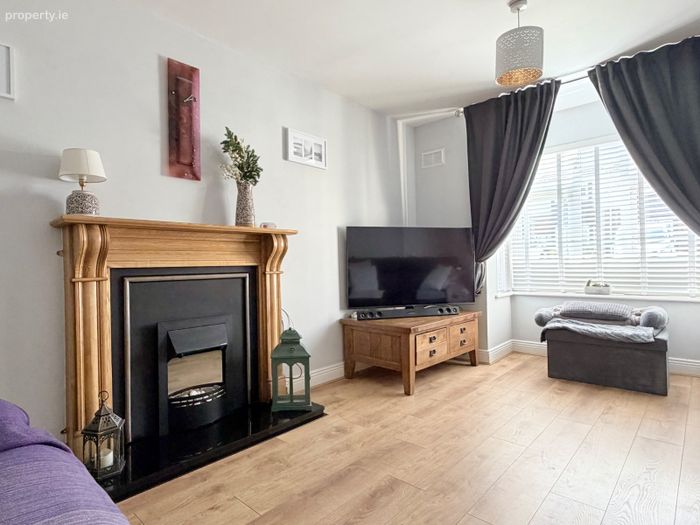
• Large bay window providing excellent natural light
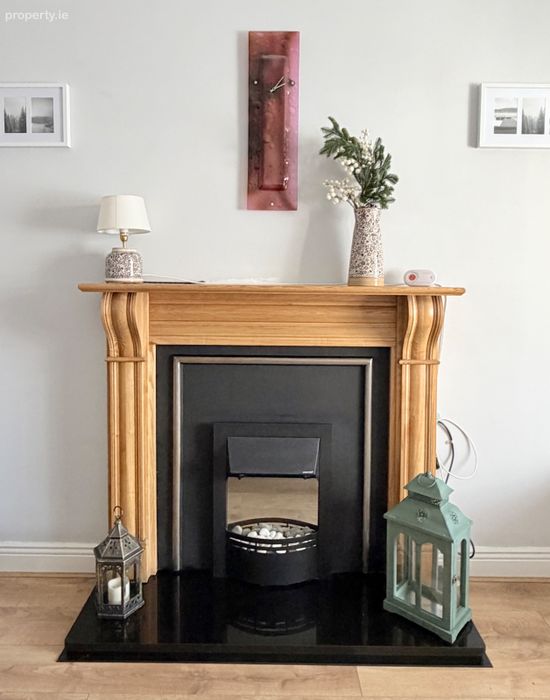
• Feature fireplace with timber surround
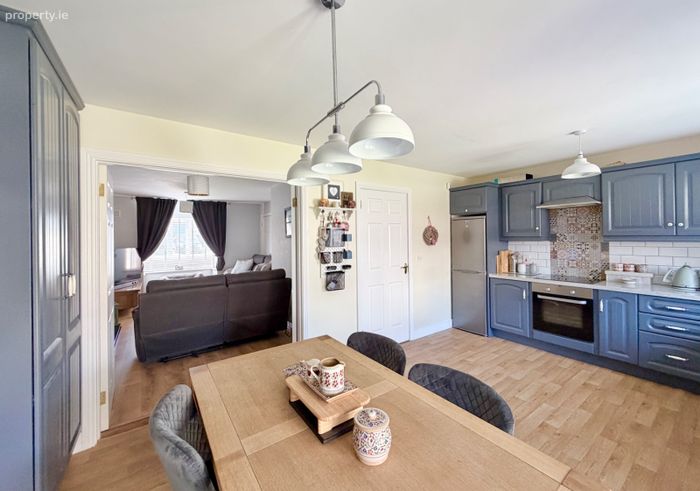
• Living room connects directly with the kitchen and dining area
• Flexible layout suitable for separate or more open-plan living
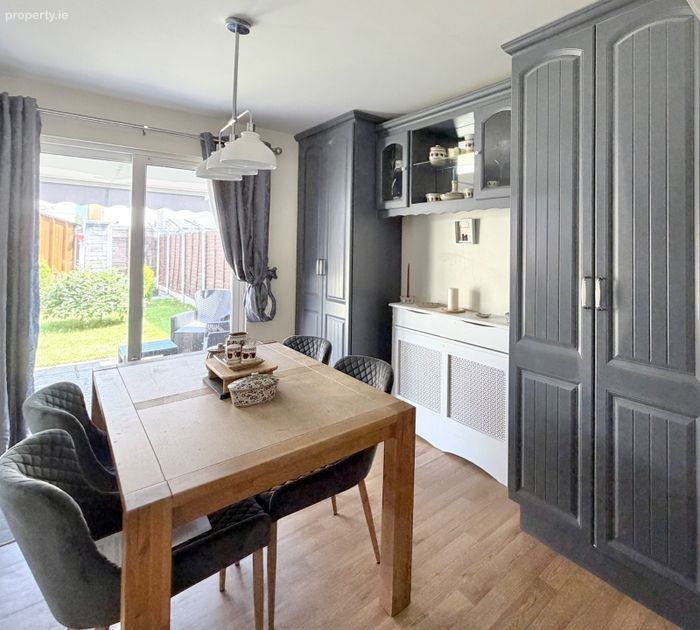
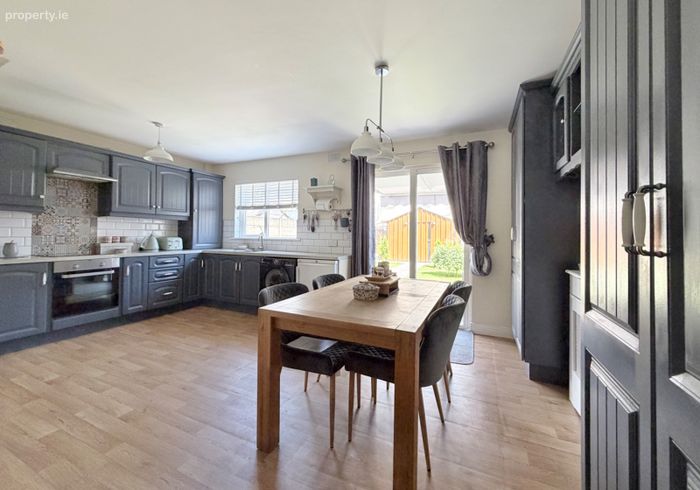
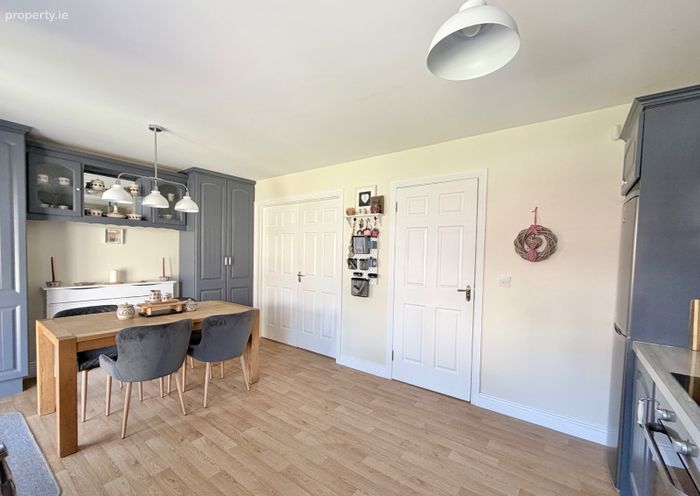
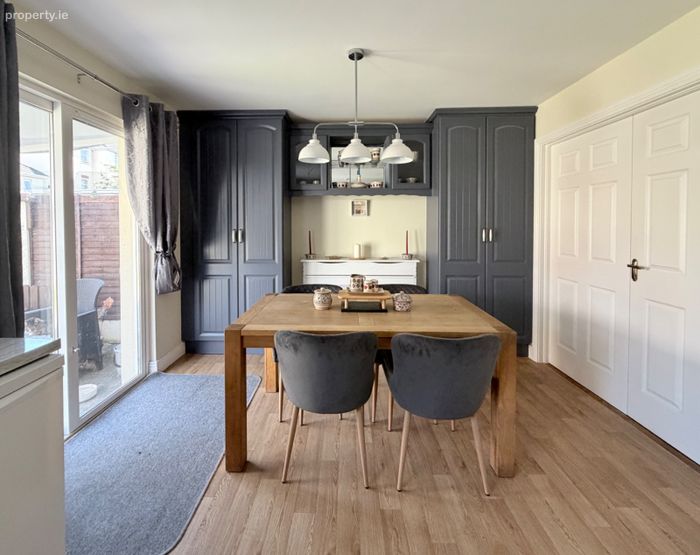
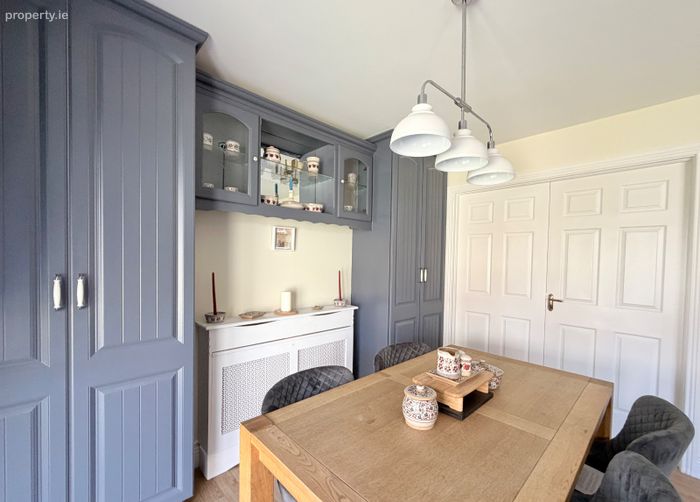
• Generous kitchen and dining room measuring approximately 11'7" x 18'0"
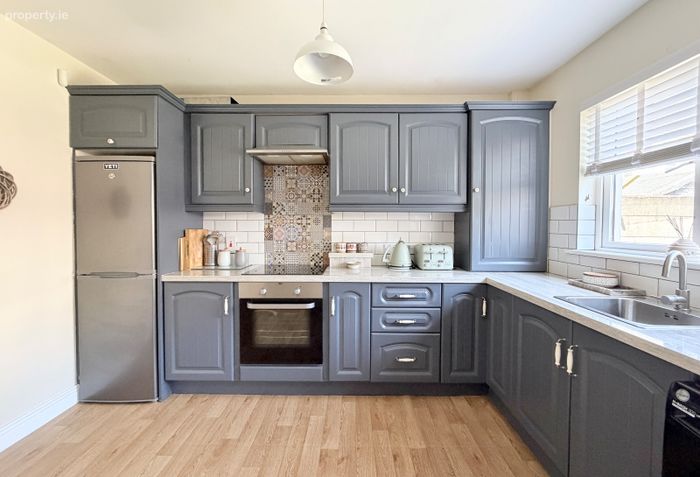
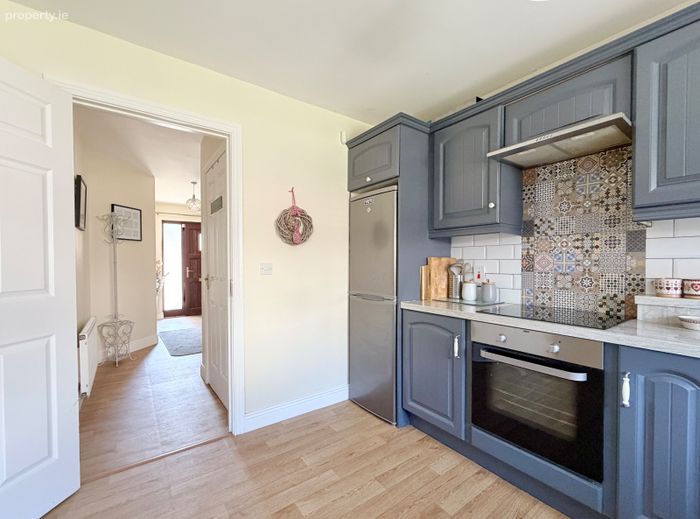
• Extensive range of painted shaker-style kitchen units
• Contrasting work surfaces, tiled splashbacks and integrated cooking appliances
• Ample space for a family dining table
• Glazed patio doors providing direct access to the rear garden
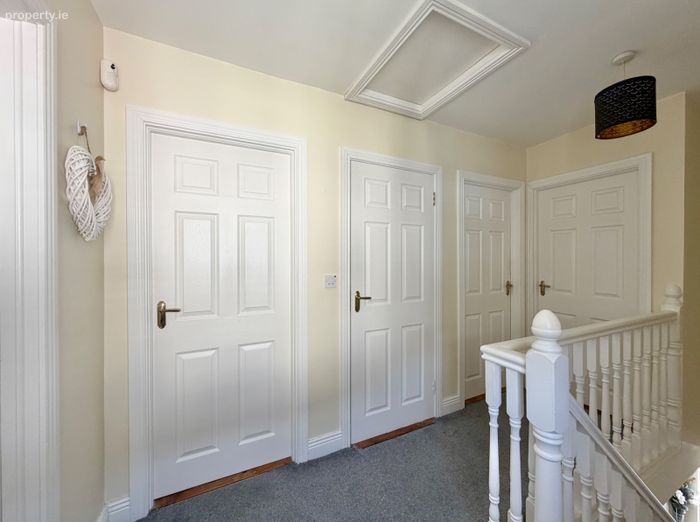
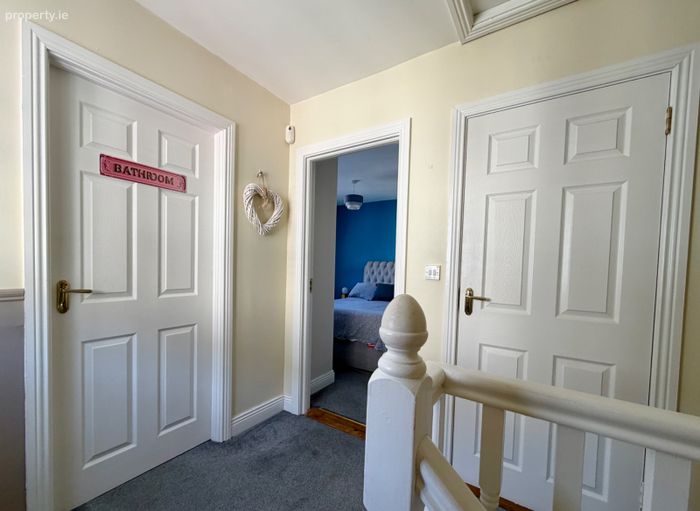
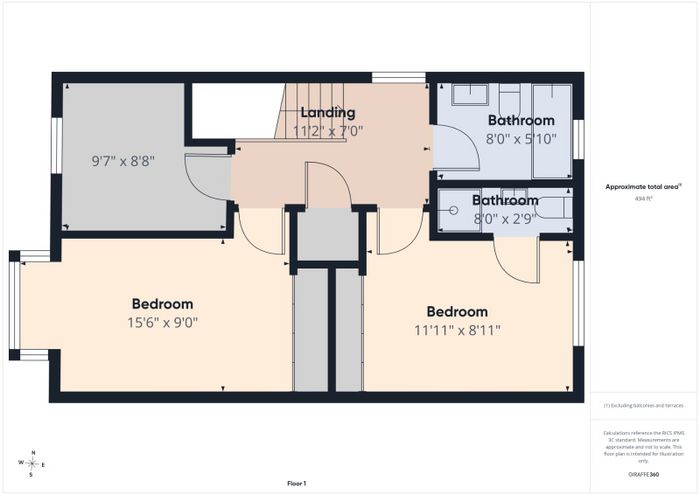
• Spacious and naturally bright first-floor landing
• Three well-proportioned bedrooms
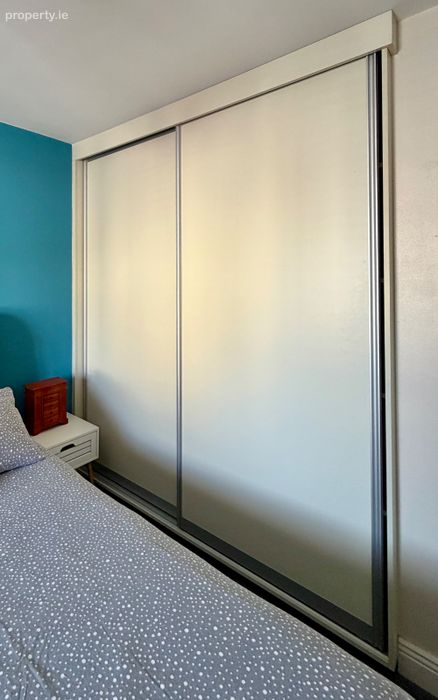
• Principal bedroom with fitted wardrobes and en-suite facilities
• Second bedroom is also a comfortable double room
• Third bedroom is a generous single room, suitable as a child’s room, guest room or home office
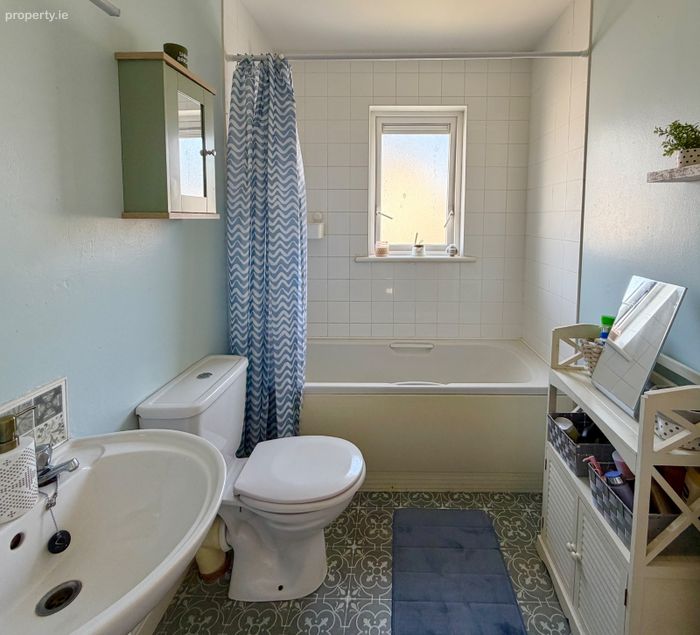
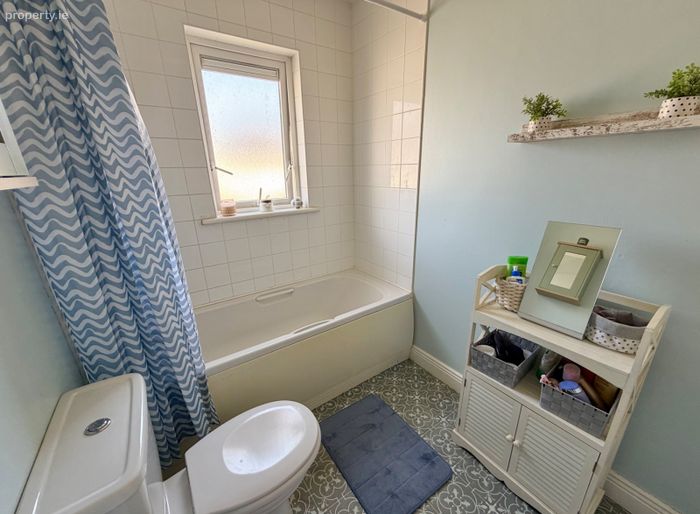
• Centrally located family bathroom with bath, shower fitting, wash-hand basin and w/c
• Attic space offering useful storage and potential for further development, subject to planning permission and building regulations
• Well-maintained, bright and flexible family home
• Excellent opportunity for first-time buyers, families or those seeking a convenient city location
• Viewing is highly recommended
No. 1 Walkin Court is a bright and spacious three-bedroom semi-detached residence, extending to approximately 1,021 sq. ft., and ideally positioned within a quiet cul-de-sac in the highly regarded Lakeside development. With no passing traffic, generous living accommodation, private off-street parking and an enclosed rear garden, this well-maintained home offers an excellent opportunity for first-time buyers, families or those seeking a convenient city location.
Lakeside is recognised for its attractive layout, well-designed house types and convenient setting close to Kilkenny City Centre. Kilkenny Railway Station, MacDonagh Junction Shopping Centre and a wide range of schools, shops and everyday services are all within easy reach. The property also enjoys convenient access to the Kilkenny Ring Road and the M9 motorway.
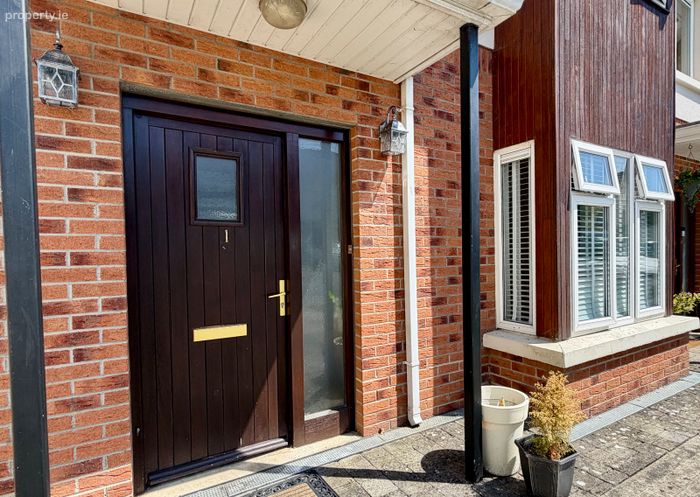
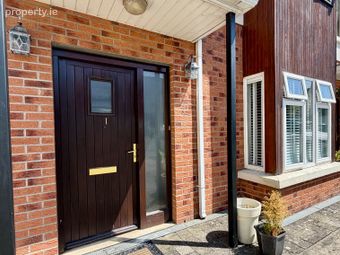
The property presents well from the outset, with an attractive red-brick and rendered façade complemented by a distinctive timber-clad bay window feature. A large front garden and driveway provide private off-street parking, while gated side access leads to the fully enclosed rear garden.
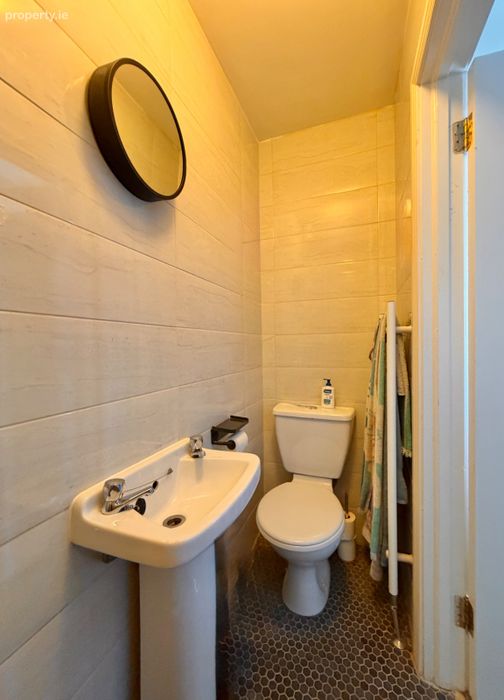
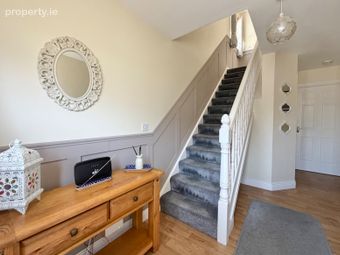
Stepping inside, the bright and welcoming entrance hall immediately creates a strong first impression. Timber flooring, decorative wall panelling and quality joinery add character, while the generous layout provides easy access to the principal ground-floor rooms. A convenient guest w/c is positioned beneath the staircase.
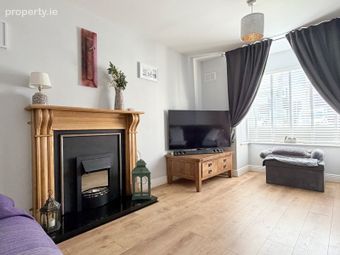
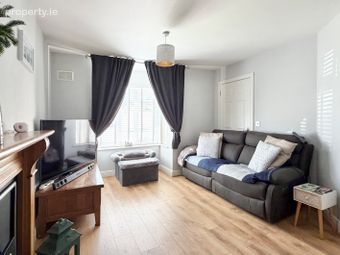
The living room is a particularly inviting space, extending to approximately 17'2" x 9'2". The large bay window allows excellent natural light to enter the room, while the feature fireplace with timber surround provides an attractive focal point. The room offers ample space for comfortable seating and connects directly via double doors with the kitchen and dining area, allowing the accommodation to function as either individual living spaces or a more open and sociable arrangement.
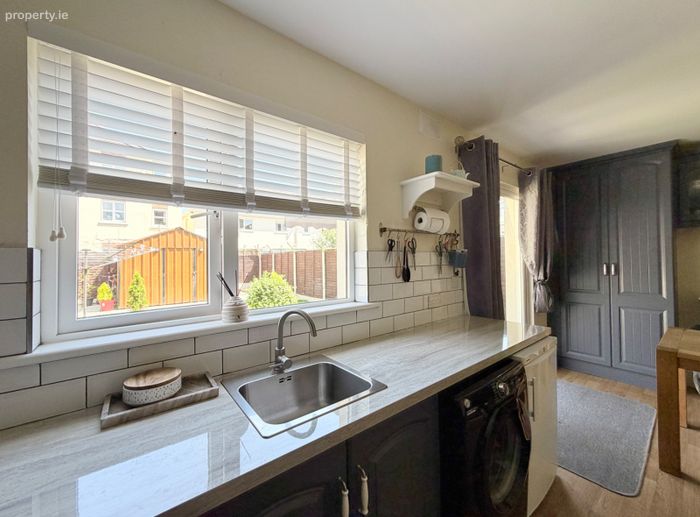
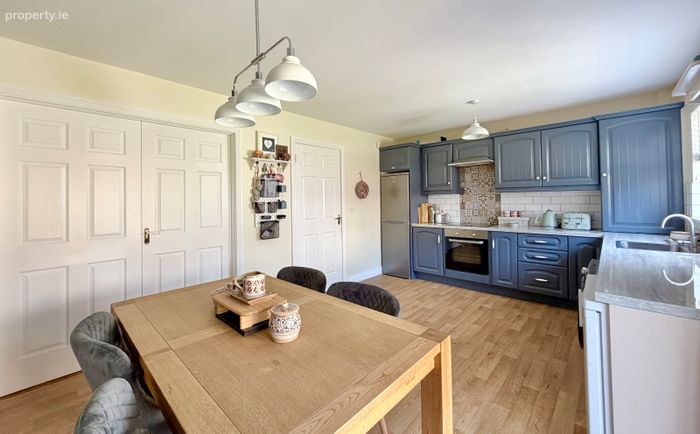
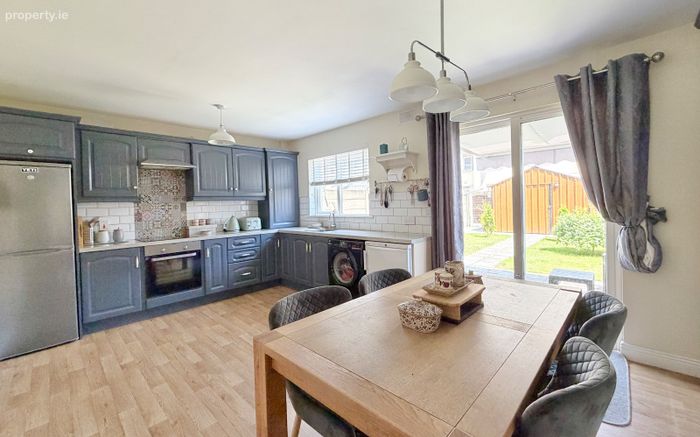
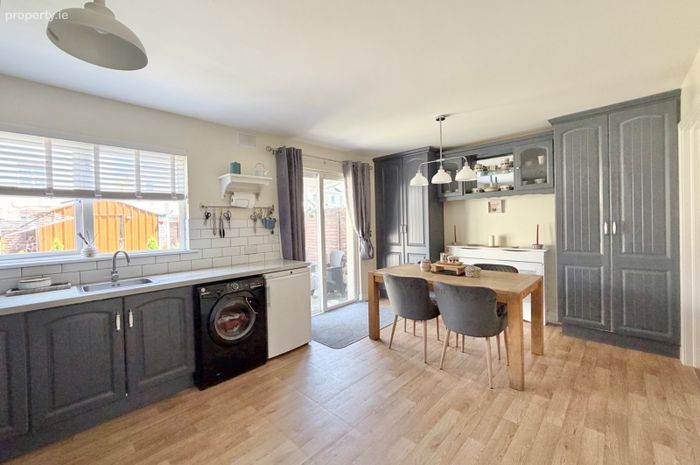
Located to the rear, the kitchen and dining room measures approximately 11'7" x 18'0" and forms the heart of the home. This bright and generously proportioned room features an extensive range of shaker-style kitchen units, contrasting work surfaces, tiled splashbacks and integrated cooking appliances. There is excellent space for a family dining table, while patio doors provide direct access to the enclosed rear garden, creating a natural connection between the indoor and outdoor living areas.
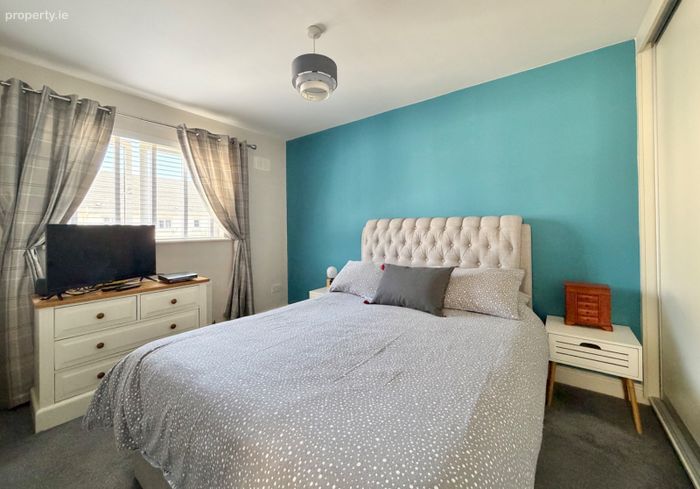
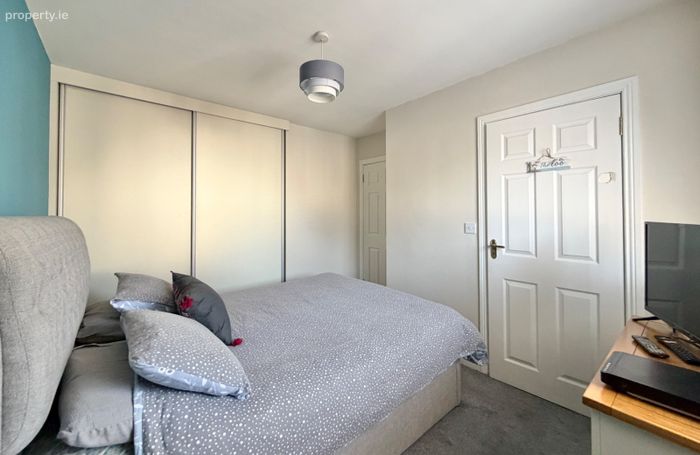
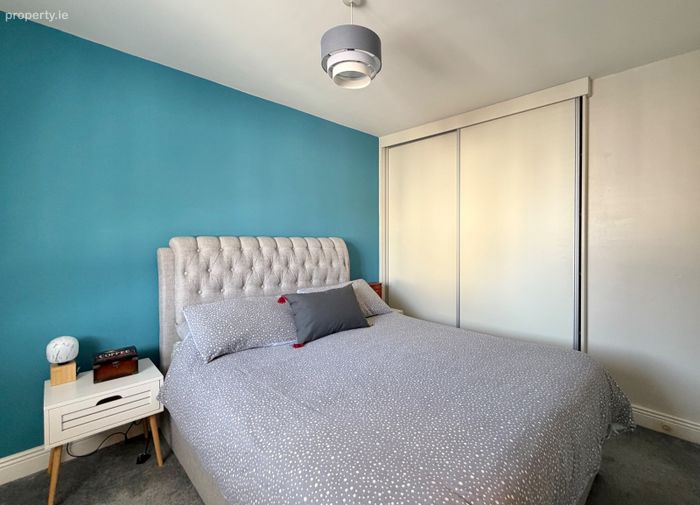
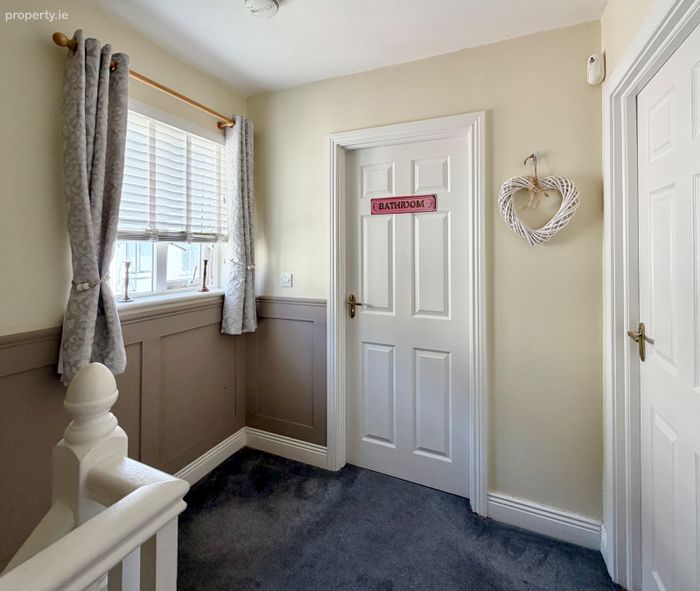
The spacious first-floor landing is filled with natural light and provides access to three bedrooms and the family bathroom. The principal bedroom is a generous double room with fitted wardrobes and en-suite facilities. The second bedroom is also comfortably double in size, while the third bedroom is a well-proportioned single room suitable for use as a child’s bedroom, guest room or home office.
The family bathroom is centrally positioned and includes a bath with shower fitting, wash-hand basin and w/c. A window provides natural light and ventilation.
The attic offers useful storage and may provide potential for further development, subject to the necessary planning permission and building regulations.
With its quiet cul-de-sac setting, spacious and flexible interior, attractive bay window, enclosed rear garden and excellent proximity to Kilkenny City Centre, No. 1 Walkin Court is a very appealing family home in a well-established residential development. Viewing is highly recommended.
BULLET POINTS
• Bright and spacious three-bedroom semi-detached home extending to approximately 1,021 sq. ft.
• Quiet cul-de-sac location within the highly regarded Lakeside development
• No passing traffic, making it an appealing setting for family living
• Convenient to Kilkenny City Centre, Kilkenny Railway Station and MacDonagh Junction Shopping Centre
• Easy access to the Kilkenny Ring Road and M9 motorway
• Attractive red-brick and rendered exterior with distinctive timber-clad bay window feature
• Large front garden with private off-street parking
• Gated side access leading to a fully enclosed rear garden
• Bright and welcoming entrance hall with timber-effect flooring and decorative wall panelling
• Convenient guest w/c positioned beneath the staircase
• Spacious living room measuring approximately 17'2" x 9'2"
• Large bay window providing excellent natural light
• Feature fireplace with timber surround
• Living room connects directly with the kitchen and dining area
• Flexible layout suitable for separate or more open-plan living
• Generous kitchen and dining room measuring approximately 11'7" x 18'0"
• Extensive range of painted shaker-style kitchen units
• Contrasting work surfaces, tiled splashbacks and integrated cooking appliances
• Ample space for a family dining table
• Glazed patio doors providing direct access to the rear garden
• Spacious and naturally bright first-floor landing
• Three well-proportioned bedrooms
• Principal bedroom with fitted wardrobes and en-suite facilities
• Second bedroom is also a comfortable double room
• Third bedroom is a generous single room, suitable as a child’s room, guest room or home office
• Centrally located family bathroom with bath, shower fitting, wash-hand basin and w/c
• Attic space offering useful storage and potential for further development, subject to planning permission and building regulations
• Well-maintained, bright and flexible family home
• Excellent opportunity for first-time buyers, families or those seeking a convenient city location
• Viewing is highly recommended
These particulars are issued strictly on the understanding that they do not form part of any contract and are provided, without liability, as a general guide only to what is being offered subject to contract and availability. They are not to be constructed as containing any representation of fact upon which any interested party is entitled to rely. Any intending purchaser or lessee should satisfy themselves by inspection or otherwise as to the accuracy of these particulars. The vendor or lessor do not make, give or imply nor is Fran Grincell or its staff authorized to make, give or imply any representation or warranty whatsoever in respect of this property. No responsibility can be accepted for any expenses incurred by intending purchasers in inspecting properties which have been sold, let or withdrawn.
#THINKING OF SELLING EMAIL OR CALL FOR SALES ADVICE PACK#
BER Details
BER No. 114314594
Energy Performance Indicator: 0.00 kWh/m2/yr
This property was last updated: today, 4 hours 27 minutes ago