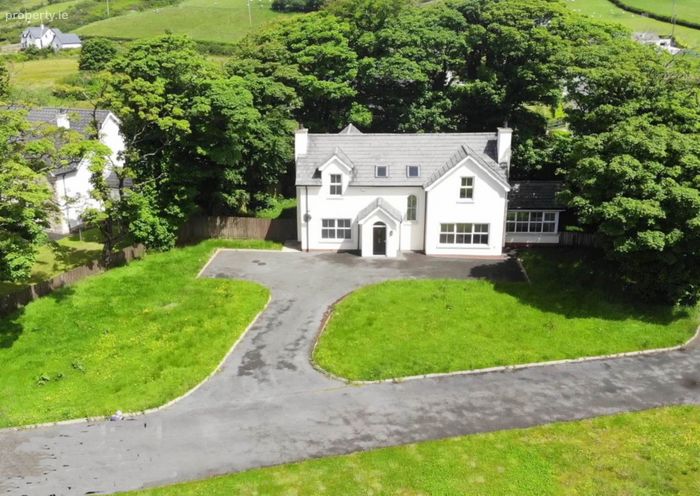
1 The Sycamores, Claggan, Moville, Co. Donegal, Moville, Co. Donegal
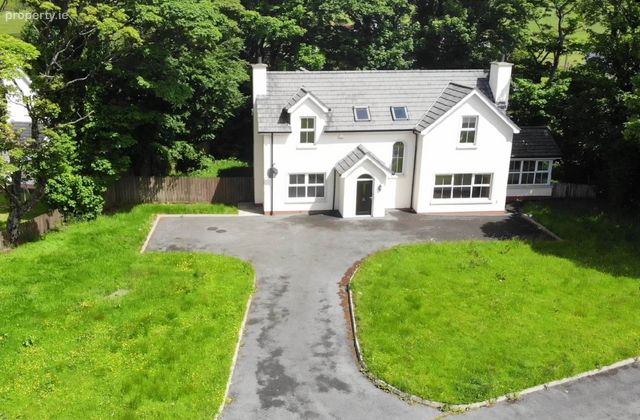 See Larger Images & 28 More Photographs >>
€295,000
Detached House4 Bedrooms, 2 Bathrooms, Detached House
Rating:

Contact Name: Leo McCauley
Agent:
McCauley Properties
PSR Licence Number: 002017
Email Agent Show Number
Save This Ad
Key Features
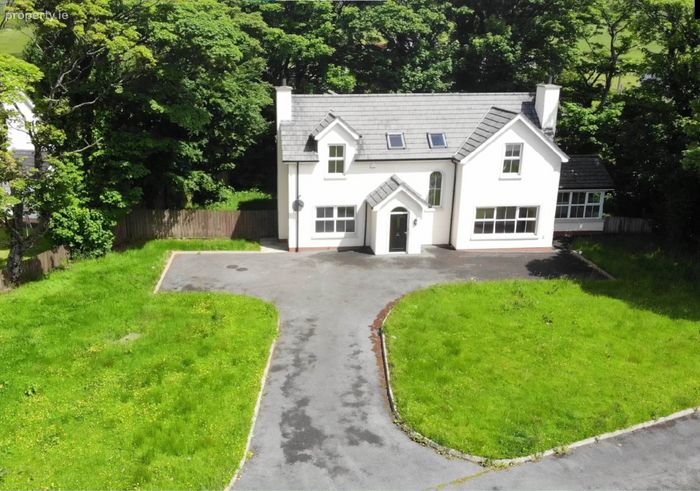
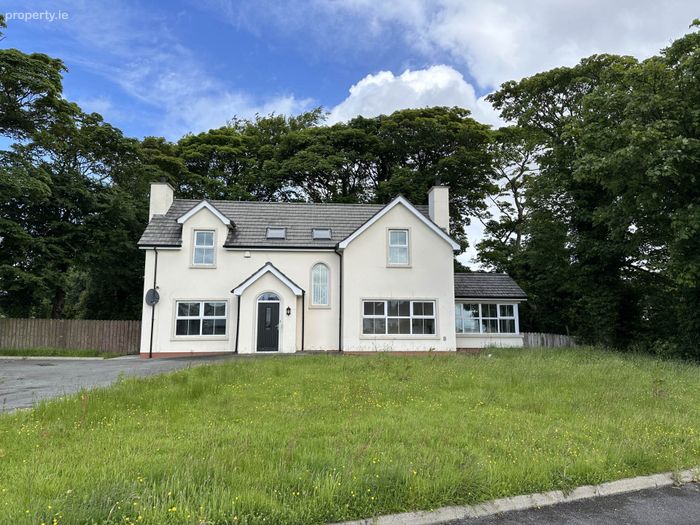
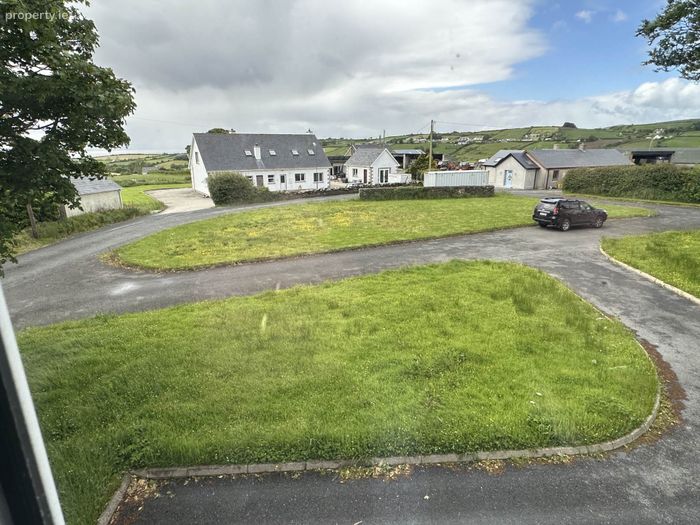
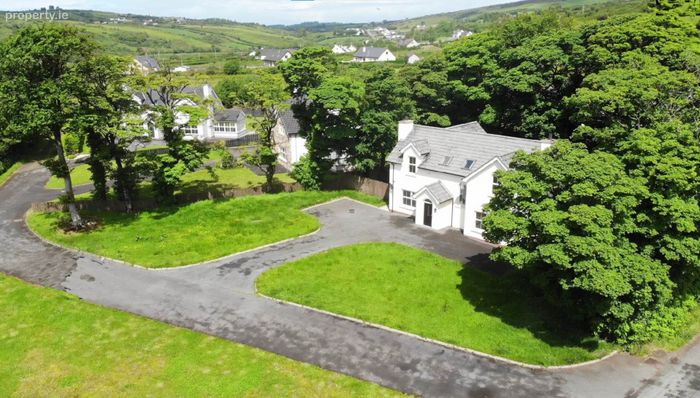
Quality finishesConvenient tree lined private cluster
0.3 acre site
4 bedroom house 2,050 sq ft
Just off Wild Atlantic Way
Property Description
The Property is being offered for sale at Offers Over €295,000
The Eircode of the property is F93 V4FP.
ACCOMMODATION COMPISES;
Drive over tarmac drive with parking for 3-4 cars. Enter into;
Porch Area - 5'0" (1.52m) x 5'8" (1.73m)
With tiled floor.
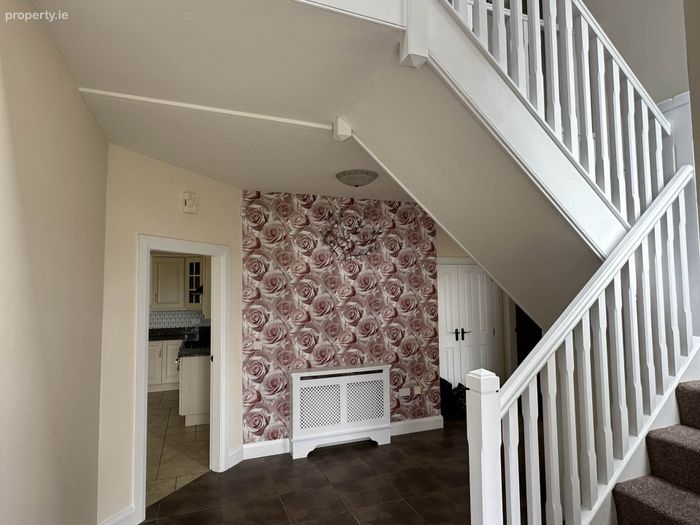
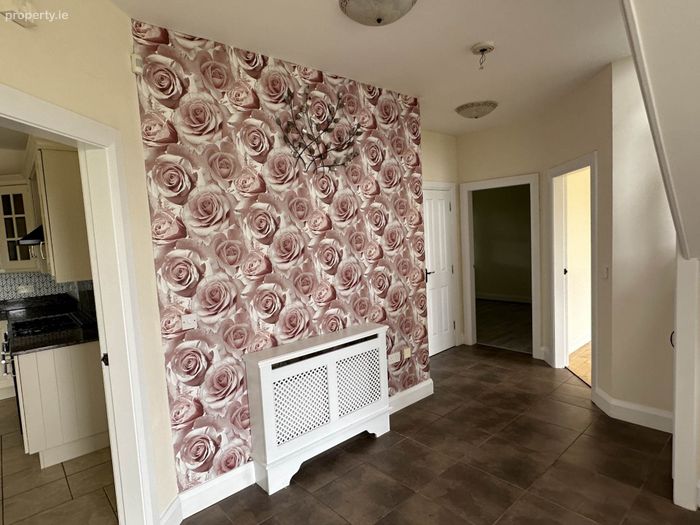
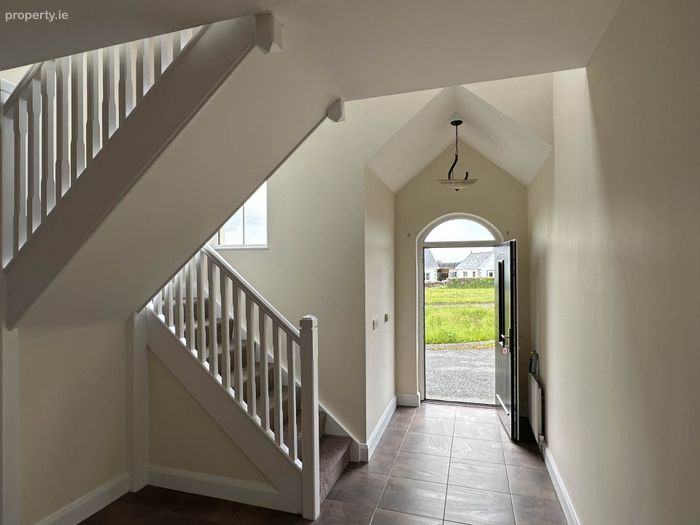
Central Hallway - 12'0" (3.66m) x 17'0" (5.18m)
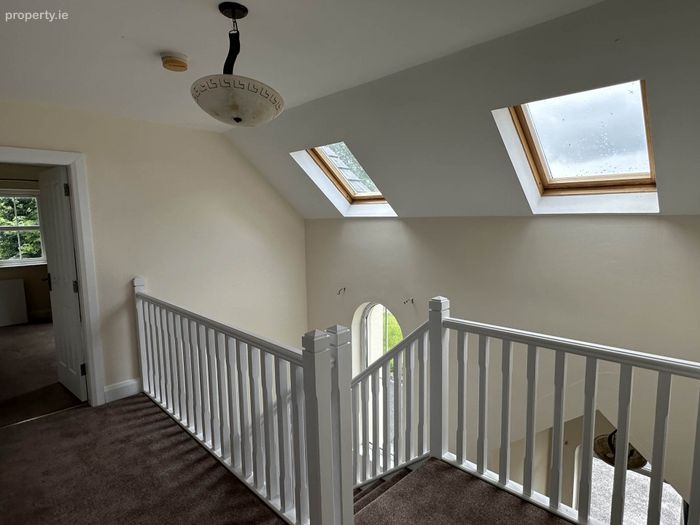
Large gallery landing above with (17`6``) ceiling apex and two velux windows.
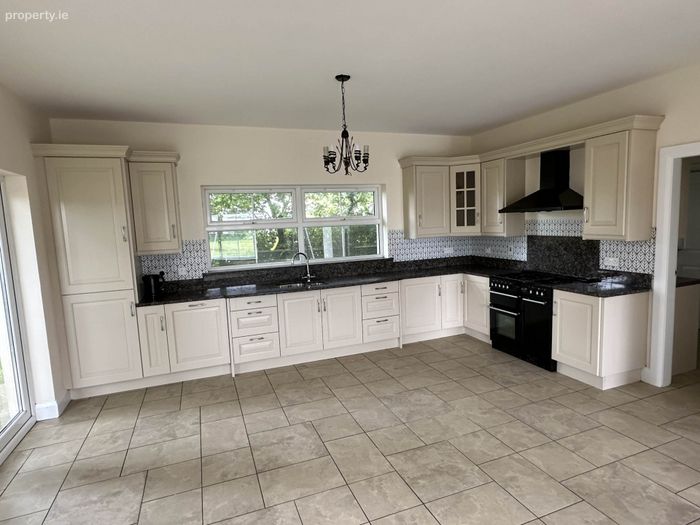
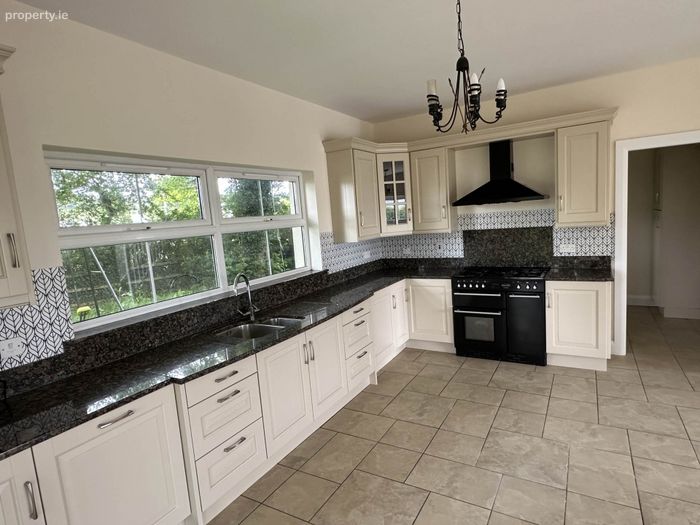
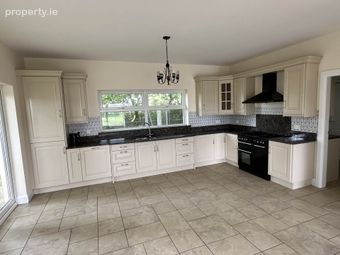
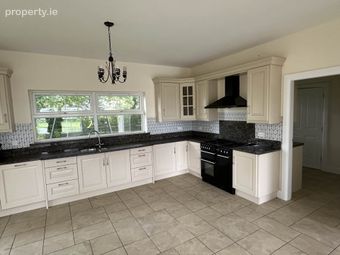
Kitchen/Dining/Living Area - 17'4" (5.28m) x 25'8" (7.82m)
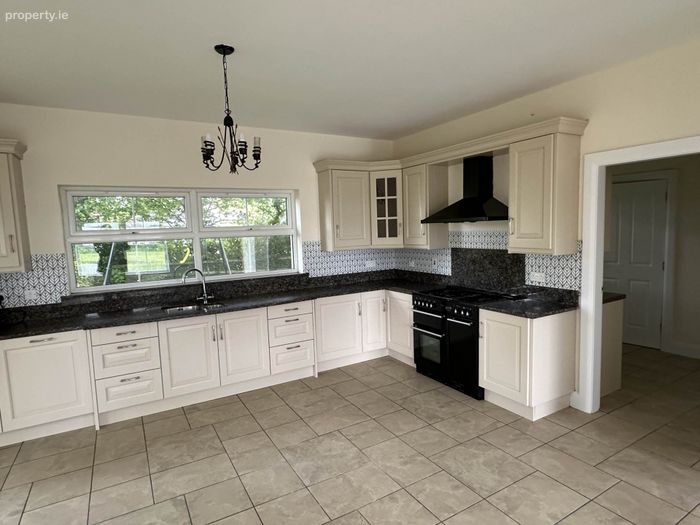
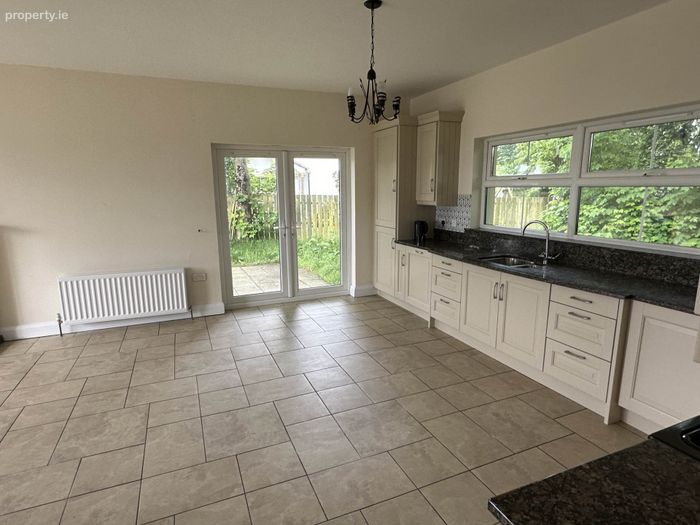
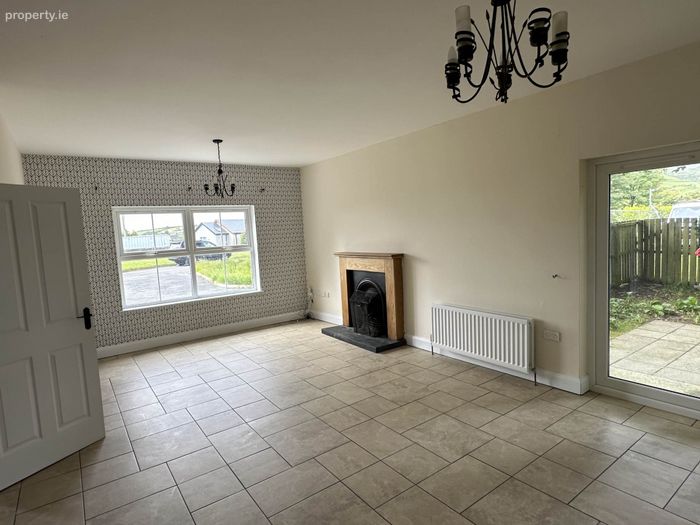
Front, side and rear facing with tiled floor, cream kitchen units with chrome shaker style handles, black, brown and grey speckled granite worktop, integrated fridge-freezer, integrated dishwasher, 1½ stainless steel sink with chrome mixer tap, Rangemaster gas cooker with 5 rings and 3 electric ovens below, extractor fan above. Fireplace in living area with tiled hearth, cast iron surround and oak mantle. Side doors leading to enclosed and private patio area.
Utility Room/Back Porch (off Kitchen) - 7'2" (2.18m) x 9'6" (2.9m)
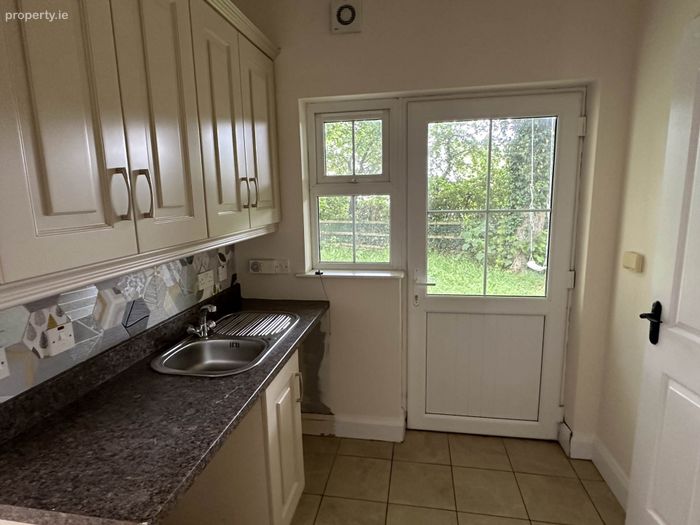
With tiled floor, cream units with shaker style handles, black, brown and grey speckled worktop, sink, plumbed for washing machine and tumble dryer.
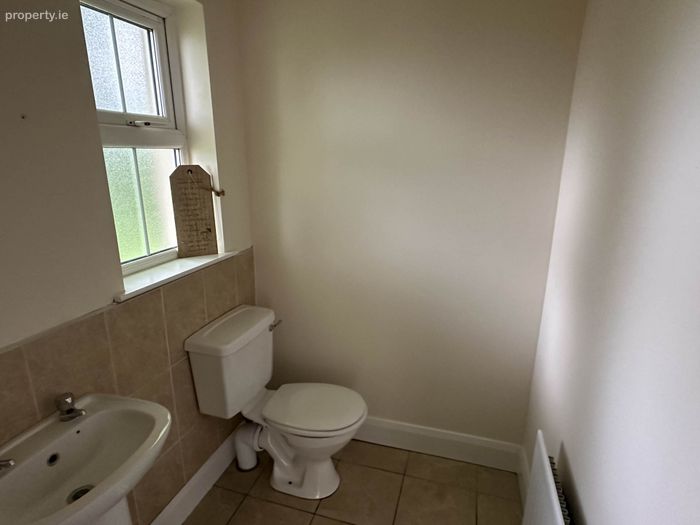
WC - 5'10" (1.78m) x 4'8" (1.42m)
Rear facing with tiled floor and tiled halfway up wall, WC and wash hand basin.
Utility Room with Broom Cupboard
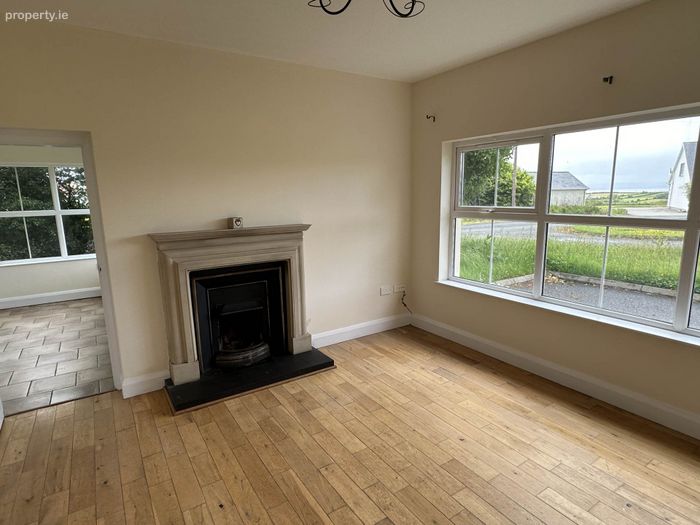
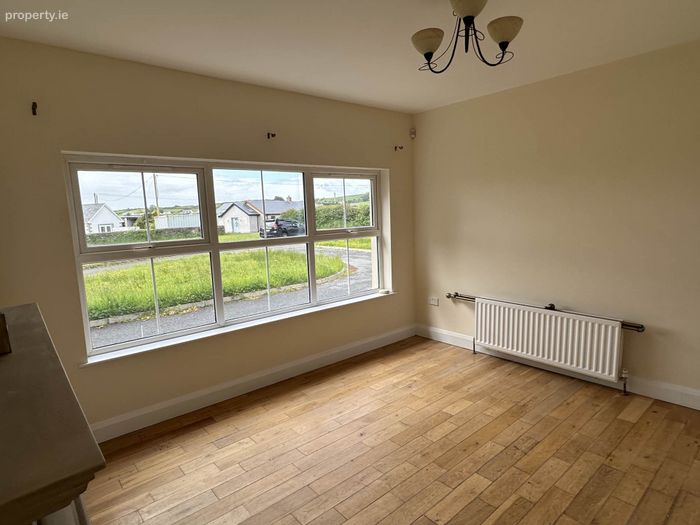
Sitting Room - 13'7" (4.14m) x 13'3" (4.04m)
Front facing with solid oak floor, sandstone fireplace with tiled hearth and ornate cast iron surround.
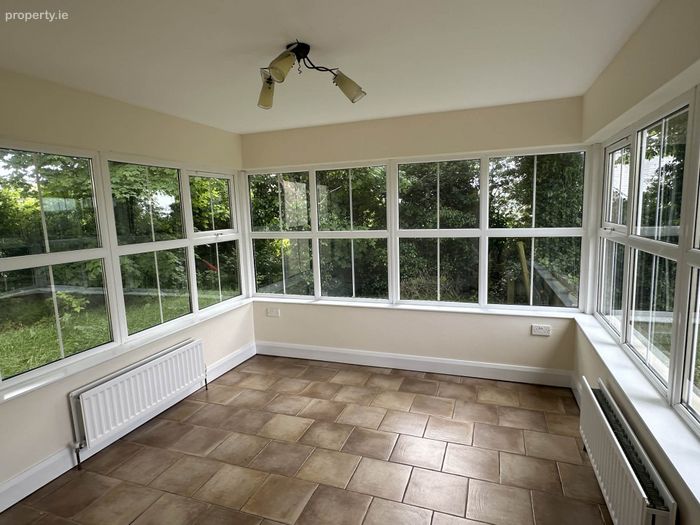
Sunroom - 12'10" (3.91m) x 11'5" (3.48m)
Front, side and rear facing with tiled floor.
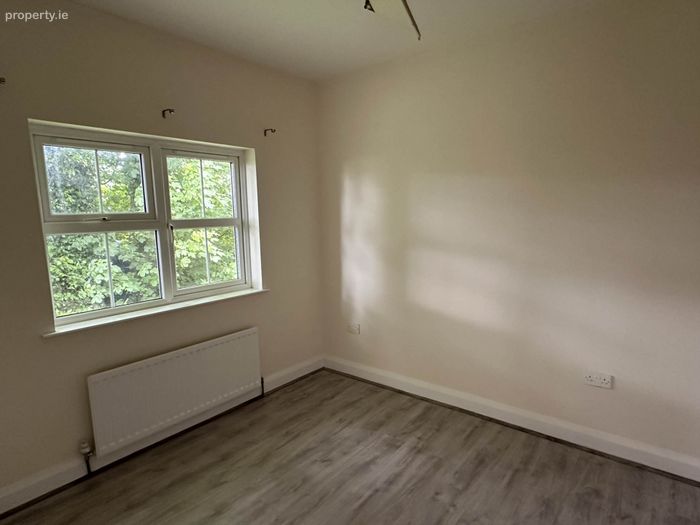
Bedroom 1 - 10'0" (3.05m) x 10'10" (3.3m)
Rear facing with oak laminate floor.
Hall Cupboard - 2'5" (0.74m) x 4'8" (1.42m)
Under Stair Cupboard - 5'9" (1.75m) x 2'4" (0.71m)
Staircase, carpeted leading to;
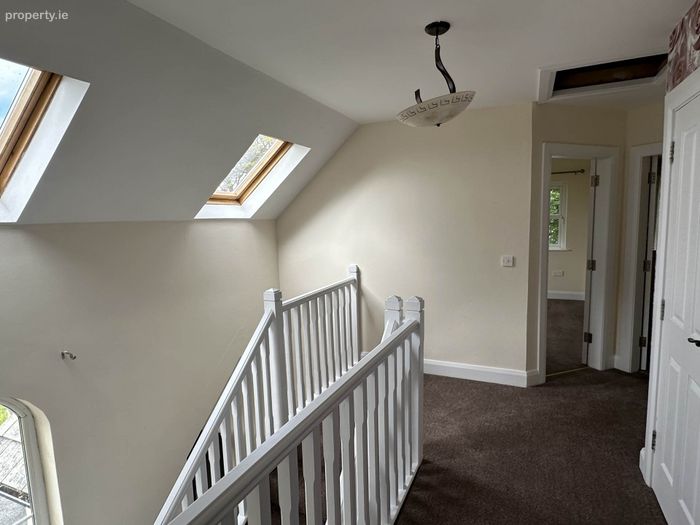
Central Gallery Landing - 13'9" (4.19m) x 13'0" (3.96m)
With two velux windows and carpet floor.
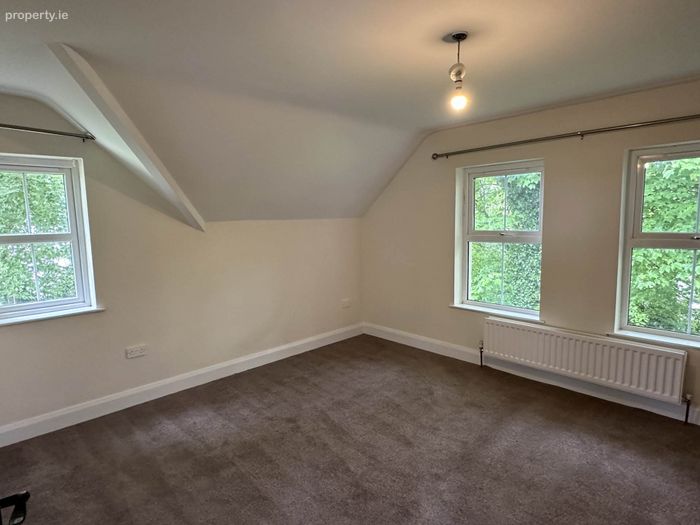
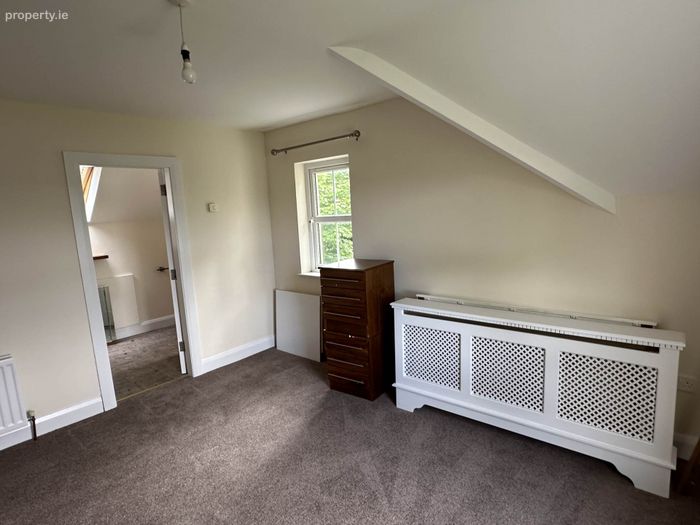
Bedroom 2 - 12'4" (3.76m) x 11'7" (3.53m)
Front and side facing with carpet floor.
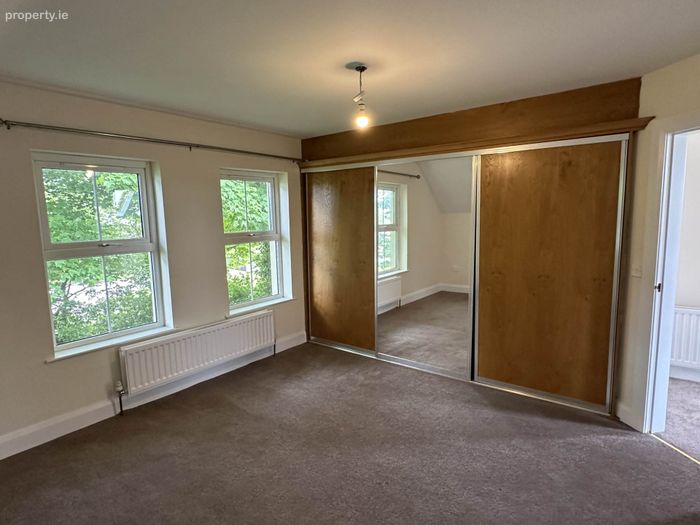
Bedroom 3 - 12'10" (3.91m) x 13'2" (4.01m)
Rear facing with carpet floor and slide robes.
Hot Press - 5'2" (1.57m) x 2'8" (0.81m)
Shelved.
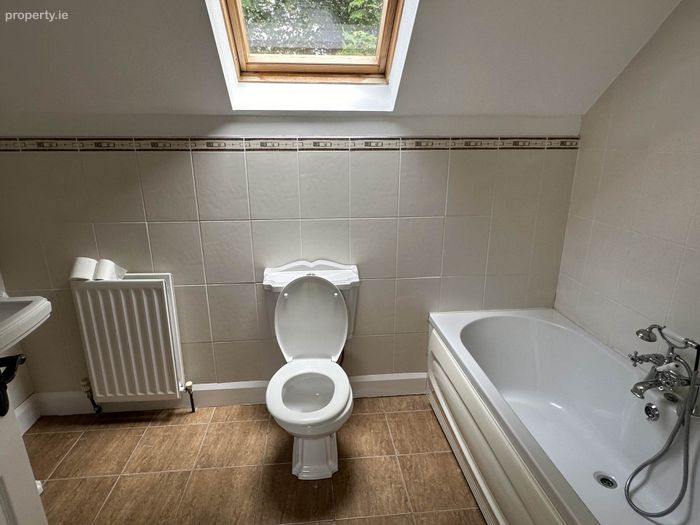
Bathroom - 6'10" (2.08m) x 9'8" (2.95m)
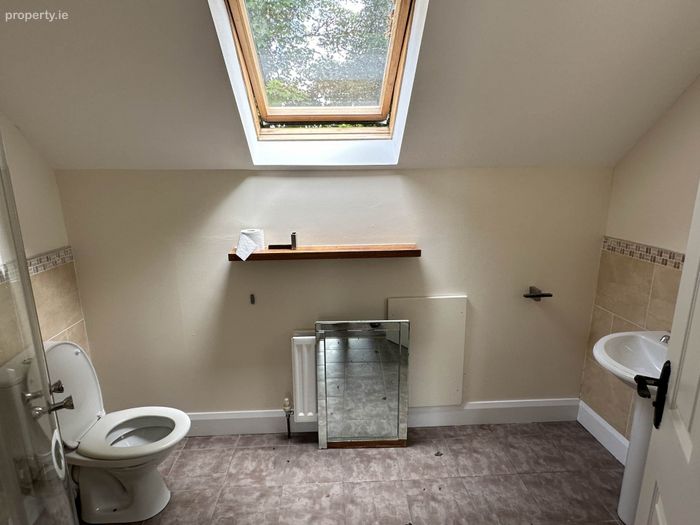
With rear velux, tiled floor and fully tiled walls, dual flush WC, wash hand basin, corner shower, fully tiled with Supajet electric shower and bath with handheld chrome attachment.
Master Bedroom 4 - 13'0" (3.96m) x 13'8" (4.17m)
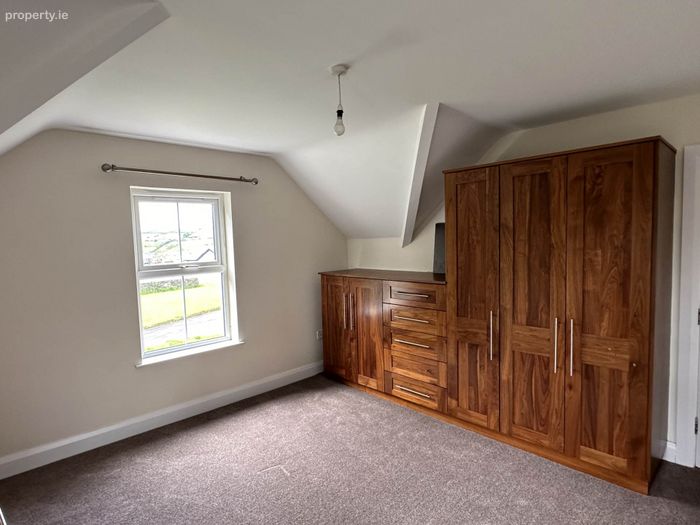
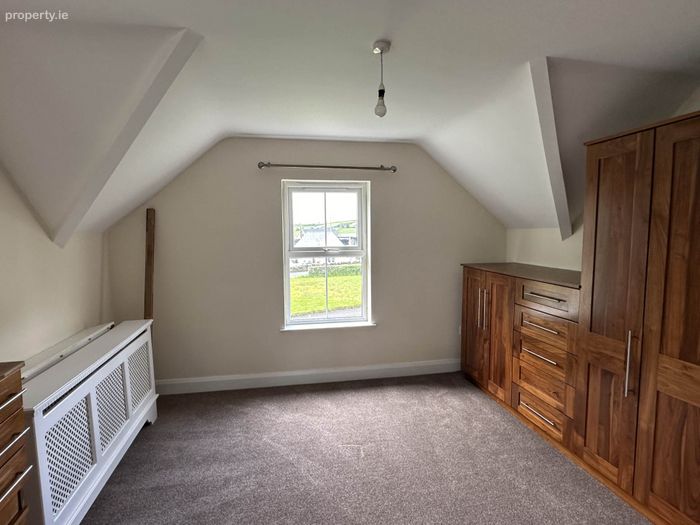
Front and side facing with carpet floor and built-in bedroom cupboards.
En Suite - 7'0" (2.13m) x 9'9" (2.97m)
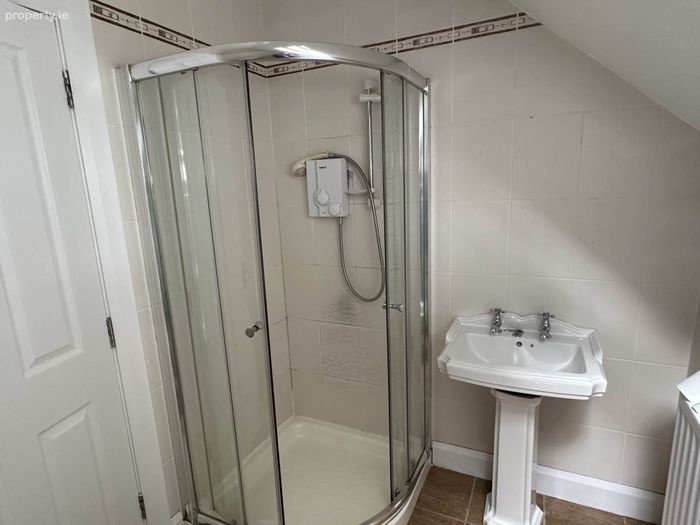
With rear velux, tiled floor. dual flush WC, wash hand basin and corner shower, fully tiled with Redring electric shower.
Directions
At the outskirts of Moville turn right at Doherty`s bakery, turn right up "Crooked Road", drive approximately 0.75 miles, turn left down lane, this property is the 3rd house on the right hand side, the 1st of three identical houses in The Sycamores cluster.
Notice
Please note we have not tested any apparatus, fixtures, fittings, or services. Interested parties must undertake their own investigation into the working order of these items. All measurements are approximate and photographs provided for guidance only.
BER Details
BER No. 103925020
Energy Performance Indicator: 190.67 kWh/m2/yr
This property was last updated: 61 days ago