1 Northvale, Northfields, Clonmel, Co. Tipperary, Clonmel, Co. Tipperary
 See Larger Images & 114 More Photographs >>
€620,000
Detached House4 Bedrooms, 2 Bathrooms, Detached House
Rating:


Contact Name: John FitzGerald
Agent:
Sherry FitzGerald Pollard FitzGerald
PSR Licence Number: 001727
Email Agent Show Number
Save This Ad
Key Features
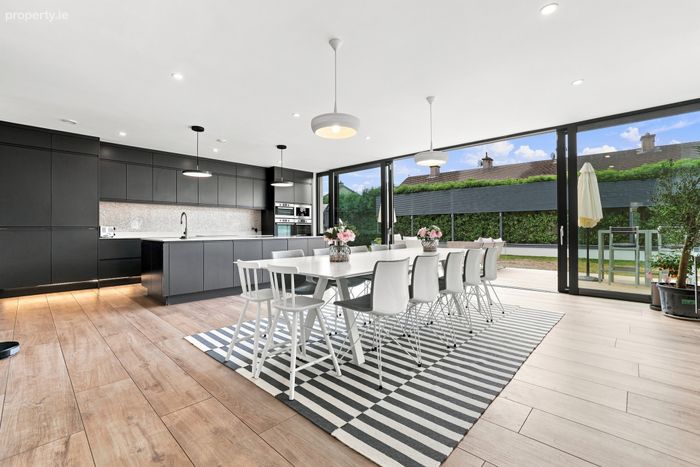
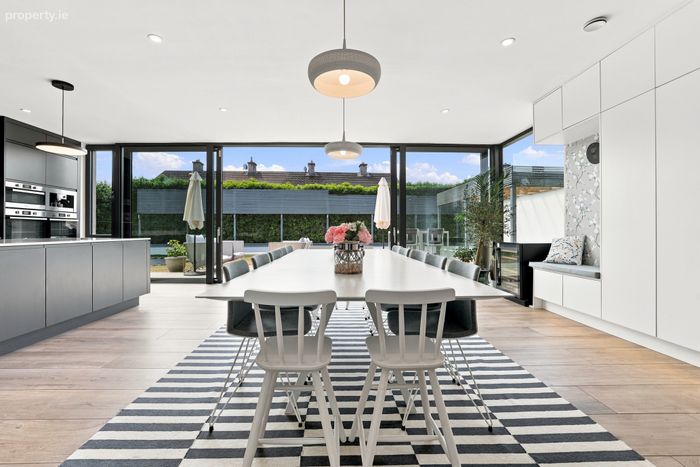
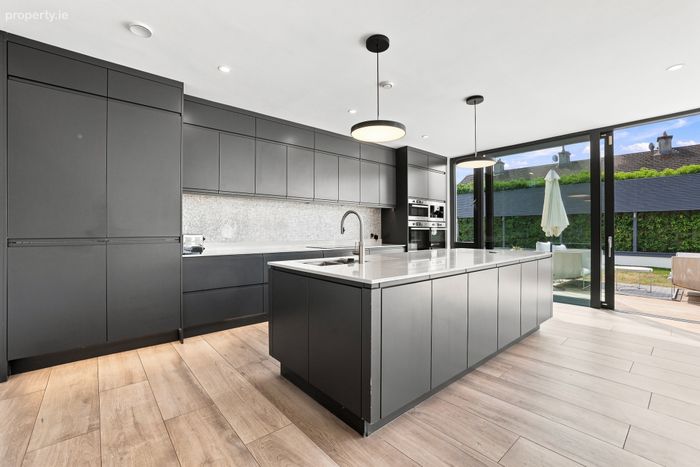
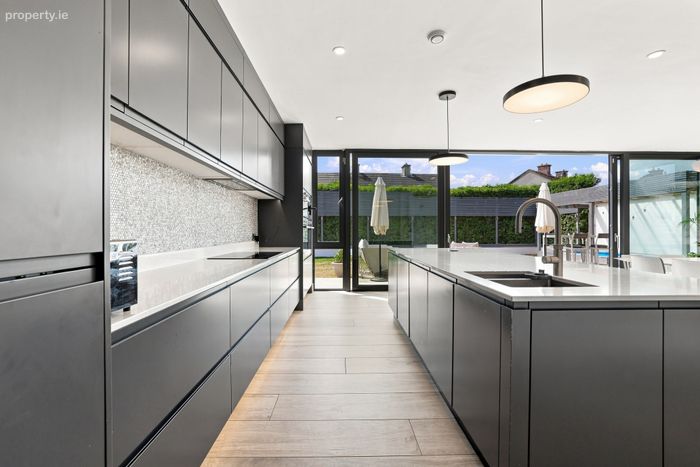
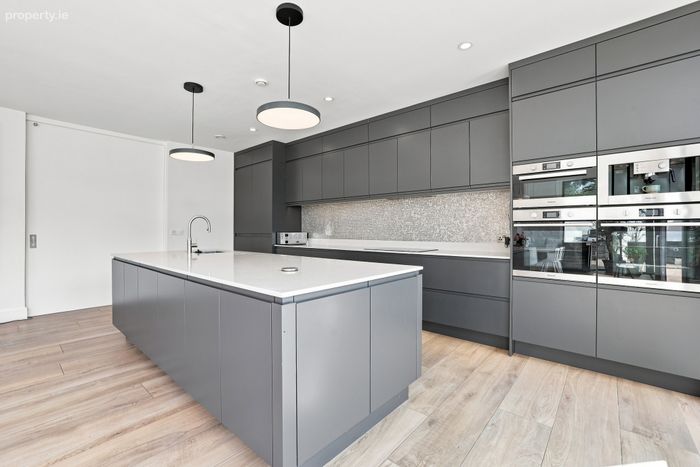
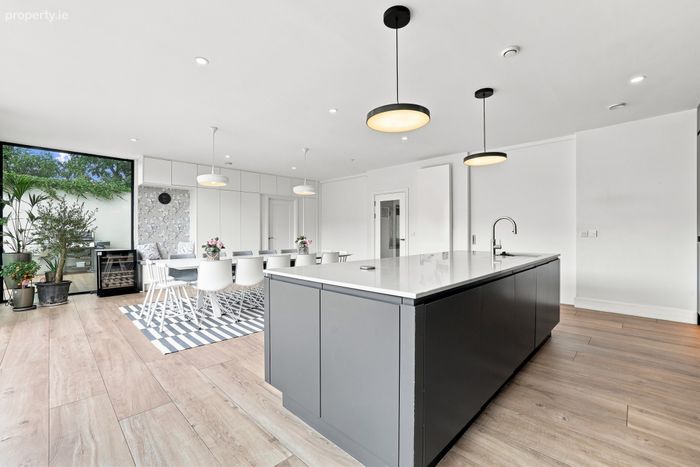
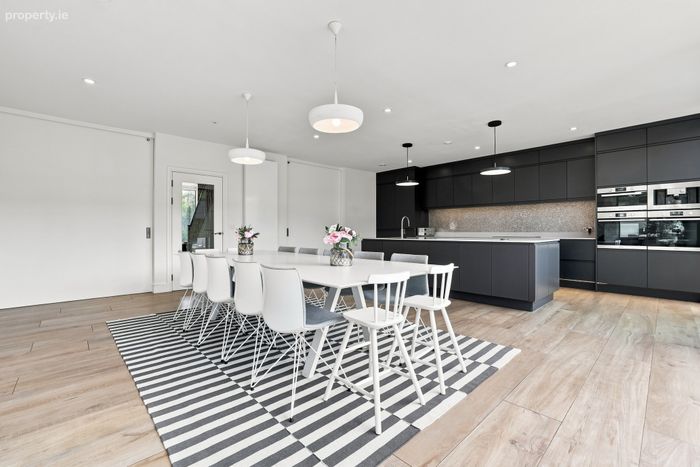
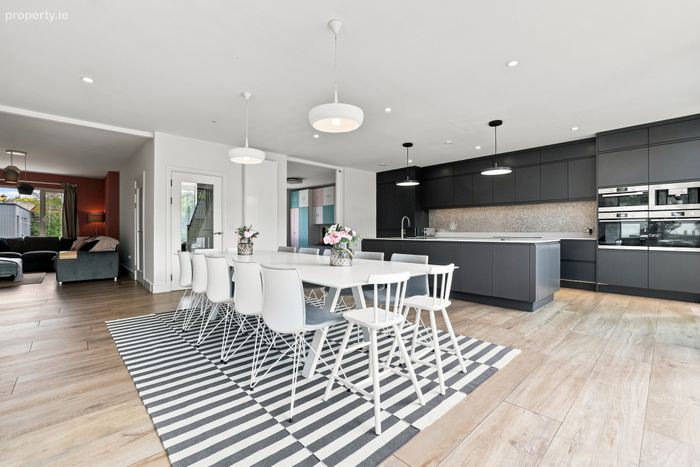
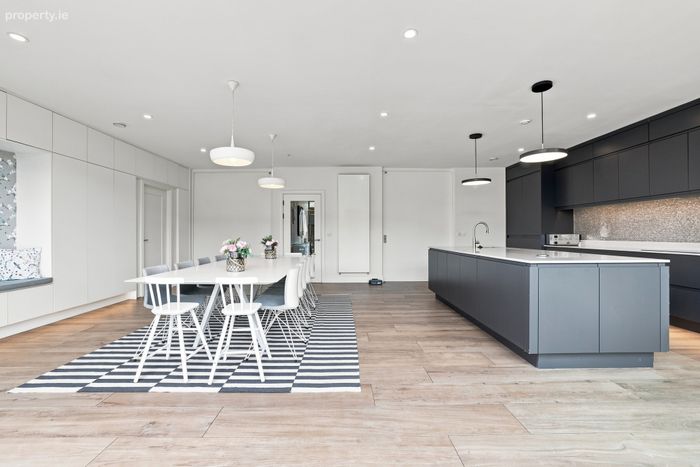
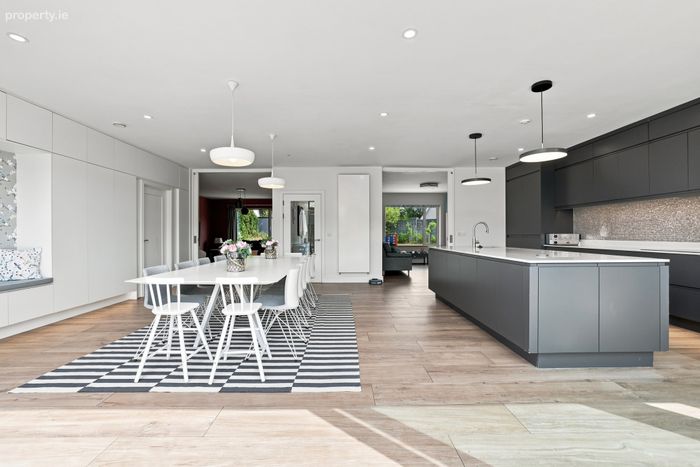
Contemporary, architecturally designed accommodationImpressive three-metre kitchen island with extensive bespoke storage
Premium integrated kitchen appliances including two dishwashers and Quooker tap
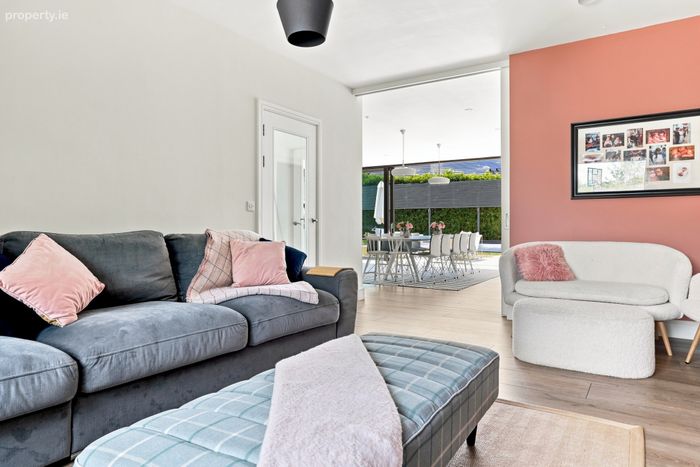
Flexible living accommodation with high-specification acoustic sliding wall system
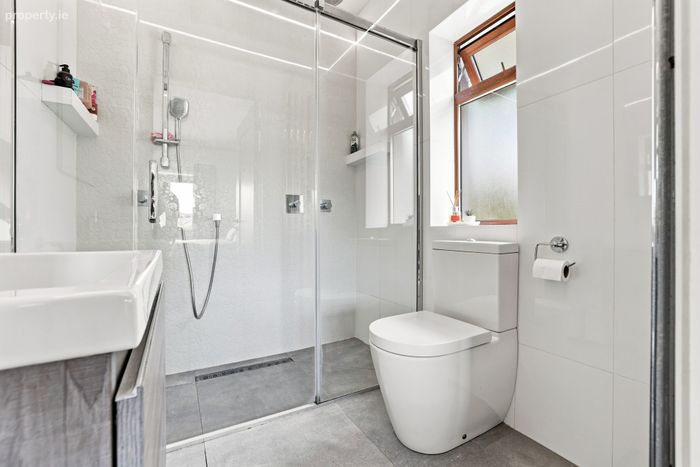
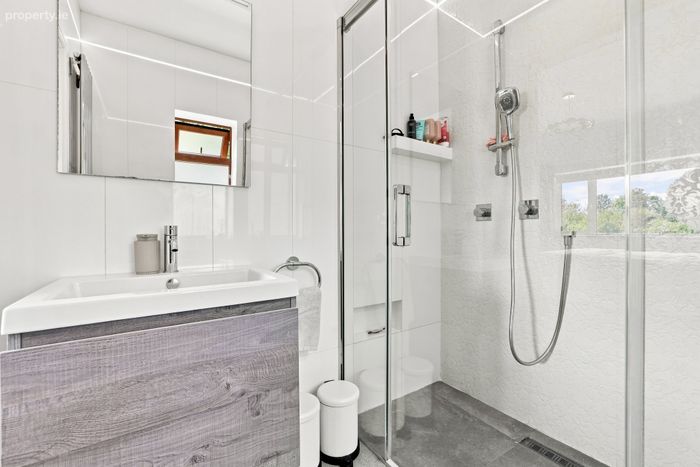
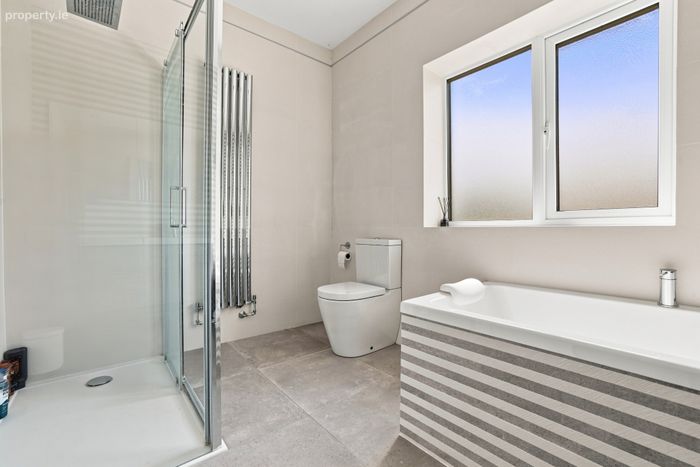
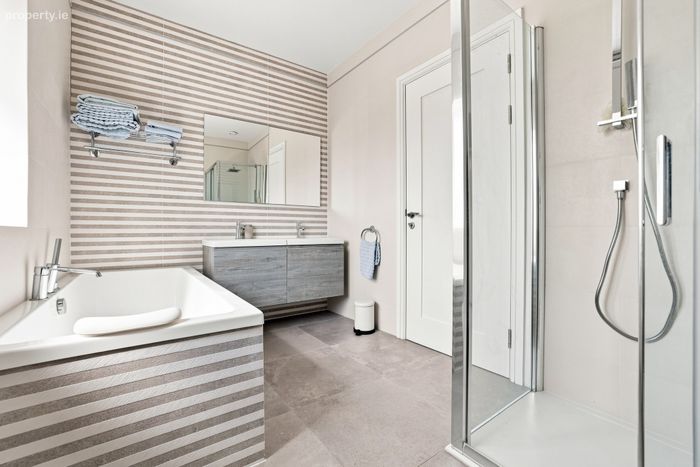
Luxurious Porcelanosa-appointed bathrooms
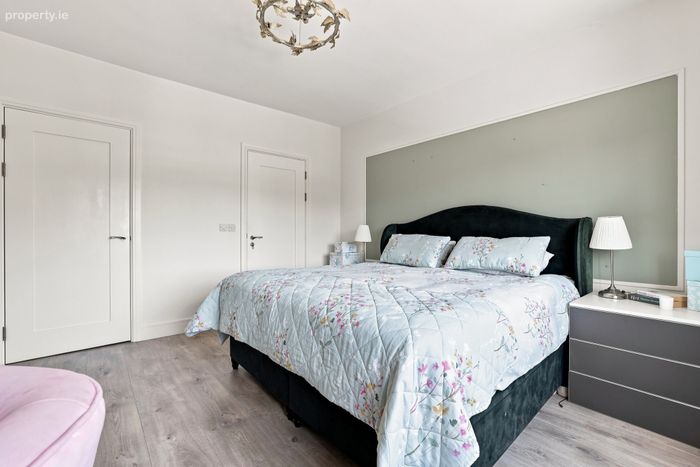
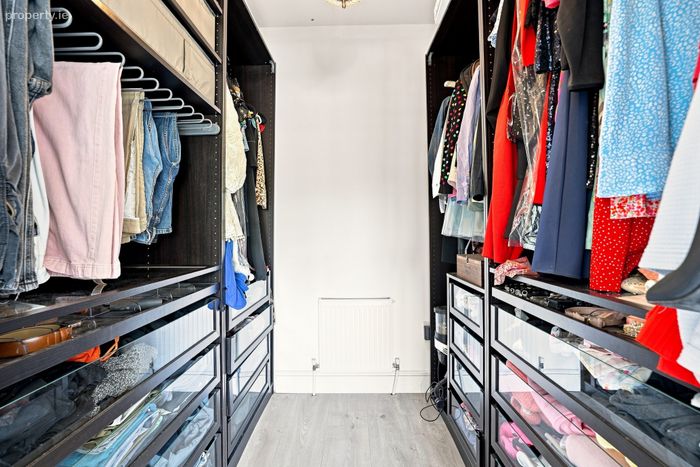
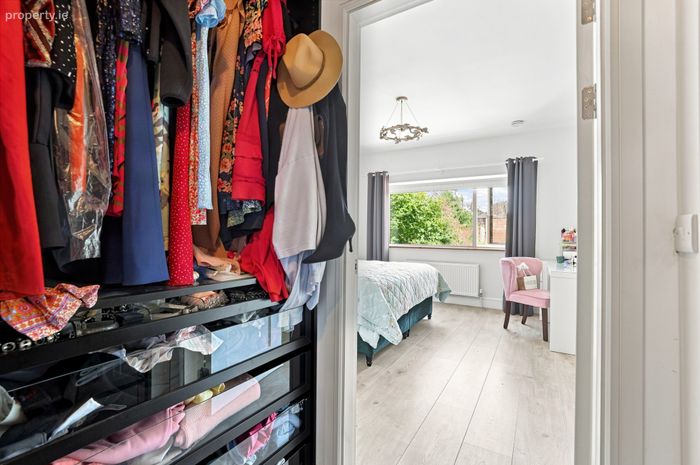
Generous principal bedroom with bespoke walk-in wardrobe and luxury en-suite
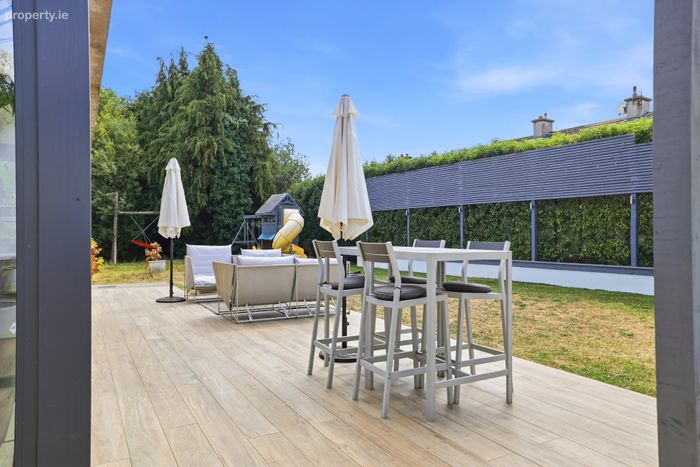
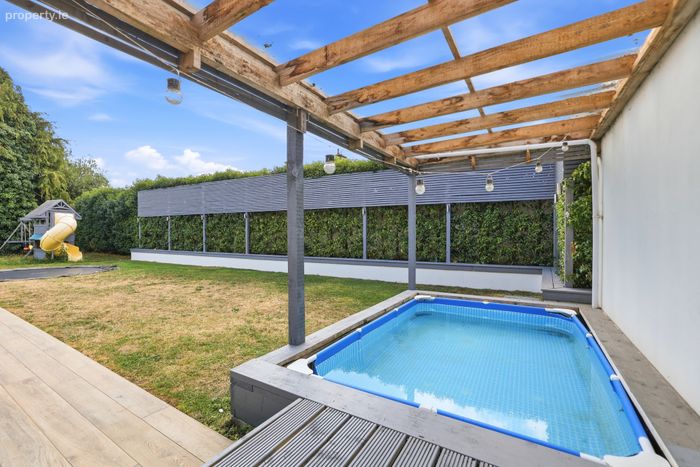
South-facing rear garden providing excellent natural light
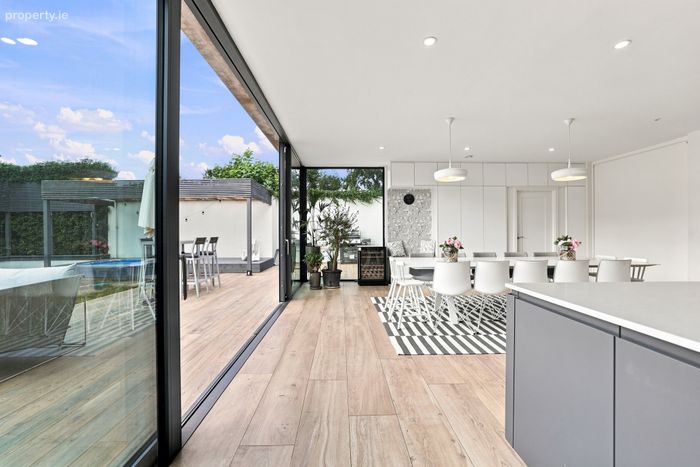
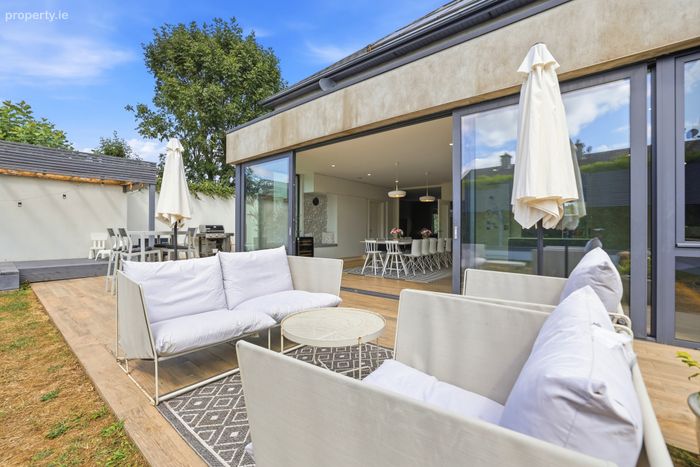
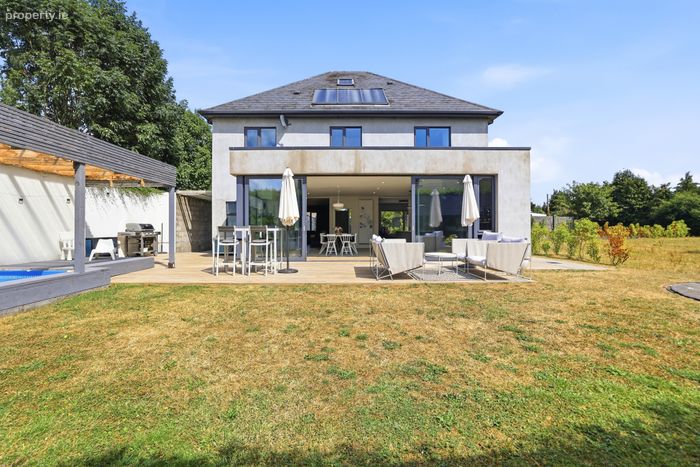
Floor-to-ceiling sliding doors creating a seamless connection between kitchen and garden
Porcelanosa flooring and finishes throughout
Private rear garden with matching Porcelanosa tiled terrace
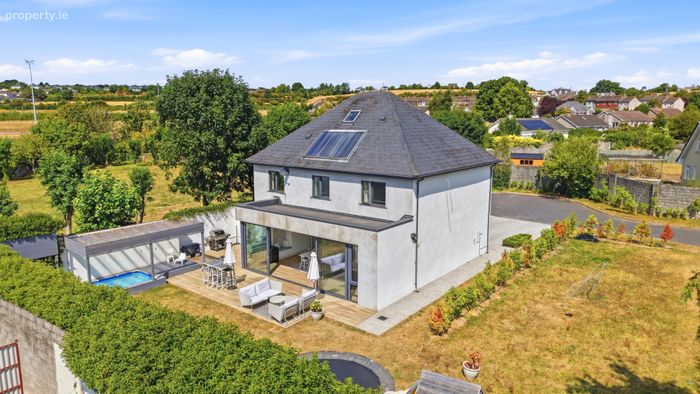
Solar panels contributing to the property's excellent energy efficiency
Pre-installed EV charging point
Turn-key condition throughout
Excellent modern family accommodation with exceptional attention to detail
Property Description
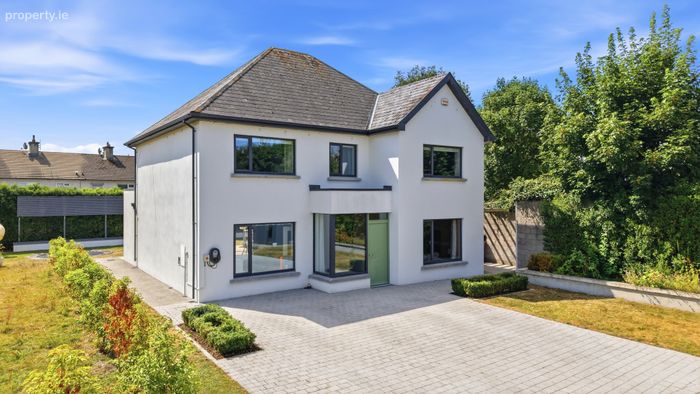
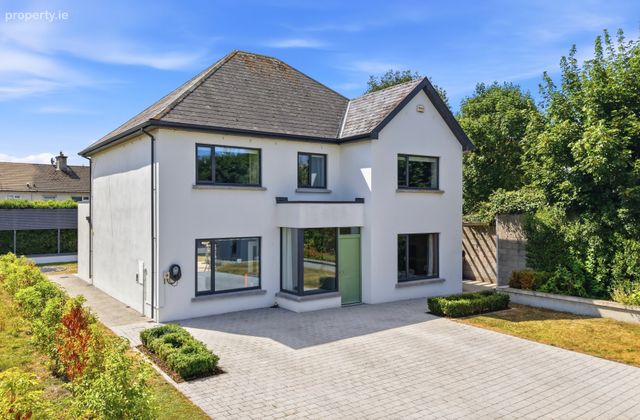
Beautifully presented throughout, this impressive property extends to two floors and has been thoughtfully designed to provide exceptionally well-proportioned and versatile accommodation. The interiors combine elegant finishes with intelligent design solutions, while an abundance of natural light and a strong connection between the living accommodation and rear garden further enhance the appeal.
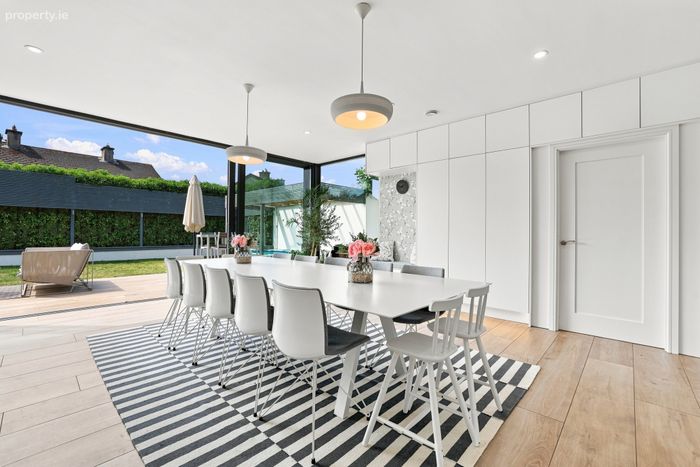
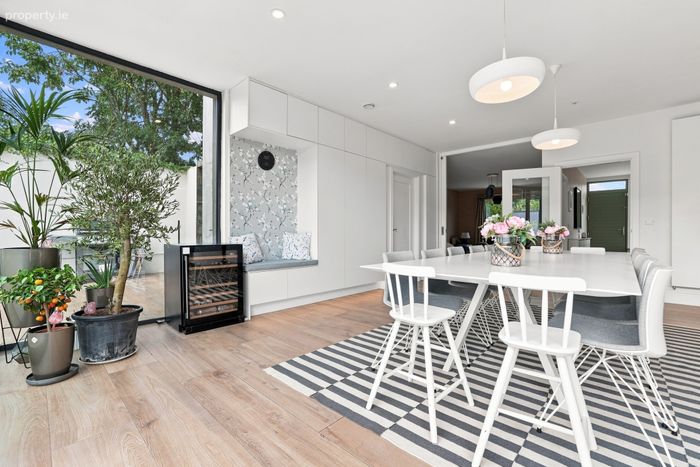
At the heart of the home is a superb open-plan kitchen and living space, centred around an impressive three-metre island and complemented by extensive floor-to-ceiling cabinetry. The kitchen is exceptionally well equipped, incorporating integrated ovens and microwave, a dedicated coffee station, two fully integrated dishwashers and a premium Quooker instant boiling water tap. A separate utility room provides additional practical storage and workspace.
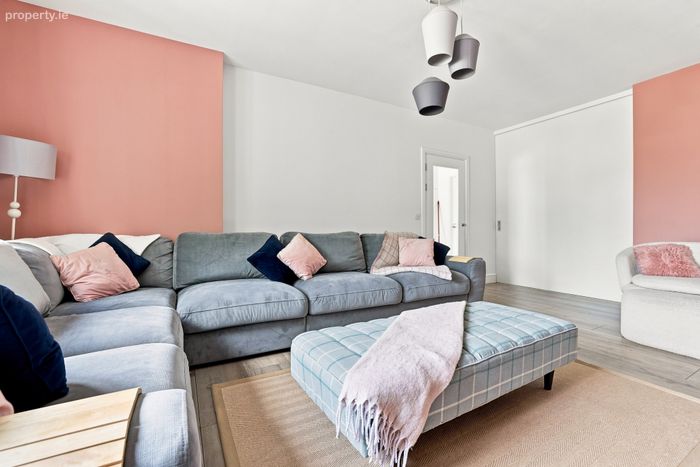
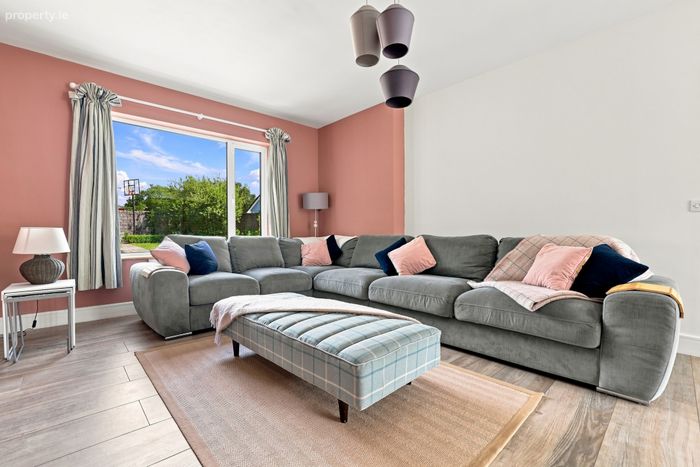
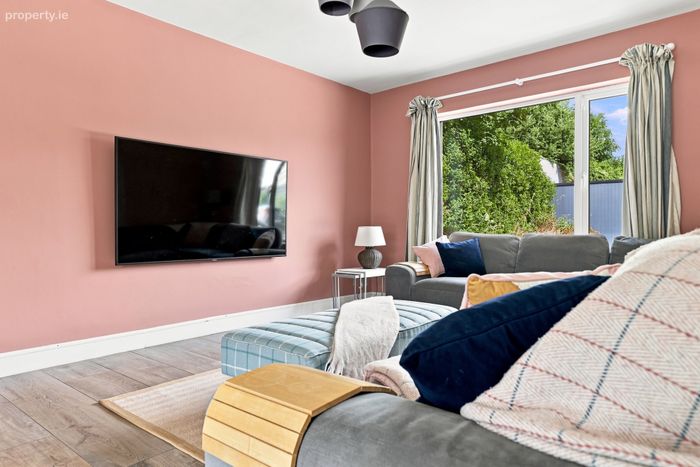
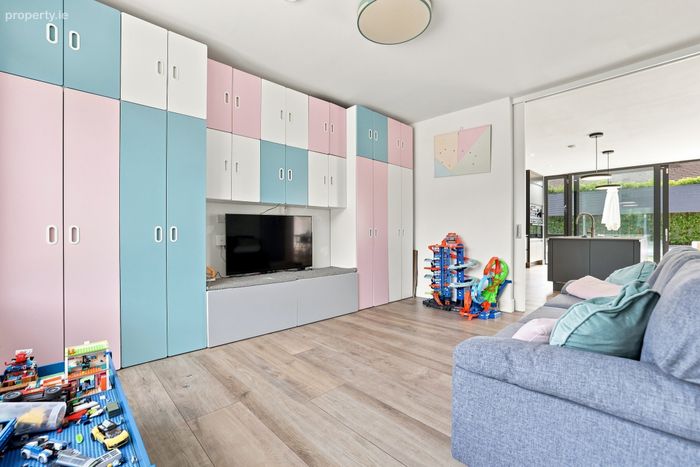
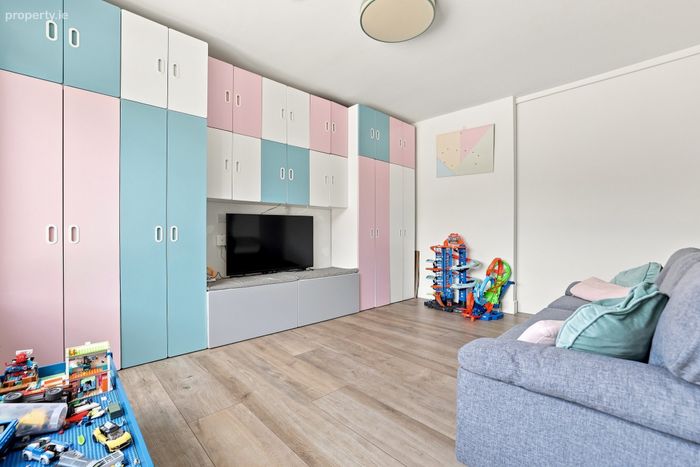
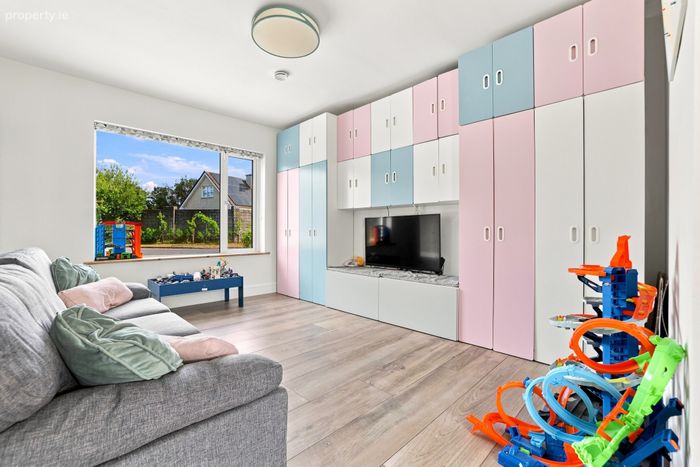
One of the property's most distinctive features is the high-specification acoustic sliding wall system, which allows the living room, playroom and kitchen to be opened up or separated according to the needs of the occupants. This provides excellent flexibility for modern family living, from quieter day-to-day use through to larger-scale entertaining.
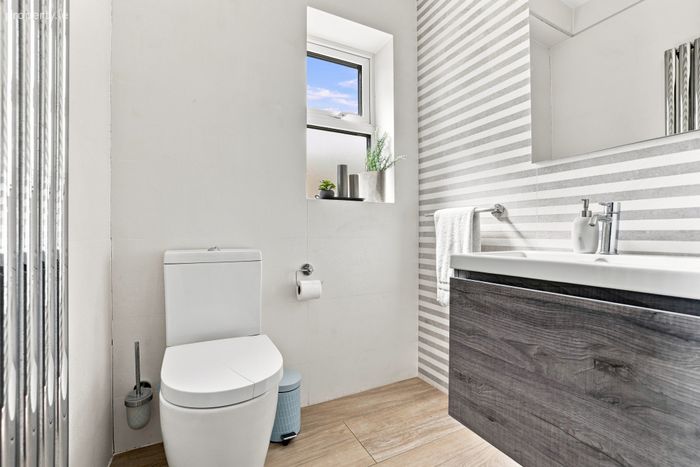
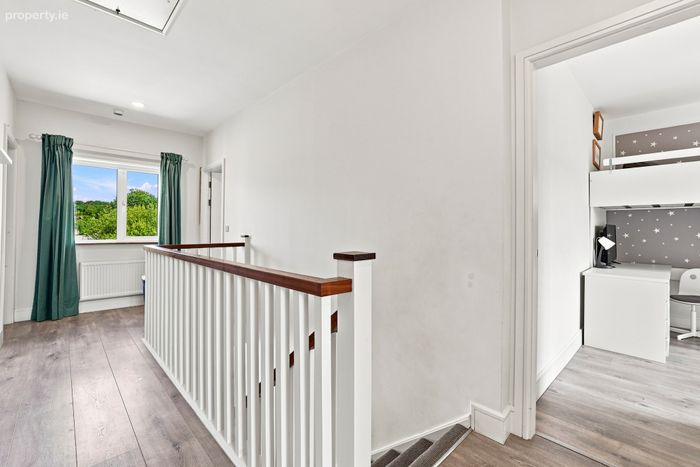
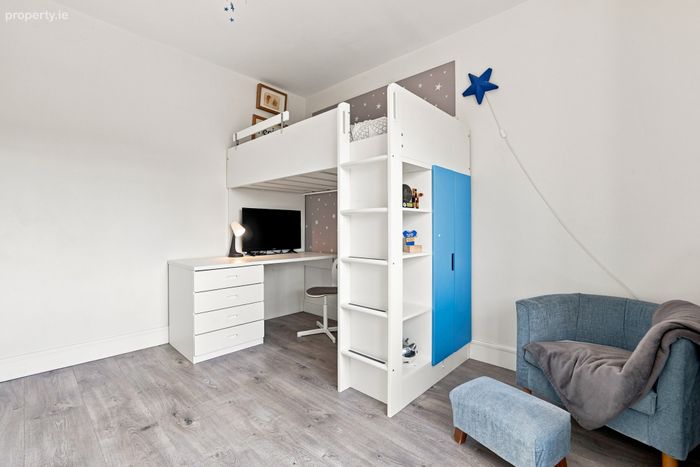
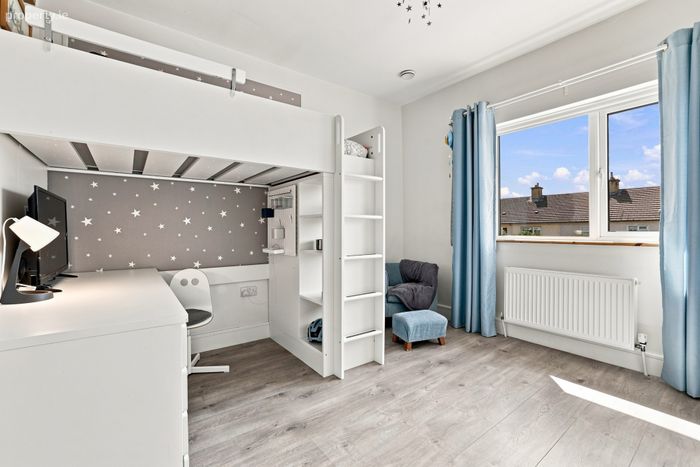
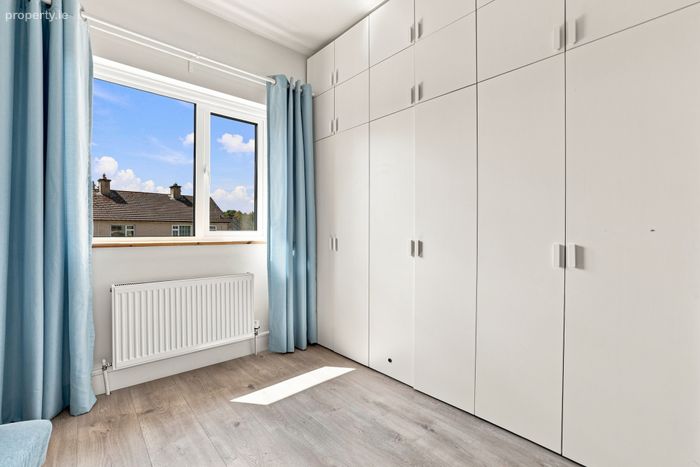
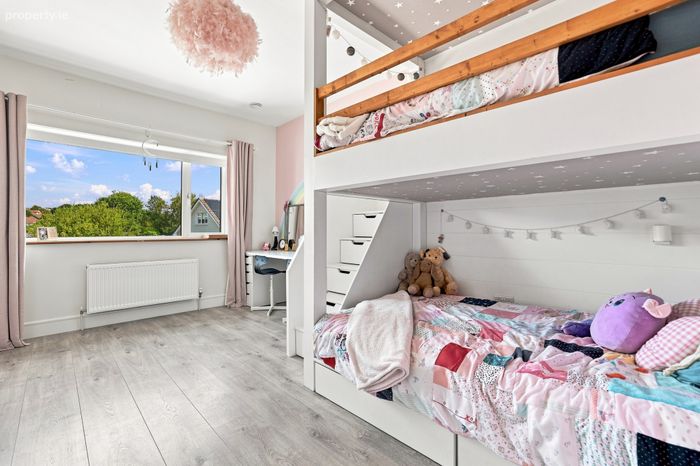
The quality of finish continues throughout the accommodation, with premium Porcelanosa sanitaryware, brassware and fittings featured in all three bathrooms. Porcelanosa wood flooring extends throughout the first-floor bedrooms and landing, while the ground floor benefits from high-quality wood-effect tiling, creating a sense of continuity and cohesion throughout the home.
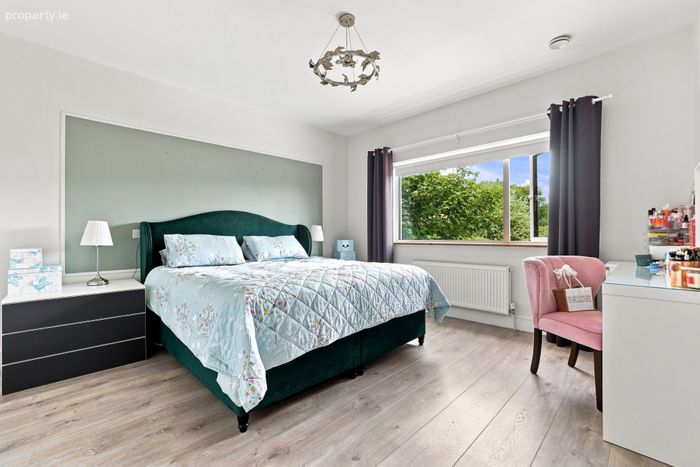
The principal bedroom is particularly impressive, incorporating a generous bespoke walk-in wardrobe and a luxurious en-suite with dual rain showers and premium Porcelanosa finishes.
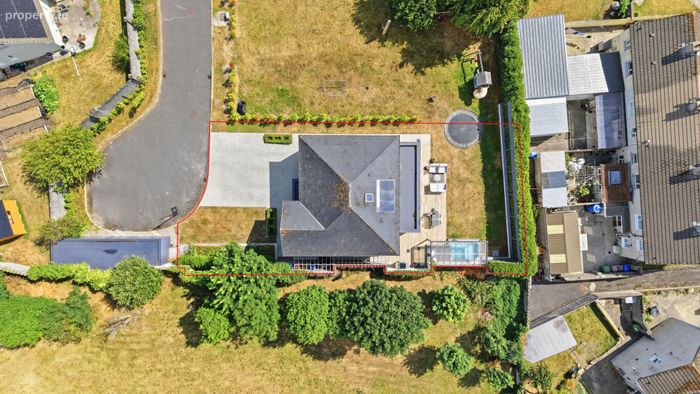
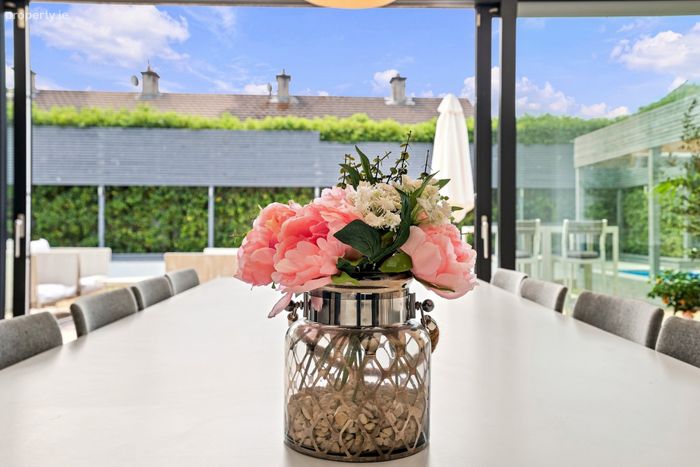
The rear of the property enjoys a highly desirable south-facing aspect, with extensive floor-to-ceiling sliding doors drawing natural light deep into the principal living areas and providing a seamless connection to the garden and terrace. The external terrace is finished with matching Porcelanosa non-slip tiles, creating an attractive continuation of the internal living space.
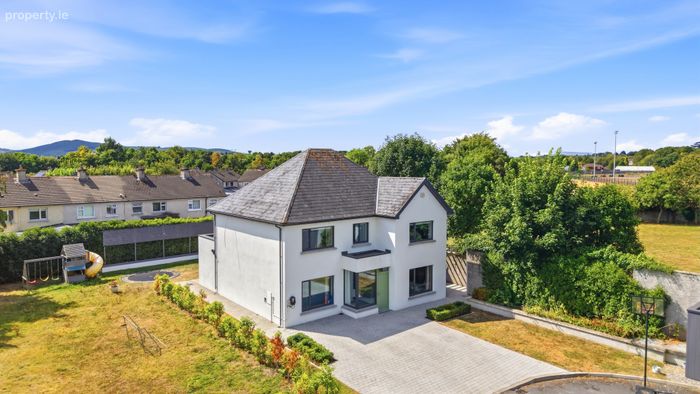
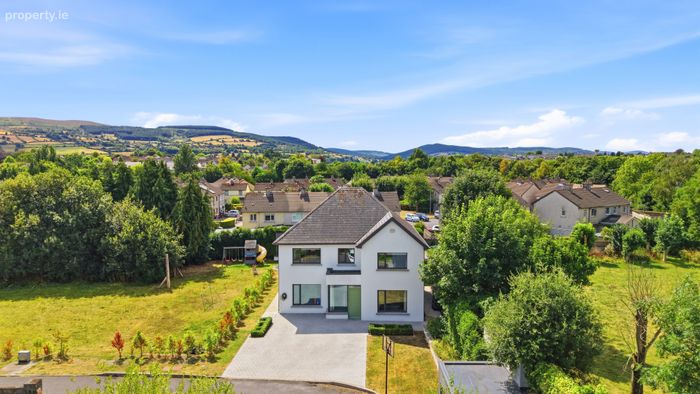
Externally, the property benefits from a generous, high-quality paved driveway providing ample off-street parking, together with a private rear garden. The property also benefits from solar panels, enhancing its energy efficiency and contributing to reduced household energy requirements. An EV charging point has also been installed, providing an excellent future-ready feature for electric vehicle ownership.
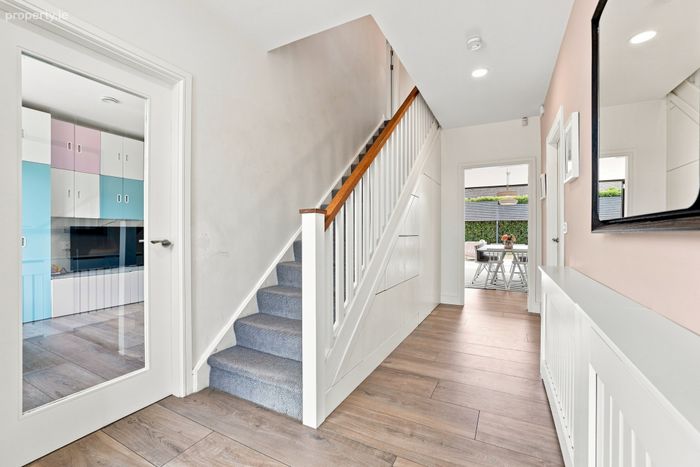
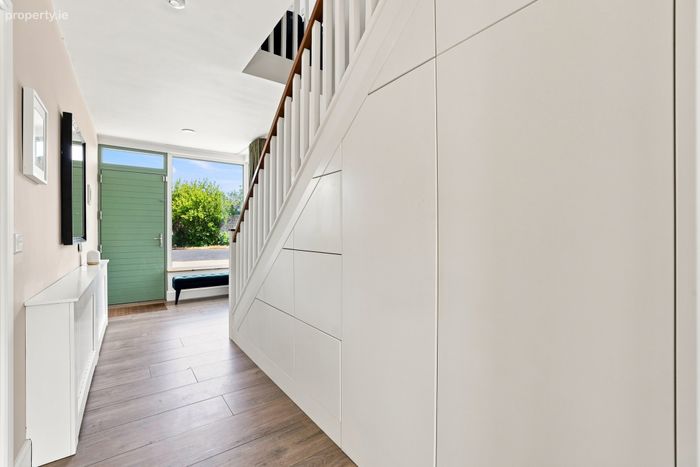
Further practical features include cleverly integrated understairs storage and a home-office area, providing an ideal workspace without compromising on the principal accommodation.
With its exceptional level of finish, contemporary design, highly versatile living accommodation and excellent energy-efficient features, 1 Northvale represents a particularly impressive modern family home in one of Clonmel's sought-after residential locations.
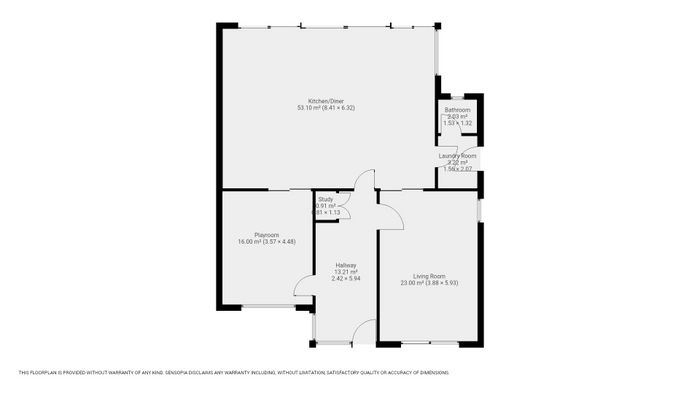
GROUND FLOOR
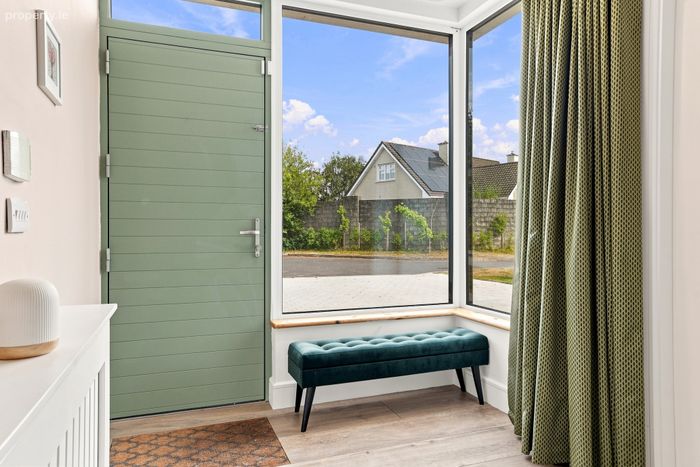
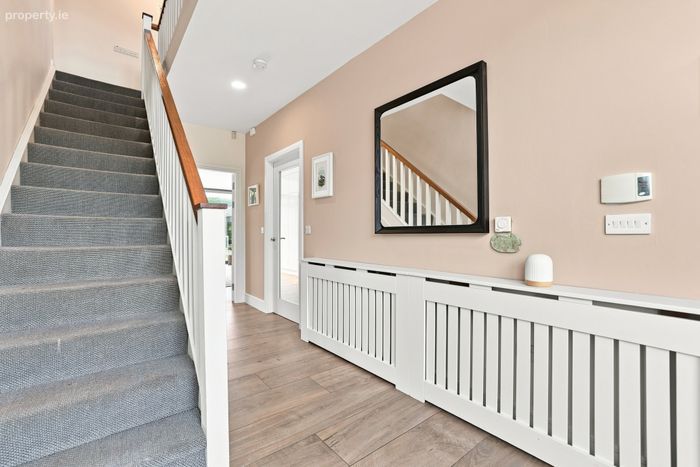
Hallway 2.42m x 5.94m
Living Room 3.88m x 5.93m
Playroom 3.57m x 4.48m
Kitchen/Dining Room 8.41m x 6.32m
Study 0.81m x 1.13m
Laundry Room 1.56m x 2.07m
W.C. 1.53m x 1.32m
FIRST FLOOR
FIRST FLOOR
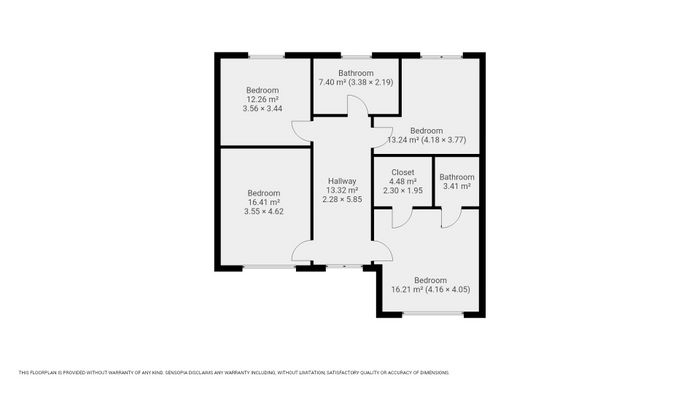
Landing 2.28m x 5.85m
Master Bedroom 4.16m x 4.05m
En-Suite 1.75m x 1.95m
Walk in Wardrobe 2.30m x 1.95m
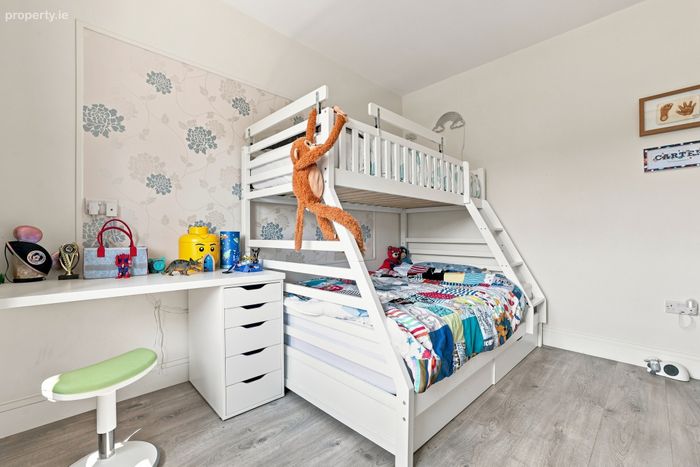
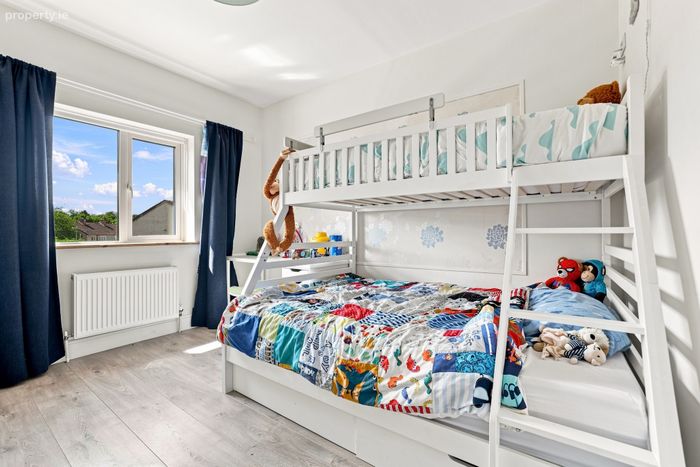
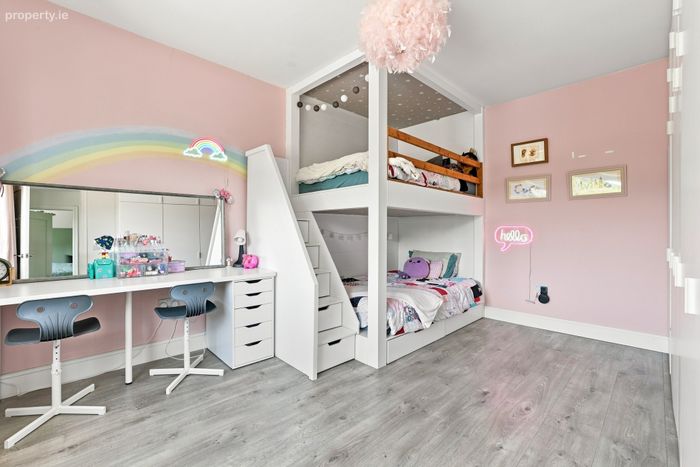
Bedroom 2 3.55m x 4.62m
Bedroom 3 4.18m x 3.77m
Bedroom 4 3.56m x 3.44m
Bathroom 3.38m x 2.19m
BER Details
BER No. 119799658
Energy Performance Indicator: 86.68 kWh/m2/yr
This property was last updated: today, 2 hours 10 minutes ago