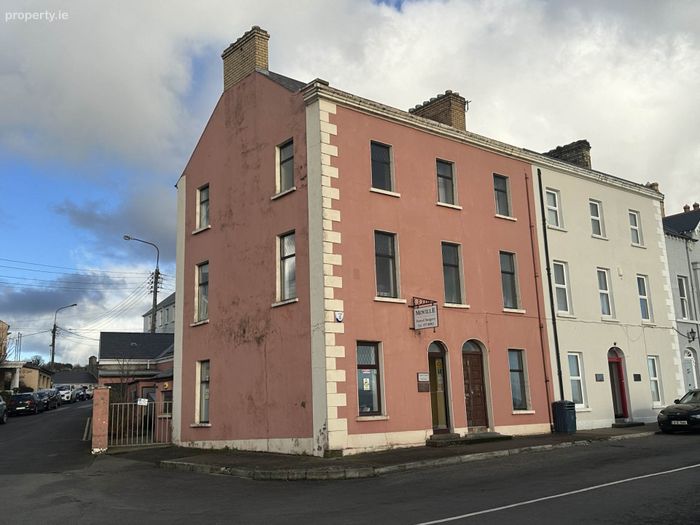
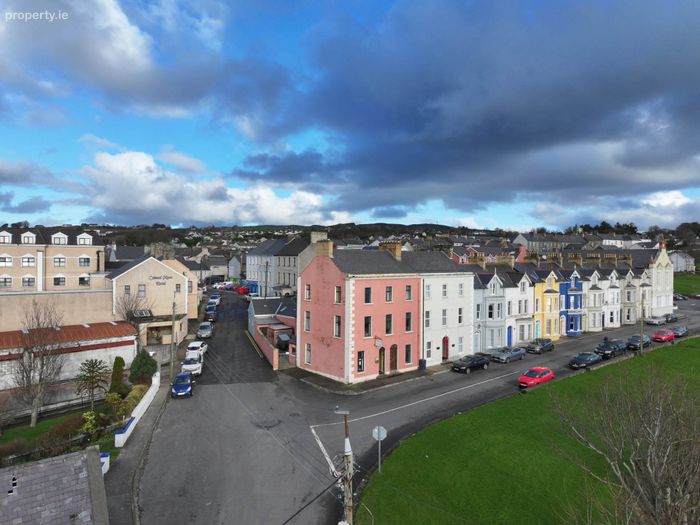
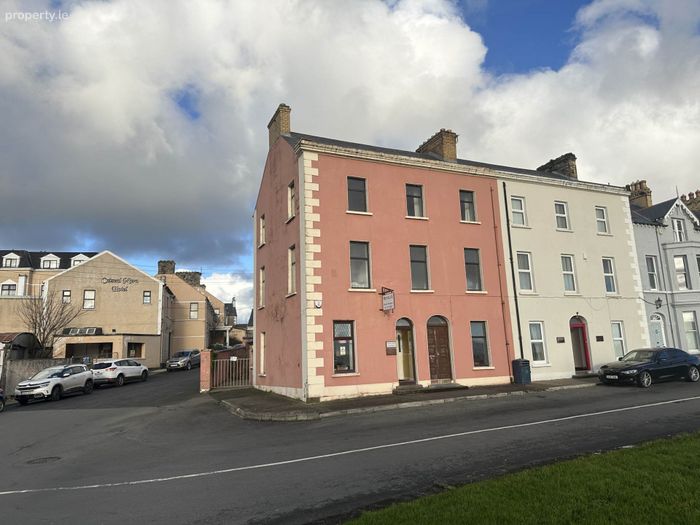
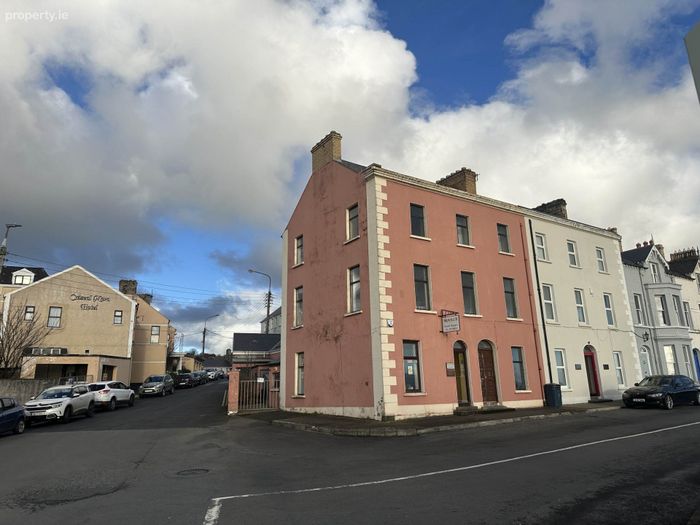
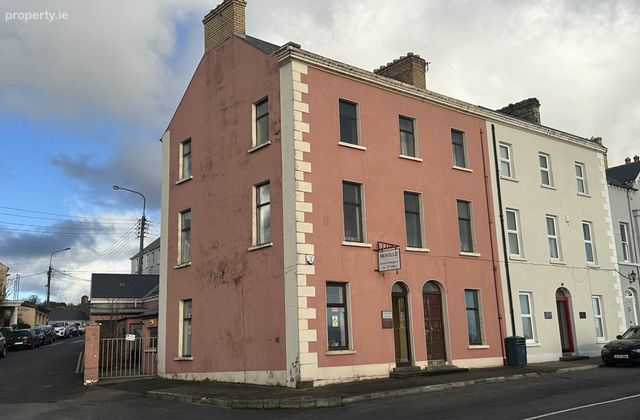
1 Montgomery Terrace, Moville, Co. Donegal, Moville, Co. Donegal
 See Larger Images & 16 More Photographs >>
€260,000
End of Terrace House4 Bedrooms, 1 Bathroom, End of Terrace House
Rating:

Contact Name: Mairead Doherty
Agent:
McCauley Properties
PSR Licence Number: 002017
Email Agent Show Number
Save This Ad
Key Features
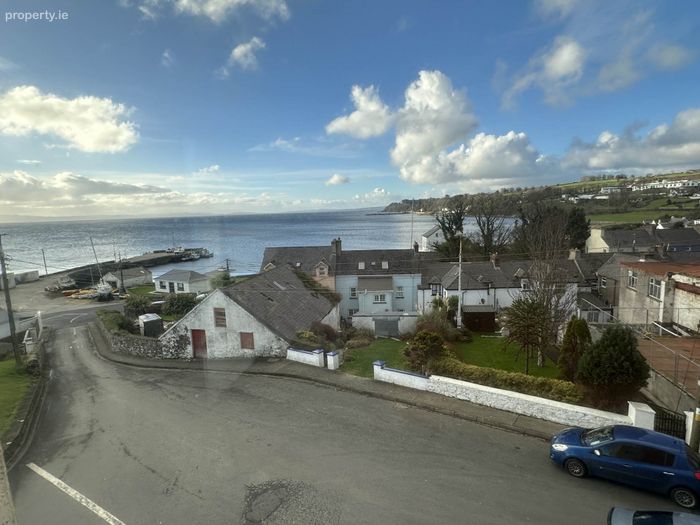
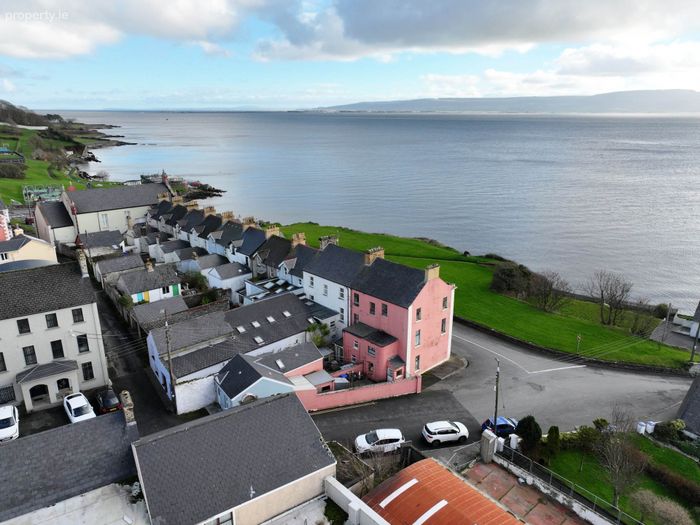
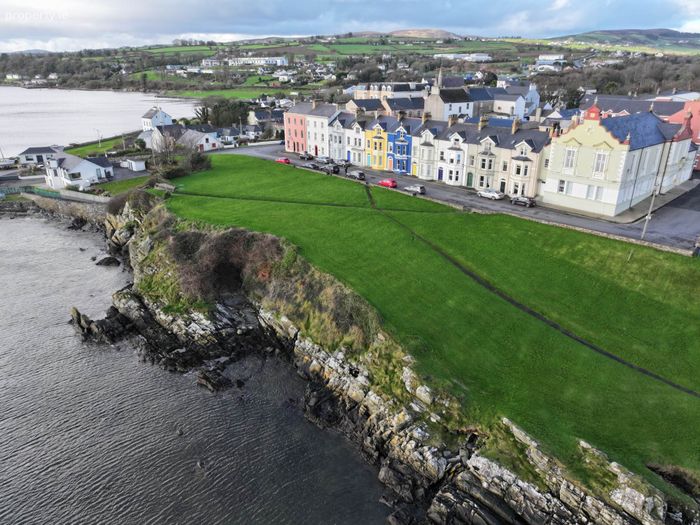
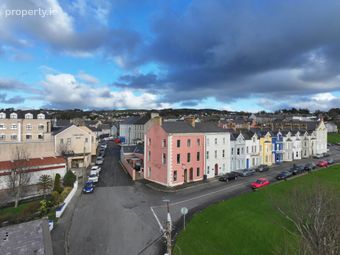
Scenic shore side Victorian terraceScenic shore side Victorian terrace
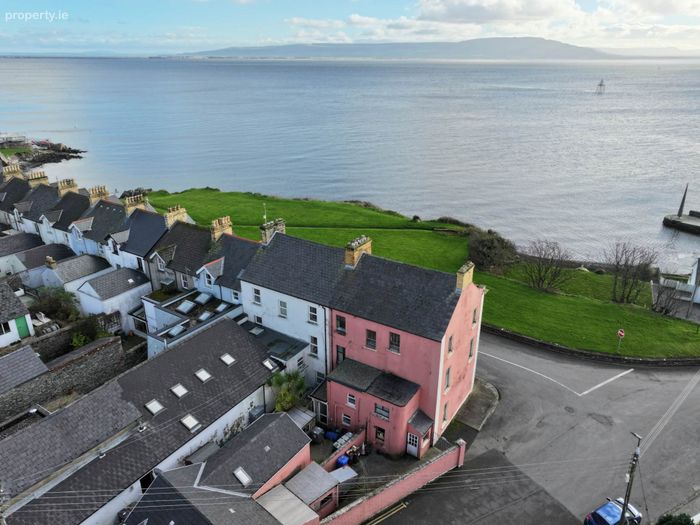
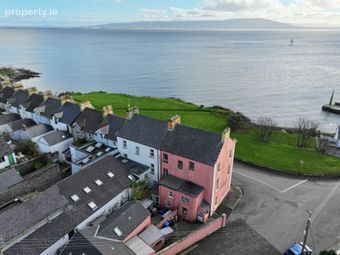
Overlooking Moville Pier & Lough Foyle
Overlooking Moville Pier & Lough Foyle
4 bedroom - 1350 sq ft
4 bedroom - 1350 sq ft
On Wild Atlantic Way
On Wild Atlantic Way
Enclosed rear yard.
Enclosed rear yard.
Some original features remaining.
Some original features remaining.
Property Description
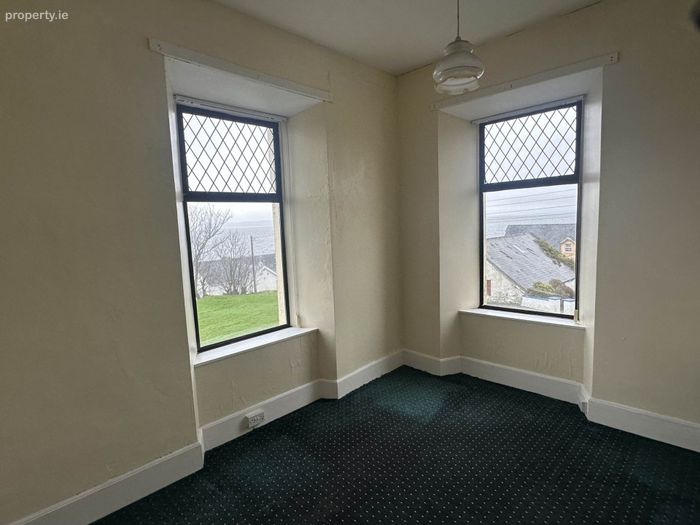
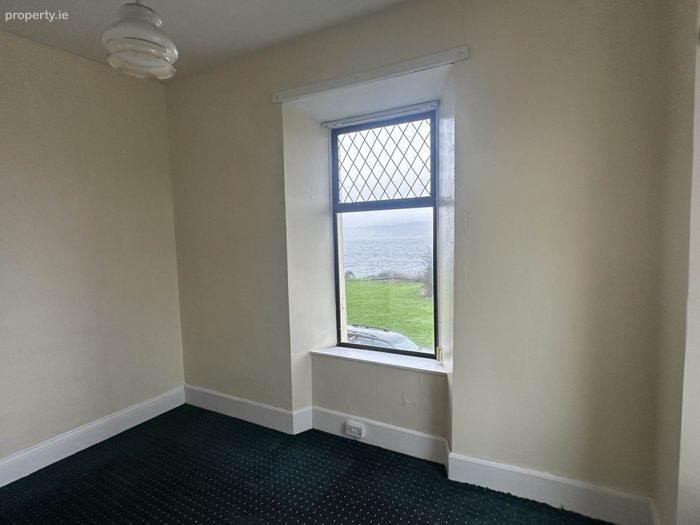
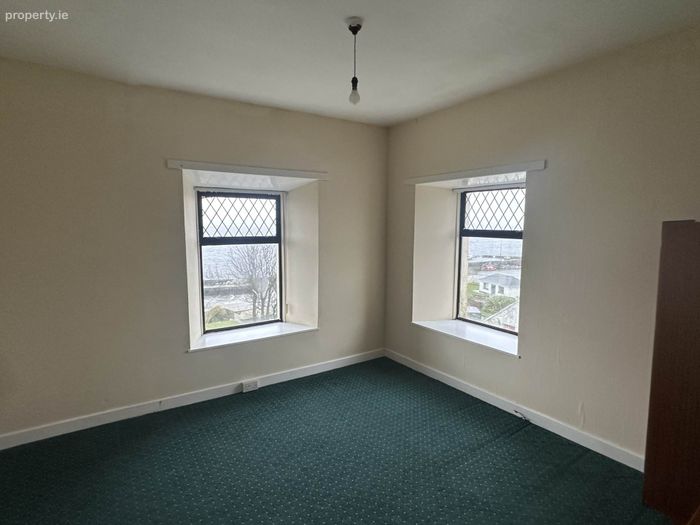
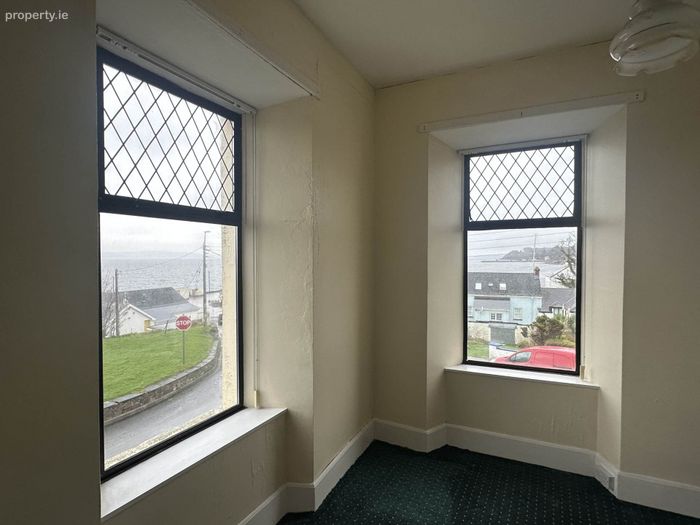
The three-storey property is being offered for sale, and can be operated as a residential or commercial property, directly across the road from the beautiful Moville Bath Green. The 1350 sq ft house with original crown glass to sash window on rear of dwelling and original arch architrave on first floor is within easy access of all local amenities, consists of spacious accommodation, 9` high ceilings, and four good-sized bedrooms as well as excellent end terrace views over Lough Foyle.
The Eircode for the Property is F93 FA0P
ACCOMMODATION COMRPRISES;
Access over front doorstep into;
GROUND FLOOR
Entrance Porch - 4'0" (1.22m) x 5'0" (1.52m)
With tiled flooring.
Enter via vestibule door, into;
Hallway - 4'0" (1.22m) x 10'5" (3.18m)
Living Room - 10'4" (3.15m) x 11'8" (3.56m)
Front-facing, with oak-laminate flooring, fireplace with tiled hearth, surround and mantle.
Dining Room - 11'10" (3.61m) x 12'10" (3.91m)
Side-facing, with linoleum flooring.
Rear Kitchen - 7'2" (2.18m) x 8'10" (2.69m)
Rear Porch - 3'10" (1.17m) x 5'6" (1.68m)
Leading to;
Rear Enclosed Yard
39` x 16`4`
Rear Shed
7`5` d x 9` w
Shed
6`4` w x 8`9` d
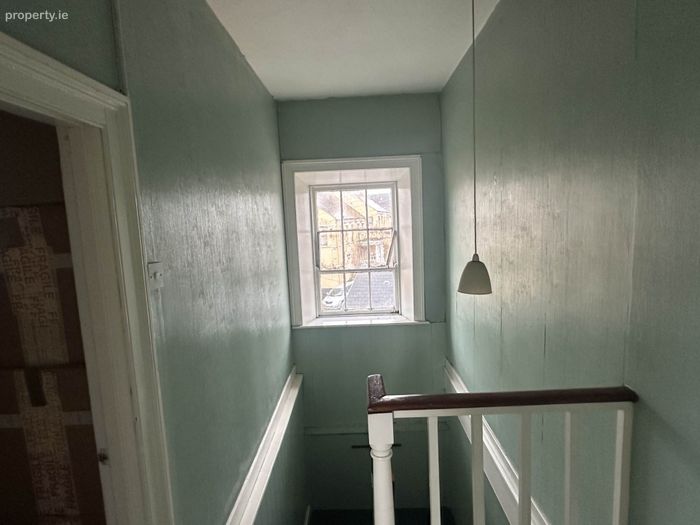
Staircase, carpeted, leading to;
FIRST FLOOR
With 10`3` high ceilings.
Bathroom - 8'6" (2.59m) x 8'6" (2.59m)
Rear-facing, with linoleum flooring, WC, wash hand basin, bath with tiles and shower above.
Landing 2 - 4'10" (1.47m) x 12'5" (3.78m)
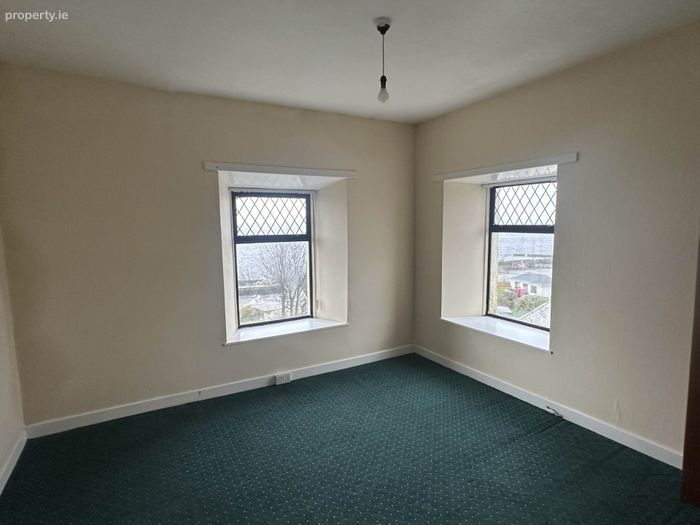
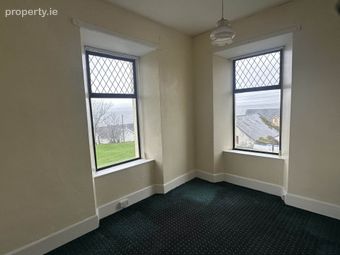
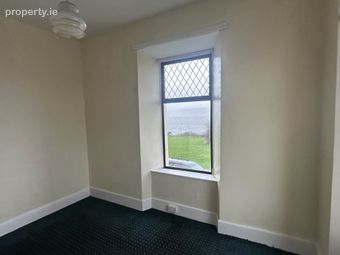
Bedroom 1 - 7'9" (2.36m) x 13'0" (3.96m)
Side- facing, with carpeted flooring.
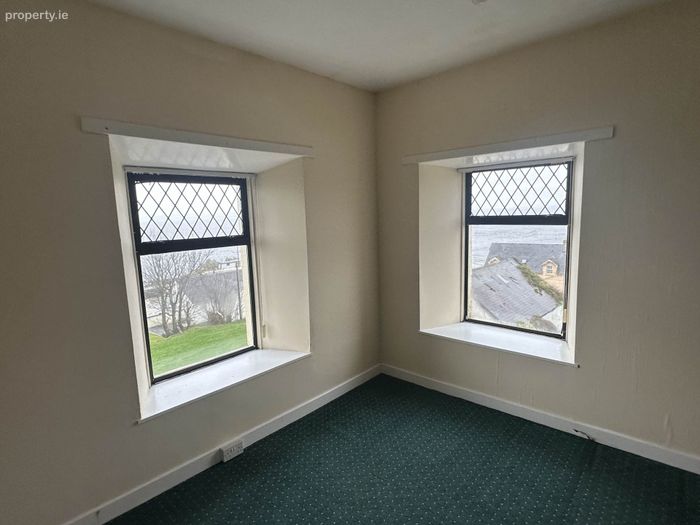
Bedroom 2 - 10'6" (3.2m) x 13'8" (4.17m)
Front and side- facing, with carpeted flooring.
Staircase, leading to;
SECOND FLOOR
With 8`9` high ceilings
Landing 3 - 5'0" (1.52m) x 11'3" (3.43m)
Bedroom 3 - 6'0" (1.83m) x 11'9" (3.58m)
Side- facing, with carpeted flooring.
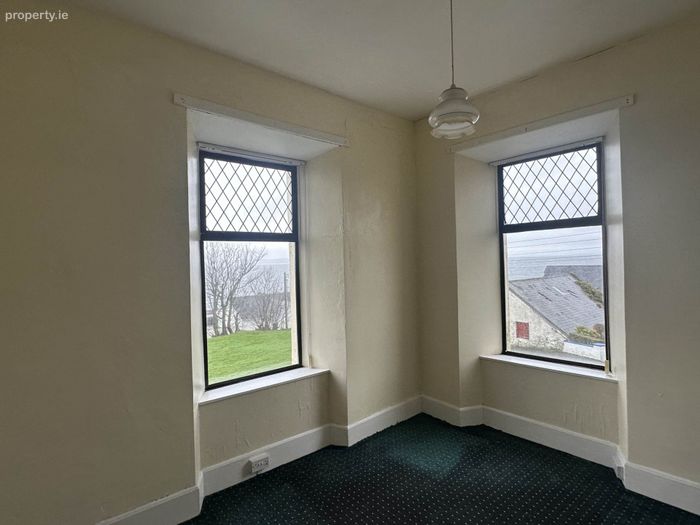
Bedroom 4 - 12'0" (3.66m) x 13'10" (4.22m)
Front and side-facing, with carpeted flooring.
Basement - 12'0" (3.66m) x 23'6" (7.16m)
With 6`4` high ceiling.
Directions
Entering Moville from Derry drive up main street take first right turn, drive towards shorefront, take left turn onto Montgomery Terrace, No 1A is on the corner
Notice
Please note we have not tested any apparatus, fixtures, fittings, or services. Interested parties must undertake their own investigation into the working order of these items. All measurements are approximate and photographs provided for guidance only.
BER Details
Energy Performance Indicator: 773.18 kWh/m2/yr
This property was last updated: 61 days ago