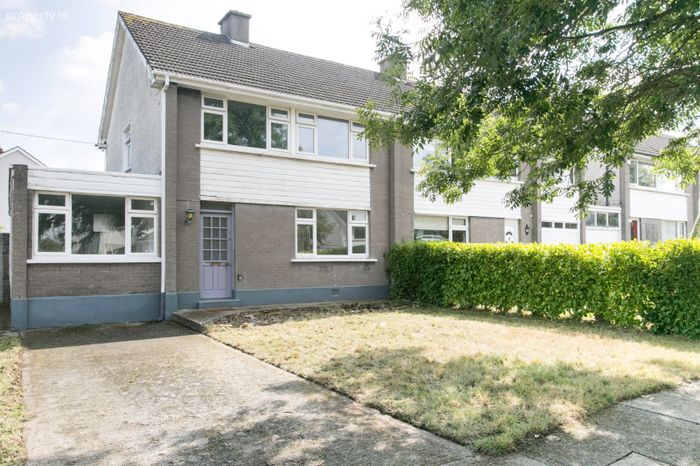
1 Lakelands Grove, Stillorgan, Co. Dublin, Stillorgan, Co. Dublin
 See Larger Images & 13 More Photographs >>
€575,000
Semi-Detached House3 Bedrooms, 2 Bathrooms, Semi-Detached House
Rating:


Contact Name: Brian Dempsey
Agent:
DNG Stillorgan
PSR Licence Number: 004017
Email Agent Show Number
Save This Ad
Key Features
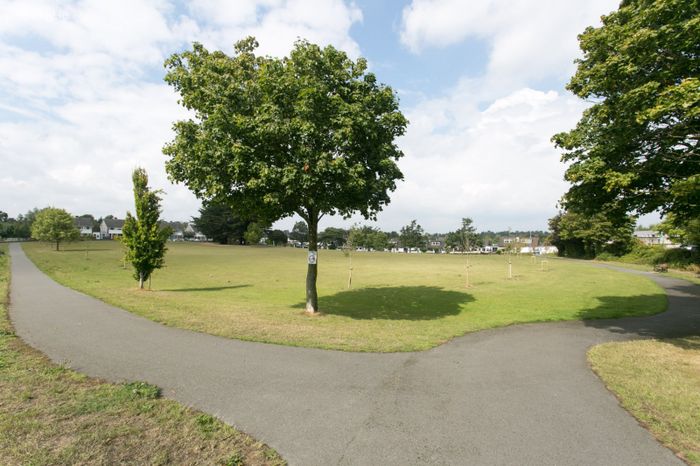
Overlooking a 4 acre green areaWalking distance to excelent schools
Luas, Bus & M50 nearby
Southerly orientation ot the rear
Double glazed windows
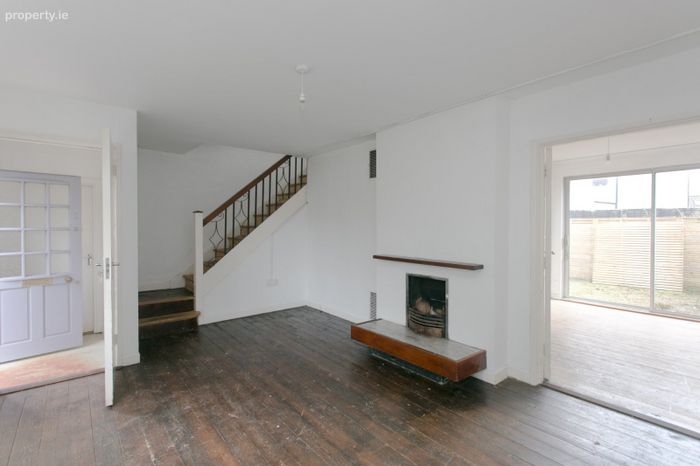
Tongue & Groove timber floors
OFCH - Gas connection available outside
Property Description
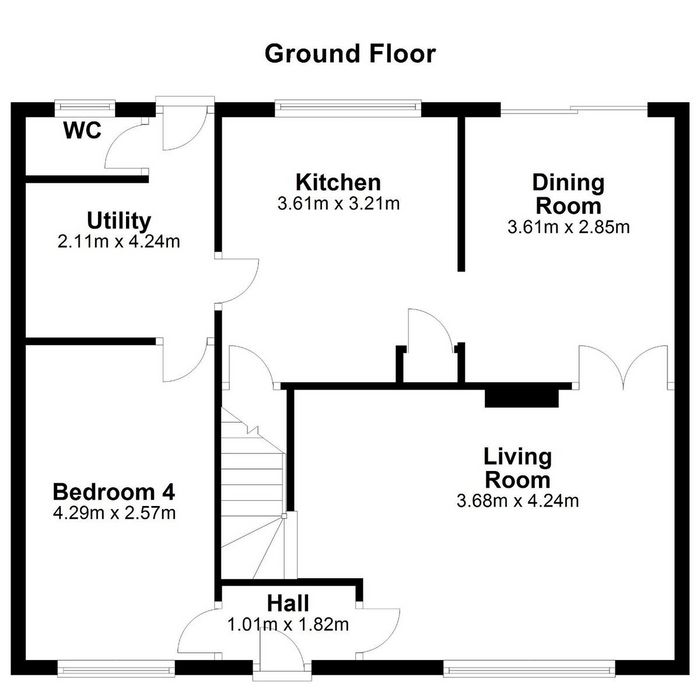
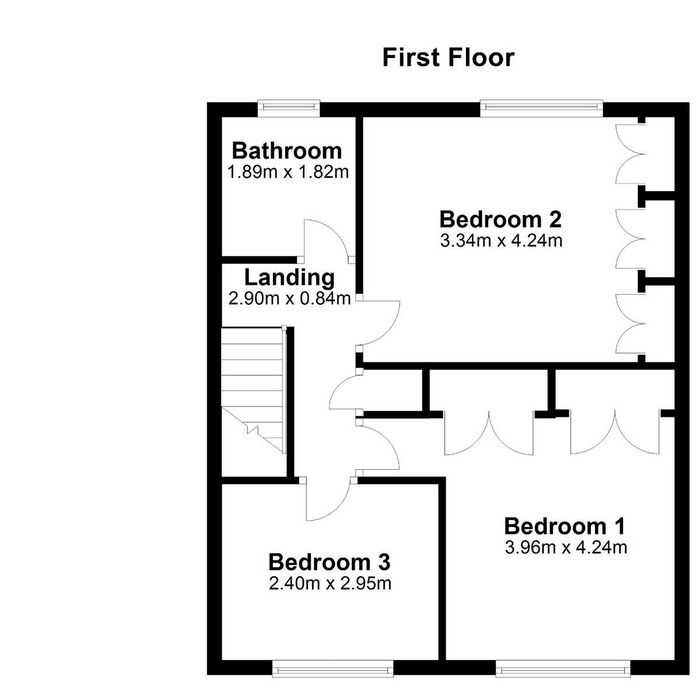
Spanning approximately 112 sq.m, the versatile accommodation easily adapts to modern living. The ground floor features a spacious living room, separate dining room and kitchen together with a generous utility room and a guest bathroom. A key highlight is the highly flexible sitting room on the ground floor, which effortlessly serves as a fourth bedroom, dedicated home office, creative studio, or playroom depending on your needs. Upstairs, three well-appointed bedrooms (two doubles and one single) share a family bathroom. Served by a private, sunny 5-meter south-east facing garden, this home is a blank canvas awaiting your personal touch. Those looking to extend will be please to know there is great scope above the garage and also Lakelands homes are well known for their very large attics, much suited for conversion (subject to Planning Permission). While it will benefit from modernisation, do not be fooled by the current decor—with modest expenditure, this light-filled house can easily be transformed into a fantastic, high-value family home in a prestigious neighbourhood.
Hall Leading to living room.
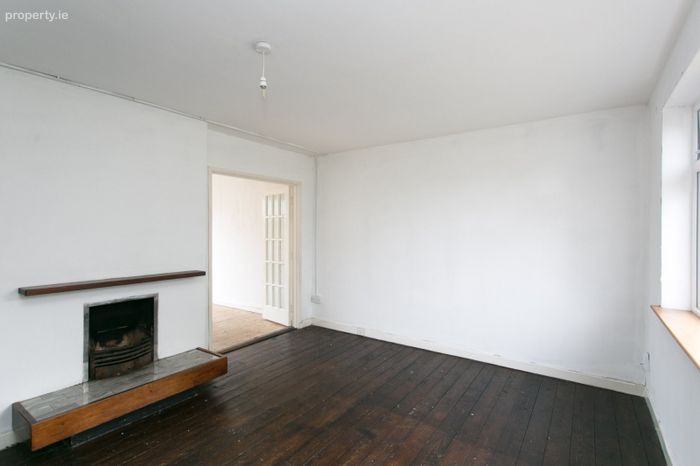
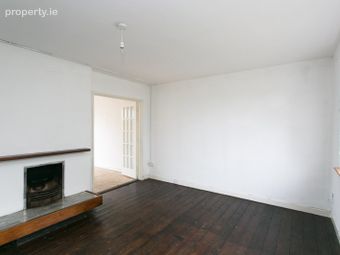
Living Room Front facing reception room overlooking the garden. Firsplace. Door to dining Room.
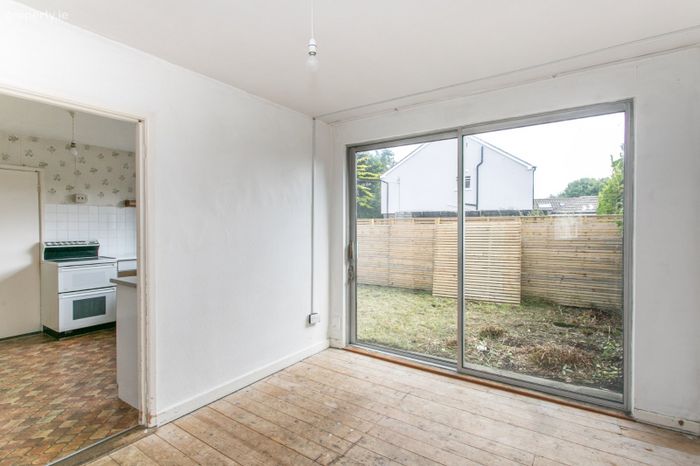
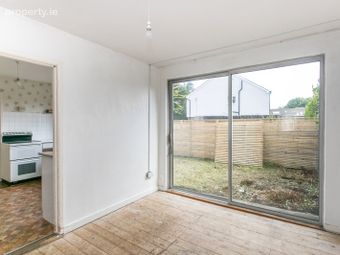
Dining Room Rear facing reception room with tongue and groove timber floors overlooking the rear garden.
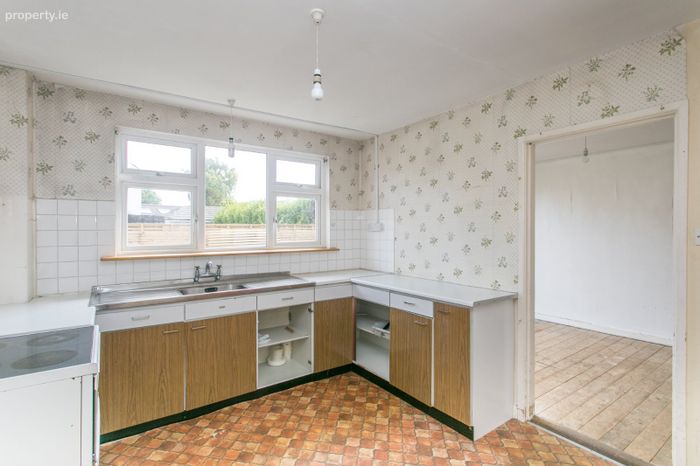
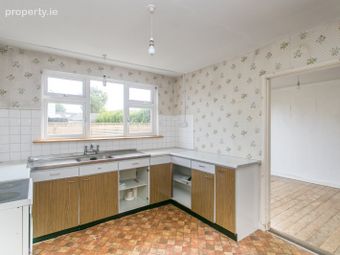
Kitchen With floor and eye level fitted units. Door to utility room.
Utility And with a door leading to the rear garden. Cloakroom with WC.
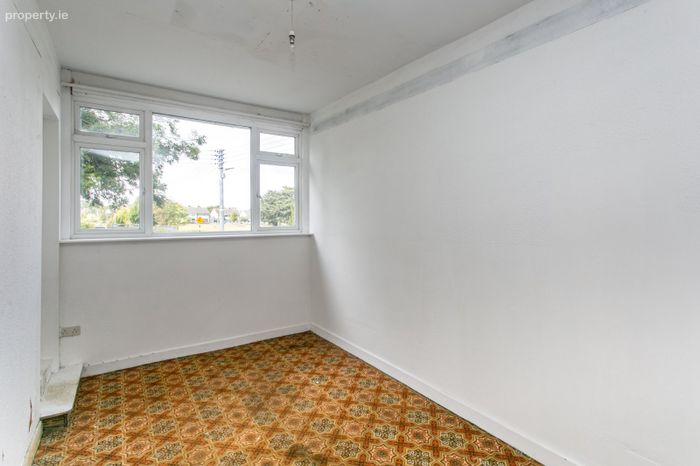
Sitting Room Ground floor bedroom or 3rd reception room located within the previously converted garage.
Landing With 3 bedrooms and a bathroom off.
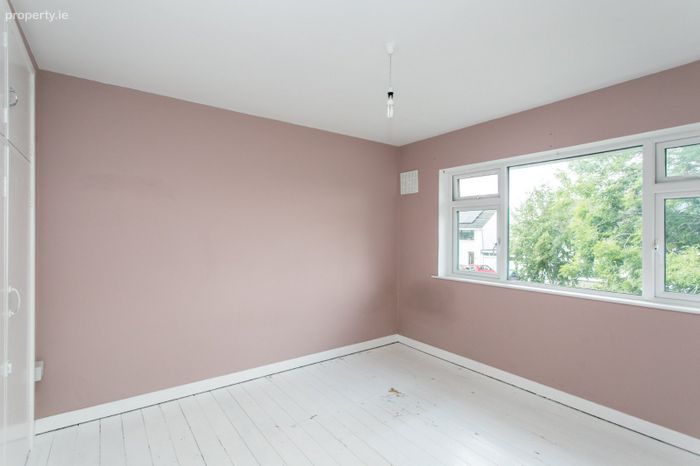
Bedroom 1 Front facing double bedroom.
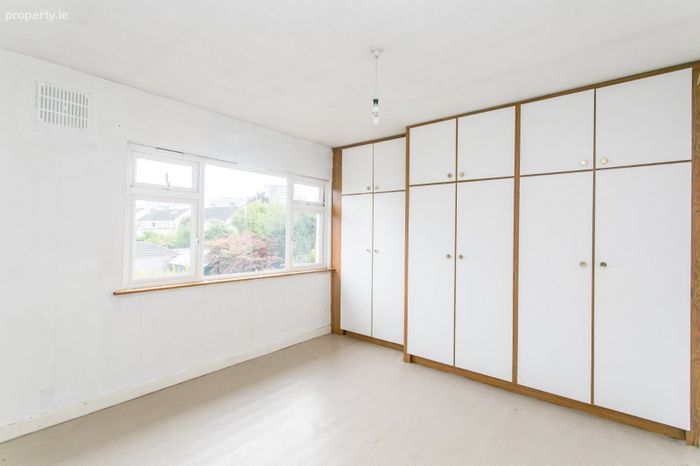
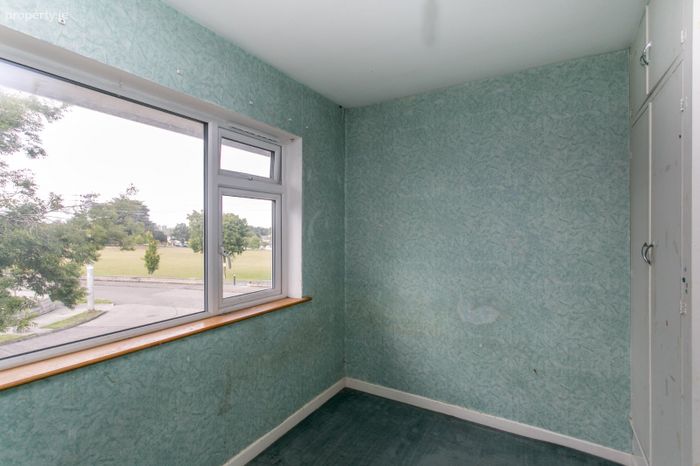
Bedroom 2 Rear facing double bedroom with fiotted wardrobes.
Bedroom 3 Single bedroom.
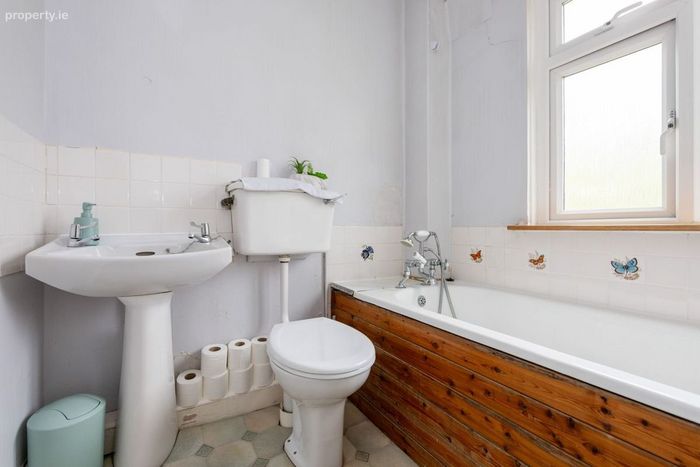
Bathroom Bath with hand held shower connection, toilet and wash hand basin.
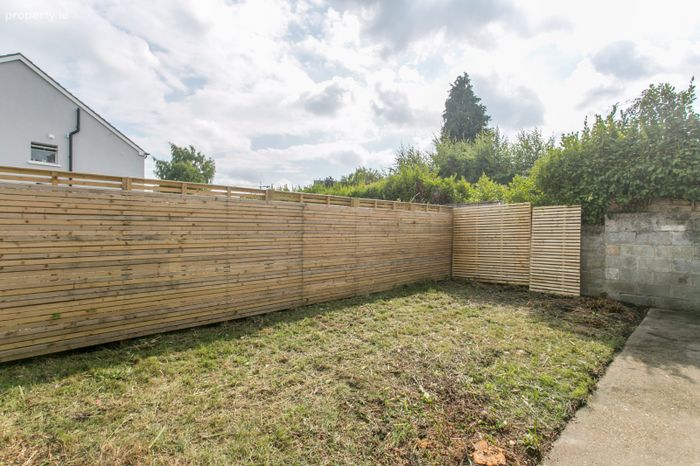
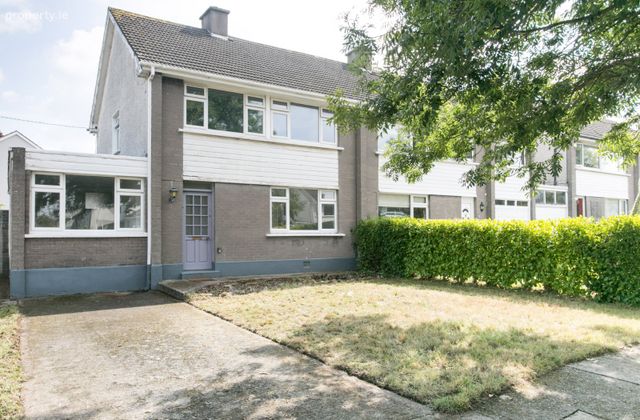
Outside Front garden with lawns to the right and a driveway with off street parking. The rear garden will be walled and fenced in, faces south east and is the width of the house and approximately 5m long with side access through a gated side entrance. Please note a new house will be built to the side and rear garden by a third party on neighbouring lands.
BER Details
Energy Performance Indicator: 0.00 kWh/m2/yr
This property was last updated: today, 10 hours ago