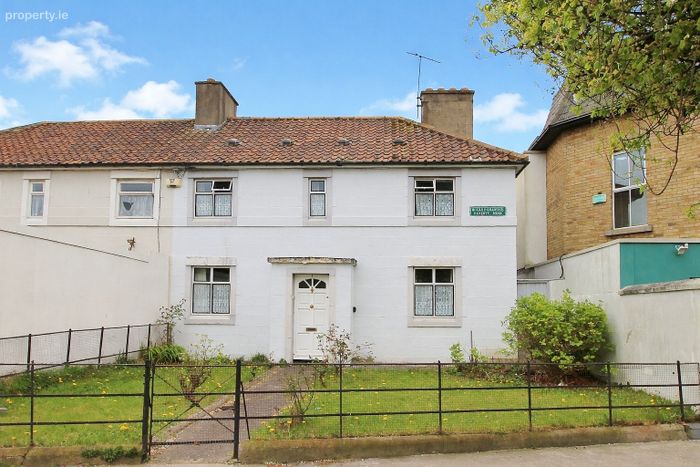
1 Haverty Road, Marino, Dublin 3, Marino, Dublin 3
 See Larger Images & 16 More Photographs >>
€525,000
Semi-Detached House3 Bedrooms, 1 Bathroom, Semi-Detached House
Rating:


Contact Name: Wayne O'Brien
Agent:
DNG Fairview
PSR Licence Number: 004017
Email Agent Show Number
Save This Ad
Key Features
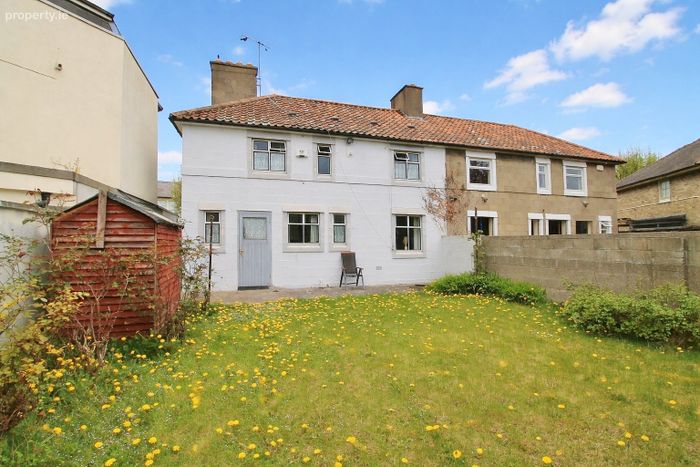
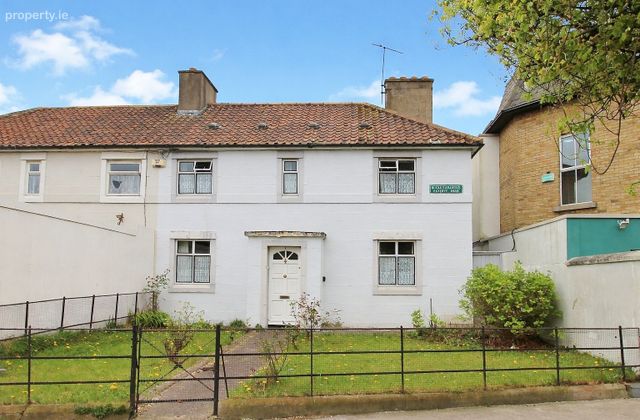
Attractive double fronted family homeRipe for renovating and extending (s.p.p.)
Gas fired central heating
Single glazed windows
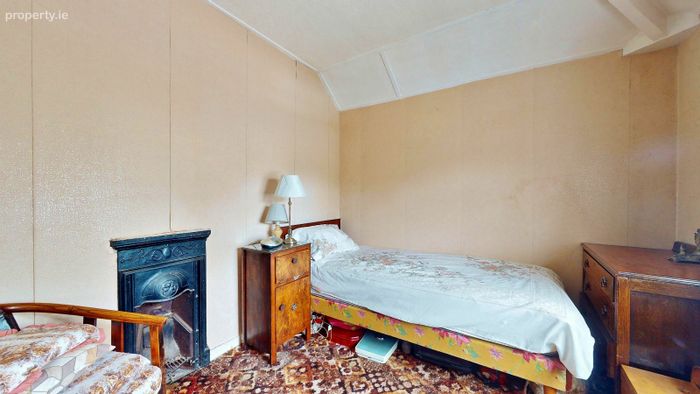
Original fireplaces throughout
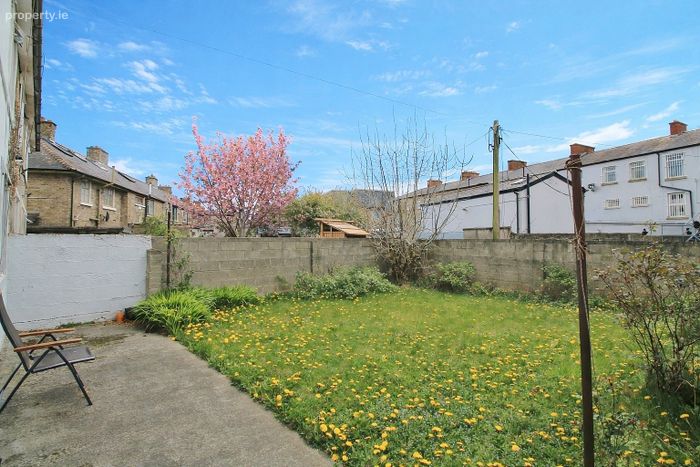
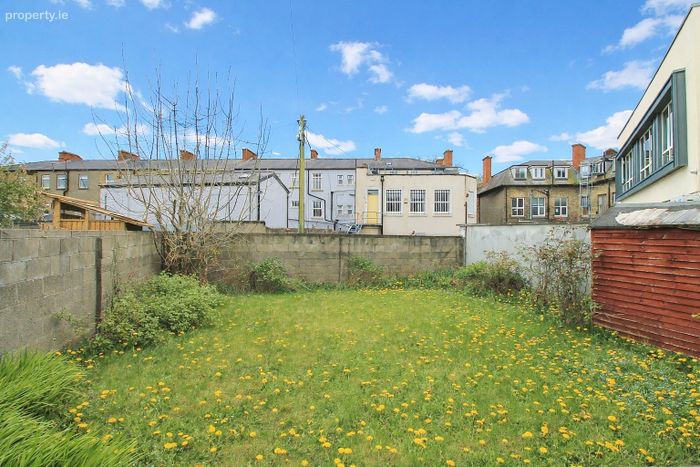
Sunny South facing rear garden
Rear vehicular laneway
Property Description
While in need of modernisation and refurbishment, this property presents a rare chance to create a superb family home tailored to individual tastes and requirements. Extending to approximately 80 sq. m. / 861 sq. ft., the accommodation is well laid out and full of character.
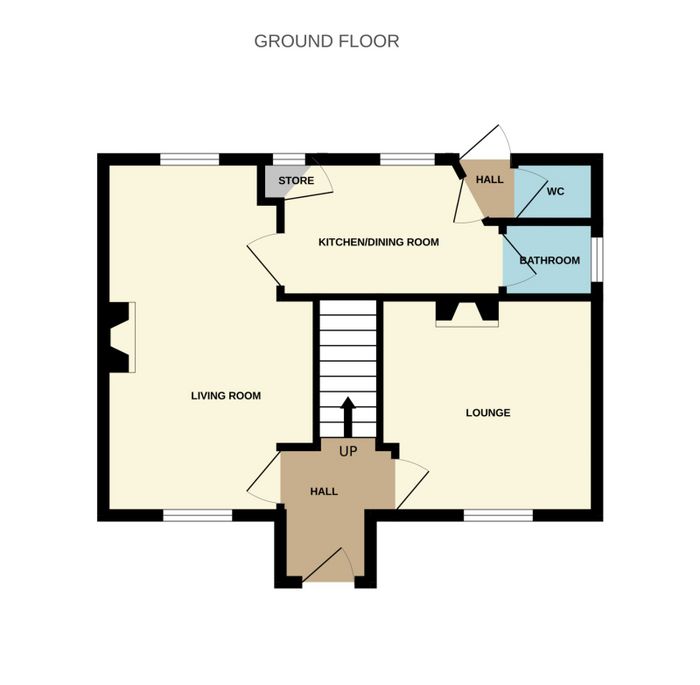
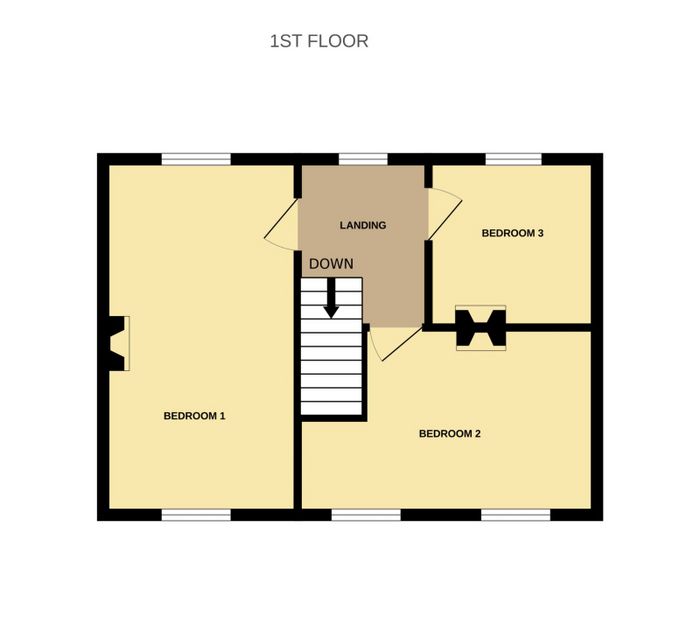
The ground floor comprises an inviting entrance hallway, a bright living room, a separate lounge, kitchen, and a downstairs bathroom with separate WC. Upstairs, there are three well-proportioned bedrooms.
Externally, the property benefits from gardens to both the front and rear, providing ample outdoor space. A vehicular laneway to the rear offers additional convenience and potential for off-street parking, subject to the necessary permissions.
Close to a host of local amenities and services, Marino is a truly wonderful neighbourhood in which to live and raise a family. The local area boasts a selection of excellent schools, recreational facilities, local shops, churches, cafes, restaurants, boutiques and transport services run very close by. Clontarf Dart Station, Westwood Gym and the Clontarf seafront promenade are within a 10 minute walk, Dublin city centre is only 1.5 km distance away and the newly created Fairview to Connolly cycle lane is minutes from the front door.
Entrance Hall 1.37m x 1.65m. Carpeted.
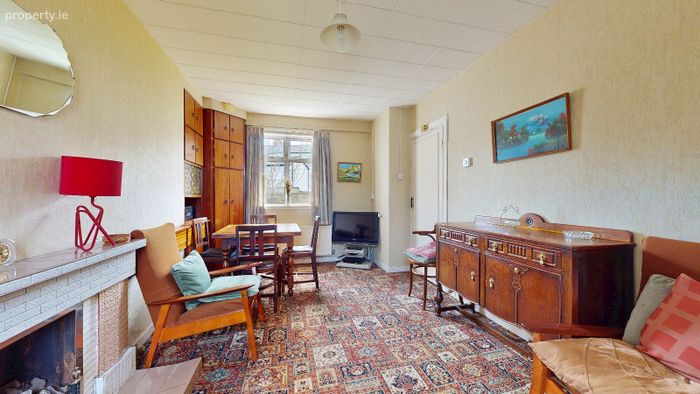
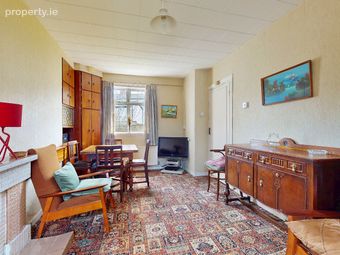
Living/Dining Room 2.6m x 5.15m. Carpeted, tiled fireplace, built in alcove unit.
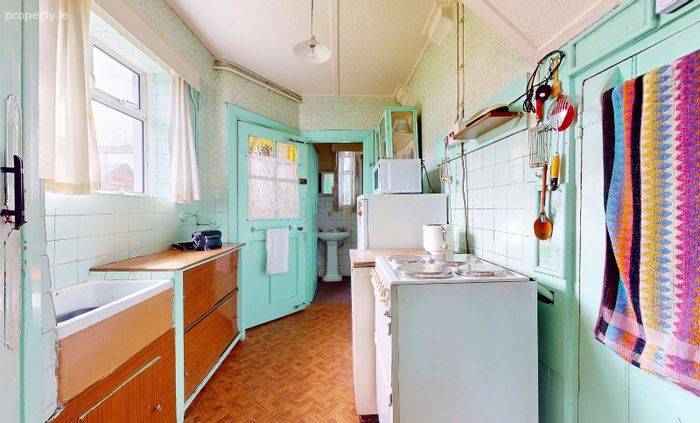
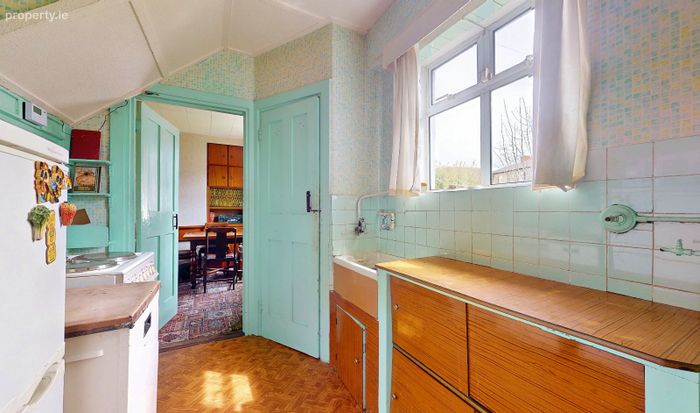
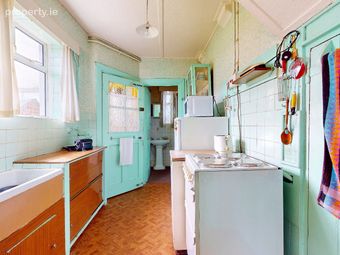
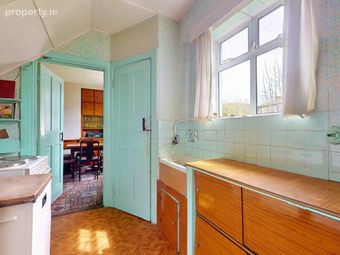
Kitchen 2.00m x 3.22m. Linoleum flooring, built in pantry and kitchen units.
WC WC, New ideal logic gas boiler.
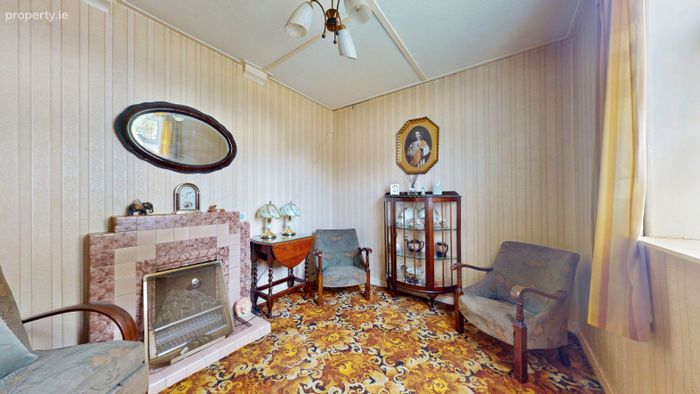
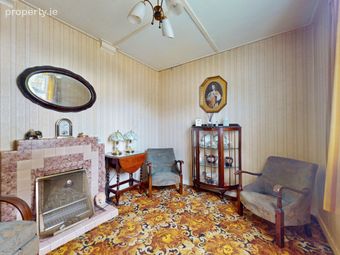
Front Lounge 2.65m x 3.66m. Carpeted, tiled fireplace.
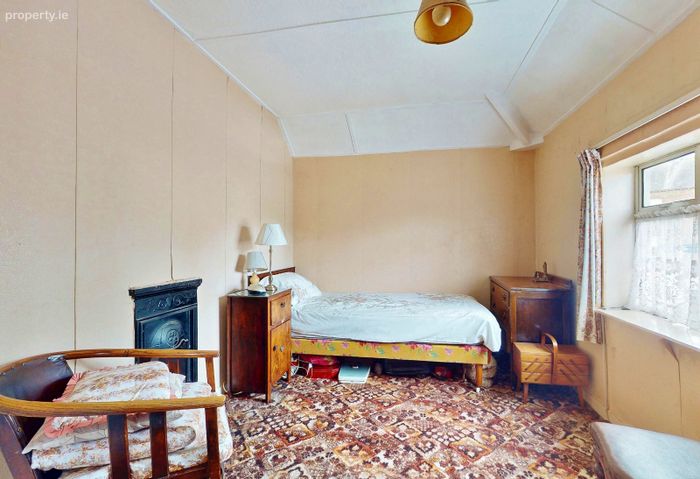
Bedroom 1 Carpeted, cast-iron fireplace.
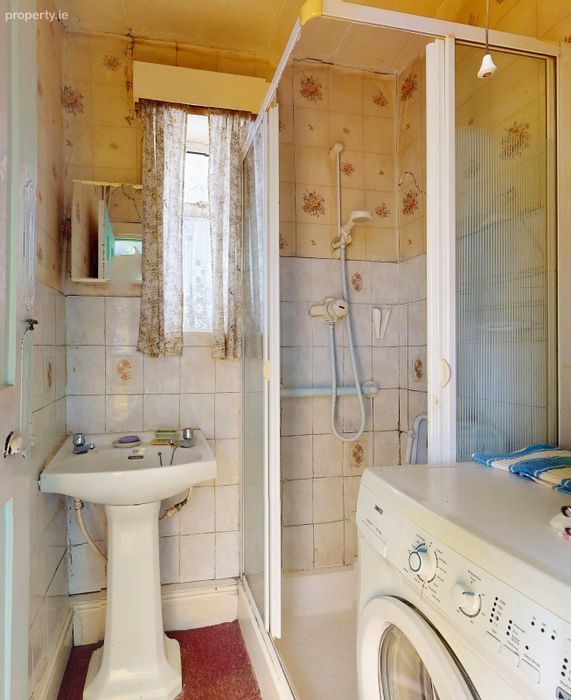
Bathroom 3.05m x 5.17m. Corner shower, WHB, plumbed for washing machine.
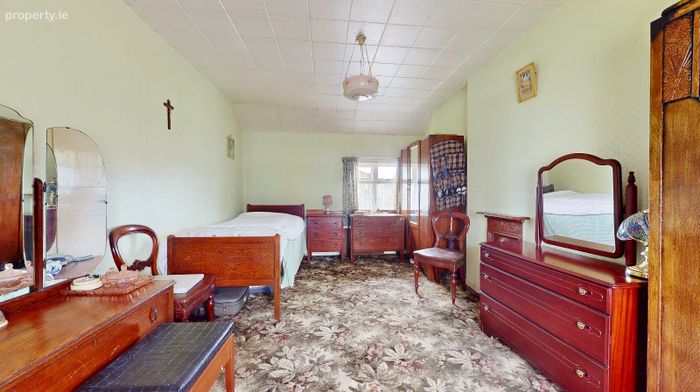
Bedroom 2 2.62m x 4.8m. Carpeted, cast-iron fireplace.
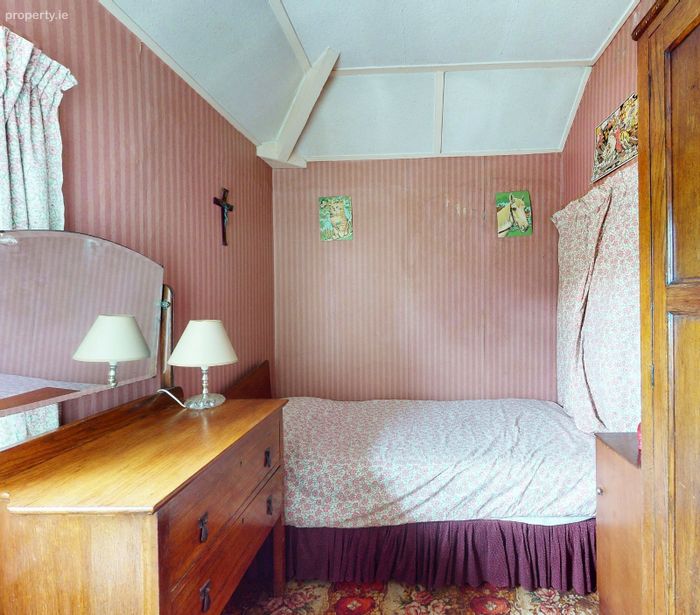
Bedroom 3 2.82m x 2.35m. Carpeted, cast-iron fireplace.
BER Details
BER No. 110283322
Energy Performance Indicator: 486.63 kWh/m2/yr
This property was last updated: today, 6 hours ago