1 Elm Grove, Kildare, Kildare, Co. Kildare
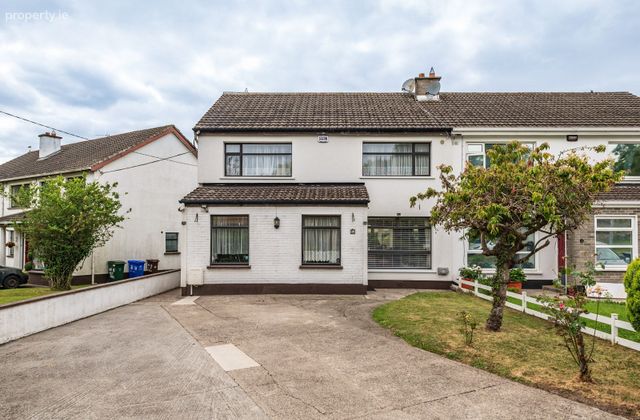 See Larger Images & 33 More Photographs >>
€398,000
Semi-Detached House4 Bedrooms, 3 Bathrooms, Semi-Detached House
Rating:


Contact Name: McWey Auctioneers
Agent:
McWey Auctioneers
PSR Licence Number: 001753
Email Agent Show Number
Save This Ad
Key Features
Small Private EstateGCH
Recent energy upgrade
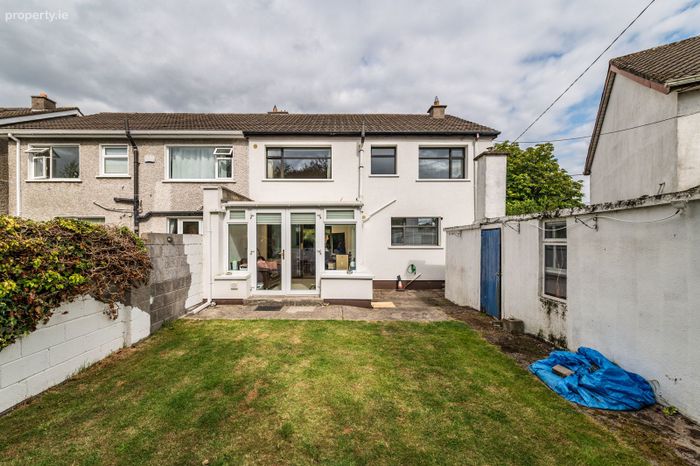
Sun Room
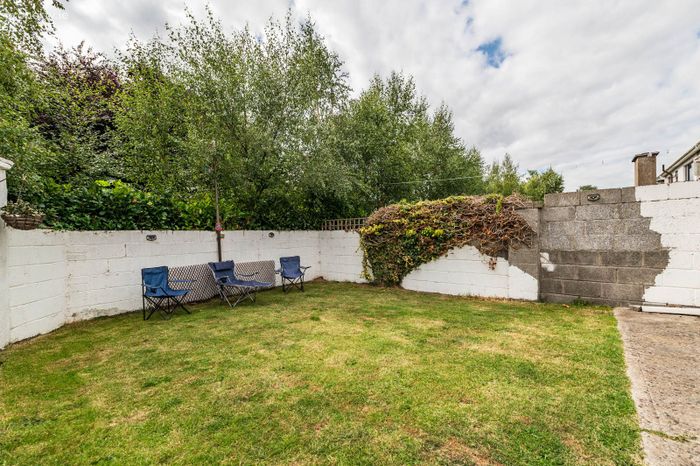
Well maintained garden with rear shed
Located in a small cul de sac
It is also eligible for the SEAI GRANTS
Property Description
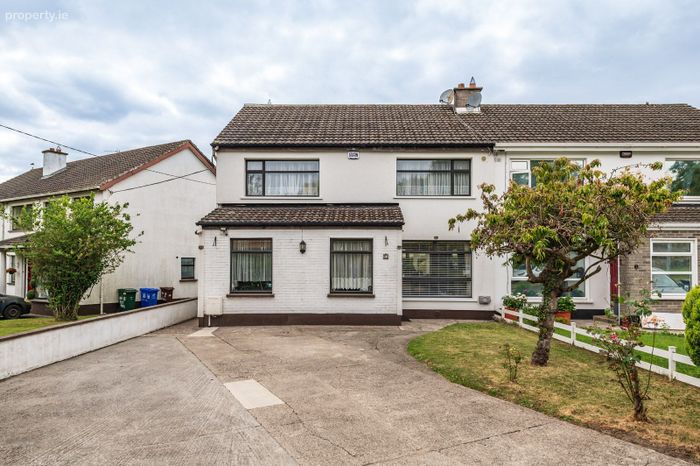
Presented in excellent condition throughout, the property has benefitted from recent (2023) energy upgrades including full external insulation, internal insulation to the small brick section at the front, and a new high efficiency gas boiler with smart controls.
It is meticulously maintained to a high standard and offers bright, spacious, and well-proportioned accommodation designed to meet the needs of modern family living.
Ideally located right beside Kildare Town rail station and just a short stroll from the town centre, the home offers exceptional convenience for commuters. The nearby M7 motorway further enhances accessibility, providing easy connections to Dublin City Centre and all major routes.
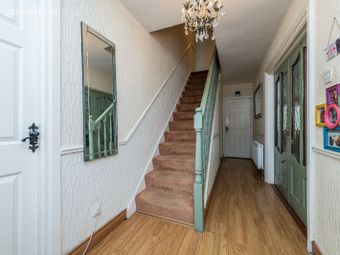
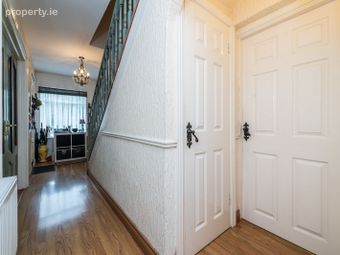
The accommodation briefly comprises a welcoming entrance hall, a comfortable living room, a versatile home office, a generous kitchen/dining area, utility room, and guest WC. Upstairs, there are four well-appointed bedrooms, including a master bedroom with ensuite, along with a stylish family bathroom.
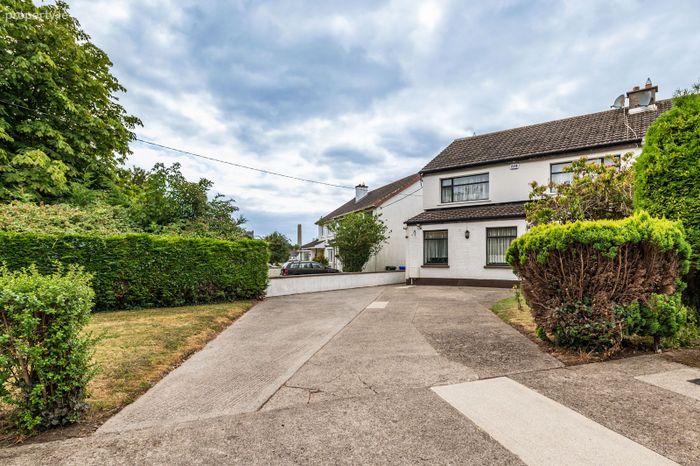
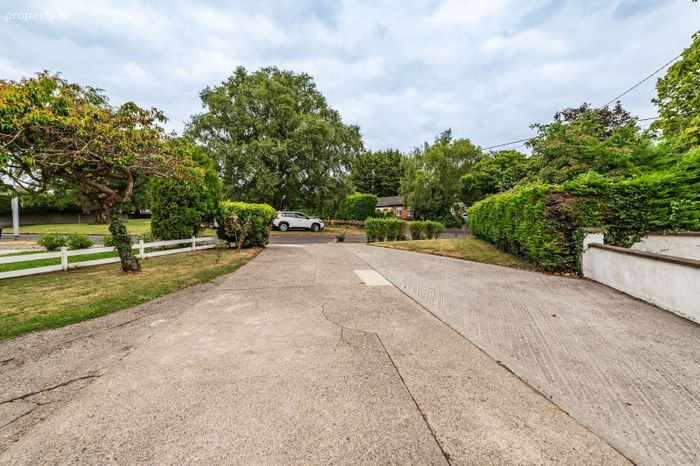
Externally, the property features a large front driveway with lawn area, providing ample off-street parking. A side entrance leads to a private rear garden complete with a storage shed, while the home also enjoys a pleasant aspect overlooking a spacious green area ideal for families.
This is a superb opportunity to acquire a turnkey home in a prime location, offering both comfort and convenience in equal measure.
ACCOMMODATION
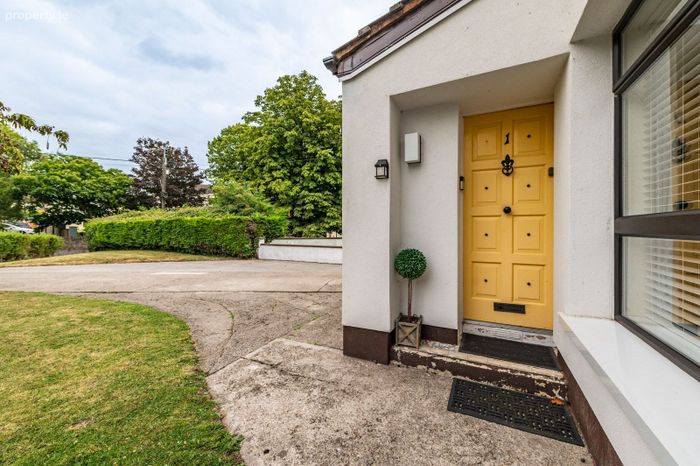
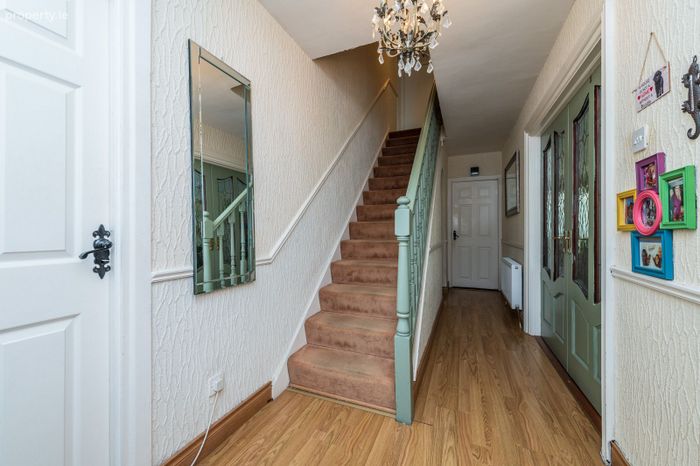
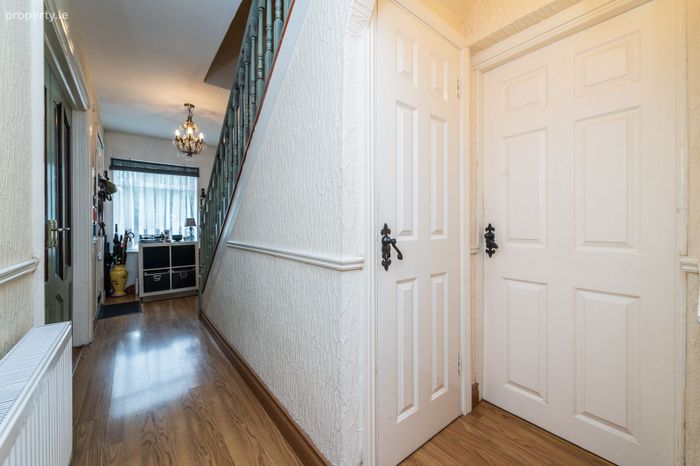
Entrance Porch: 1.8 x 6.3 Laminate Flooring
Storage under stairwell
Office/Playroom: 2.4 x 3.43 Laminate Flooring
Double doors into living room
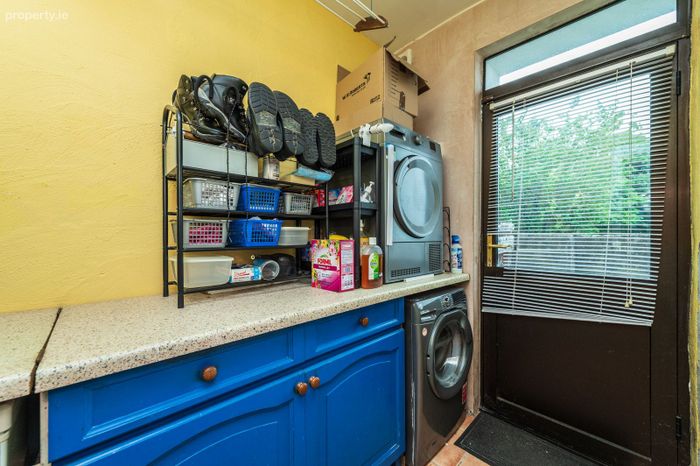
Utility Room: 2.6 x 2.7 Tiled flooring & counter worktop Built in units
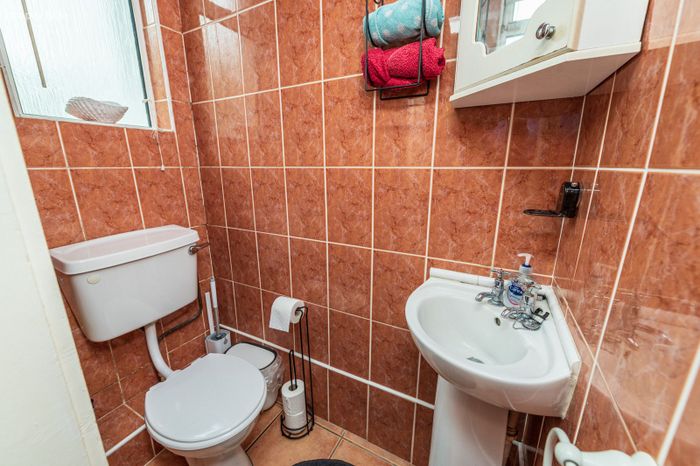
Incorporating WC & HB
Side door to garden
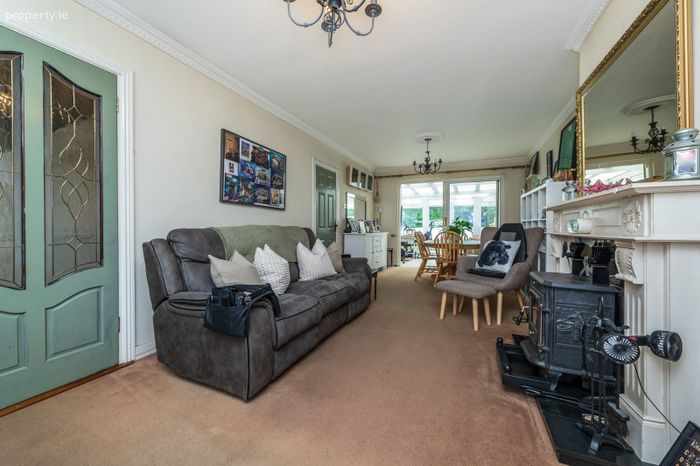
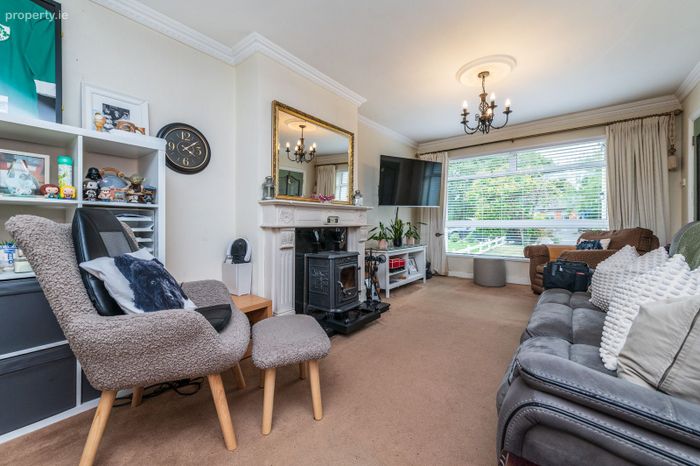
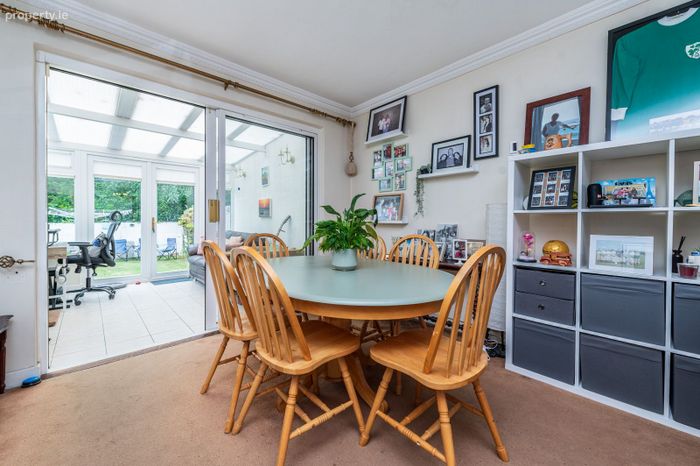
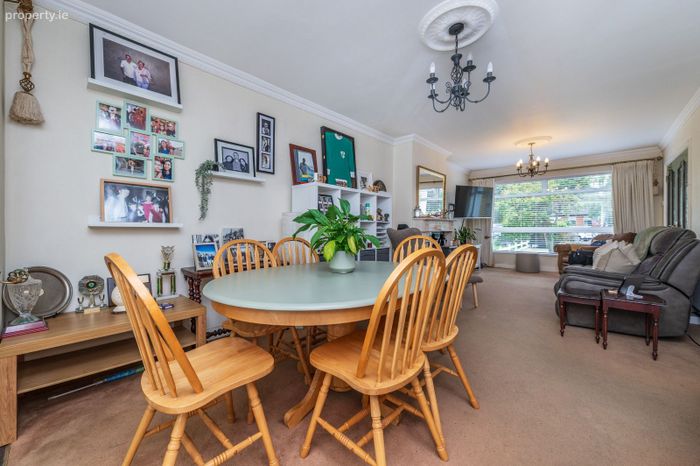
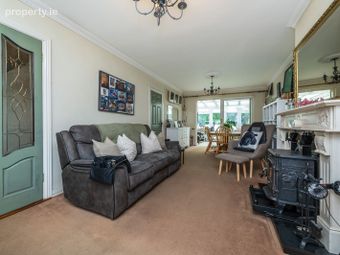
Living room/Dining
Room: 3.4 X 7.9 Carpeted Flooring
Surround Fireplace with stove
Ceiling coving and centre piece
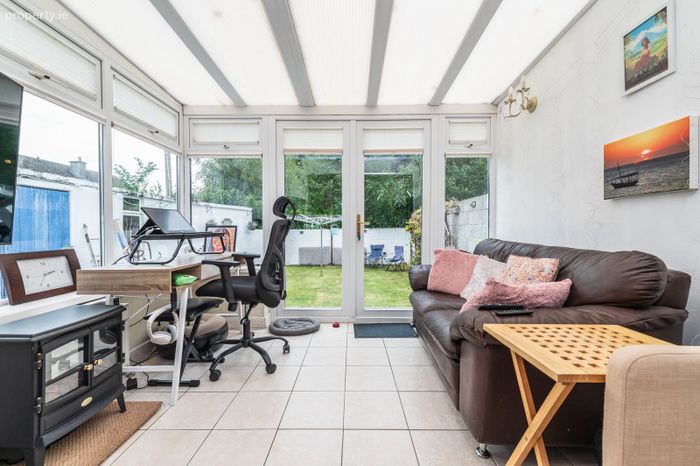
Sun Room: 3 x 3.2 Tiled flooring
French doors to garden
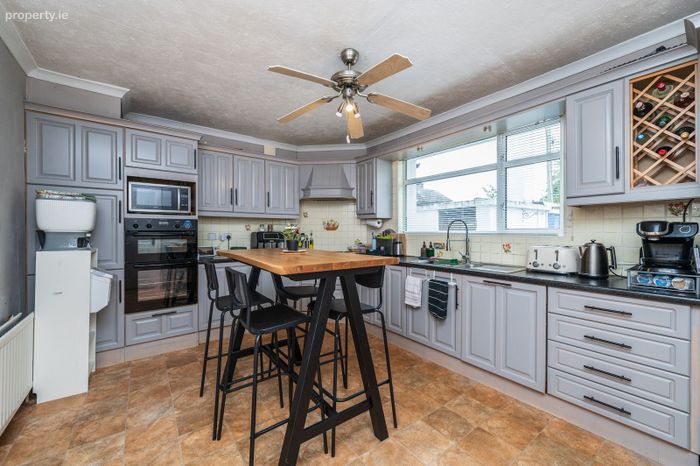
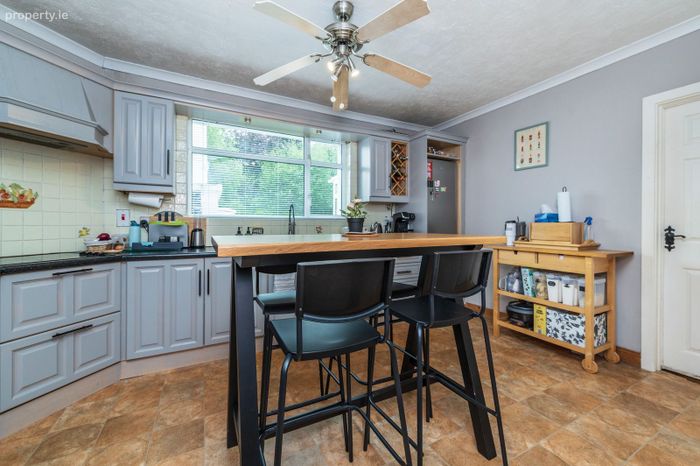
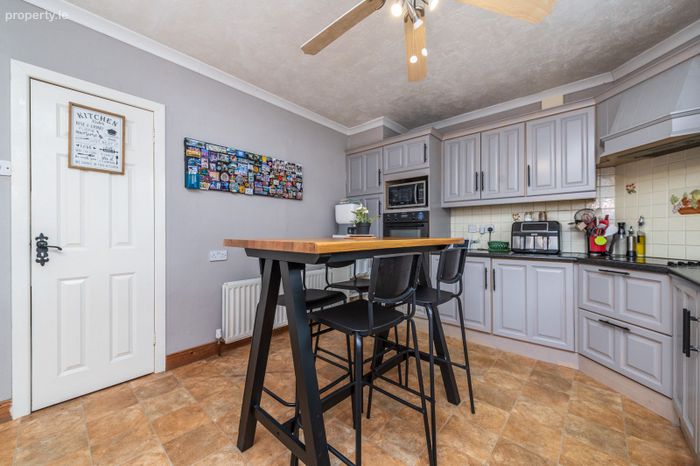
Kitchen/Breakfast room 4.5 x 3.4 Fitted kitchen units
Tiled Flooring
Integrated oven, hob & fridge Freezer
UPSTAIRS
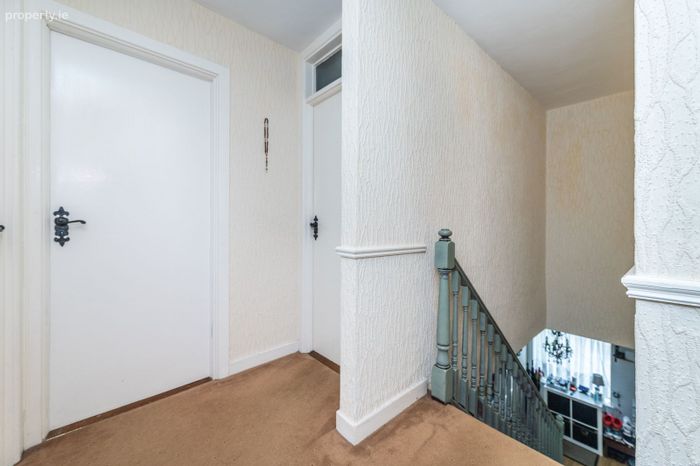
Landing: 2.4 x 2.7 Carpeted flooring
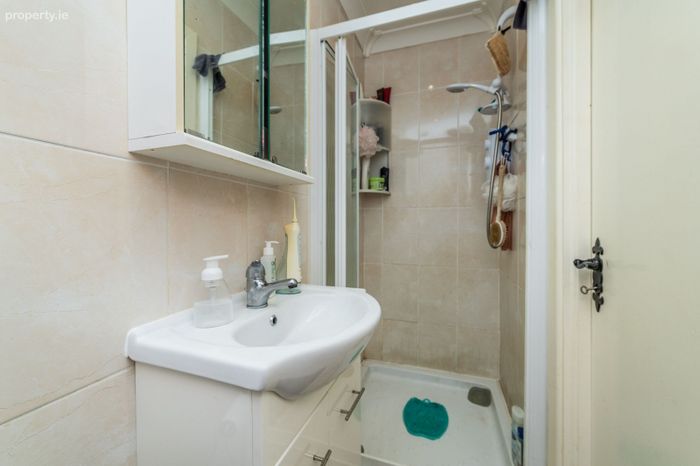
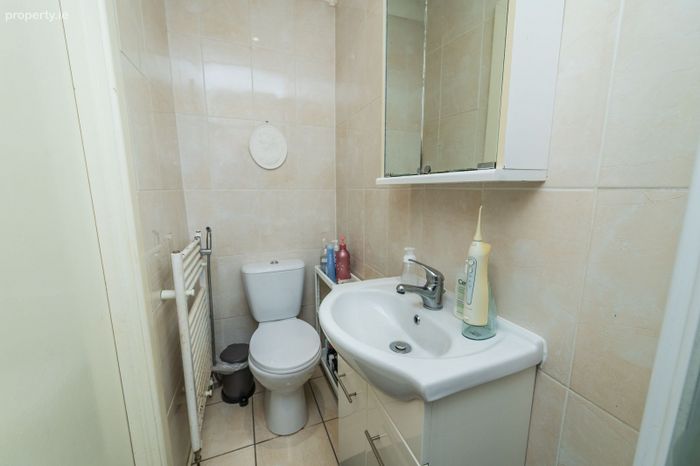
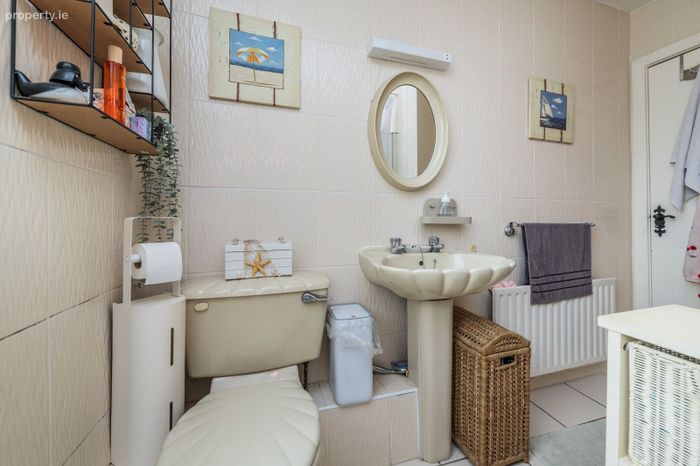
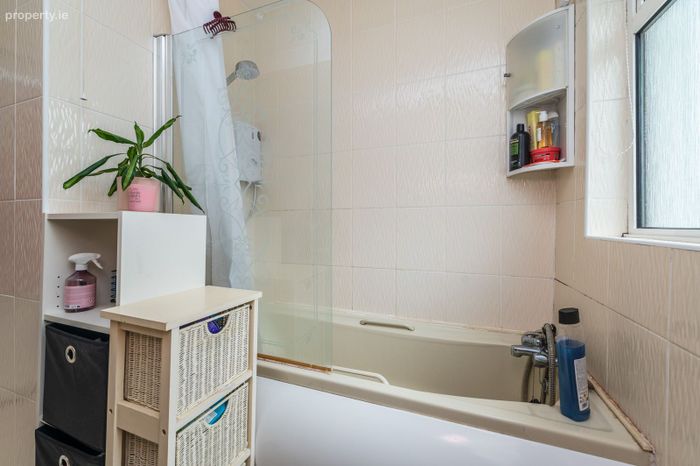
Bathroom: 2.6 x 1.96 Tiled floor and walls
Electric shower, WC and WHB
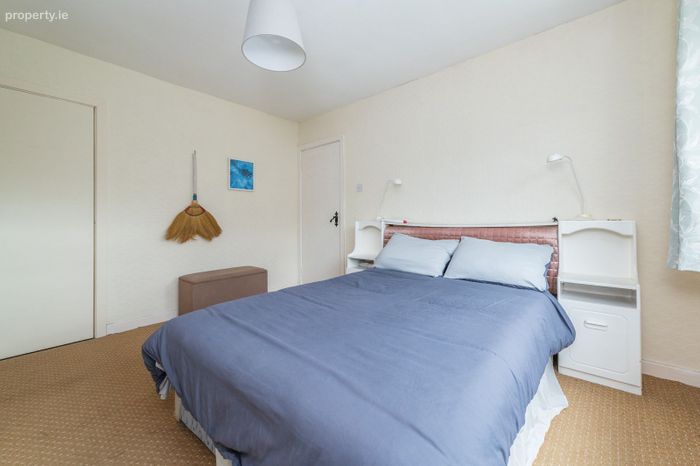
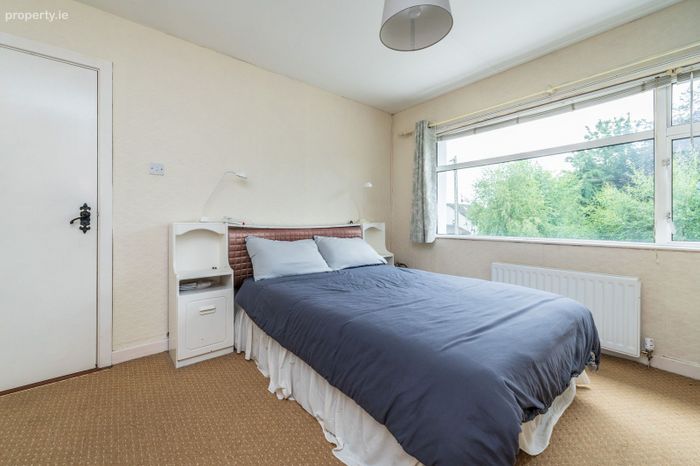
Bedroom 1: 3.2 x 3.1 T & G Solid Flooring
En-suite: 2.5 x 0.9 Fully Tiled with Triton Electric shower
Towel rail
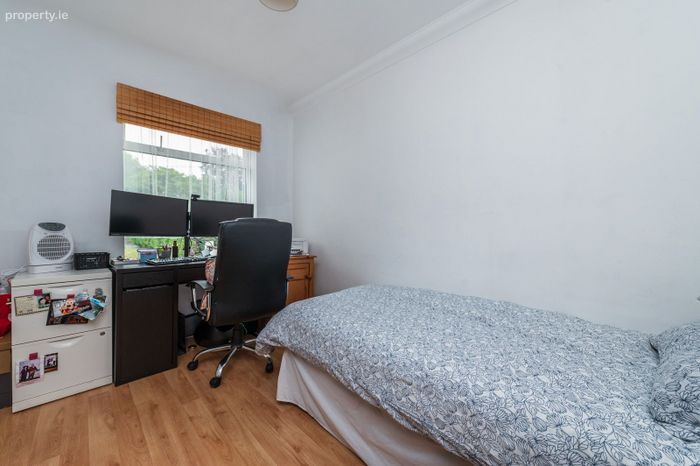
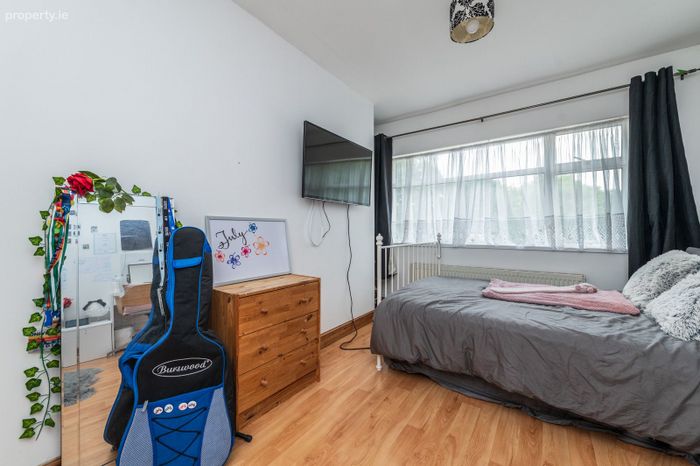
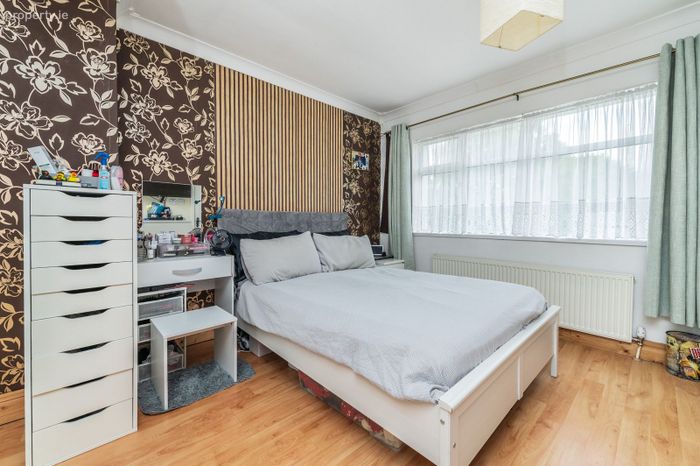
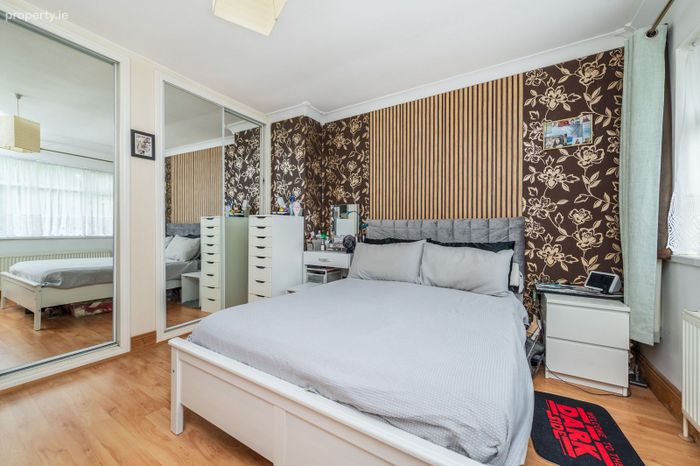
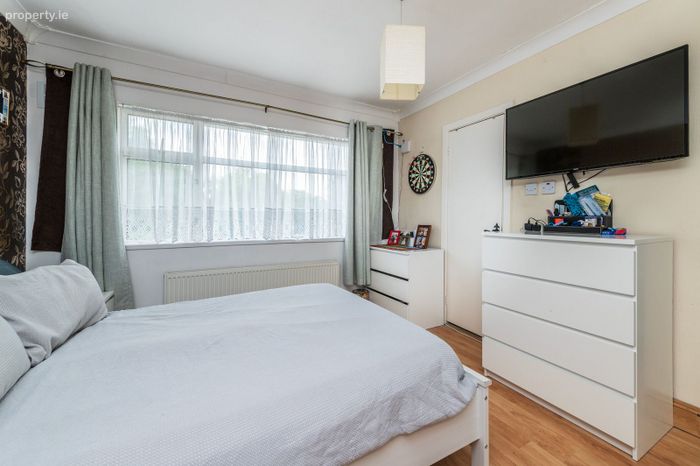
Bedroom 2: 3.3 x 3.8 Built in units
Wood Flooring
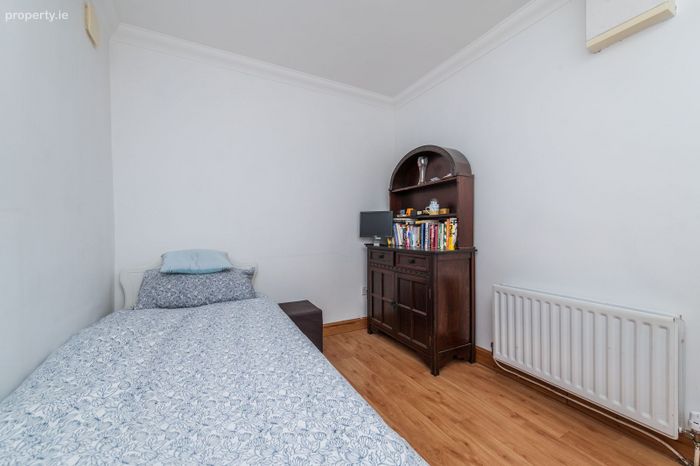
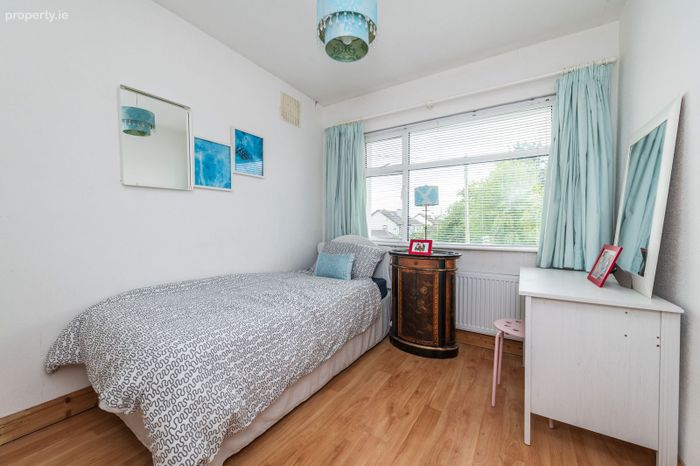
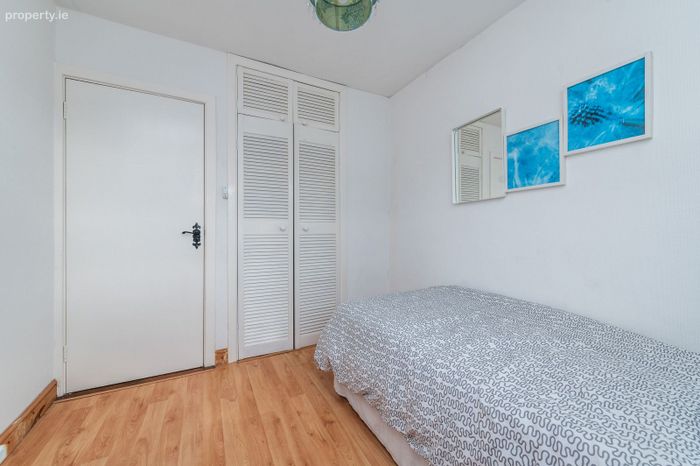
Bedroom 3: 2.3 x 3 Wood Flooring
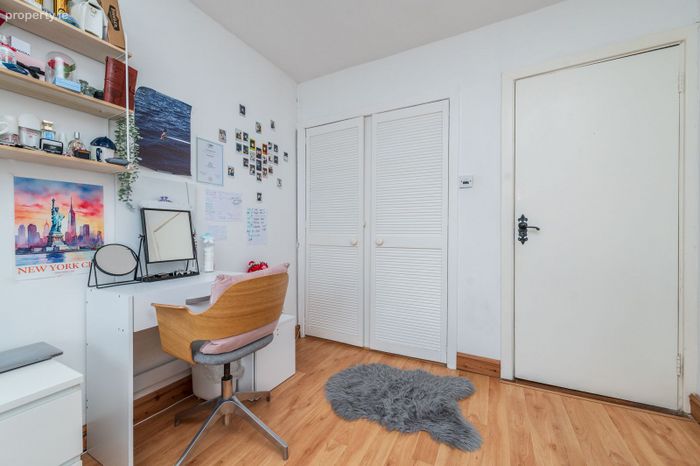
Bedroom 4: 2.5 x 2.82 Carpet flooring
OUTSIDE:
Walled garden with green area side access to rear. Rear enclosed garden incorporating storage shed
BER Details
Energy Performance Indicator: 0.00 kWh/m2/yr
This property was last updated: today, 4 hours 47 minutes ago